SHARE MVRDVとincludiによる、ドイツの「エッセン中央図書館」。都市の中心部の旧百貨店を転用する計画。現代に求められる施設像への応答を求め、市民の“リビング”となる“サードプレイス”としての在り方を志向。本棚を建築の構成要素として扱って多様な目的の空間を創出する

MVRDVとincludiによる、ドイツの「エッセン中央図書館」です。
都市の中心部の旧百貨店を転用する計画です。建築家は、現代に求められる施設像への応答を求め、市民の“リビング”となる“サードプレイス”としての在り方を志向しました。そして、本棚を建築の構成要素として扱って多様な目的の空間を創出しています。
こちらはリリーステキストです(翻訳:アーキテクチャーフォト / 原文は末尾に掲載)
「サードプレイス」としての図書館:エッセン中央図書館が、MVRDVとincludiの設計によるインテリアを備えた文化拠点となる
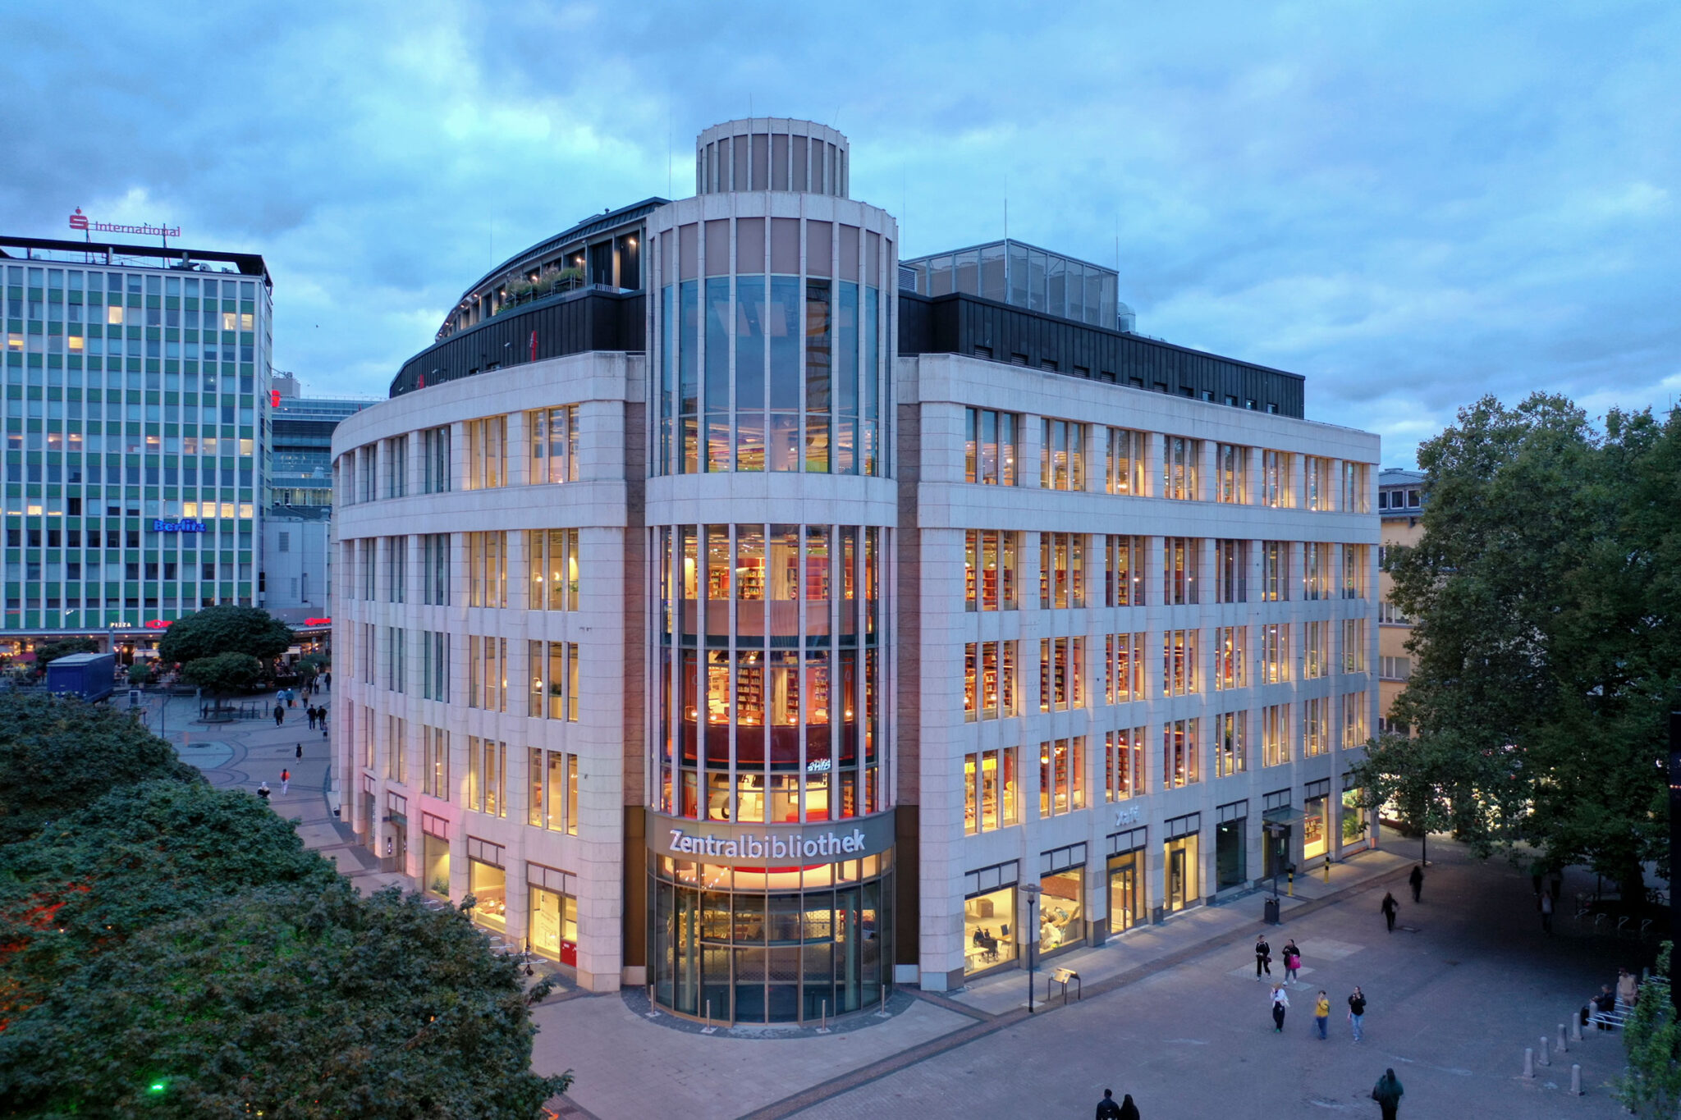
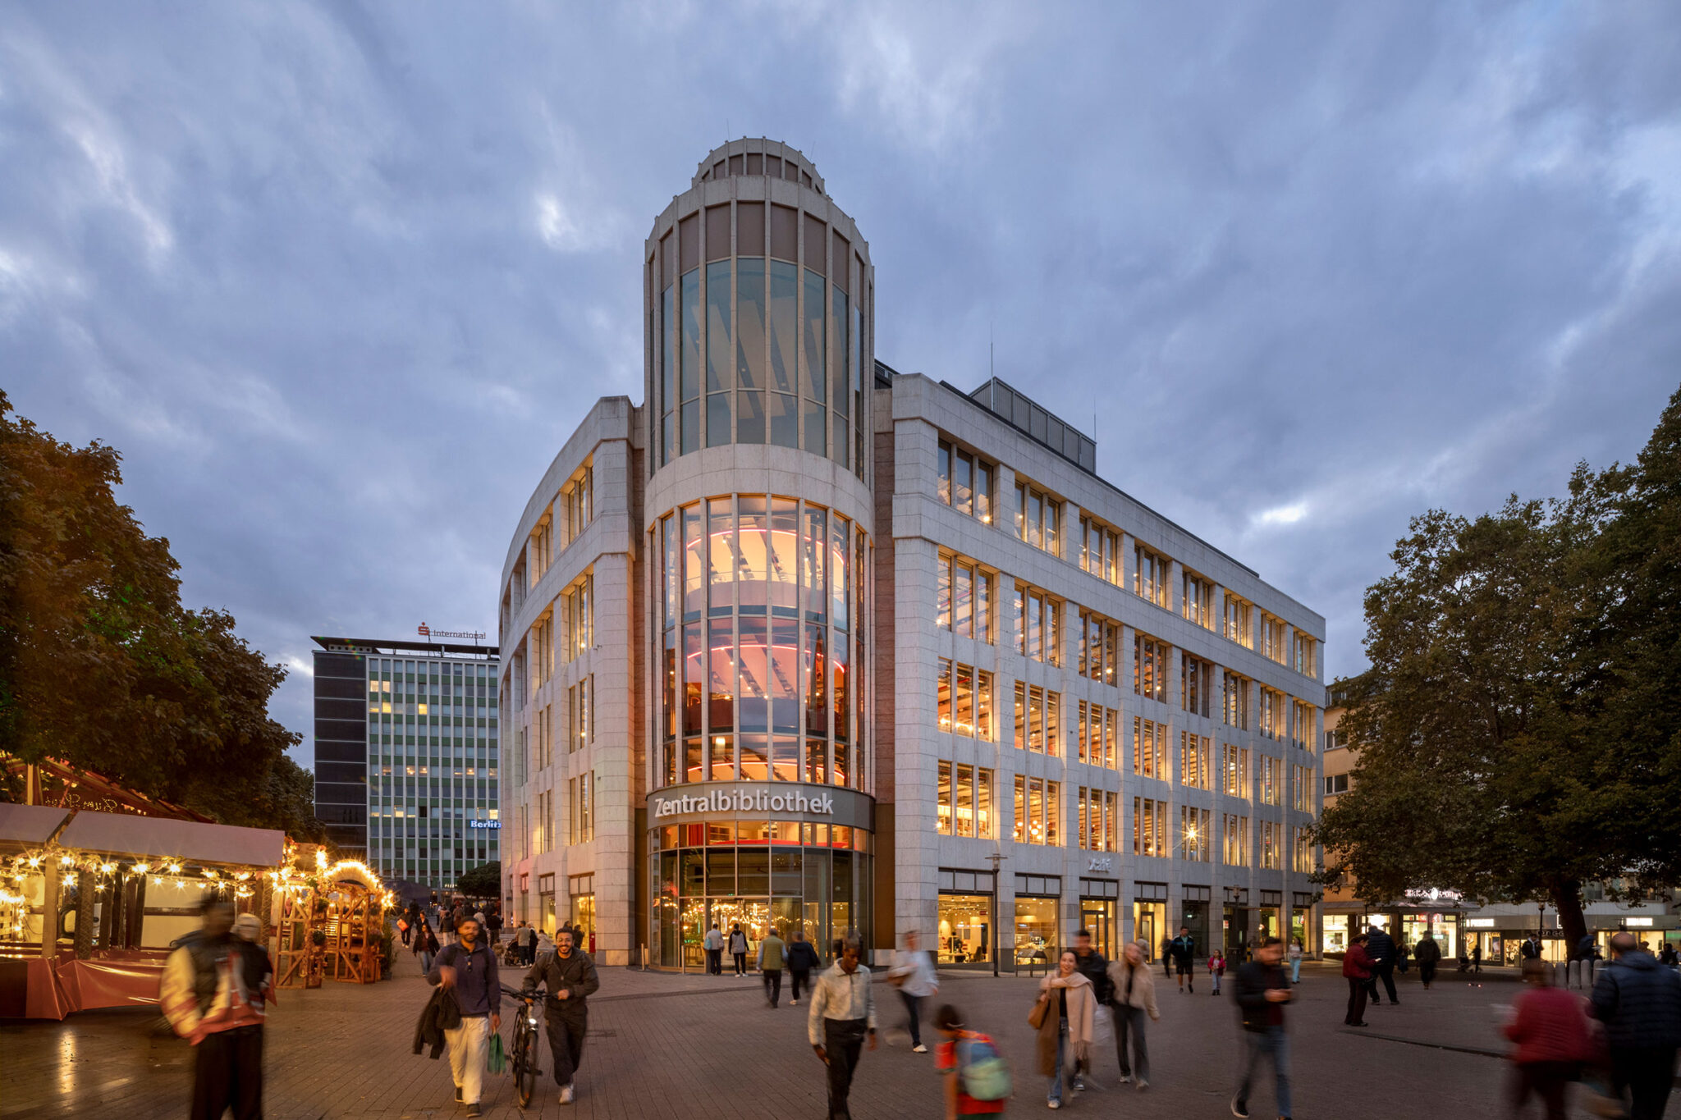
ドイツの新しいエッセン中央図書館は、MVRDVとincludiがマイヤー・アルキテクテン(Meyer Architekten)と協働してインテリアを設計し、2026年10月24日(土)に開館します。図書館が市内のより中心的な場所に移転するにあたり、かつての百貨店の6階にわたる10,000㎡の内部の変容は、図書館と市民との関係を再定義する機会となりました。新しい図書館は、都市の「サードプレイス」として構想されており、活性化された内部ファサードとともに、本棚を空間の構成要素として用いて、多様な来館者のための異なる空間を定義しています。
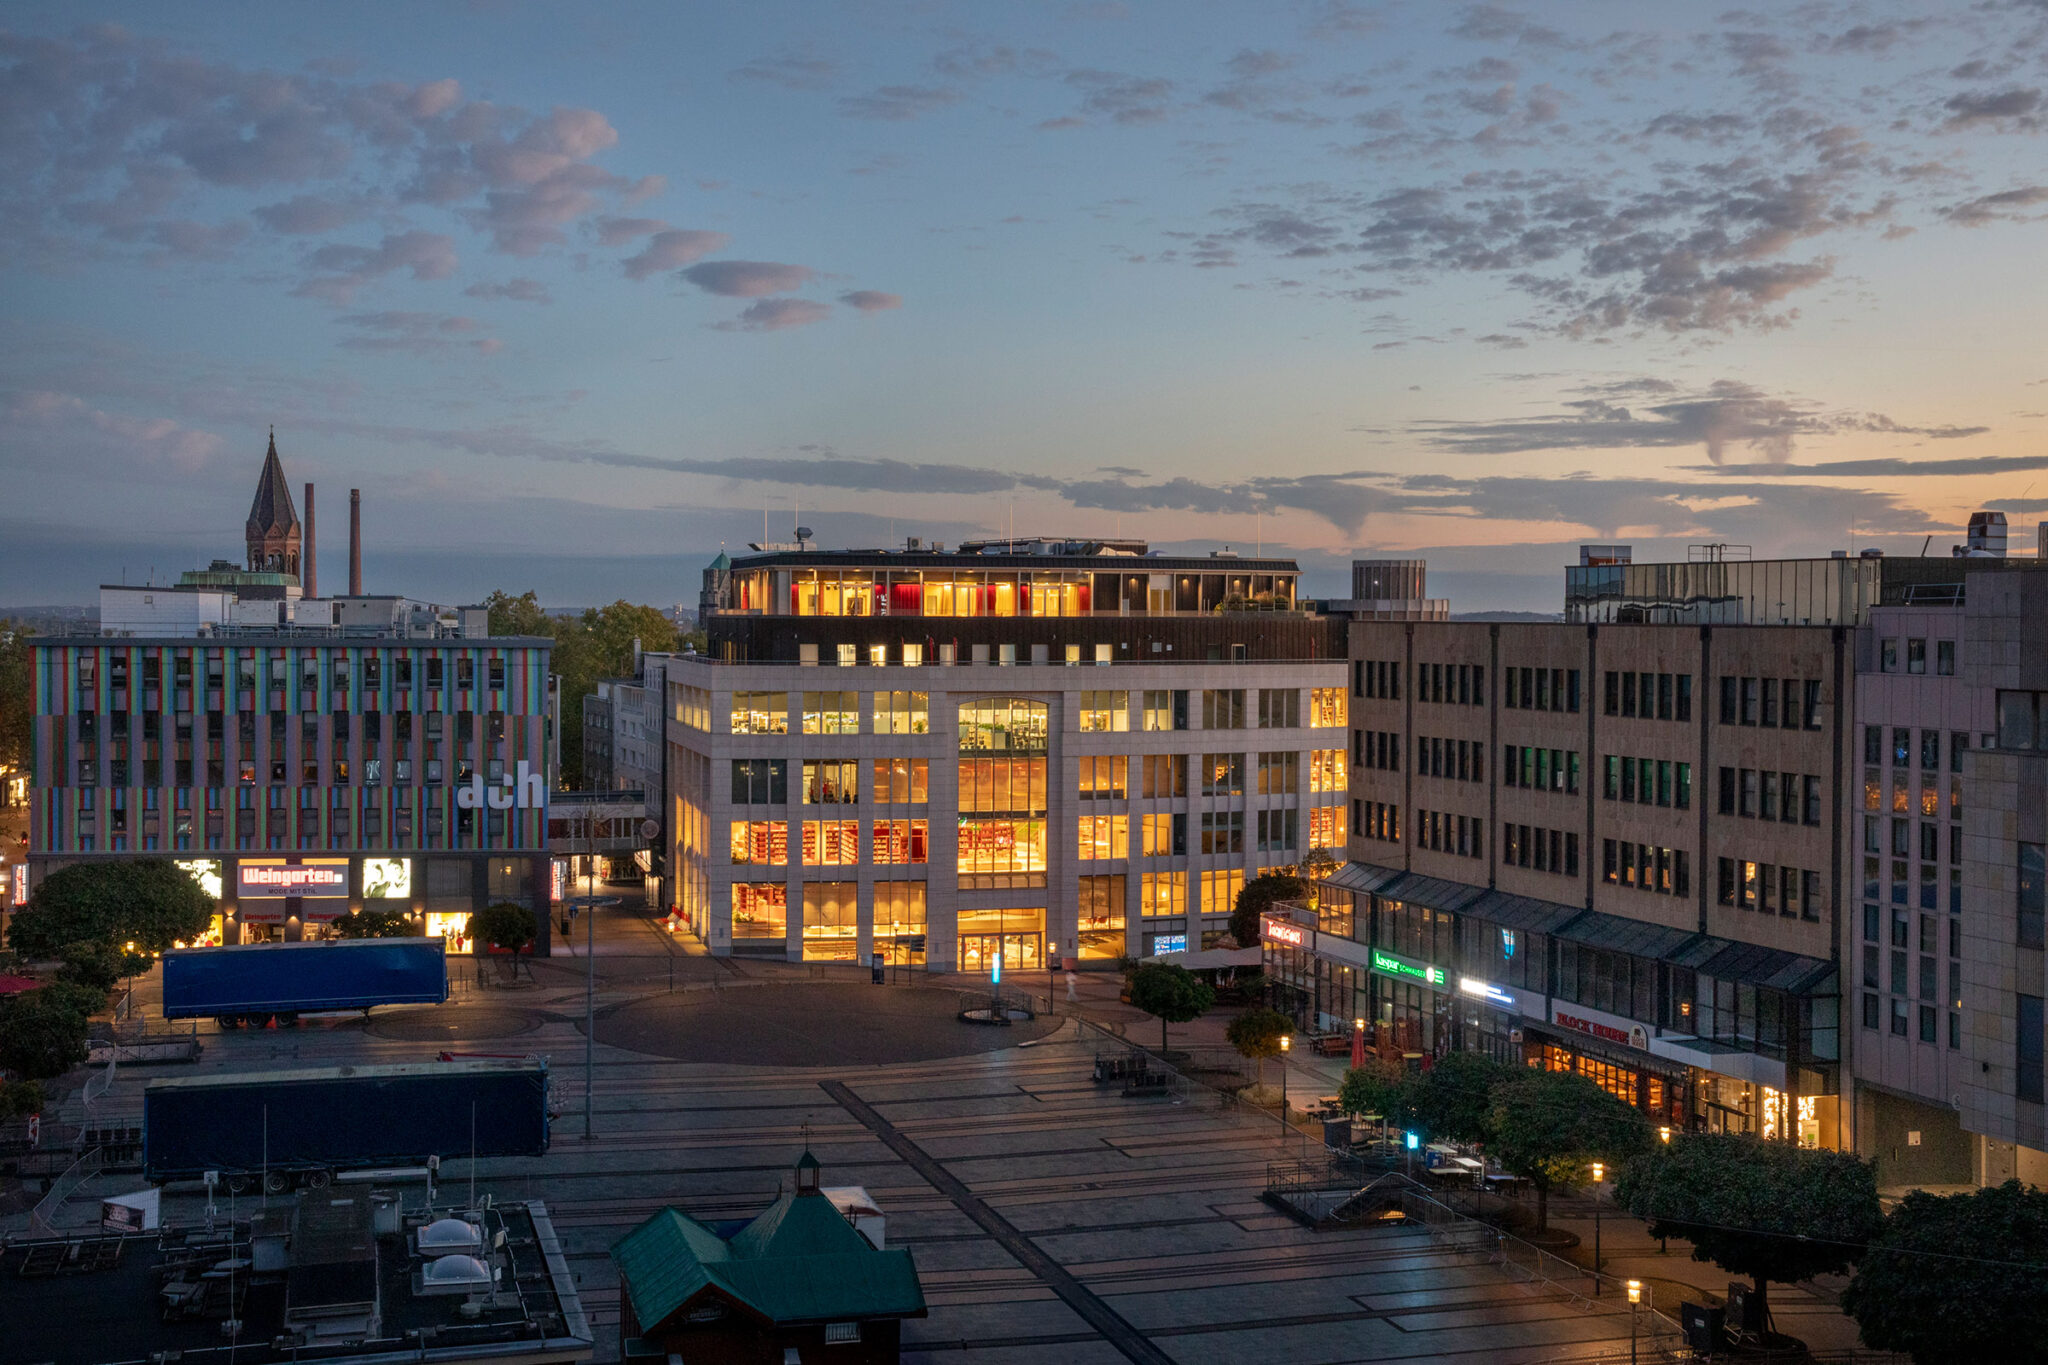
中央図書館を、鉄道駅の隣にあった以前の場所から、市の中心部に位置するケネディ広場の旧百貨店「ベッカーハウス(Boeckerhaus)」へ移転することは、エッセン市にとって重要なプロジェクトです。ベッカーハウスは、2017年まで書店「マイヤーシェ(Mayersche)」が入居していたことから、書籍やメディアを扱う場所としてよく知られています。その変容によって、市の中心部に活気ある文化・教育の拠点が確立されます。
協働する設計事務所は、制度としての図書館の歴史と発展を振り返り、図書館が何世紀にもわたってどのように変遷してきたかを考察しました。図書館は当初、ごく少数の人々しか利用できない記念碑的な施設でしたが、その後、幅広い人々のための情報の集積場所となりました。現在、情報化時代において、図書館は新たな変化を経験しており、決定的なアーカイブとしての役割よりも、交流、意見交換、学習の場としての役割がより重視されるようになっています。MVRDV、includi、マイヤー・アルキテクテンは、図書館の将来的なアイデンティティを定義するために図書館職員と実施した一連のワークショップを踏まえ、社会学者レイ・オルデンバーグ(Ray Oldenburg)の「サードプレイス」の理論に基づいて、新しい中央図書館のインテリアのコンセプトを考案しました。サードプレイスとは、第一の場所(家庭)と第二の場所(職場や学校)とは異なる社会的な環境を指します。新しい中央図書館は、あらゆる種類や年齢のエッセン市民の日常生活において、社会的・文化的な拠点として機能する、包摂的で親しみやすい環境となります。
「数ある建築の用途の中で、図書館は新しい千年紀に適応するうえで、最も大きな課題に直面してきたものである可能性があります」と、MVRDVのパートナーであるフォッケ・モーレル(Fokke Moerel)は語ります。「エッセン中央図書館は、この課題に対する一つの回答を提示しています。図書館は重要な公共建築であり続けますが、単に本を探す場所以上のものを提供し、エッセンの多様な市民すべてに開かれ、歓迎するリビングルームとなります。それは、過去数十年にわたって進行してきた社会の原子化と孤立に対する解決策を提示しています」
「私たちにとって、設計における人間的・社会的な側面が中心的なものでした」と、includiのクリエイティブディレクターであり、サードプレイスとしての図書館の専門家であるアート・フォス(Aat Vos)は語ります。「どのようにすれば、人々が歓迎されていると感じ、自分なりの方法で空間を利用できるようになるのでしょうか? 私たちは、この考えを、さまざまな方法の中で、ファサードに沿って異なる高さに配置された座席、時間を過ごす場所、ワークスペースからなるランドスケープという形にしました。こうしてファサードは、図書館と都市の間の境界以上のものとなり、日常生活の舞台となります。最終的に、その場所に生命を吹き込むのは来館者たちなのです」
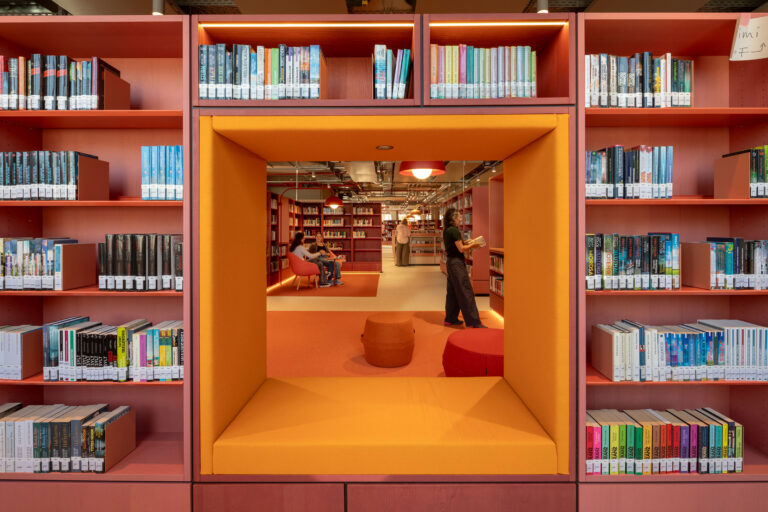
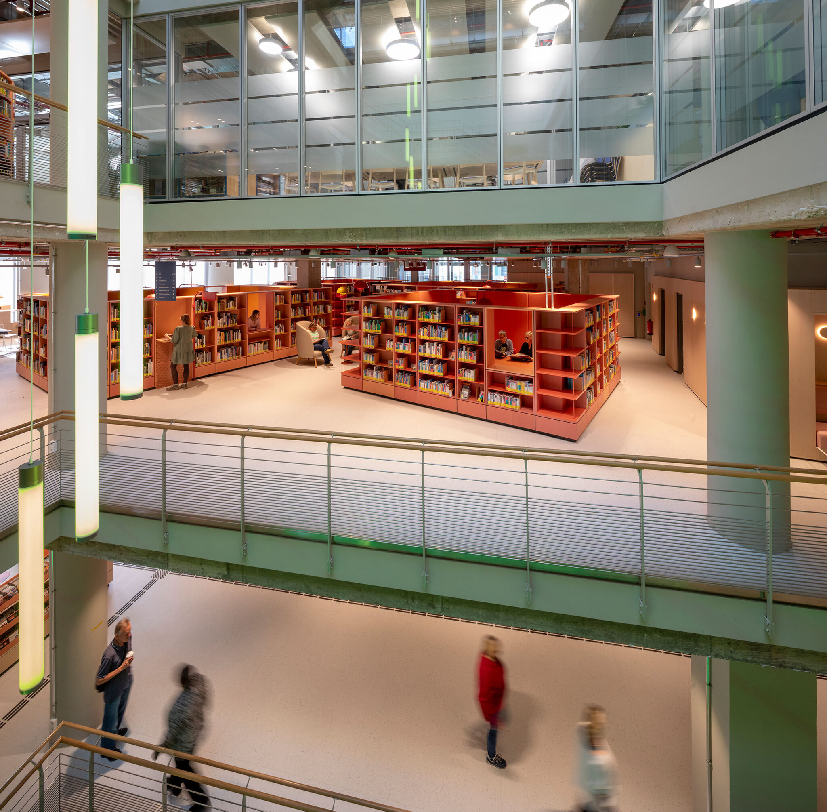
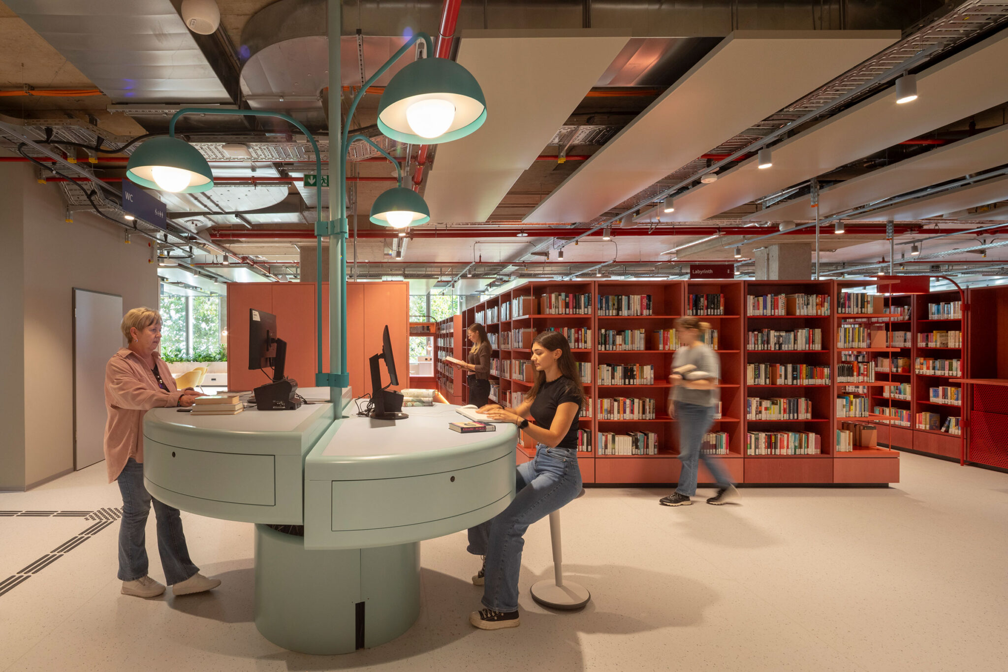
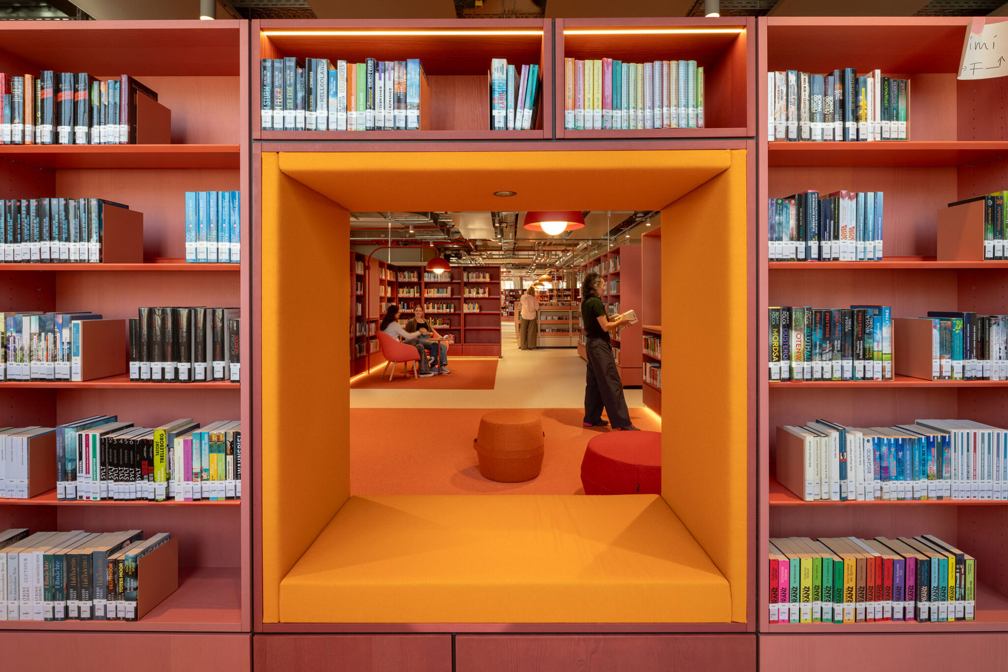
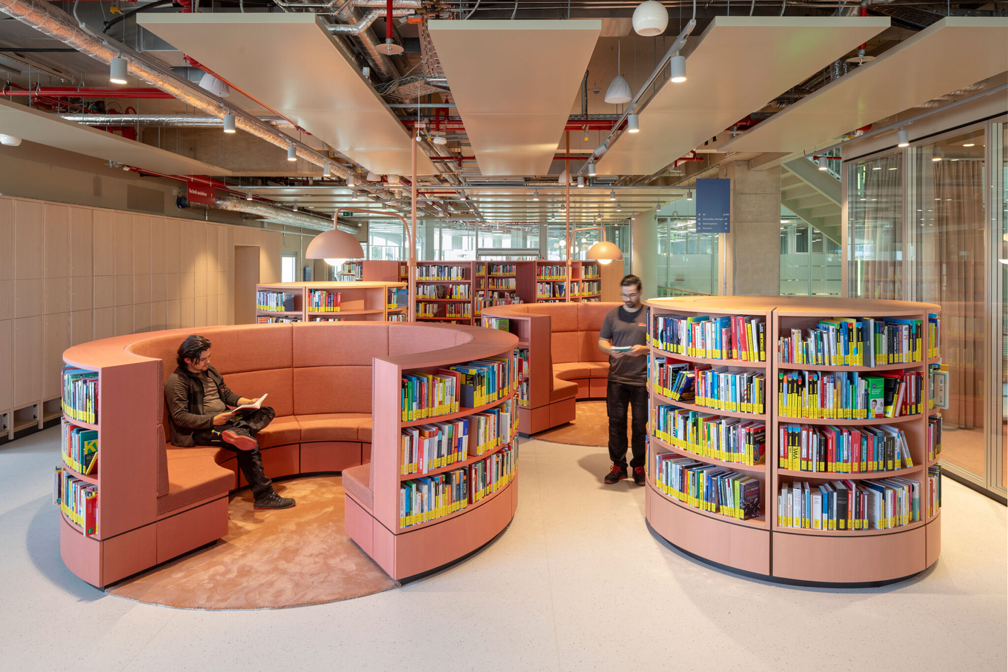
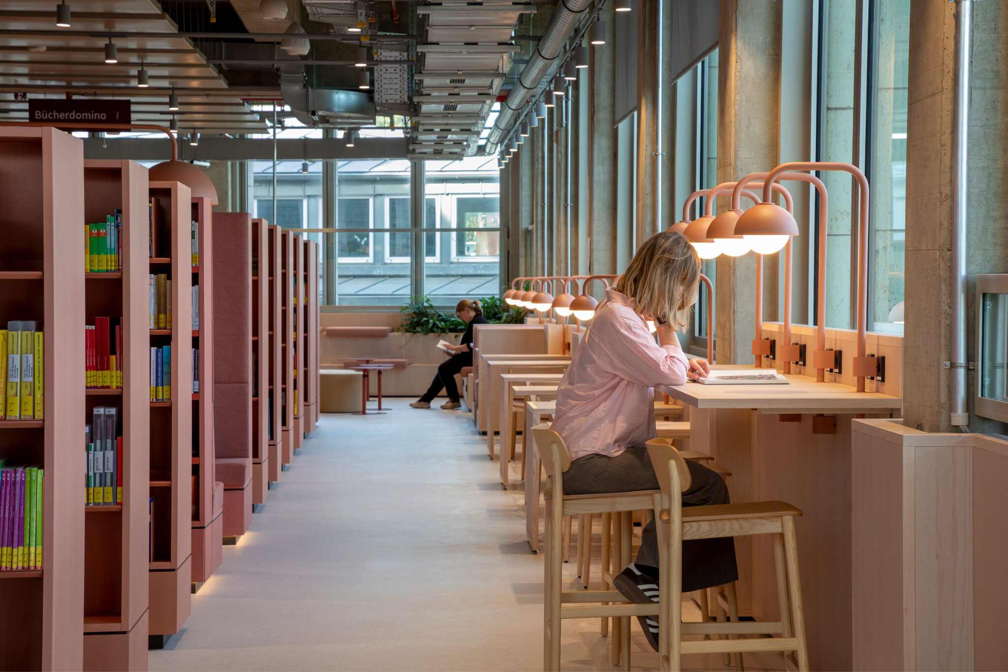
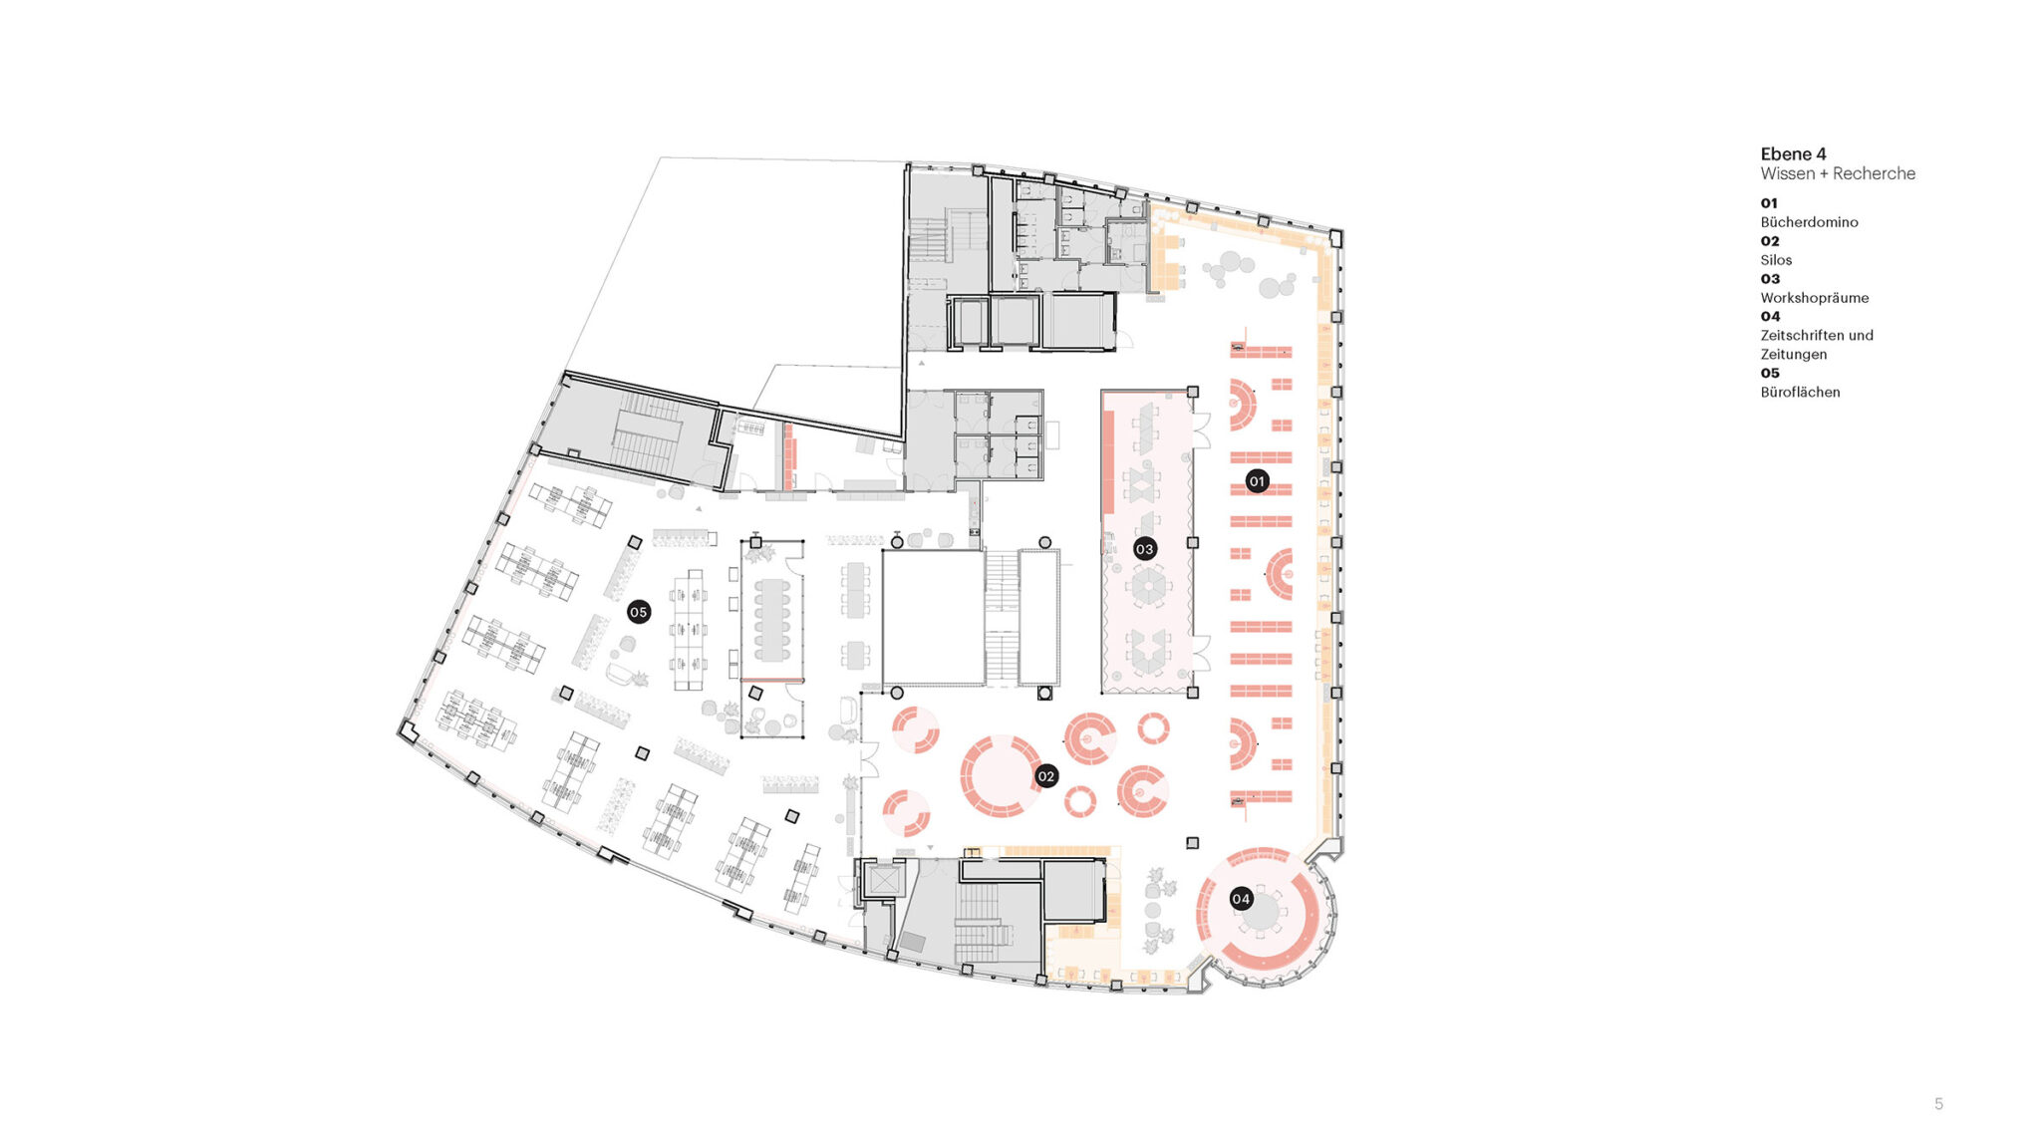
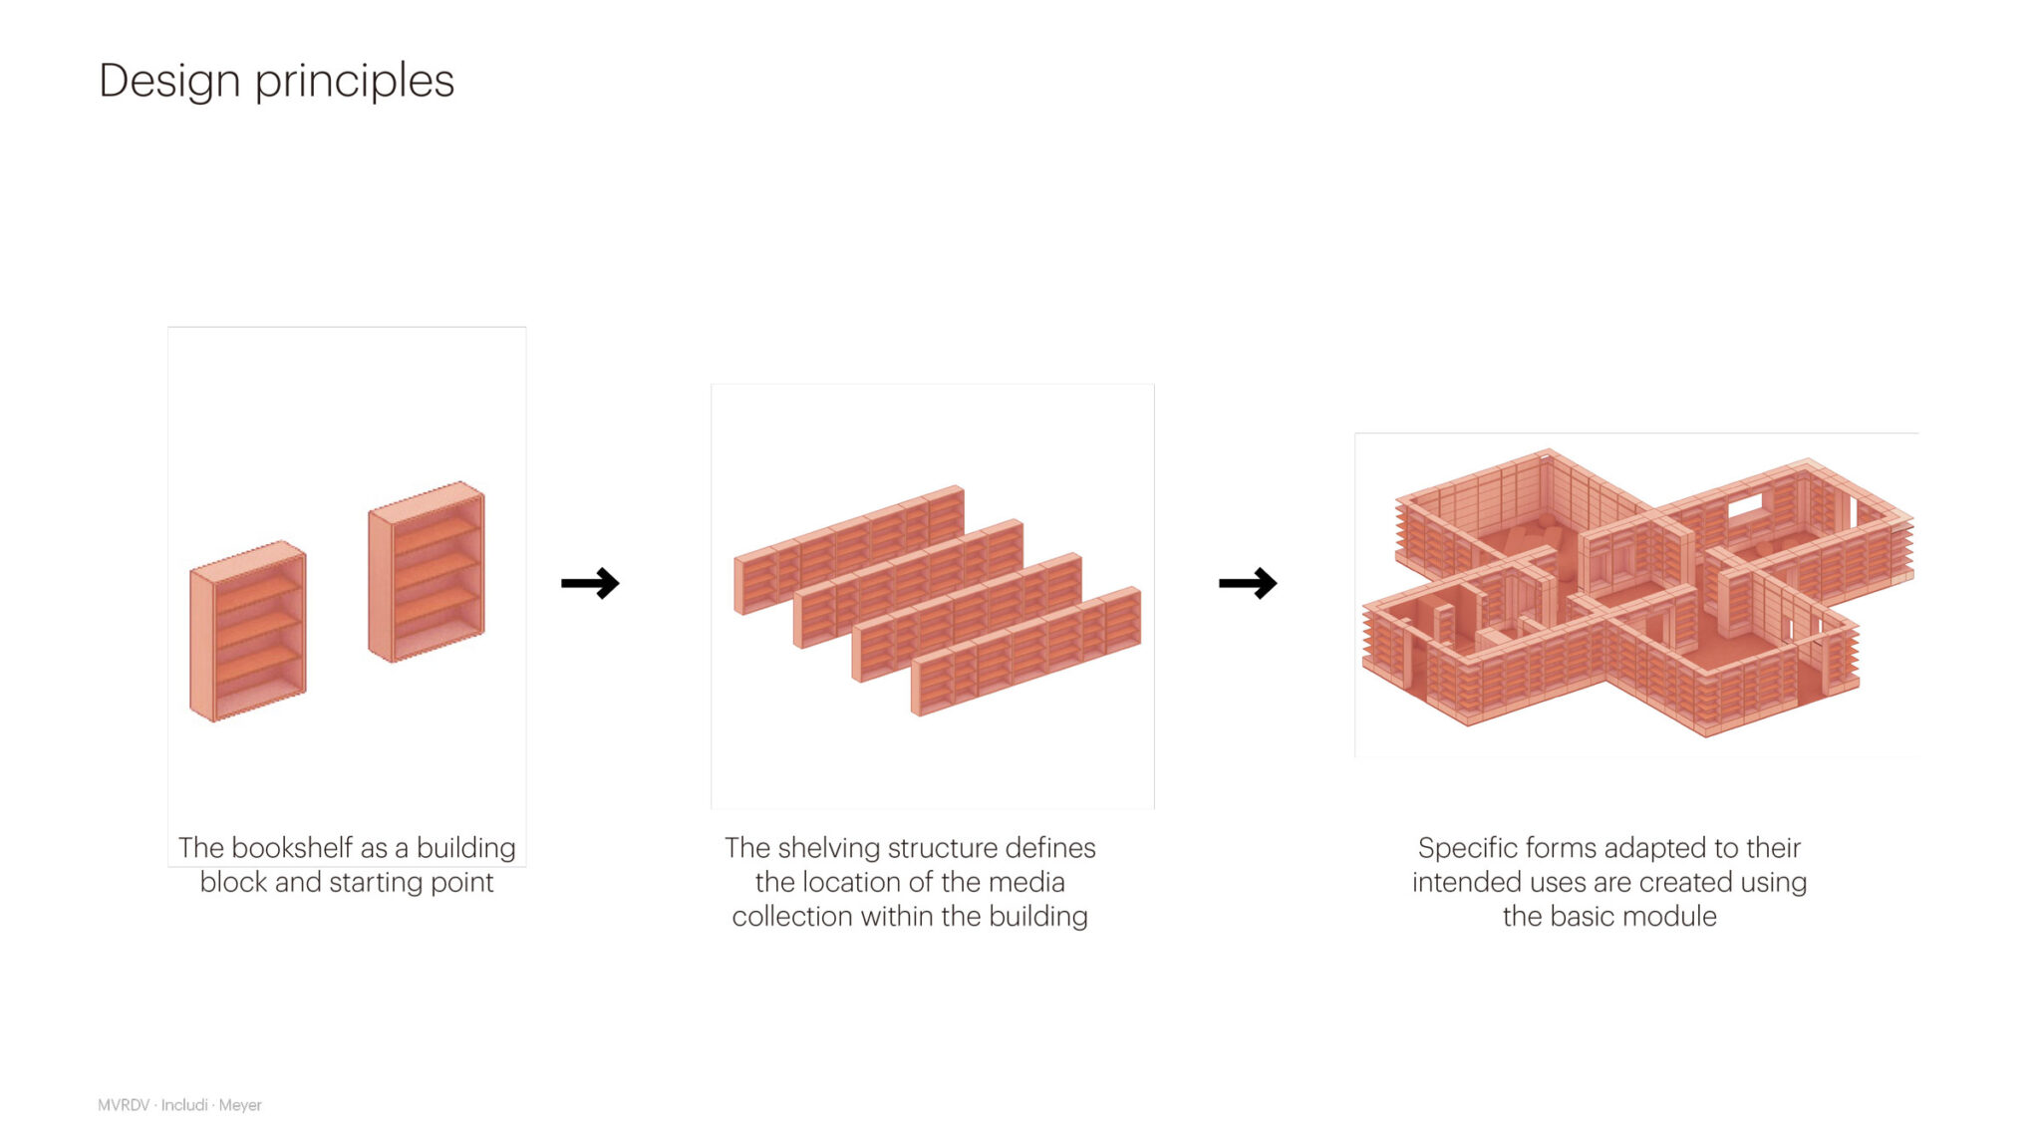
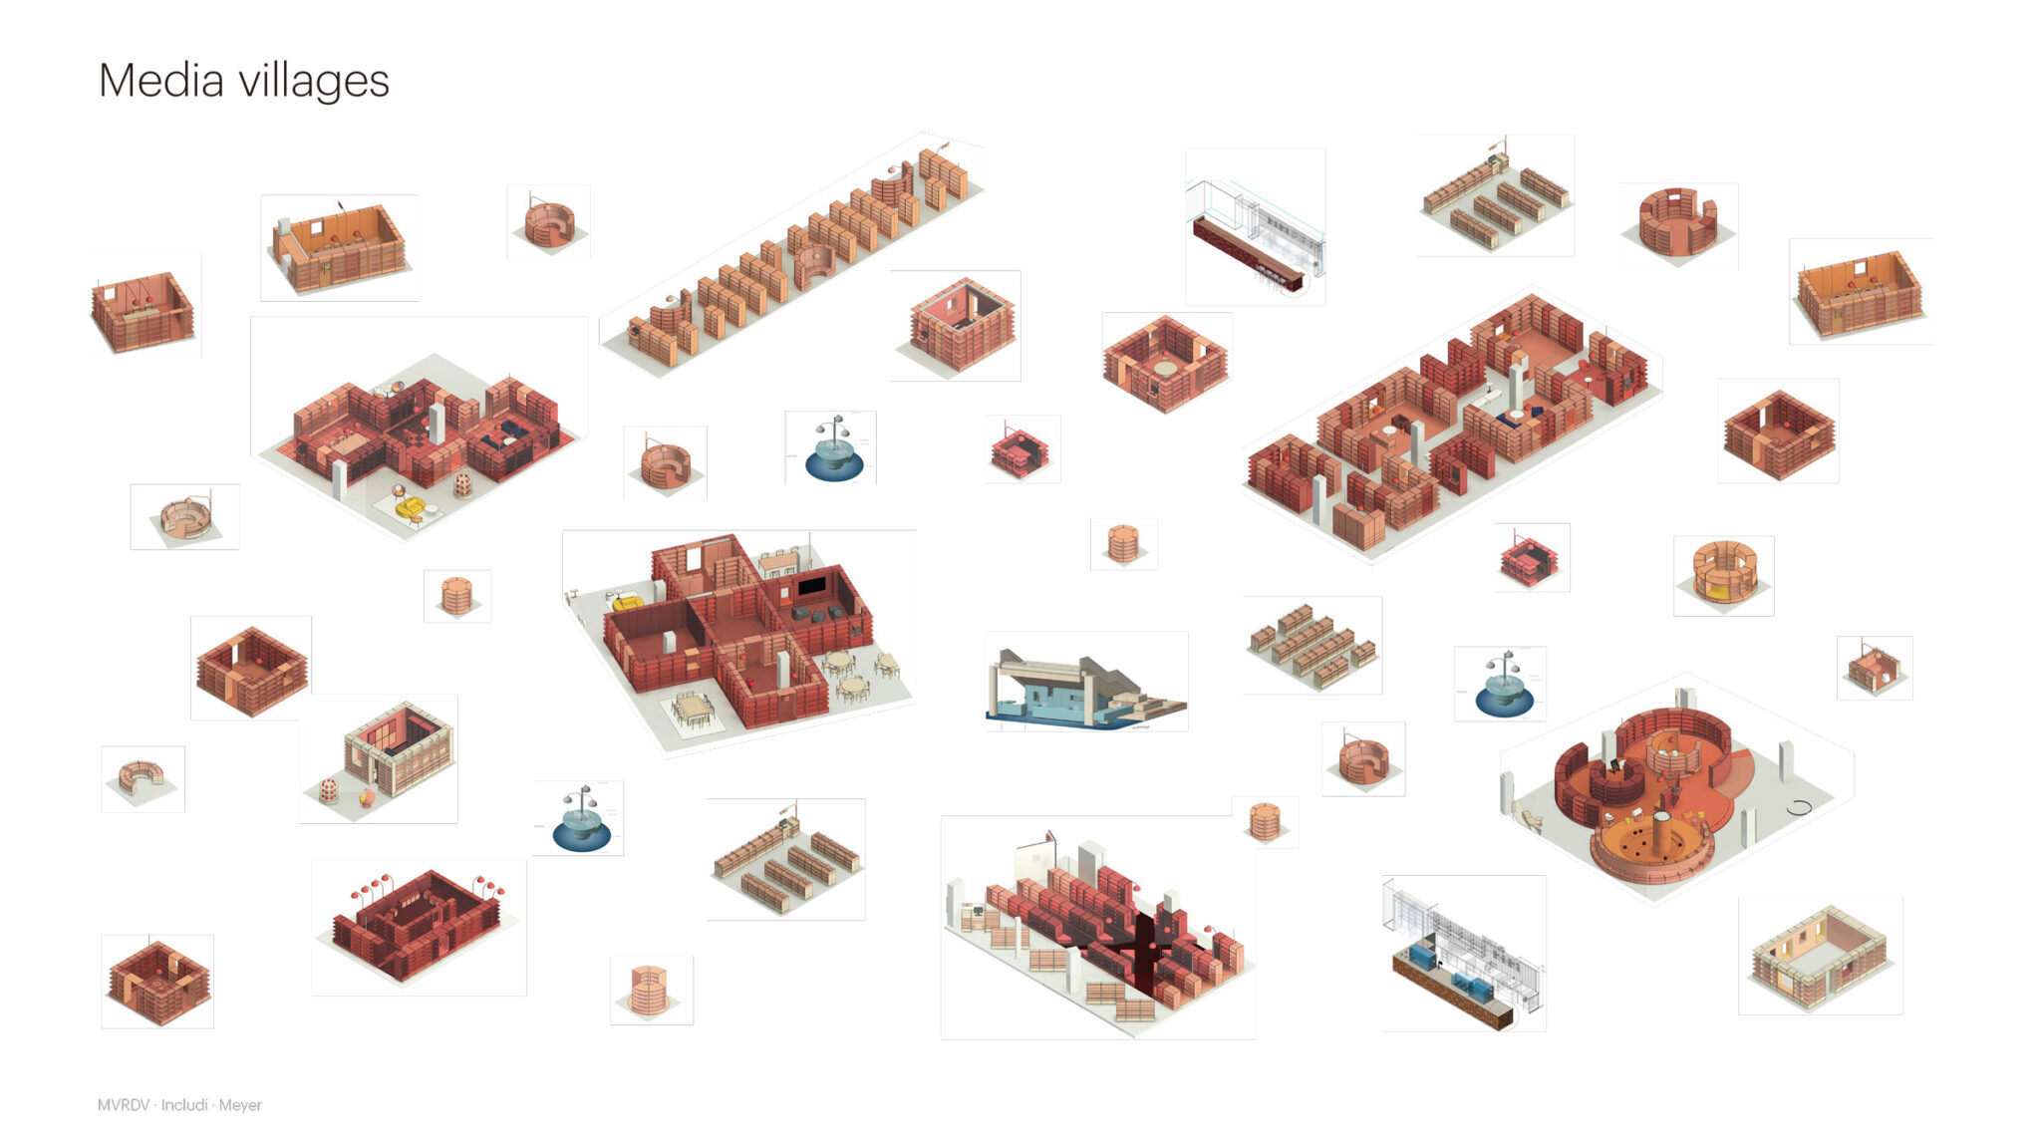
インテリアのコンセプトは、相互に補完し合う二つの原則を中心に構成されています。一つはメディアのコレクションをより集約し、識別しやすくすること、もう一つは人々とその活動を可視化することです。この設計では、図書館の基本要素である本棚を用いて、異なる用途のための独自の空間を定義しています。各階には「メディア・ビレッジ」と呼ばれる本棚の集合体が複数あり、それぞれが独自のアイデンティティと目的を持っています。1階の円形に配置された本棚の集合体の中にある柔らかい遊具を備えた遊び場から、2階の十字形をした10代の若者向けのゲーム用の集合体、そして3階の趣味の活動のために分散して配置された部屋までです。これらの集合体は赤色の本棚によって定義されており、活動がより活発で共同的になる傾向がある低層階では、より鮮やかな色調が用いられ、活動がより個人的で思索的になる高層階では、より落ち着いた色彩が用いられています。
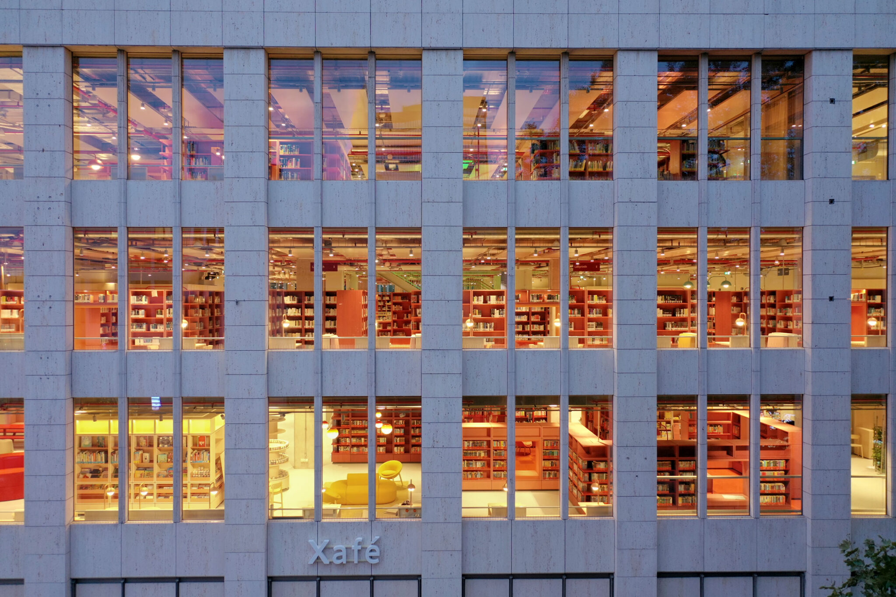
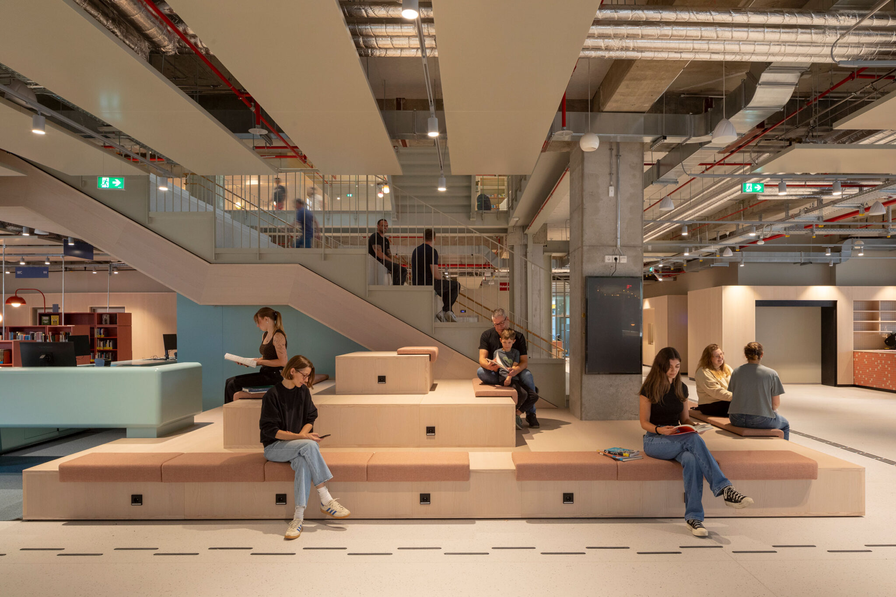
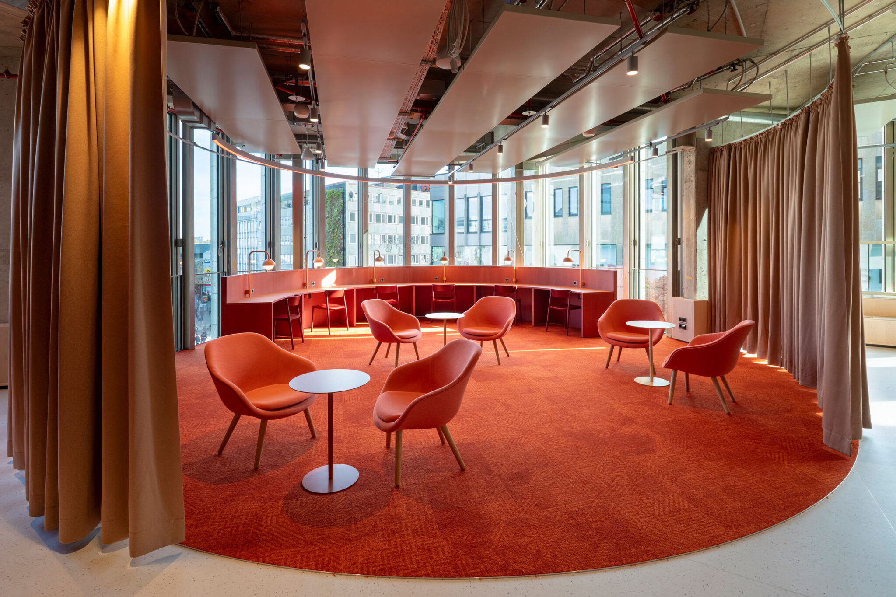
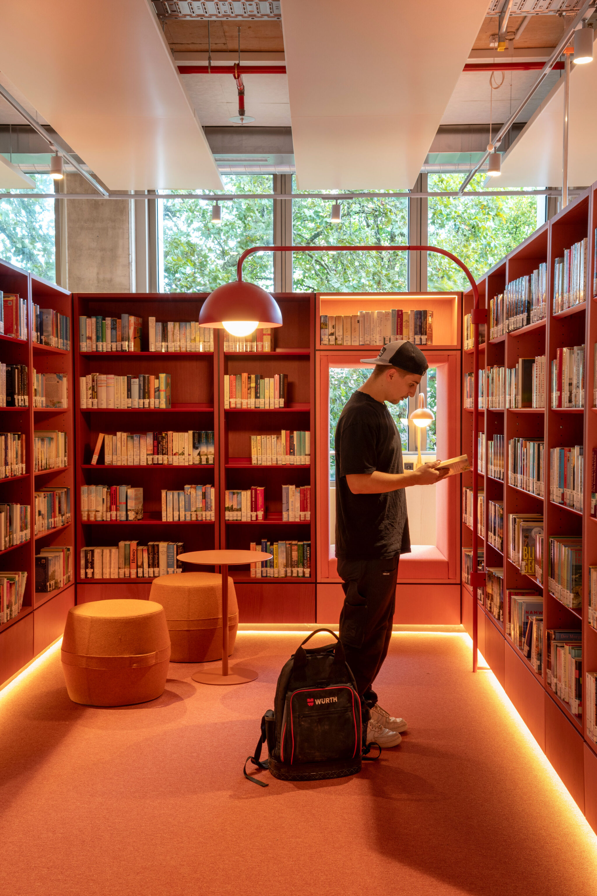
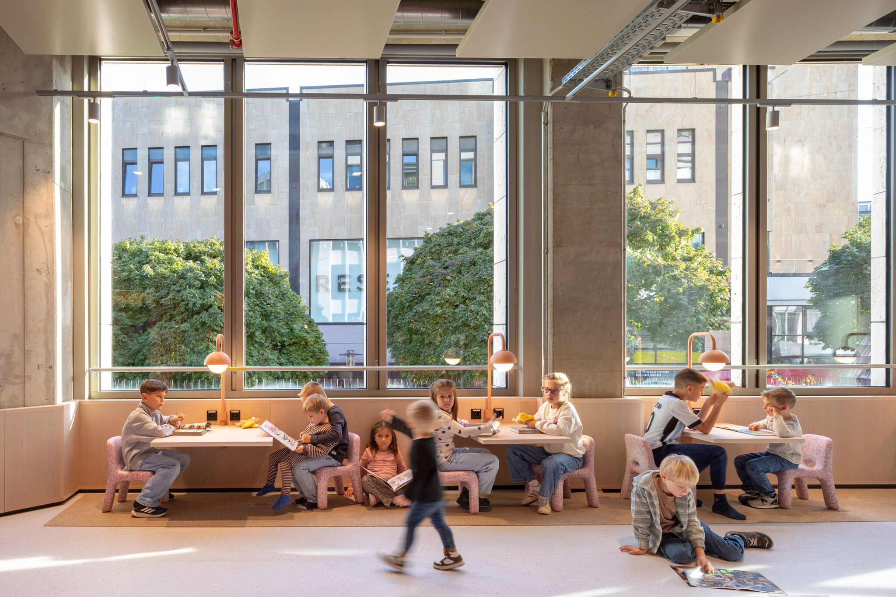
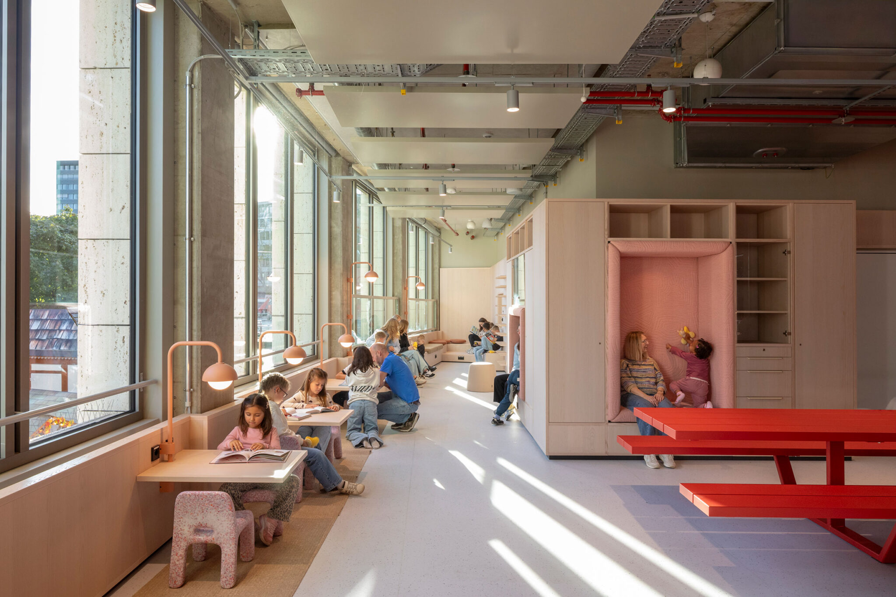
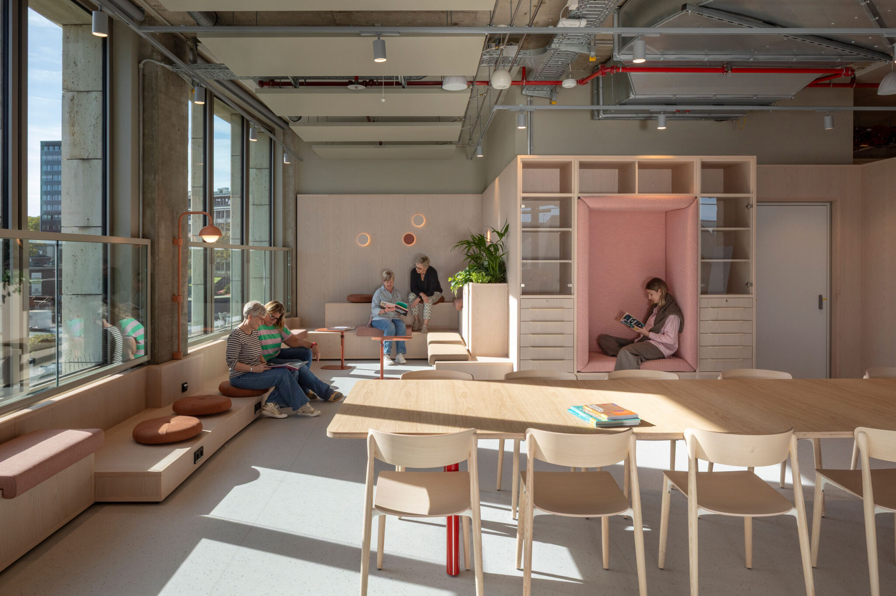
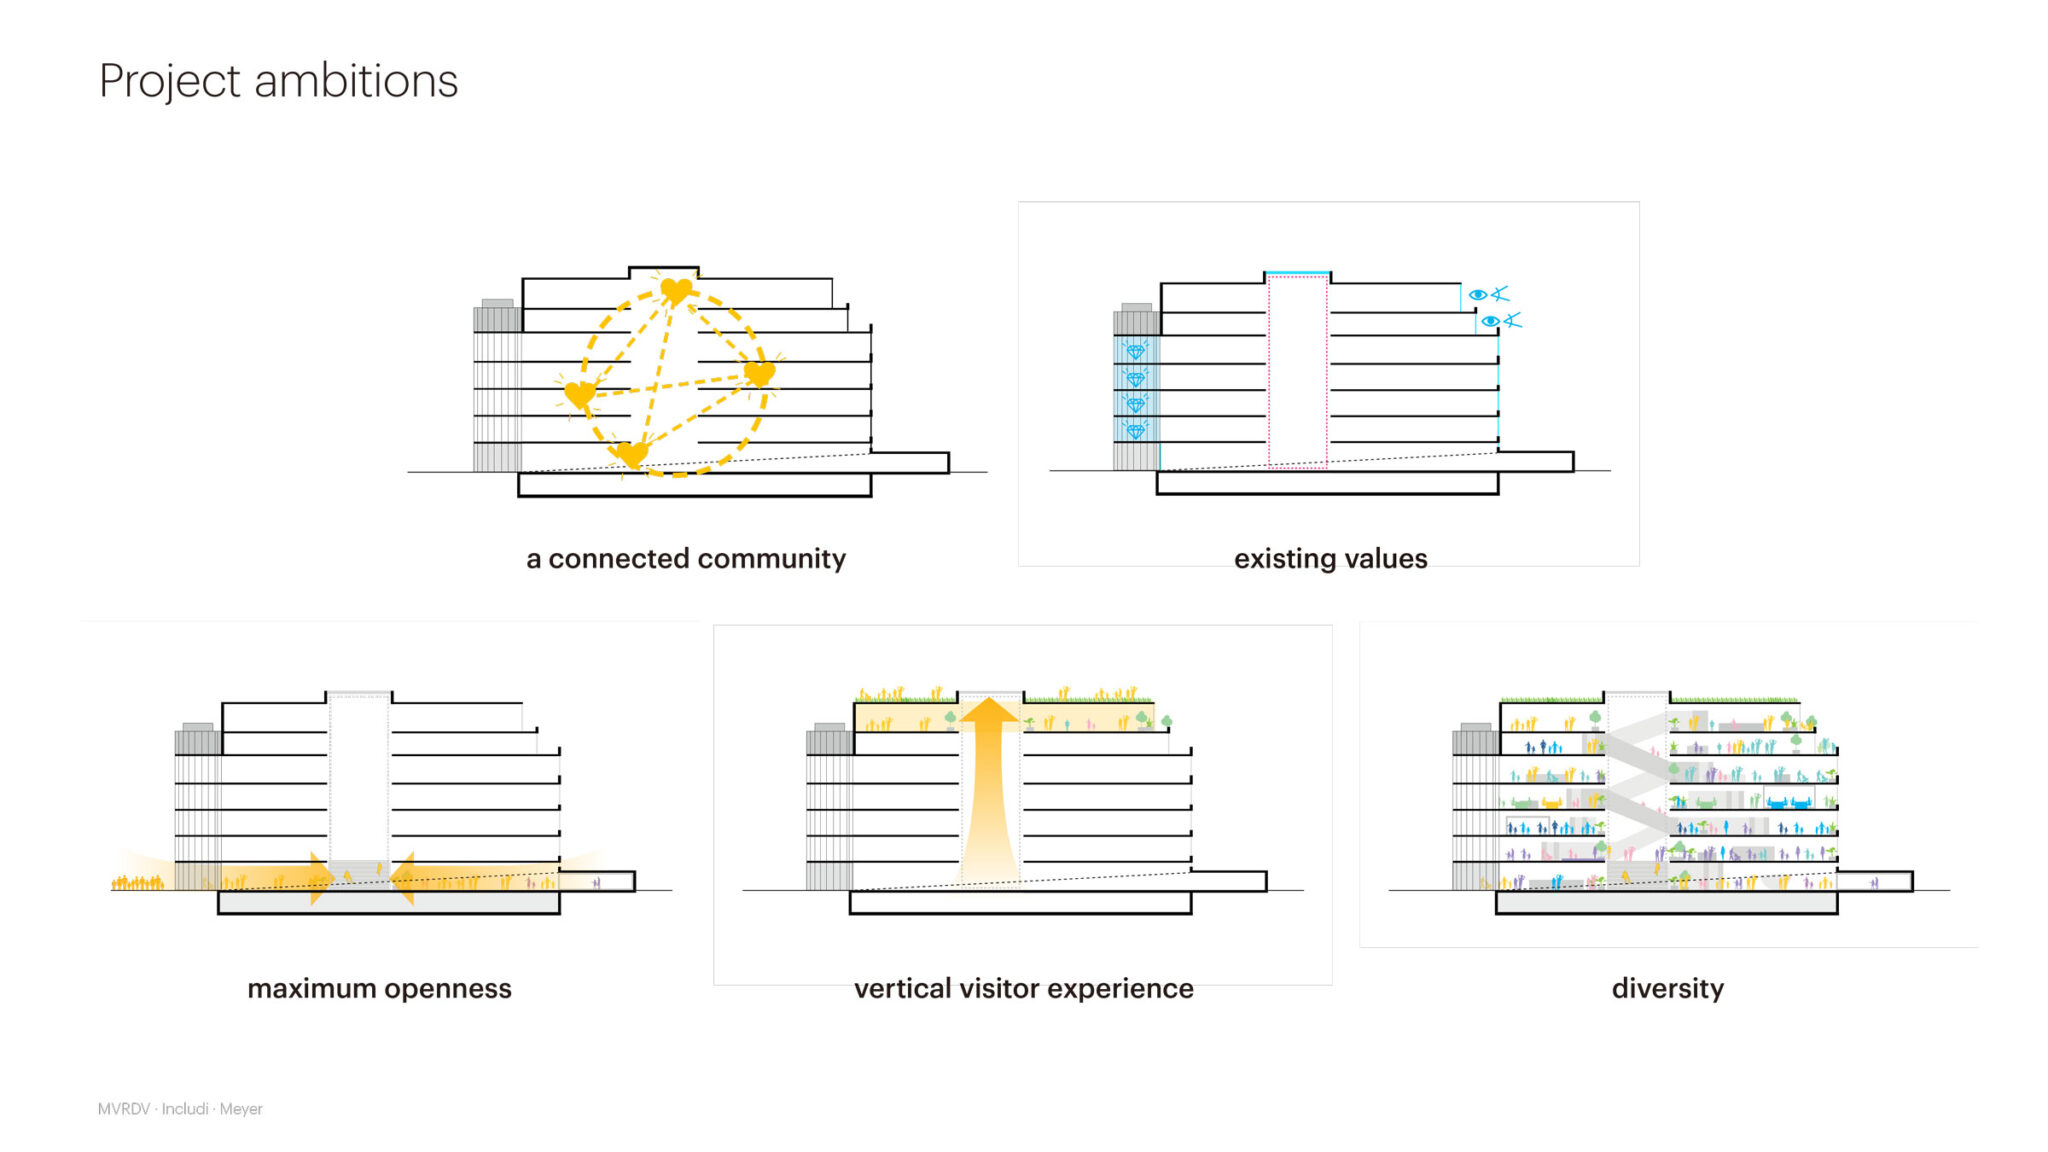
これらの活動の集合体を支えているのが、図書館の二つ目の重要なデザイン要素である「活性化されたファサード」です。それは、異なる高さに設けられた座席、くつろぐための場所、作業スペースからなる連続的なランドスケープです。各階の外周は、学習スペース、たまり場、遊び場、眺望を楽しむ場所、植木鉢を組み込んだ連続したリボン状の構造物で囲まれています。これらの要素は外部からも見える状態にあり、図書館内で行われる活動が、都市に向けた図書館の表現の一部となることを可能にしています。温かみがあり、人を迎え入れるような木材の仕上げと自然な色調でデザインされたこの要素は、図書館の利用者が、その時々のニーズにかかわらず、くつろいだり、交流したり、集中したりできる場所から決して遠く離れることがないようにしています。これらの場所はまた、特定の目的がなくても、あるいは蔵書を利用する必要がなくても、人々が図書館で時間を過ごすことを促しています。活性化されたファサードは、都市と図書館の間のインターフェースとして機能し、公共空間と図書館利用者の日常的な体験を結びつけています。異なる高さと用途によって、人々が読書をしたり、仕事をしたり、会話をしたり、くつろいだりする活気ある光景が生まれ、来館者がその空間にさらに個性を加えています。
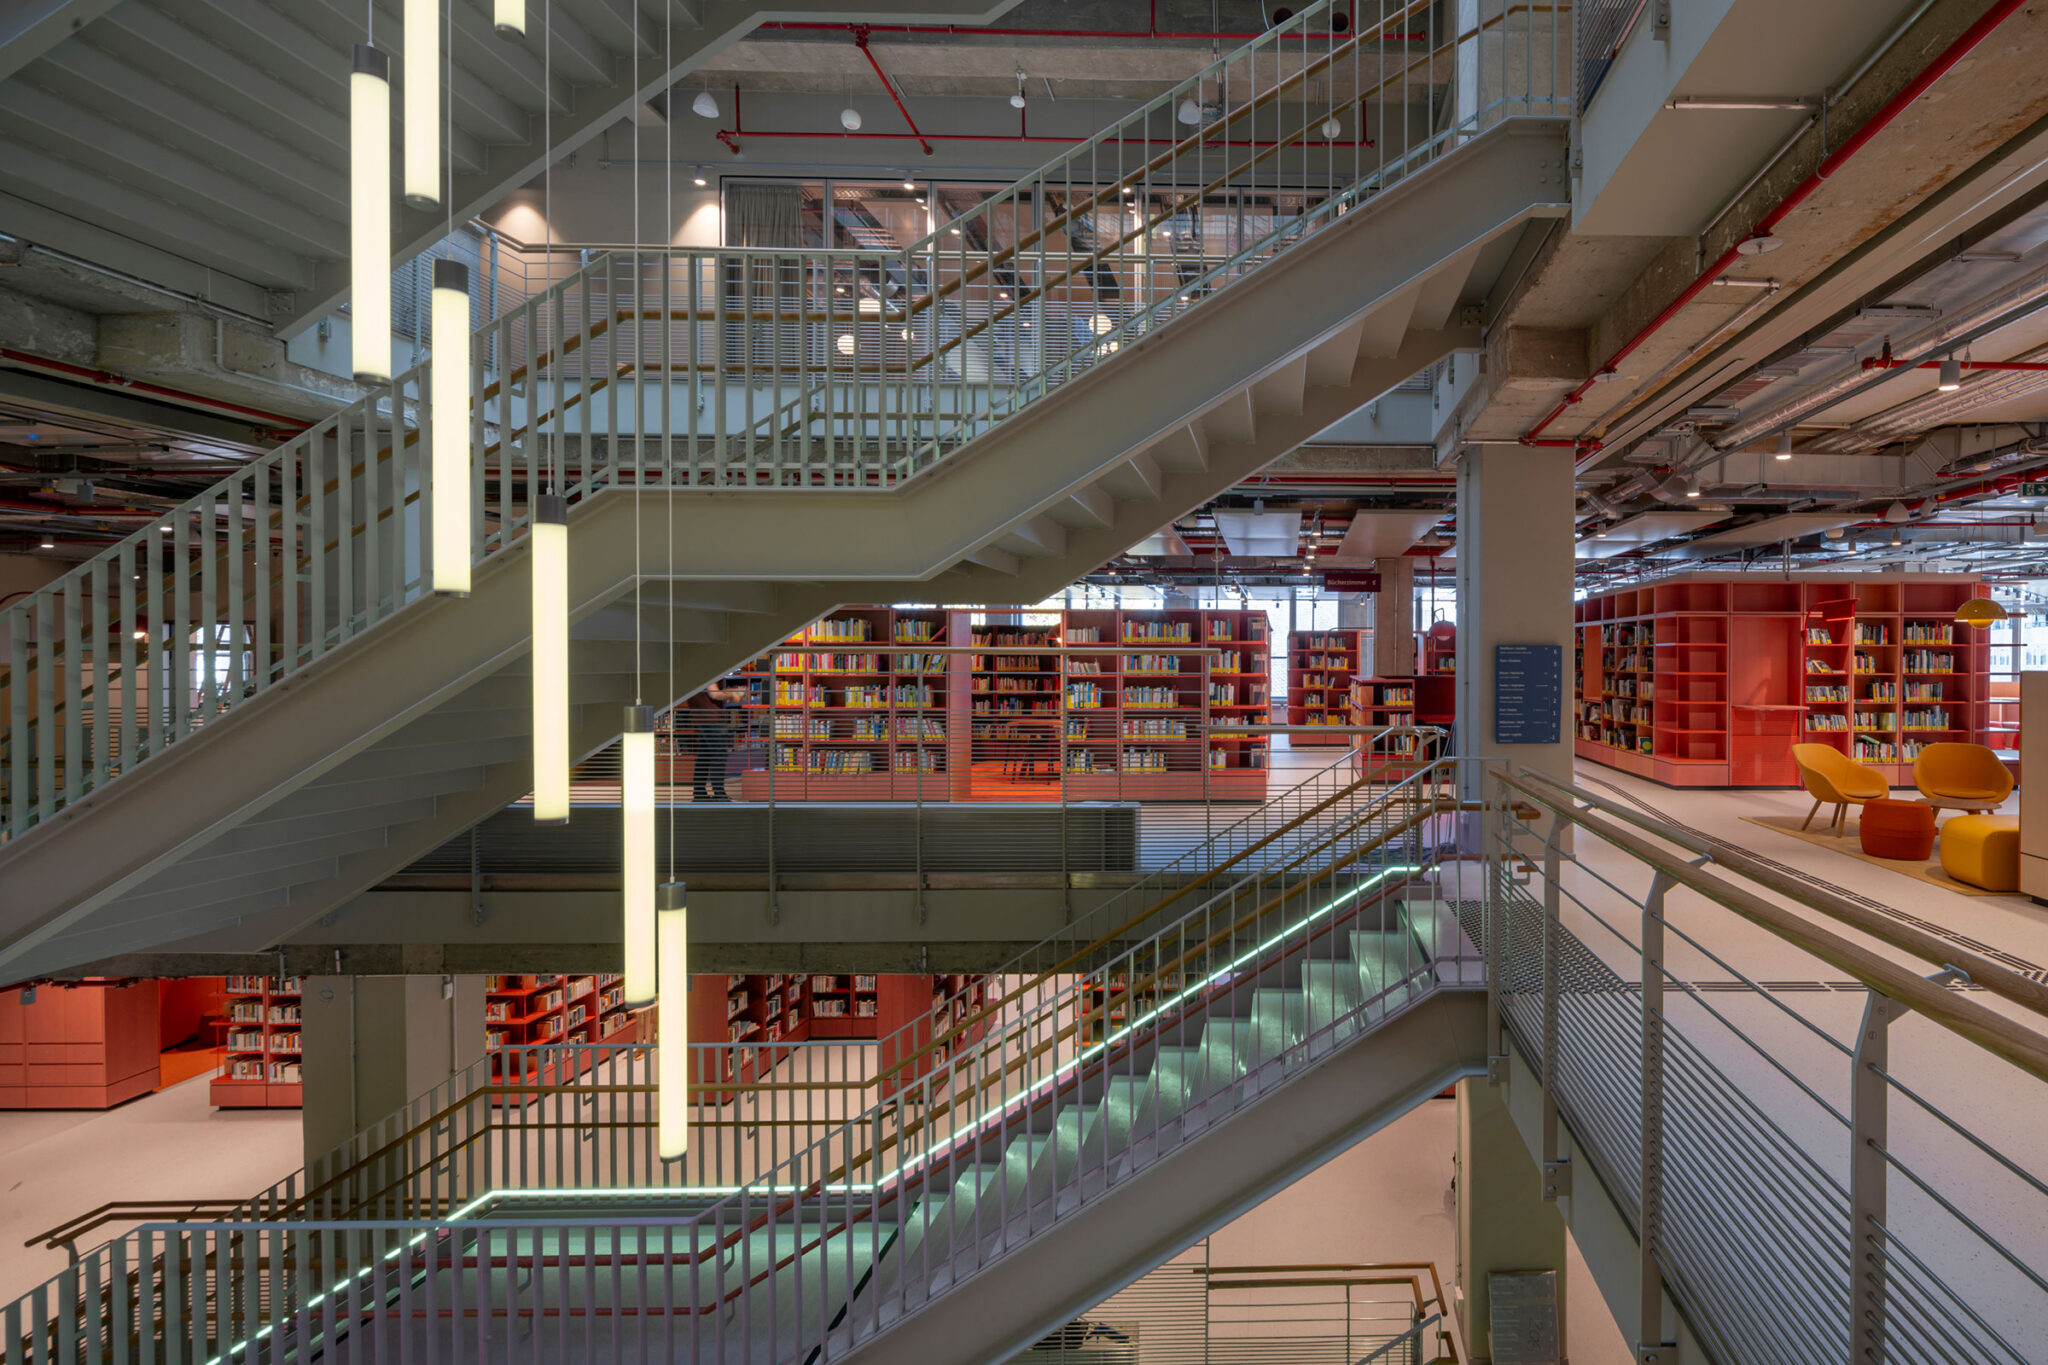
図書館の多様な文化的・社会的機能を支えるため、この設計では、人々を歓迎する環境と明確な方向案内を提供することに特に注意が払われています。地上階ではカフェが人々を内部へと誘い、建物中央のアトリウムが人々を上階へと導く役割を果たしています。また、各階の踊り場には、明確に識別できる青色の案内ポイントが設けられています。MVRDVが開発した専用の経路案内デザインは、利用者が常に自分のいるべき場所を把握できることを確実にしています。
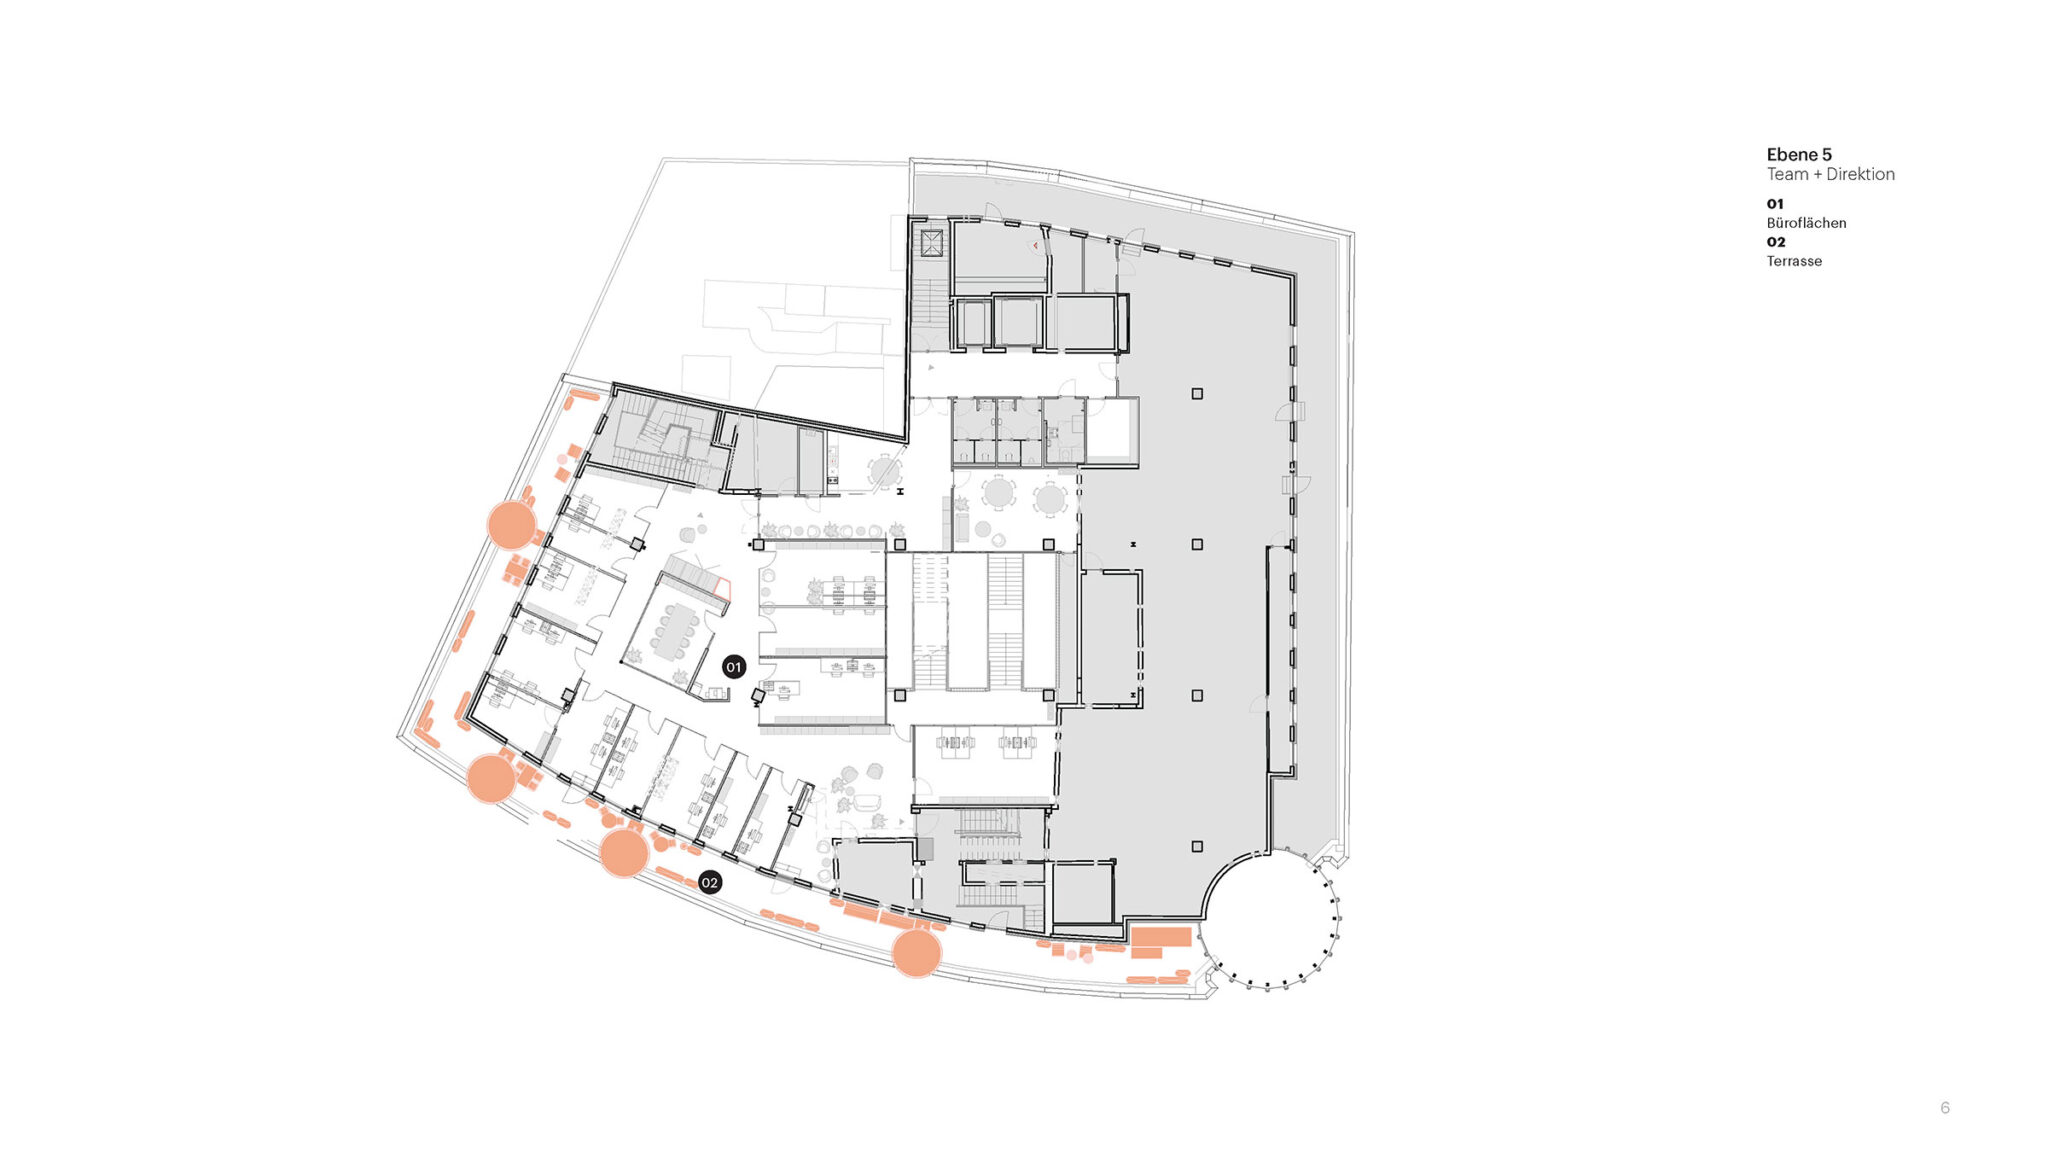
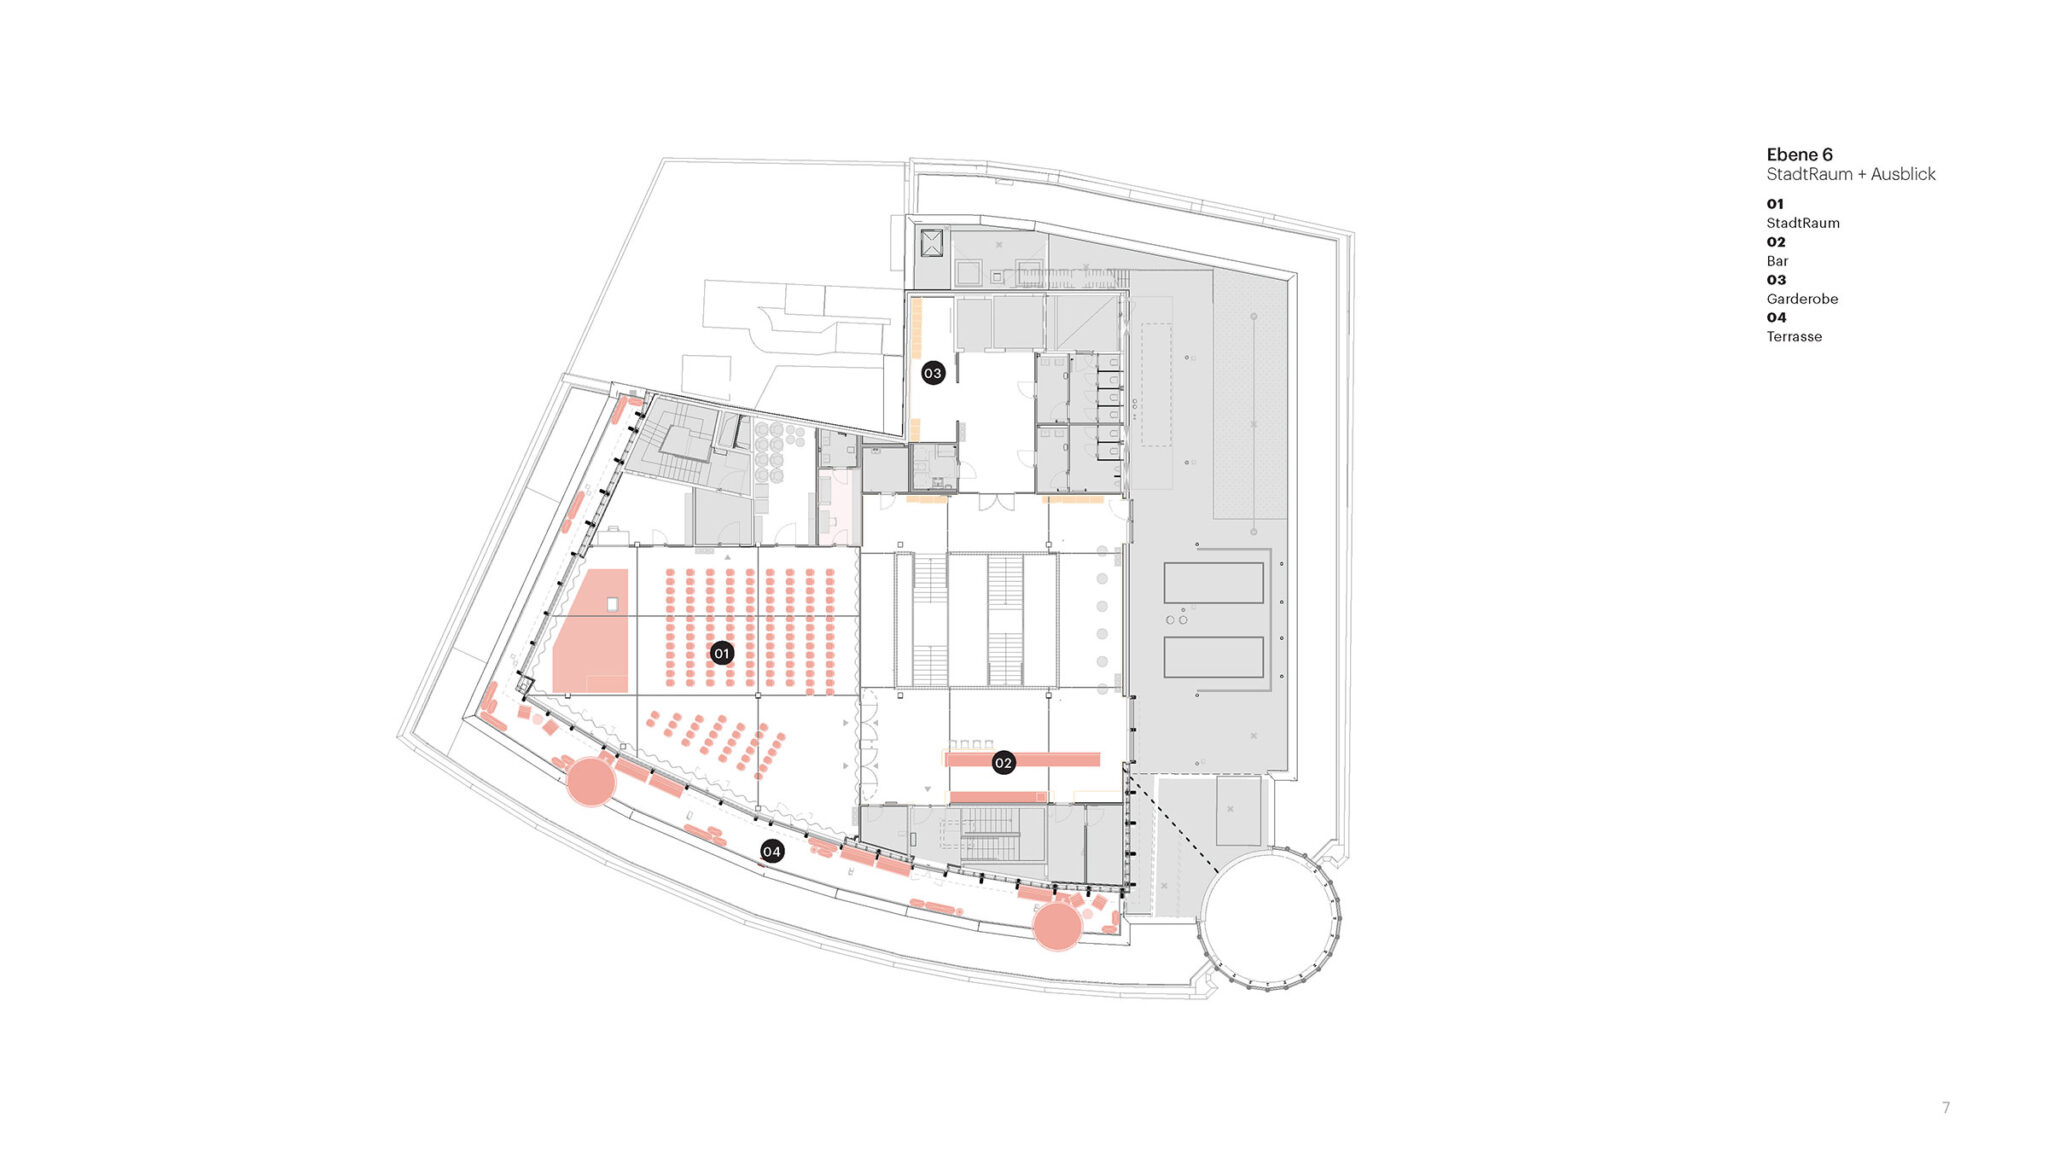
地上階と上層階では、来館者は子どもと家族向けの図書館から、小説、外国の書籍、オーディオブック、映画に至るまで、幅広いメディアや文学作品を探索することができます。強く重視されているのは、共同での実験や実践的な活動であり、メイカースペース、音楽を練習するためのリハーサル室、3Dプリンター、VR技術、ロボット工学などの設備が用意されています。同時に、より静かなエリアでは、集中して学習したり、個人で作業したりするための空間が提供されています。柔軟性のある空間は、個人での学習と、共同で行う双方向的なワークショップの両方を可能にしています。最上階では、新たに設けられた「シュタット・ラウム(Stadt Raum)」が、都市を一望できるパノラマの眺望を備えたイベント会場をつくり出しています。
エッセン中央図書館は、MVRDVとサードプレイスの設計を専門とするincludiが、地元の建築設計事務所であるマイヤー・アルキテクテンと協働して設計しました。
以下の写真はクリックで拡大します
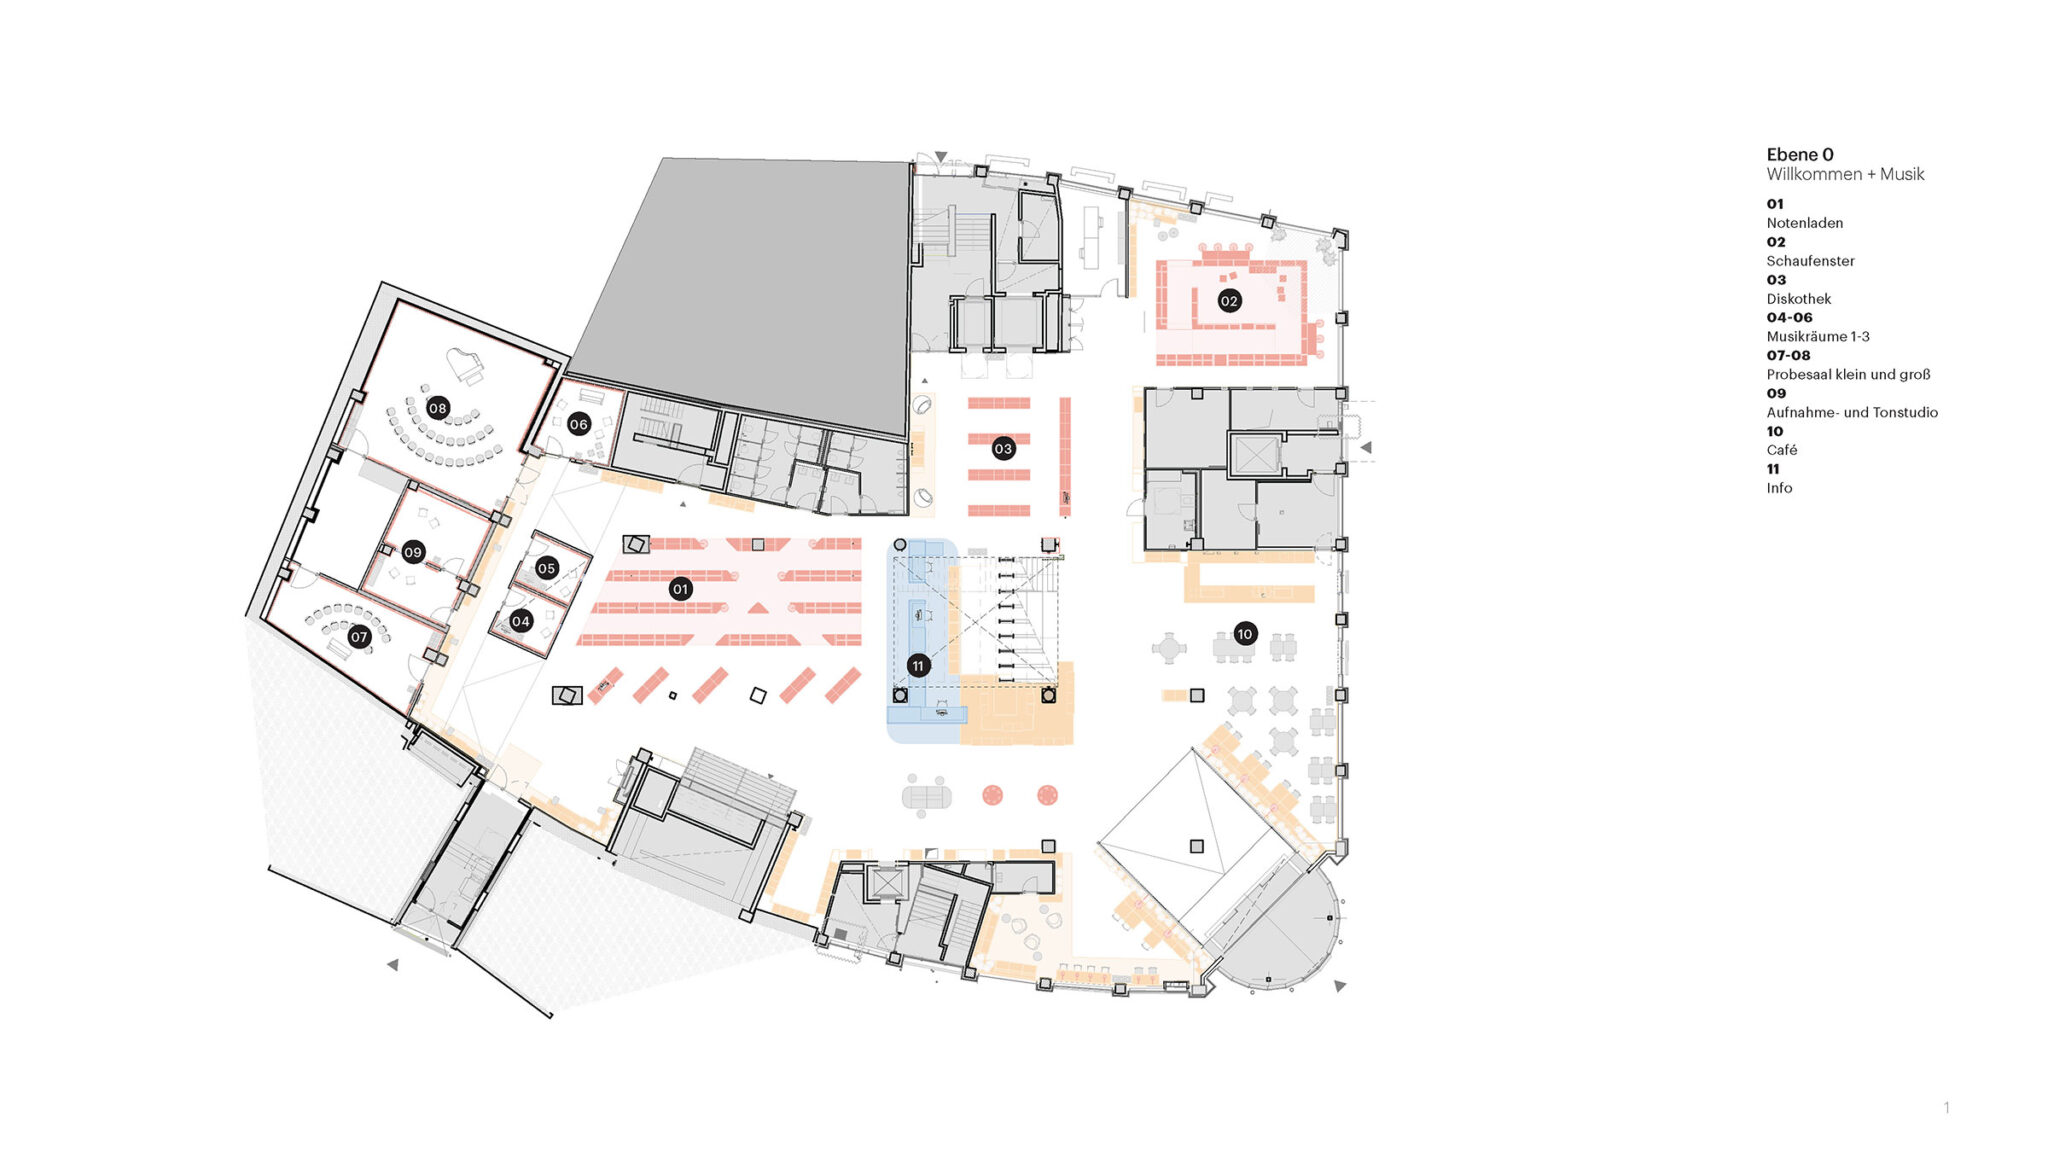
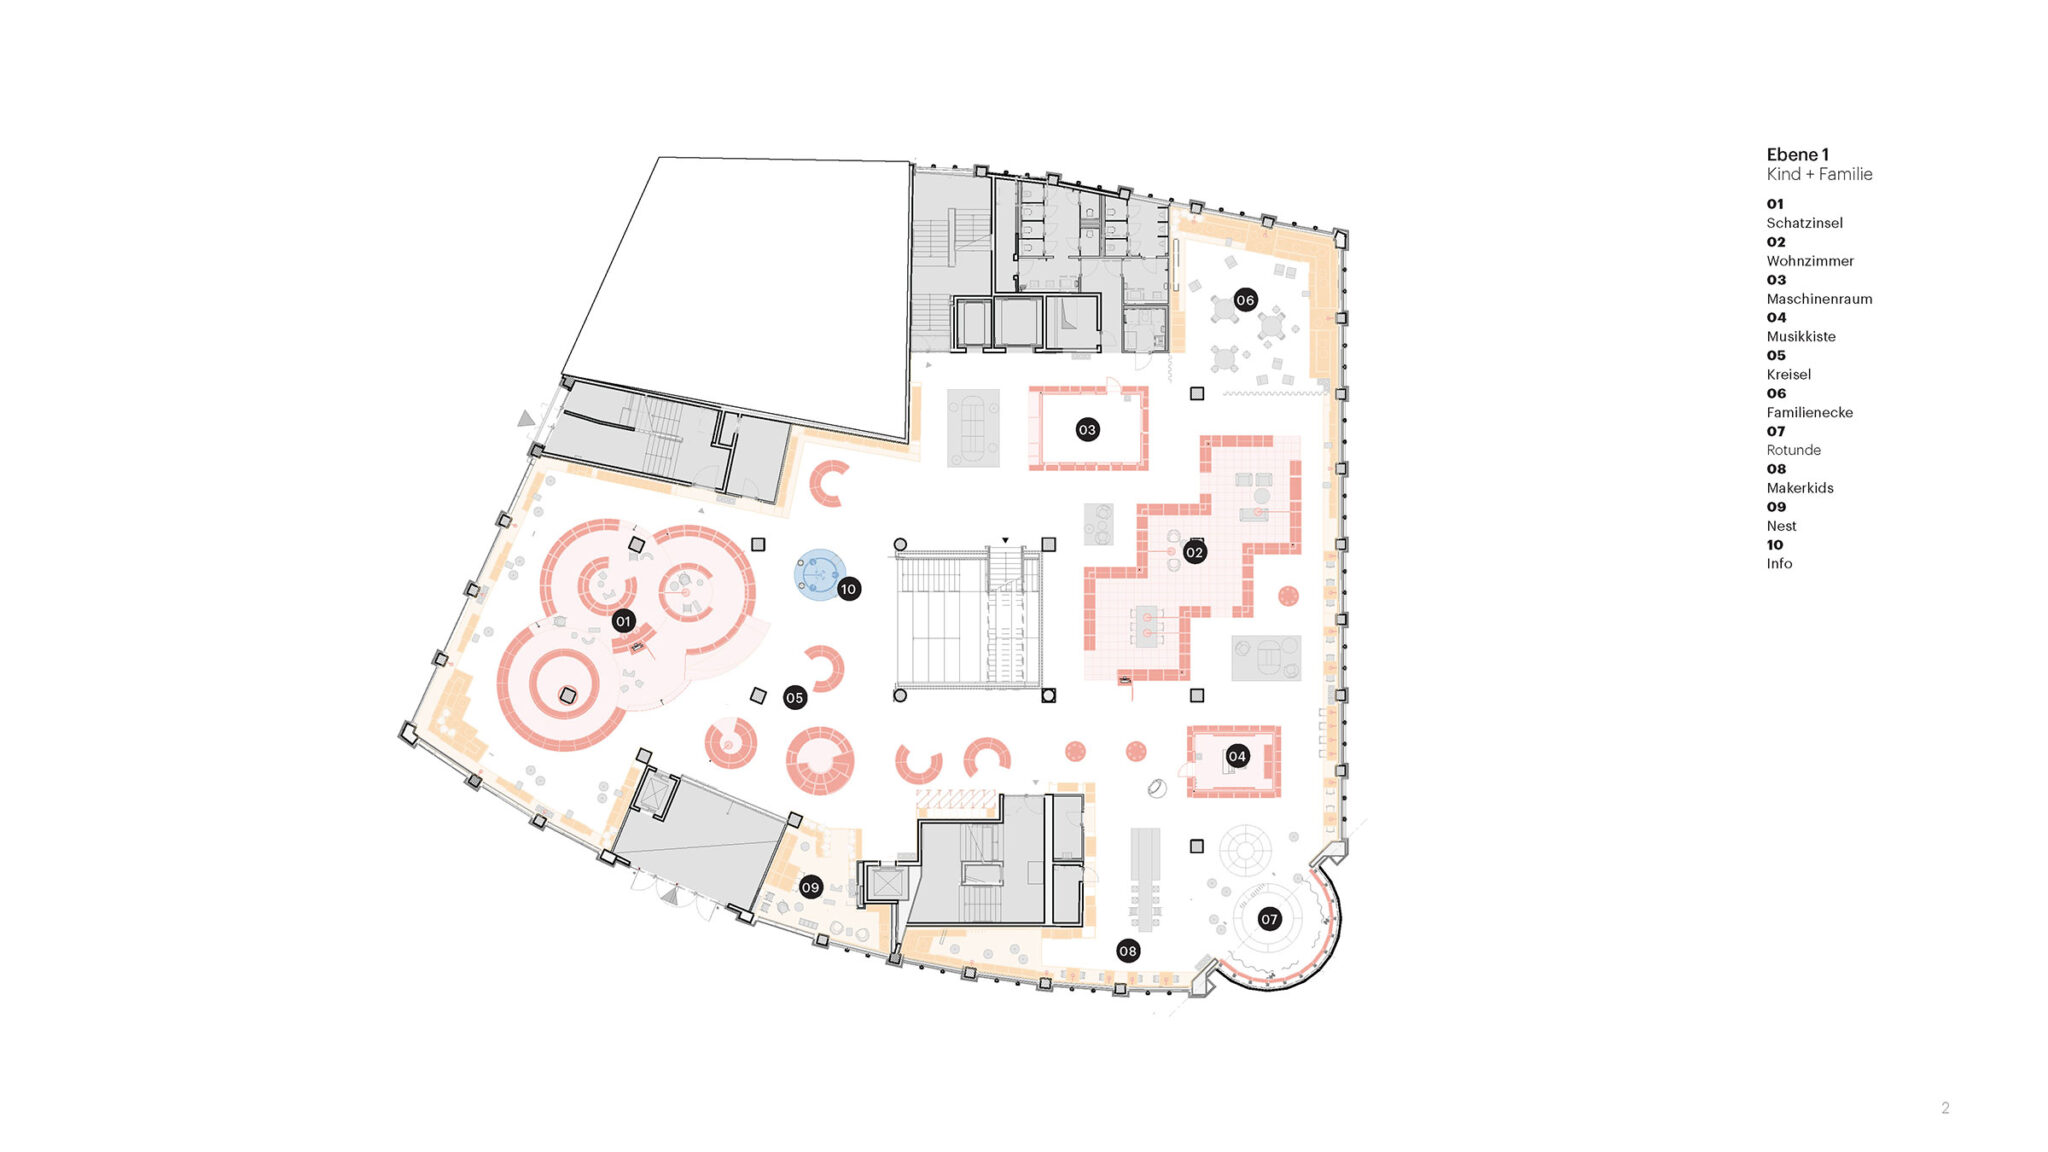
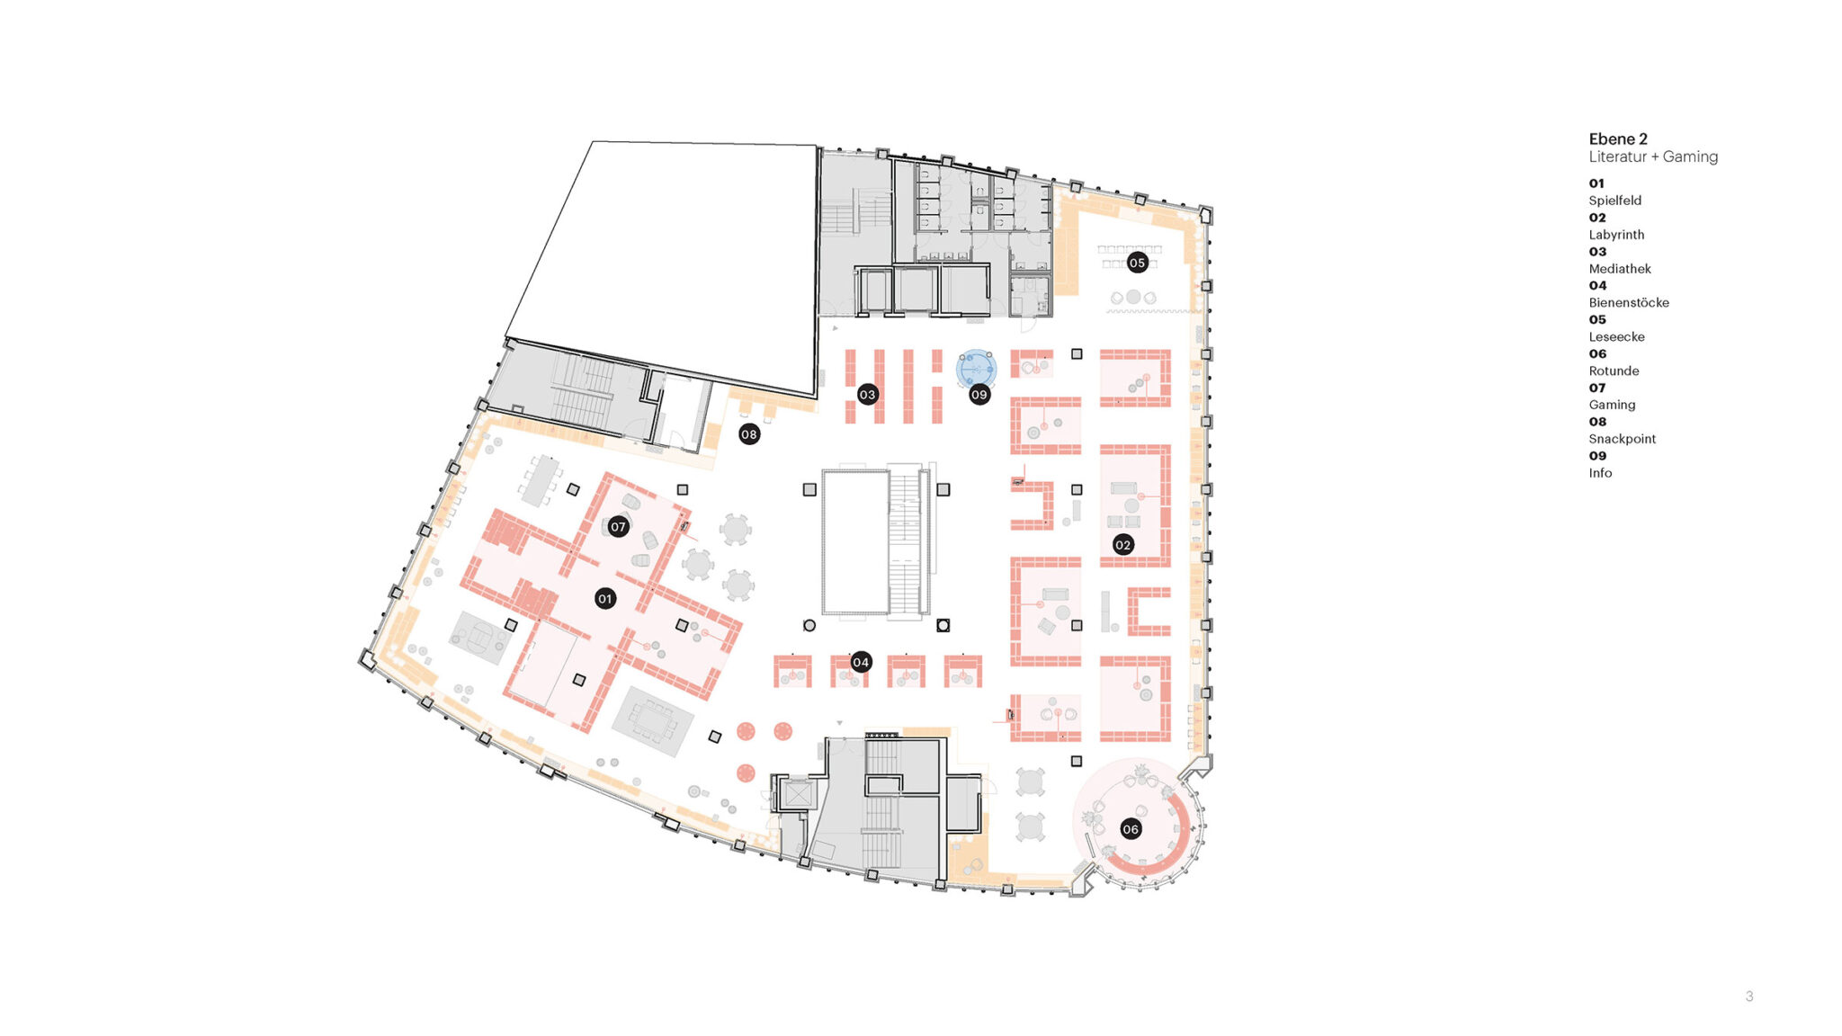
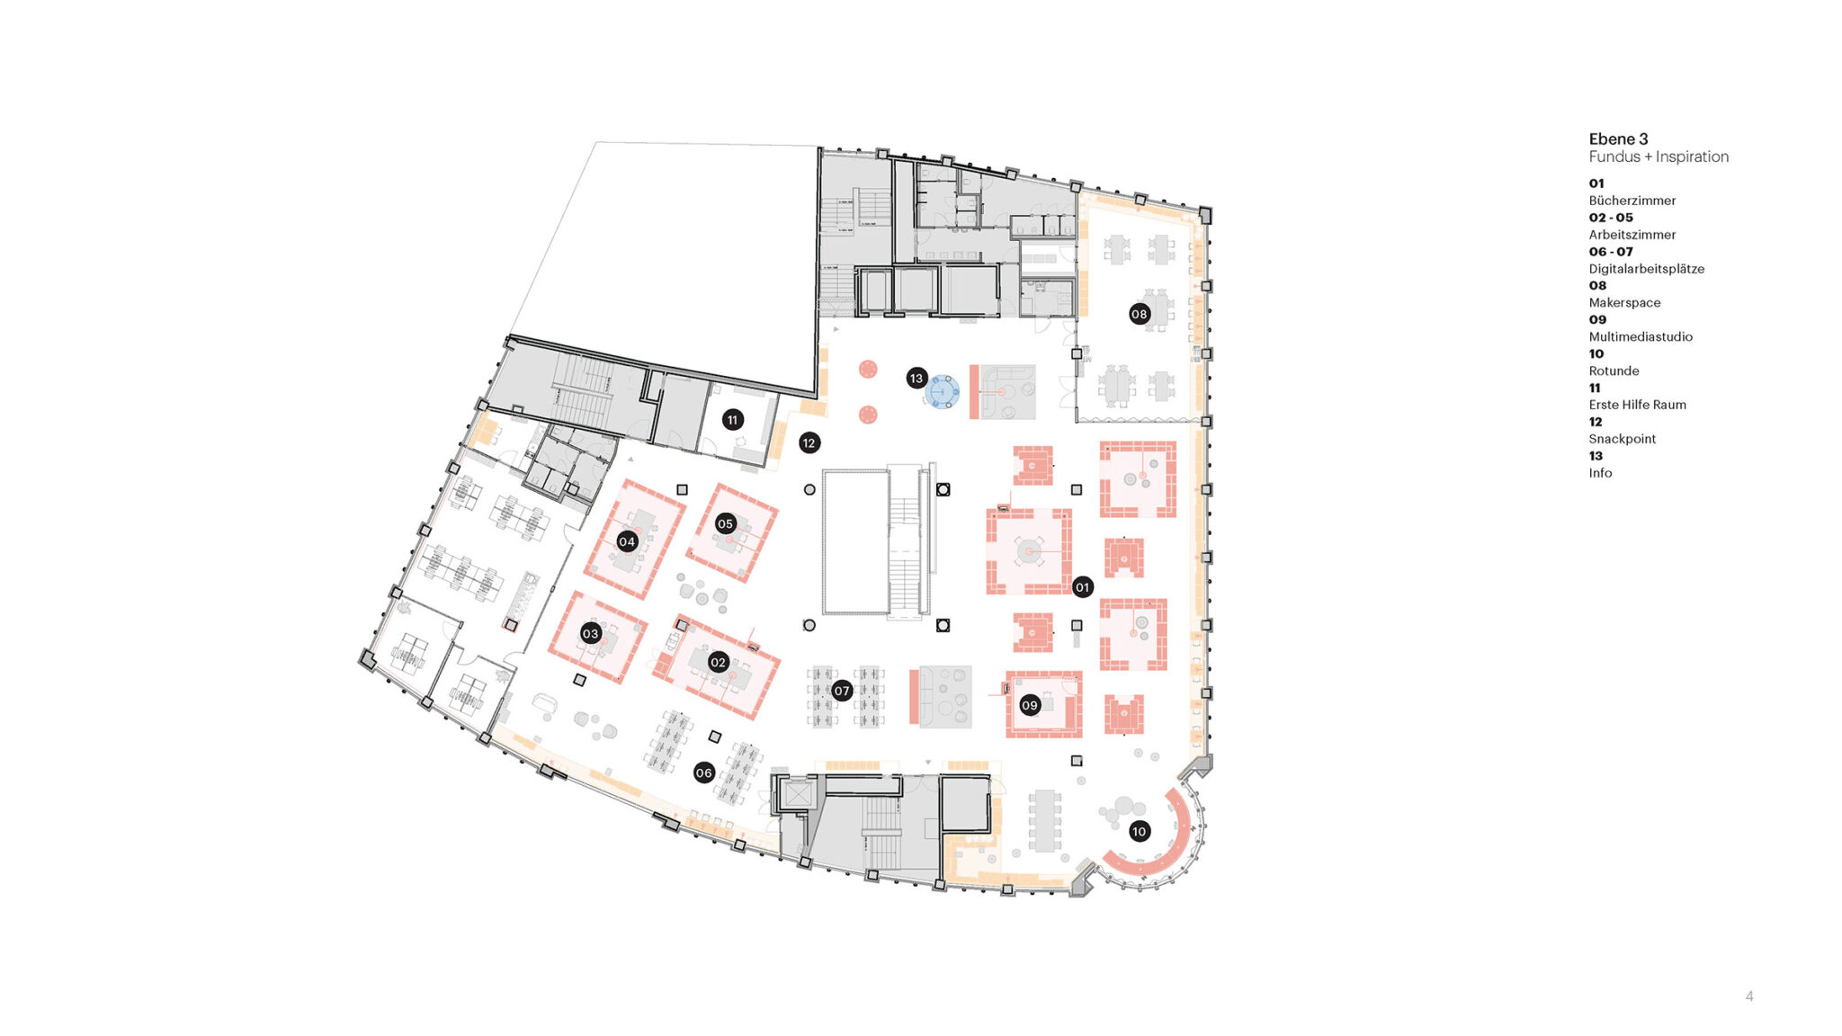
以下、リリーステキストです。
The library as a “third place”: Essen Central Library becomes a cultural hub with an interior designed by MVRDV and includi
The new Essen Central Library in Germany, with an interior designed by MVRDV and includi in collaboration with Meyer Architekten, will open its doors on Saturday, 24th October 2026. With the library relocating to a more central place in the city, the 10,000 m², six-storey interior transformation of a former department store became an opportunity to redefine the library’s relationship with the public. The new library is conceived as a “third place” for the city, using bookshelves as building blocks that define different spaces for a variety of visitors, alongside an activated interior facade.
The relocation of the central library from its previous location beside the train station to the Boeckerhaus, a former department store on Kennedyplatz in the heart of the city, is a key project for the City of Essen. The Boeckerhaus is well known for housing books and media, having been home to the Mayersche book store until 2017. Its transformation will establish a vibrant cultural and educational hub in the city centre.
Reflecting on the history and development of libraries as an institution, the collaborating design firms considered how libraries have transitioned over centuries: from their beginnings as monuments accessed by the very few, they became repositories of information for a broad audience. Now, in the information age, they are experiencing another change, with less emphasis on their role as a definitive archive, and more on their role as spaces of interaction, exchange, and learning. Informed by a series of workshops with library staff to define the future identity of the library, MVRDV, includi, and Meyer Architekten developed the interior concept for the new central library following sociologist Ray Oldenburg’s theory of the third place: a social environment beyond the first place (home) and the second place (work or school). The new Central Library will be an inclusive, welcoming environment that can serve as a social and cultural hub in the everyday life of Esseners of all stripes and ages.
“Of all the building functions out there, the library is possibly the one that has had the biggest challenges to adapt to the new millennium”, says MVRDV partner Fokke Moerel. “Essen Central Library offers a response to this challenge. The library remains an important civic building, yet it offers much more than just a place to find books – it becomes a living room that is open and inviting for all of Essen’s diverse citizens. It offers a solution to the social atomisation and isolation that has also been growing in the past decades.”
“For us, the human and social dimension of the design was central,” says Aat Vos, creative director of includi and an expert in third place libraries. “How do you make people feel welcome and allow them to use the space in their own way? We translated this, among other things, into a landscape of seating, places to spend time, and workspaces at different heights along the facade. The facade thus becomes more than a boundary between the library and the city: it becomes a stage for everyday life. Ultimately, it is the visitors who bring the place to life.”
The interior concept is built around two complementary principles: making the media collection more concentrated and identifiable, and making people and their activities visible. The design uses the basic element of the library, the bookshelf, to define unique spaces for different uses. Every floor has multiple clusters of bookshelves, known as media villages, each with an individual identity and purpose: from the soft play space in a cluster of circular bookshelves on the first floor, to the cross-shaped gaming cluster for teens on the second, and to the scattered rooms for hobby activities on the third floor. These clusters are defined by red-coloured bookshelves, with more vibrant tones on the lower floors, where activities tend to be more energetic and communal, and a calmer palette on the upper floors, where activities are more private and contemplative.
Supporting these activity clusters is the library’s second key design element, the activated facade: a continuous landscape of seating, lounging, and working areas at different heights. The perimeter of each floor is wrapped in a continuous ribbon that incorporates study spaces, hangout zones, play areas, viewing spots, and plant pots. These elements remain visible from the outside, allowing the activities taking place within the library to become part of its expression towards the city. Designed with a warm and inviting wood finish and natural tones, this feature ensures that library users are never far from a spot where they can relax, socialise, or focus – whatever their present needs. These places also invite people to spend time in the library without a specific purpose or needing to use the collection. The activated facade acts as an interface between the city and the library, connecting the public realm with the everyday experience of the library users. The different heights and uses create a lively view of people reading, working, talking, or relaxing, with visitors adding even more character to the space.
In order to support the library’s diverse cultural and social functions, the design gives particular attention to providing a welcoming environment and clear orientation. On the ground floor a cafe invites people inside, while the building’s central atrium helps to lead them upwards, with clearly identifiable blue-coloured orientation points on each landing. A bespoke wayfinding design developed by MVRDV ensures that users can always figure out where they belong.
On the ground and upper floors, visitors can explore a wide range of media and literature, from a children’s and family library to fiction, international books, audiobooks and film. A strong emphasis is placed on collaborative experimentation and hands-on activities, with makerspaces, rehearsal rooms to practice music, and equipment such as 3D printers, VR technology and robotics. At the same time, quieter areas offer space for focused studying and individual work. Flexible spaces allow for both individual learning and collaborative, interactive workshops. On the top floor, the recently added “Stadt Raum” creates a venue for events with panoramic views across the city.
Essen Central Library was designed by MVRDV and includi (specialist in third place design), in collaboration with Meyer Architekten (local architect).
■建築概要
Project Name: Essen Central Library
Location: Essen, Germany
Year: 2023–2026
Client: Stadt Essen
Size and Programme: 11,000 m², library and office space interiors
───
Credits
Architect: MVRDV
Partner in charge: Fokke Moerel
Design Team: Jonathan Schuster, Egle Jacinaviciute, Basak Günalp, Anna Odulinska, Martyna Maciaszek, Fabian Koppers, Xiaoyi Qin, Aleksandra Domian, Giulia Cacciatori, Apsara Fury
Copyright: MVRDV Winy Maas, Jacob van Rijs, Nathalie de Vries
───
Partners
Co-architect, Library/ “Third place” specialist: includi bv
Co-architect, Local LP6-8: Meyer Architekten, with 2zu8 Architekten
Project coordination: IME
MEP: FC-Gruppe
Building physics, acoustics: WISSBAU
Photography: Daria Scagliola, Jannes Linders