SHARE OMA / クリス・ヴァン・ドゥインによる、韓国の「弘益大学ソウルキャンパス」。山の麓で活気ある地域にも近い大学を拡張する計画。高密度化してきた施設群に対して、“緑地の創出”と“都市との繋がりを回復”する建築を志向。大部分を地下に埋設して緑の小道で周囲と連続する構成を考案

OMA / クリス・ヴァン・ドゥインによる、韓国の「弘益大学ソウルキャンパス」です。
山の麓で活気ある地域にも近い大学を拡張する計画です。建築家は、高密度化してきた施設群に対して、“緑地の創出”と“都市との繋がりを回復”する建築を志向しました。そして、大部分を地下に埋設して緑の小道で周囲と連続する構成を考案しました。2031年半ばの完成を予定しています。
こちらはリリーステキストです(翻訳:アーキテクチャーフォト / 原文は末尾に掲載)
弘益大学の新ソウルキャンパスがソウルで着工
OMAのクリス・ヴァン・ドゥインが設計を手掛ける弘益大学の新ソウルキャンパスでは、ソウルキャンパスに大部分が地下に位置する拡張部分が加えられます。屋上のランドスケープは、臥牛山、大学、弘大地区を結びます。完成は2031年半ばを予定しています。
弘益大学のソウルキャンパスでは、OMA、大学の幹部、麻浦区長、その他の協力関係者がキャンパス史上最大規模となる拡張工事の着工式に集まり、歴史的な節目を祝いました。
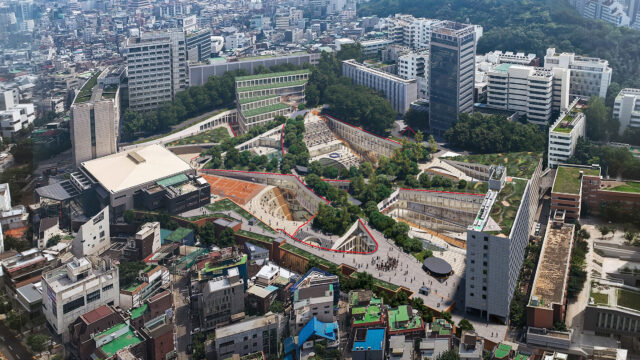
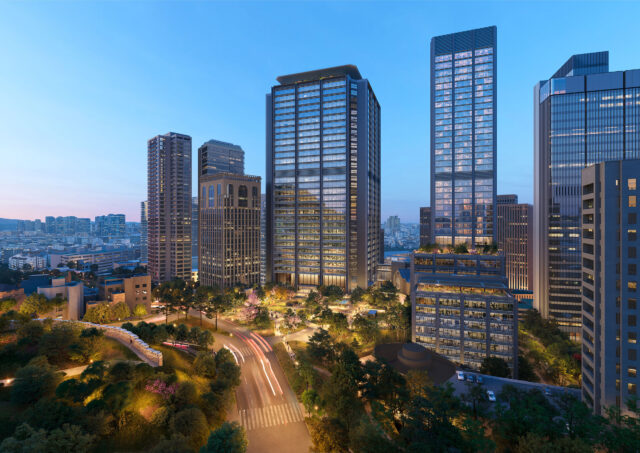
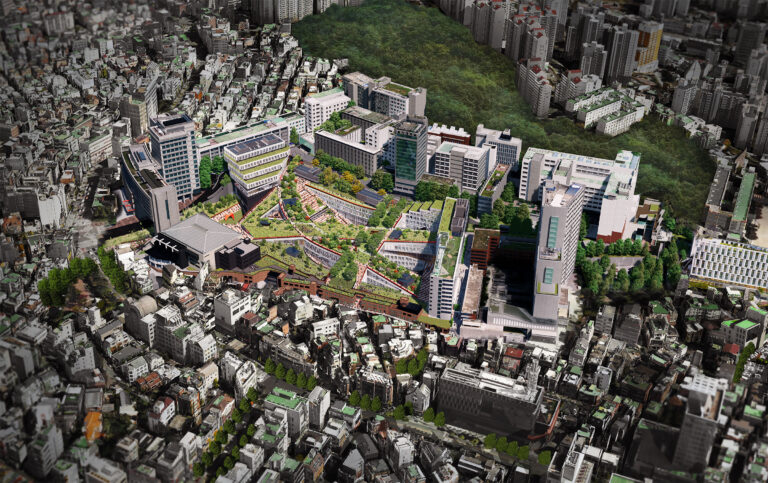
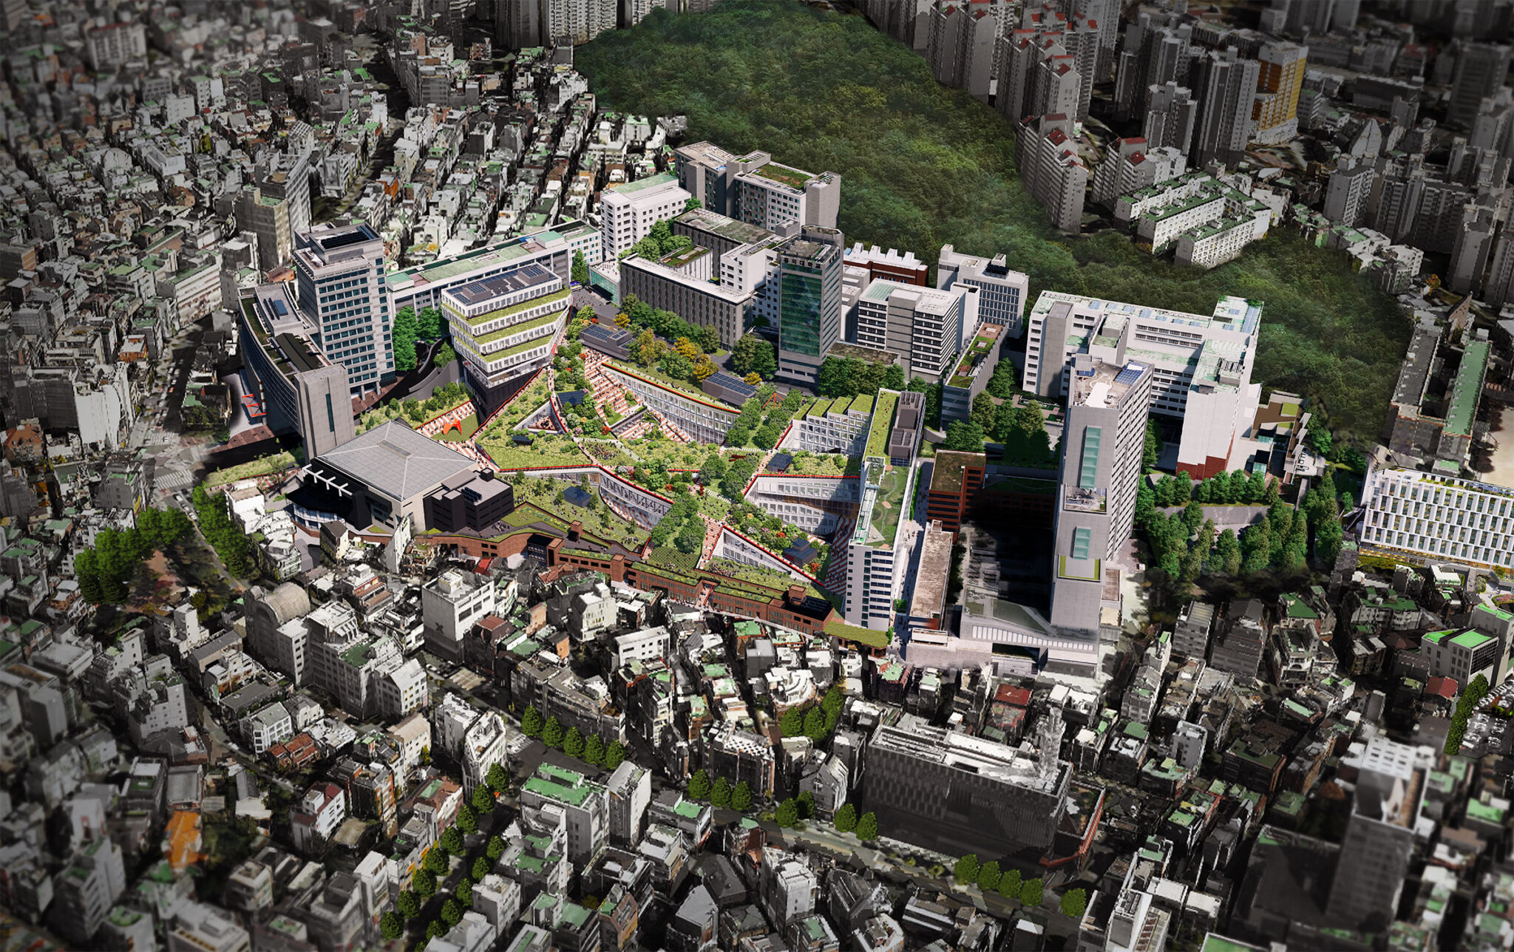
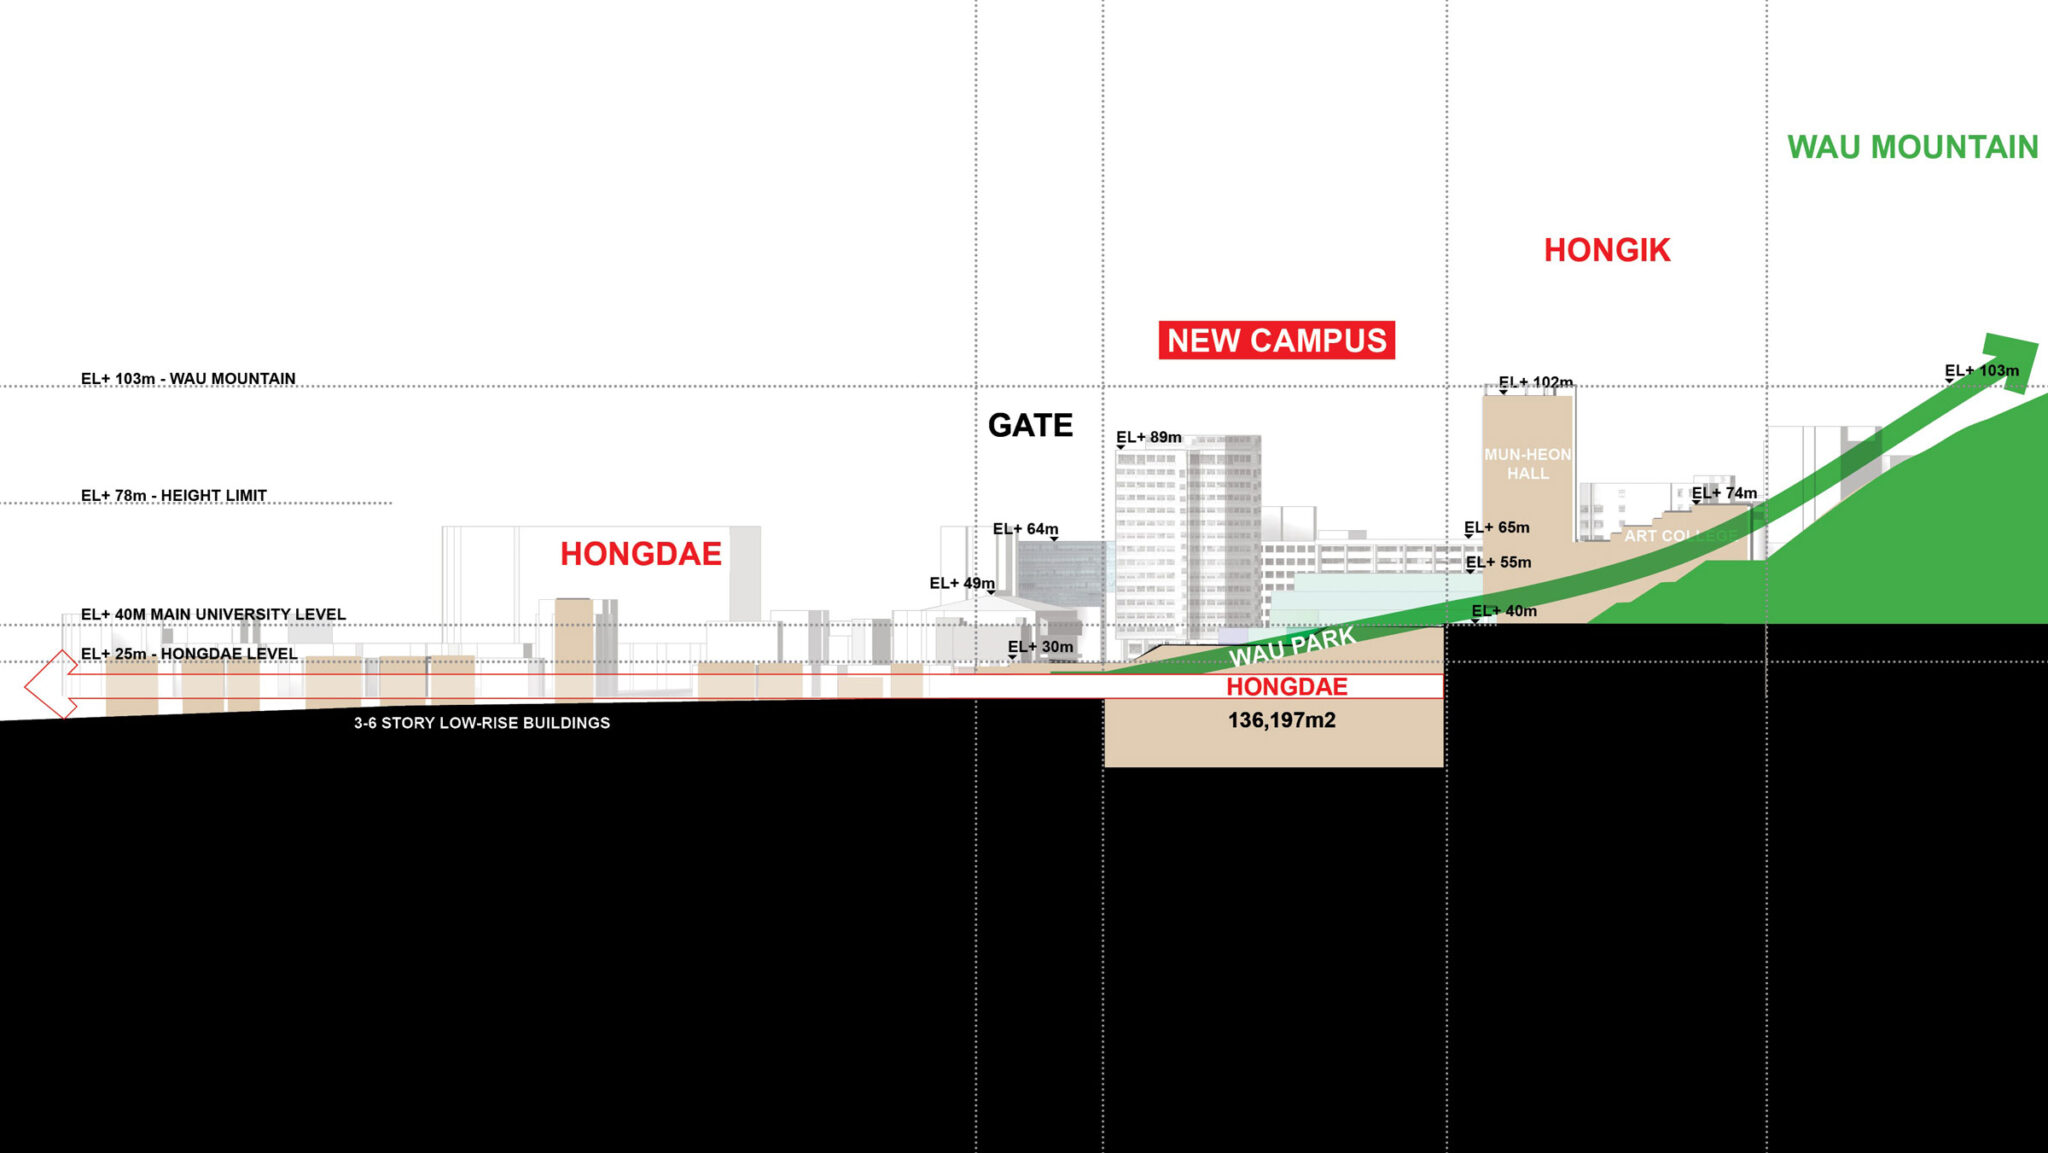
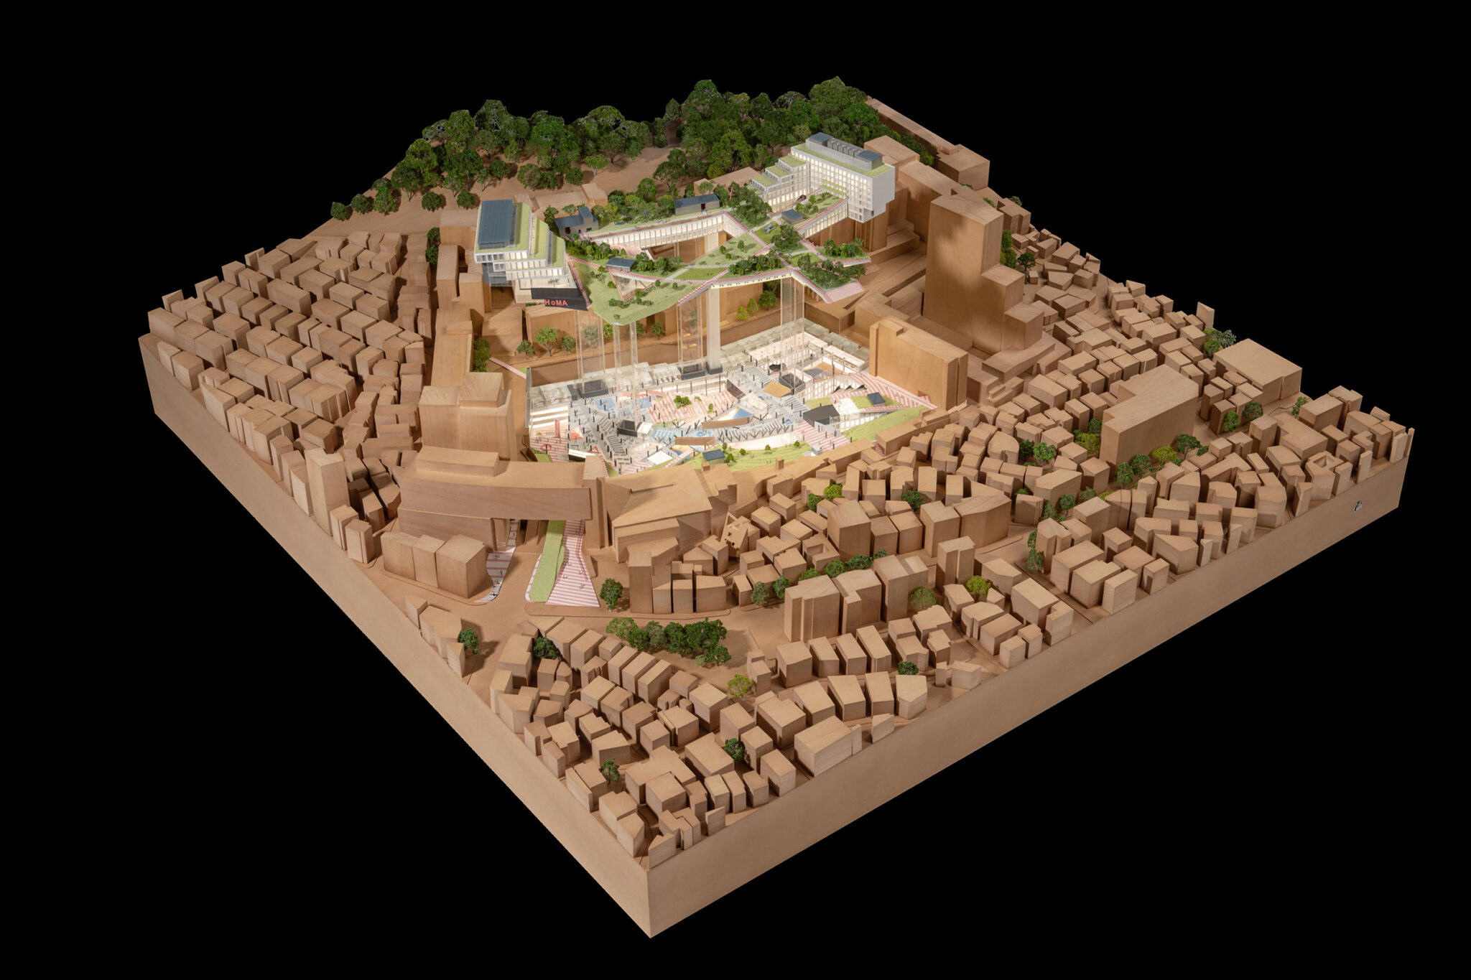
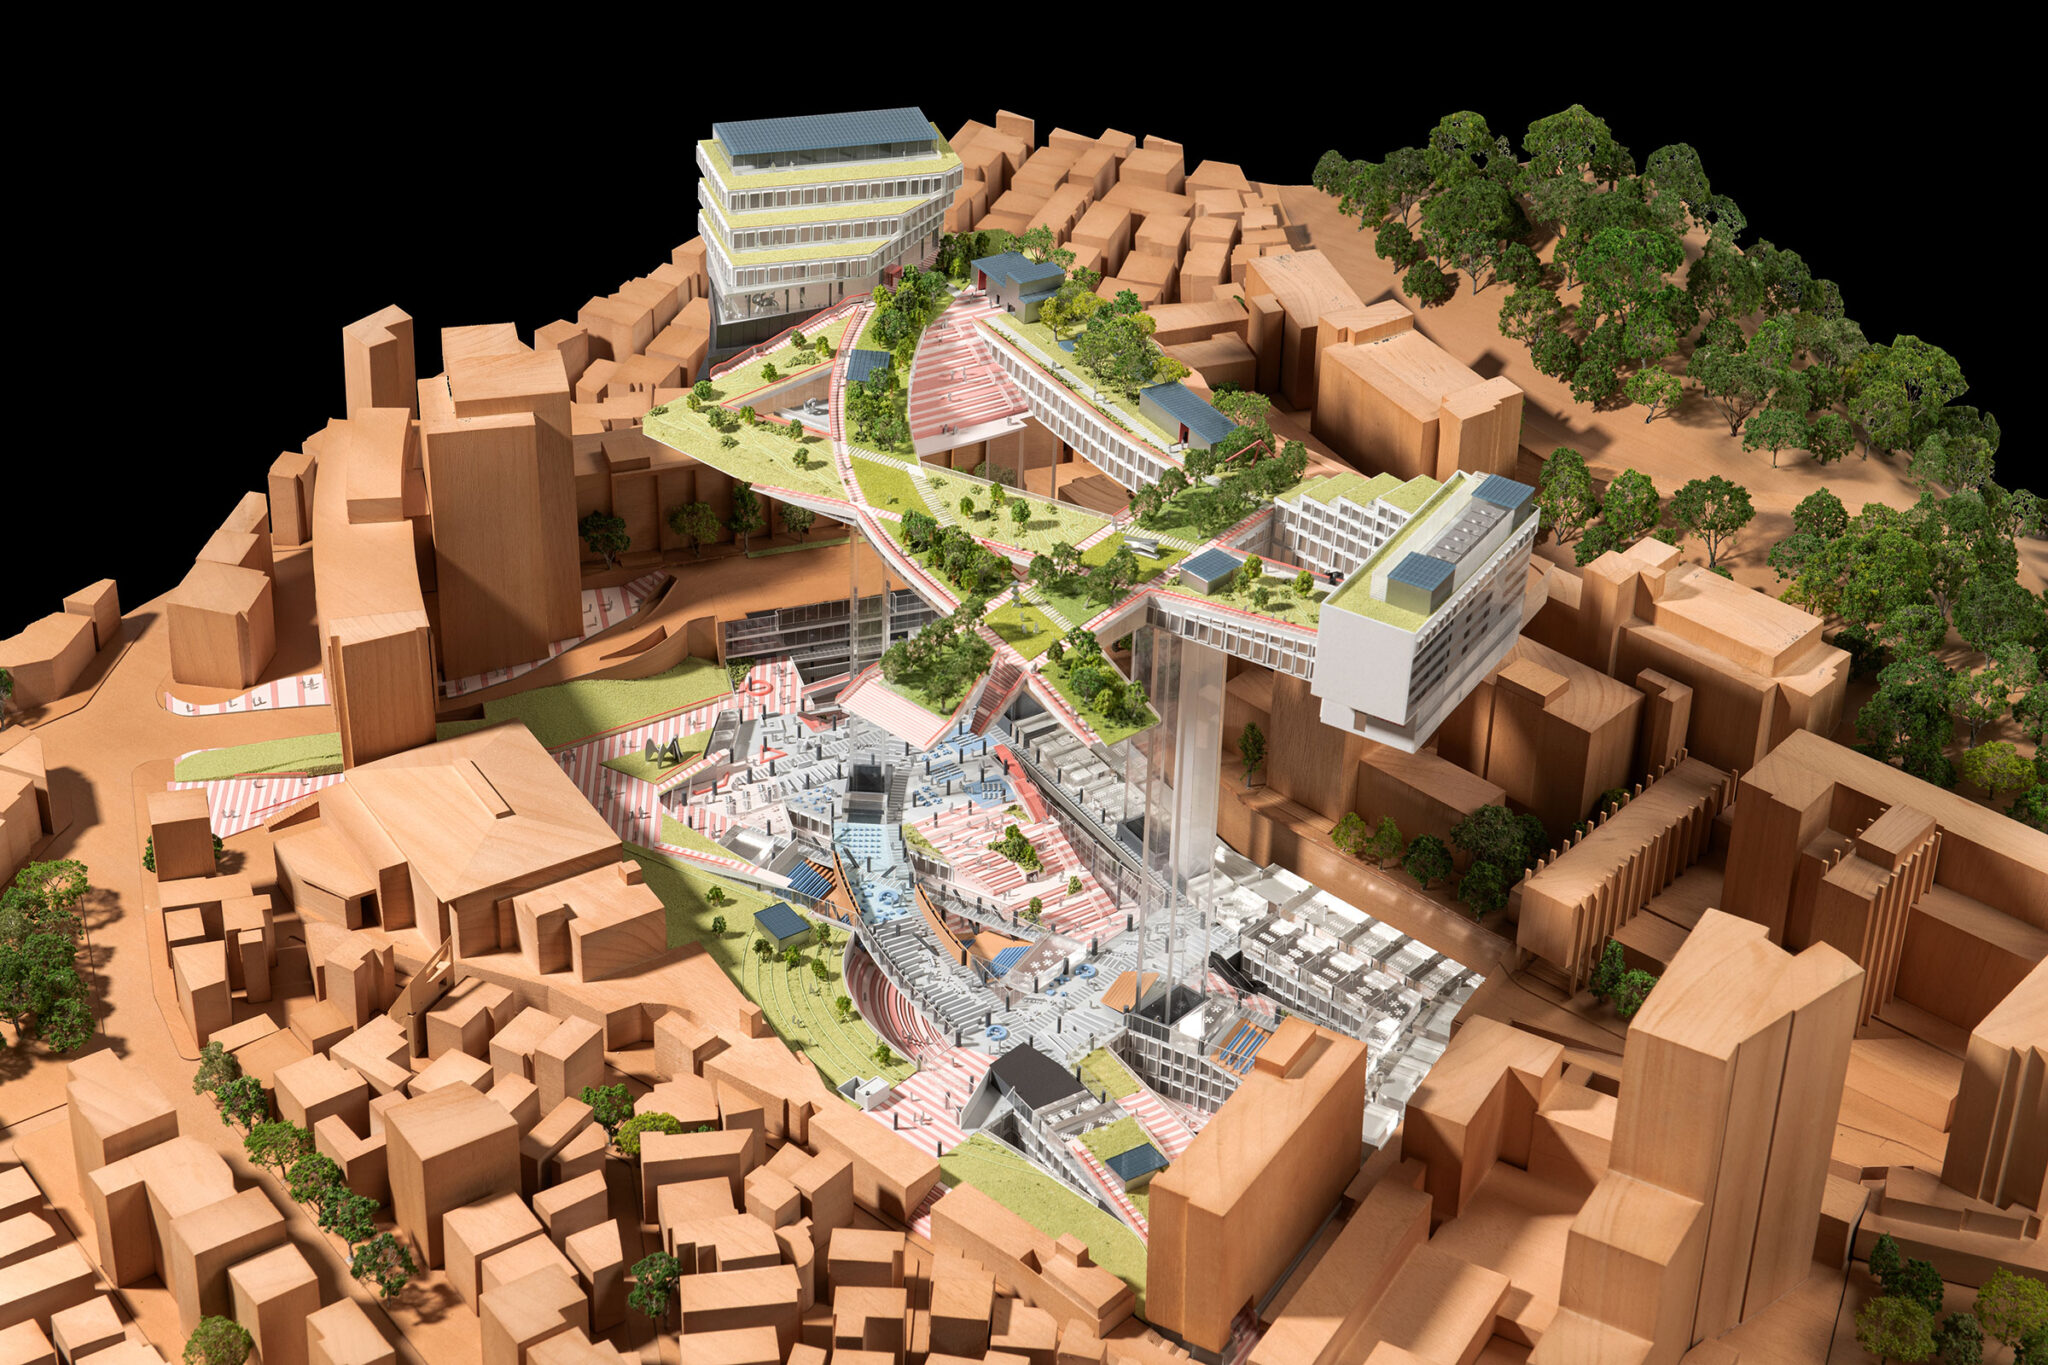
臥牛山のふもとに位置するキャンパスの旧運動場の敷地において、この計画では15万㎡の床面積が追加され、その大部分は地下に設けられます。この計画は、キャンパスを周辺の弘大地区に開放し、大学にとって初めての、緑豊かな公共空間が連続してつながるネットワークを提供します。
OMAのパートナーであるクリス・ヴァン・ドゥインは、次のように述べています。「弘益大学および私たちの協力者の皆様と、この瞬間を祝うことができ、大変嬉しく思います。キャンパスは高密度化によって長年にわたり発展してきました。新しいキャンパスは、その考え方を引き継ぎながら、これまで欠けていた緑地と都市とのつながりを回復させます」
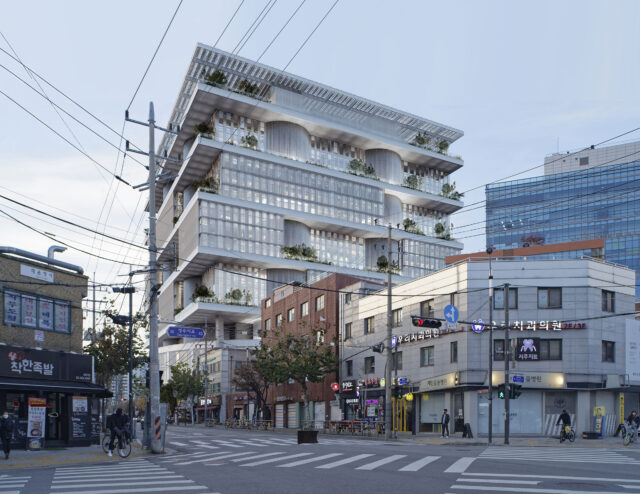
この計画は、2023年の「新弘益国際招待設計コンペティション」に端を発するもので、OMAは5組の最終候補者の中から選出されました。1950年代に臥牛山の斜面に建設された弘益大学のキャンパスは、着実に建築物で埋め尽くされてきており、「建築物の周囲の土地」は、もはや「建築物の間の土地」にすぎないものとなっています。このような状況は、空間を自分たちのものとして利用する文化も育んできました。その文化はキャンパスを越えて、即興のパフォーマンス、活気ある雰囲気、ナイトライフで知られる弘大地区にも広がっています。OMAの設計は、これら二つの状況に応えるものです。キャンパスの建築面積を最大化すると同時に、緑地を回復させ、比較的新しく増築された建築物によって分断されたエリアを再びつなぎます。
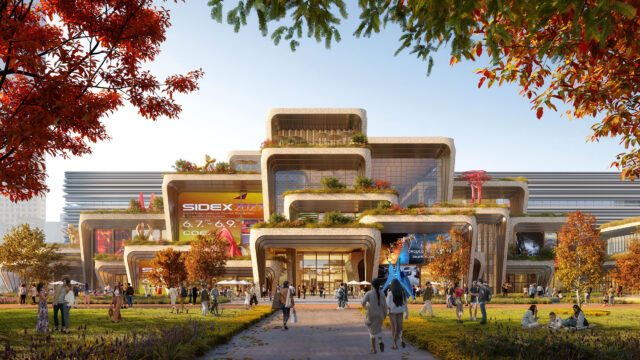
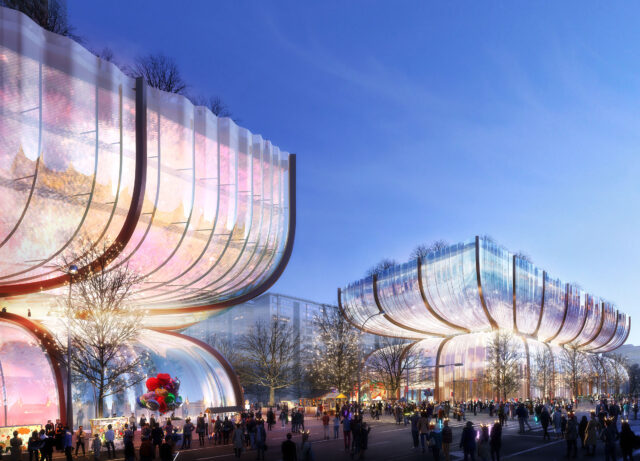
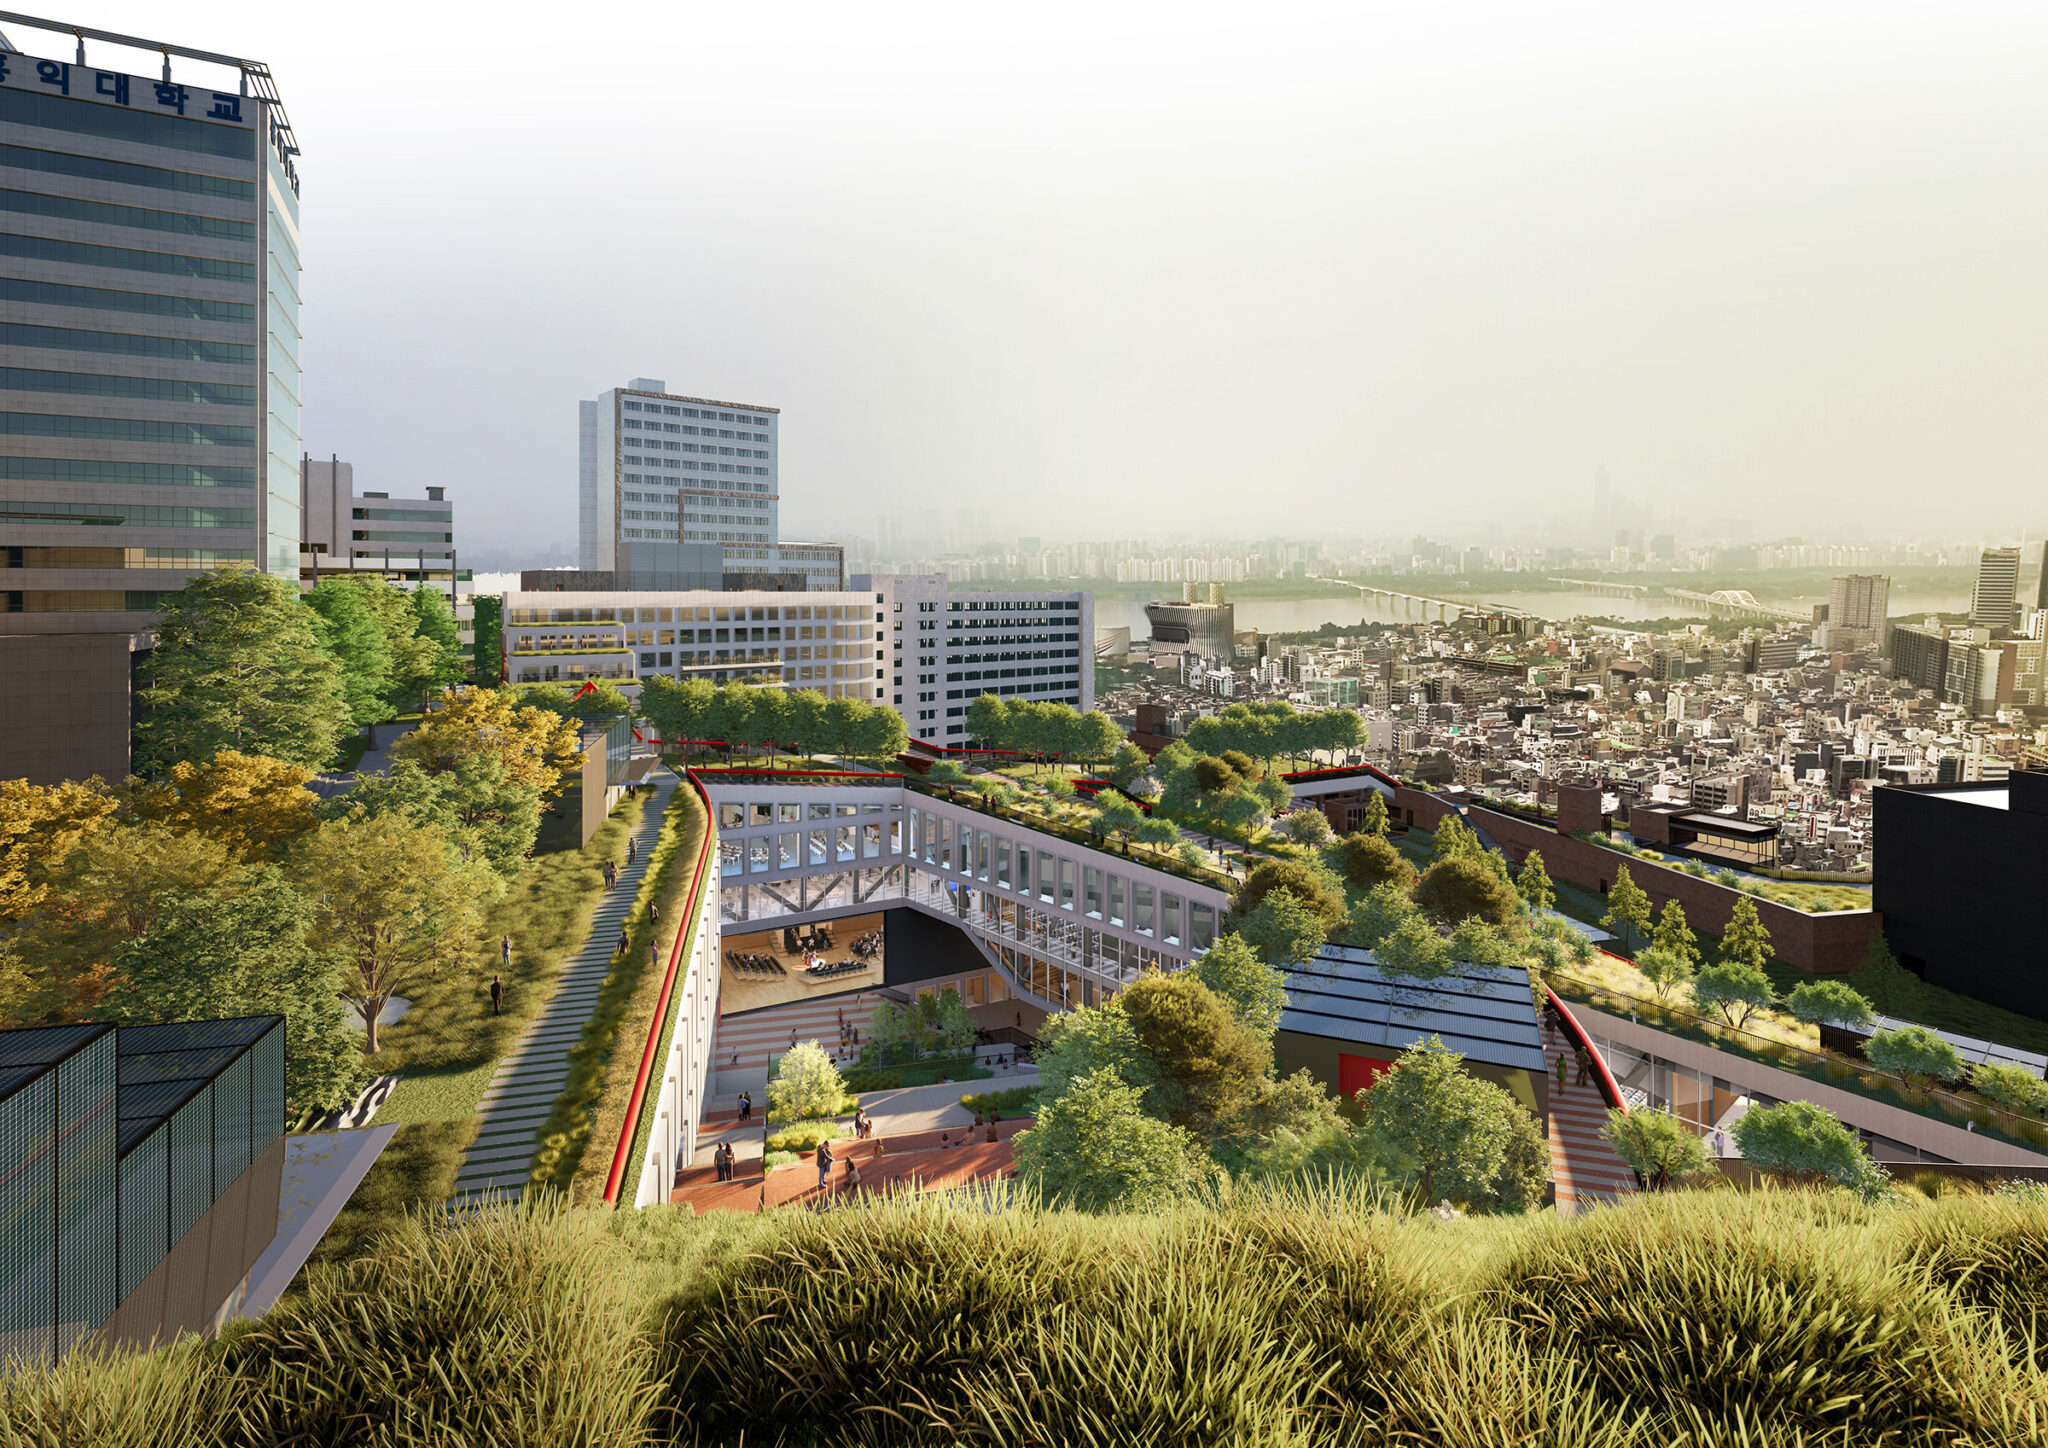
新しい建築物は地下に配置され、その屋上には、キャンパスの主要な出入口と弘大地区を結ぶ、木陰のある小道のネットワークが形成されます。建築物の間の中庭や屋外劇場は、地下深くまで自然光を取り込み、連続する屋外空間を生み出します。韓国の他の地下型キャンパス開発とは対照的に、新しいキャンパスは複数の地点で既存のキャンパスと接続されます。
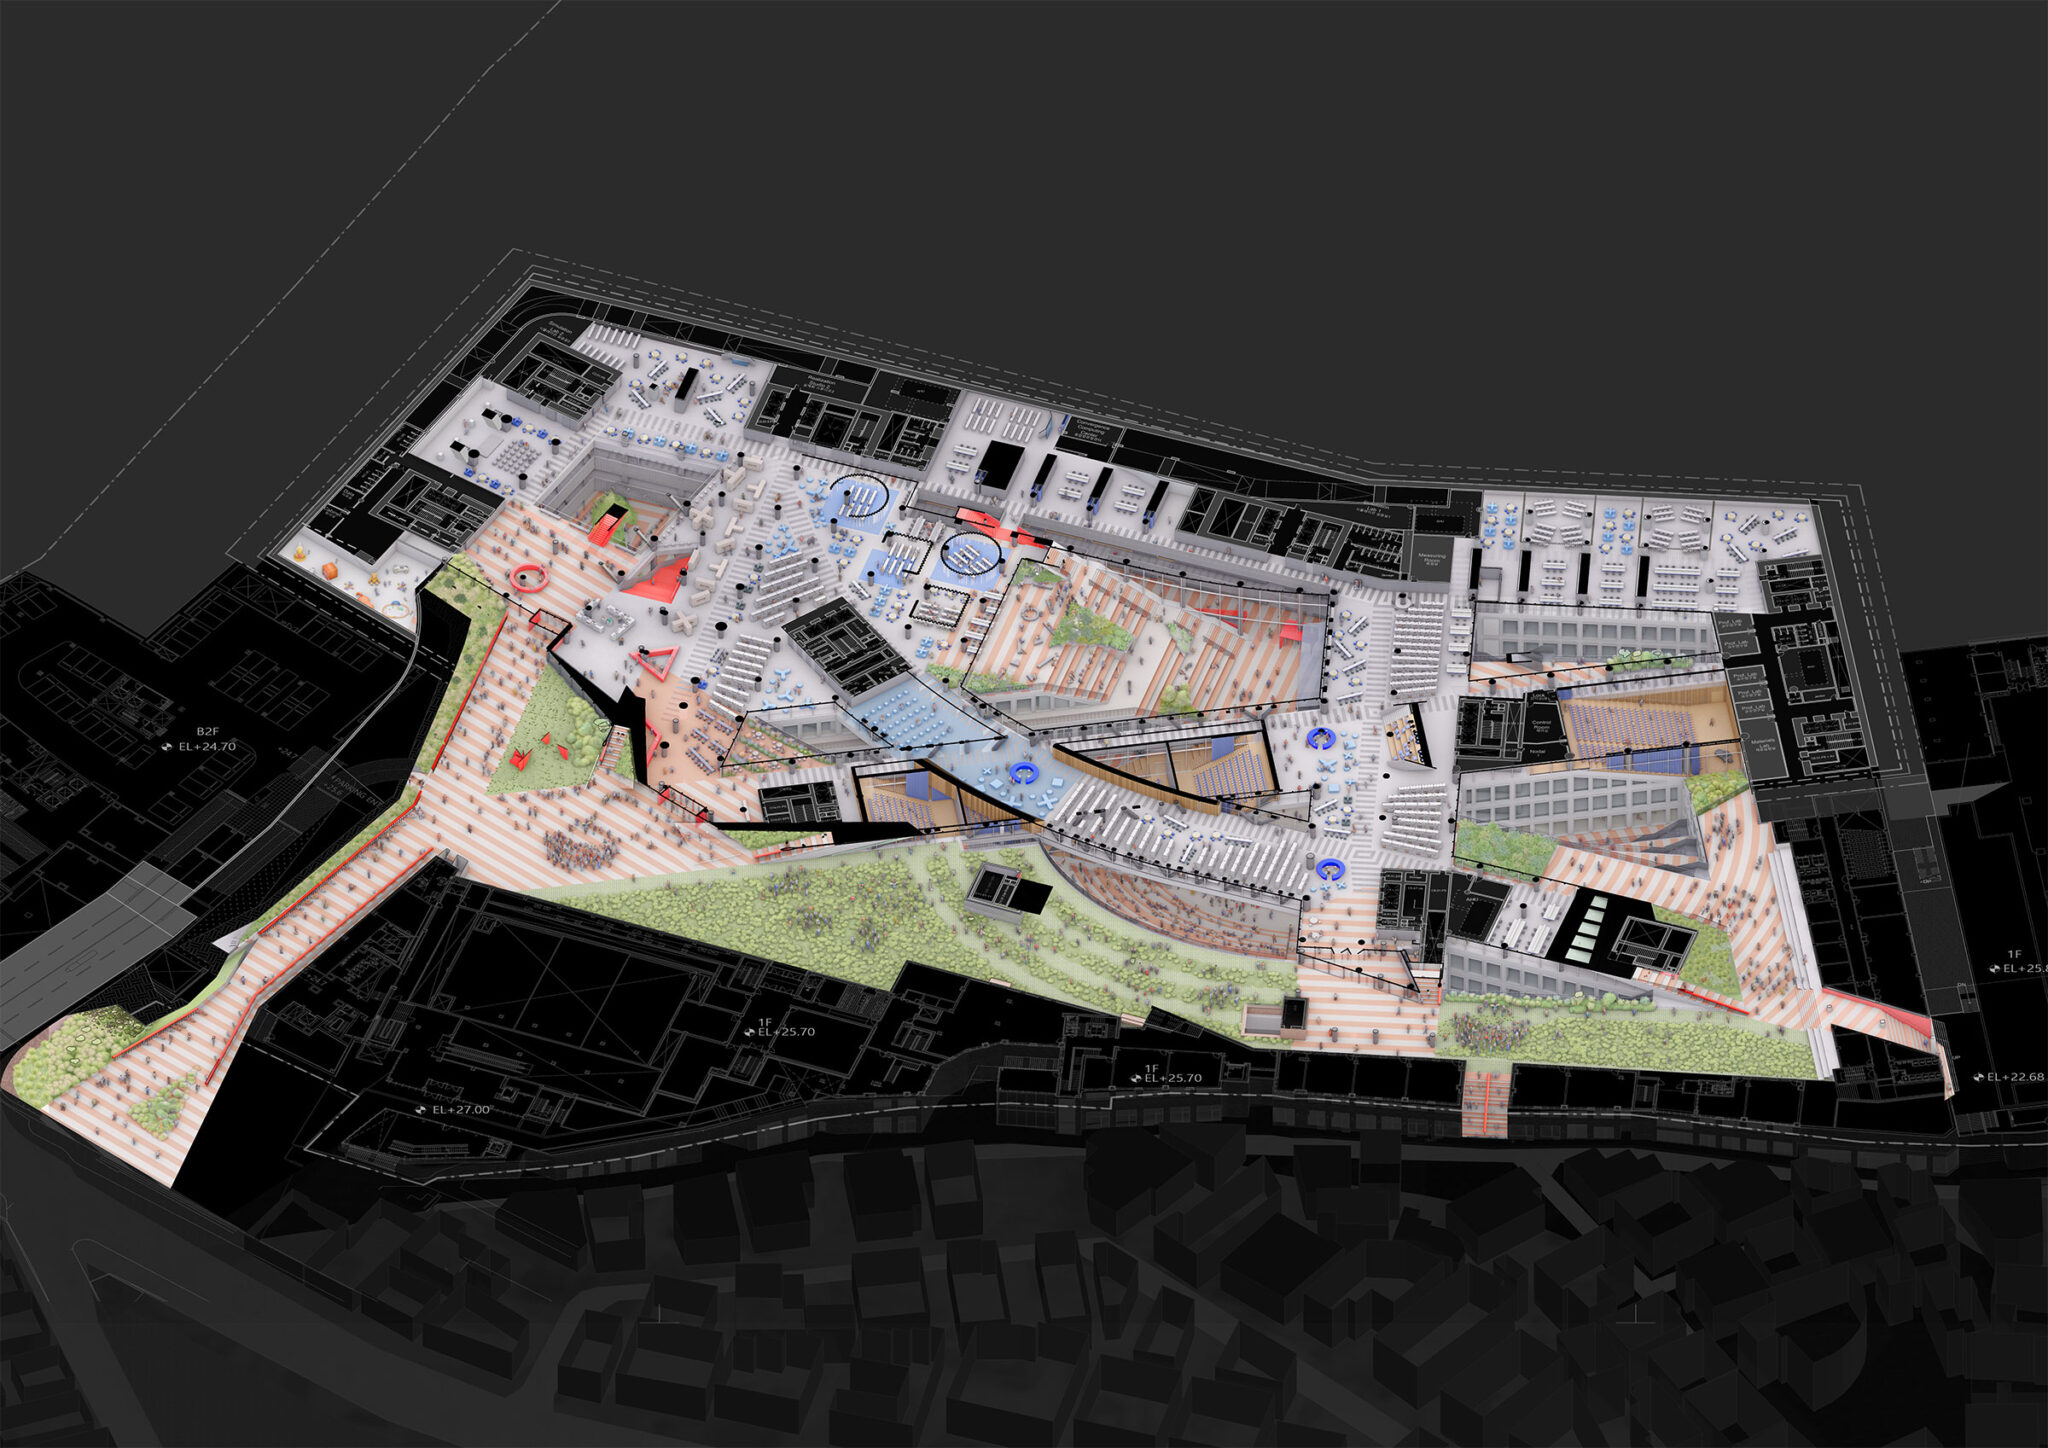
開発の中心部では、一般利用者向けの施設が配置された階「弘大レベル」がすべての建築物を貫き、来訪者を迎え入れるとともに、ほとんどの目的地に上下3階以内の移動で到達できるようにします。ここが、キャンパスと都市が出会う場所です。
このプログラムは、既存のキャンパスを強化するように設計されています。その中心に位置する新しいアートセンターは、文化と教育を結びつけ、一方、多目的な学習拠点は、新しい建築物と周囲の学部棟を直接つなぎます。残りの施設は、ハイテク研究室、利便施設、弘大地区に近いメイカースペースの三つの区域に分けて配置されます
弘益大学の新ソウルキャンパスは、パートナーのクリス・ヴァン・ドゥインが率いるOMA香港事務所が、Junglim Architecture、Arup Hong Kong、VS-A、Office Parkkimと協働して設計しました。
以下の写真はクリックで拡大します
以下、リリーステキストです。
THE NEW HONGIK UNIVERSITY SEOUL CAMPUS BREAKS GROUND IN SEOUL
Designed by OMA/Chris van Duijn, the New Hongik University Seoul Campus will add a largely underground expansion to the Seoul campus, with rooftop landscapes linking Wau Mountain, the university and the Hongdae district. Completion is expected in mid-2031.
October 14, 2026 – Hongik University’s Seoul campus celebrated a historic milestone as OMA, university leaders, the Mayor of Mapo-gu, and other collaborators gathered for the groundbreaking of the largest expansion in the campus’s history.
Located at the foot of Wau Mountain, on the site of the campus’s former playing field, the project will add 150,000 square meters of floor area, the majority of which will be underground. It will open the campus to the surrounding Hongdae neighborhood and provide the university with its first continuous network of green public spaces.
Chris van Duijn, OMA Partner: “We are delighted to celebrate this moment with Hongik University and our collaborators. The campus has long grown through densification, and new campus continues that logic while restoring what had been missing: green space and a connection to the city.”
This project originated in the 2023 New Hongik International Invited Design Competition, in which OMA was selected from a field of five finalists. Built in the 1950s on the slopes of Wau Mountain, the Hongik campus has been steadily saturated with buildings, leaving “the land around them” as little more than “the land between them.” This pattern has also fostered a culture of appropriating space—one that extends beyond the campus into Hongdae, a district known for its impromptu performances, vibrant atmosphere, and nightlife. OMA’s design responds to both conditions: it maximizes the campus’s built area while restoring green space and reconnecting areas severed by more recent additions.
The new buildings are set below ground, with their rooftops forming a network of tree-shaded paths that link the campus’s main access points to Hongdae. Courtyards and amphitheaters between the buildings bring daylight deep underground and create a continuous sequence of outdoor spaces. In contrast to other underground campus developments in Korea, the new campus will connect to the existing campus at multiple points.
At the heart of the development, a public-amenities level—the Hongdae Level—runs through all the buildings, welcoming visitors and ensuring that the majority of destinations are no more than three floors up or down. It is here that the campus and the city meet.
The program is designed to reinforce the existing campus. A new art center at its core will bring culture and education together, while a multipurpose learning hub will connect the new buildings directly to the surrounding faculty buildings. The remaining facilities are organized into three sectors: high-tech laboratories, amenities, and maker spaces close to Hongdae.
The new Hongik University Seoul Campus was designed by OMA Hong Kong, led by Partner Chris van Duijn, in collaboration with Junglim Architecture, Arup Hong Kong, VS-A and Office Parkkim.
■Project Information
Project: Hongik University Seoul Campus
Status: Ongoing
Client: Hongik University
Location: Seoul, South Korea
Program: Education
GFA: 150,000m²
───
Partner: Chris van Duijn
───
Competition
Associate: Ravi Kamisetti
Team: Ken Fung, Felicia Gambino, Xaveer Roodbeen, Jae Seung David Koo, Hyun Keun Im, Yi Fei Yuan
───
Schematic Design
Associate: Catarina Canas
Team: Ken Fung, Hyun Keun Im, Jae Seung David Koo, Jonathan Ngo, Robert Tsang, Paloma Bule, Suhin Park, Shuo Jiang, Yuanyang Zhou, Yongki Sunarta, Freddy Maggiorini
───
Detailed Design
Associate: Catarina Canas
Team: Ken Fung, Jae Seung David Koo, Jonathan Ngo, Robert Tsang, Paloma Bule, Hyun Keun Im, Shuo Jiang, Yongki Sunarta
───
Construction Documents
Team: Ken Fung, Jae Seung David Koo, Jonathan Ngo
───
COLLABORATORS
Local Architects: dA Architecture Group (Competition)
Local Architects: Junglim Architecture (SD, DD, CD)
Façade: VSA (Competition, SD)
Structure, MEP and Sustainability: Arup Hong Kong (Competition, SD)
Landscape: Office Parkkim (Competition, SD)
Visualization: Negativ
Model: OMA and RJ Models