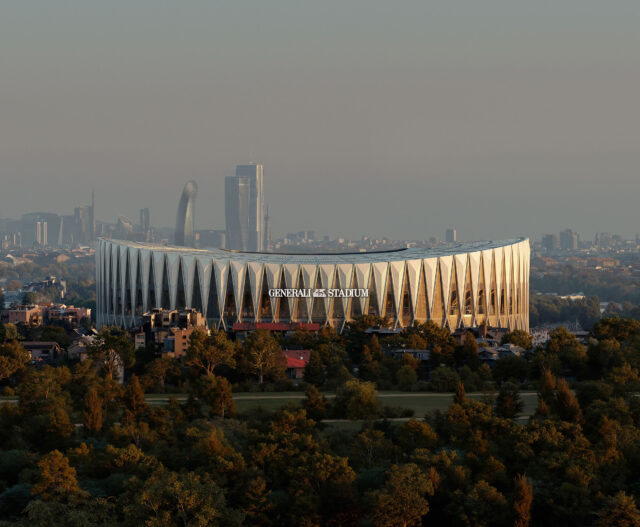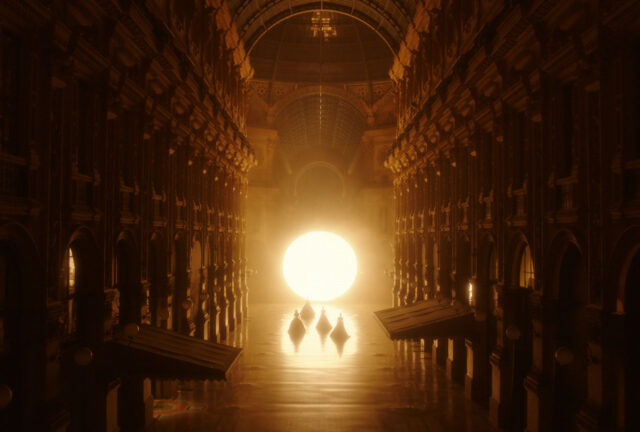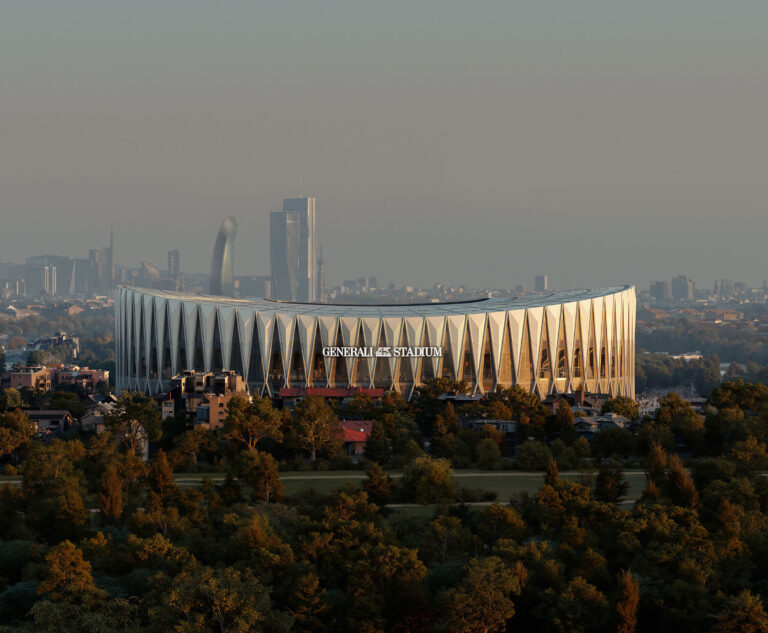
SHARE フォスター+パートナーズとMANICAによる、イタリア・ミラノの「ジェネラリ・スタジアム」。サッカーチームのACミランとインテルの新拠点の計画。ミラノの建築遺産とデザイン文化に敬意を払うと共に、卓越した視界と試合への没入感の創出を志向。都市の中での一年を通じた活気ある目的地としても構想

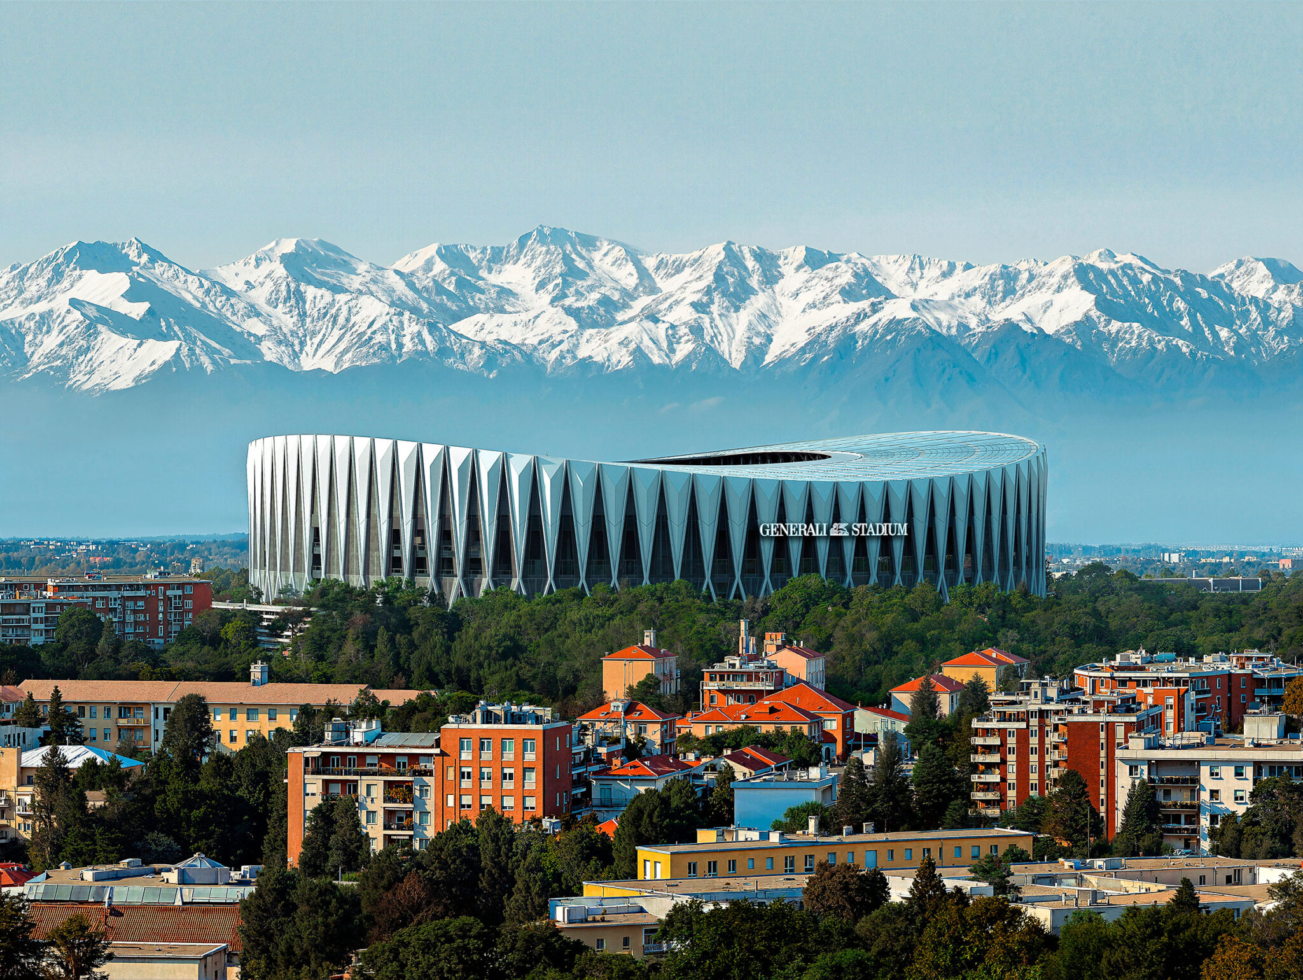
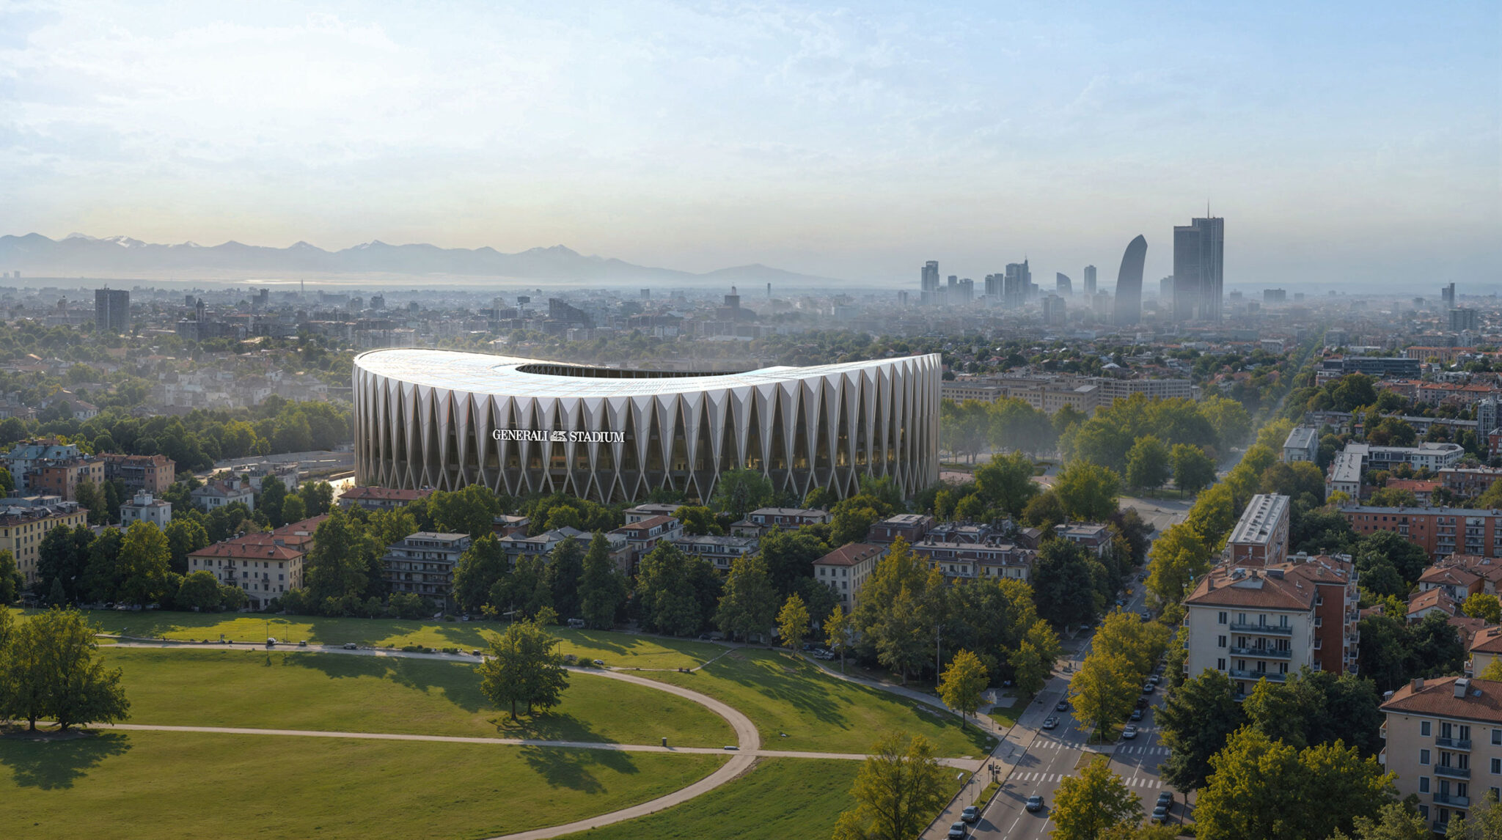
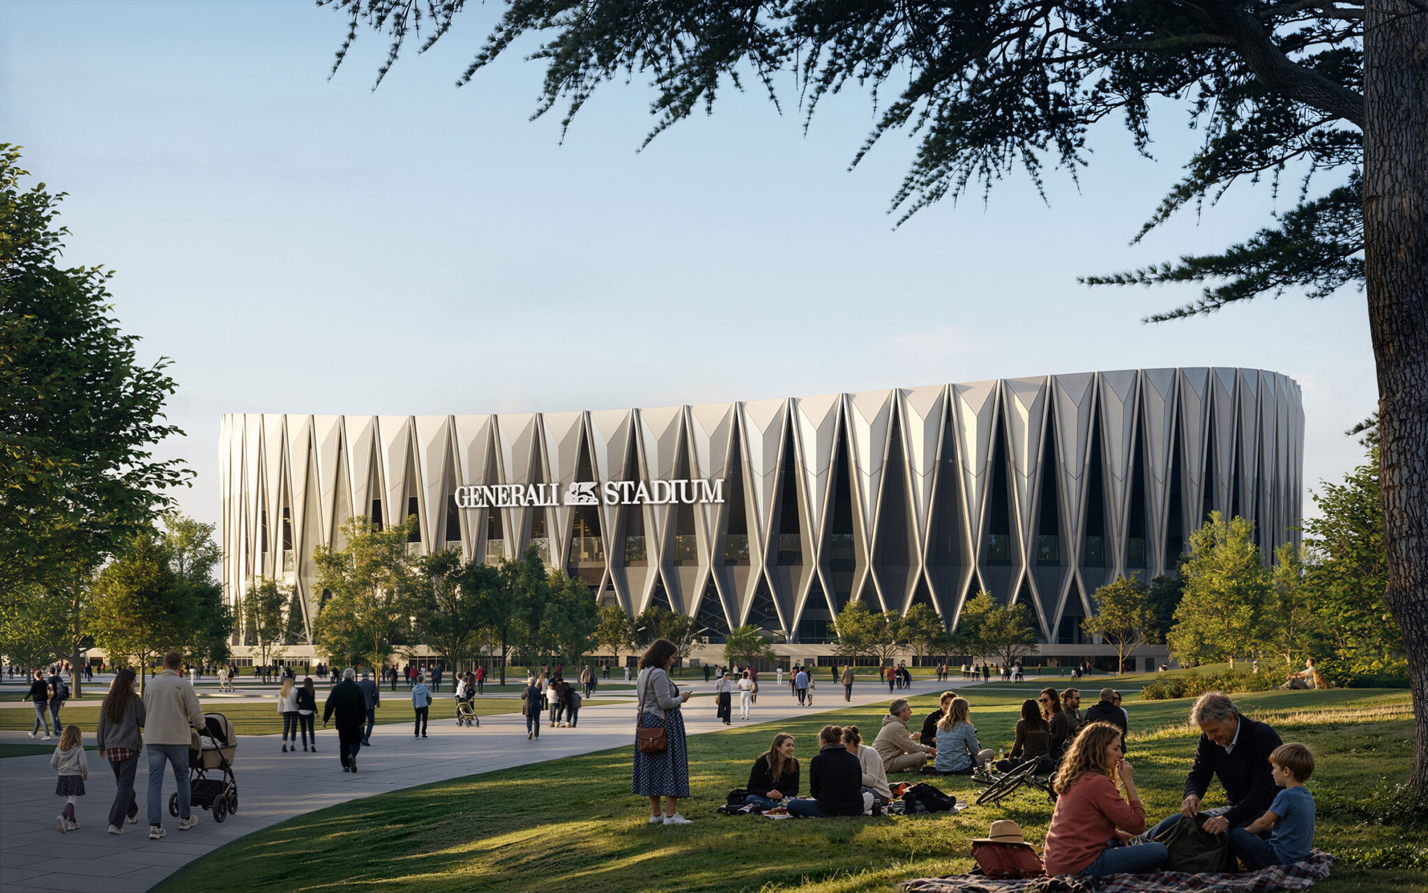
フォスター+パートナーズとMANICAが設計している、イタリア・ミラノの「ジェネラリ・スタジアム」です。
サッカーチームのACミランとインテルの新拠点の計画です。建築家は、ミラノの建築遺産とデザイン文化に敬意を払うと共に、卓越した視界と試合への没入感の創出を志向しました。また、都市の中での一年を通じた活気ある目的地としても構想されています。また、2028年の着工を予定しています。
こちらはリリーステキストです(翻訳:アーキテクチャーフォト / 原文は末尾に掲載)
ACミランとFCインテルナツィオナーレ・ミラノの新スタジアムのデザインが公開
ACミランとFCインテルナツィオナーレ・ミラノは、サン・シーロの精神を新たな時代へと引き継ぎ、ミラノの新たなランドマークとなることを目指して構想された、両クラブの未来の本拠地「ジェネラリ・スタジアム」のデザインを公開しました。フォスター+パートナーズとMANICAによって設計されたこのスタジアムは、ファンのライブ体験に新たな基準を打ち立てる、大胆な建築的ヴィジョンです。このプロジェクトは、世界のサッカーで最も歴史あるクラブのうちの2つの未来に向けた長期的な投資を意味するとともに、何世代にもわたるサポーターの新たな本拠地であり、都市の文化的、経済的、都市的な発展に貢献するよう設計された目的地でもあります。このプロジェクトは、両クラブとそれぞれのオーナーであるレッドバード・キャピタル・パートナーズ、そしてブルックフィールドのクレジット・プラットフォームの一部であるオークツリーが共有する長期的なヴィジョンによって推進されています。
フォスター+パートナーズの創設者兼エグゼクティブ・チェアマンであるノーマン・フォスターは、次のように述べています。「ミラノは、ものづくりに携わる人々、エンジニア、そして絶え間ない向上心によって形づくられてきた都市です。サン・シーロからスカラ座まで、建築物は文化とエンターテインメントの中心地として機能しています。このプロジェクトは、サン・シーロの遺産を土台として発展させる素晴らしい機会を意味しています。それは、その力強い精神を活かして、ACミランとFCインテルナツィオナーレ・ミラノの物語を継続させるものです。より広範な都市再生計画の中心的存在として、ジェネラリ・スタジアムは、一年を通じての目的地であり、最先端のランドマークとなるでしょう。それは、真に、そして紛れもなくミラノであると言えます」
MANICAの代表であるデイヴィッド・マニカ(David Manica)は、次のように付け加えました。「MANICAは、ジェネラリ・スタジアムの設計において、この2つの並外れたクラブと協力できることを、非常に光栄に思っています。フォスター+パートナーズとともに、私たちは、ミラノにおけるサッカーの素晴らしい歴史と情熱を尊重しながら、その未来に向けて全く新しい体験を定義するスタジアムを創造する機会を得ています。これは、この2つの偉大なクラブとそのサポーター、そして世界最高峰のイベントにふさわしい、今後何世代にもわたる本拠地となるでしょう」
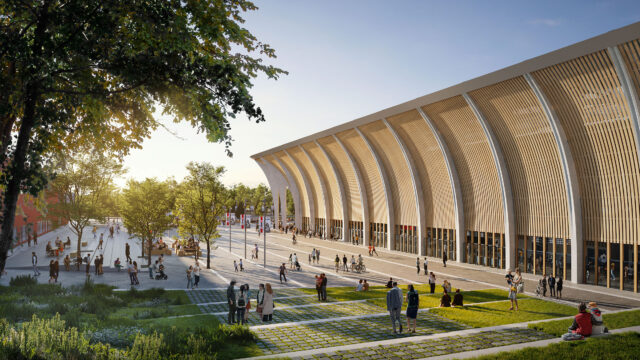
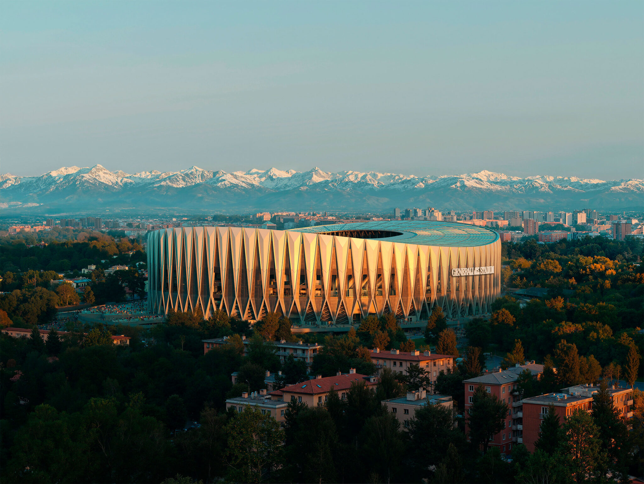
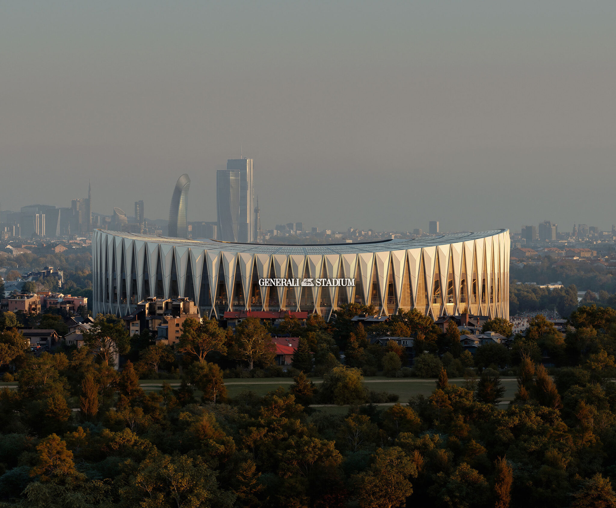
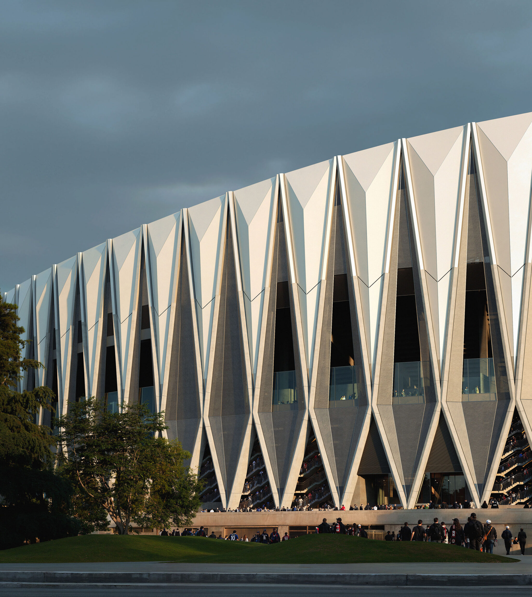
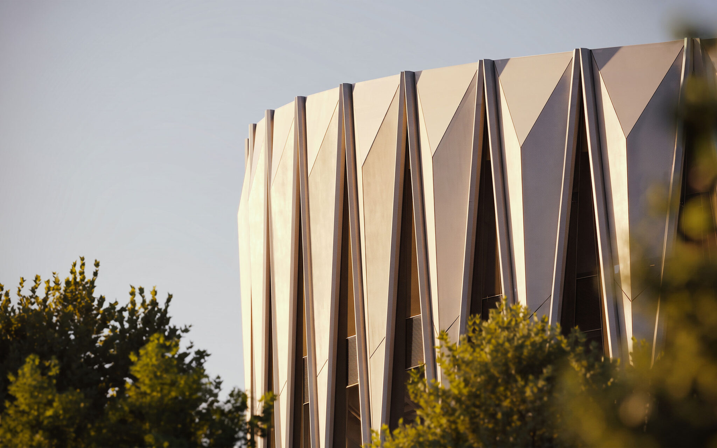
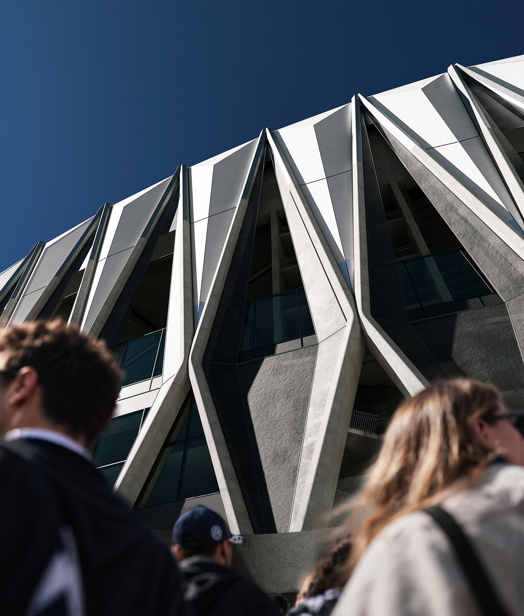
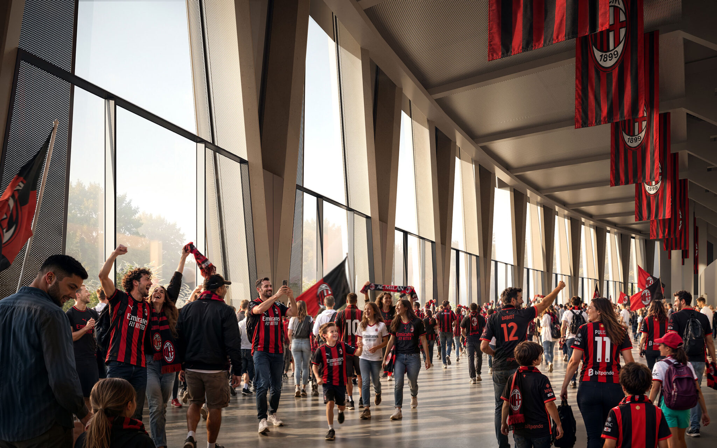
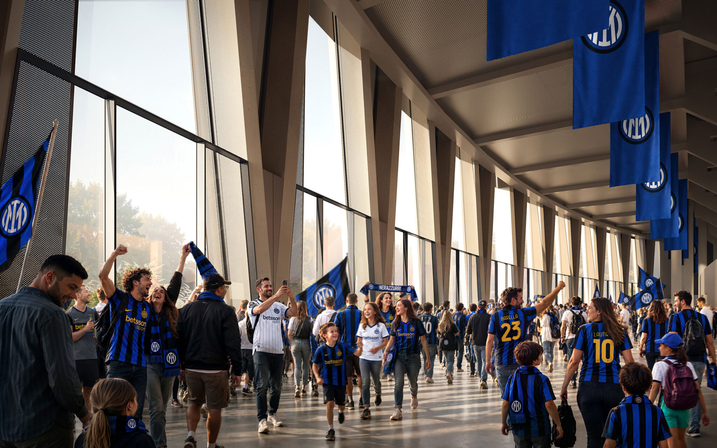
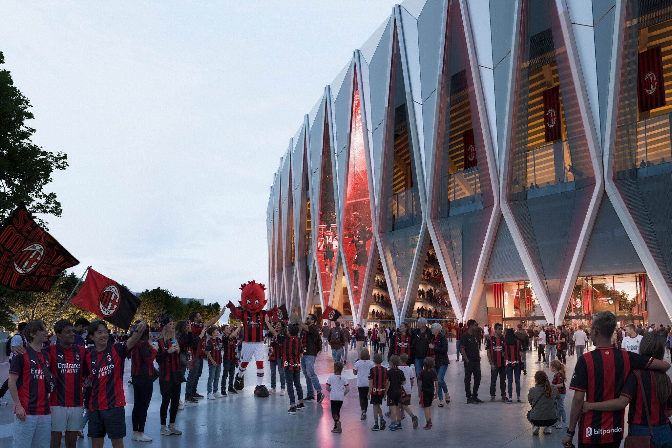
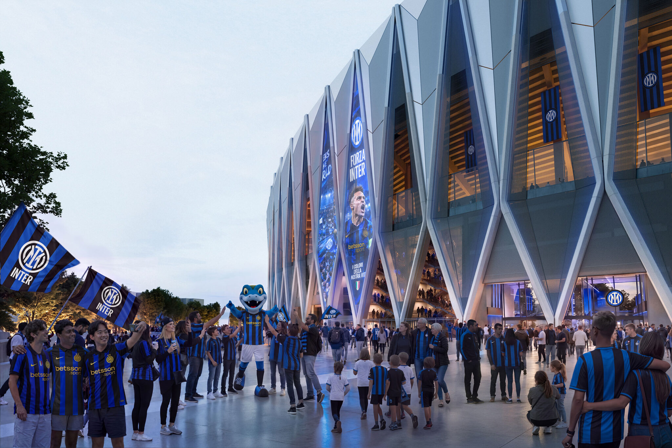
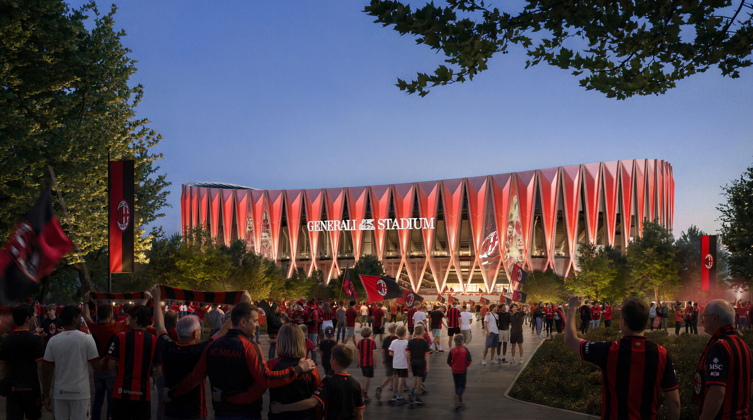
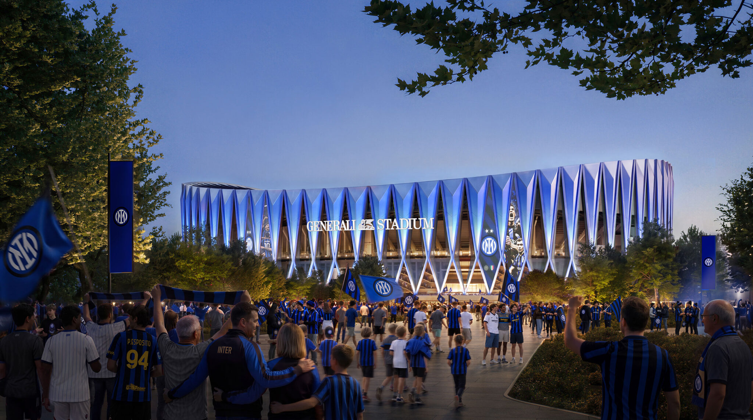
71,500席を備える新しいスタジアムは、ミラノの建築遺産とデザイン文化から着想を得ています。その中心には、イタリアのエンジニアリングの遺産とミラノ大聖堂の精緻な職人技の両方を想起させる、力強いリズムを持つ印象的な構造形態があります。コンクリート製のX字型フレーム構造は、自然換気された列柱廊からファサードを通って延び、上方へと立ち上がって、スタジアムを特徴づける屋根の輪郭を支えています。
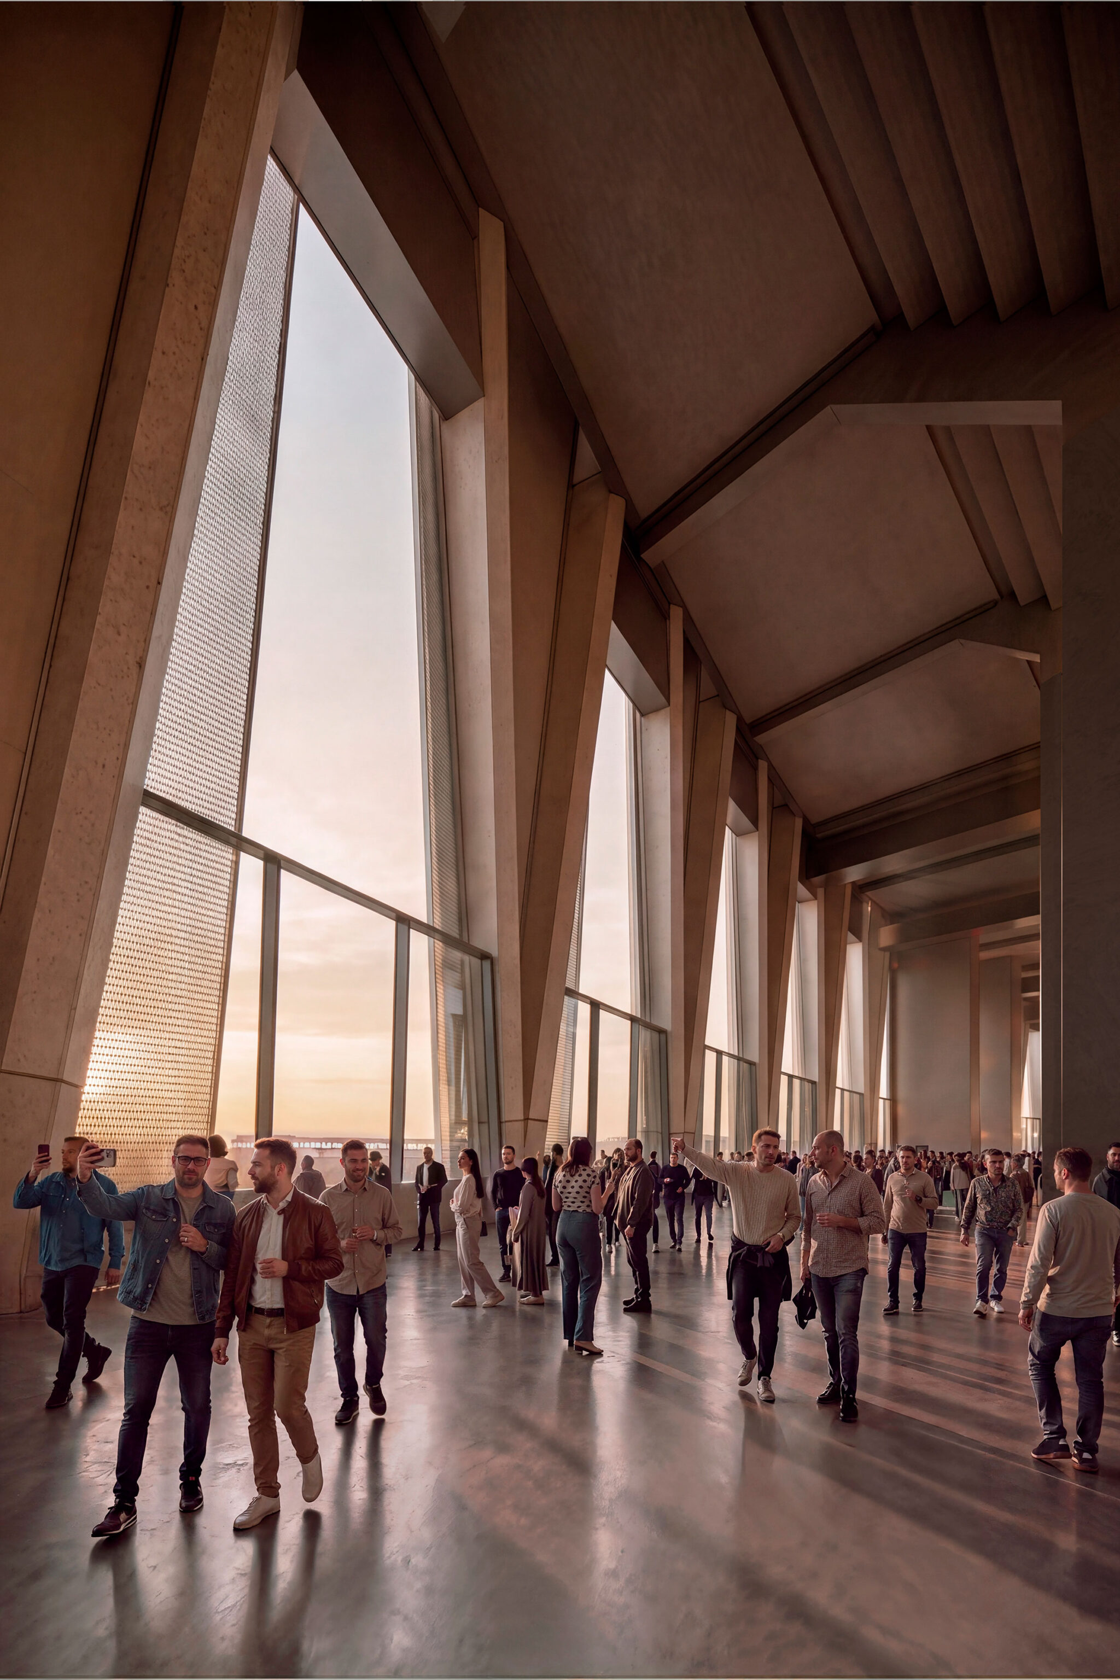
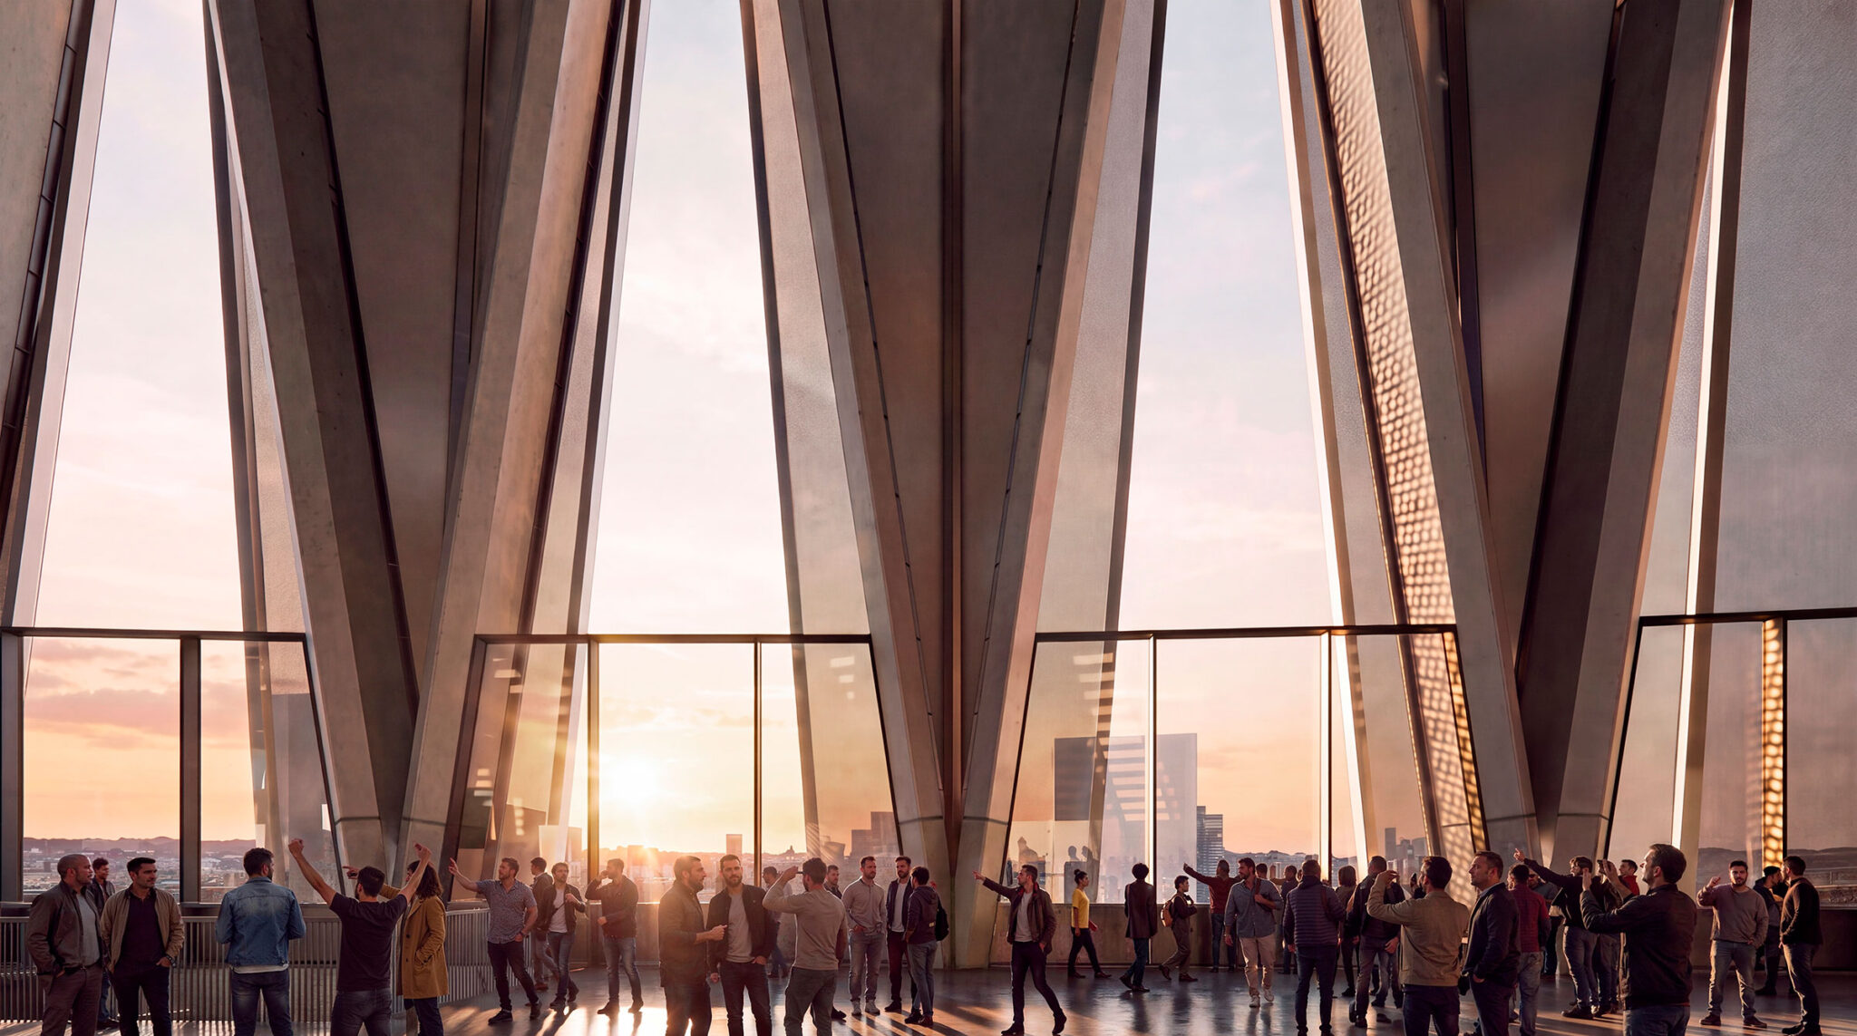
ダイヤモンド形のエントランス構造物は、訪問者を迎え入れ、到着時に発見の瞬間を生み出します。そして、都市を広く見渡せるパノラマ状のコンコースへと開かれる前に、スタジアムの中を垣間見せます。
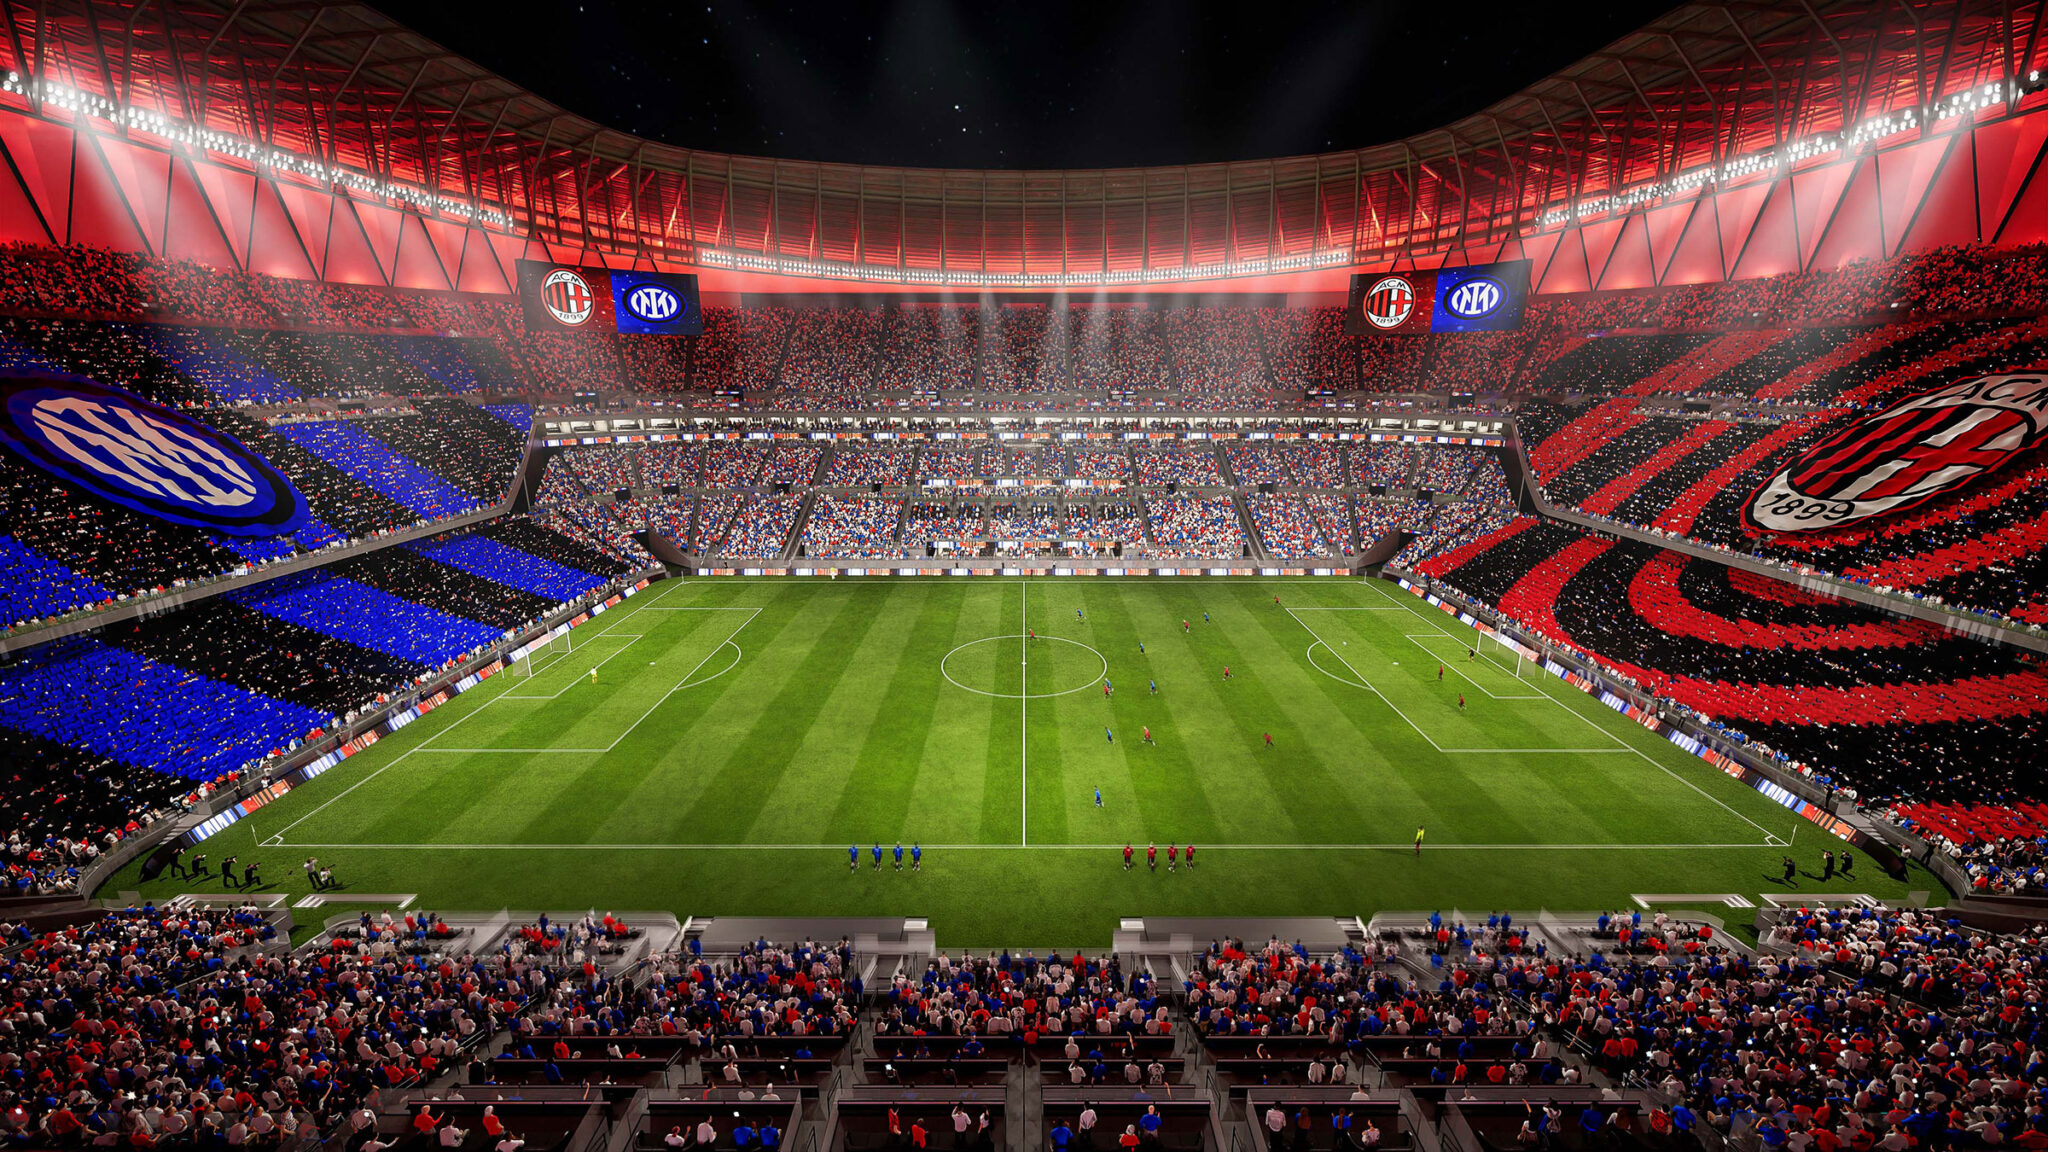
二重に湾曲した屋根が、アリーナの特徴的なシルエットを定義しています。単なる建築的なステートメント以上のものとして、それは象徴的な2つの「クルヴァ(※ゴール裏スタンドの意)」を縁取り、強調しています。そして、太陽光発電技術、音響の最適化、その他の現代のスタジアムに不可欠な持続可能性に関する機能を統合しながら、力強い視覚的アイデンティティを生み出しています。
建築は新しいものですが、その目標は明確です。それは、サン・シーロをサッカーの最も象徴的な舞台の一つにしている、雰囲気、感情、そして帰属意識を維持することです。新しいスタジアムは、何よりも一つの原則を中心に設計されています。それは、サポーターを試合の動きにより近づけ、試合当日の体験の迫力を最大限に高めることです。2層の観客席が360度連続するボウルを形成し、卓越した視界と、ファンとピッチの間に没入感のあるつながりを生み出しています。両端では、象徴的な「クルヴァ」が、単一の急勾配の応援の壁として立ち上がっています。それらは、観客席の傾斜角度を最大37度とし、競技フィールドに向かって前方に引き寄せられることで、雰囲気と視覚的なインパクトの両方を高めています。
群衆のエネルギーを捉えて増幅するように設計されたスタジアムの音響設計は、サポーターがそのスペクタクルの中心であり続けることを確かなものにし、世界のサッカーにおいて最も雰囲気のある環境の一つとなるよう設計された空間を生み出すことに貢献しています。向上したアクセシビリティ、現代的なホスピタリティのコンセプト、そして幅広い座席の選択肢によって、スタジアムがあらゆる世代のファンを迎え入れることが確実になるとともに、試合を体験する新たな方法が提供されます。
新しいスタジアムは、ACミランとインテルナツィオナーレの本拠地としてだけでなく、都市の最も重要な新たな目的地の一つとして構想されています。より広範な28万1,000㎡の都市再生プロジェクトの中心に位置するこの開発は、新たな公共空間、緑地、レジャー施設、商業施設を都市の構造に統合しながら、周辺地域を一年を通じて活気のある地区へと変貌させます。世界中からの住民、訪問者、ファンを迎え入れるように設計されたこの地区は、試合日以外にも、クラブ、その歴史的遺産、そしてそのコミュニティを体験する機会を提供し、人々が集い、つながり、祝うための新たな場所を生み出します。持続可能性は開発全体に組み込まれており、その方策には、自然換気、太陽光発電、効率の向上、環境負荷の低減、長期的な運用性能の維持を目的として設計されたさまざまな対策が含まれています。
今回の発表は、2025年に両クラブとミラノ市の間で締結され、サン・シーロ地区の変革の基礎を築いた歴史的な合意に続き、新スタジアムの実現に向けた道のりにおける、もう一つの重要な節目となります。このプロジェクトは今、設計と計画の次の段階へと進み、必要な承認が得られることを条件に、2028年に建設が開始される見込みで、最初の試合は2031/32シーズンを目標としています。
フォスター+パートナーズのシニア・パートナーであるアンガス・キャンベル(Angus Campbell)は、次のようにコメントしています。「ACミランとFCインテルナツィオナーレ・ミラノの両クラブに対応するこのスタジアムは、世界のサッカーにおいて独自の位置を占め、ミラノの都市構造の中で、継続的に活動があり、活気に満ちた一部を形成しています。このデザインは、アクセシビリティと動線を向上させながら、ファンの体験と雰囲気を強く重視することで、このダイナミズムに応えています」
以下の写真はクリックで拡大します
video©Foster + Partners
以下、リリーステキストです。
New stadium design for AC Milan and FC Internazionale Milano unveiled
AC Milan and FC Internazionale Milano have unveiled the design of their future home – Generali Stadium – conceived to carry the spirit of San Siro into a new era and become a new landmark for Milano. Designed by Foster + Partners and MANICA, it is a bold architectural vision that sets a new standard for the live fan experience. The project represents a long-term investment in the future of two of world football’s most historic clubs, a new home for generations of supporters, and a destination designed to contribute to the cultural, economic, and urban development of the city. It is driven by a shared long-term vision from the clubs and their respective owners, RedBird Capital Partners and Oaktree, part of Brookfield’s credit platform.
Norman Foster, Founder and Executive Chairman, Foster + Partners, said: “Milano is a city shaped by makers, engineers, and restless ambition. From San Siro to La Scala, buildings act as epicentres of culture and entertainment. This project represents a remarkable opportunity to build upon San Siro’s legacy – channelling its powerful spirit to continue the story of AC Milan and FC Internazionale Milano. As the centrepiece of a wider urban regeneration scheme, Generali Stadium will be a year-round destination and a state-of-the-art landmark, authentically and unmistakably Milano.”
David Manica, President, MANICA, added: “MANICA is profoundly honoured to partner with these two extraordinary clubs in the design of the Generali Stadium. Together with Foster + Partners, we have the opportunity to create a stadium that honours the remarkable history and passion of football in Milano while defining an entirely new experience for its future. This will be a home worthy of these two great clubs, their supporters, and the world’s greatest events for generations to come.”
The new 71,500-seat stadium is inspired by Milano’s architectural heritage and design culture. At its heart is a striking structural form with a powerful rhythm that recalls both the legacy of Italian engineering and the intricate craftsmanship of the Duomo di Milano. The concrete X-frame structure extends from the naturally ventilated colonnades through the facade and rises to support the stadium’s defining roofline.
Diamond-shaped entrance structures welcome visitors and create moments of discovery on arrival, offering glimpses into the stadium before opening onto panoramic concourses with sweeping views across the city.
A double-curved roof defines the arena’s distinctive silhouette. More than an architectural statement, it frames and emphasises the two iconic “Curvas,” creating a powerful visual identity while integrating photovoltaic technology, acoustic optimisation, and other sustainability features essential to a modern stadium.
While the architecture is new, the ambition is clear: preserve the atmosphere, emotion, and sense of belonging that makes San Siro one of football’s most iconic stages. The new stadium has been designed around one principle above all else: bringing supporters closer to the action and maximising the intensity of the matchday experience. Two seating tiers form a continuous 360-degree bowl, creating exceptional sightlines and an immersive connection between the fans and the pitch. At both ends, the iconic “Curvas” rise as single, steep walls of support, drawn forward toward the field of play with seating inclinations of up to 37 degrees to amplify both atmosphere and visual impact.
Engineered to capture and intensify crowd energy, the stadium’s acoustic design ensures supporters remain at the heart of the spectacle, helping create an environment designed to be among the most atmospheric in world football. Enhanced accessibility, modern hospitality concepts, and a broad range of seating options will ensure the stadium welcomes every generation of fan, while offering new ways to experience the game.
The new stadium is conceived not only as the home of AC Milan and Internazionale, but as one of the city’s most important new destinations. At the centre of a wider 281,000-square-metre urban regeneration project, the development will transform the surrounding area into a vibrant district that is active throughout the year, integrating new public spaces, green areas, leisure, and retail destinations into the fabric of the city. Designed to welcome residents, visitors, and fans from around the world, the district will offer opportunities to experience the clubs, their heritage, and their communities beyond matchdays, creating new places to gather, connect, and celebrate. Sustainability is embedded throughout the development, with solutions including natural ventilation, photovoltaic energy generation, and a range of measures designed to improve efficiency, reduce environmental impact, and support long-term operational performance.
The unveiling marks another significant milestone in the journey toward delivering the new stadium, following the historic agreement reached between the two clubs and the City of Milano in 2025, which laid the foundations for the transformation of the San Siro area. The project will now advance through the next stages of design and planning, with construction expected to begin in 2028 and the first match targeted for the 2031/32 season, subject to the necessary approvals.
Angus Campbell, Senior Partner, Foster + Partners, commented: “Serving both AC Milan and FC Internazionale Milano, the stadium occupies a unique position in global football, forming a continually active and vibrant part of Milano’s urban fabric. The design responds to this dynamism through a strong emphasis on fan experience and atmosphere, while enhancing accessibility and circulation.”
■建築概要
Client: A.C. Milan S.p.A & F.C. Internazionale Milano S.p.A., Redbird Capital Partners, Oaktree
Architect: Foster + Partners, MANICA