SHARE ピーター・ズントーによる、スイスの「ヴィース美術館」「ゲートハウス」「アマン・パヴィリオン」。バイエラー財団美術館を拡張する3つの建築。広い公園の中に建てる与件に、“異なる機能と素材の特性を備えた”小規模な建物を配置する計画を考案。人々が出会い・繋がり・考えを共有する“社会的な空間”をつくる

ピーター・ズントーが設計した、スイス・リーヘンの「ヴィース美術館」「ゲートハウス」「アマン・パヴィリオン」です。
バイエラー財団美術館を拡張する3つの建築です。建築家は、広い公園の中に建てる与件に、“異なる機能と素材の特性を備えた”小規模な建物を配置する計画を考案しました。そして、人々が出会い・繋がり・考えを共有する“社会的な空間”をつくり出します。美術館の公式サイトはこちら。
こちらはリリーステキストです(抄訳:アーキテクチャーフォト / 原文は末尾に掲載)
バイエラー財団美術館の拡張された建築群
過去30年の間に、バイエラー財団美術館はスイスで最も人気のある美術館のひとつとなりました。収蔵する美術作品と来館者の双方の将来的なニーズに引き続き応えられるよう、美術館は拡張を進めています。バイエラー財団美術館は、空間的にも概念的にも拡張しており、国際的に知られている、芸術・自然・建築の間の独自の関係性をさらに強化しています。
その結果としての建築群は、レンゾ・ピアノによる既存の美術館建築と、ピーター・ズントーが設計した新たな建築物を組み合わせており、美術作品のための美術館、文化イベントのためのパヴィリオン、そして物流のための建物が含まれます。この建築群には、丁寧に修復され、新たな用途が与えられた18世紀の歴史的建造物も含まれています。それは、美術教育用のスタジオ、音楽サロン、温室、そしてフォリーの中に設けられた小規模なプロジェクトスペースです。これまで私有地だった公園を来館者に開放することで、バイエラー財団美術館の公園面積はほぼ2倍になり、そびえ立つ樹齢数百年の木々、池、草地によって、より豊かなものになります。
21世紀の美術館は、作品を保存・展示するための場所であるだけでなく、人々が出会い、つながり、考えを共有し、くつろぐことのできる社会的な空間でもあります。文化イベントと美術教育は、来館者志向の美術館における中心的な特徴となっています。活発な展覧会プログラムに加えて、バイエラー財団美術館は、着実に増え続ける卓越した近現代美術のコレクションを有しており、寄贈作品や長期貸与作品とともに、今後は新しい美術館建築において、より恒常的に展示されることになります。
国際審査員団は、世界各地の11の建築設計事務所が参加したスタディ・コンペティションを経て、アトリエ・ピーター・ズントーの設計案を全会一致で選出しました。ピーター・ズントーは、大規模な複合施設ではなく、それぞれ異なる機能と素材の特性を備え、歴史的な公園の環境に繊細に組み込まれた3つの小規模な建物を提案しました。
ヴィース美術館
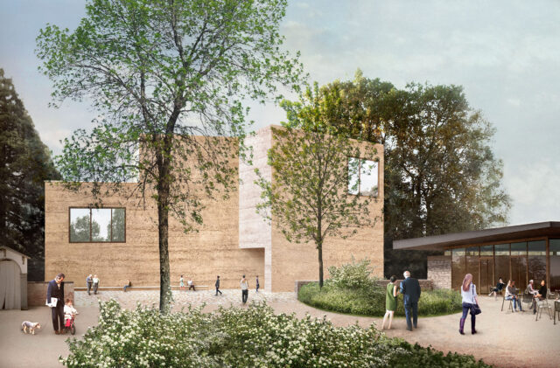
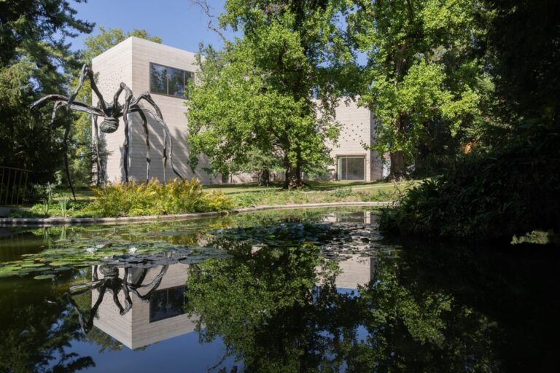
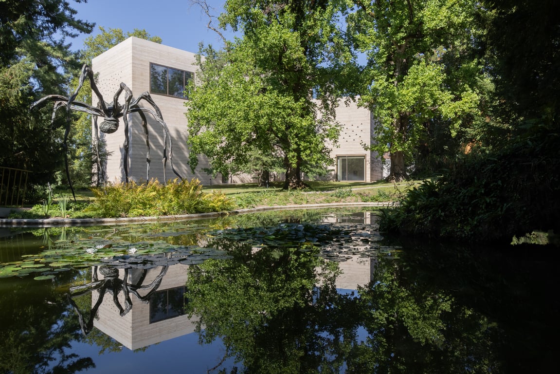
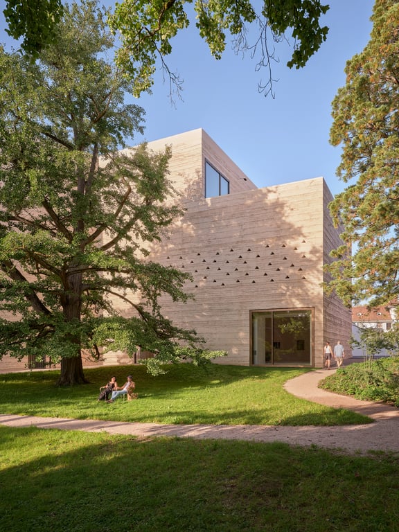
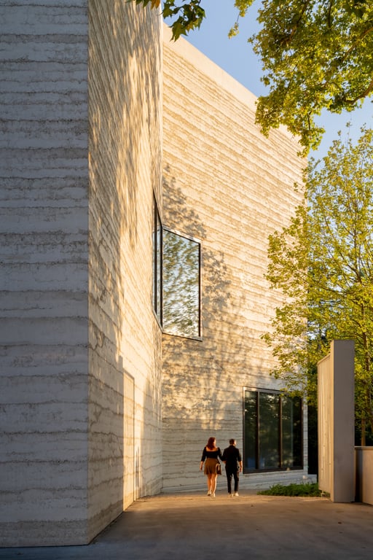
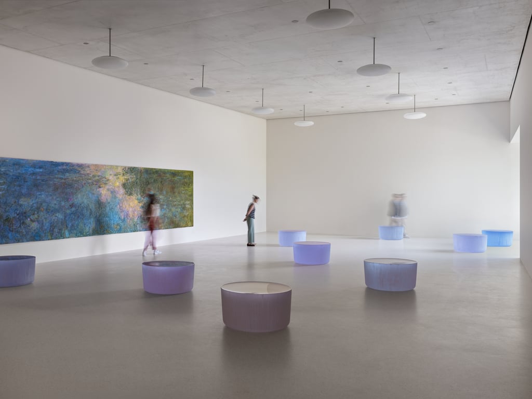
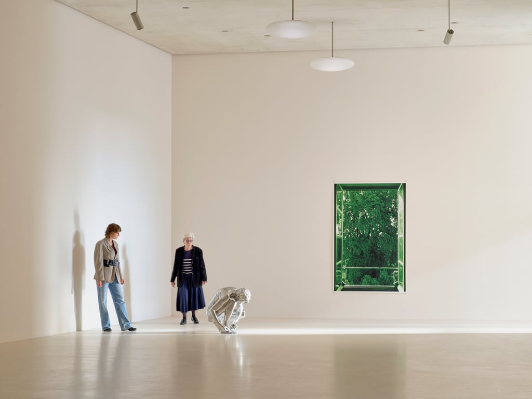
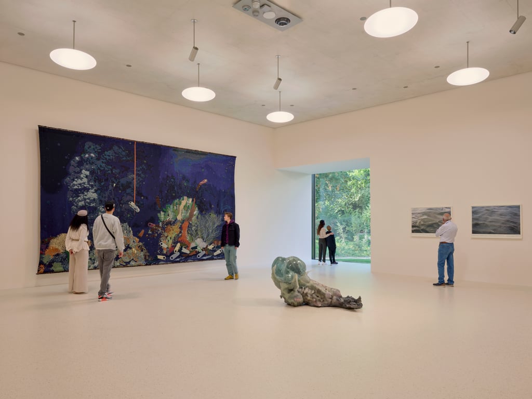
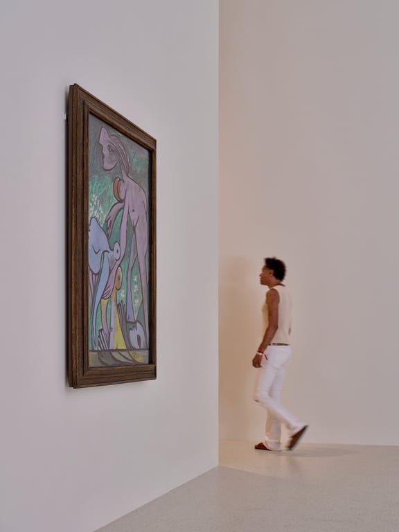
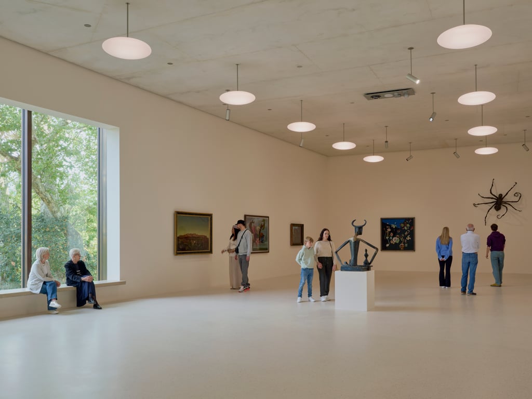
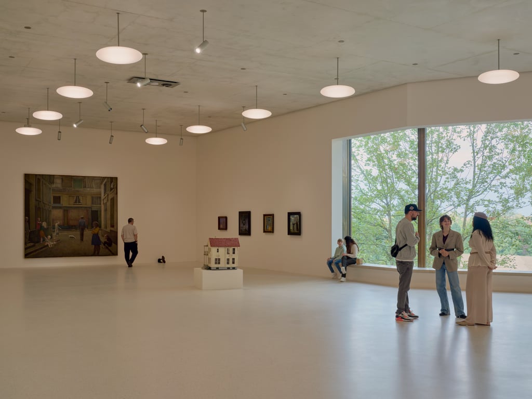
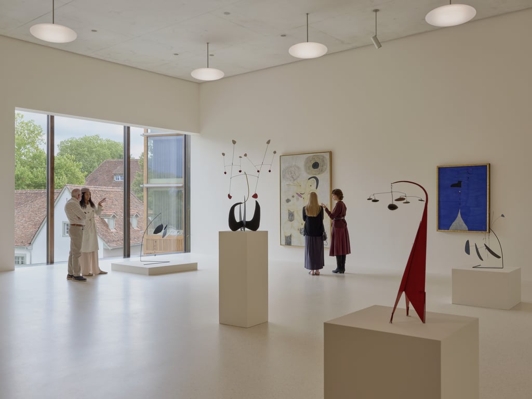
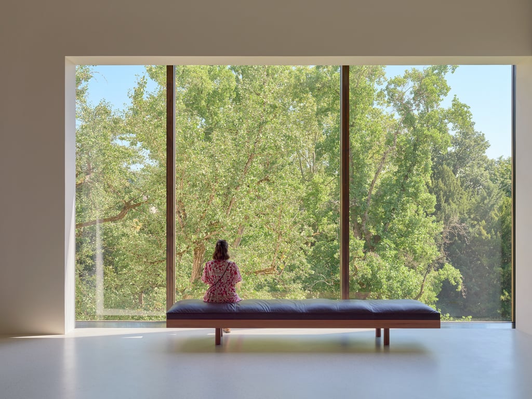
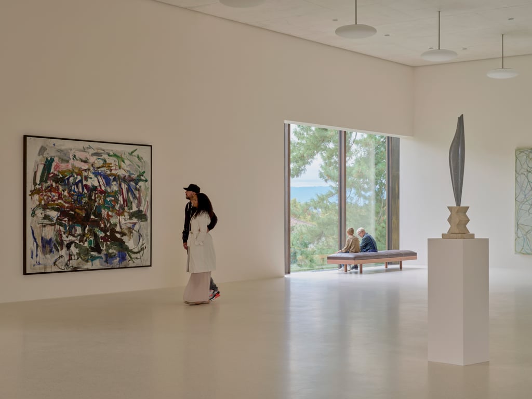
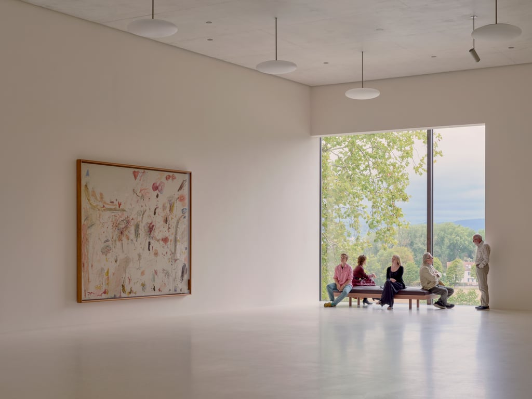
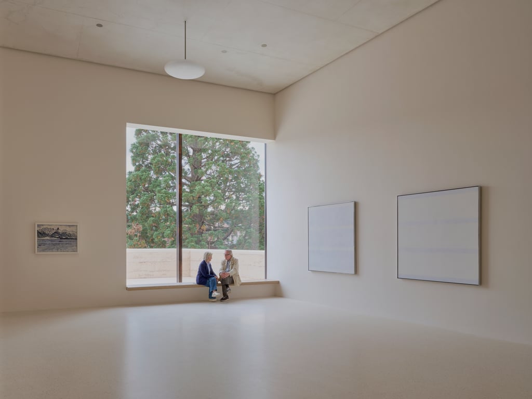
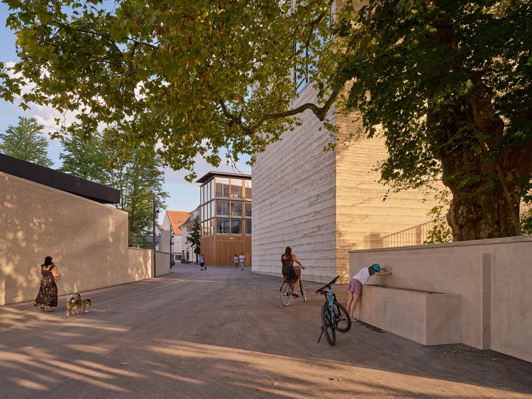
アトリエ・ピーター・ズントーによる3階建ての美術館建築は、3つのフロアにわたって1,500㎡の展示スペースを提供します。建物のモノリシックな形態は、周囲の歴史ある樹木に呼応し、景観の中に繊細に佇むことを可能にしています。大判の窓は、展示室から周囲の景観を望む眺望を入念に構成するように切り取り、内部空間と外部の自然環境との間に密接なつながりを生み出しています。新しい美術館建築のコンセプトは、地元で採取されたジュラ石灰岩の使用を基盤としています。この石材は、建物の中でさまざまな形で使用されています。ベンチや階段には無垢の天然石として、版築状に突き固めて成形したファサードの主要な構成材料として、床にはテラゾーとして、そして壁面には精製されたプラスターとして用いられています。今後、既存のバイエラー美術館とヴィース美術館の双方で、よく知られたコレクションの作品が、密接な関係にある個人コレクションからの主要な貸与作品とともに展示されます。新しい美術館建築は、展覧会プロジェクトの会場としても使用されます。
ゲートハウス
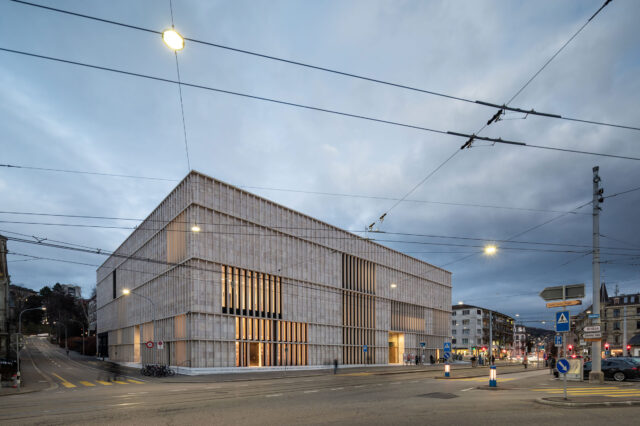
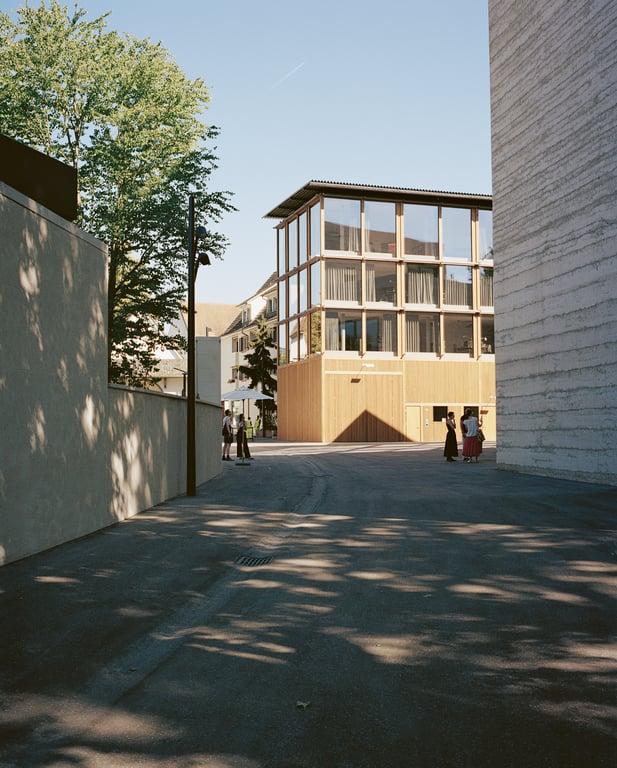
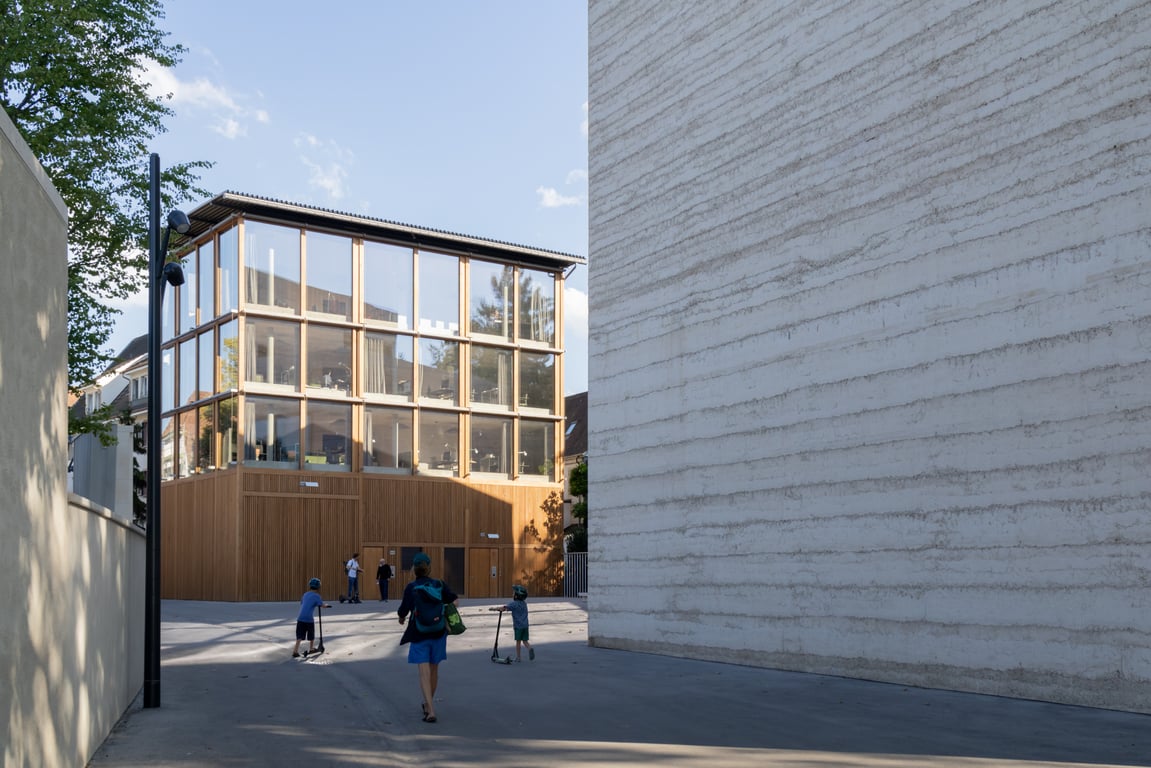
同じくアトリエ・ピーター・ズントーが設計したゲートハウスは、市民空間とバイエラー財団美術館の建築群をつなぐ玄関口として機能します。美術作品の搬入物は地上階で受け入れられ、下層階で展覧会のための準備が行われる一方、上部の3フロアには作業スペースが設けられています。ゲートハウスは、地下で新しい美術館建築と接続されています。そのファサードは、地域の農業建築を想起させる、簡素な木造軸組構法を用いてつくられています。着色されたオーク材の仕上げによって、周囲の環境に有機的に溶け込んでいます。
アマン・パヴィリオン
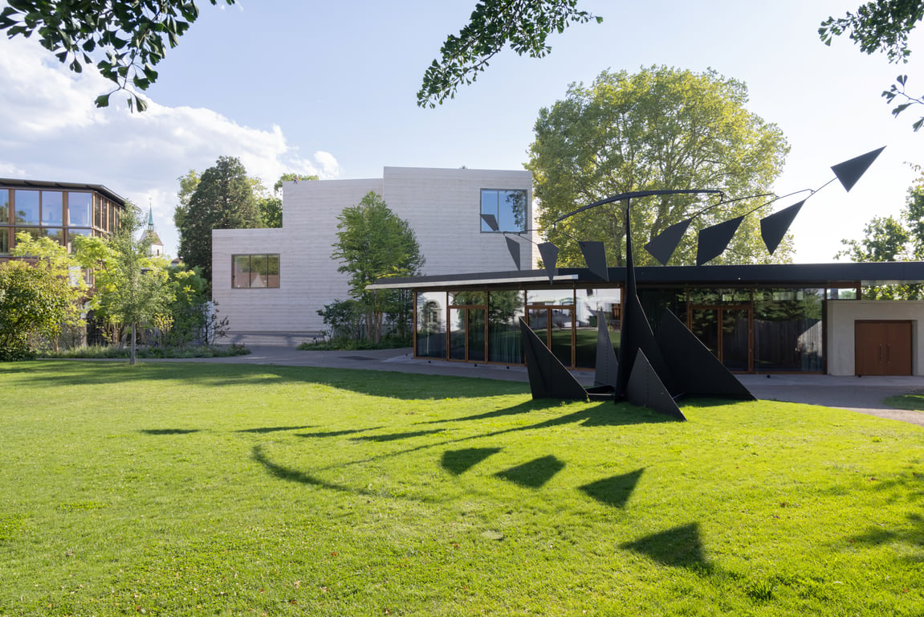
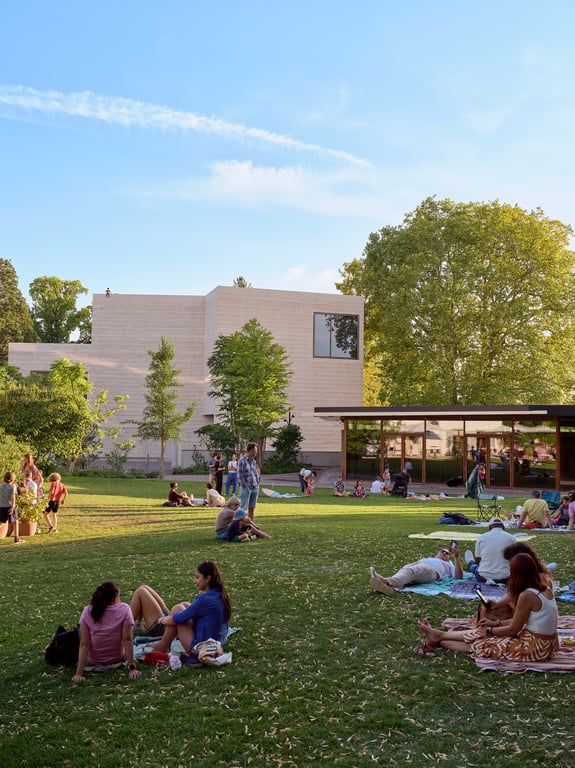
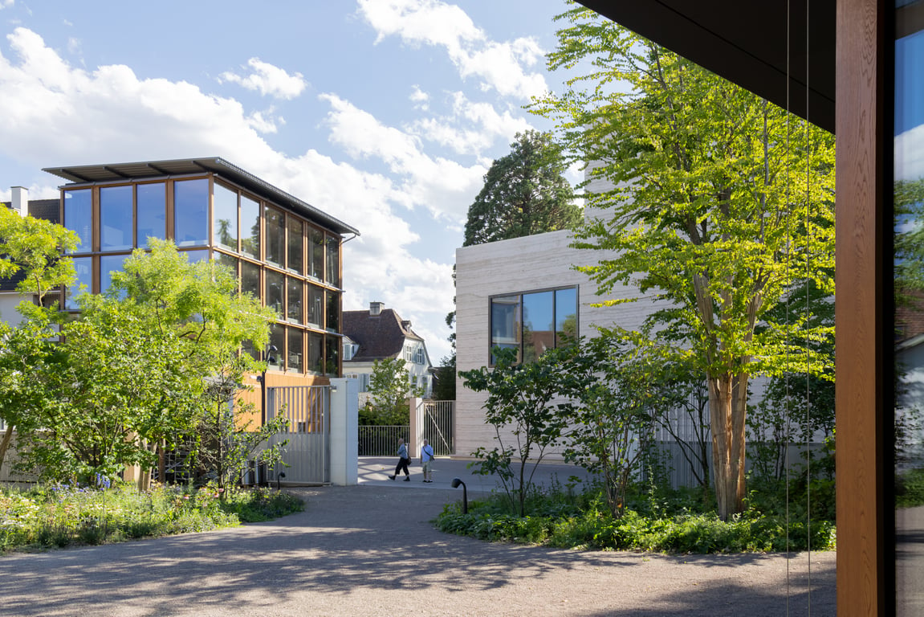
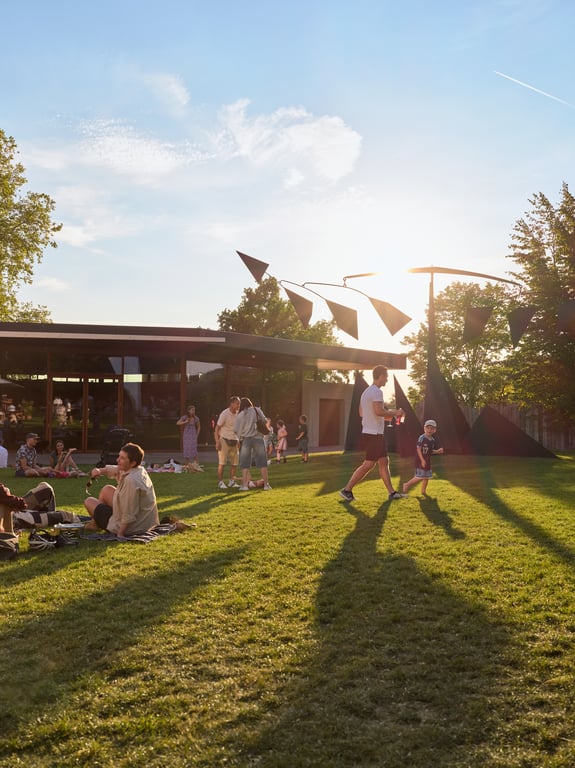
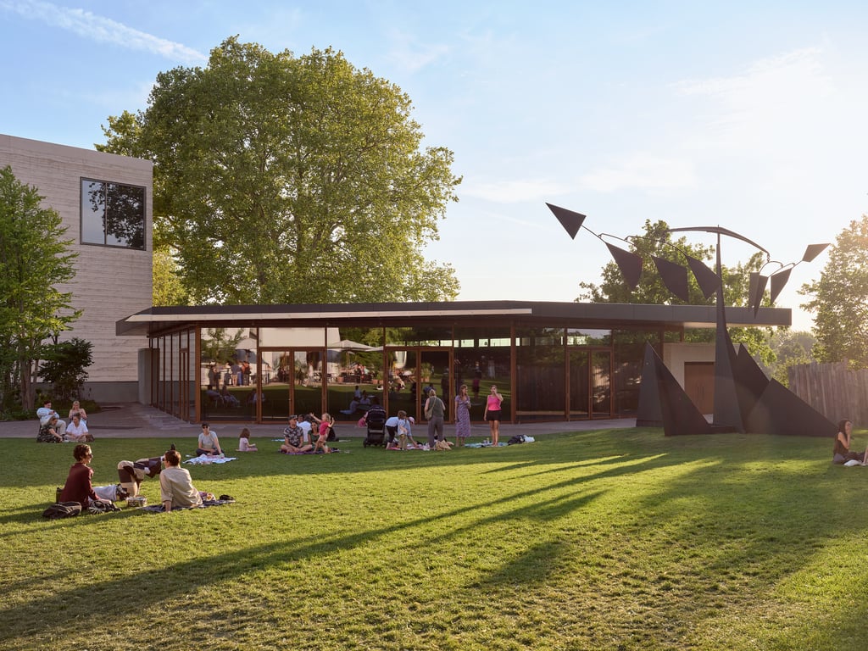
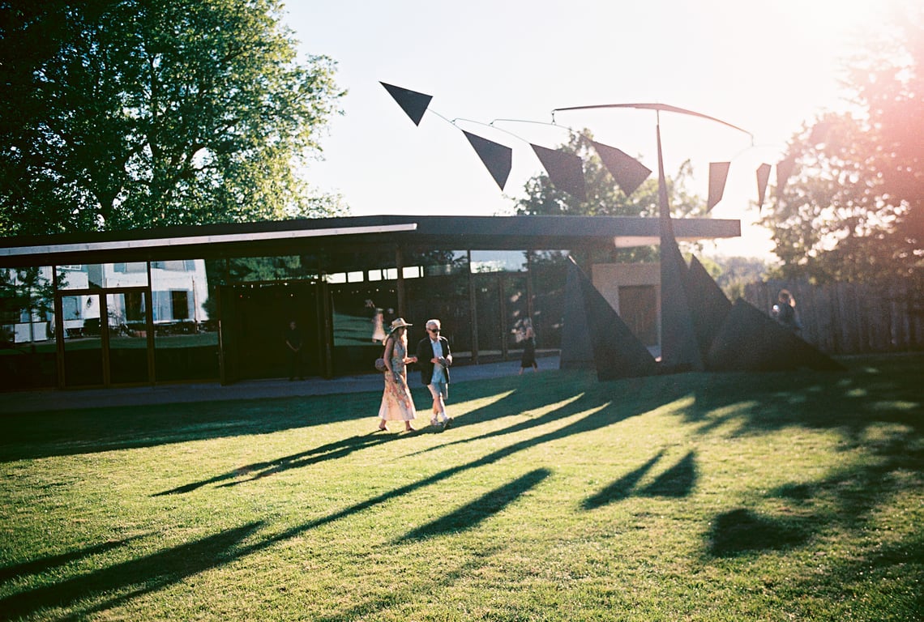
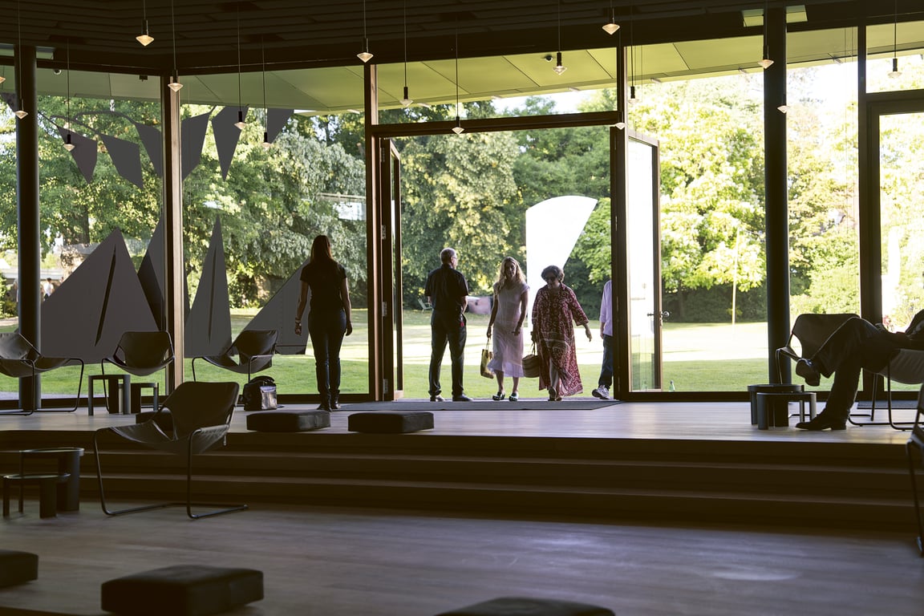
アトリエ・ピーター・ズントーが設計した地上階のパヴィリオンは、バイエラー財団美術館の建築群を拡張し、文化イベントや社交の集まりのための多目的な会場を加えます。建物は既存の境界壁に沿って調和するように配置され、それによって公園の土地を可能な限り多く残しています。広々としたガラスのファサードが内部空間を公園へと開き、パノラマの眺望をもたらします。アマン・パヴィリオンは、約200〜300人を収容できます。内部では、入念に調整された素材によって良好な音響が確保されています。日中、パヴィリオンは読書をしたり、時間を過ごしたり、人と出会ったりするための静かな空間として機能します。文化イベントが開催される際には、コンサート、アーティスト・トーク、映画上映、パフォーマンスなど、多彩なプログラムのための活気ある会場へと変わります。
ヴィース美術館
以下の写真はクリックで拡大します
ゲートハウス
以下の写真はクリックで拡大します
アマン・パヴィリオン
以下の写真はクリックで拡大します
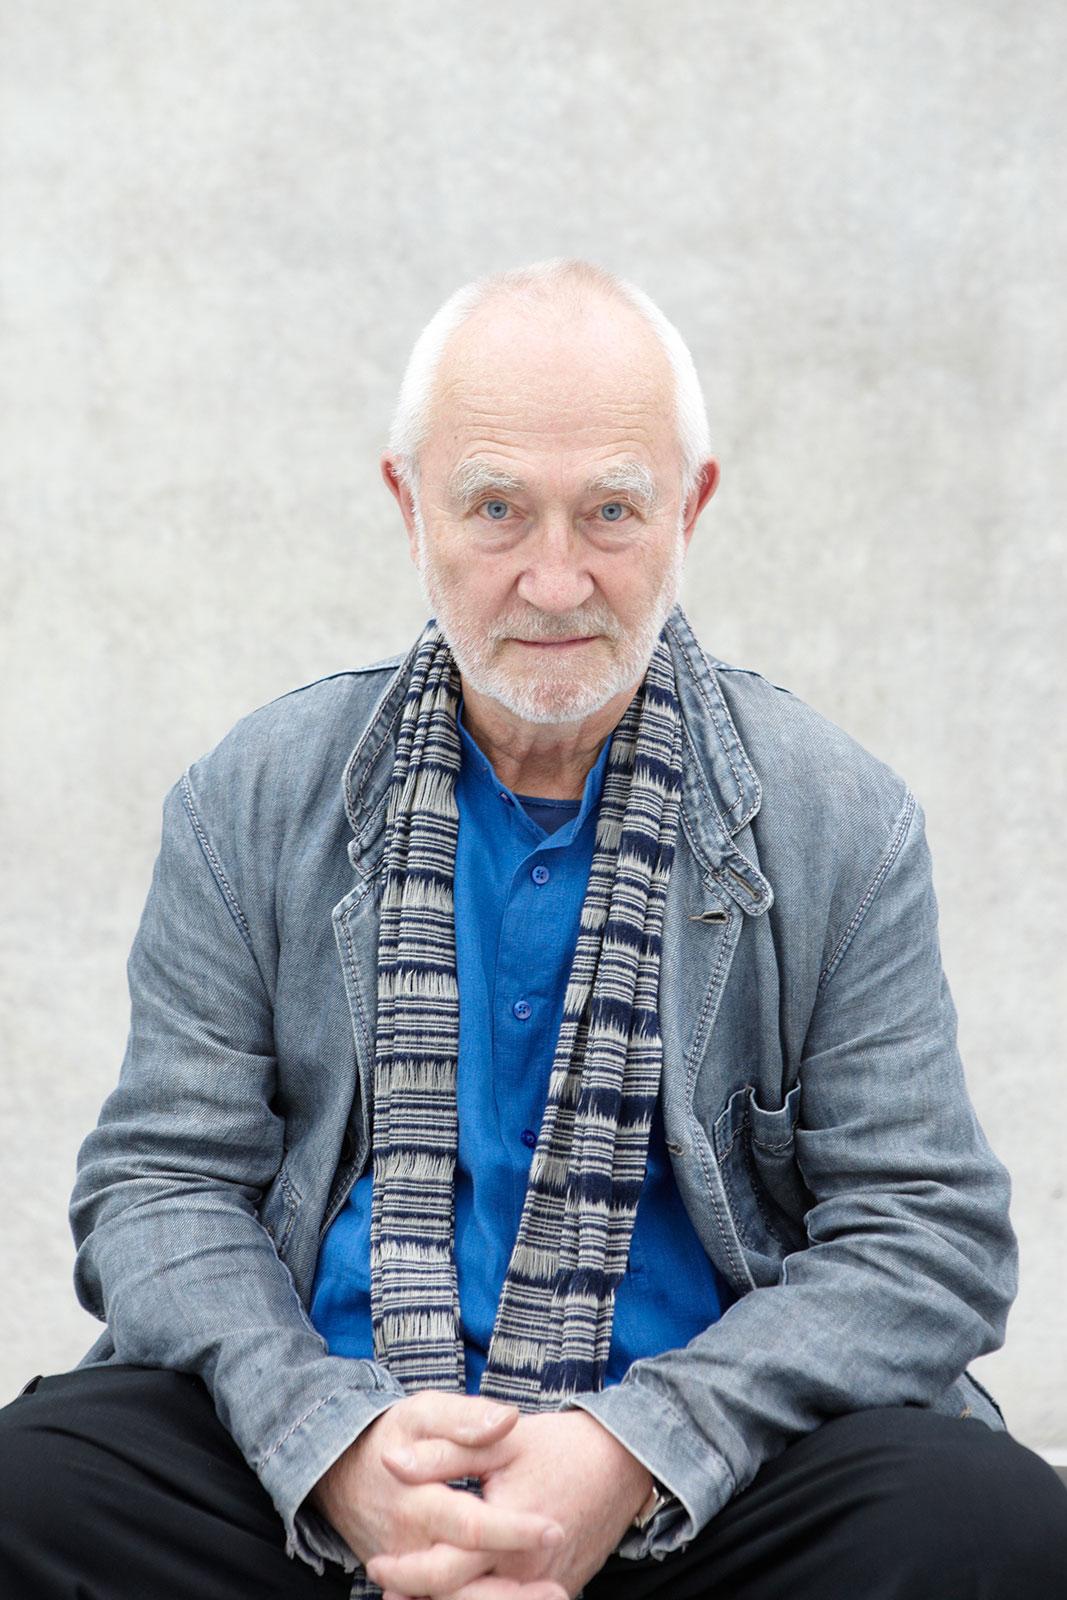
ピーター・ズントー
以下の写真はクリックで拡大します
以下、リリーステキストです。
Fondation Beyeler’s expanded ensemble
Over the past 30 years, Fondation Beyeler has become one of the most popular museums in Switzerland. To ensure that it continues to meet the future needs of both the art it houses and its visitors, the museum is undertaking an expansion. The Fondation Beyeler is expanding both spatially and conceptually, further enhancing the unique relationship between art, nature and architecture, for which it is internationally renowned.
The resulting ensemble brings together the existing museum building by Renzo Piano with new structures designed by Peter Zumthor, including a museum building for art, a pavilion for cultural events and a building for logistics. The ensemble also includes carefully restored 18th-century historic buildings that are given new purposes: art education studios, a music salon, a greenhouse and a small project space housed in a folly. Opening a previously private park to visitors will almost double the Fondation Beyeler’s parkland and enrich it with towering centuries-old trees, ponds and meadows.
The museum of the twenty-first century is not only a place for the preservation and exhibition of objects, but also a social space where people can meet, connect, share ideas and relax. Cultural events and art education have become central features of visitor-oriented museums. Alongside its active exhibition programme, the Fondation Beyeler also has a steadily growing, outstanding collection of modern and contemporary art, along with gifts and long-term loans, which will now be presented on a more permanent basis in a new museum building.
The international jury unanimously selected Atelier Peter Zumthor’s design following a study competition involving eleven architecture practices from around the world: rather than a large complex, Peter Zumthor proposed three smaller buildings with different functions and material qualities that are sensitively embedded in the historical park setting.
The extended park
The previously private park will be opened to the public, almost doubling Fondation Beyeler’s parkland while also creating direct access to the adjacent nature reserve. The historical park was created around 1830 as an English landscape garden and has largely retained its original character to this day. Like the existing park, the newly added one was originally also designed by landscape architect and garden designer Jean‑François Caillat, who at the time was renowned for his sensitive approach to landscape design. With its majestic trees, which are around 200 years old, it is one of the region’s most authentic historic parks and is heritage-listed. The existing artworks in the park will be complemented by new outdoor works, deepening the dialogue between art, landscape and nature.
Wyss Museum
Atelier Peter Zumthor’s three-storey museum building will offer 1500 square metres of exhibition space across three floors. The monolithic form of the building responds to the historic trees in its surroundings, allowing it to sit sensitively within the landscape. Large-format windows frame carefully composed views from the exhibition galleries into the surrounding landscape, creating a close connection between the interior and the natural environment outside. The concept for the new museum building is founded on the use of locally sourced Jura limestone. This stone is used in the building in various forms: as solid natural stone for benches and staircases, as the main component of the rammed facade, as terrazzo flooring and as refined plaster on the surfaces of the walls. In the future, both the existing Beyeler Museum and the Wyss Museum will present works from the renowned collection alongside major loans from closely associated private collections. The new museum building will also serve as a venue for exhibition projects.
Ammann Pavilion
The ground-level pavilion designed by Atelier Peter Zumthor expands the Fondation Beyeler’s ensemble, adding a versatile venue for cultural events and social gatherings. The building is set harmoniously against the existing boundary wall and thus preserves as much of the parkland as possible. An expansive glass facade opens the interior onto the park and offers panoramic views. The Ammann pavilion can accommodate around 200 to 300 people. Inside, carefully coordinated materials ensure good acoustics. During the day, the pavilion serves as a quiet space for reading, passing time and encounters. When cultural events are held, it transforms into a vibrant venue for a varied programme of concerts, artist talks, film screenings and performances.
Torhaus
The Torhaus, also designed by Atelier Peter Zumthor, serves as a gateway between the civic space and the ensemble of the Fondation Beyeler. Art shipments are received on the ground floor and prepared for exhibitions on the lower level, while the three upper floors contain workspaces. The Torhaus is connected underground to the new museum building. Its facade is constructed using a simple timber-frame system,
echoing the region’s agricultural buildings. With its stained oak finish, it blends organically into its surroundings.
Studios and salon
Two art education studios for workshops and school programmes, along with an intimate music salon, are being created as part of a renovation and conversion project by local architect Magnus Forsberg and interior designer Antonia Rossi. The salon offers a space for record-playing sessions for artists, musicians and music lovers. Inspired by Piet Mondrian’s New York studio, where he played his favourite jazz albums
to guests, and by Japanese kissa bars, the salon creates a format that brings together art and music in a distinctive way.
Orangerie
The former orangery will be given a new botanical concept that deliberately references its original function as a greenhouse. As part of the redesign by Paris-based architect and designer India Mahdavi, it will once again become a greenhouse, as well as a plant-themed concept store with a particular focus on the art of gardening.
Folly
The folly is the smallest and most self-contained exhibition space in the entire ensemble. Its columnar architecture recalls the classical form of a miniature temple of the Muses. This ambiguity gives rise to an experimental exhibition area that opens onto the public sphere and offers artists the greatest possible freedom within the smallest possible space.
Financing
The new buildings of the Fondation Beyeler are made possible primarily through the Wyss Foundation by Hansjorg Wyss and the Beyeler-Stiftung. The Thomas and Doris Ammann Foundation, the Daros Collection as well as Dr. Christoph M. Müller und Sibylla M. Muller have also generously supported the expansion. A significant contribution is likewise made by the Ernst Göhner Foundation and the Don Quixote Foundation,
as well as by additional private donors. The expanded ensemble of the Fondation Beyeler is privately financed. The municipality of Riehen contributes to the financing of infrastructure in public spaces as well as to the maintenance of the public gardens.
■Project Information
Project organisation for new buildings
Owner and client: Fondation Beyeler, Basel
Architect: Atelier Peter Zumthor, Haldenstein
Landscape architect: Vogt Landschaftsarchitekten, Zurich
Overall project management/construction management: Rapp Architekten, Munchenstein
───
Specialist planners for new buildings
Structural engineering: Schnetzer Puskas Ingenieure, Basel
HVAC-R: Waldhauser + Hermann, Munchenstein
Plumbing engineering: Probst + Wieland, Burgdorf
Electrical engineering: PZM, Lucerne
Timber engineering: Lauber Ingenieure, Lucerne
Landscape architecture: Vogt Landschaftsarchitekten, Zurich
Cooling engineering: Refcon, Glattbrugg
Building physics: BWS Bauphysik, Winterthur
Foodservice planning: planbar, Zurich
Lighting design: Mati Lichtgestaltung, Adliswil
Daylight design: Institut fur Tageslichttechnik, Stuttgart
Security planning: HKG Consulting, Aarau
Fire safety planning: HKG Consulting, Aarau
Utility planning: Rapp, Basel
Acoustics: Müller-BBM, Planegg
Flood protection: Gruner, Oberwil
Event technology: WSDG, Basel