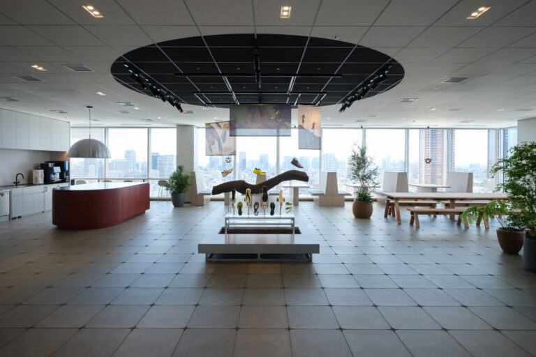
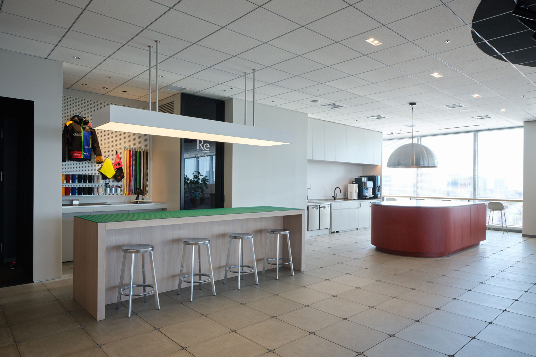
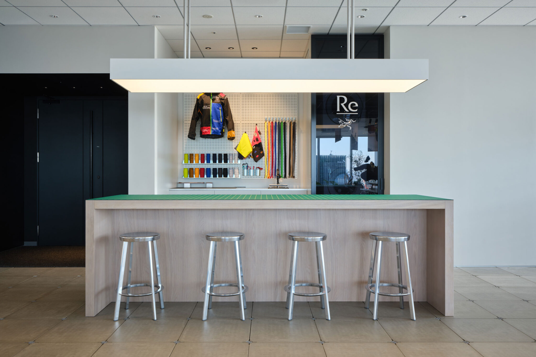
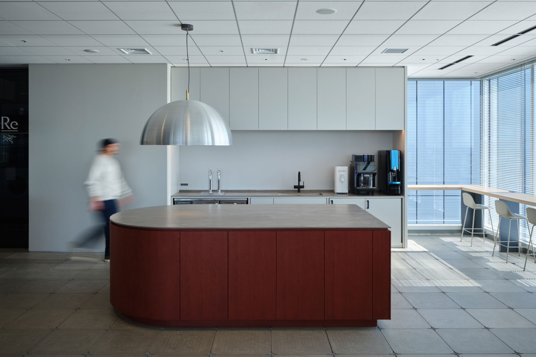
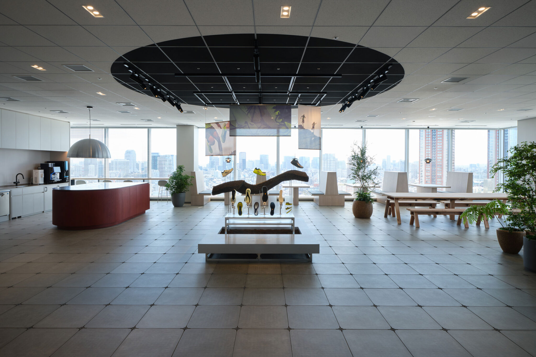
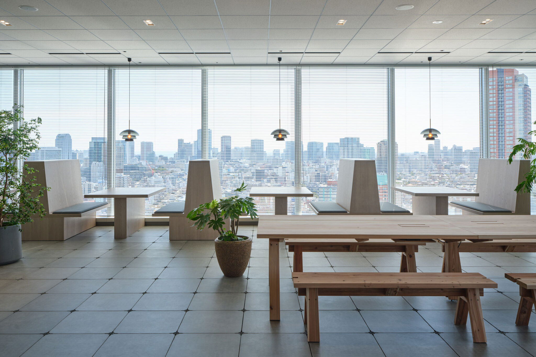
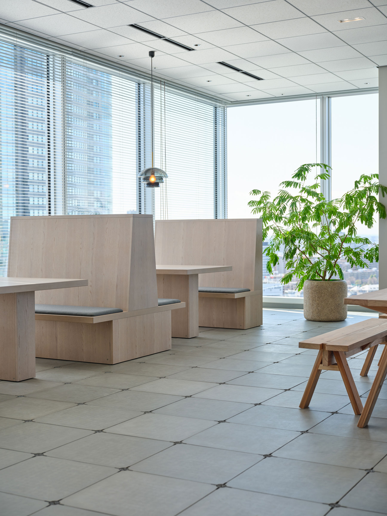
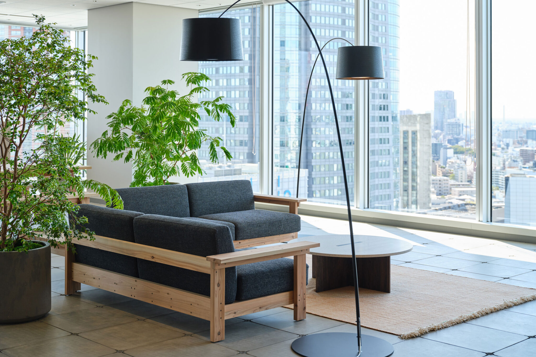
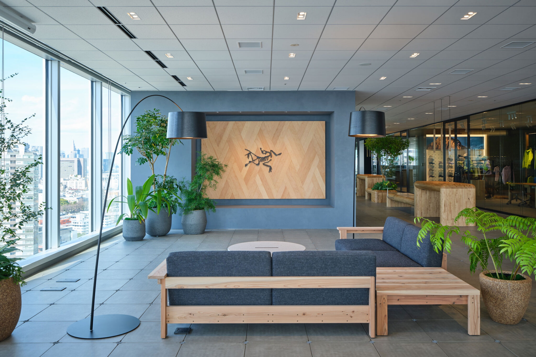
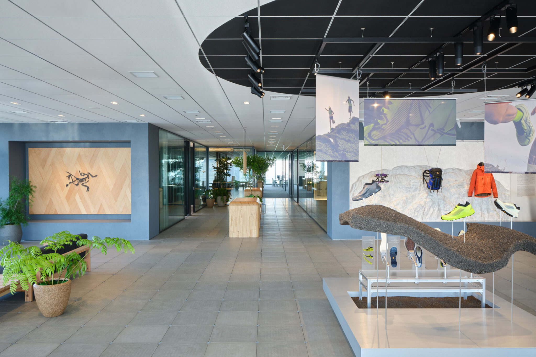
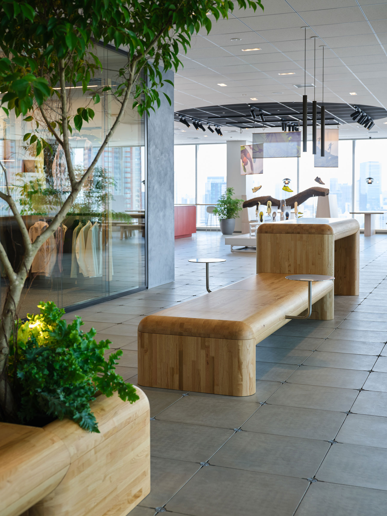
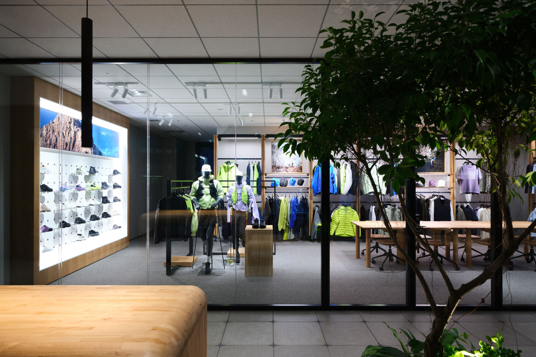
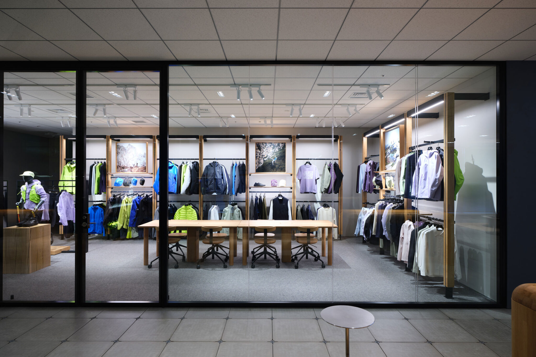
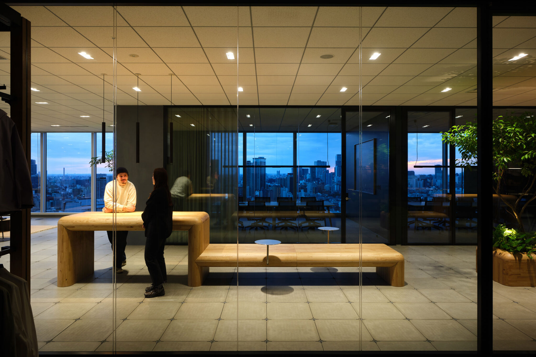
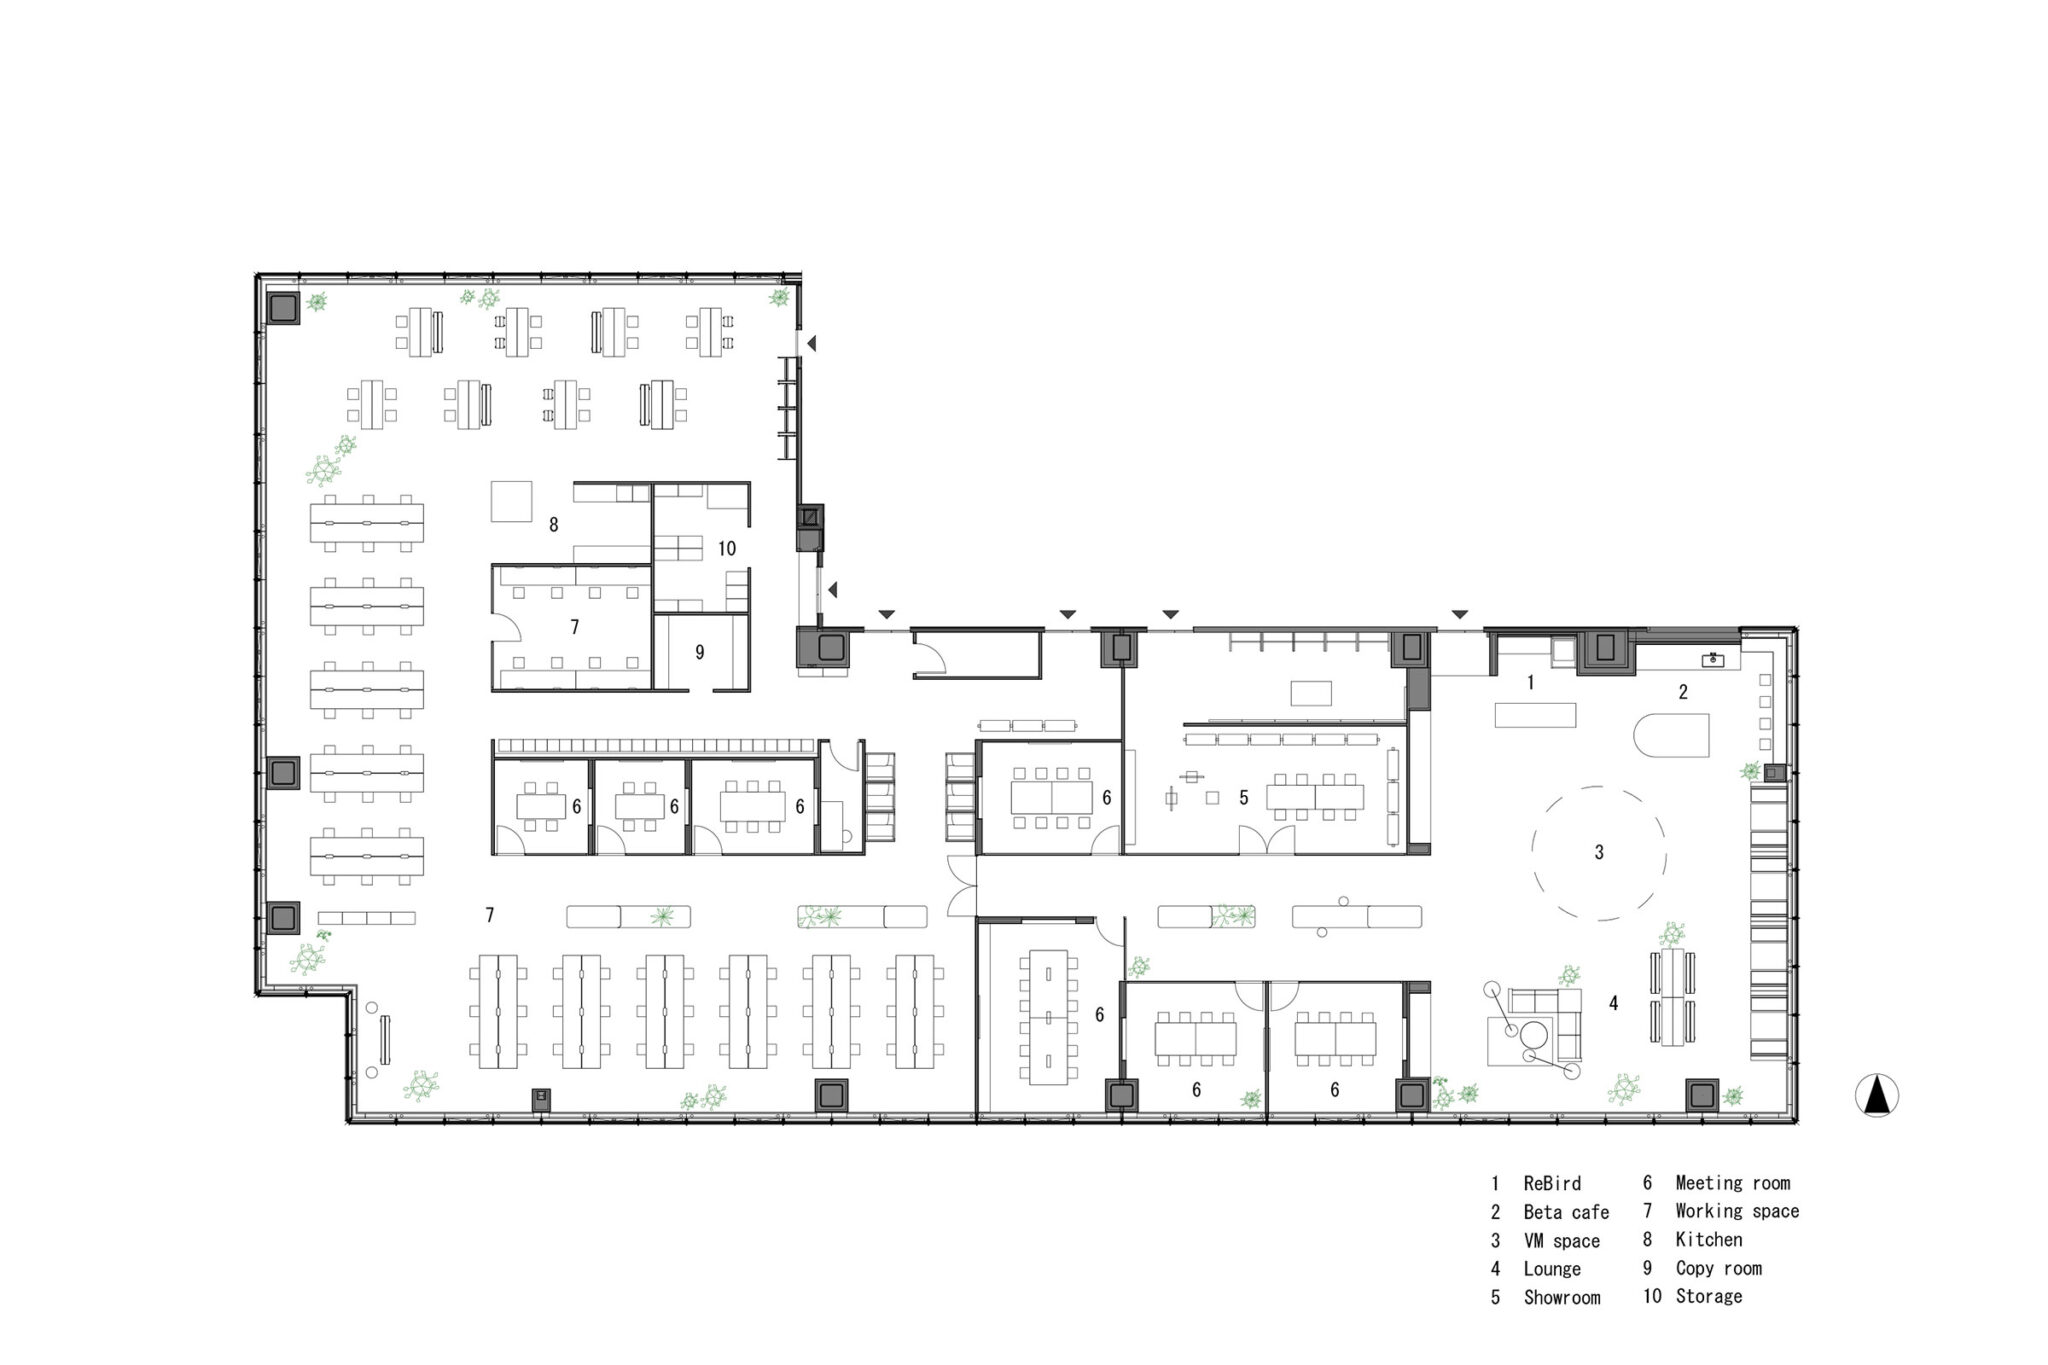
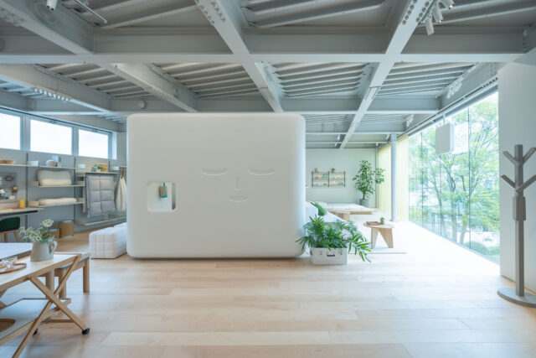
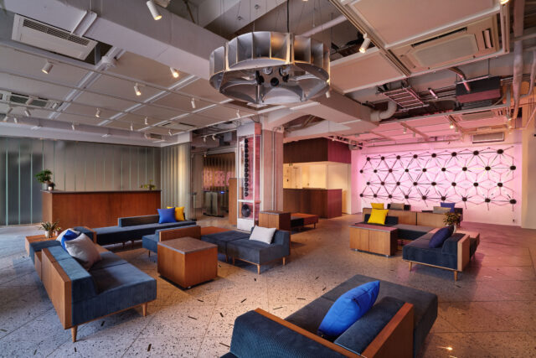
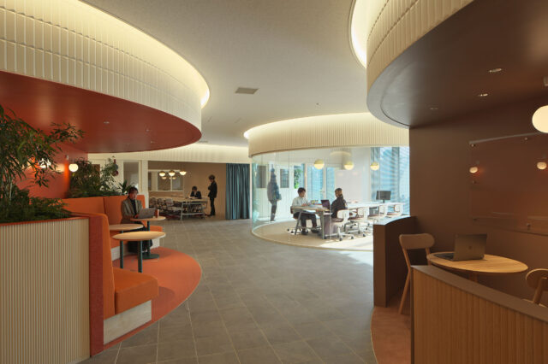
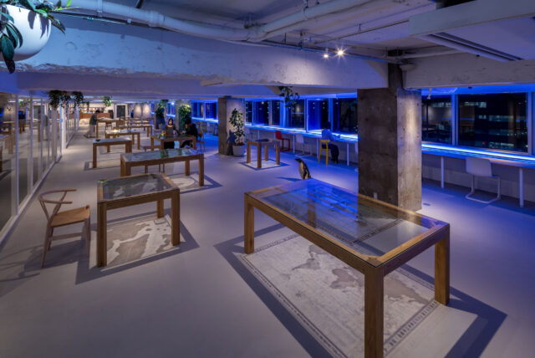
Interior design for the Japanese base of a Canadian outdoor brand manufacturer. The single-floor office overlooking central Roppongi was planned as an open workplace where a lounge, showroom, meeting rooms, and work areas are loosely connected.
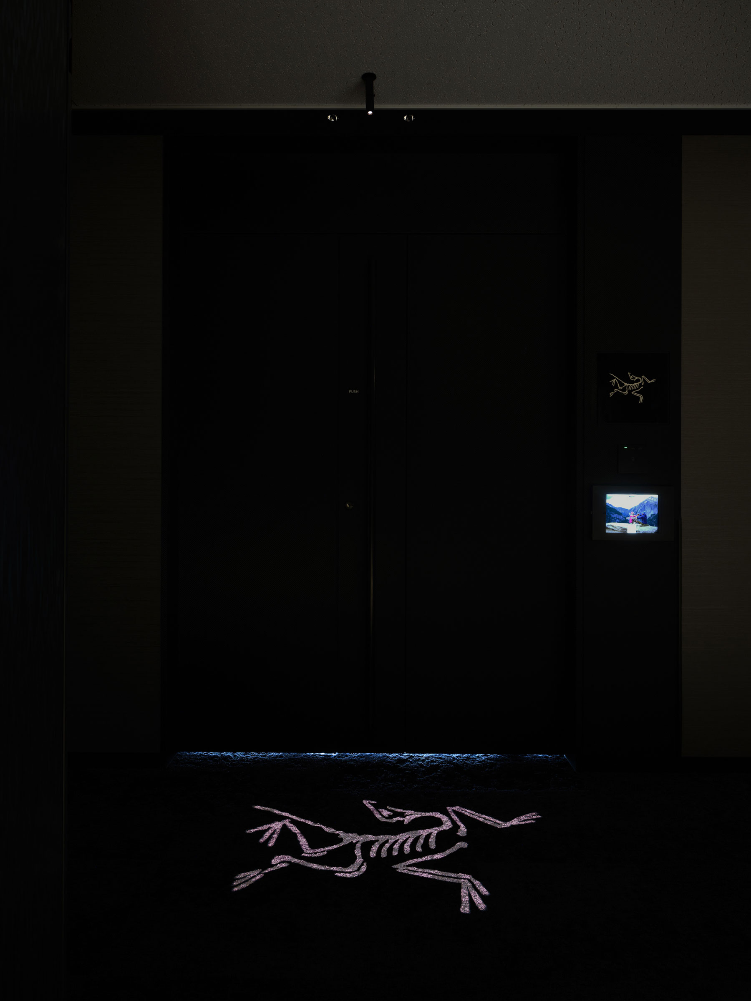
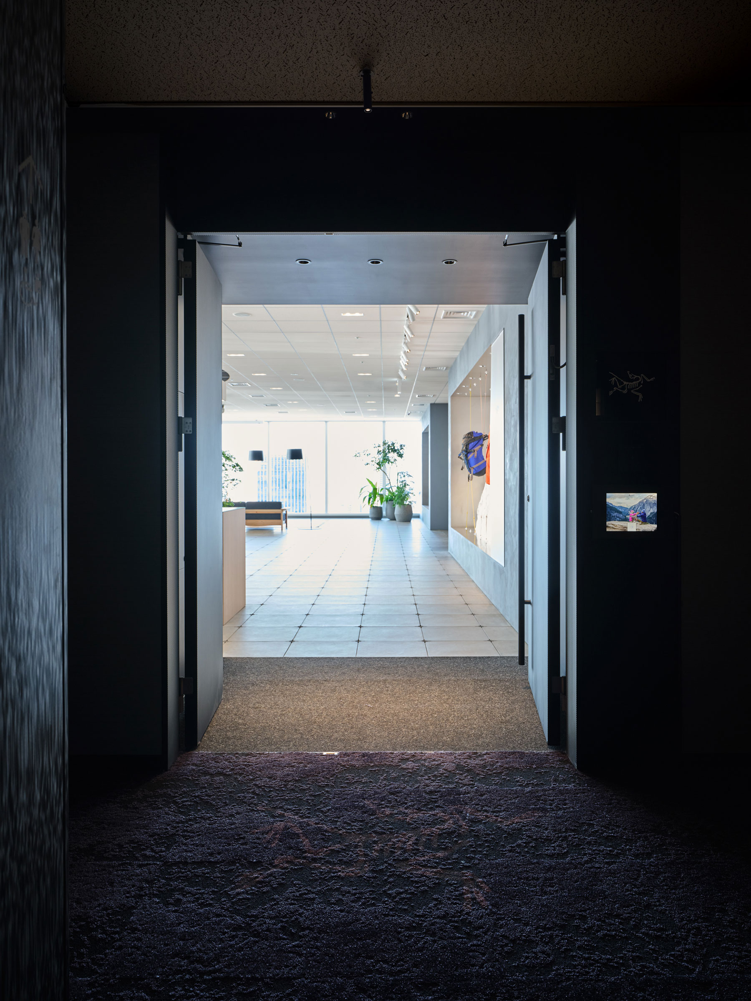
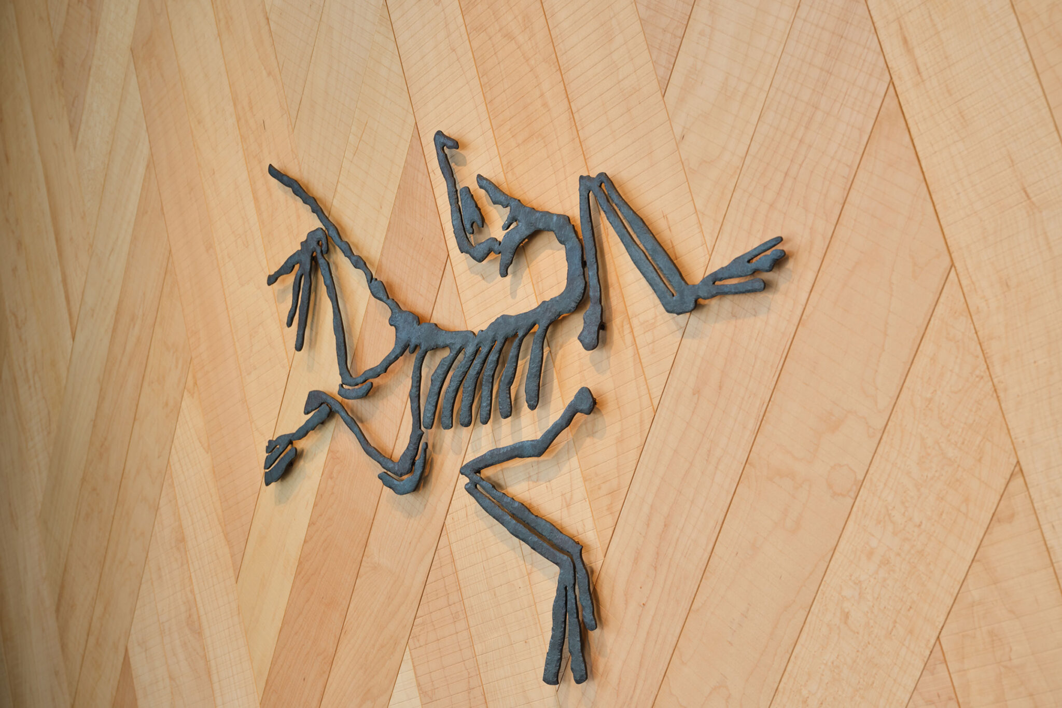
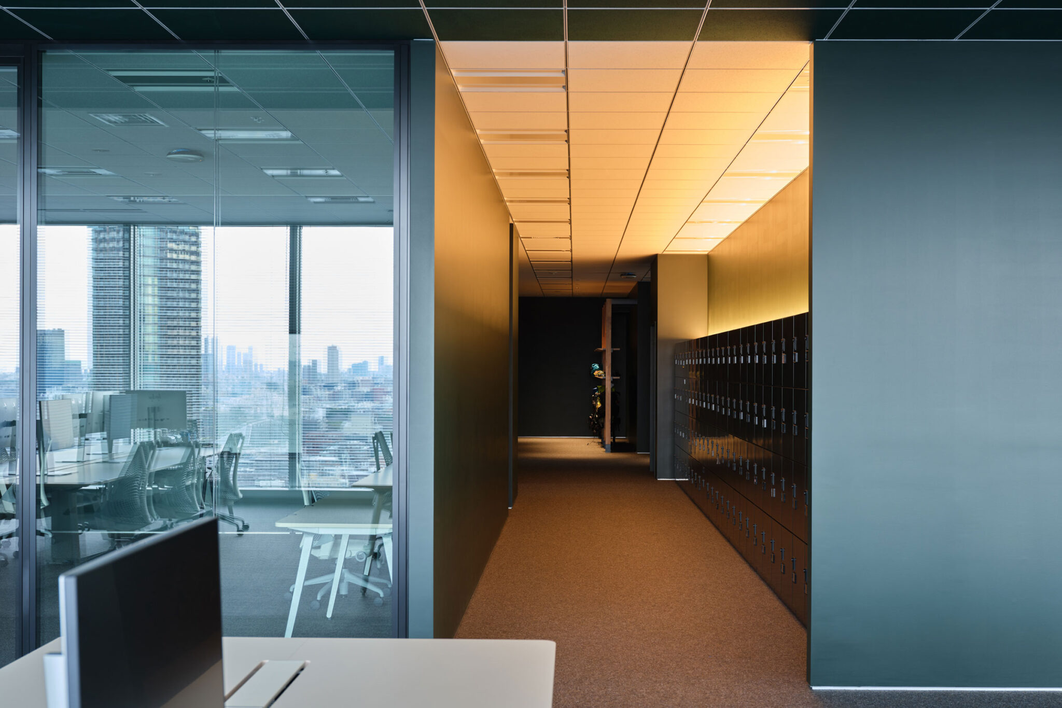
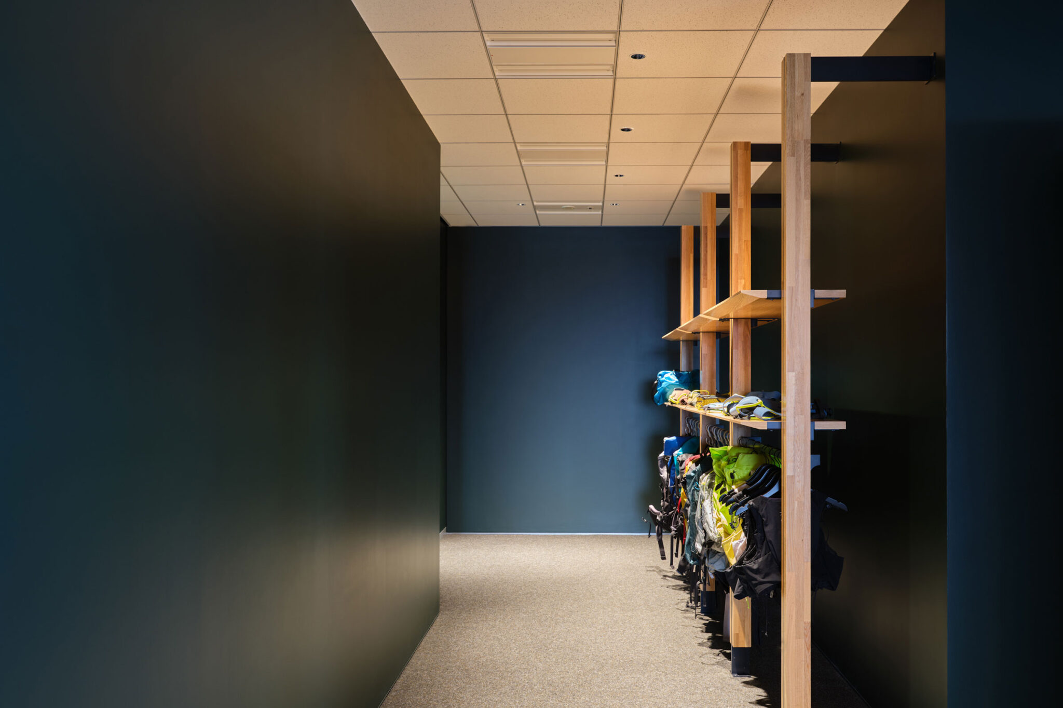
At the entrance, where the surroundings are kept deliberately dark, spotlights from the ceiling illuminate the brand logo onto a black carpet. Passing through this tunnel-like gate, visitors enter a bright and open office space.
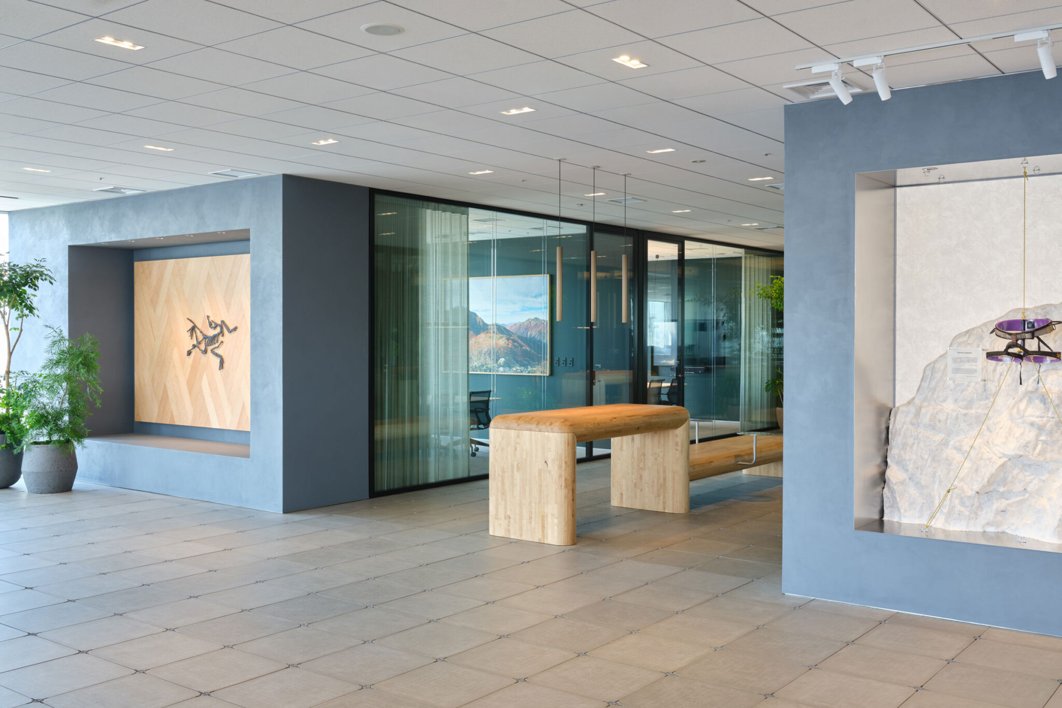
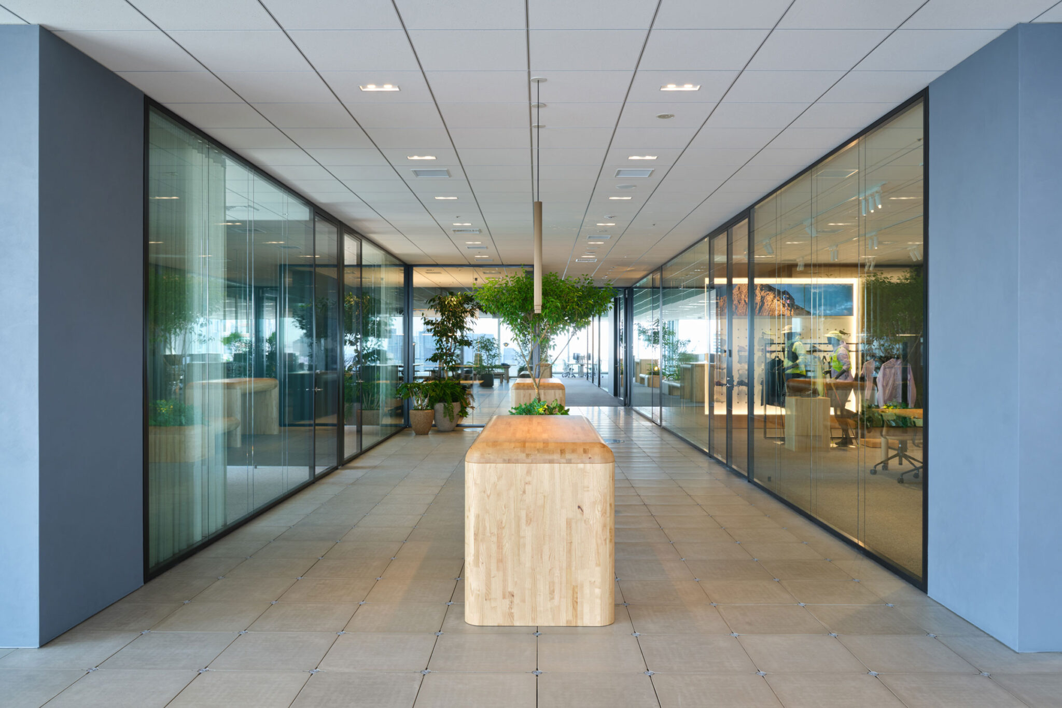
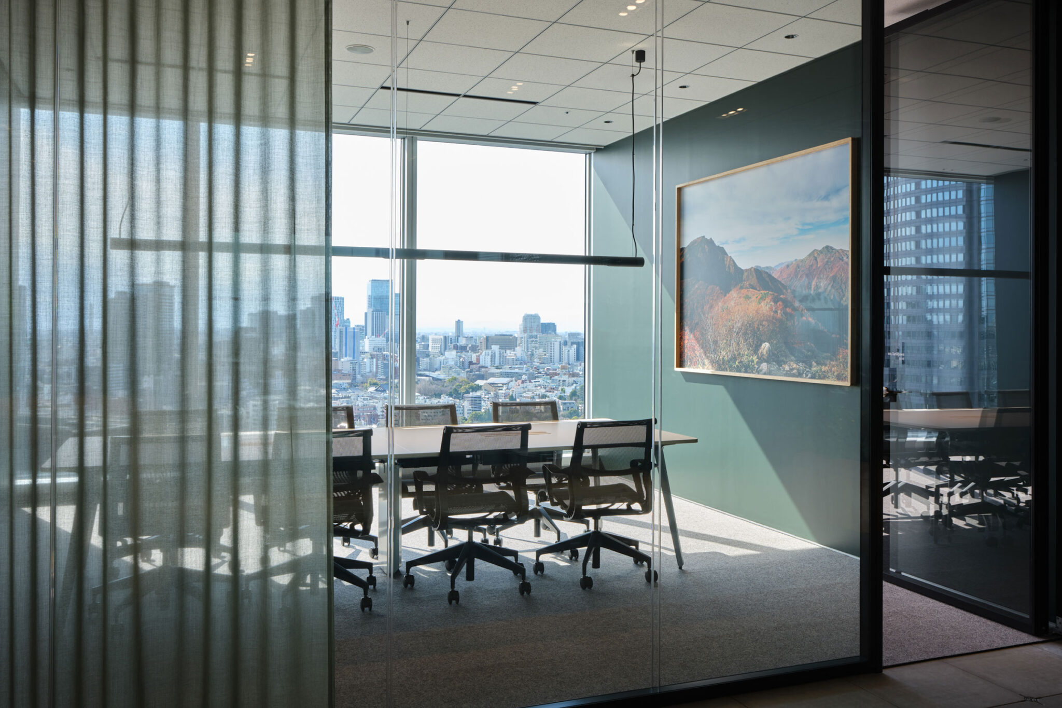
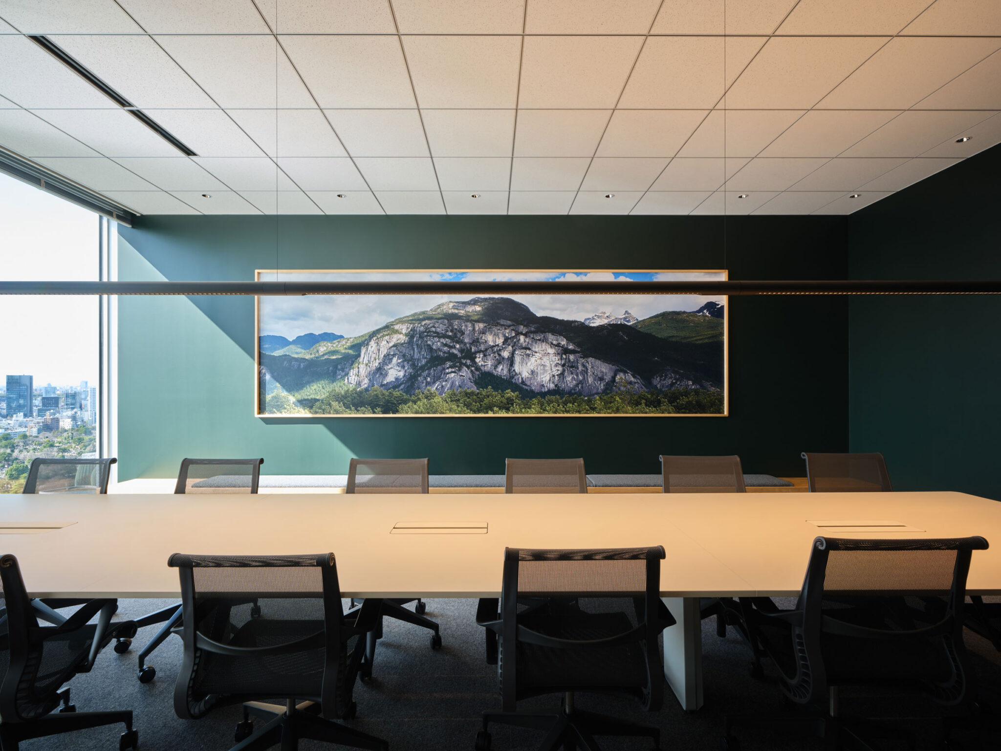
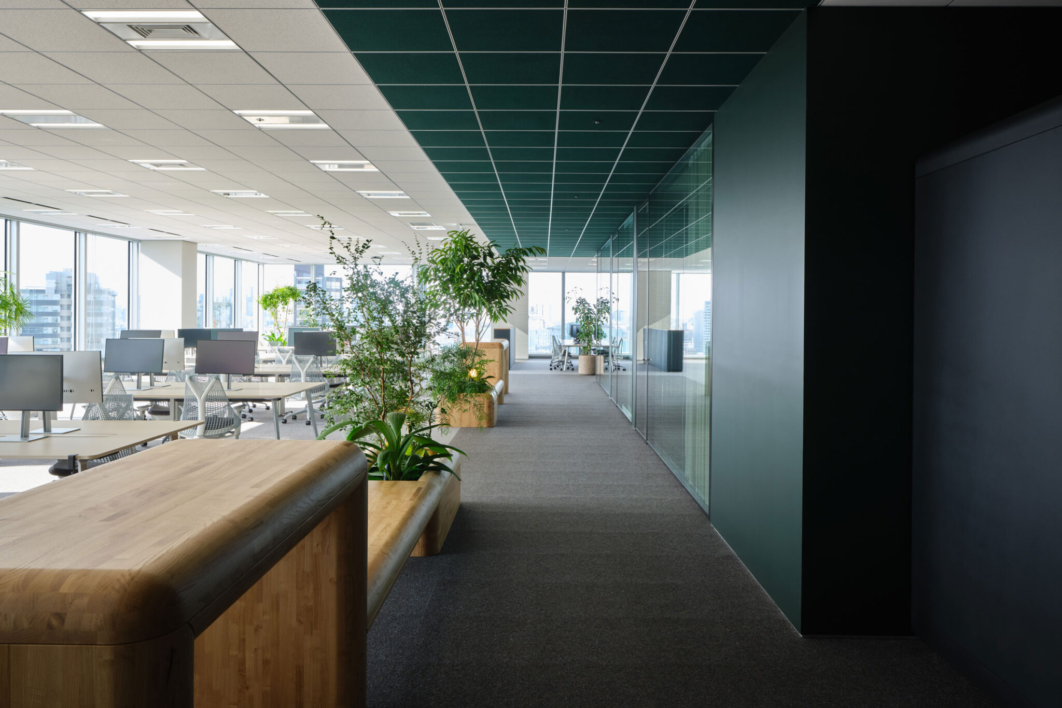

Taking advantage of the view toward Mt. Fuji, the overall color palette was derived from the landscapes of Japanese mountains. Volumes such as the meeting rooms were painted in a deep green tone—one of the extracted colors—and the color extends continuously onto the outer ceiling surfaces, making them appear almost like architectural structures with eaves. The surrounding workspaces, in contrast, feel expansive like outdoor spaces.
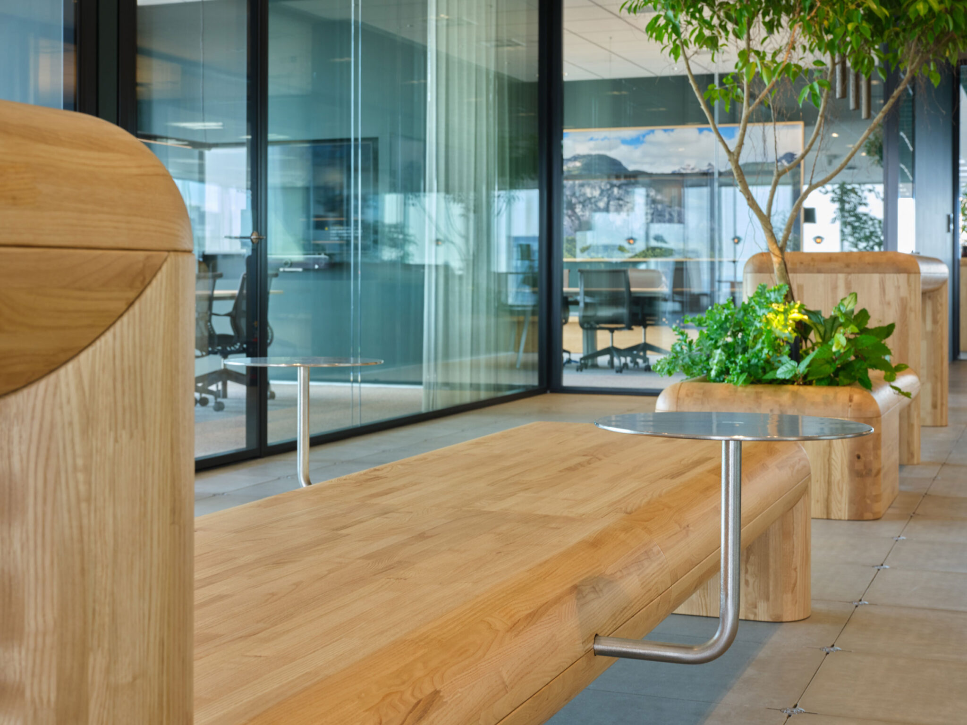
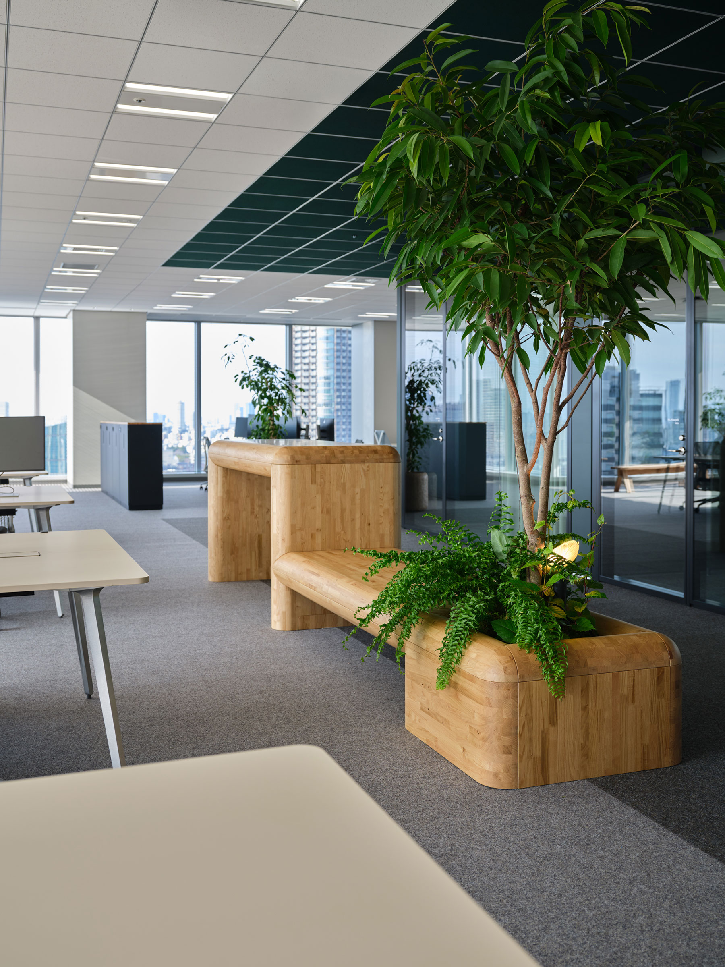
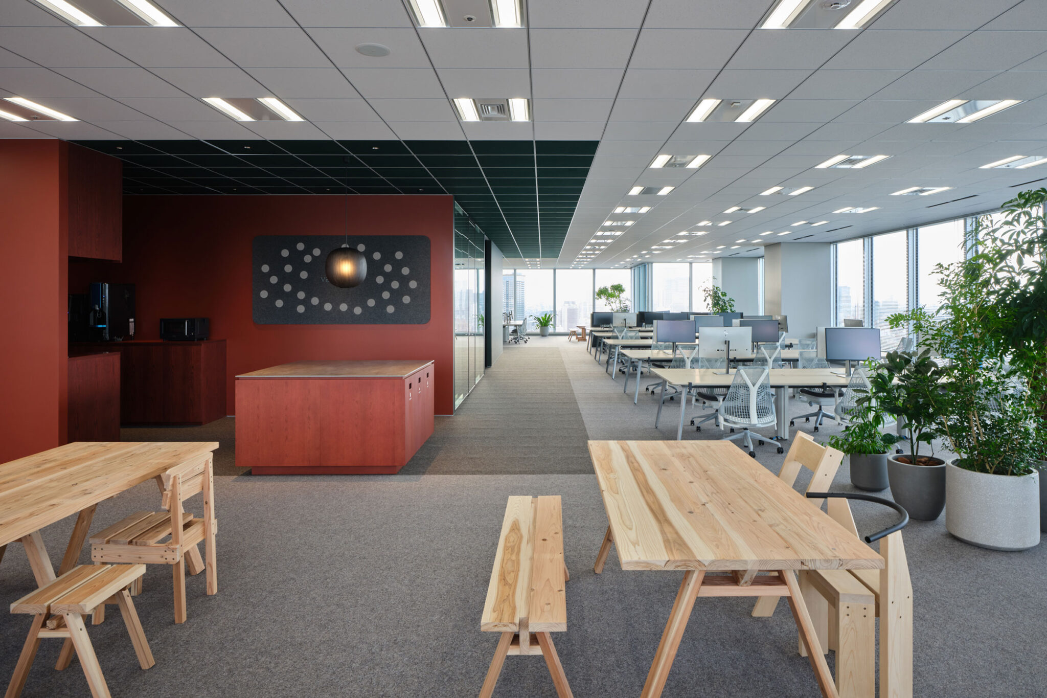
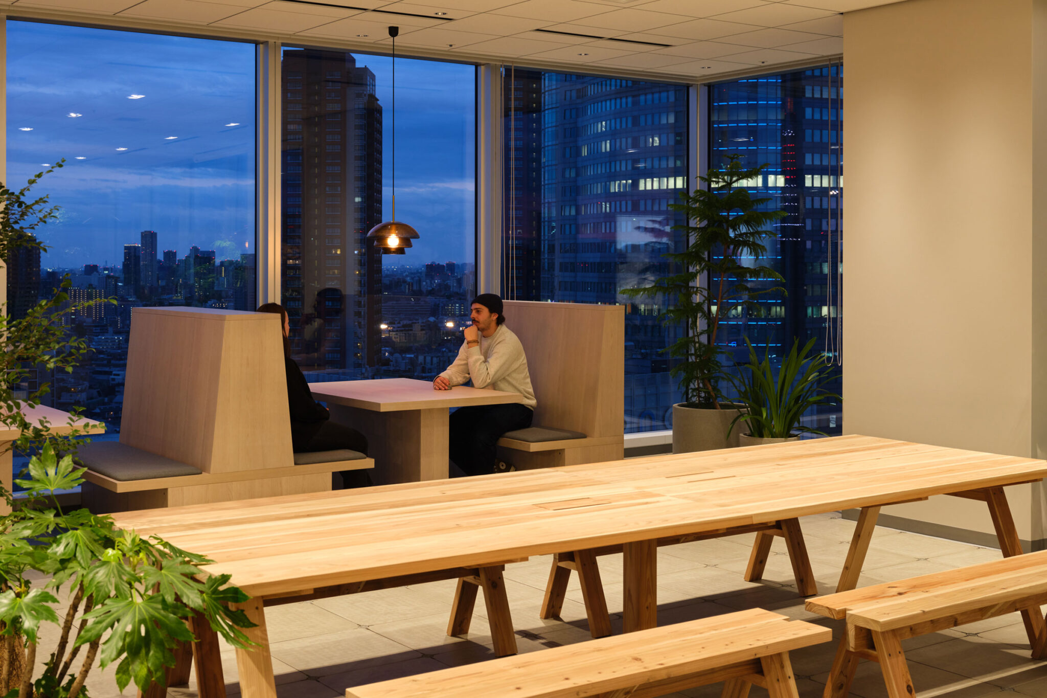
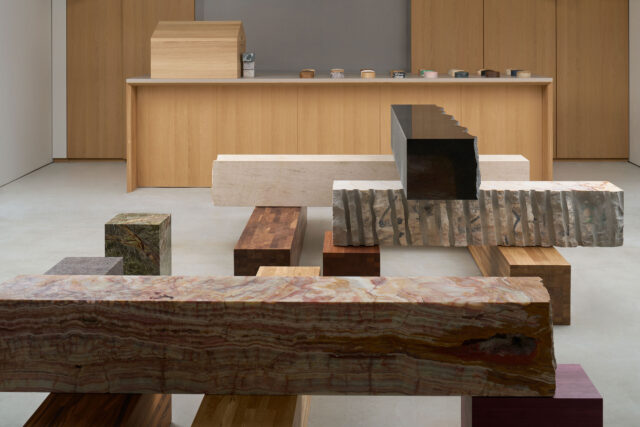
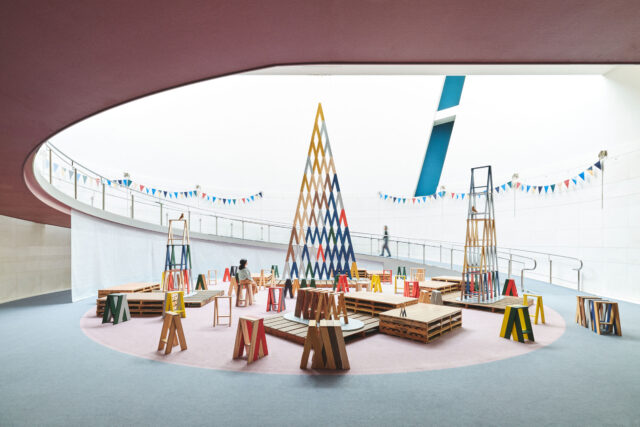
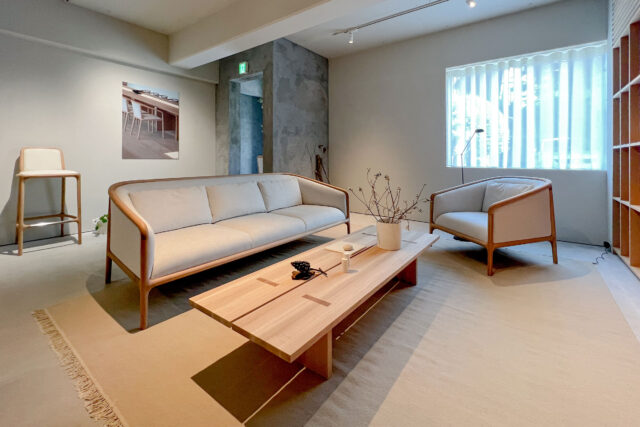
The office incorporates Ishinomaki Laboratory furniture typically used outdoors, along with abundant planting throughout the space. In addition, weighty wooden furniture by Karimoku was arranged continuously from the open areas to the workspaces, functioning as benches and high counters that support everyday activities and interaction.
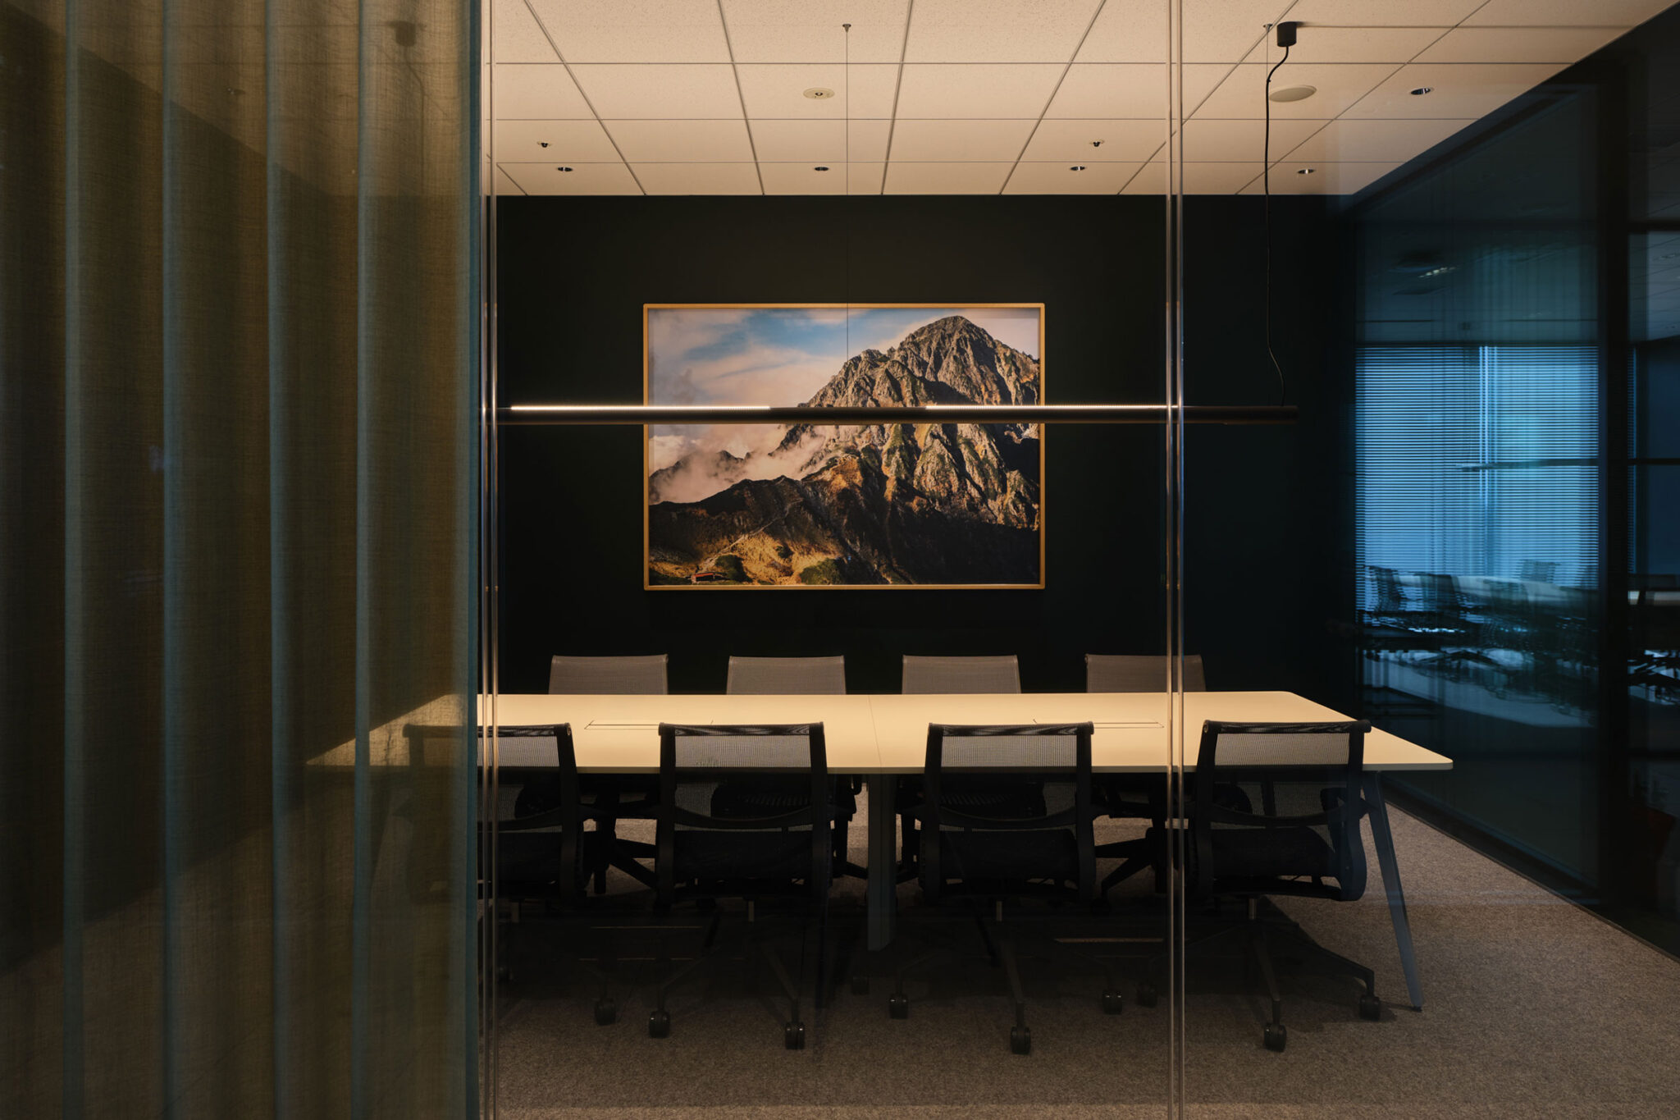
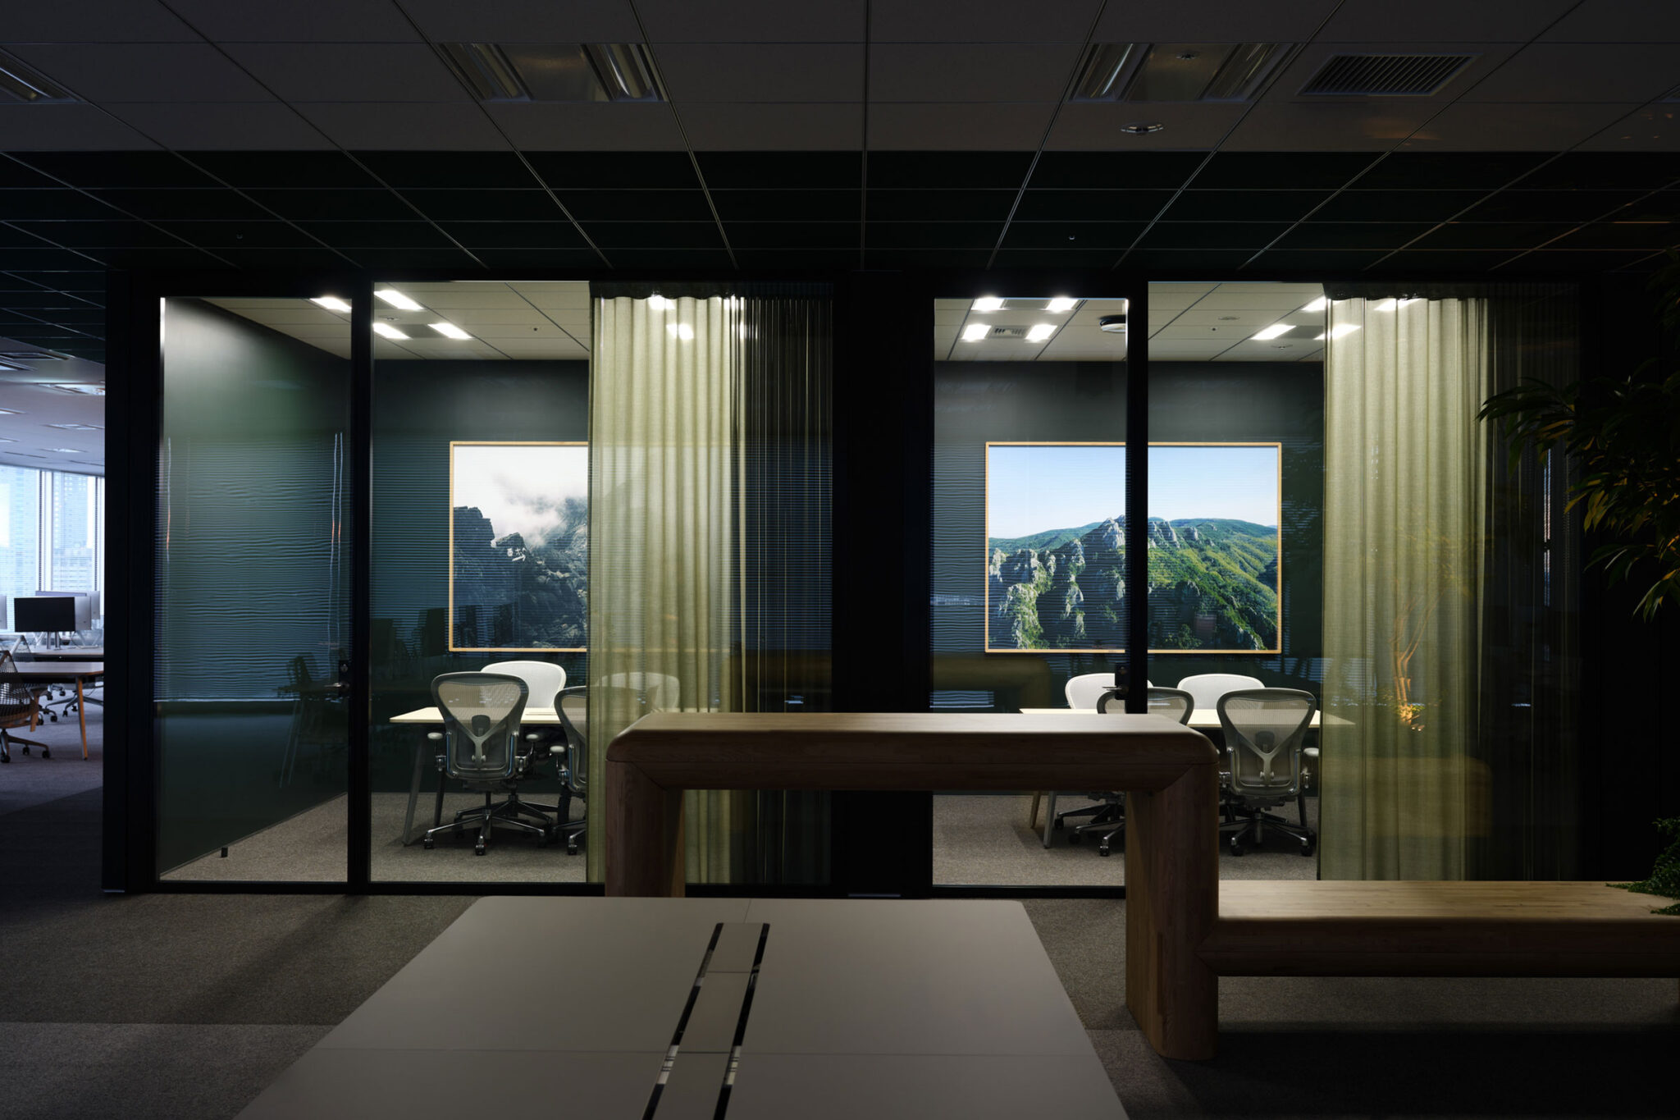
Meeting rooms were designed with window-like frames containing large photographs of Japanese mountain landscapes. Each room is named after a mountain, bringing the imagery of mountains into the urban office environment.
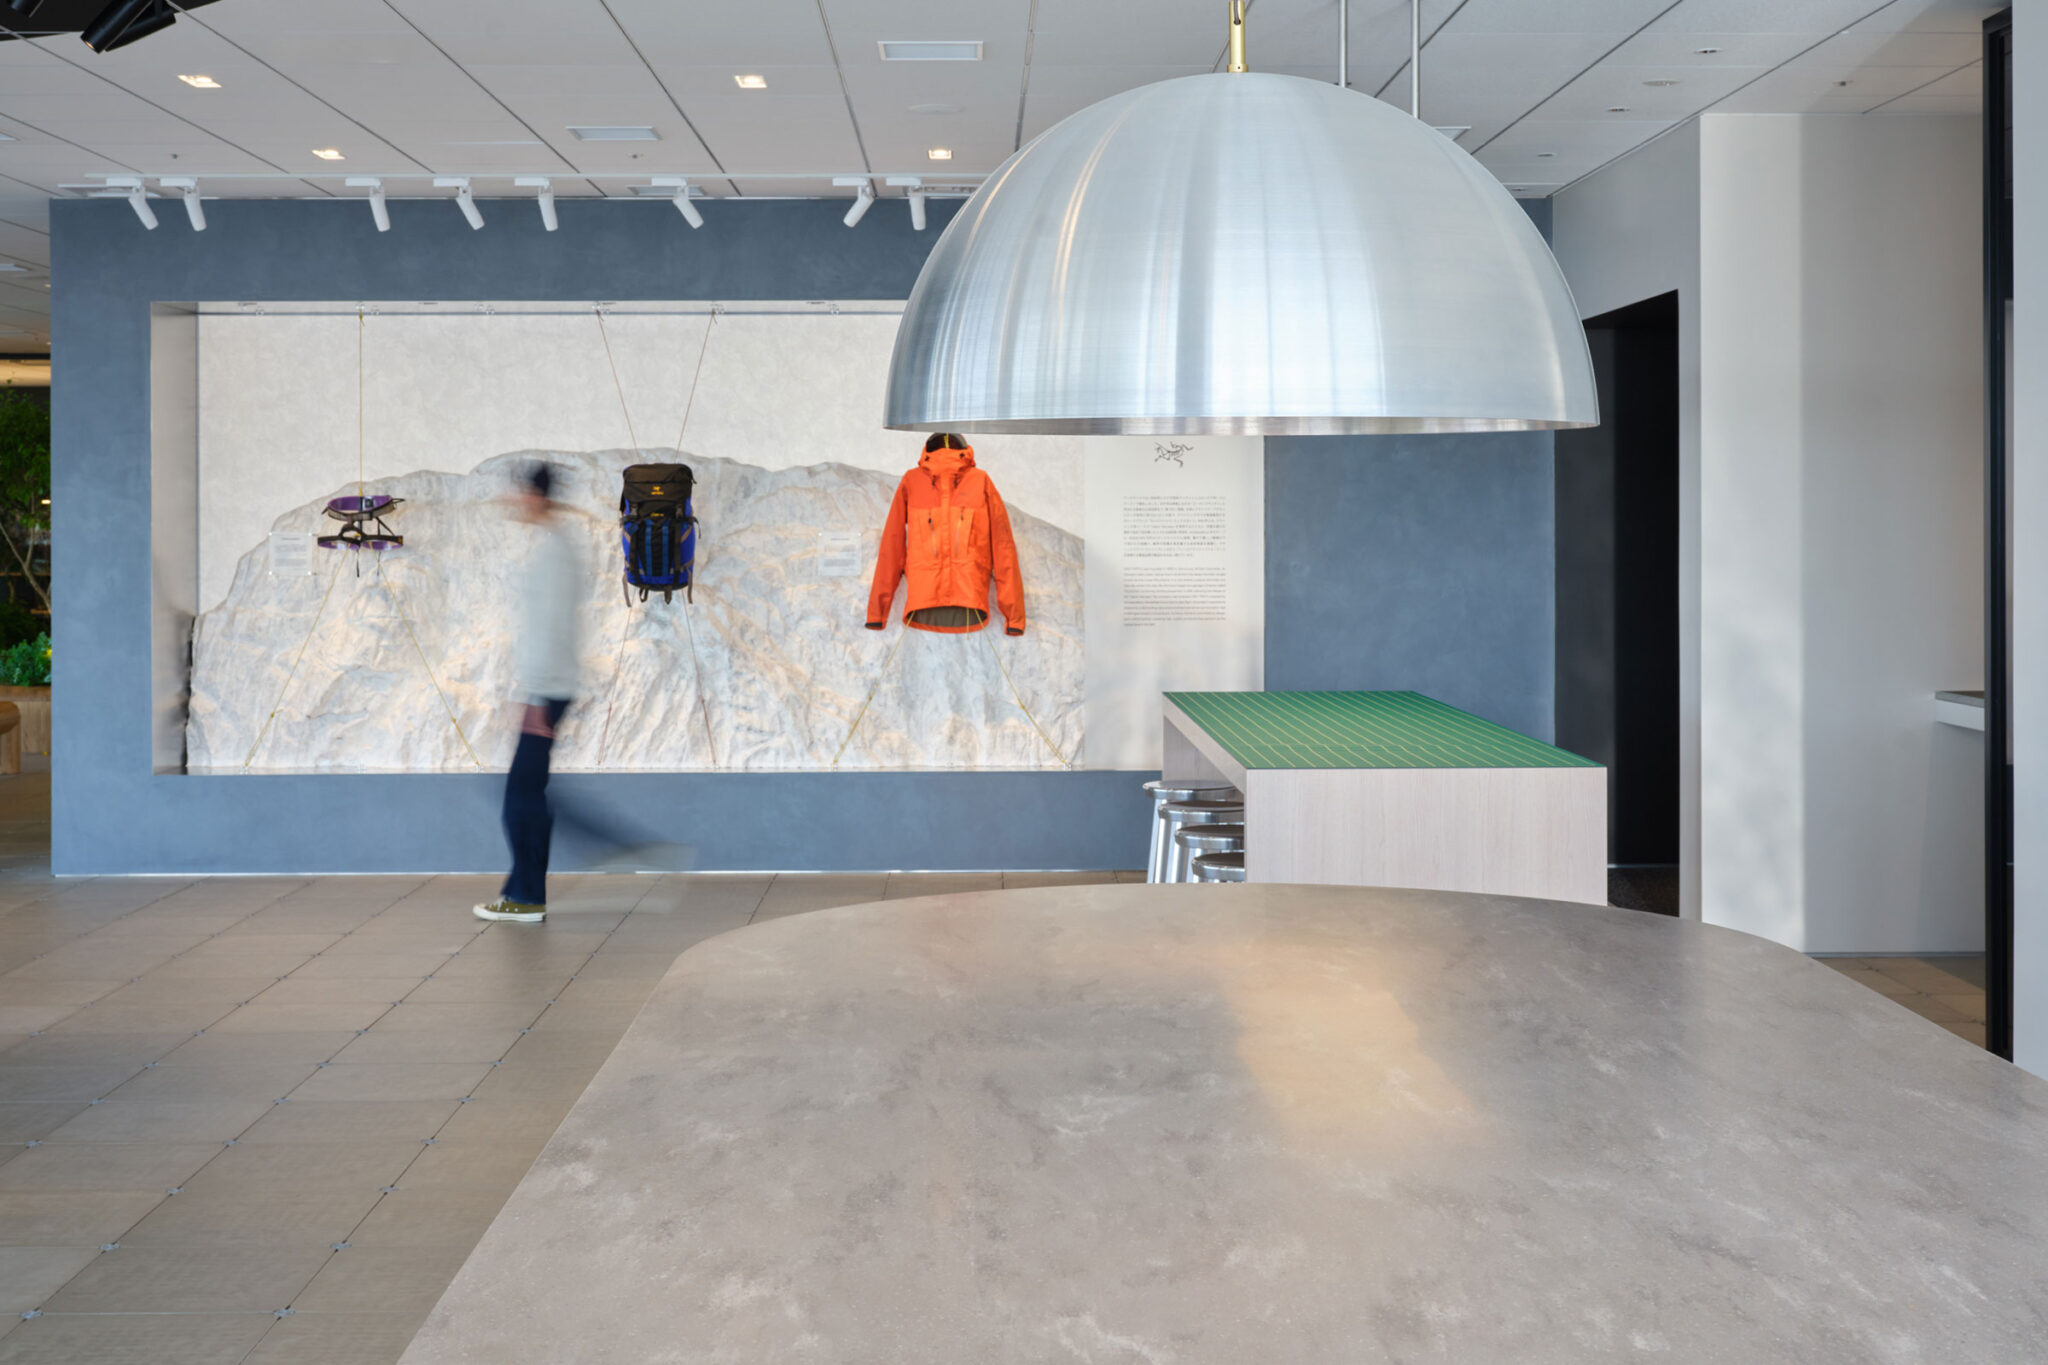
The open space was designed as a flexible environment where displays and activities can continuously evolve. The workspace was also planned with adaptability in mind, allowing it to respond flexibly to the future growth of the organization.
The project aimed to create a workplace where mountain landscapes and human activity gently connect within the city, allowing the sensations of nature and urban life to overlap.
ARO
Building site: Tokyo, Roppongi
Principle use: Office
Production: Sumitomo Realty & Development, DECOR, Karimoku Furniture
Project management: SANCH
Lighting Design: BRANCH LIGHTING DESIGN
Plants: SOLSO
Total floor area: 1305㎡
Design period: 2025.04-2026.12
Construction period: 2025.11-2026.02
Photo: Kohei Yamamoto
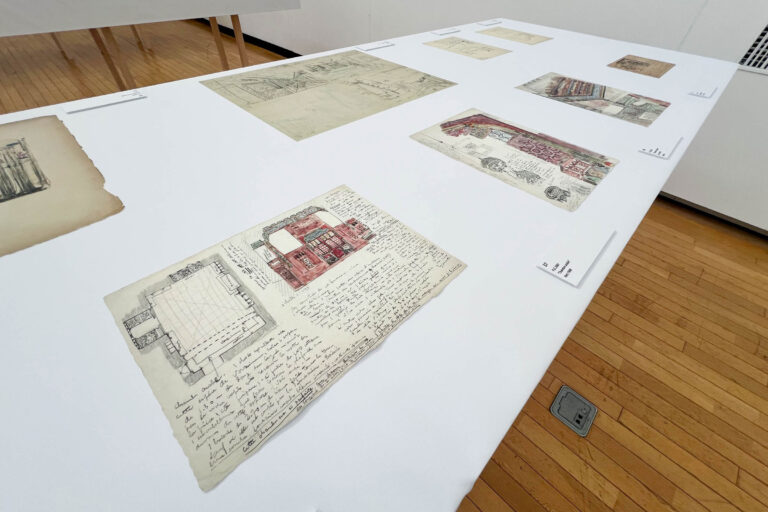
コルビュジエのスケッチを紹介する展覧会「Le Corbusier The Voyages of Initiation 若きル・コルビュジエの旅」です。
東京藝術大学大学美術館 陳列館で開催されています。財団所蔵の資料から旅先で描いたスケッチ約100点を選定し、高解像度データを元に原寸大で複製して展示しています。
会期は、2026年8月1日~8月16日まで。入場は無料です。展覧会の公式ページはこちら。