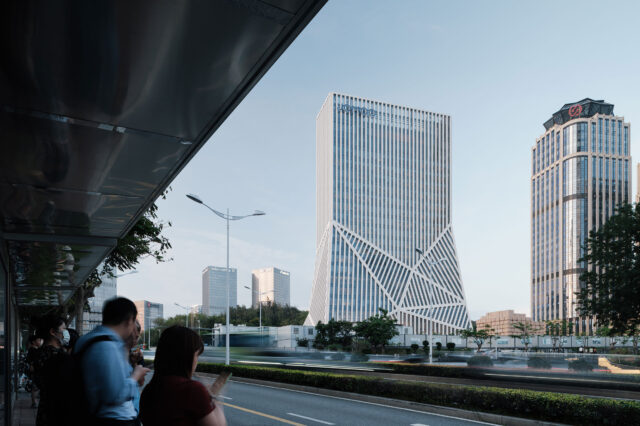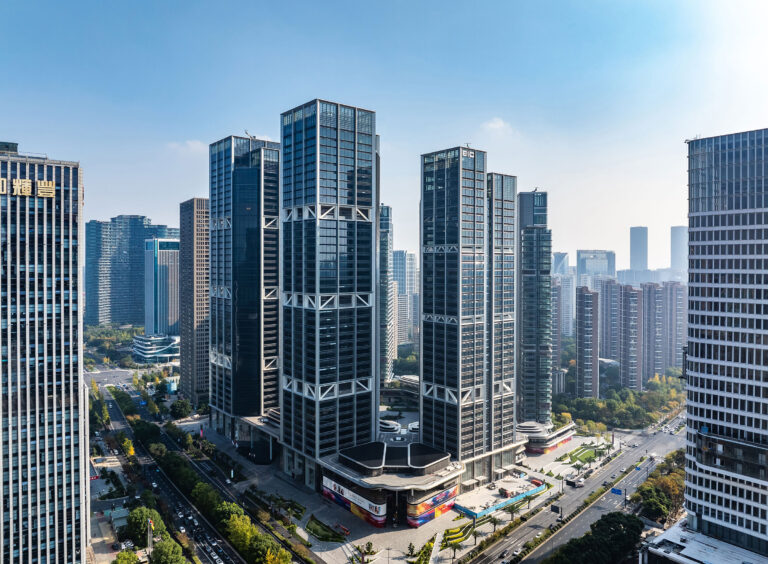
SHARE フォスター+パートナーズによる、中国・杭州の複合用途開発「EIC」。開発が進む新たなビジネスエリアでの計画。2棟のオフィスタワーと4棟の高層集合住宅に加えて、商業施設などを内包する基壇部で構成された建築。中央の緑化された公共広場で交流の為の“自然な背景”も提供

フォスター+パートナーズによる、中国・杭州の複合用途開発「EIC」です。
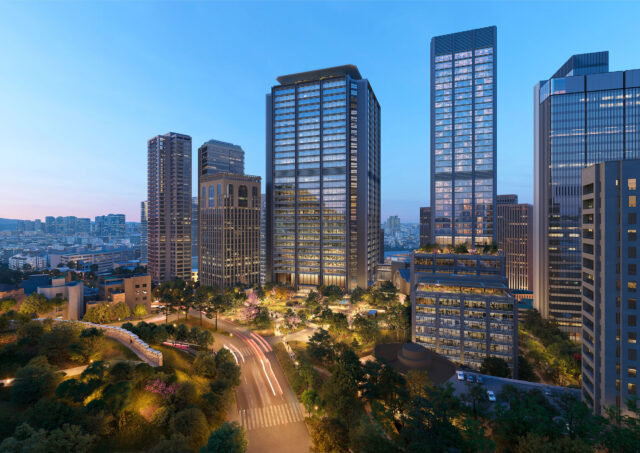
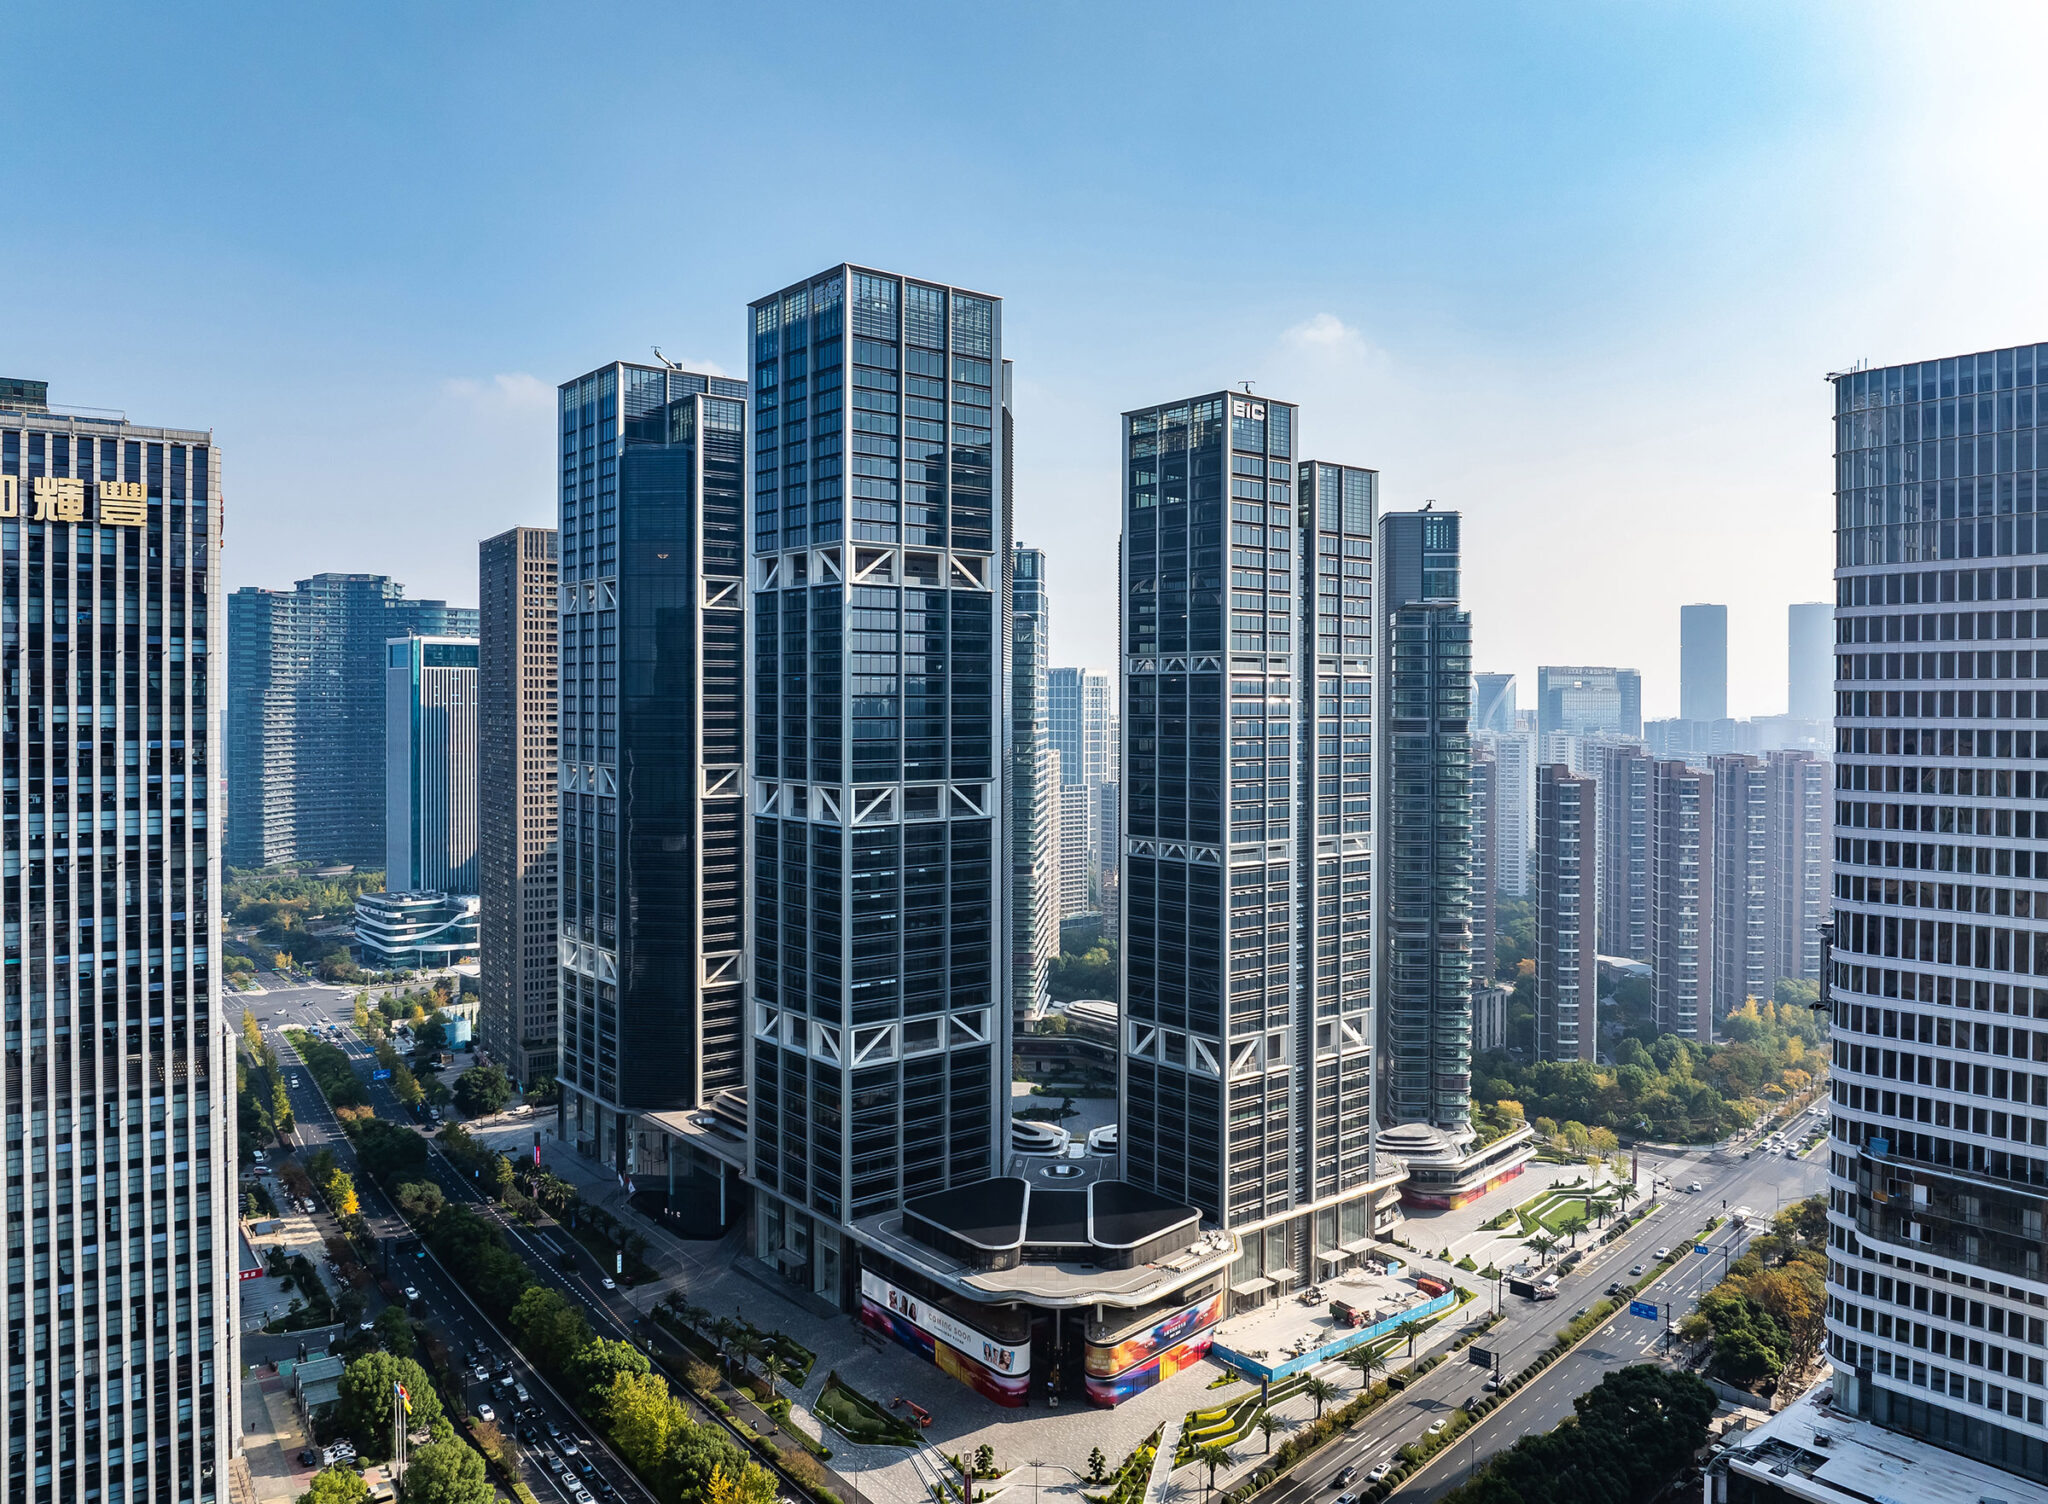
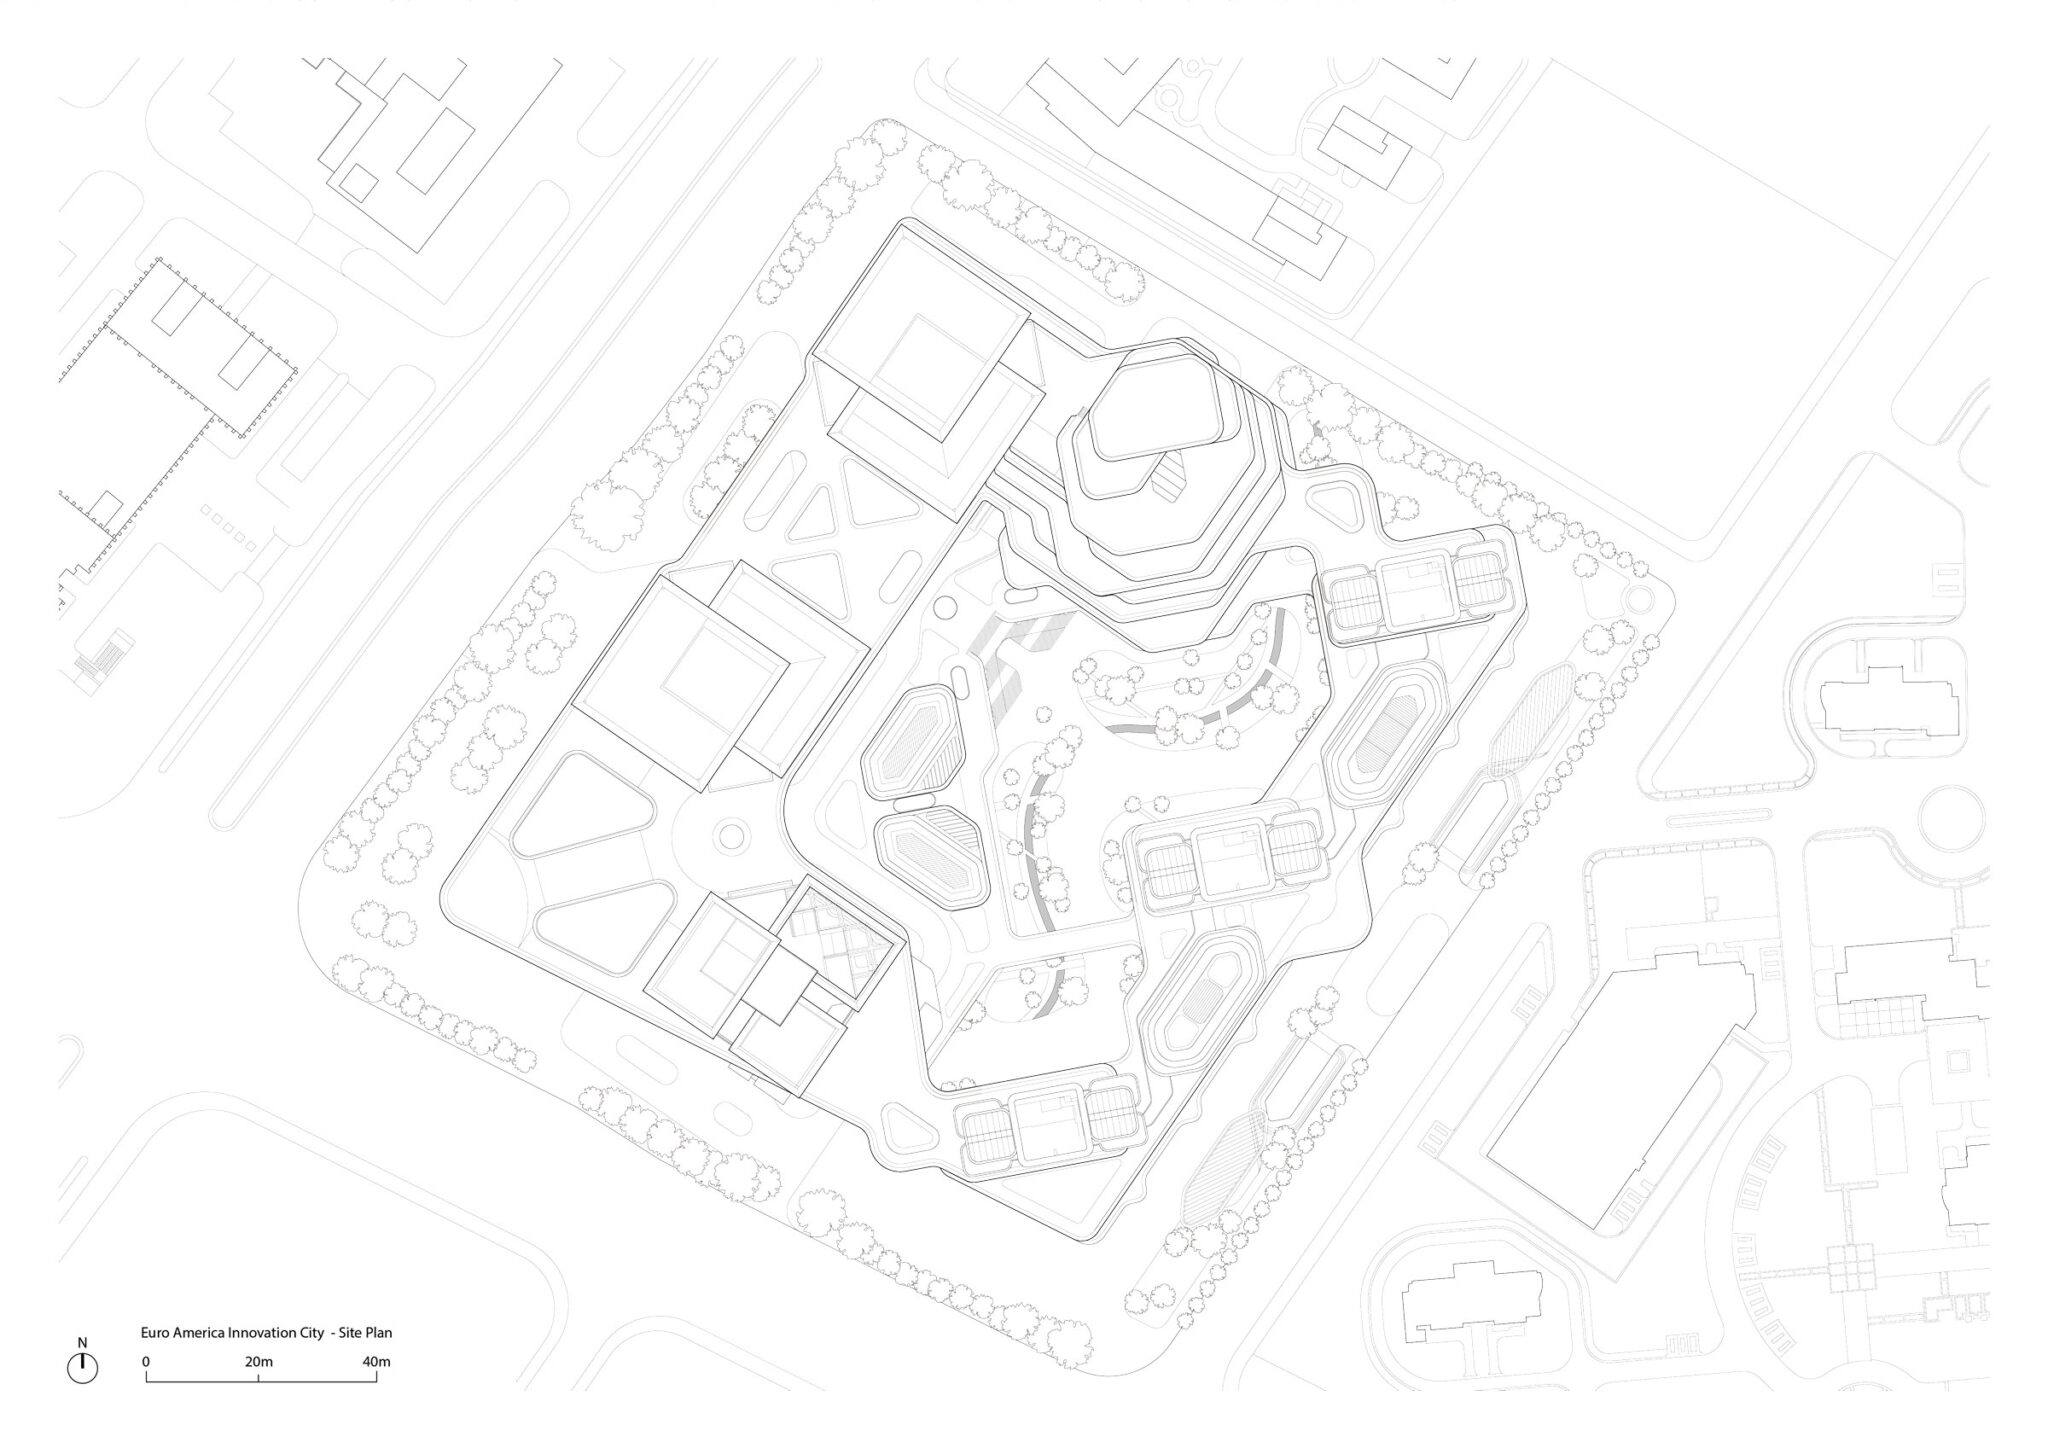
開発が進む新たなビジネスエリアでの計画です。建築家は、2棟のオフィスタワーと4棟の高層集合住宅に加えて、商業施設などを内包する基壇部で構成された建築を考案しました。また、中央の緑化された公共広場で交流の為の“自然な背景”も提供しています。
こちらはリリーステキストです(翻訳:アーキテクチャーフォト / 原文は末尾に掲載)
杭州の大規模な河畔開発が完成
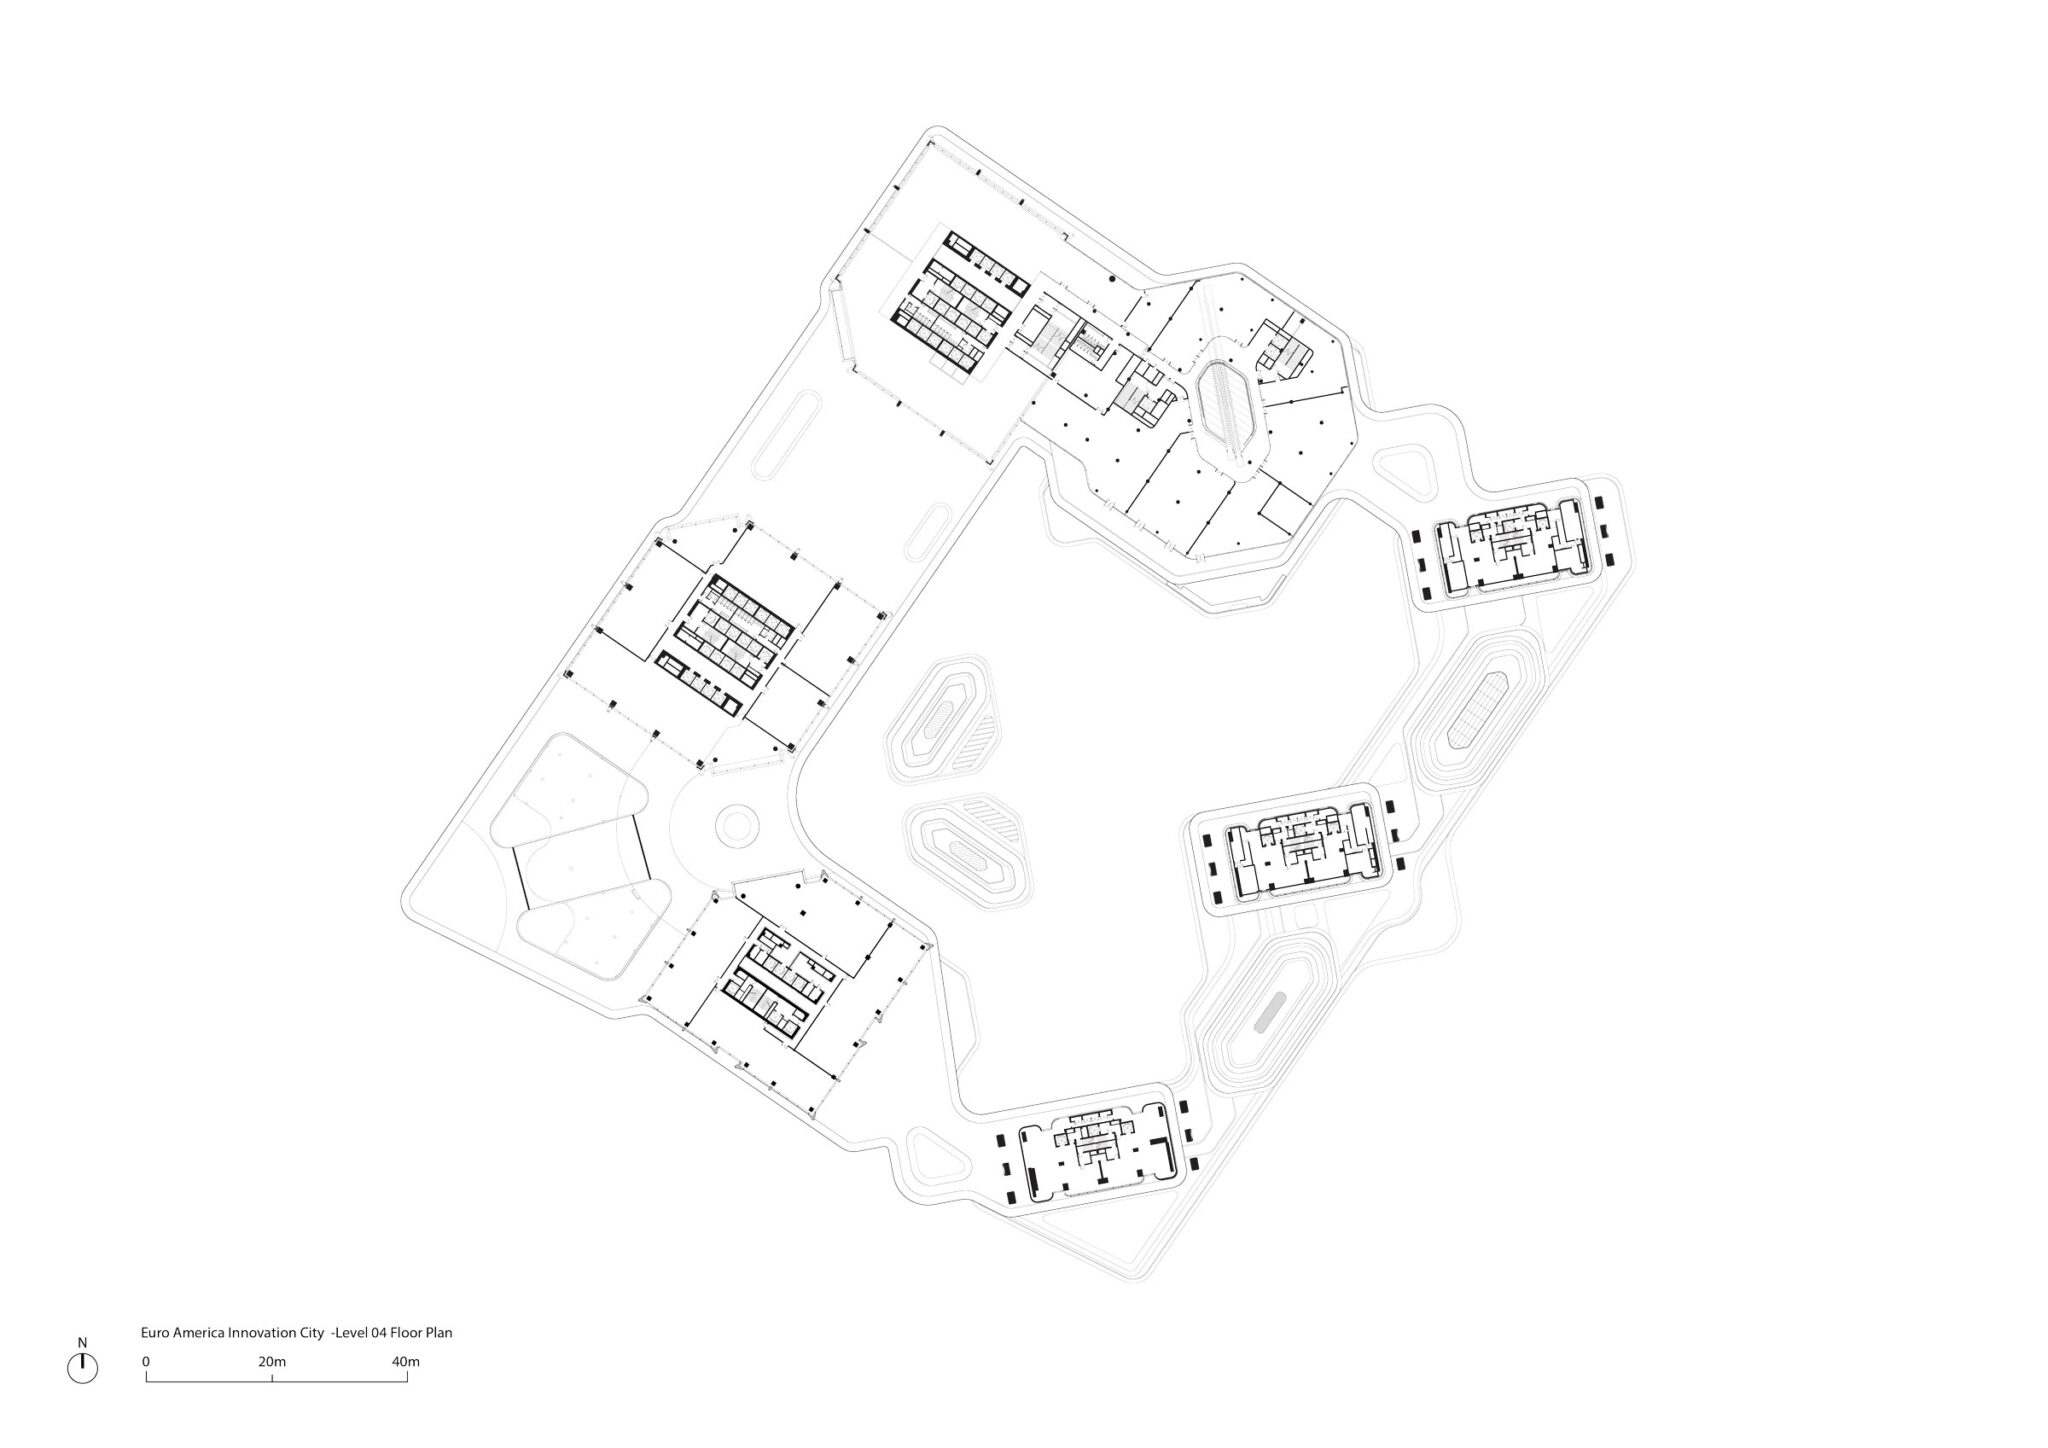
フォスター+パートナーズが、チエンタン川沿いの杭州の中心業務地区(CBD)の中心部に位置する複合用途開発ユーロ・アメリカン・イノベーション・シティ(EIC)を完成させました。この活気に満ちた計画は、346,450㎡を占め、2棟のオフィスタワー、4棟の高層住宅、ゆとりある公共広場、「ITインキュベーター」、そして商業施設や公共アメニティが帯状に連なることで各建物を結ぶ基壇で構成されています。
フォスター+パートナーズのスタジオ責任者、ジェラルド・エベンデン(Gerard Evenden)は次のように述べました。「ユーロ・アメリカン・イノベーション・シティの完成を発表できることを、大変うれしく思います。この真の複合用途ランドマーク開発は、杭州の都市構造とシームレスに一体化し、市の中心部にあるこの目立つ河畔の敷地で、高品質な住宅、アメニティ、オフィスビルを提供します」
フォスター+パートナーズのシニア・パートナー、ジョン・ブライス(John Blythe)は次のように付け加えました。「EICは、この都市における将来の都市生活のプロトタイプです。このプロジェクトでは、植栽を施した広場とともに充実した商業施設を整備し、杭州の都市組織を補完し、豊かにする活気ある公共空間を創出しています」
この開発は、杭州のより広範なマスタープランの重要な一部を成しています。このマスタープランは、「文化的ランドスケープ軸」に沿って文化・商業・住宅の建物の数を増やしています。この開発は、仕事、生活、レジャーのための24時間型のインクルーシブなコミュニティを形成し、多様なニーズを支え、強い社会的つながりを育みます。
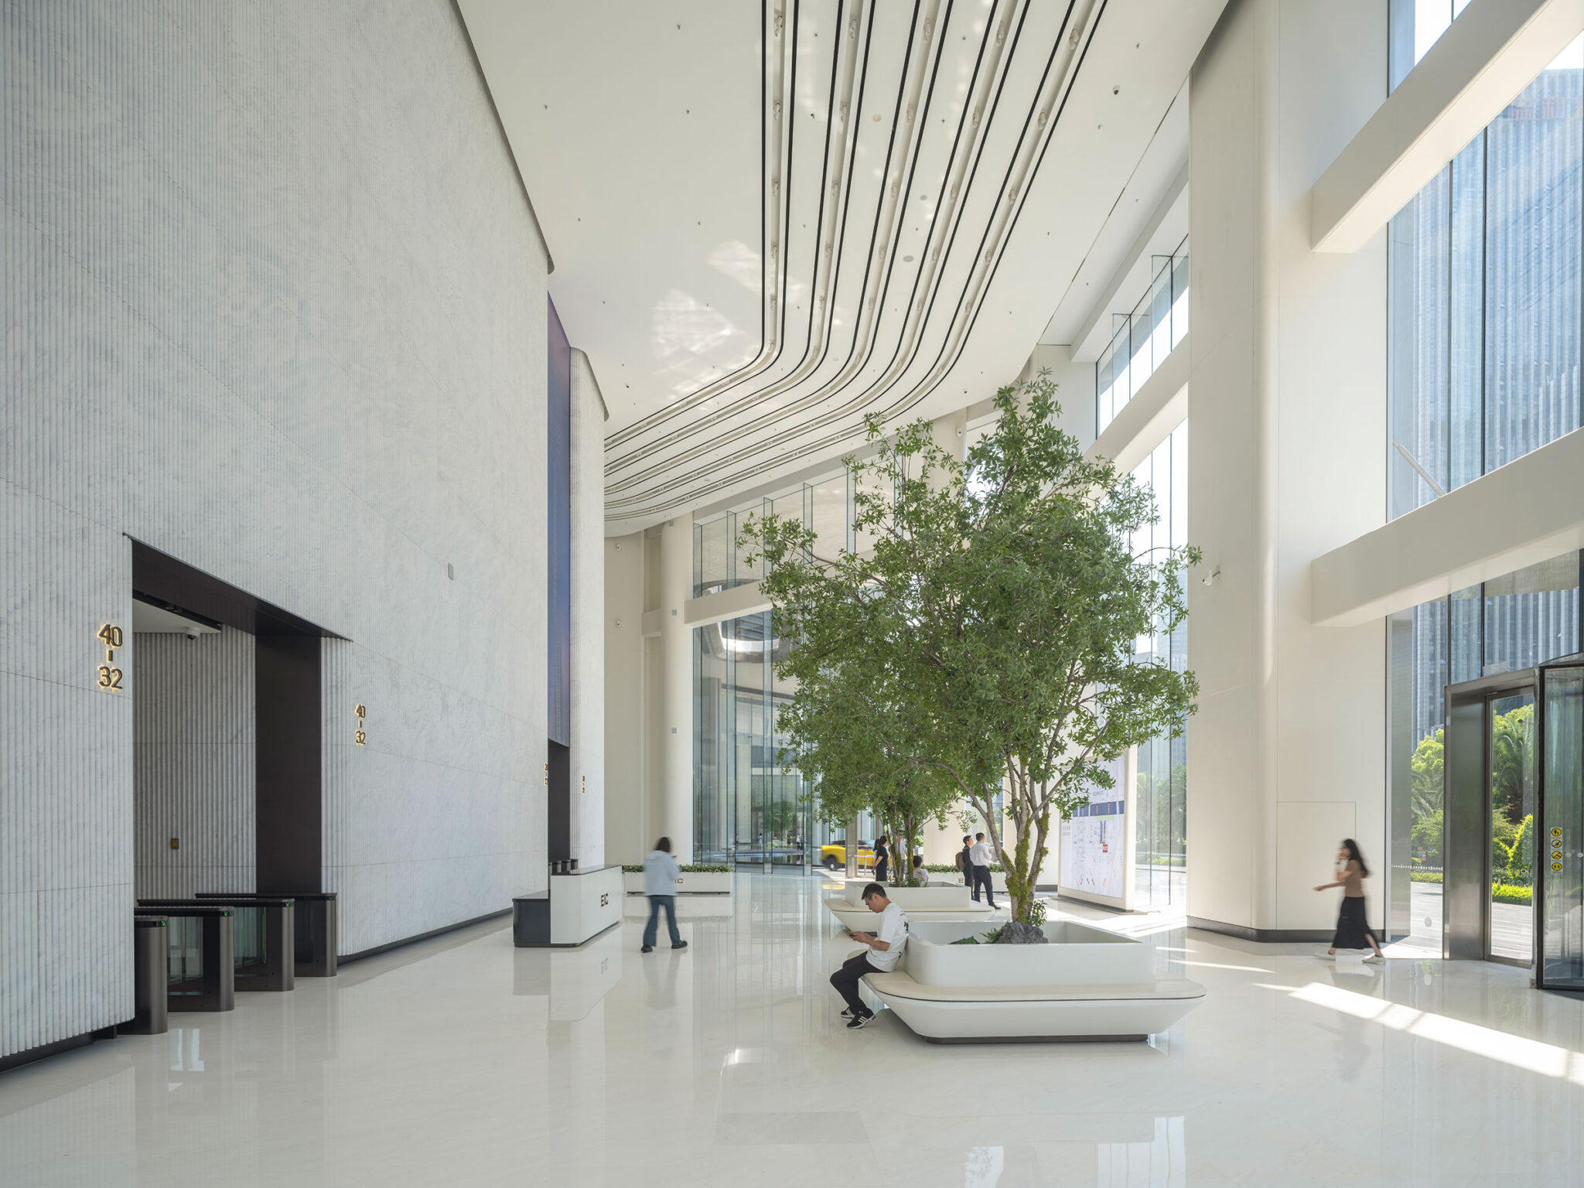
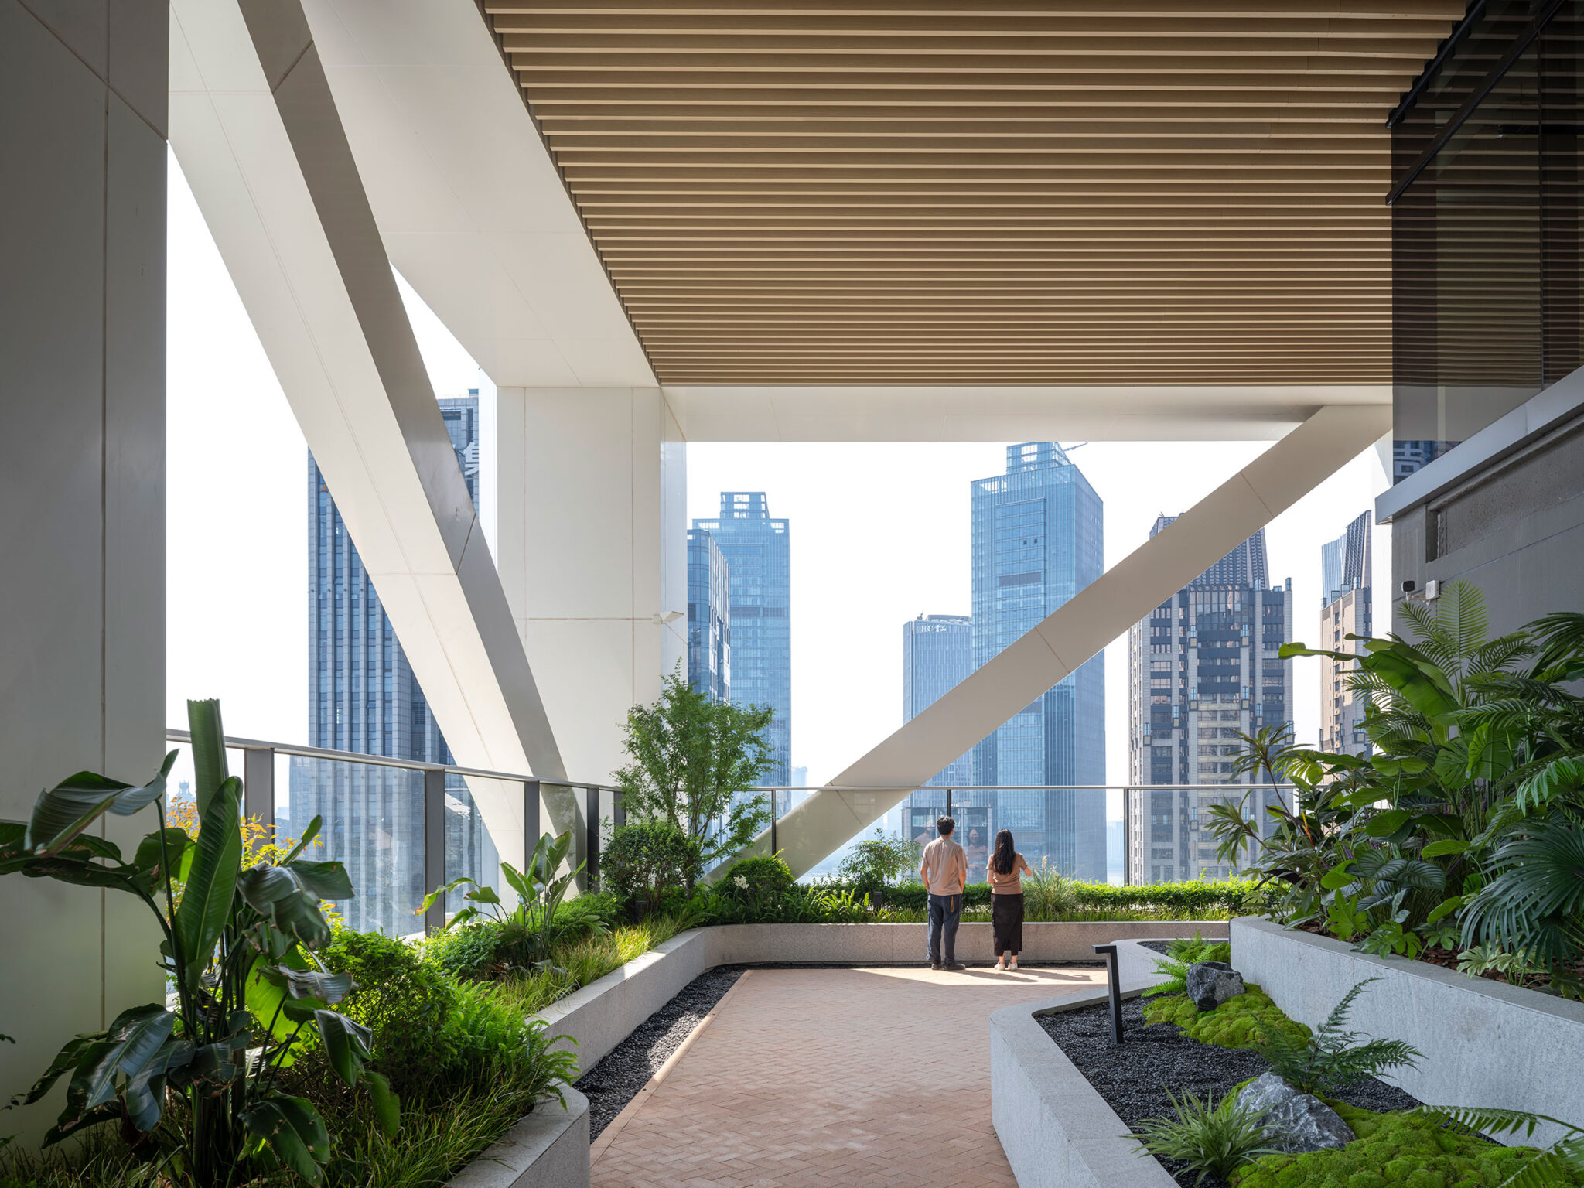
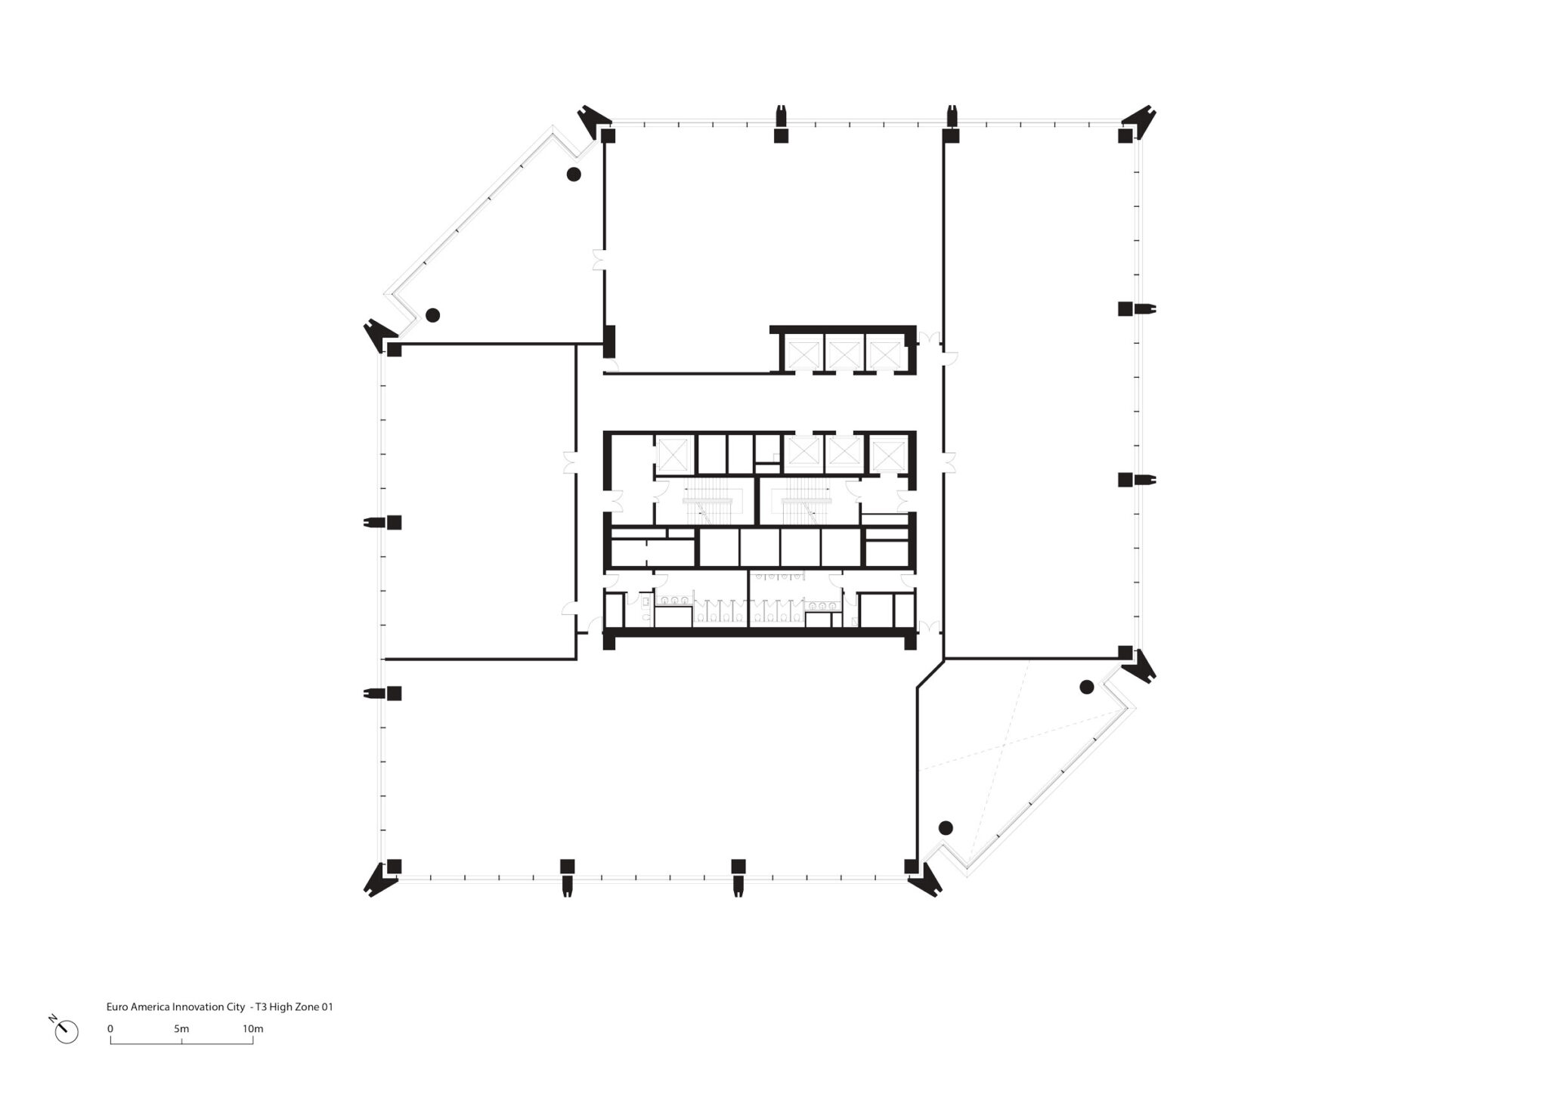
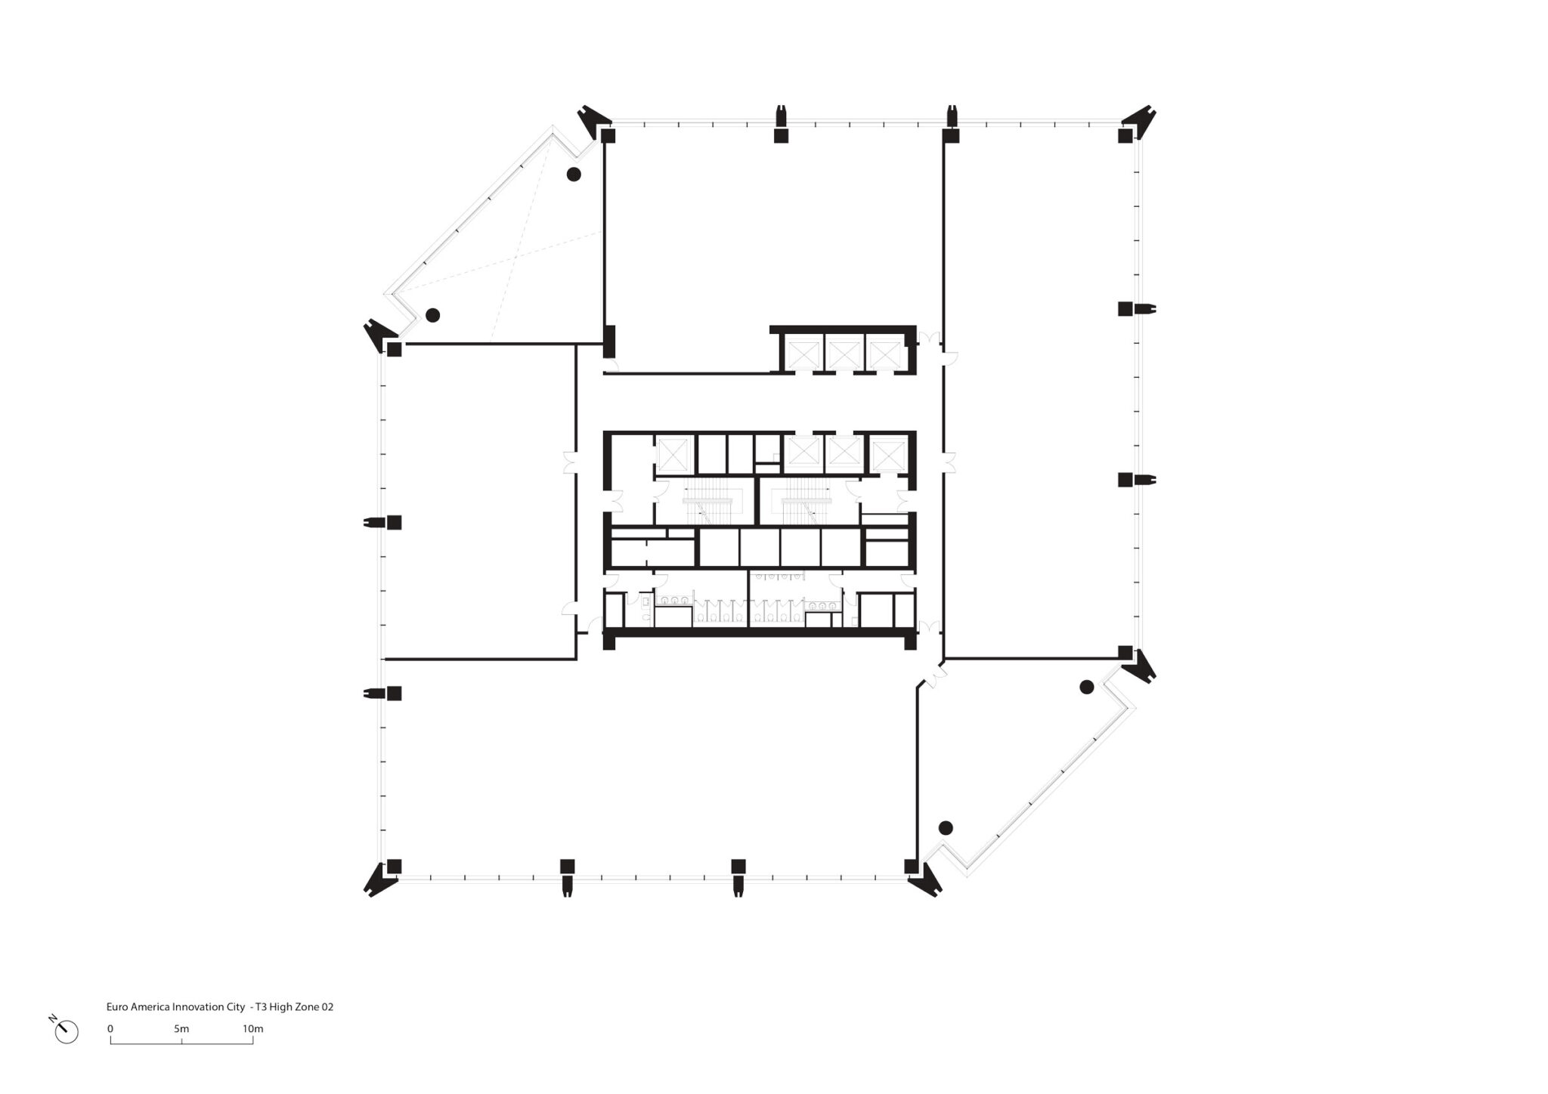
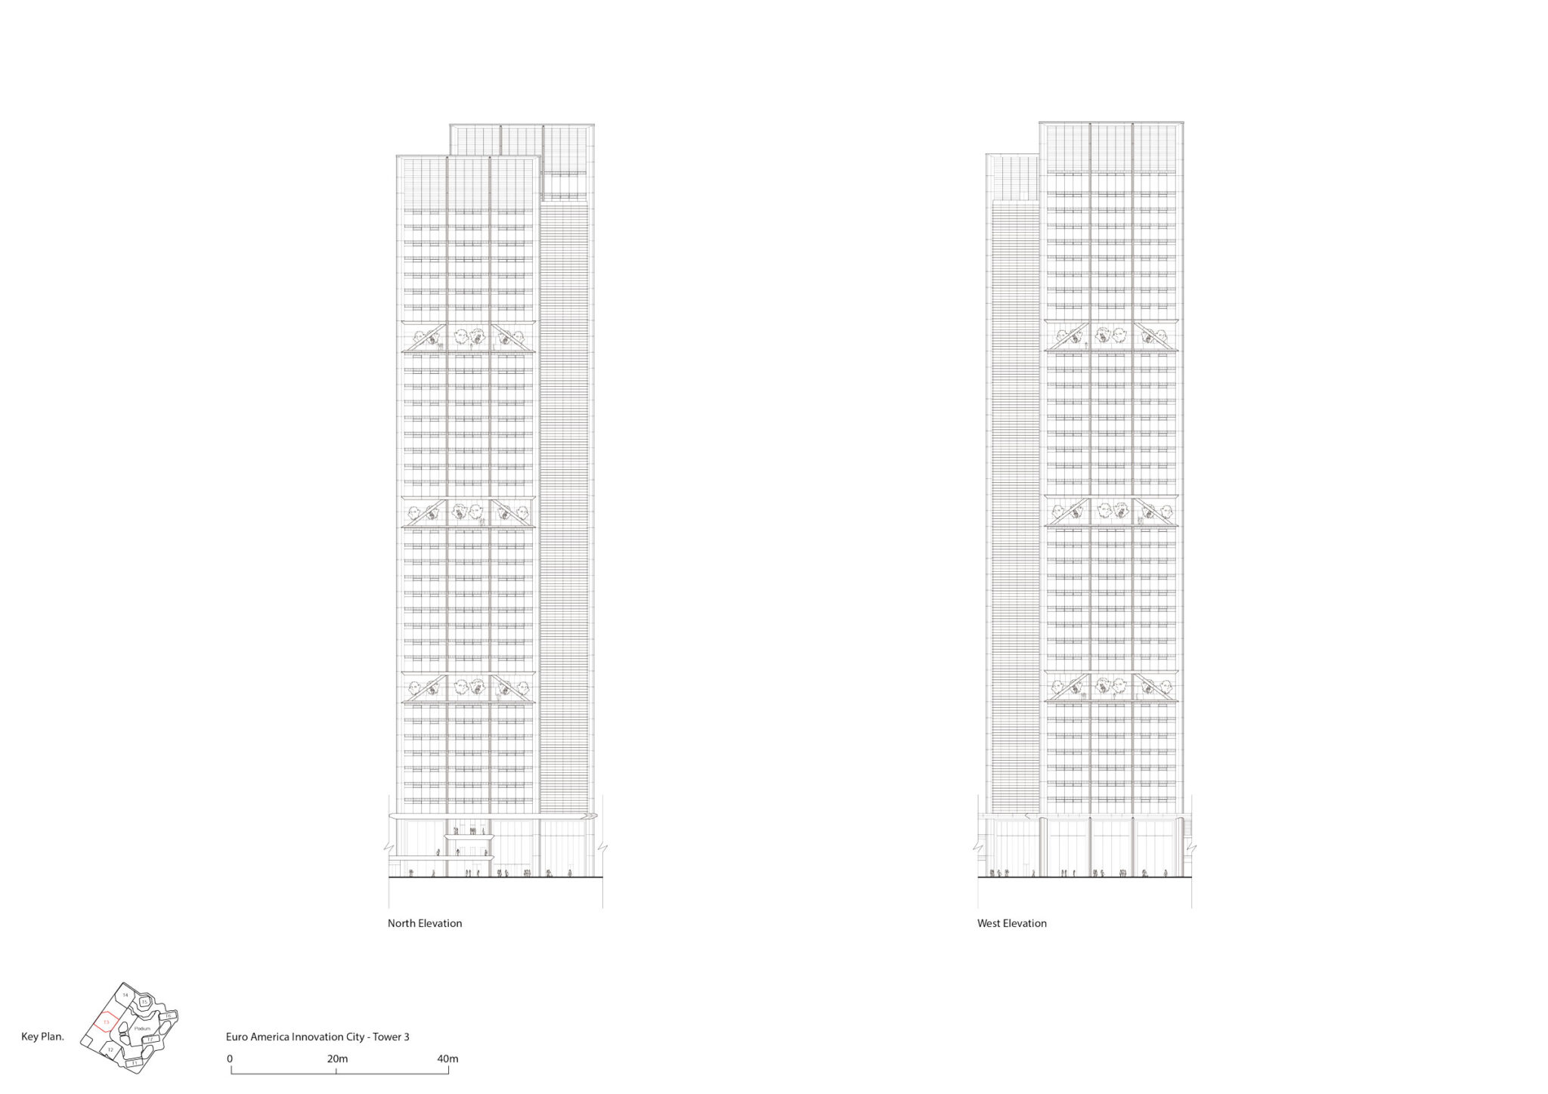
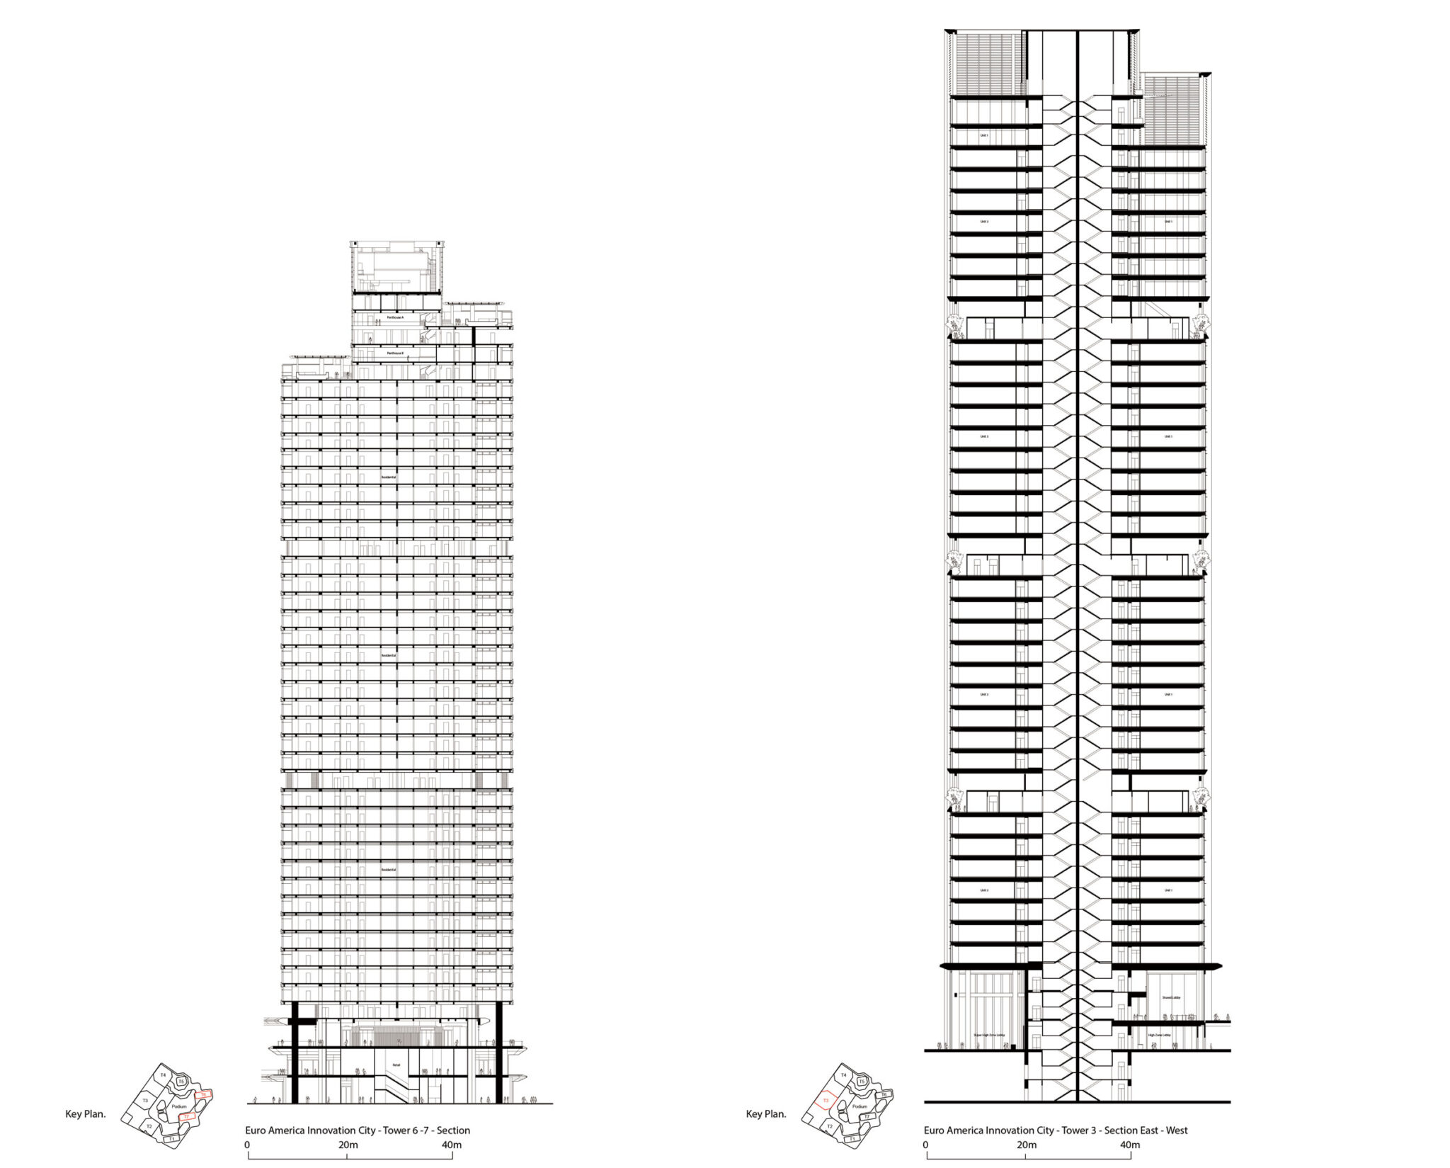
高さ200mの2棟のオフィスタワーが川に隣接して建ち、この開発へのゲートウェイを形成しています。45度の面取りを施したコーナーが開発内への視線の通り道を開くとともに、建物のヴォリューム感を分節化しています。これらのタワーは、国際的なテクノロジー企業を引き付けるとともに、高品質で柔軟性の高いワークスペースを提供するよう設計されています。複数階にわたるロビーがタワーの基部をつなぎ、偶発的な交流を促す一方、ゆとりあるスカイガーデンと二層吹抜の緑豊かなアメニティエリアが、多様で快適なブレイクアウトスペースを提供しています。開閉可能な窓により、ワークスペースは年間の3分の1の期間にわたって自然換気が可能となり、エネルギー消費量を大幅に削減しています。
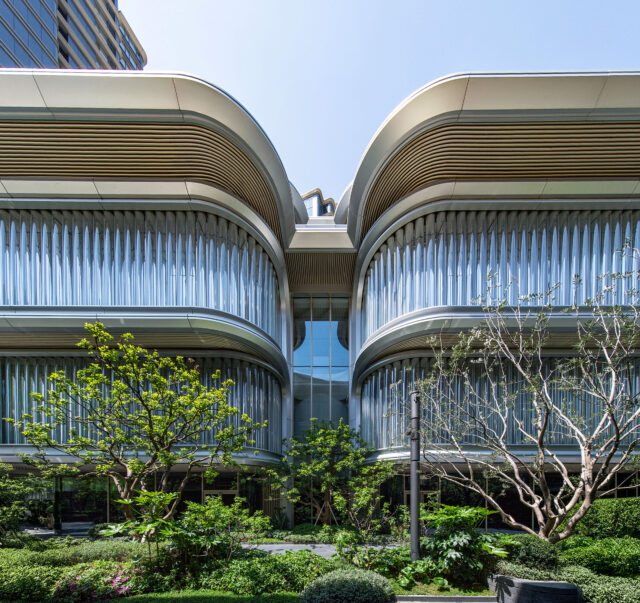
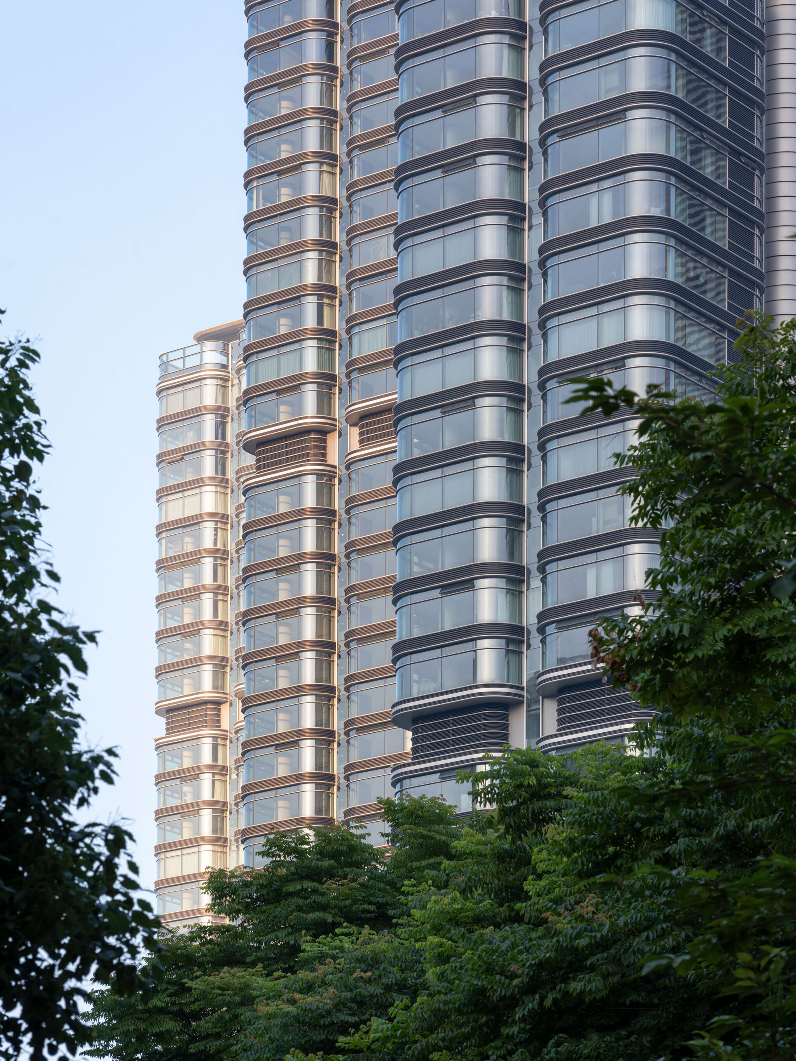
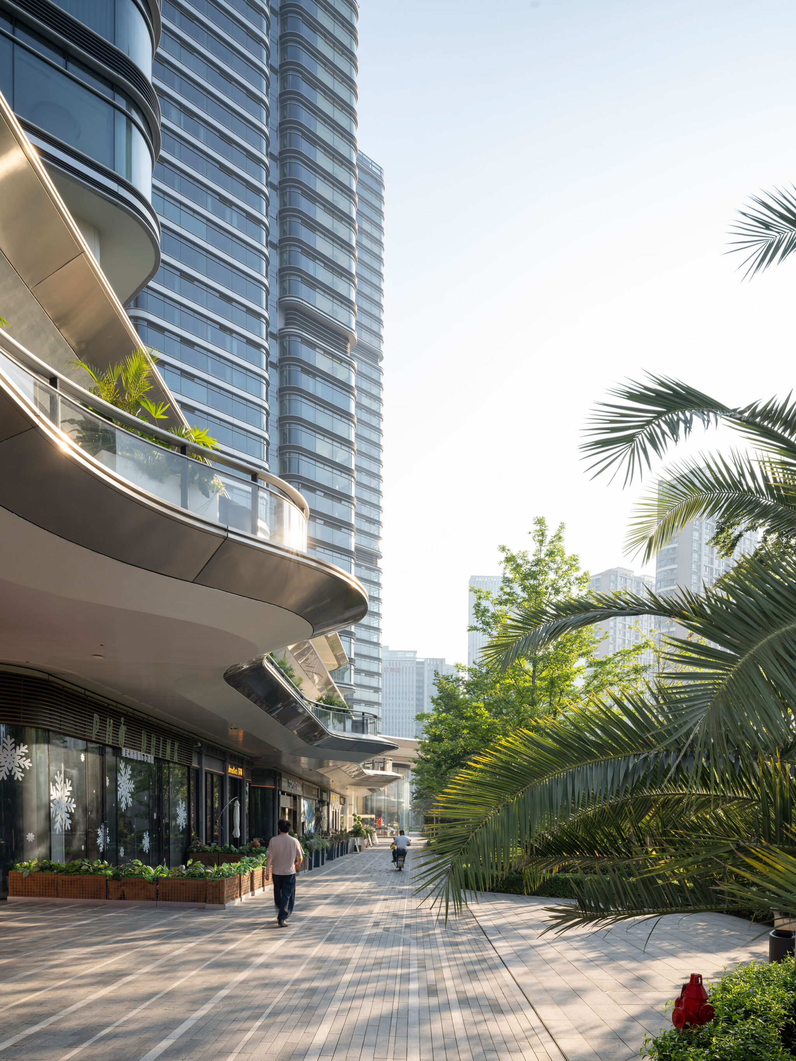
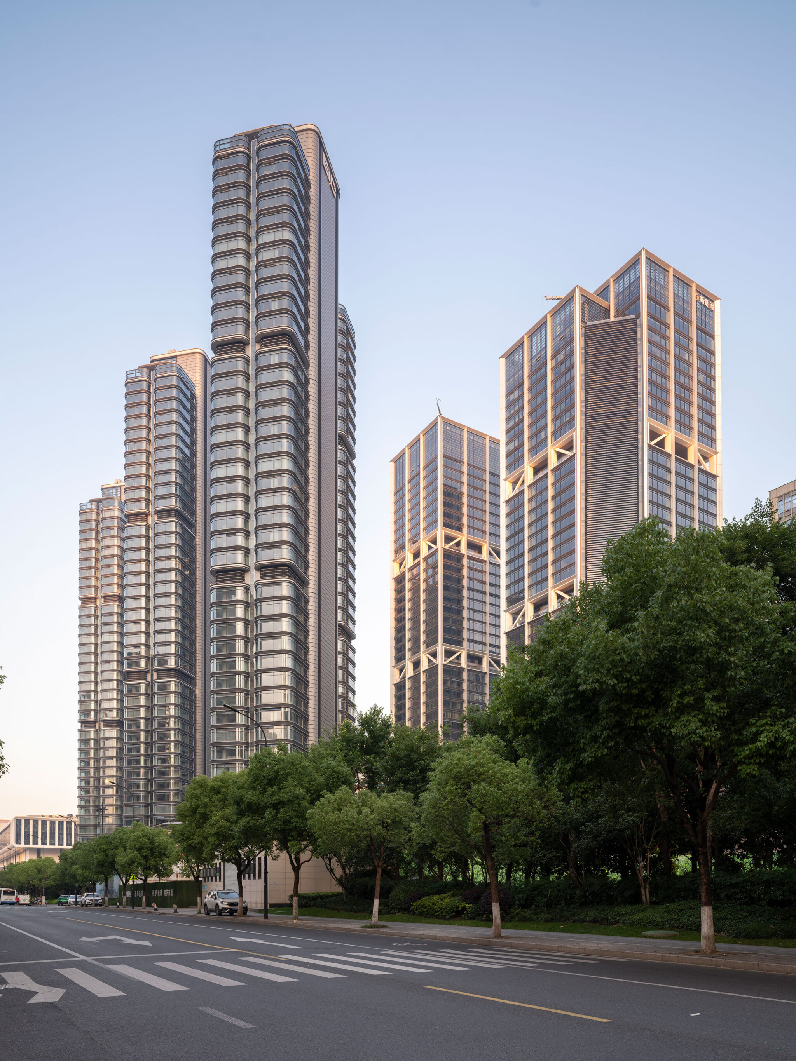
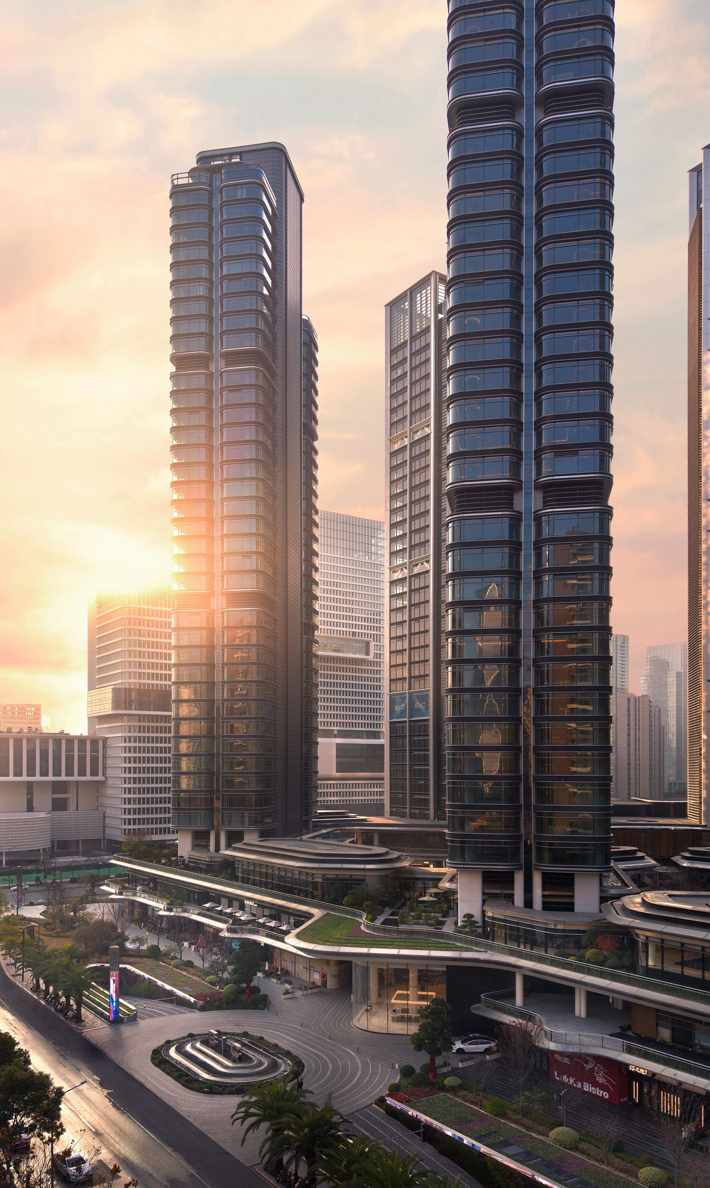
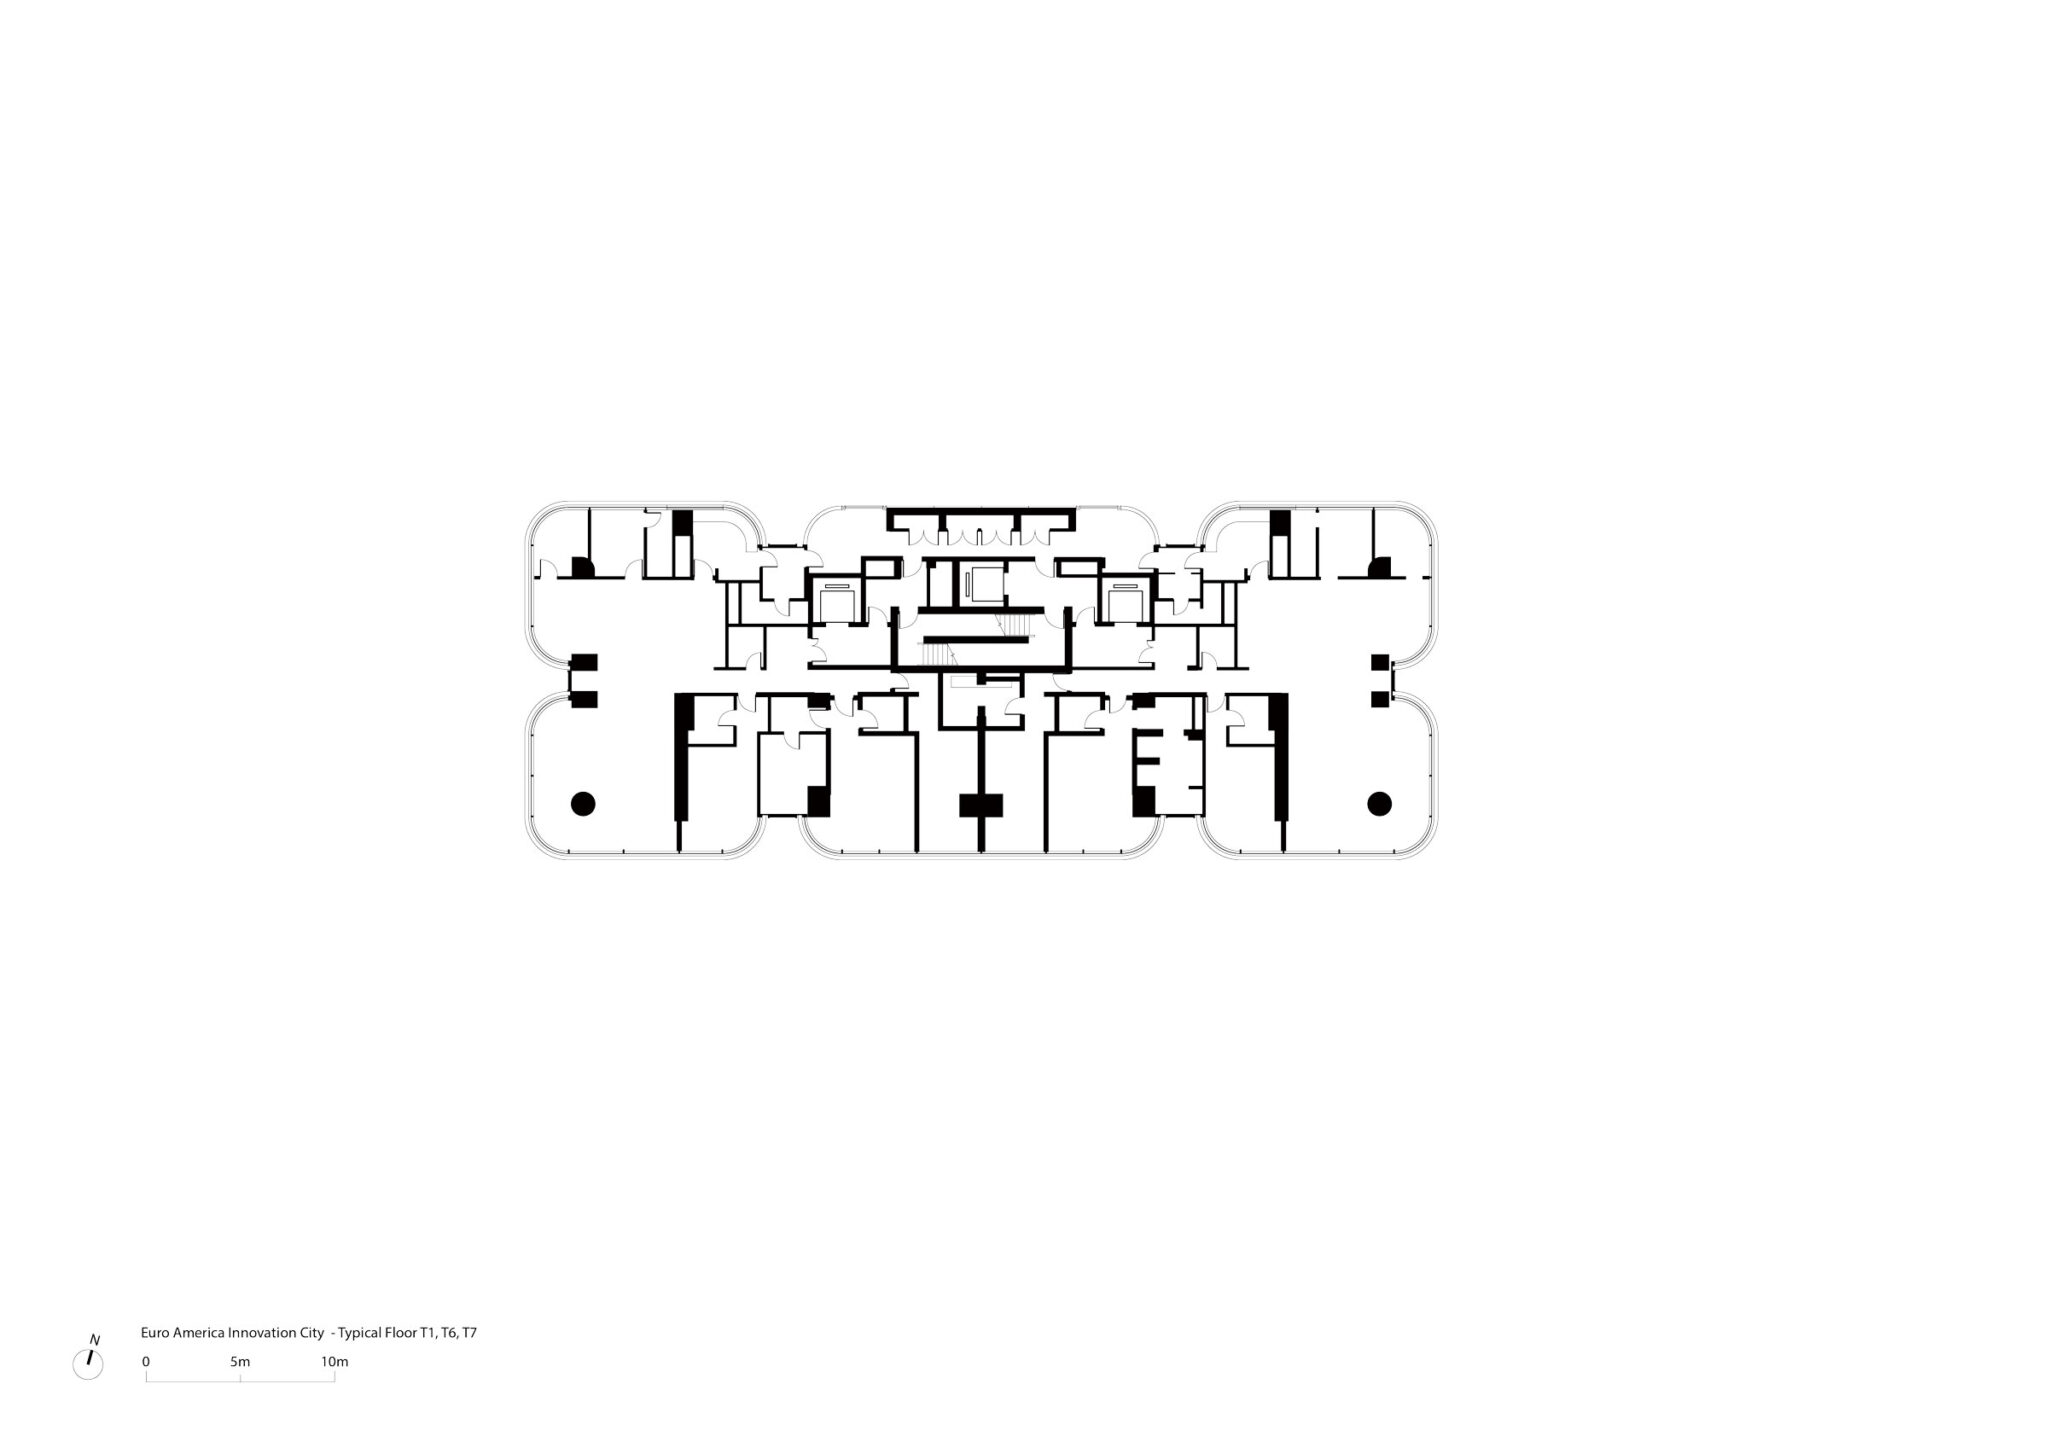
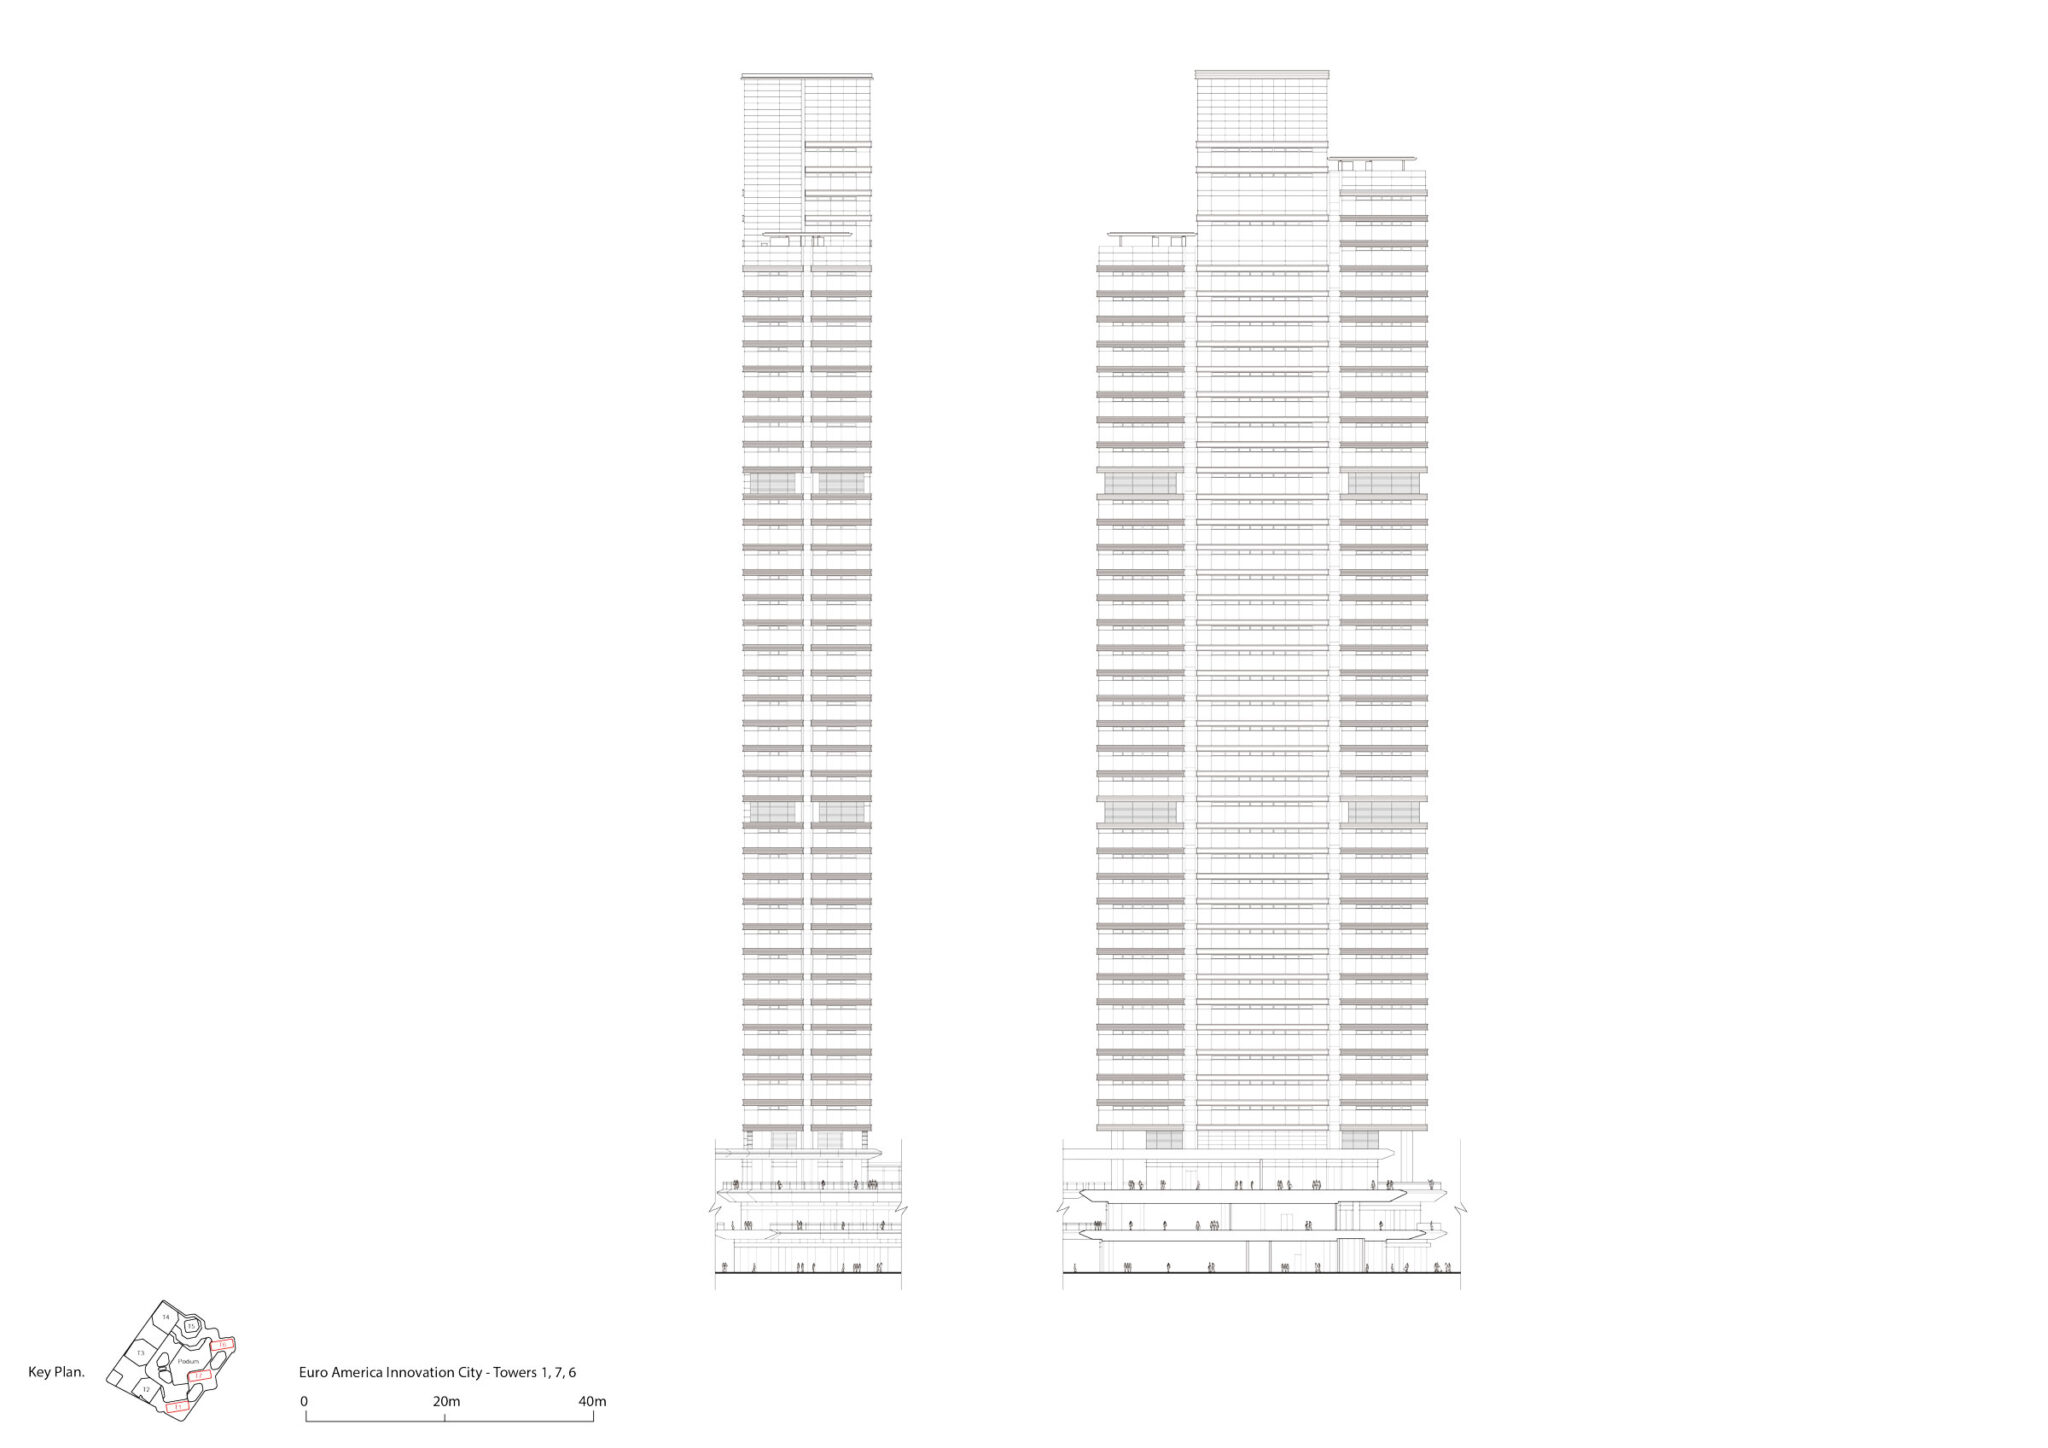
リエルロード沿いに建つ南向きの高層住宅は、段状のボリューム構成を採用することで、開発内への採光を高めるとともに、スカイラインにダイナミックな輪郭を生み出しています。タワーのスリムなボリュームは、通風を可能にするとともに、開発内の自然光の量を増やしています。特徴的な丸みを帯びたエッジが、敷地の反対側にあるオフィスタワーと区別しています。二層吹抜のロビーは、居住者と上層階のルーフガーデンを視覚的につなぎ、それらは全長500mのランニングトラックで結ばれています。クラブ、ジム、保育施設、プール、医療施設を含む一連の相互に連結されたアメニティが、居住体験を再定義しています。
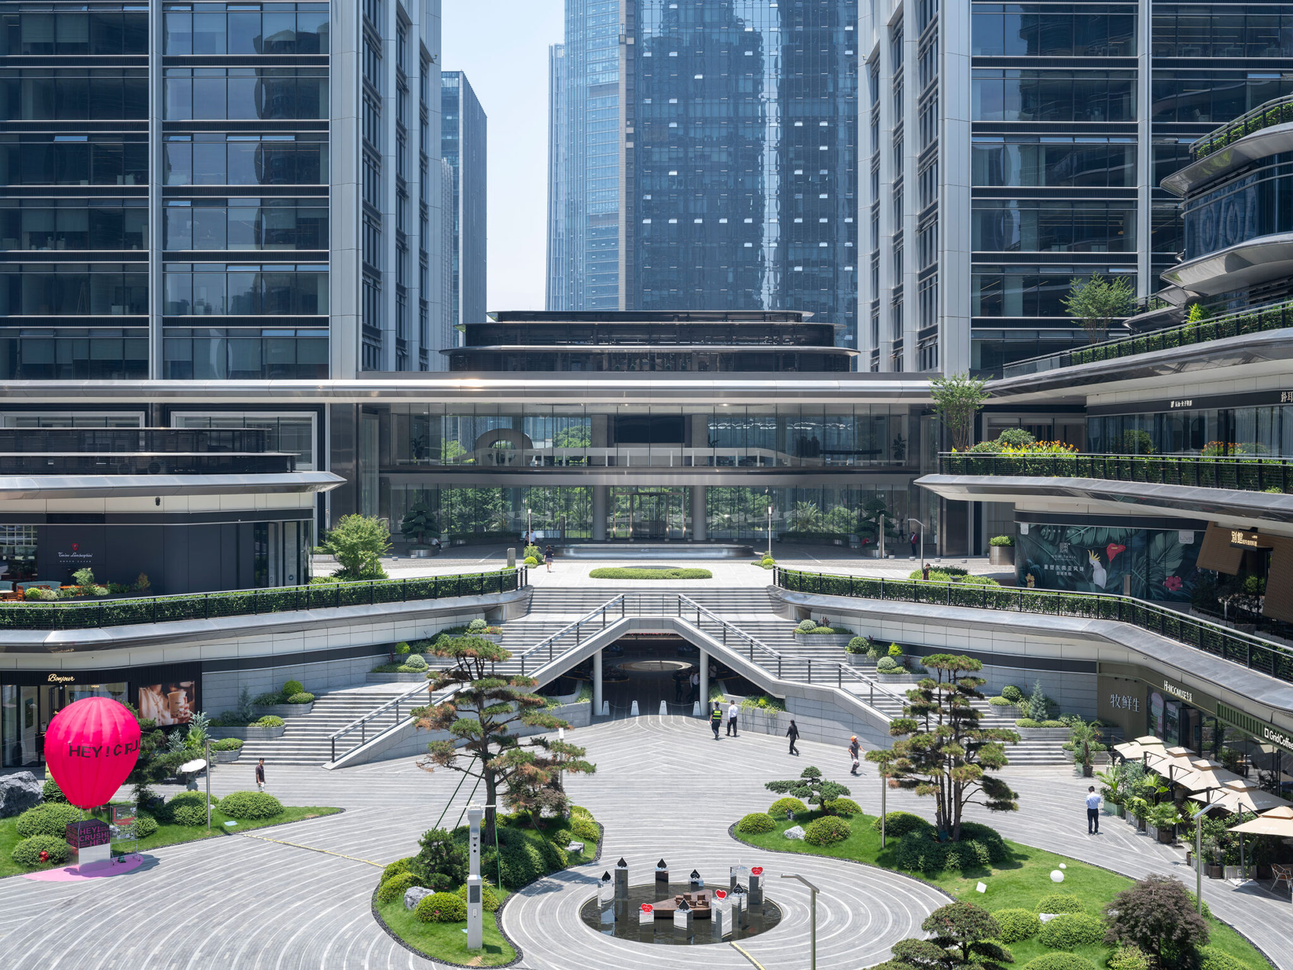
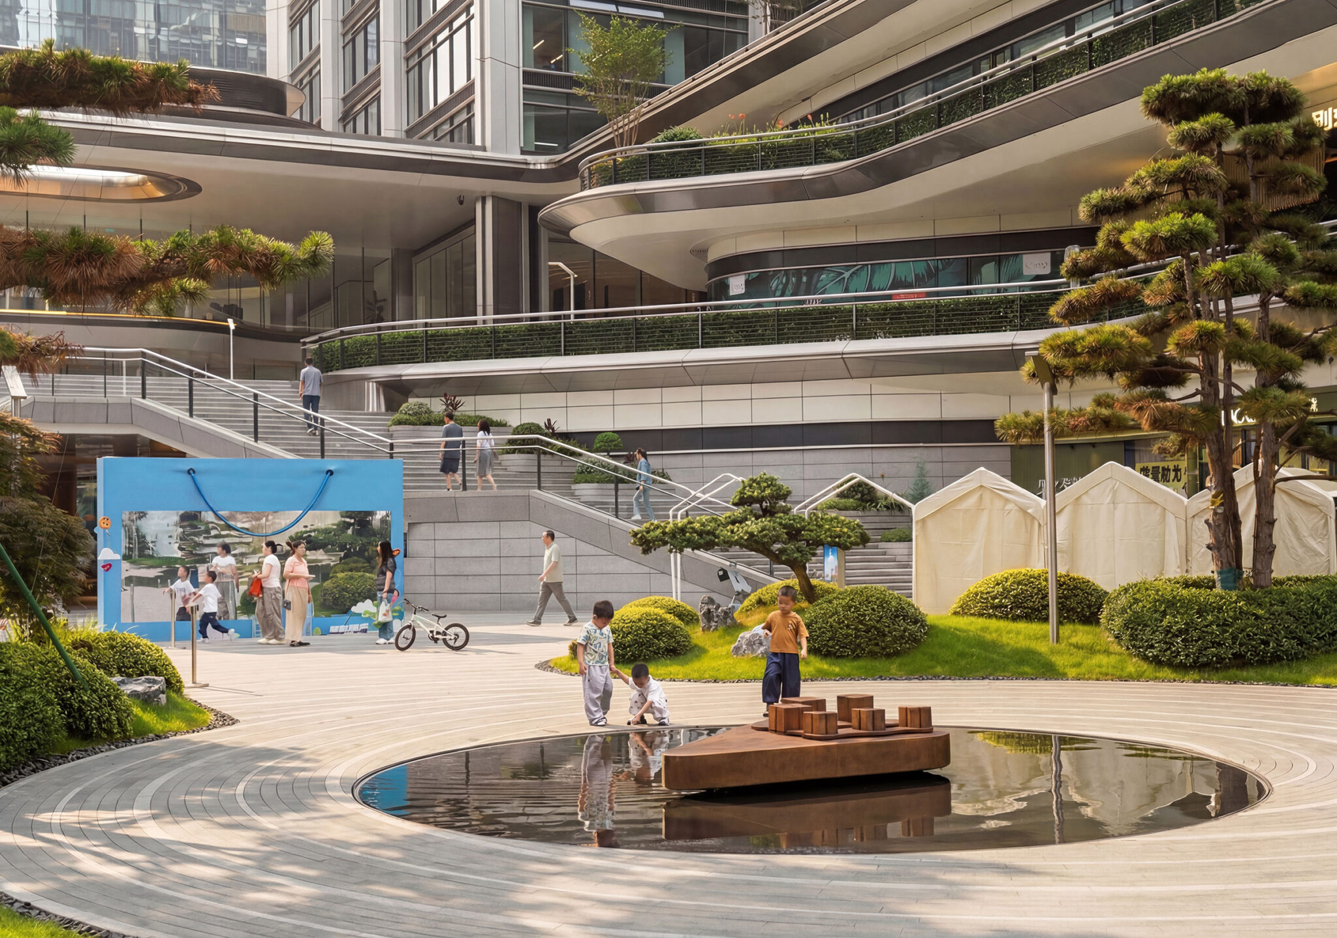
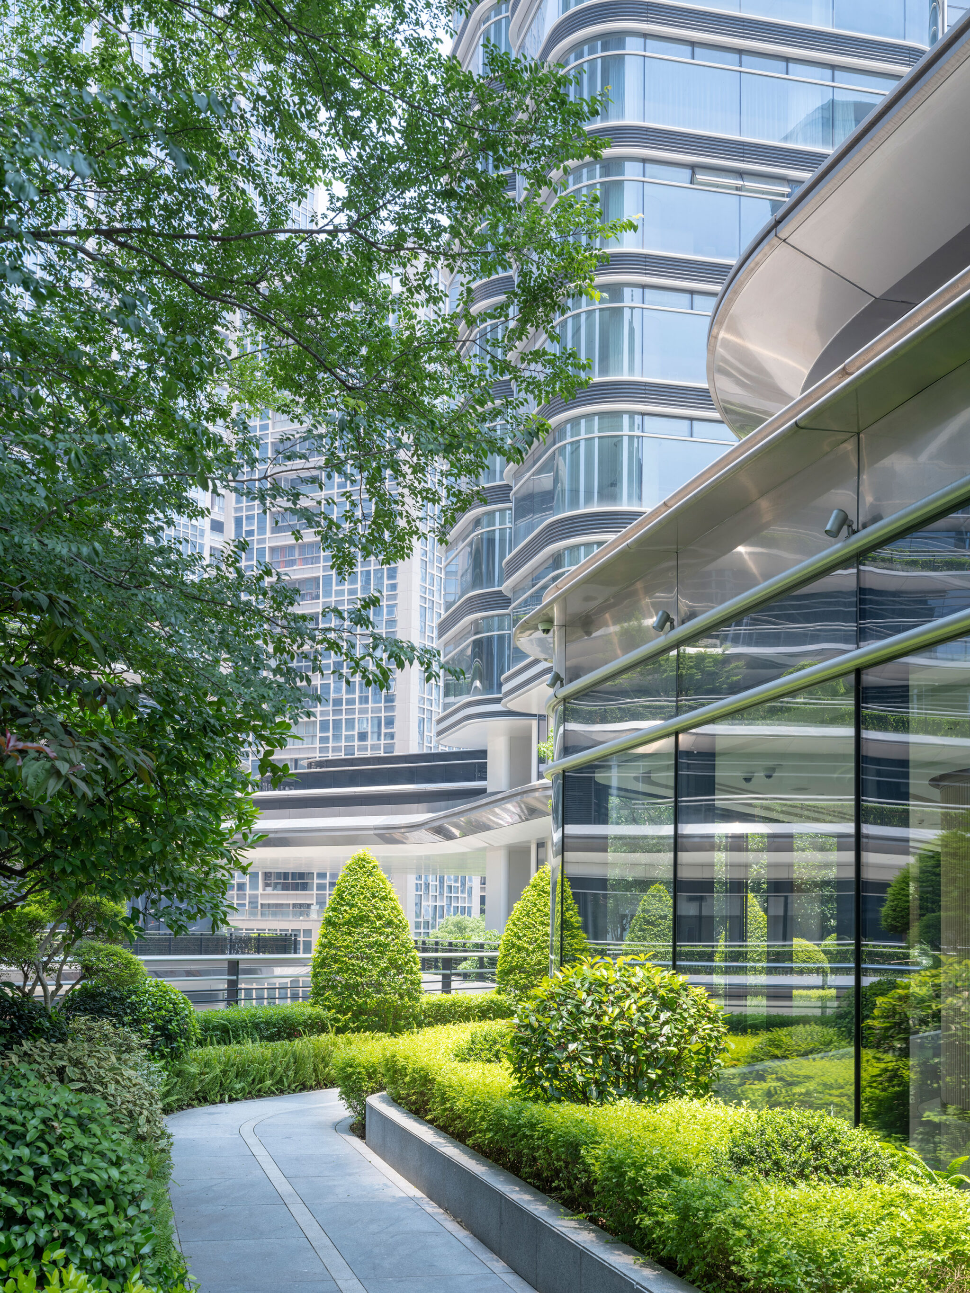
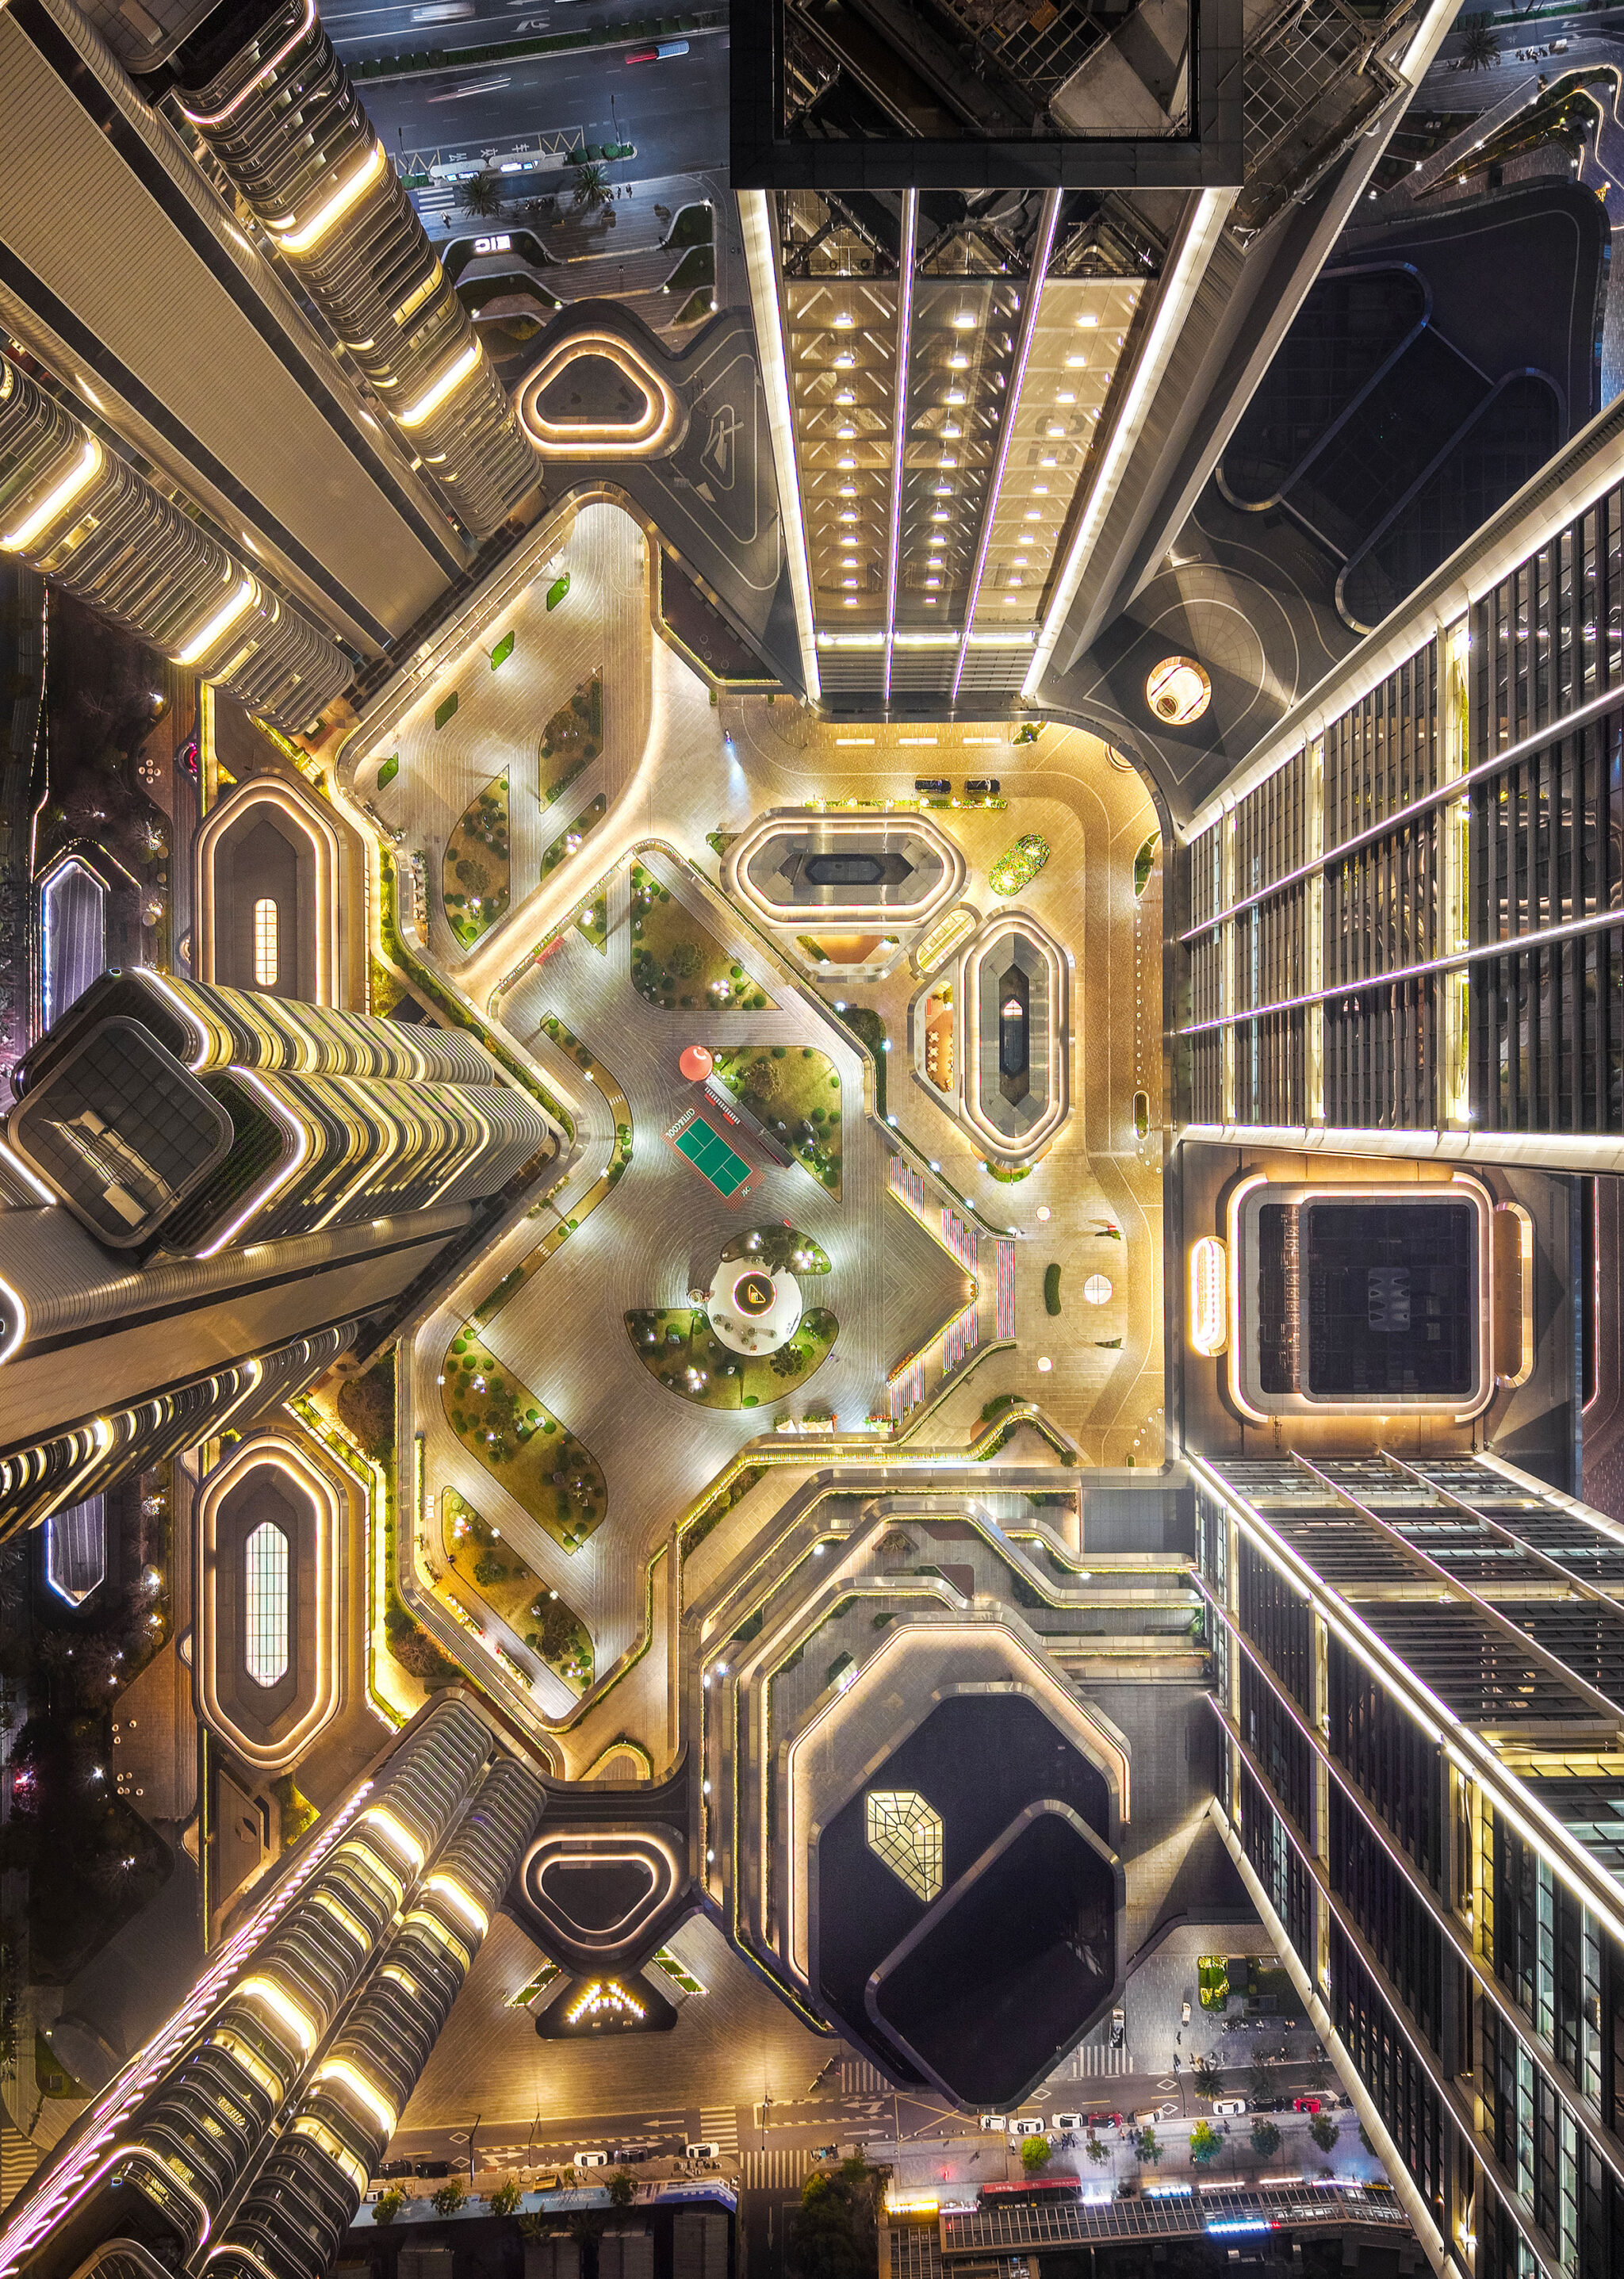
植栽を施した中央の公共広場が、この計画の中心となっています。オフィスとアパートメントを結ぶこの広場は、交流やコミュニティイベントのための自然な背景を提供しています。スカイガーデンやルーフガーデンとともに、この立体的なランドスケープ戦略により、敷地全体に約14,000㎡の緑地を提供しています。
「ITインキュベーター」は、広場の北側、基壇の上に位置しています。この建物は、新興テクノロジー・スタートアップ企業を引き付けるよう設計されており、周囲のタワーから眺めることができる特徴的な植栽を施したテラスを備えています。水平に積み重ねられたプランターが、この地域の茶畑のダイナミックな形状を想起させています。
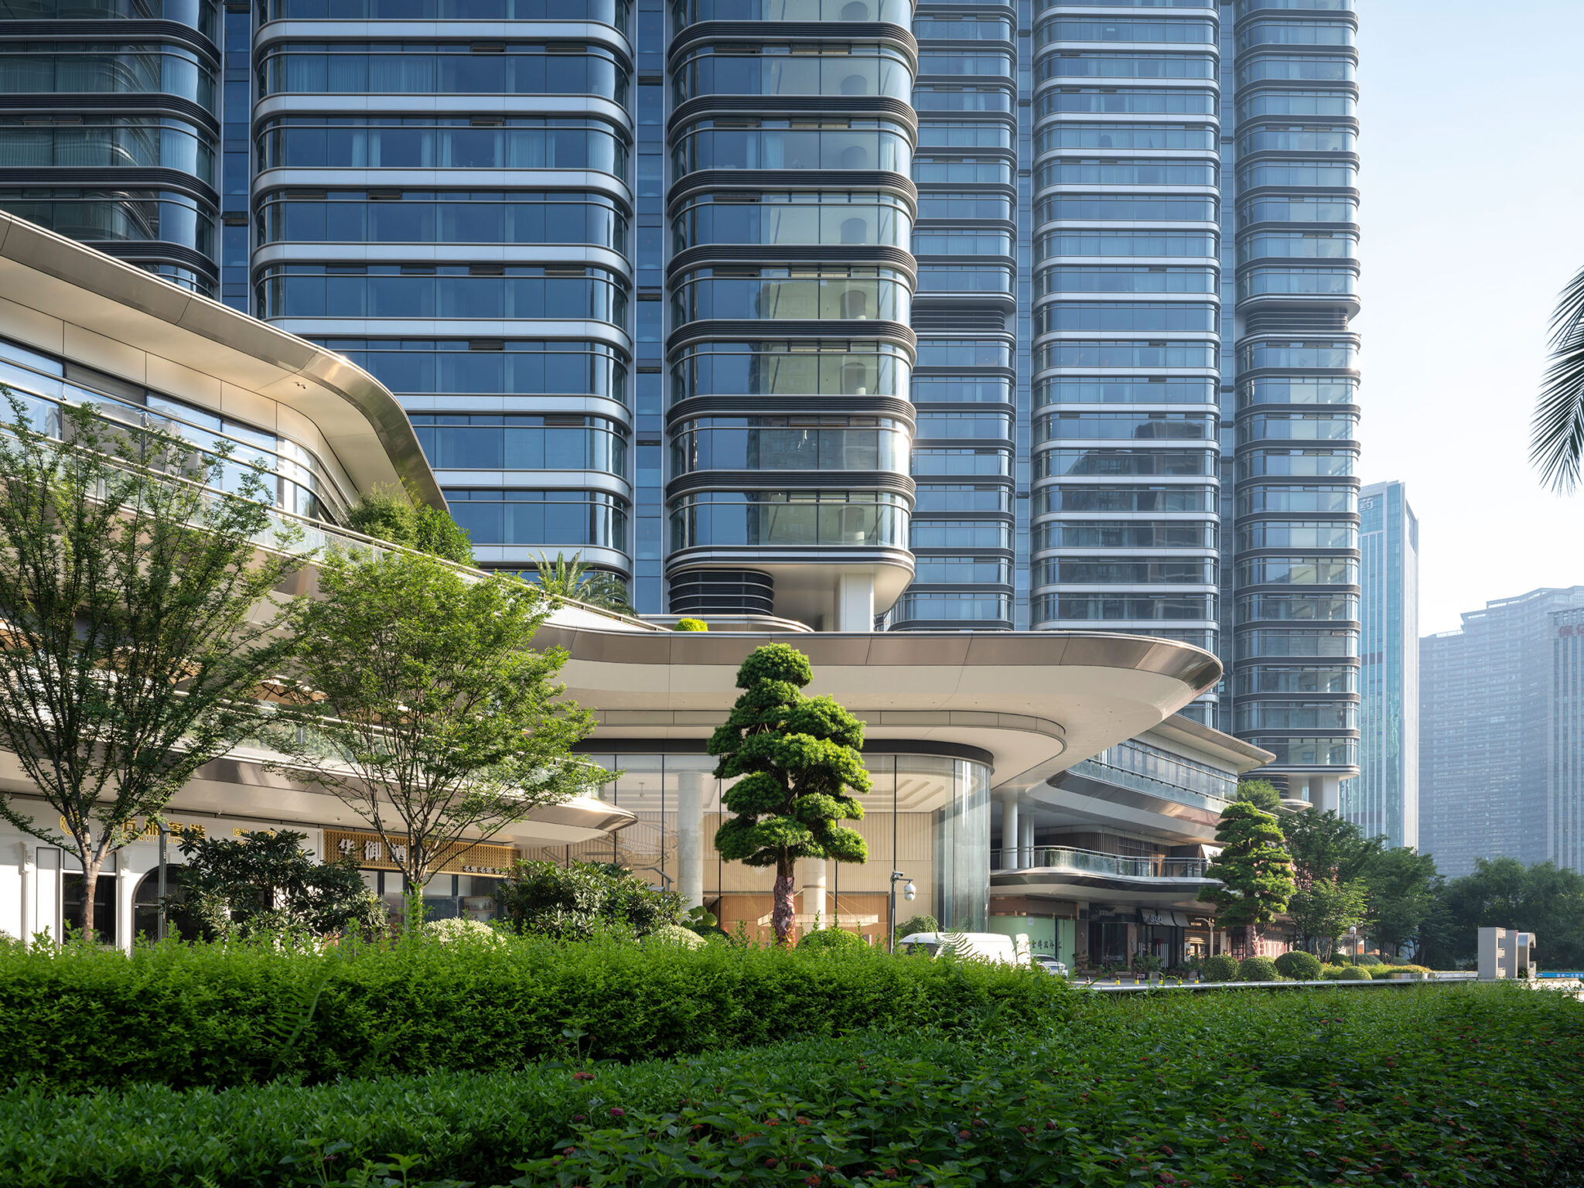
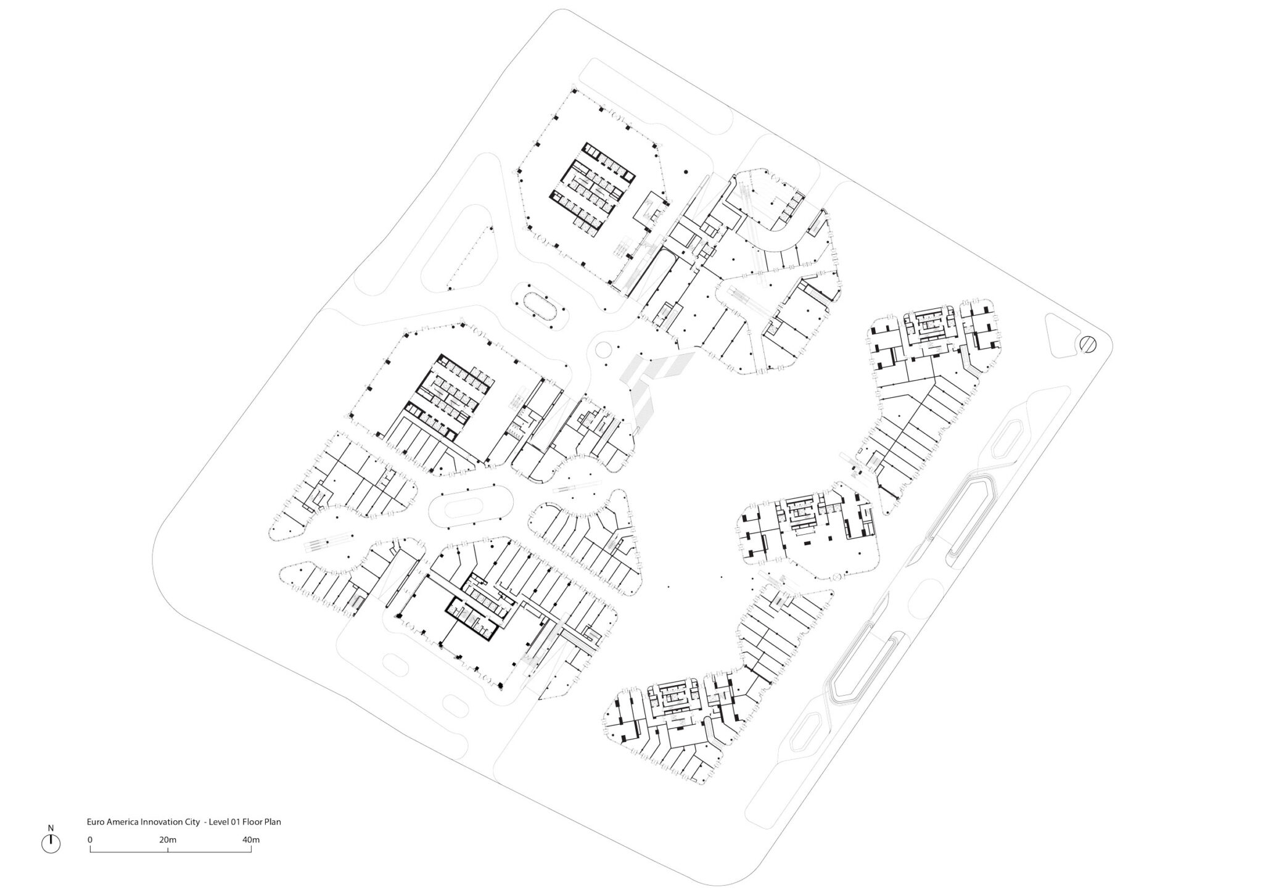
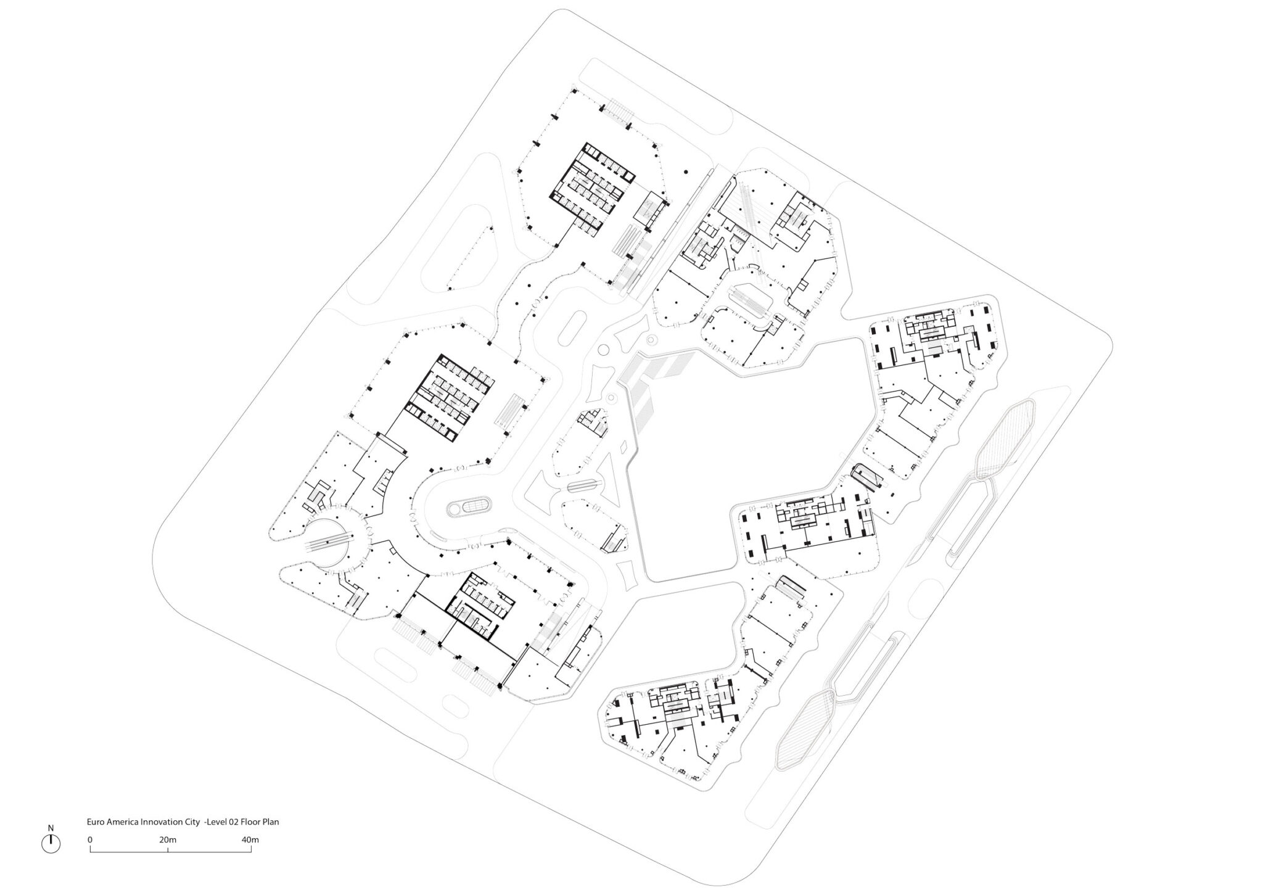
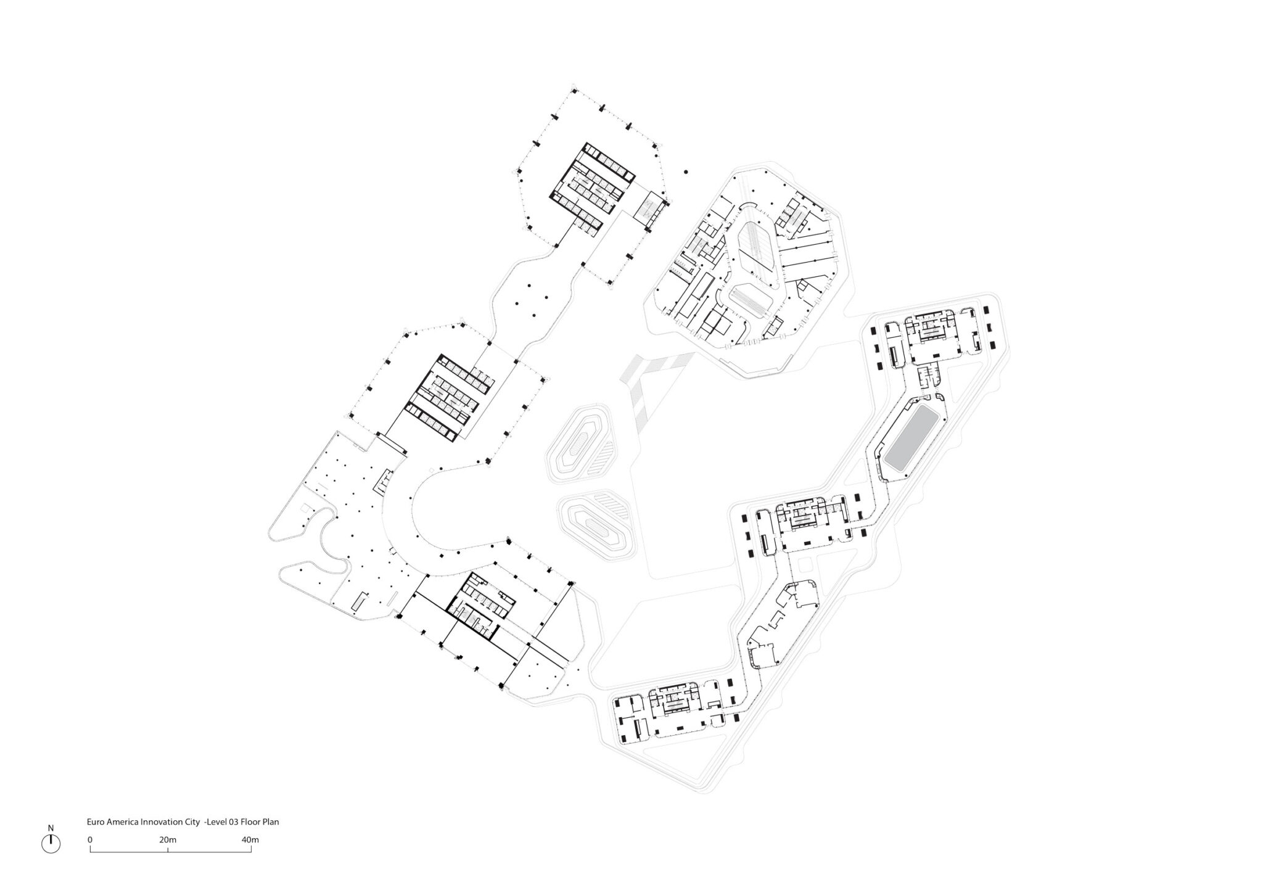
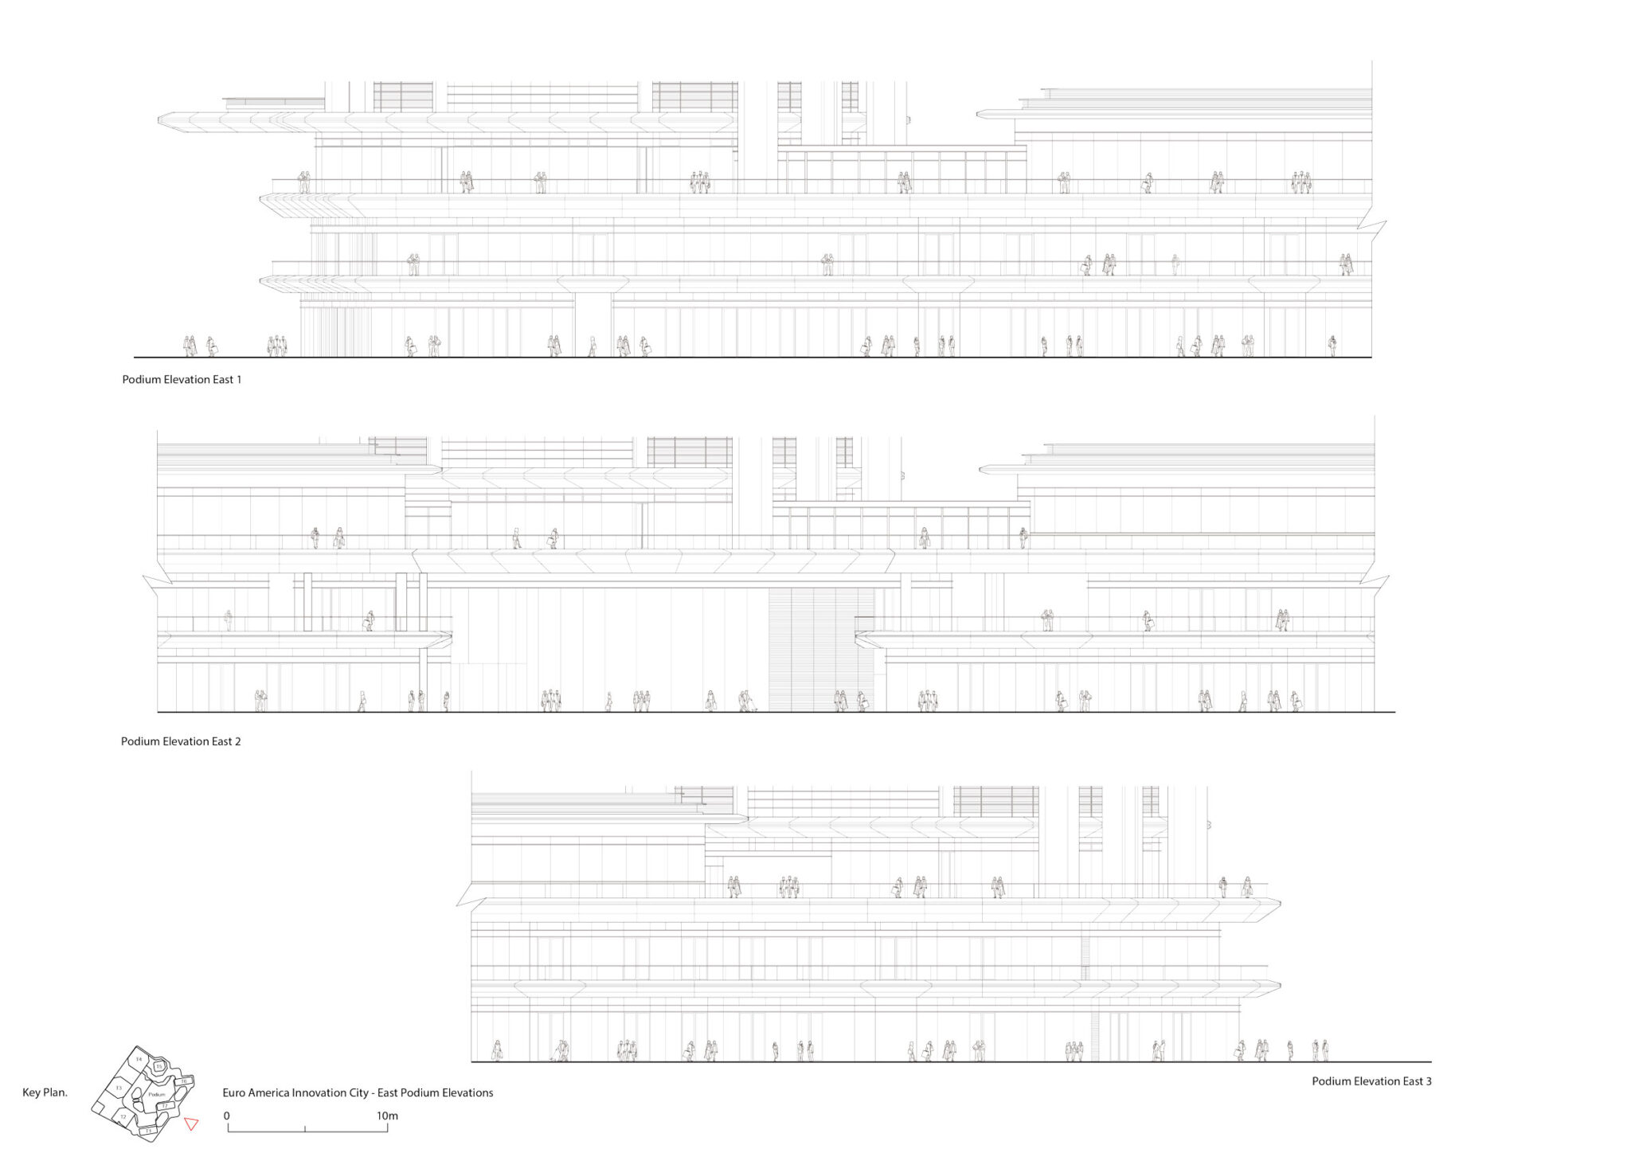
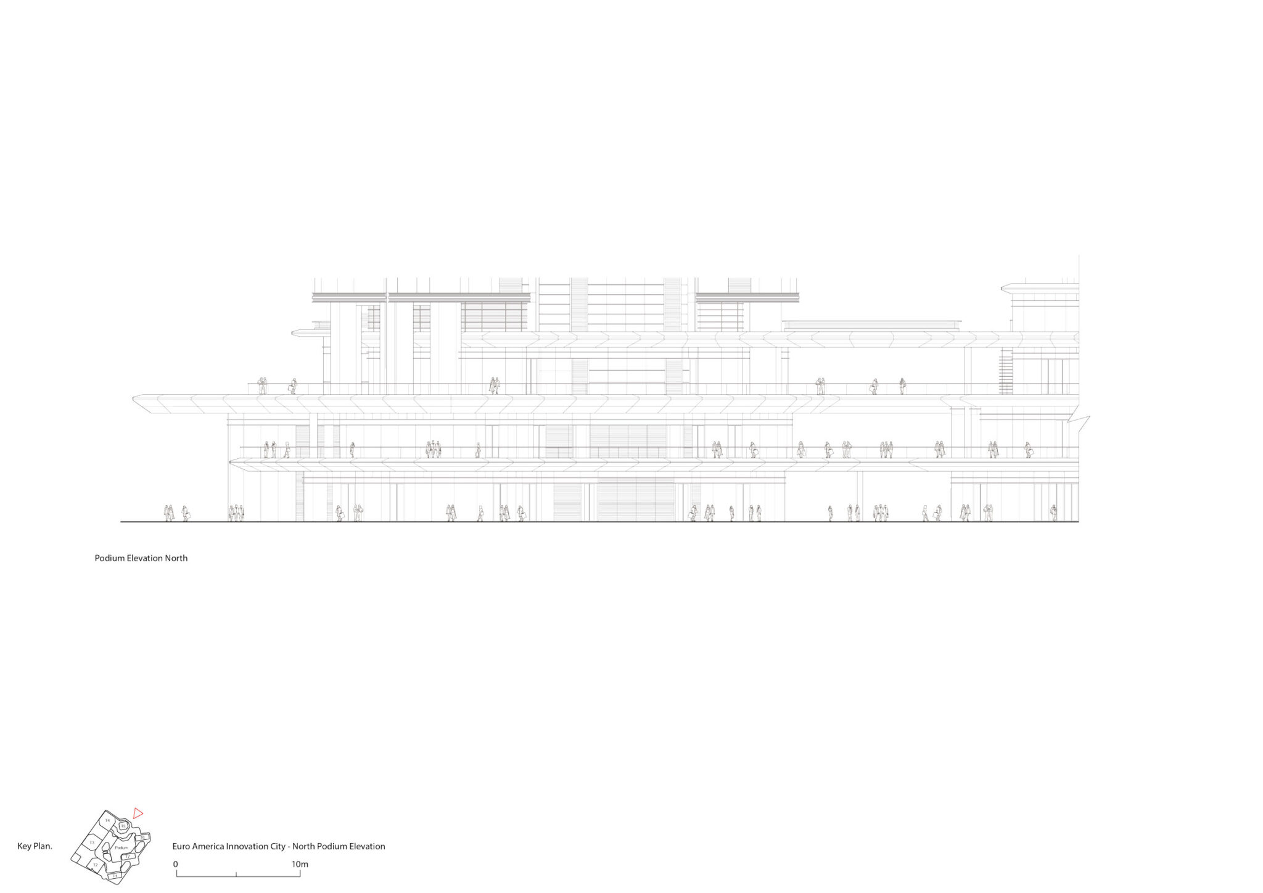
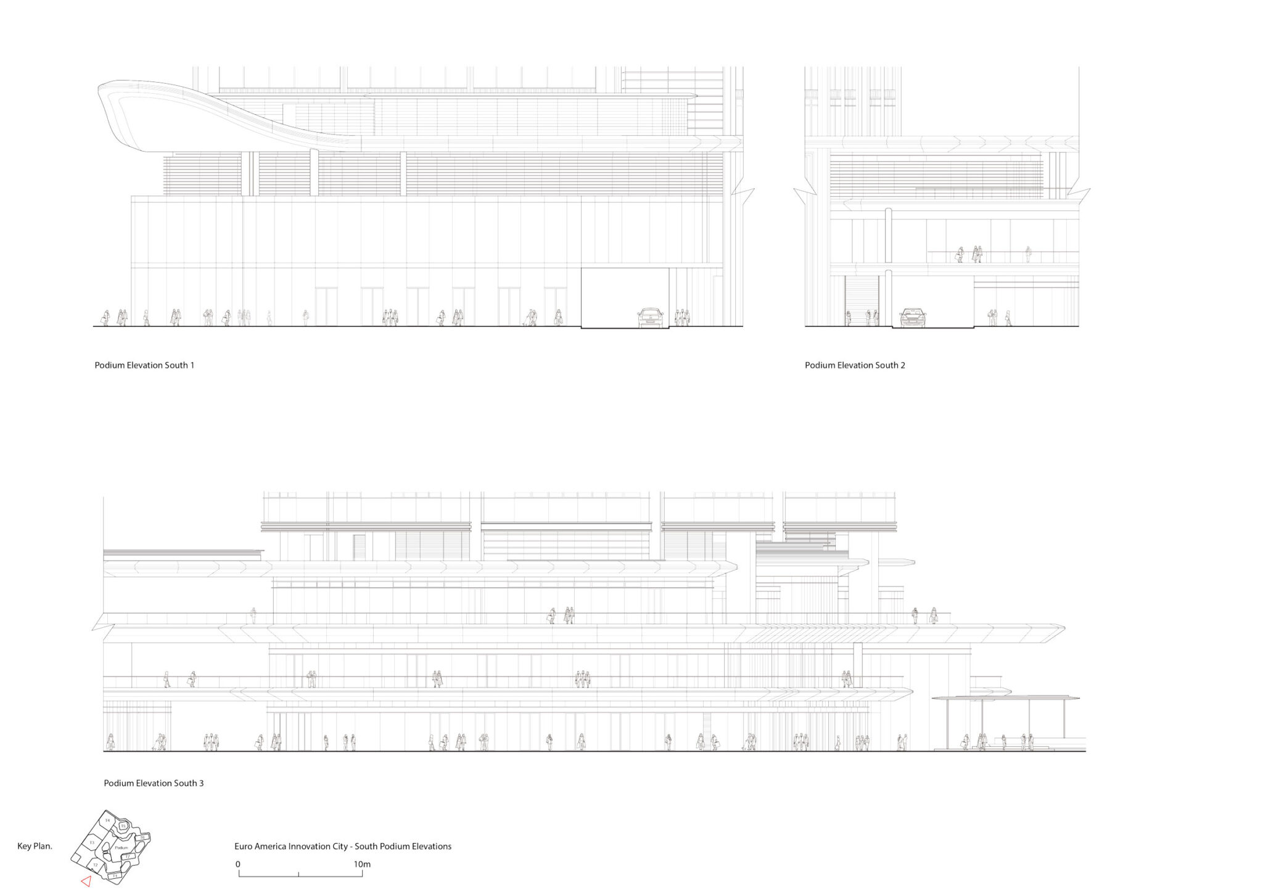
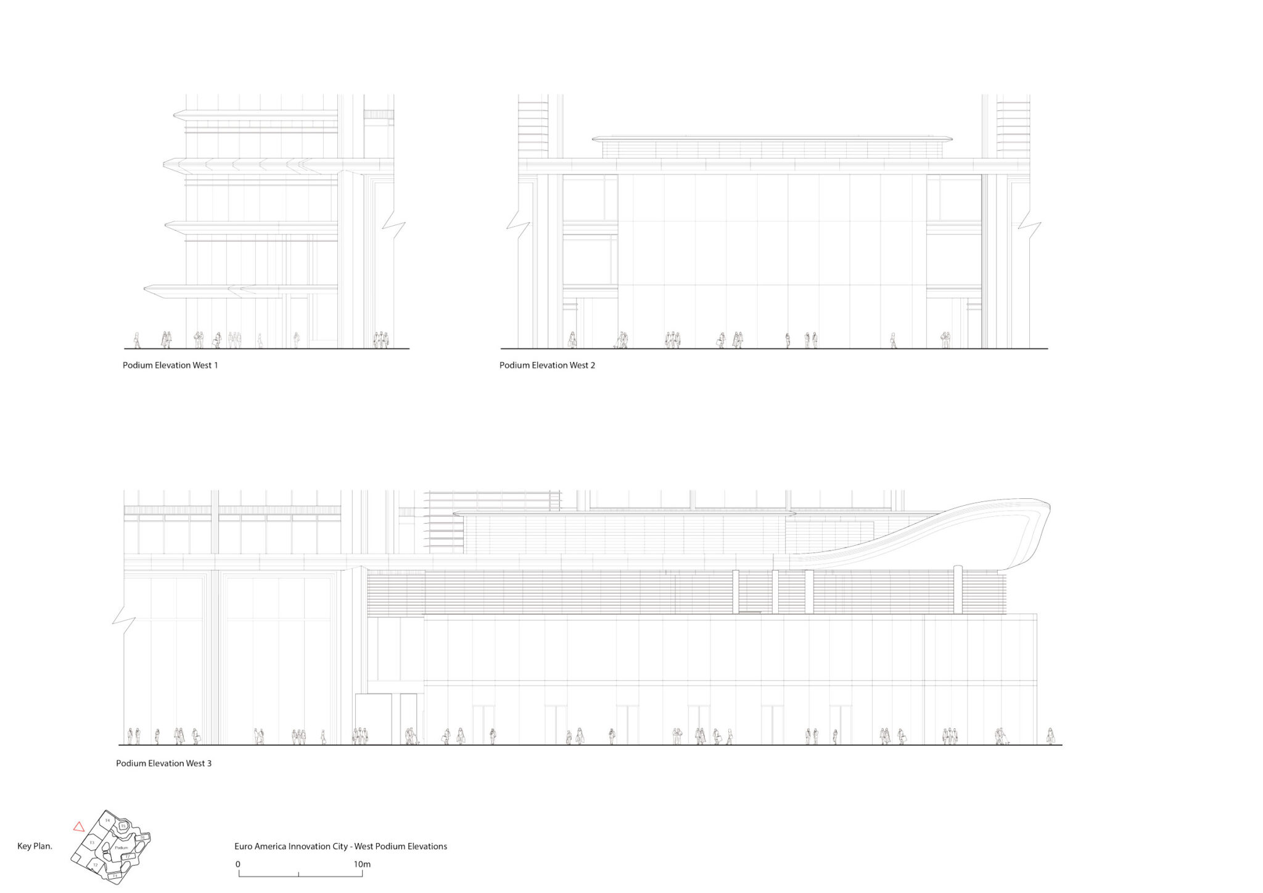
3つのレベルにわたる複数のアクセス経路が敷地の通り抜けやすさを高めるとともに、基壇から張り出したキャノピーが、敷地内のさまざまな出入口を示しています。車寄せは覆われており、内と外の境界を曖昧にすることで特徴的な到着体験を創出するとともに、タワーのロビーへ直接つながっています。
建物のファサードにはステンレススチールなどの高品質な素材が使用される一方、内部空間には天然石、テラコッタ、テラゾーが採用されており、開発全体を通して一貫した建築言語を確保しています。
以下の写真はクリックで拡大します
以下、リリーステキストです。
Major riverside development in Hangzhou completes
Foster + Partners has completed the Euro American Innovation City (EIC) mixed-use development, located at the heart of Hangzhou’s Central Business District on the Qiantang River. The vibrant scheme encompasses 346,450-square-metres and features two office towers, four high-rise apartment buildings, a generous public plaza, an ‘IT incubator,’ and a podium that connects the buildings with a ribbon of retail and public amenities.
Gerard Evenden, Head of Studio, Foster + Partners, said: “We are delighted to announce the completion of the Euro American Innovation City. This truly mixed-use landmark development seamlessly knits into Hangzhou’s urban fabric, providing high-quality homes, amenities, and office buildings on this prominent riverside site in the heart of the city.”
John Blythe, Senior Partner, Foster + Partners, added: “EIC is a prototype for future urban living in the city. The project introduces a landscaped plaza alongside a generous retail offering, generating a vibrant public realm that complements and enriches the urban grain of Hangzhou.”
The development is a key part of Hangzhou’s wider masterplan, which is increasing the number of cultural, commercial, and residential buildings along a ‘cultural landscaped axis.’ It establishes a 24-hour, inclusive community for work, life, and leisure – supporting a range of needs and nurturing strong social connections.
Two 200-metre-high office towers sit adjacent to the river, forming a gateway to the development. The 45-degree chamfer corners open up view corridors into the development, while breaking down its massing. The towers are designed to attract international technology companies and deliver high-quality, flexible workspaces. Multi-level lobbies connect the bases of the towers, encouraging impromptu social interactions, while generous sky gardens and double-height green amenity areas provide a variety of pleasant breakout spaces. Operable windows allow the workspaces to be naturally ventilated for one third of the year, significantly reducing energy consumption.
Along Li’er Road, the south-facing high-rise apartment buildings have stepped massing, to allow more light into the development and create a dynamic profile on the skyline. The tower’s slender volumes allow for cross ventilation and increase natural light levels within the development. Their distinctive, rounded edges set them apart from the office towers on the other side of the site. Double-height lobbies visually connect tenants with roof gardens on the upper floors – linked by a 500-metre running track. A collection of connected amenities, including a club, gym, nursery, pool, and healthcare facilities redefine the living experience.
A landscaped, central public plaza is the focal point of the scheme. Joining the offices and apartment buildings, the plaza offers a natural backdrop for social gatherings and community events. Together with sky and roof gardens, the three-dimensional landscape strategy delivers approximately 14,000-square-metres of green space across the site.
An ‘IT incubator’ is located on the north side of the plaza, on top of the podium. It has been designed to attract emerging technology start-ups, with unique, landscaped terraces that can be viewed from the surrounding towers. Horizontally stacked planters evoke the dynamic form of the region’s tea plantations.
Layers of access across three levels enhance permeability and canopies extend out from the podium, indicating the site’s various points of entry. Drop-off zones are sheltered, blurring the boundary between inside and outside to create a unique arrival experience, while connecting directly to the towers’ lobbies.
High-quality materials, such as stainless steel, are used for the buildings’ facades, while interior spaces feature natural stone, terracotta, and terrazzo, ensuring a consistent architectural language across the whole development.
■建築概要
Location: Hangzhou, China
Appointment: 2015
Construction Start: 2020
Project Completion: 2026
Gross External Area: 346,450 m²
Site Area: 57,700 m²
Number of Buildings: 7
───
Credits
Client: Hangzhou Chaoji Zongbu Real Estate Development Company Ltd.
Architect: Foster + Partners
Collaborating Architect: The Architectural Design & Research Institute of Zhejiang University Co., Ltd.; Architectural & Civil Engineering Design Institute Company Ltd., Hangzhou, China
Structural Consultant: The Architectural Design & Research Institute of Zhejiang University Co., Ltd.; Architectural & Civil Engineering Design Institute Company Ltd., Hangzhou, China
Main Contractor: Hangzhou Zhonghe Construction Company Ltd.
Mechanical Engineer: WSP; MJP M&E Consultants
Landscape Consultant: AECOM
Lighting Consultant: BPI
───
Foster + Partners Team: Norman Foster, Gerard Evenden, Emily Phang, John Blythe, Qishan Huang, Michael KL Ng, Simon Ng, Kailun Fan, Min Yang, Sean Xu, Lisa Li, Jinrun Yang, Lara Behmoaram de Toledo, Jessica Chan, Jia Wen Ding, Mayue Gao, Matt Hawes, Fin Johnson, Esther Qian, Jerome Lai, Yongwoo Lee, Yawen Liu, Liang Shang, Shawn Wu, Jiayi Wang, Haoran Wang, Joshua Wong