SHARE MVRDVによる、中国・深センの「ビーハイロウ・アート・ヴィレッジ」。地域の中心的存在となる文化商業複合施設。“垂直の村”の概念に基づき、周辺要素を参照した様々な形状と多様な色彩の“家”を積み重ねる建築を考案。其々を動線空間で繋ぐ構成は各機能の独立した運営も可能にする

MVRDVによる、中国・深センの「ビーハイロウ・アート・ヴィレッジ」です。
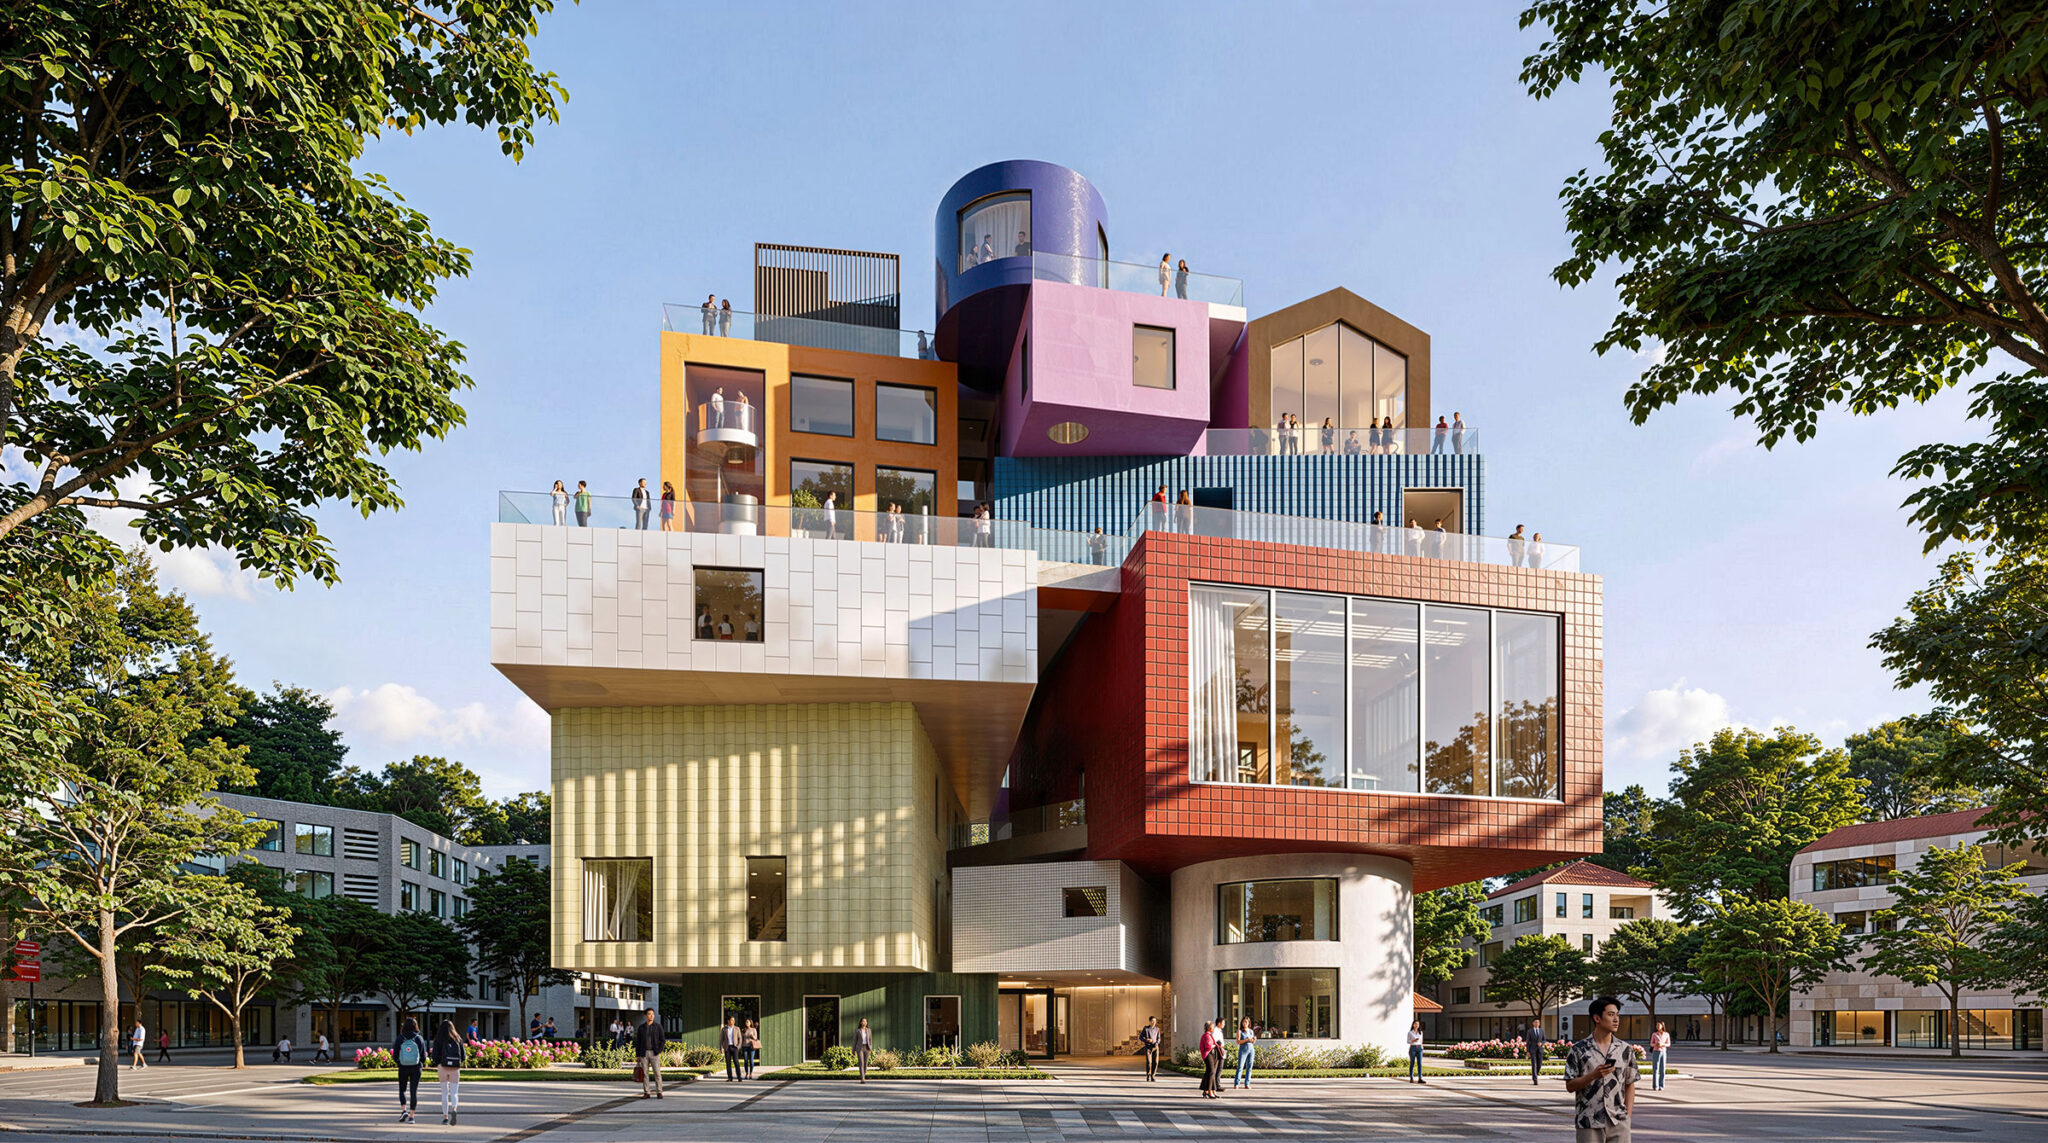
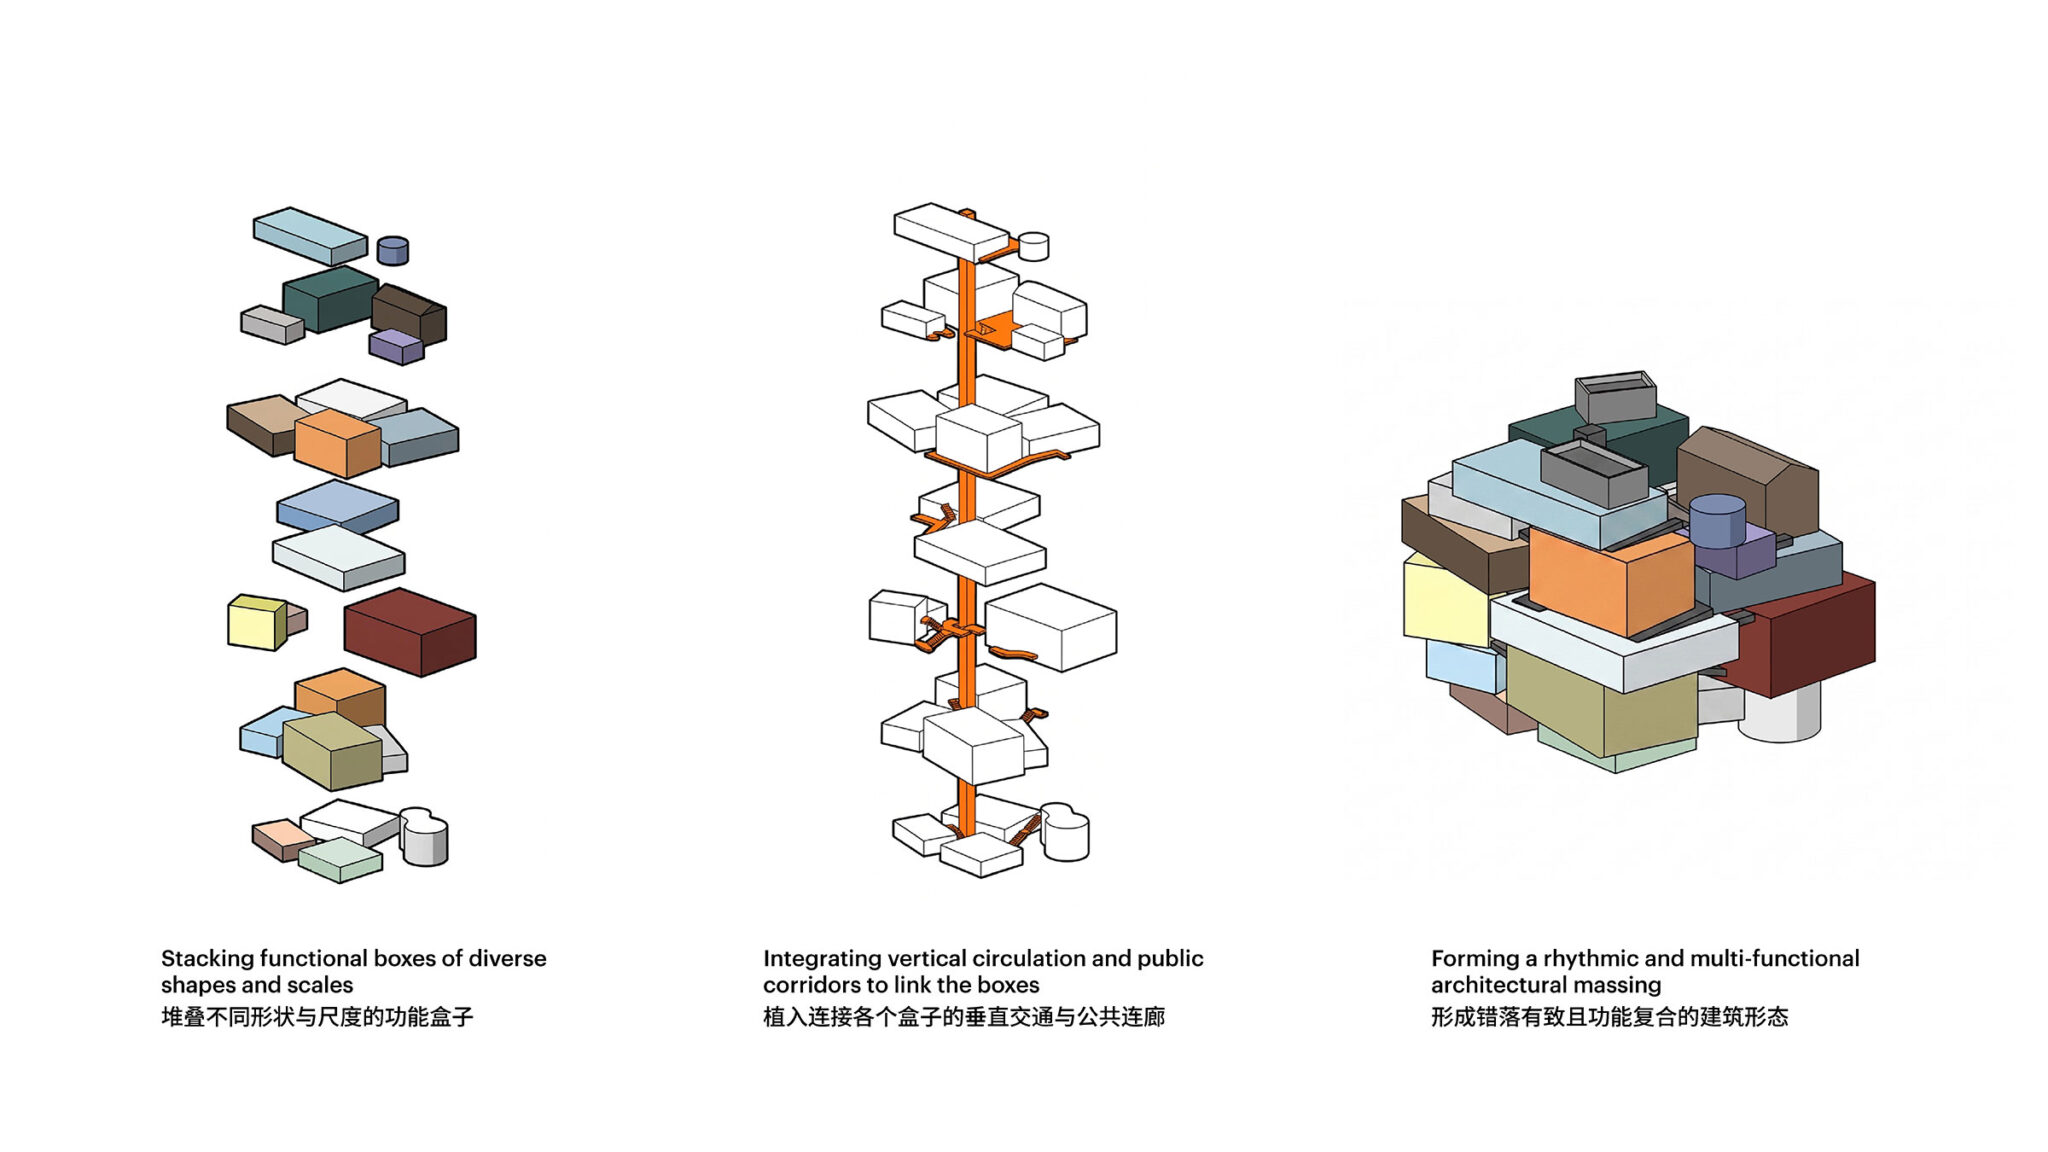
地域の中心的存在となる文化商業複合施設の計画です。建築家は、“垂直の村”の概念に基づき、周辺要素を参照した様々な形状と多様な色彩の“家”を積み重ねる建築を考案しました。また、其々を動線空間で繋ぐ構成は各機能の独立した運営も可能にします。
こちらはリリーステキストです(翻訳:アーキテクチャーフォト / 原文は末尾に掲載)
深センのMVRDV設計による文化プロジェクトは、周辺の村を垂直的に再解釈した
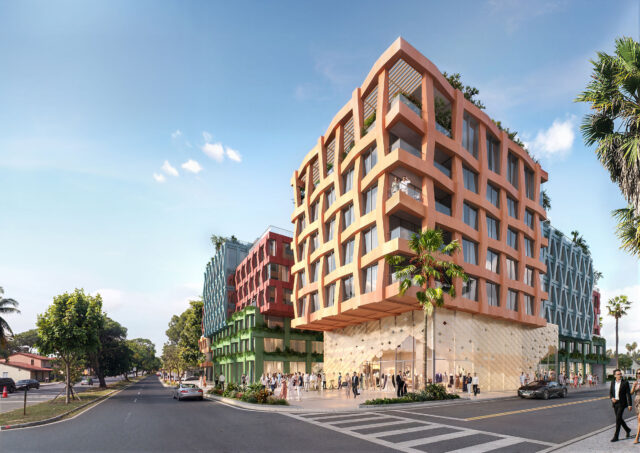
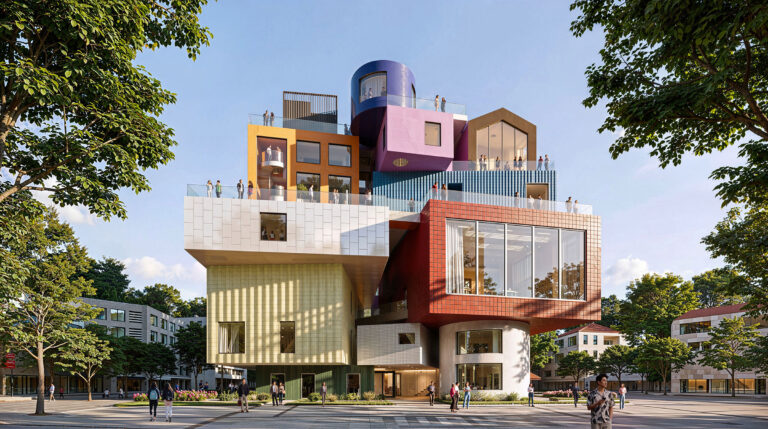
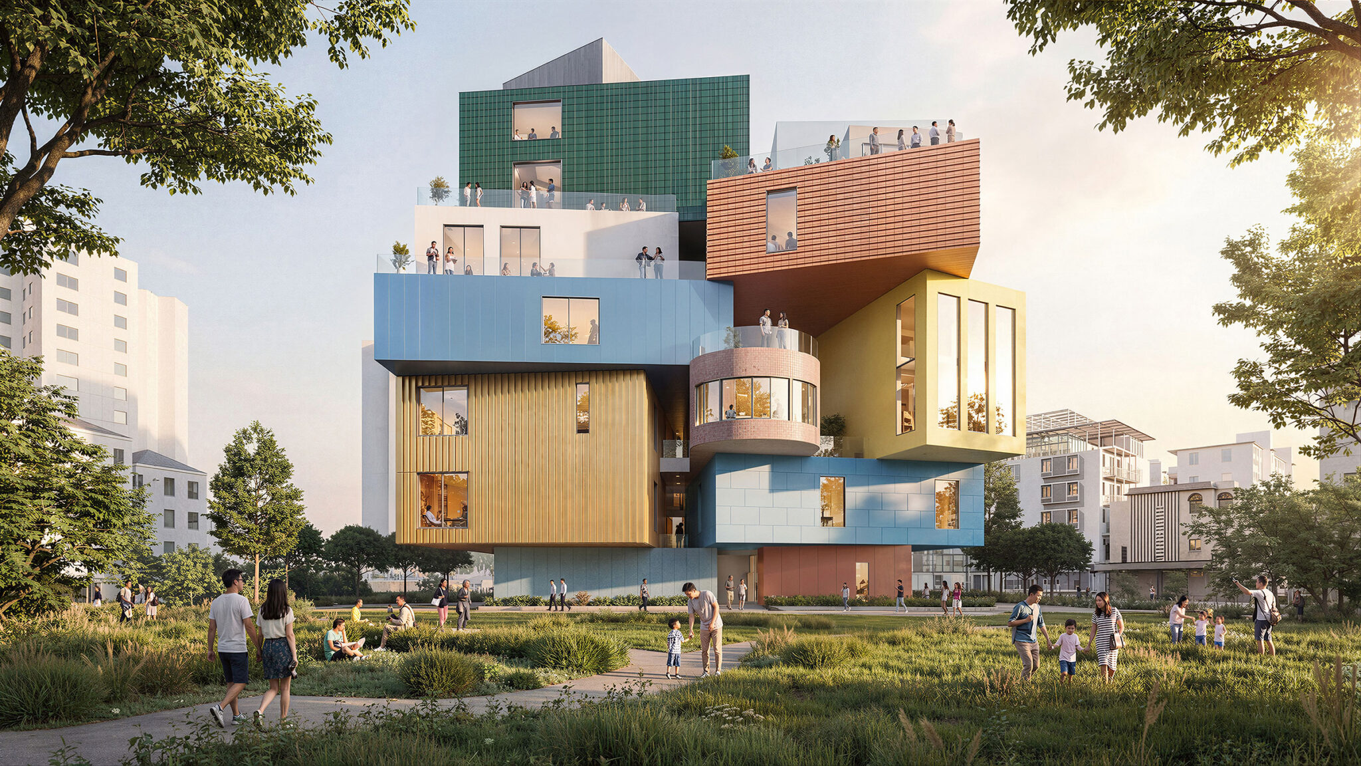
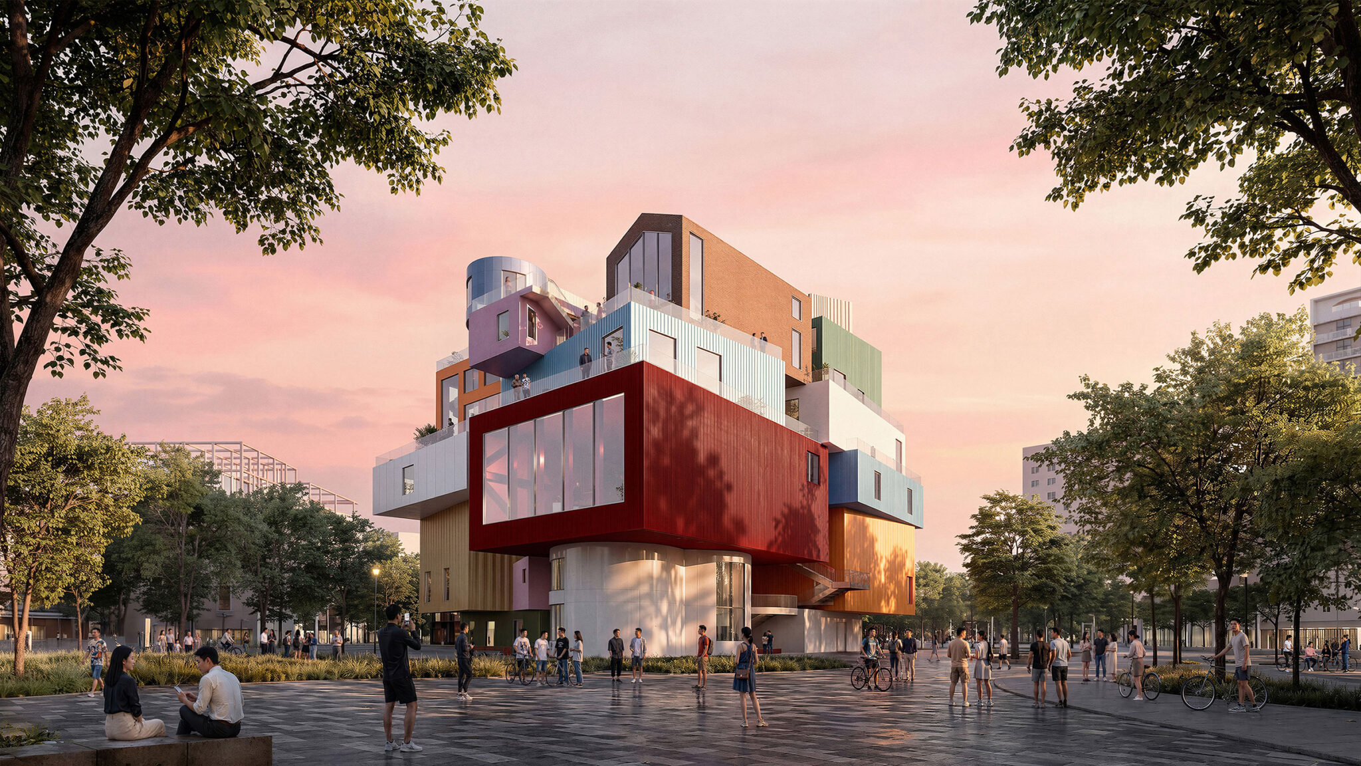
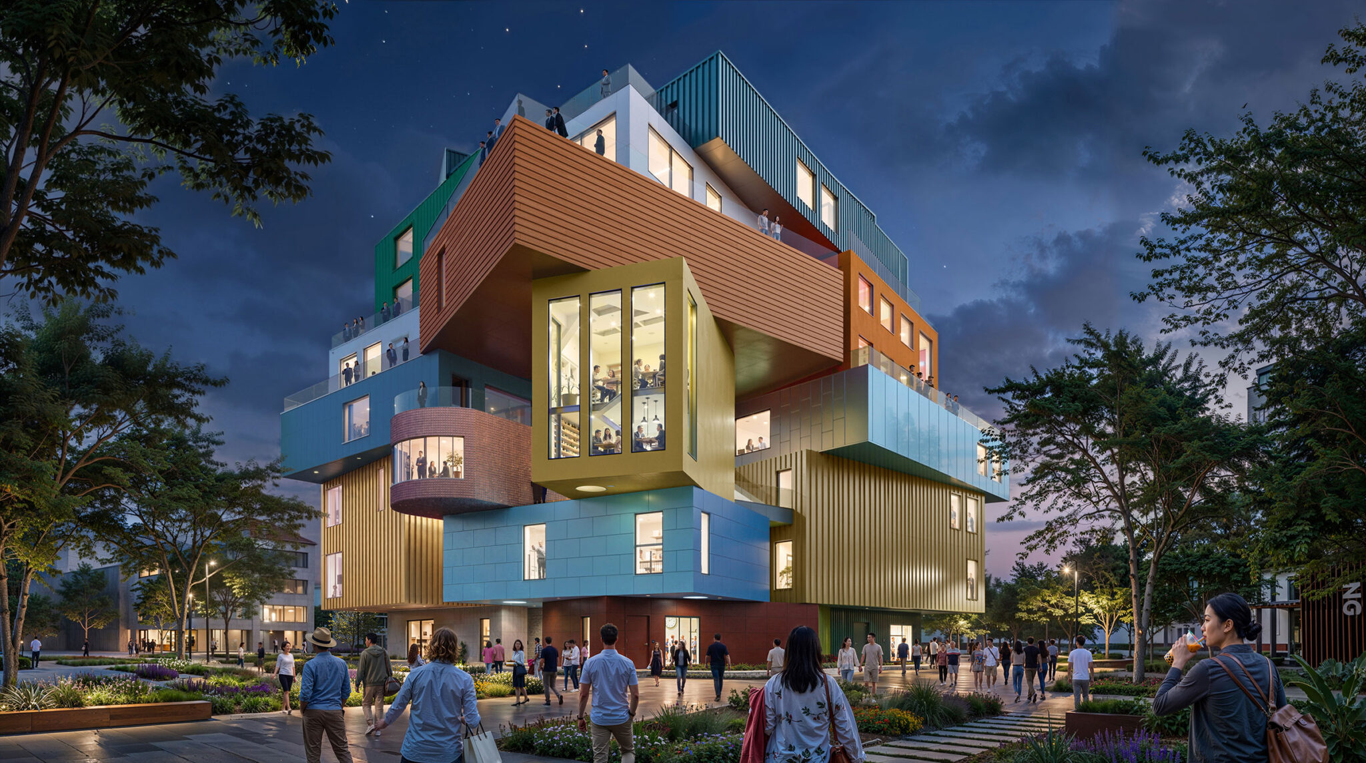
深センと香港の境界のすぐ近くに位置する沙頭角の地域コミュニティにおいて、人目を引く中心的存在となる文化商業複合施設のビーハイロウ・アート・ヴィレッジ(Bihailou Art Village)の建設が進められています。これはMVRDVが設計したものです。不規則な形状をしたヴォリュームを多彩な色彩で積み重ねたデザインは、垂直の村のコンセプトに基づいています。このコンセプトに支えられた本プロジェクトは、印象的な外観だけでなく、それ以上の価値を実現しています。プログラムを構成する各要素は、それぞれ固有の形状・色彩・素材を備えた独立した「家」に収められているため、異なる機能がそれぞれ異なる時間帯に運営できるようになっています。一方で、動線空間やテラスには自由にアクセスできるようになっており、従来の商業複合施設を、一日を通して活気のある三次元の文化的ランドスケープとして再定義しています。
垂直の村のコンセプトは、シンクタンクThe Why FactoryとMVRDVによって2011年に開発され、2012年に書籍として出版されました。アジアの都市で急速に進む高密度化、そしてますます進行する均質化に対応するため、村での暮らしがもつ個別性とコミュニティのすべてを都市の密度と組み合わせる開発モデルが提案されました。そこでは、各居住者が自分の家を設計することができ、全員がそれぞれ専用の玄関をもち、眺望と自然光を得られるように、それらの家が積み重ねられます。
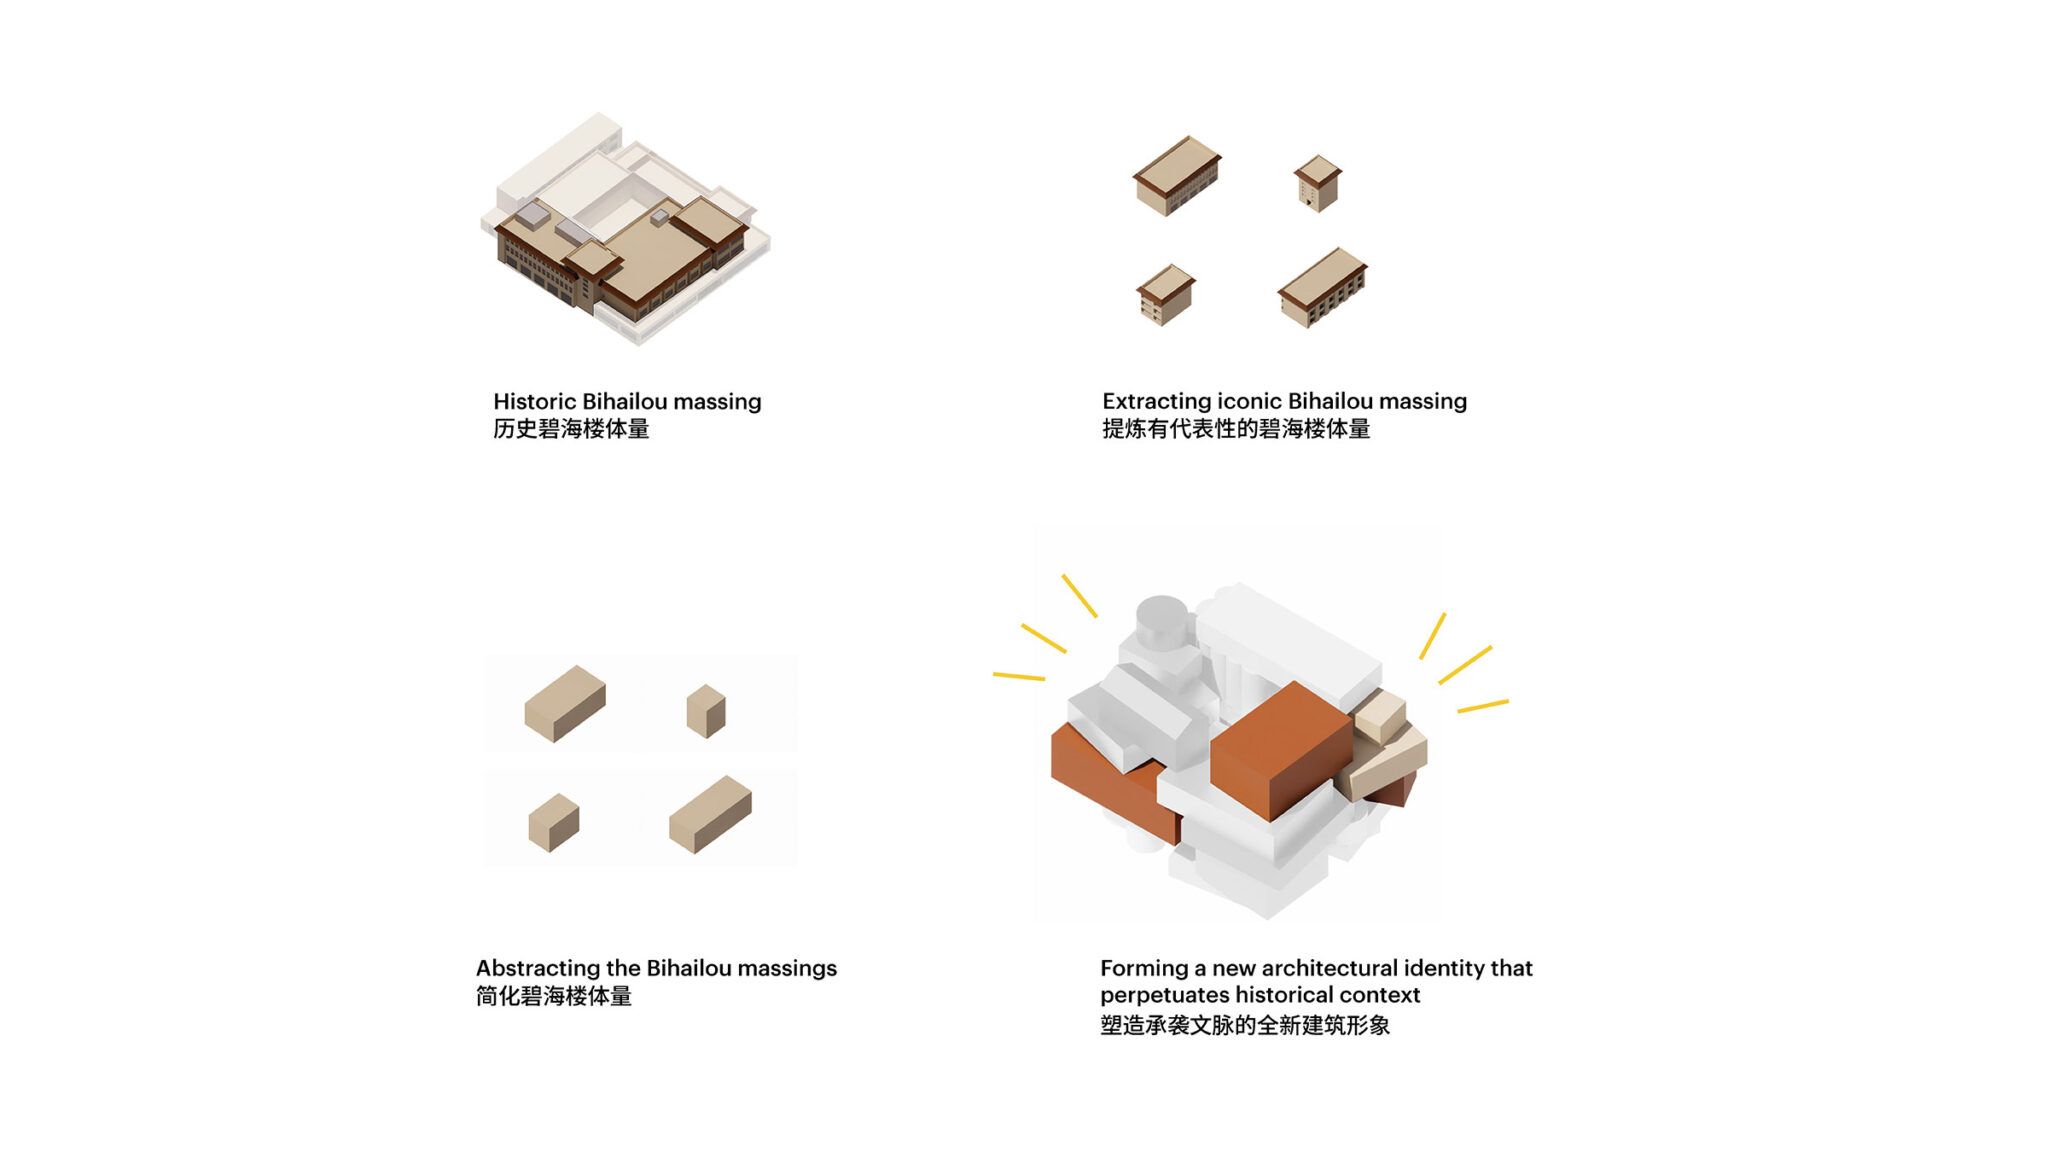
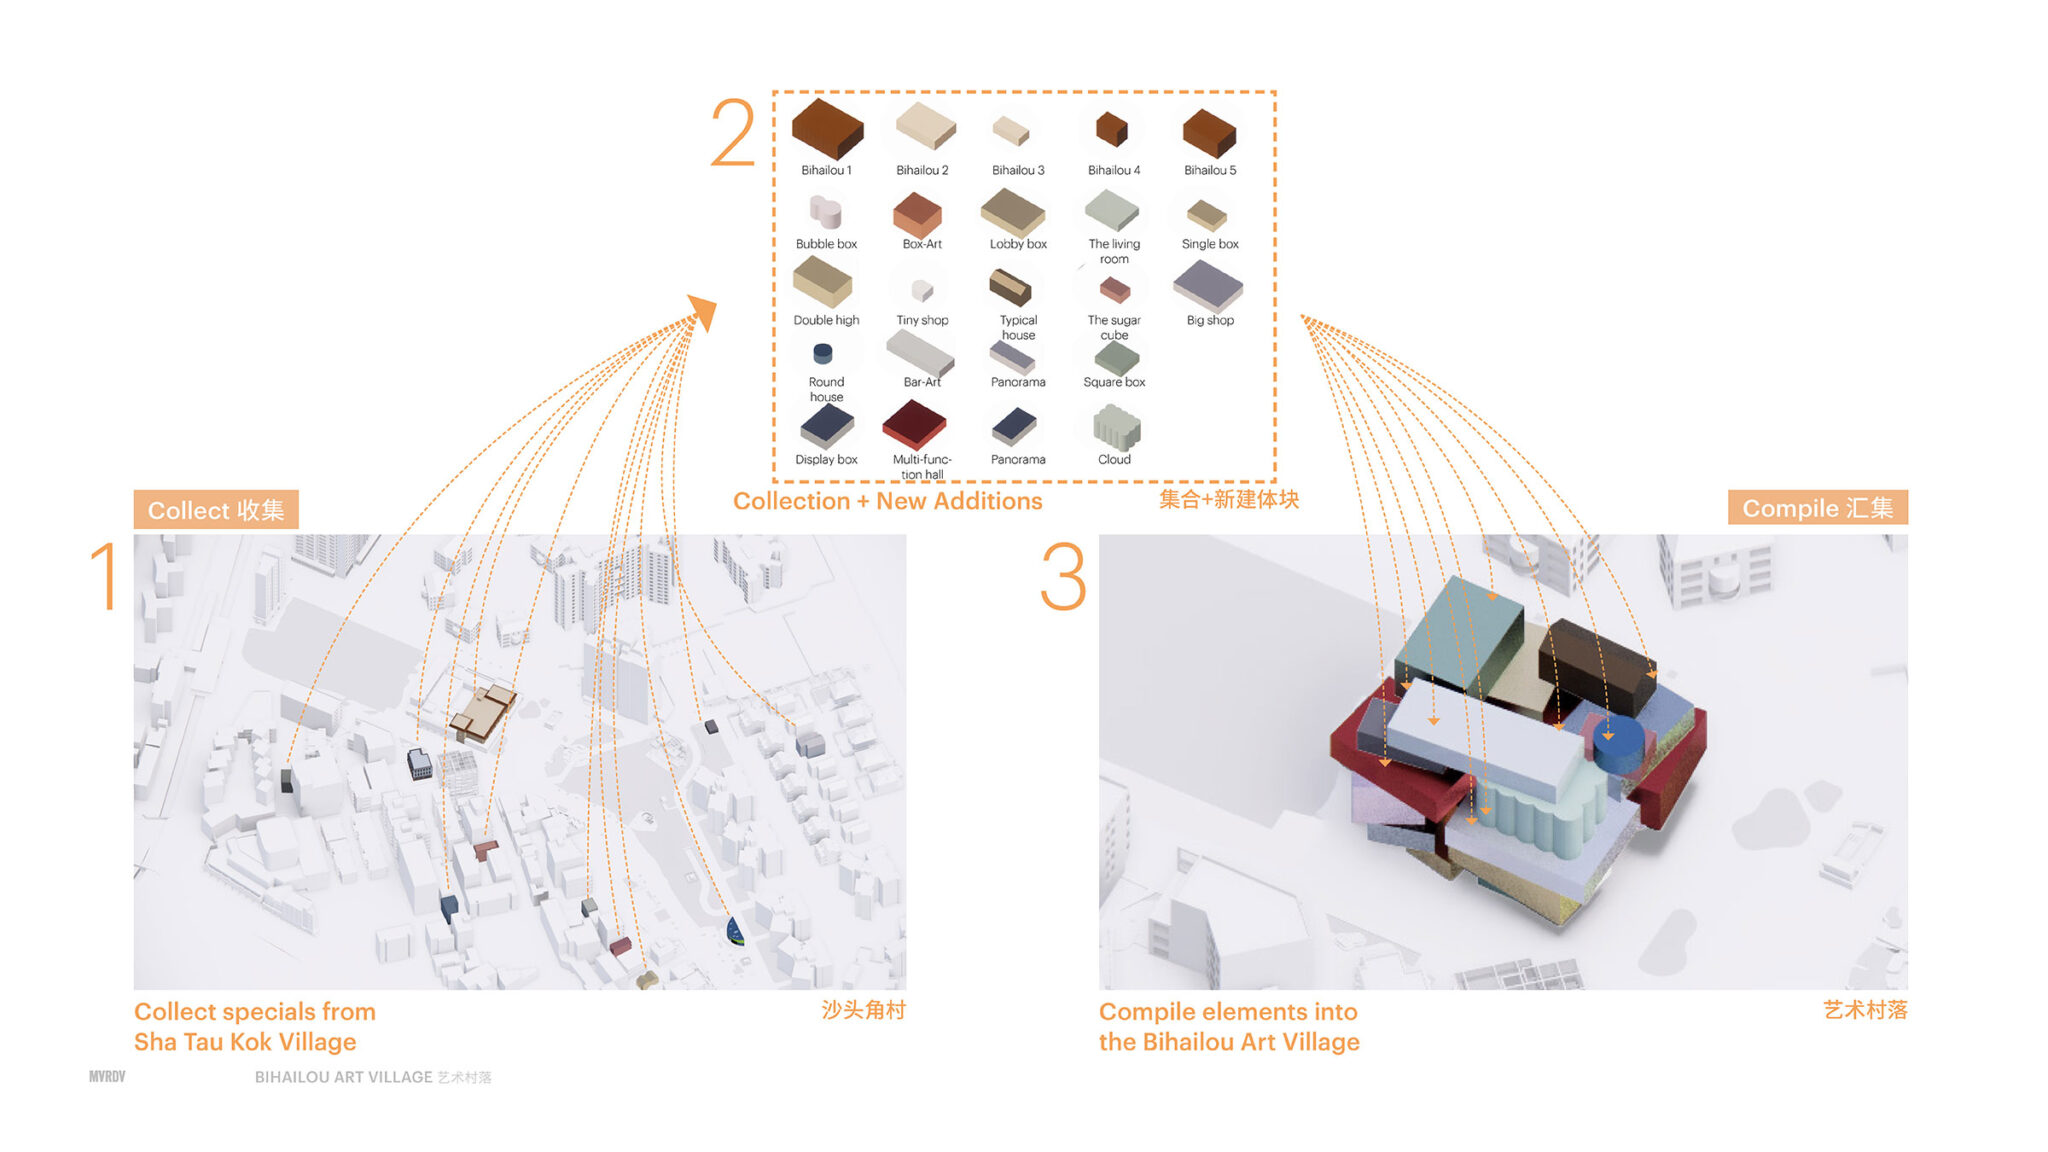
深センのビーハイロウ・アート・ヴィレッジは、小売・文化施設としての機能を果たすために、このコンセプトをさまざまな形で取り入れています。単一の大きなヴォリュームとする代わりに、アート・ビレッジの断片的な要素は、沙頭角にある他の建物のヒューマンスケールと視覚的な多様性に調和しています。居住者がそれぞれ自分の家を設計する代わりに、アート・ヴィレッジには多くの異なる機能があり、それぞれが色彩、形状、素材によってアイデンティティを与えられています。これらの特徴はすべて、周辺の建物と、かつてこの敷地にあった有名なレストランであったビーハイロウの建物の色彩、形状、素材から着想を得ています。それぞれの「家」は、そこを占める機能に適合するように設計されています。例えば、多目的パフォーマンス・シアターには、大きな吹抜空間が設けられ、格納式の椅子によって広々とした展示ホールへと変えることができます。また、隣接する広場に面した床から天井までの窓によって、内部と外部の間に予期せぬ交流が生まれます。一方、店舗やレストランは、このデザインのより小さなブロックに居場所を見つけることができます。
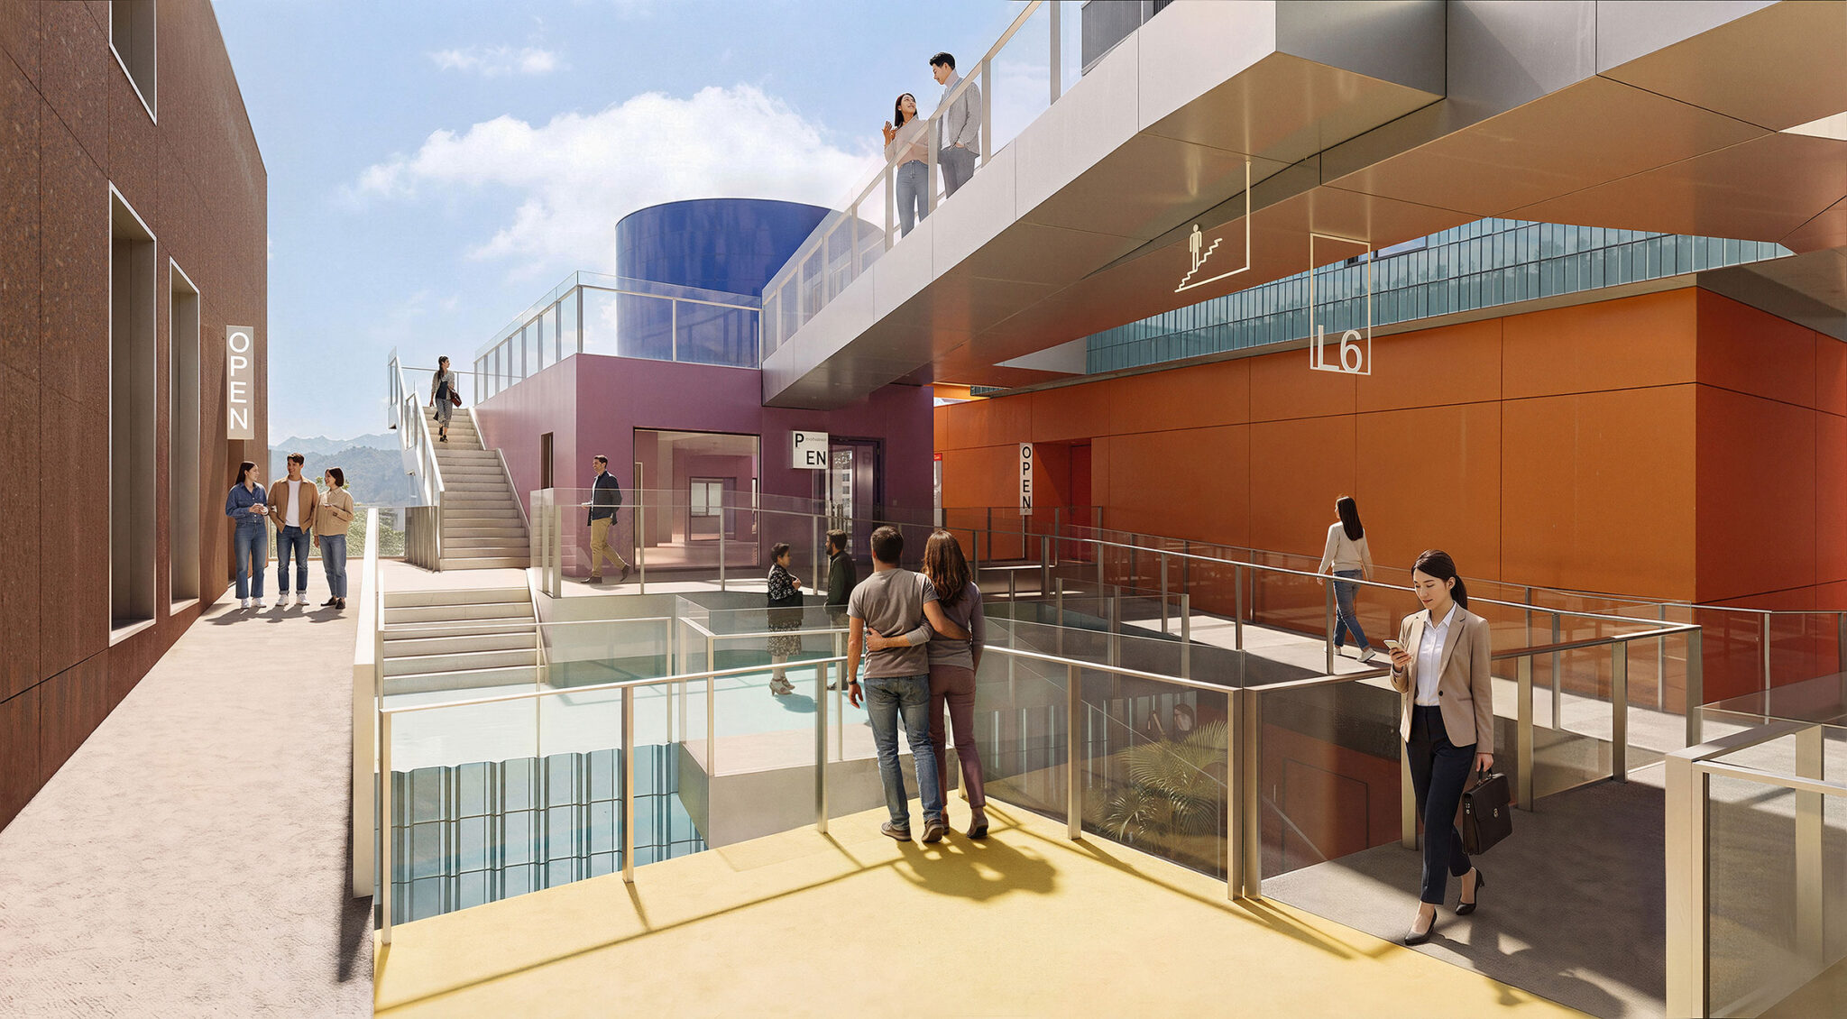
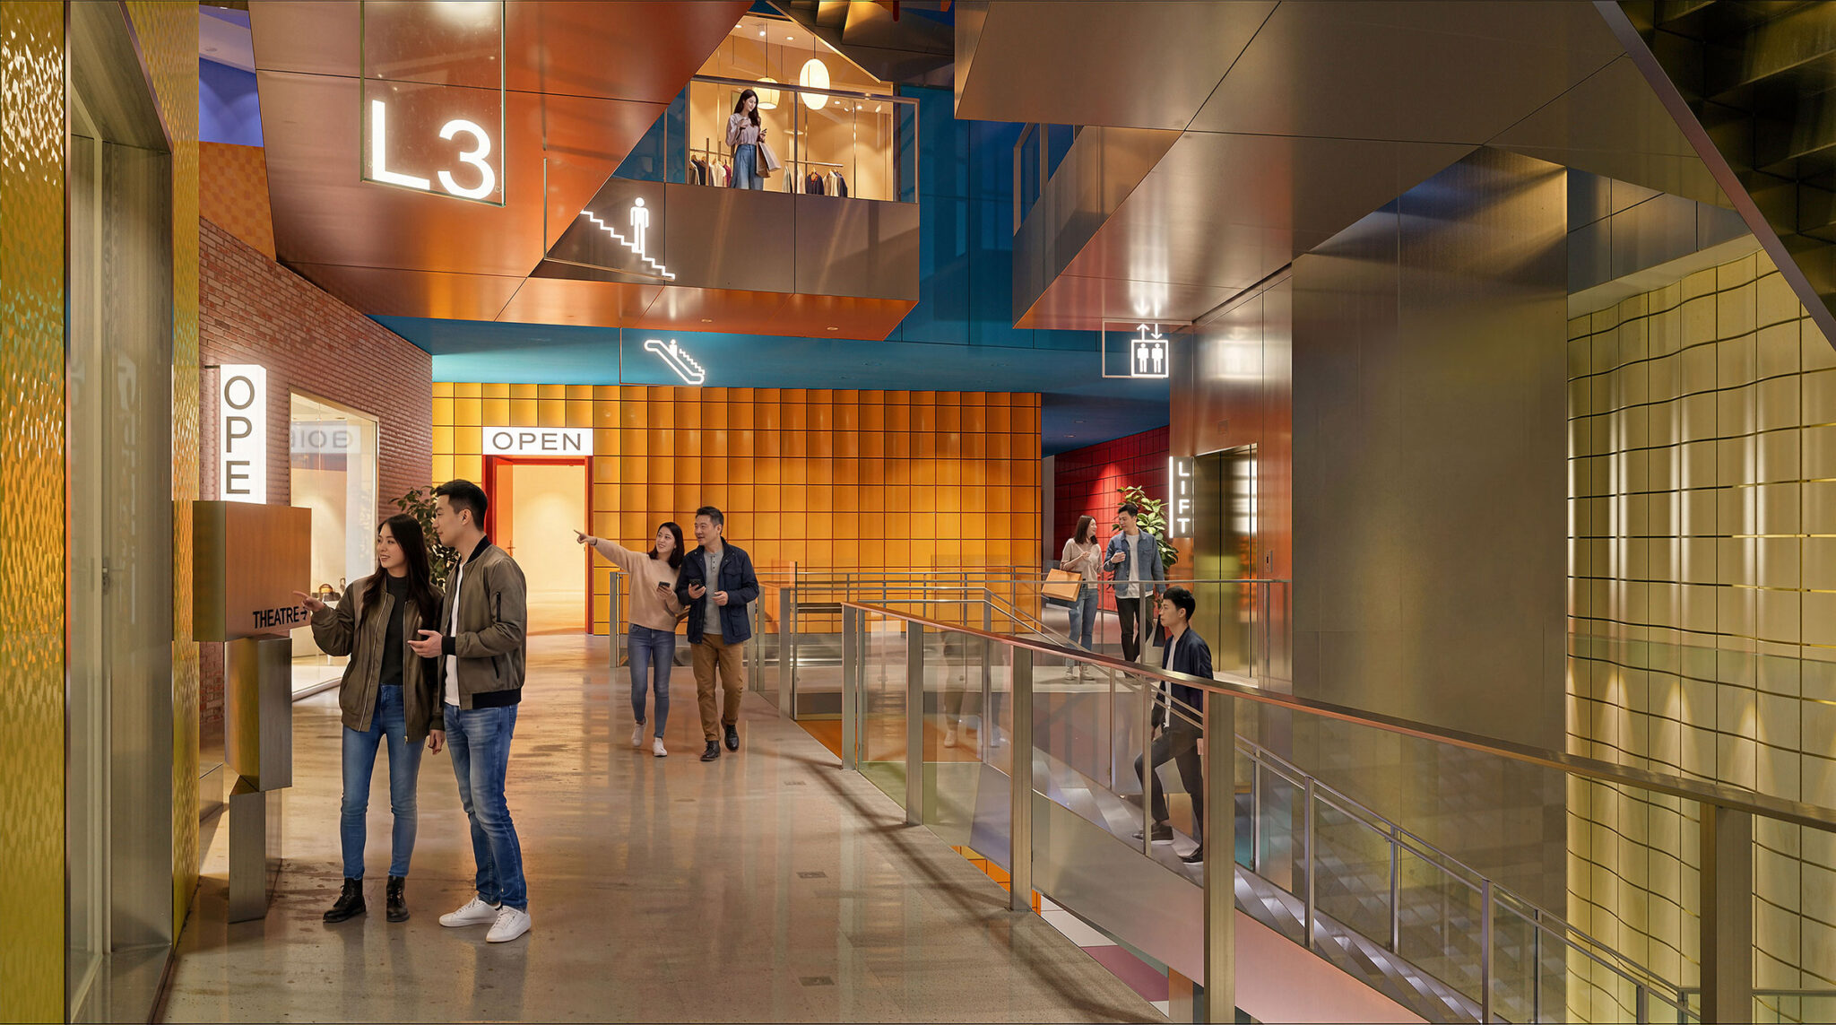
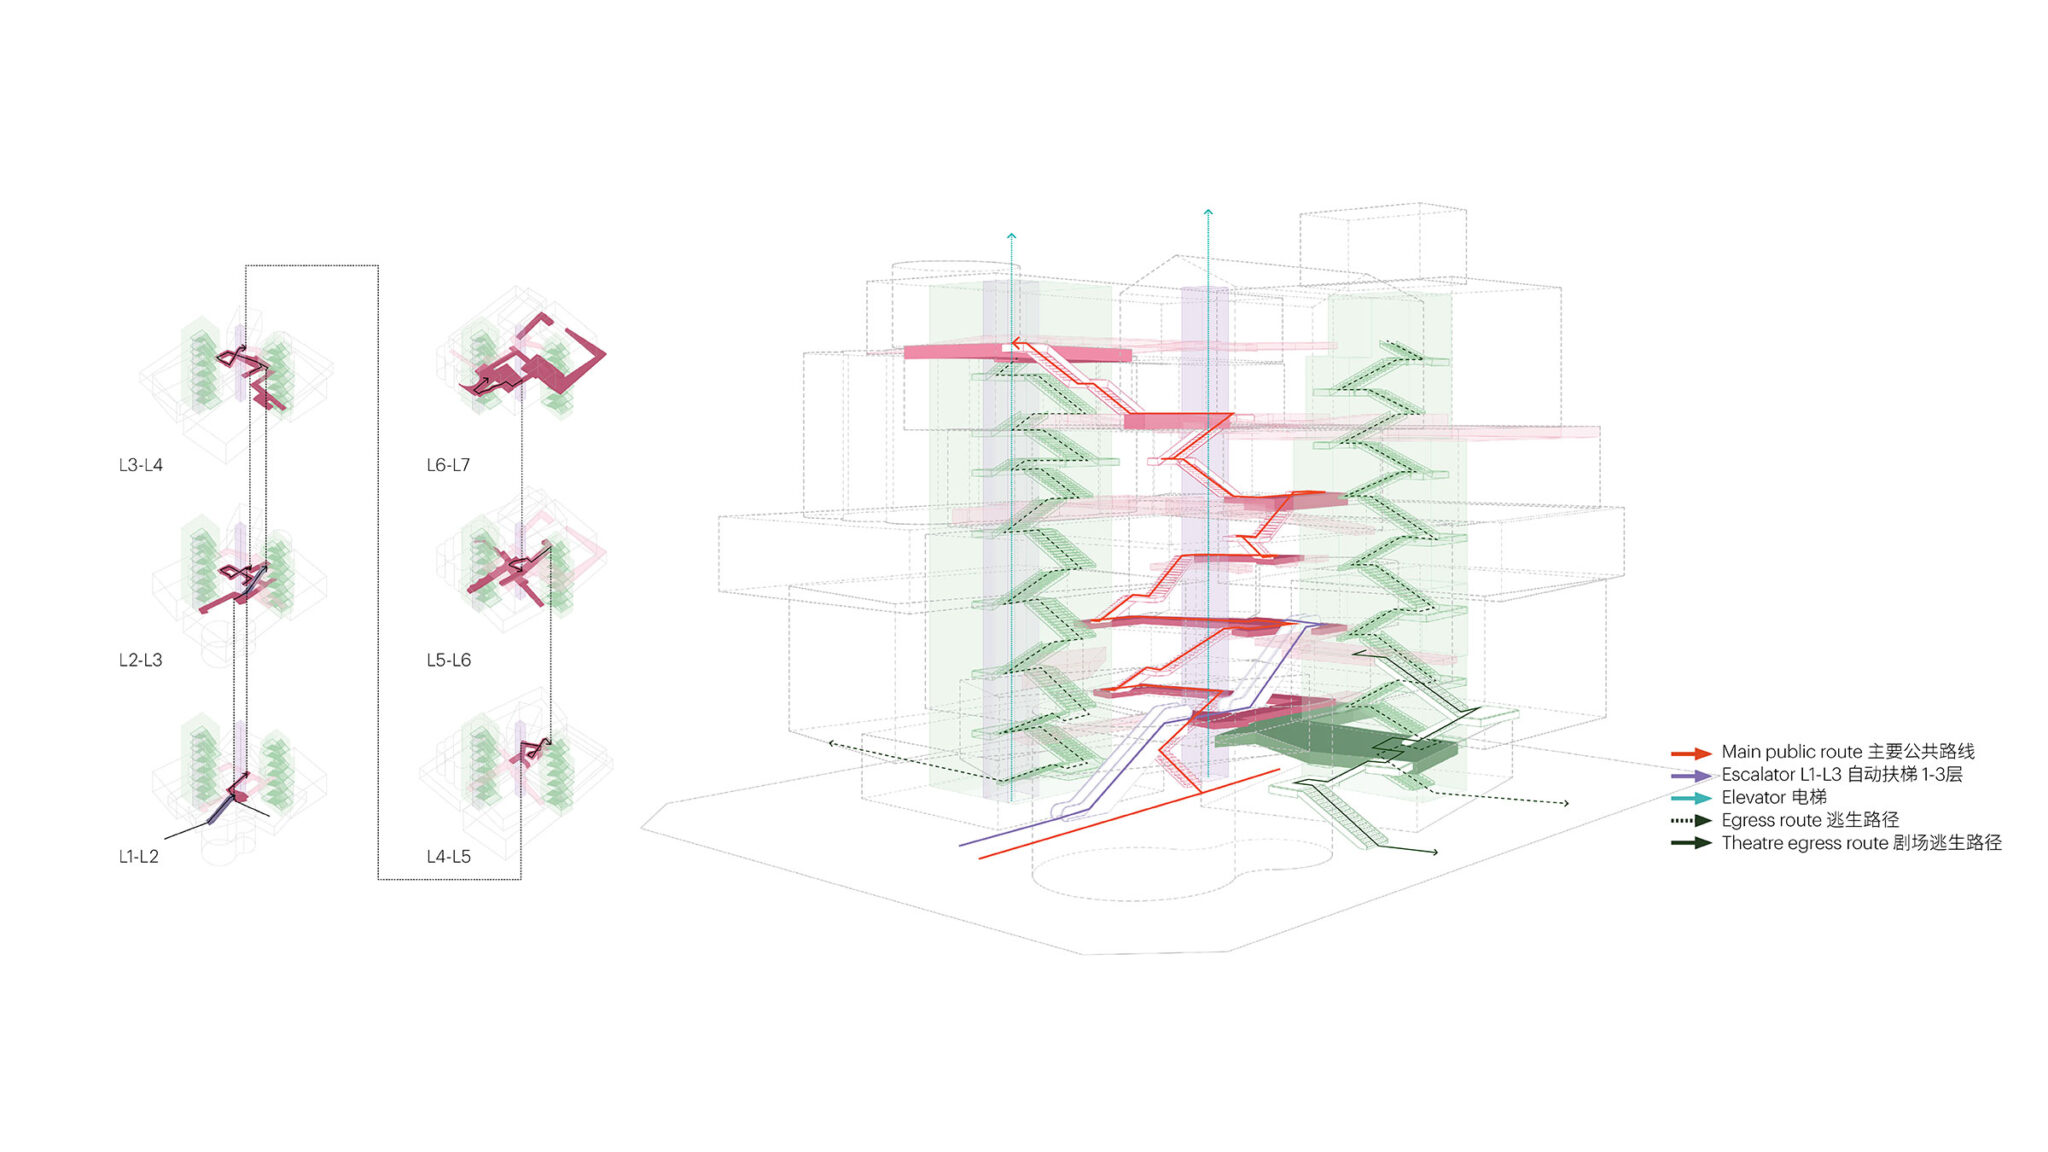
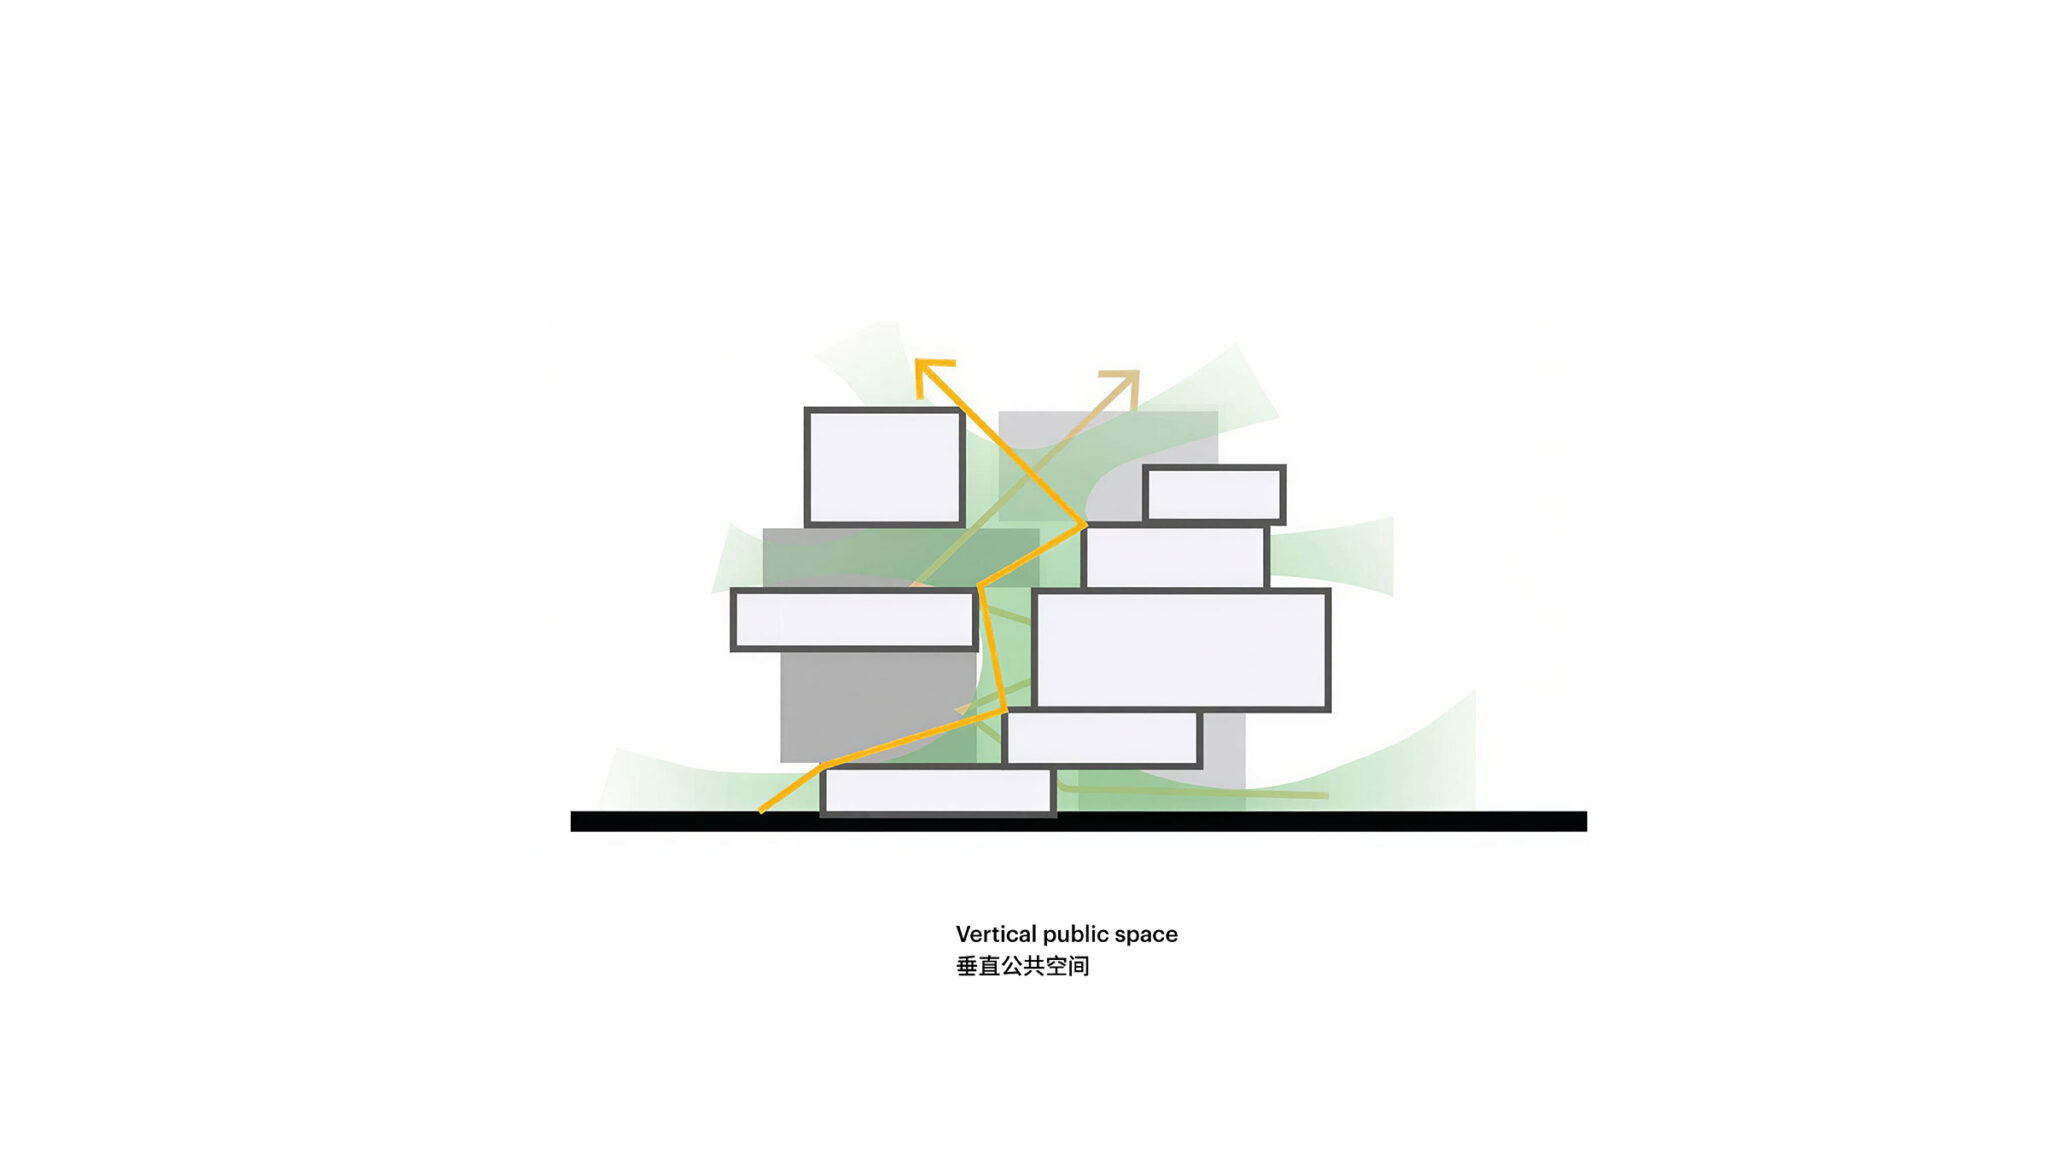
重要なのは、垂直の村の居住者がそれぞれ自分の玄関をもつのと同じように、アート・ヴィレッジのそれぞれの「家」にも専用の入口があり、これは建物の動線が公共空間の一部であることを意味しています。これにより、店舗、レストラン、劇場、そして沙頭角の独自の文化遺産を称えるフィッシュ・ランタン・ミュージアムなど、建物内のすべての機能が、それぞれ独自に営業時間を設定し、個別に運営することができます。これはまた、積層の中心にある階段、エスカレーター、スロープ、渡り通路に常時アクセスできることを意味しています。訪問者はこの動線網を通り抜けながら、プロジェクトに設けられた数多くの屋上テラスのひとつにたどり着くまで、ボックスの間にある多くの隙間を通して周囲を垣間見ることができます。そこでは、一日のどの時間帯でも、山々や都市景観、湾を眺めることができます。
「このデザインの魅力は、その矛盾の中にあります」と、MVRDVの創設パートナーであるヴィニー・マースは語ります。「遠くから見ると壮観ですが、近くで見ると、それぞれの空間には親密さがあります。複雑に見えますが、各機能にひとつの空間を割り当てるという考え方は、実際には非常にシンプルです。そして、これまでにないもののように見えるかもしれませんが、実際には周辺の村をリミックスしたものです。近隣の建物と、かつてこの敷地にあったレストランの両方から、色彩、素材、形状を組み合わせています。その書籍から15年後、このプロジェクトは、世界各地、特に深センで進められている一枚岩的なタワー開発のスケールとは対照的に、都市を人間的なものにするという呼びかけを具現化しています。これは密度と人間らしさを組み合わせています。もし私たちのすべての都市をこのようにすることができたら、どうでしょうか?」
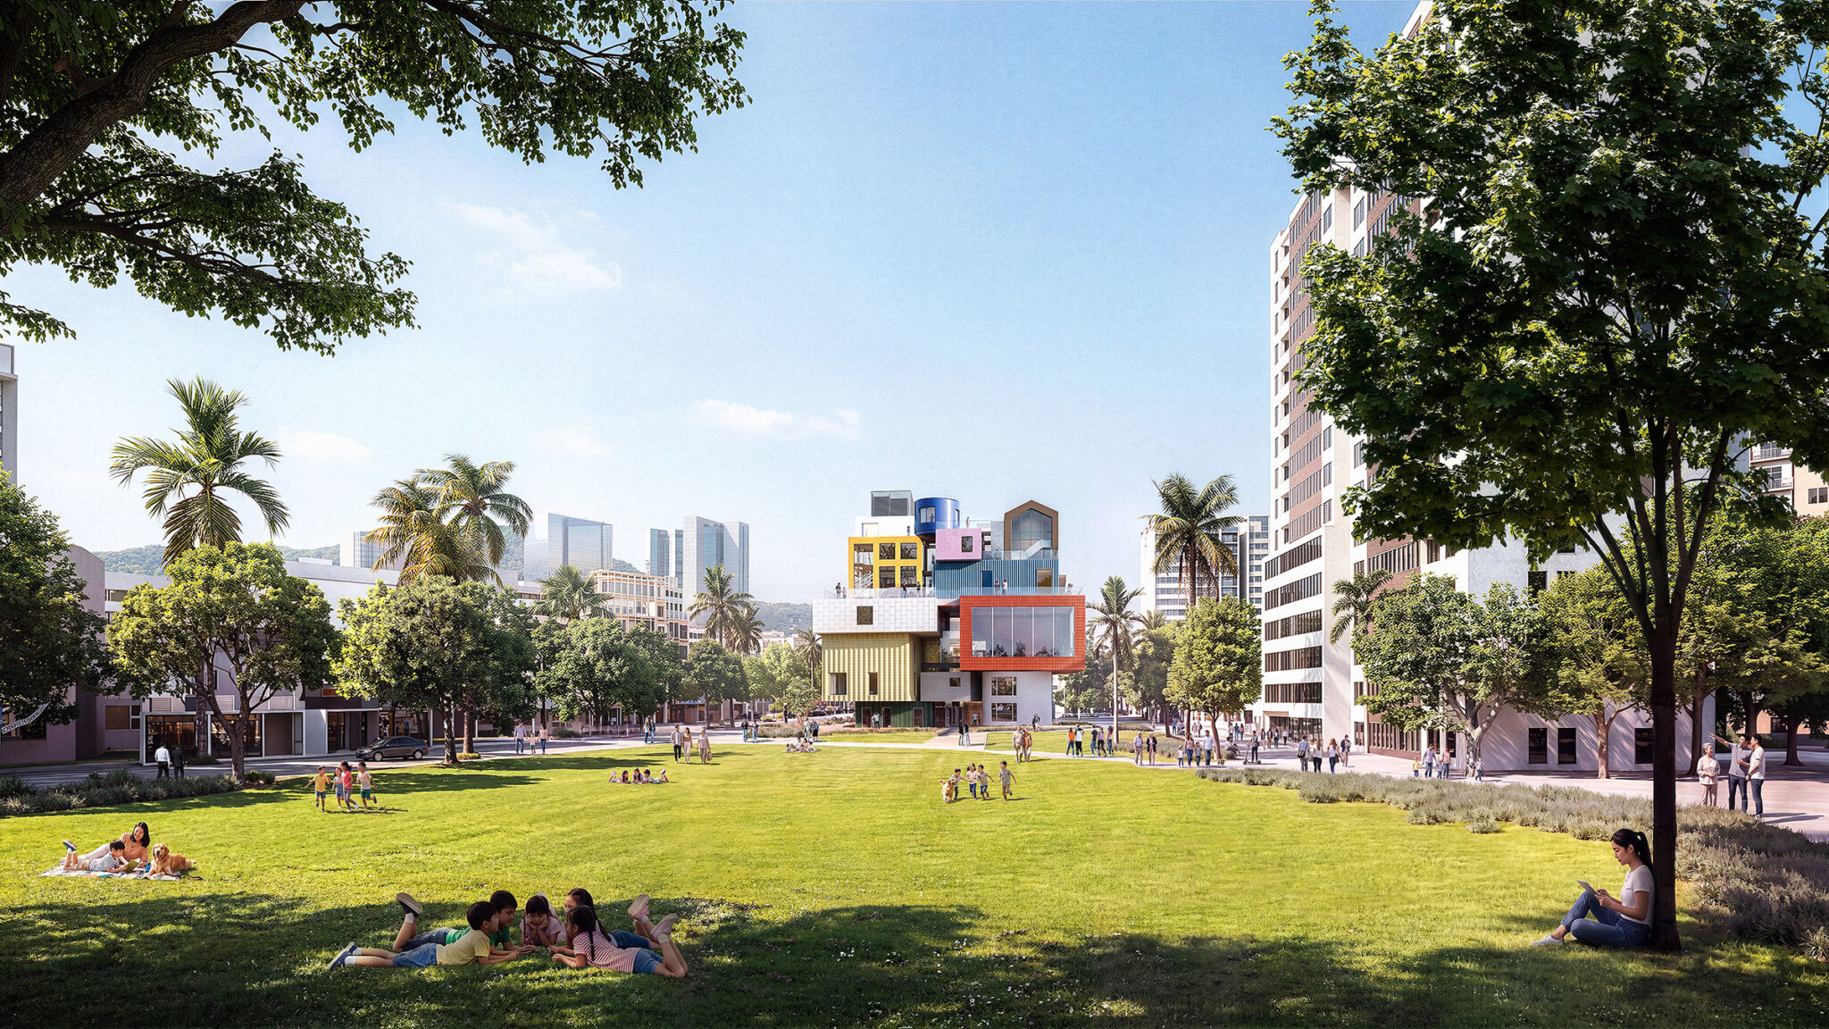
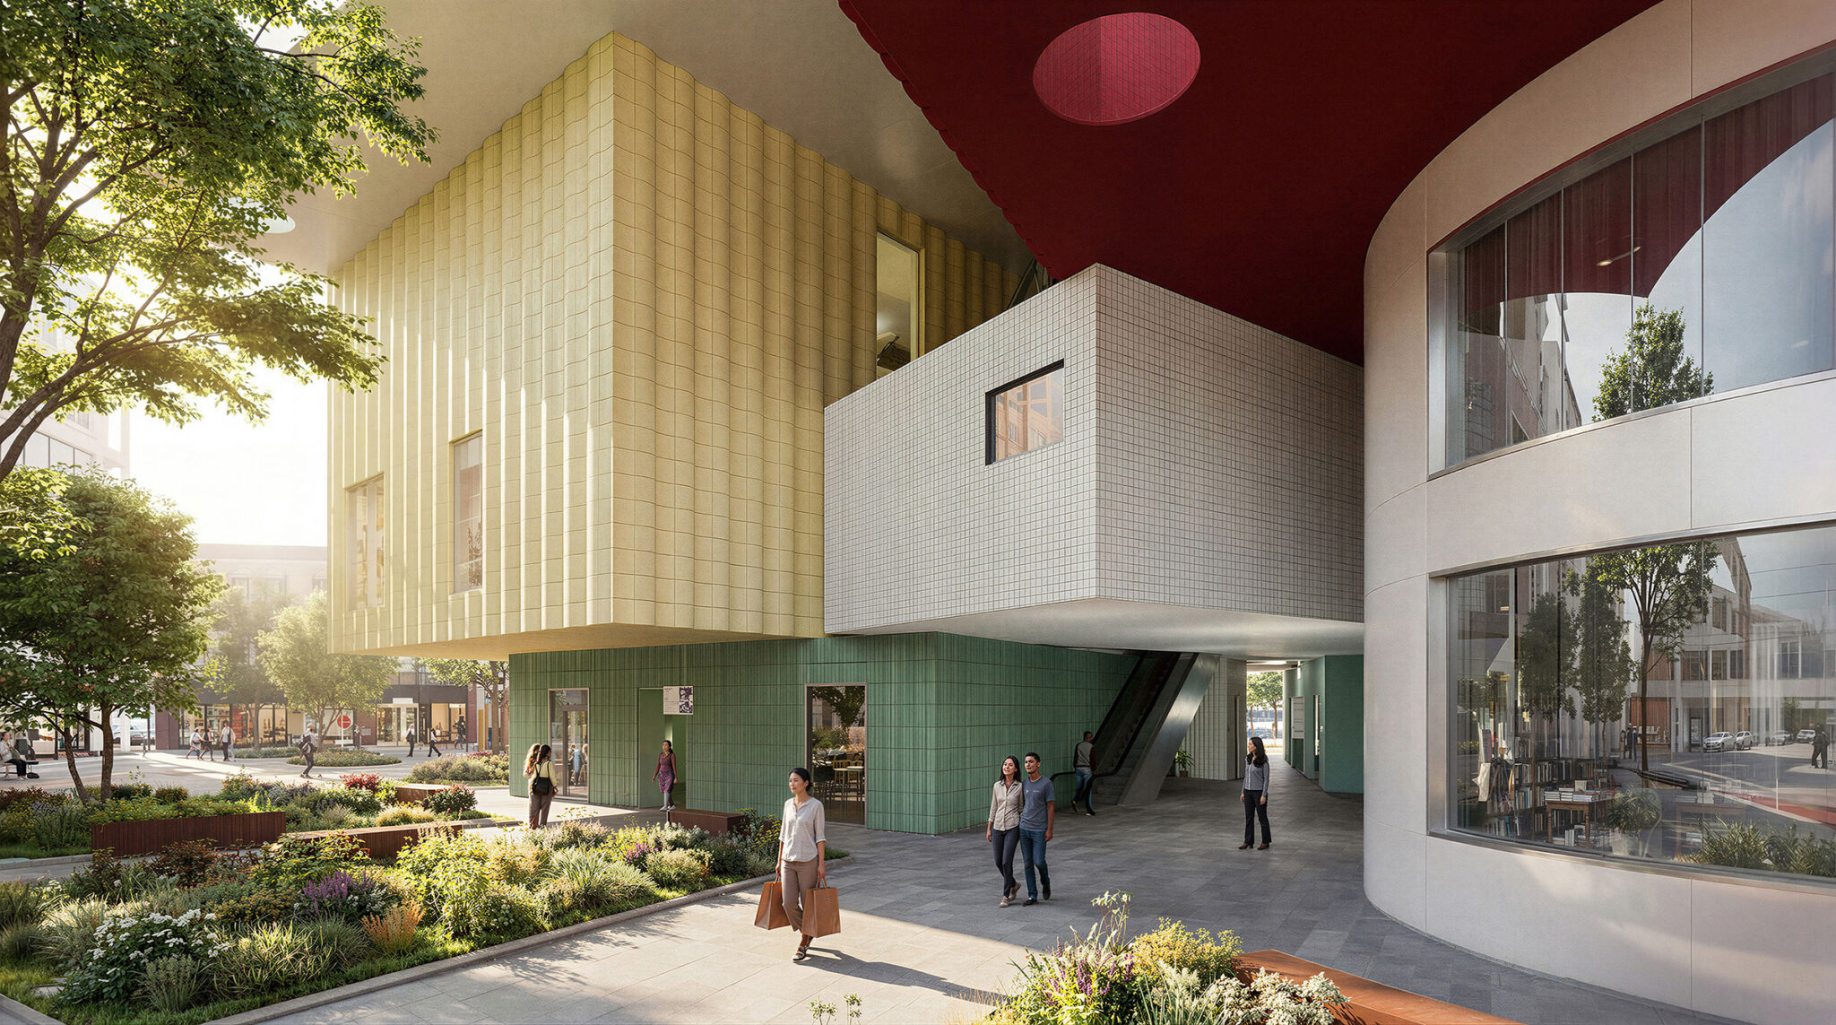
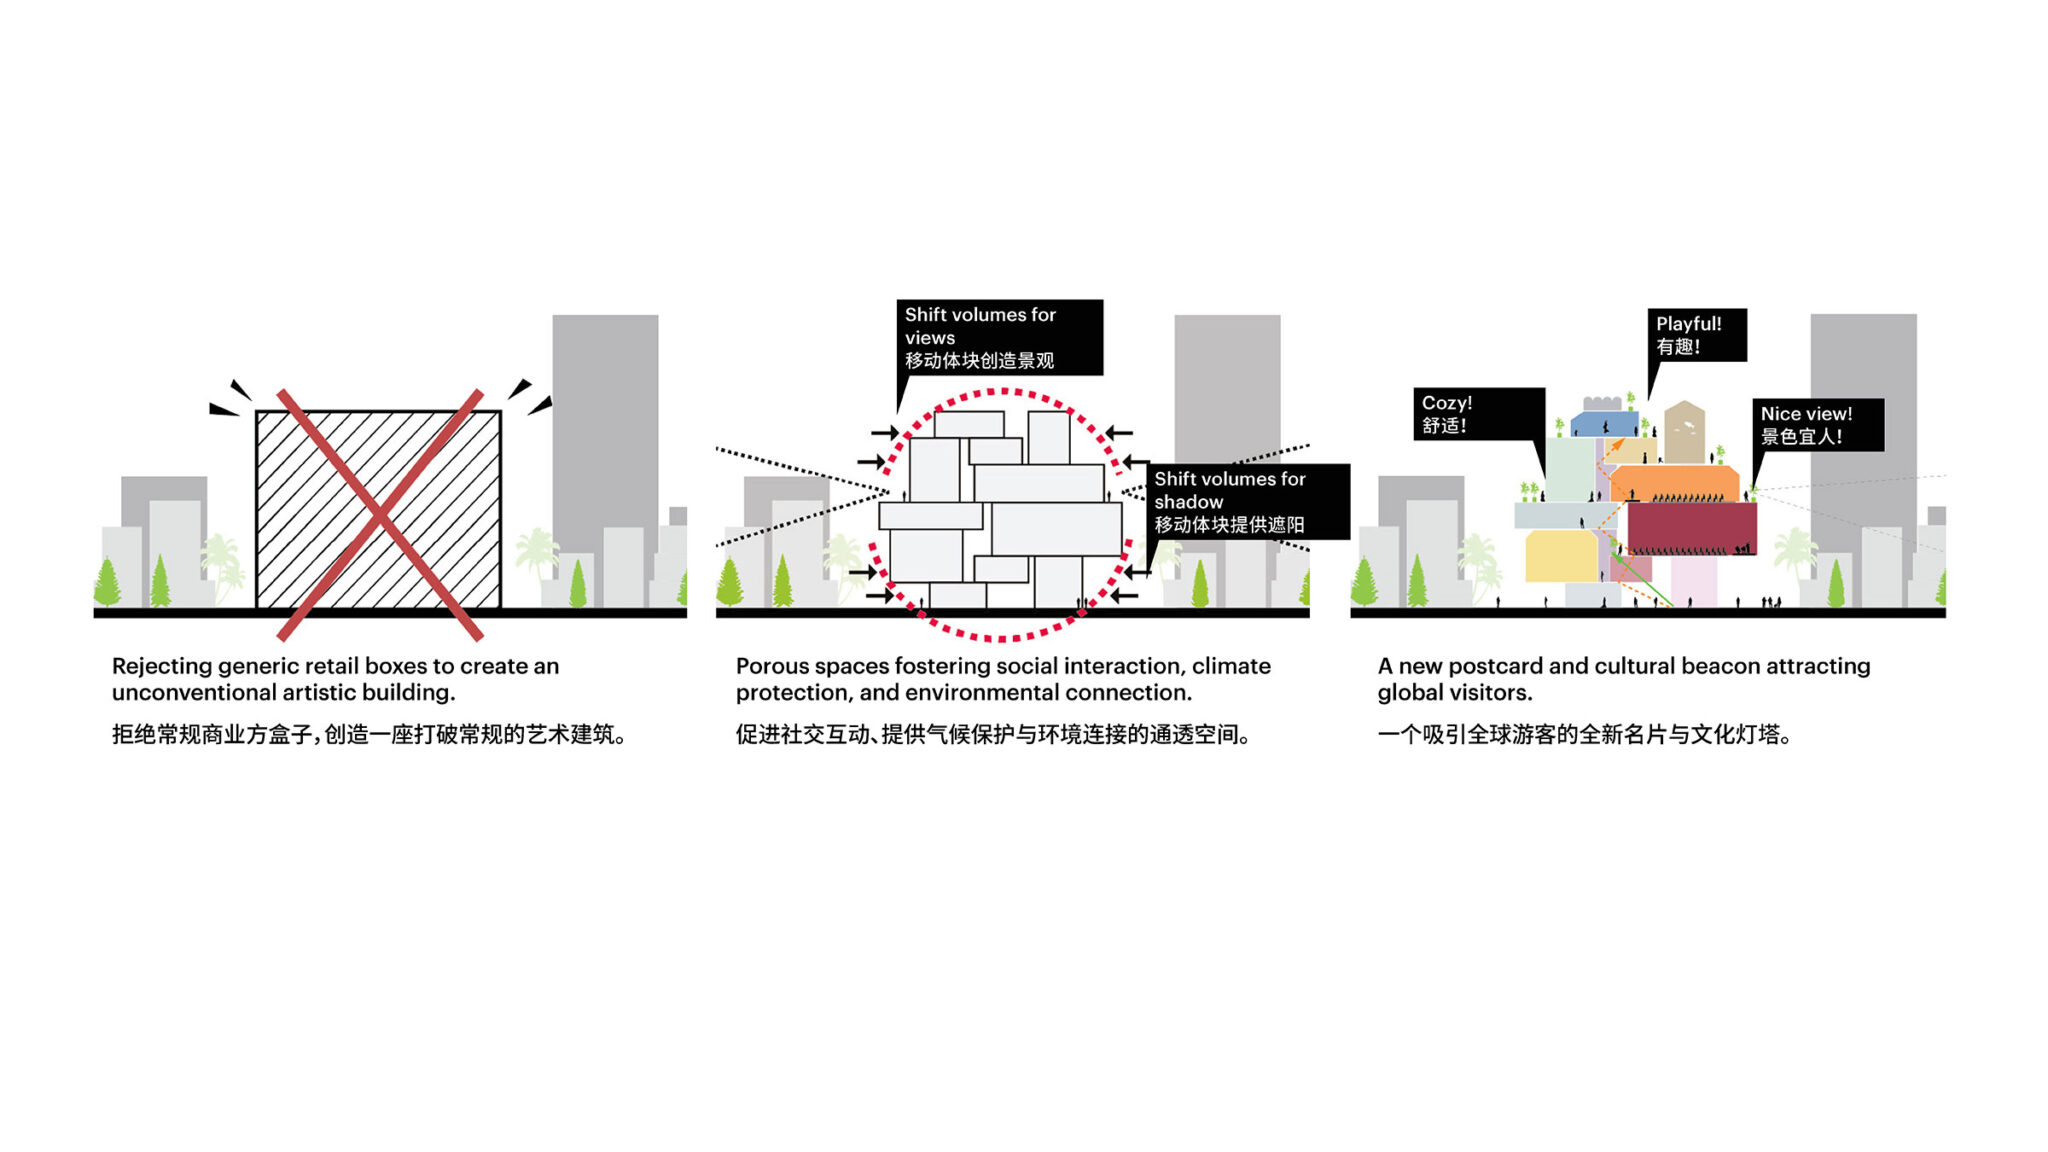
深センのビーハイロウ・アート・ビレッジは、それ自体が周辺地域の中心にある広場の中心的存在として位置しています。そのため、このデザインにはある種の市民に対する寛容さが込められており、それは常時アクセスできることや公共の屋上テラスという形だけでなく、地上レベルにもあります。そこでは、積み重なった形状によってオーバーハングが生まれ、人々は日差しや雨を避けることができます。建物を取り囲むランドスケープは、既存の広場にシームレスに溶け込むように設計されており、この建物を沙頭角の村に不可欠な一部として確固たるものにしています。
以下の写真はクリックで拡大します
以下、リリーステキストです。
MVRDV-designed cultural project in Shenzhen is a vertical reinterpretation of the surrounding village
Construction is underway on the MVRDV-designed Bihailou Art Village, a mixed-use cultural and commercial centre that forms an eye-catching focal point for the community in Shatoujiao, just a stone’s throw from the Shenzhen-Hong Kong border. With its multicoloured stack of irregular shapes, the design is based on the concept of the Vertical Village. Underpinned by this concept, the project gains much more than just a spectacular appearance: with each element of the programme contained in its own “house”, complete with an individual shape, colour, and material, different functions can operate at different hours. Meanwhile the circulation spaces and terraces can be freely accessible – redefining the traditional commercial complex as a three-dimensional cultural landscape that is active at all hours of the day.
The Vertical Village concept was first developed by the thinktank The Why Factory and MVRDV in 2011 and published as a book in 2012. In response to the rapid densification – and increasing homogeneity – of Asian cities, it proposed a development model that would combine all the individuality and community of village life with the density of the city: each resident would be able to design their own house, and they would be stacked in a manner that everybody has their own front door and access to views and natural light.
The Shenzhen Bihailou Art Village adopts this concept to serve the function of a retail and cultural centre in a number of ways. Instead of a single large volume, the fragmented elements of the art village match the human scale and visual diversity of the other buildings in Shatoujiao. Instead of residents who would design their own individual house, the Art Village has many different functions that are each given a sense of identity by their colour, shape, and material – all features inspired by the colours, shapes, and materials of both the surrounding buildings and the Bihailou building, a well-known restaurant that once occupied the site. Each “house” is designed to fit the function that occupies it: for example, the multifunctional performance theatre gets a large, double-height space, with retractable chairs that allow it to transform into a spacious exhibition hall, and a floor-to-ceiling window facing the neighbouring plaza that allows unexpected interactions between inside and out. Meanwhile, shops and restaurants can find a home in the design’s smaller blocks.
Crucially, just as residents of the Vertical Village would have their own front door, each “house” in the Art Village has its own entrance, meaning that the building’s circulation is part of the public space. This allows all the building’s functions – the shops, restaurants, theatre, and the Fish Lantern Museum that celebrates the unique cultural heritage of Shatoujiao – to operate independently, choosing their own opening hours. It also means the stairs, escalators, ramps, and gangways at the heart of the stack are permanently accessible; as visitors traverse this network, they will be able to glimpse the surroundings through the many gaps between the boxes, until they reach one of the project’s many roof terraces for views of the mountains, the cityscape, and the bay at any time of the day.
“The joy of this design lies in its contradictions”, says MVRDV founding partner Winy Maas. “It looks spectacular from afar, and up close, there is an intimacy to each space. It looks complex, but the idea of one space for every function is really quite simple. And though it may look like something that has never been done before, it is in fact a remix of the surrounding village: combining the colours, materials, and shapes of both its neighbours and the restaurant that once stood on this site. Fifteen years after the book, it manifests the call to humanise the city, in contrast to the scale of the monolithic tower developments all over the world, especially in Shenzhen. It combines density with humanity – what if we could make all our cities like this?”
The Shenzhen Bihailou Art Village sits as the centrepiece of a plaza that itself is at the heart of its neighbourhood. As such, the design is imbued with a kind of civic generosity, not only in the form of its permanent accessibility and public roof terraces, but also on the ground level, where the stacked shape creates overhangs where people can shelter from sun and rain. The landscaping surrounding the building is designed to blend seamlessly with the existing plaza – cementing the building as an integral piece of the village of Shatoujiao.
■建築概要
Project Name: Bihailou Art Village
Location: Shenzhen, China
Year: 2023–
Client: Shenzhen Shatoujiao Commercial Foreign Trade Co., Ltd.
Size and Programme: 6500 m2 – Mixed use Theatre, Museum, Retail, Food & Beverage
───
Credits
Architect: MVRDV
Founding Partner in charge: Winy Maas
Partner: Wenchian Shi
Design Team: Kyo Suk Lee, Geert Folmer, Samuel Tam, Seunghan Yeum, Yifei Zhang, Manuel Villalan Gonzales, Xinyuan Zhang, Peter Chang, Yihong Chen, Luca Xu, Marcella Tamez Cabella, Kevin Zhao, Runjie Liu, Martin Chen
Visualisations: Antonio Luca Coco, Lorenzo D’Alessandro, Angelo La Delfa, Stefano Fiaschi
Copyright: MVRDV Winy Maas, Jacob van Rijs, Nathalie de Vries
───
Partners:
Project coordination: Wancheng Urban Design & Research (Shenzhen) Co., Ltd., Guangzhou Ruihua Architectural Design Institute Co., Ltd. Shenzhen Branch
Construction drawing: Guangzhou Ruihua Architectural Design Institute Co., Ltd. Shenzhen Branch
Structure consultant (Concept design): Shenzhen Qiandian Building Structure Design Office Co., Ltd.
Landscape architect: Guangzhou Turen Landscape Consultants Co., Ltd.
Façade consultant: Shenzhen Longcheng Curtain Wall Design & Consulting Co., Ltd.
Lighting consultant: Shenzhen Guangchengshi Technology Co., Ltd.
Cost calculation: Shenzhen Dongsen Engineering Project Management Co., Ltd.
Construction contractor: Shenzhen City Construction (Group) Co., Ltd.