SHARE MVRDVとバランスによる、イタリアの、トリノ市立近現代美術館の改修。近代建築を復元しつつ現代的に刷新する計画。間仕切りの撤去等で可変的な展示空間を作ると共に、地下にコレクションを鑑賞できる“オープン収蔵”の空間も構築。地上階を横断可能な公共広場として周辺施設とも繋ぐ

MVRDVとバランス・アルキテットゥラによる、イタリアの、トリノ市立近現代美術館の改修です。
近代建築を復元しつつ現代的に刷新する計画です。建築家は、間仕切りの撤去等で可変的な展示空間を作ると共に、地下にコレクションを鑑賞できる“オープン収蔵”の空間も構築しました。また、地上階を横断可能な公共広場として周辺施設とも繋ぎます。2027年後半の着工を予定しています。
こちらはリリーステキストです(翻訳:アーキテクチャーフォト / 原文は末尾に掲載)
MVRDVが、オープン収蔵と柔軟に変更可能な展示システムを備えたトリノ市立近現代美術館の改修設計競技で勝利
トリノ市立近現代美術館(GAM Torino)の改修計画が、本日、一般向けイベントおよび展覧会において全面的に公開されました。2025年12月に公募型設計競技で選定されたMVRDVとバランス・アルキテットゥラ(Balance Architettura)による設計案は、1959年竣工当時の建物の特質を復元するとともに、21世紀の美術館を特徴づける要素を取り入れて建物を刷新することを目指しています。これにより、美術館をより開かれたものとし、一般公開される収蔵スペース、高い柔軟性を備えた展示システム、市民の積極的な参加を念頭に構想された空間を備えます。
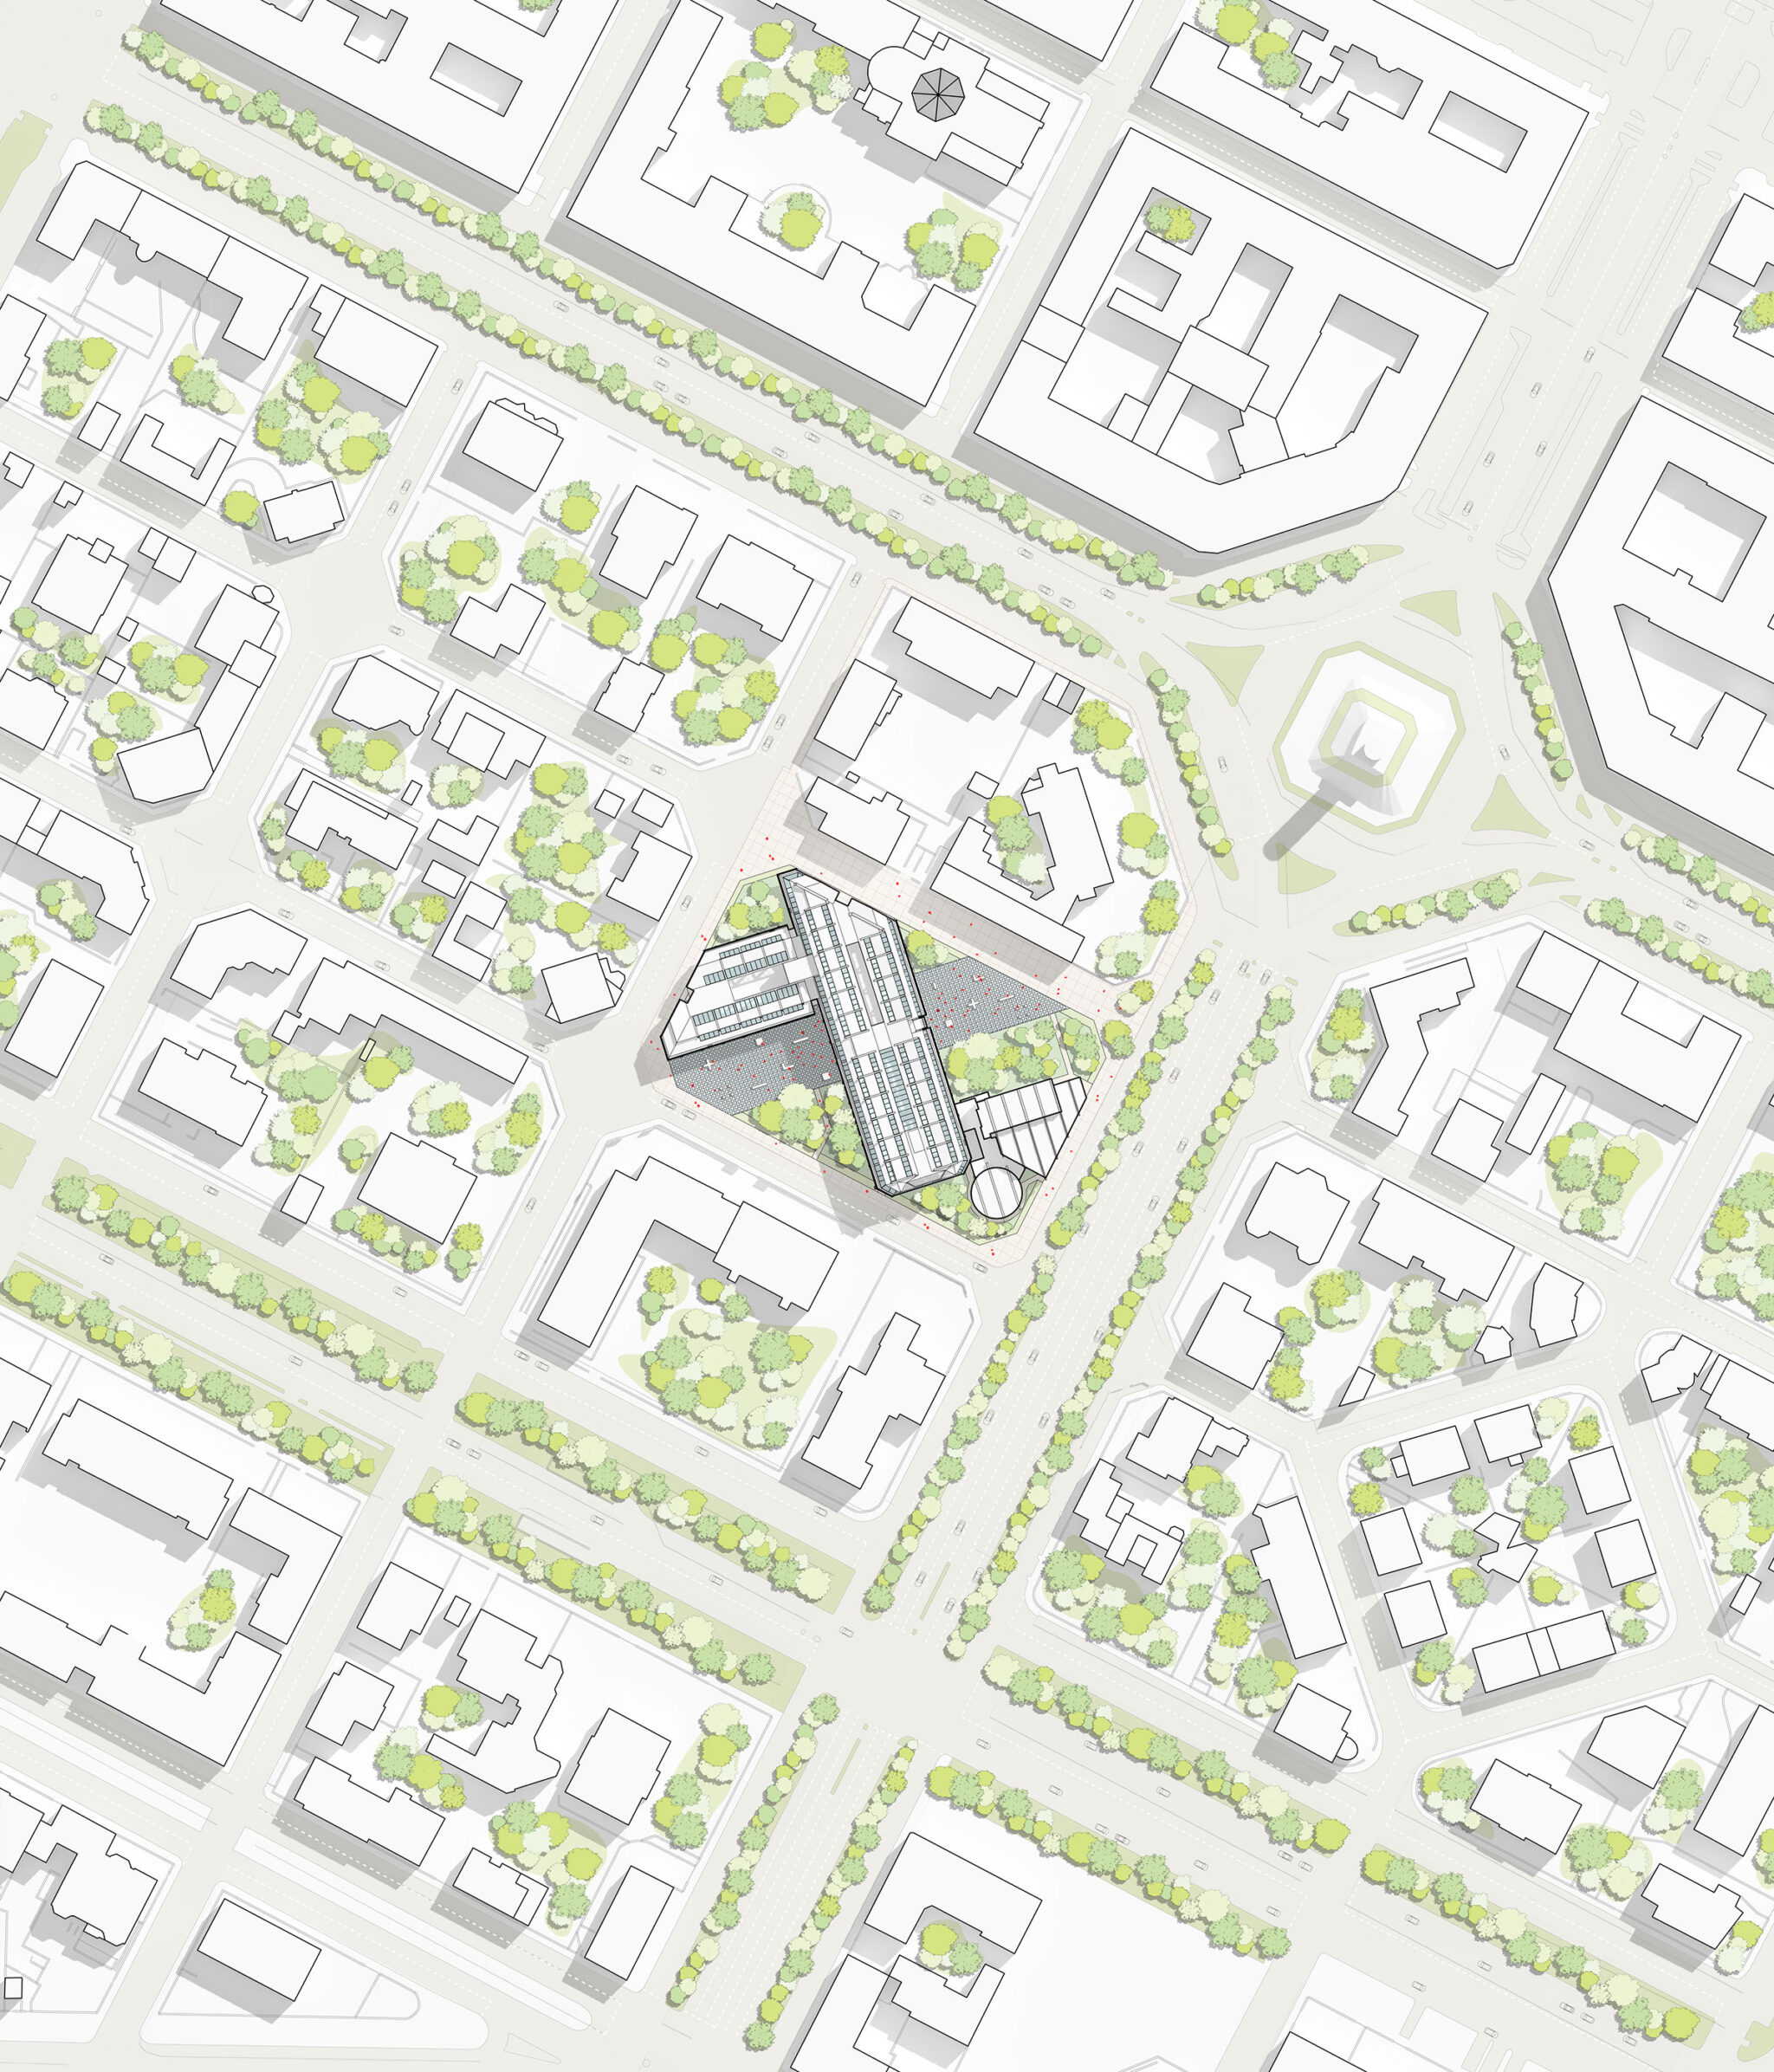
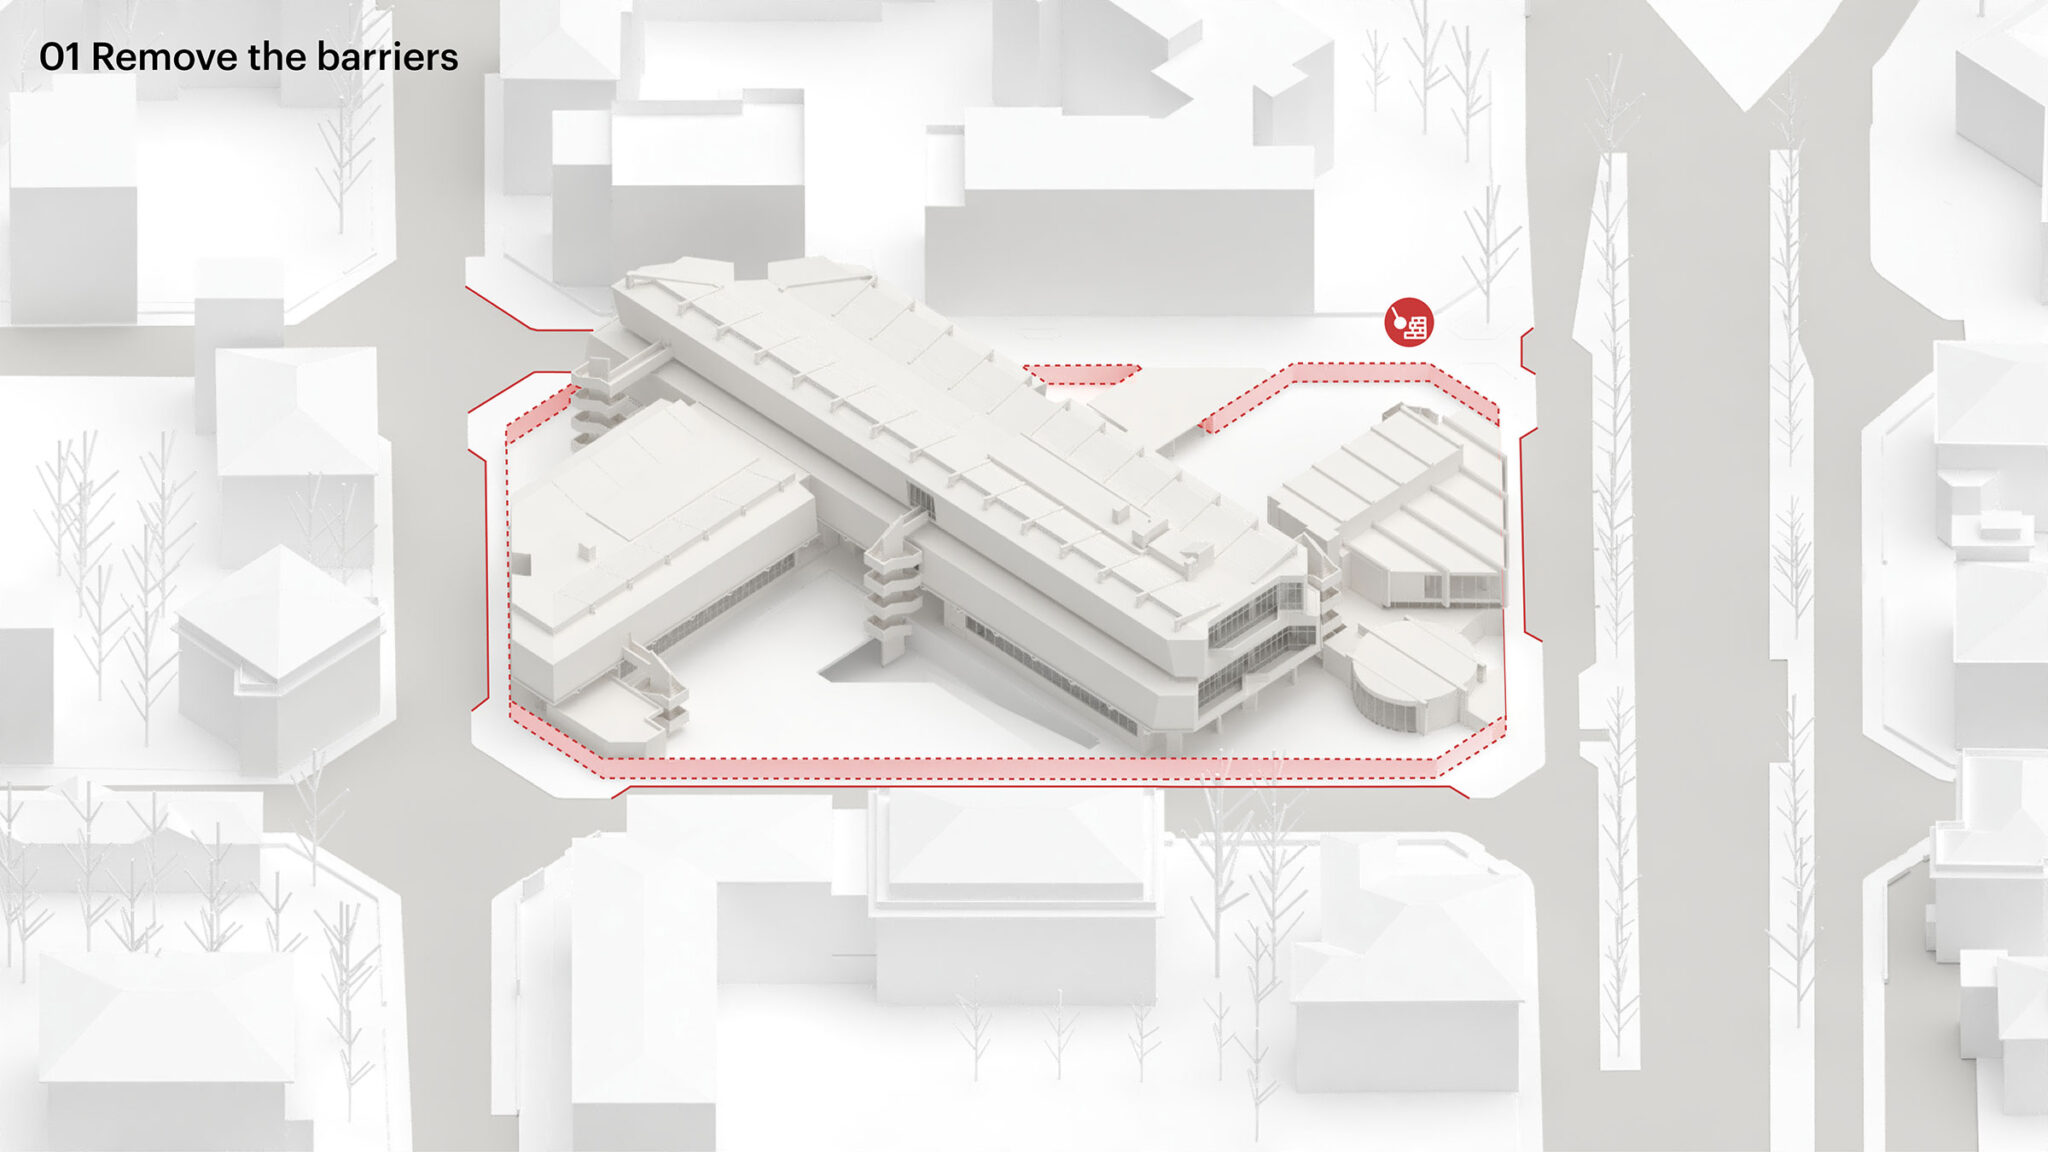
現在のGAM Torinoの建物は、建築家カルロ・バッシ(Carlo Bassi)とゴッフレード・ボスケッティ(Goffredo Boschetti)の設計により、1959年に竣工しました。当初から、この卓越した建物は近代的な思想の優れた実例でした。主棟は街区内に斜めに配置され、トリノの直交する街路網から脱却することで、一日を通して均一な採光を確保しています。一方、内部はフリープランに基づいて設計され、展示構成の柔軟性を可能にしていました。しかし、年月を経るにつれて、本来の設計の明快さは失われてきました。それは、新たな安全要件や美術館基準に対応するための改変が、建物、来館者、そして都市との関係性を変えてしまったためです。現在では、美術館の庭園はフェンスで囲われ、竹が生い茂っています。トップライトは人工照明を優先するために閉鎖され、複数の非常階段が建物の外部に設置され、内部の間仕切りが増設されたことで、かつて開放的だった空間はより細分化されてしまいました。
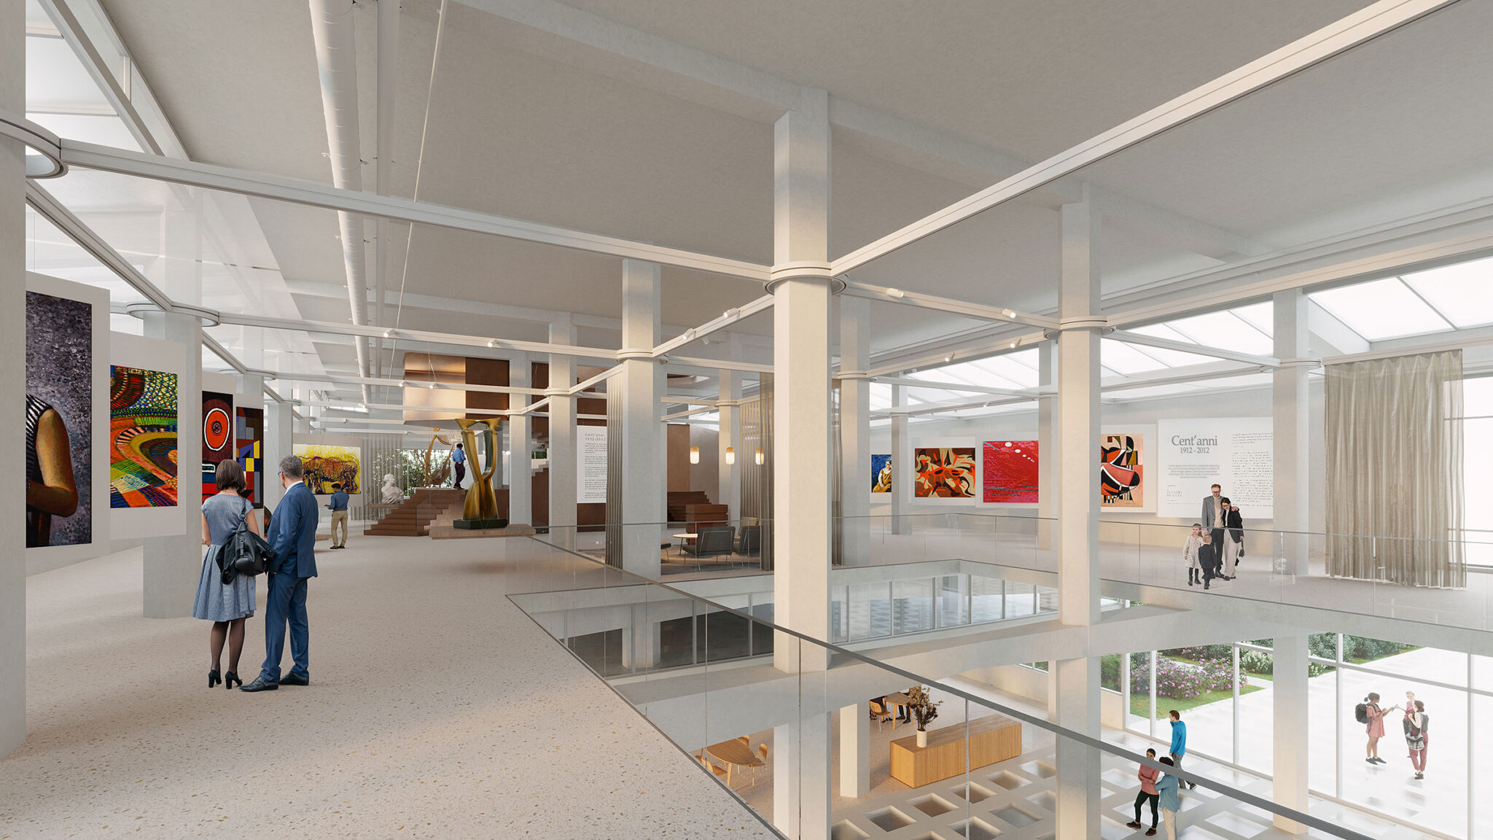
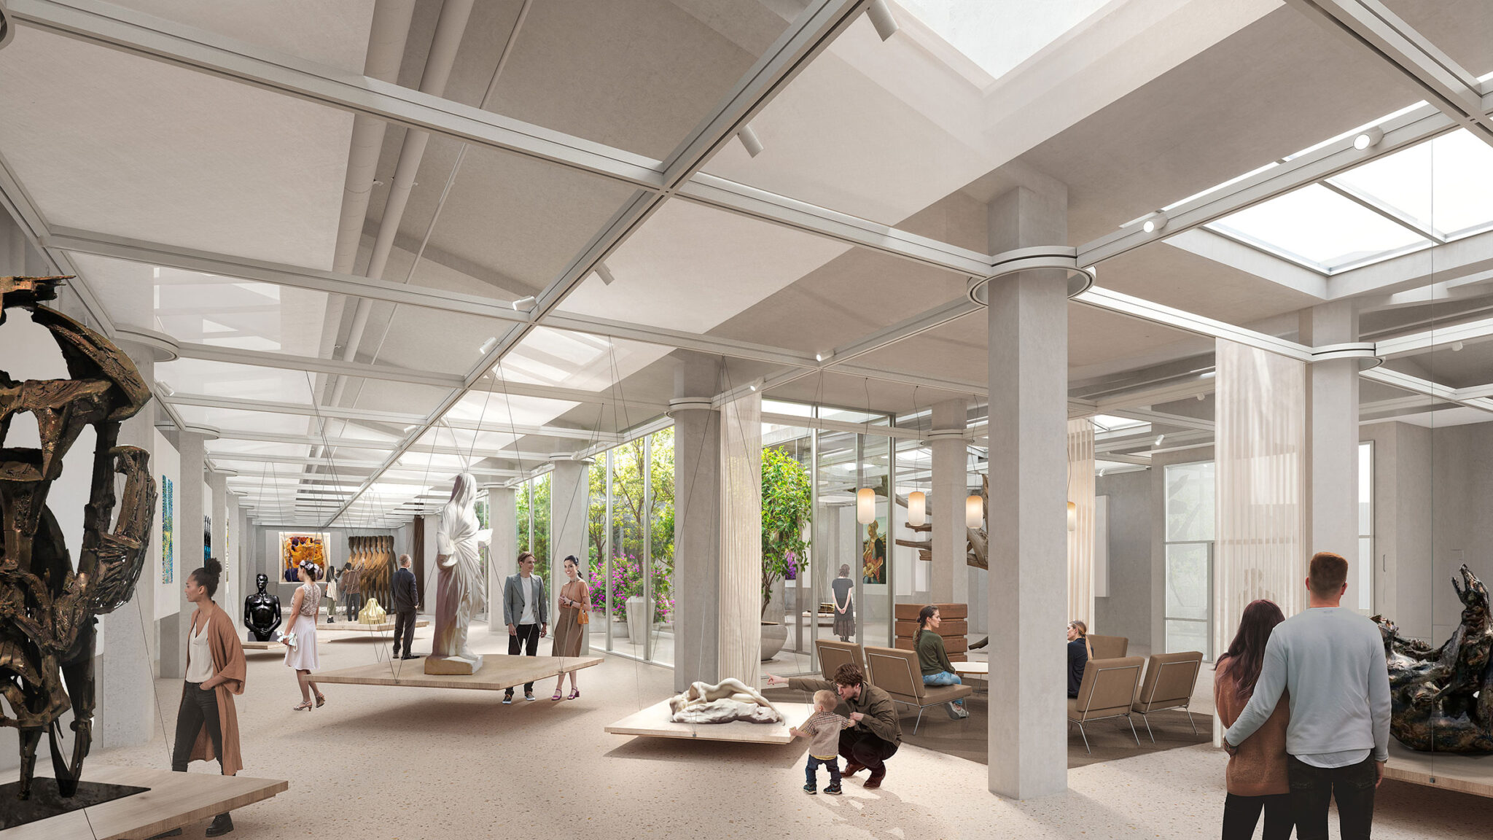
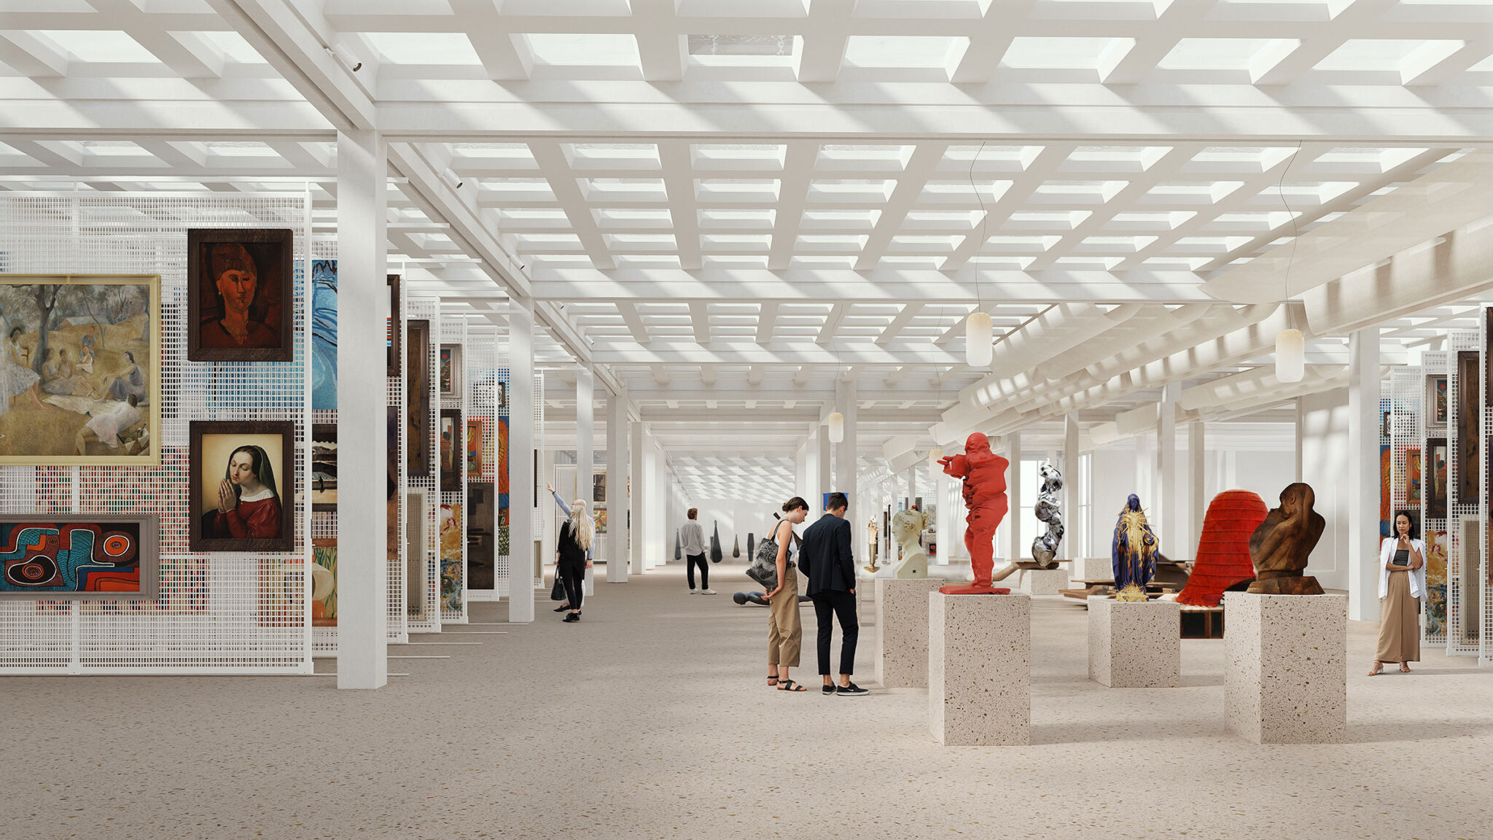
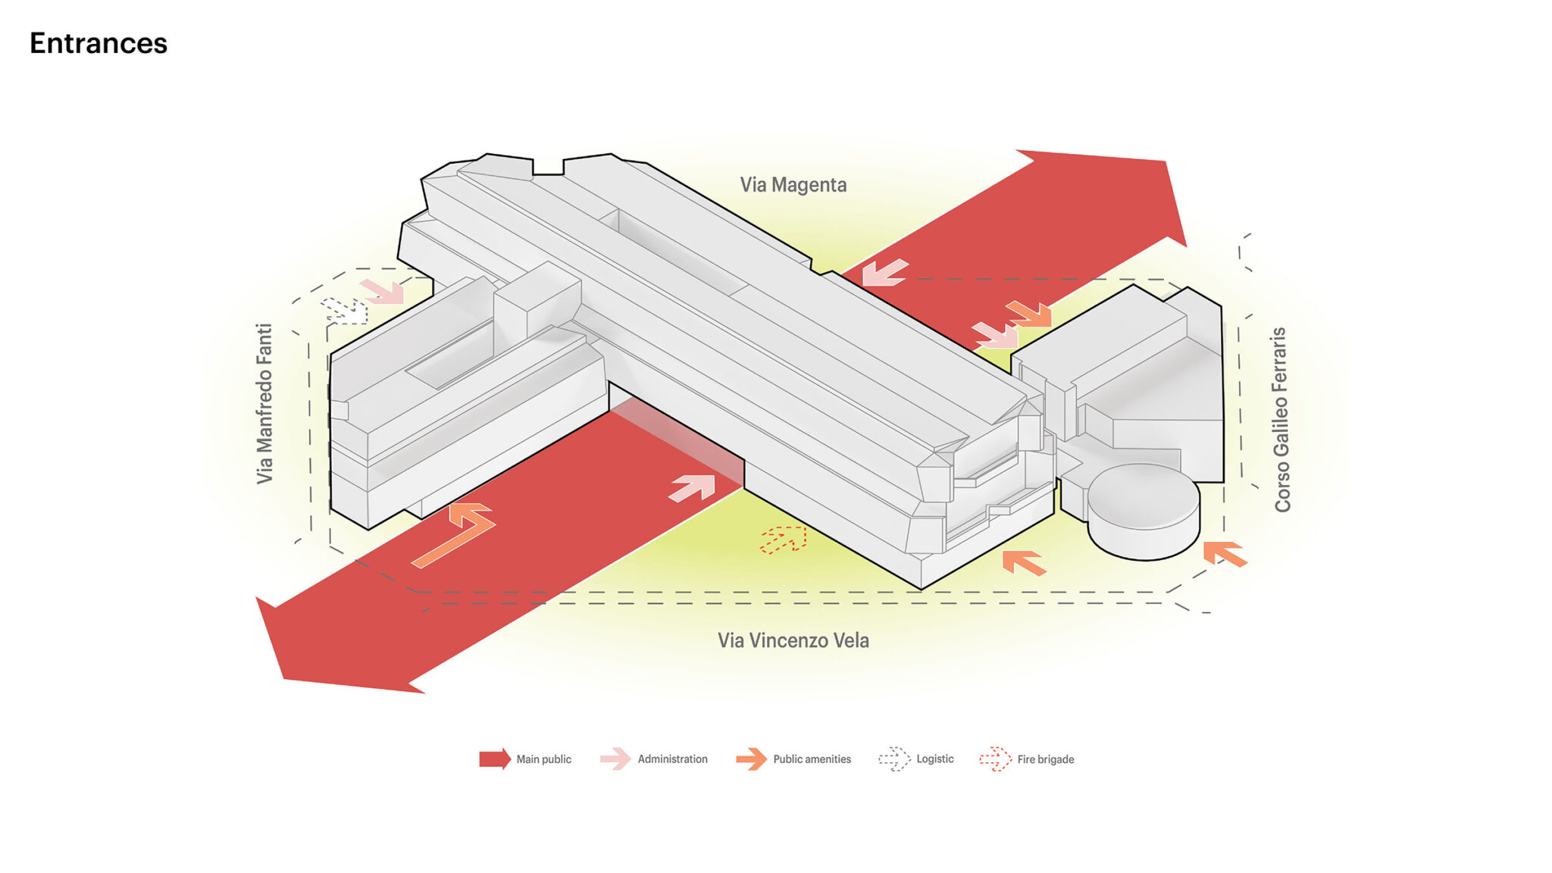
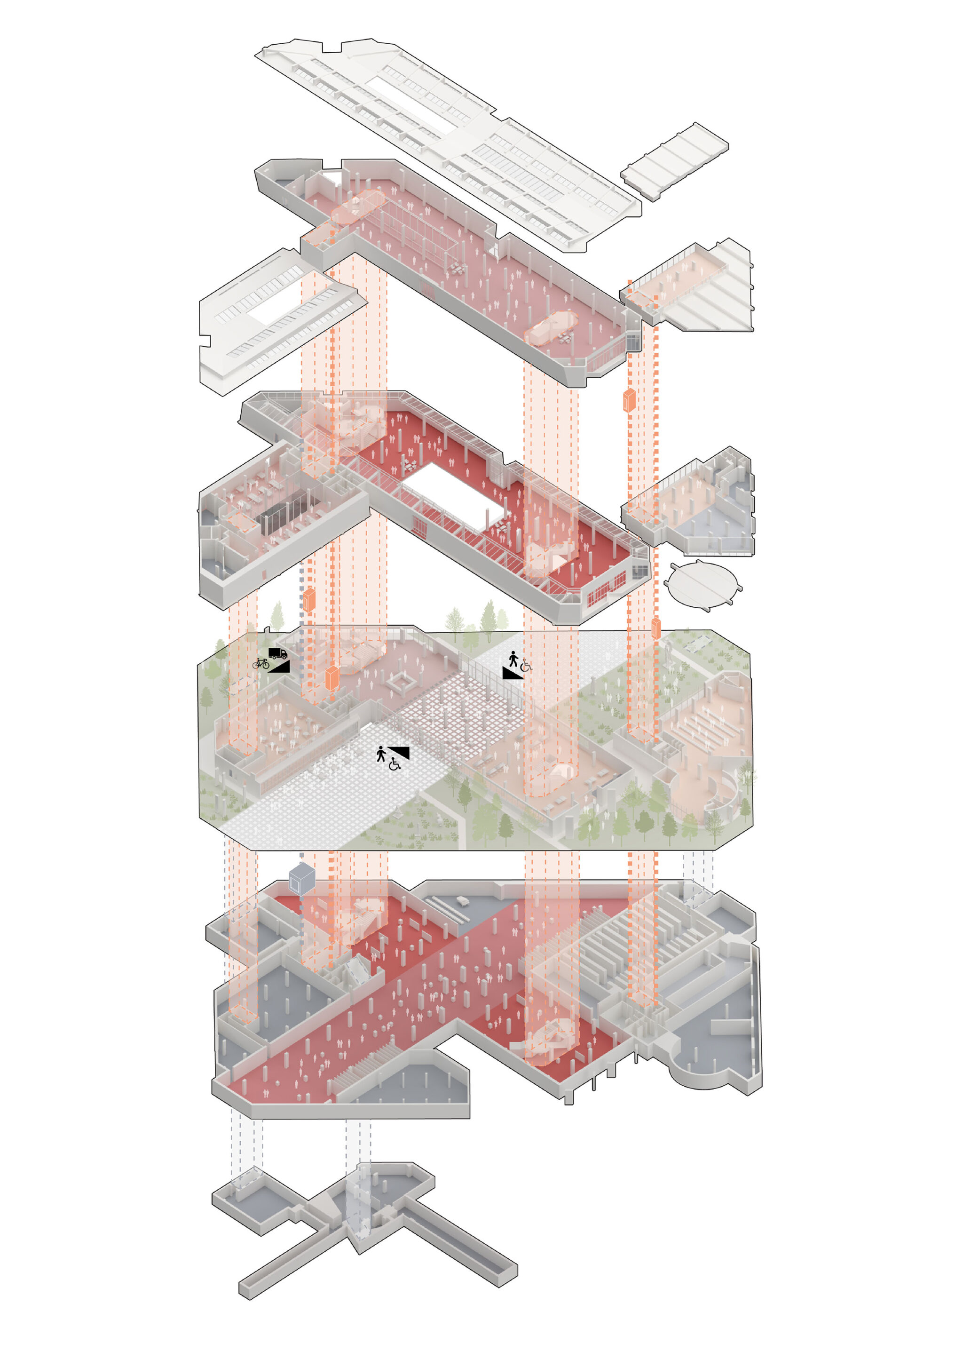
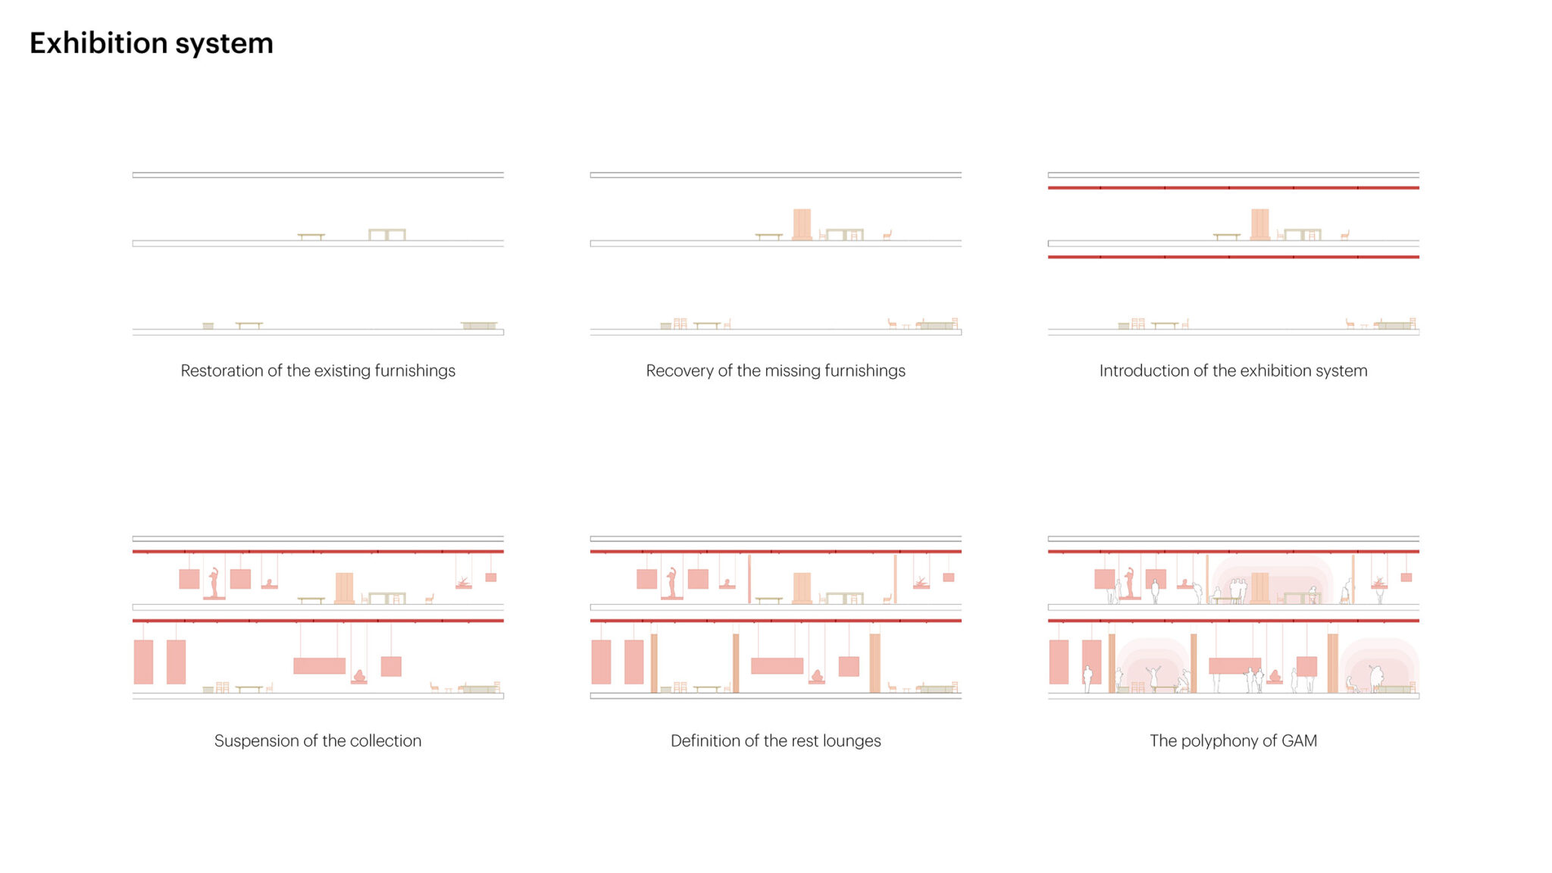
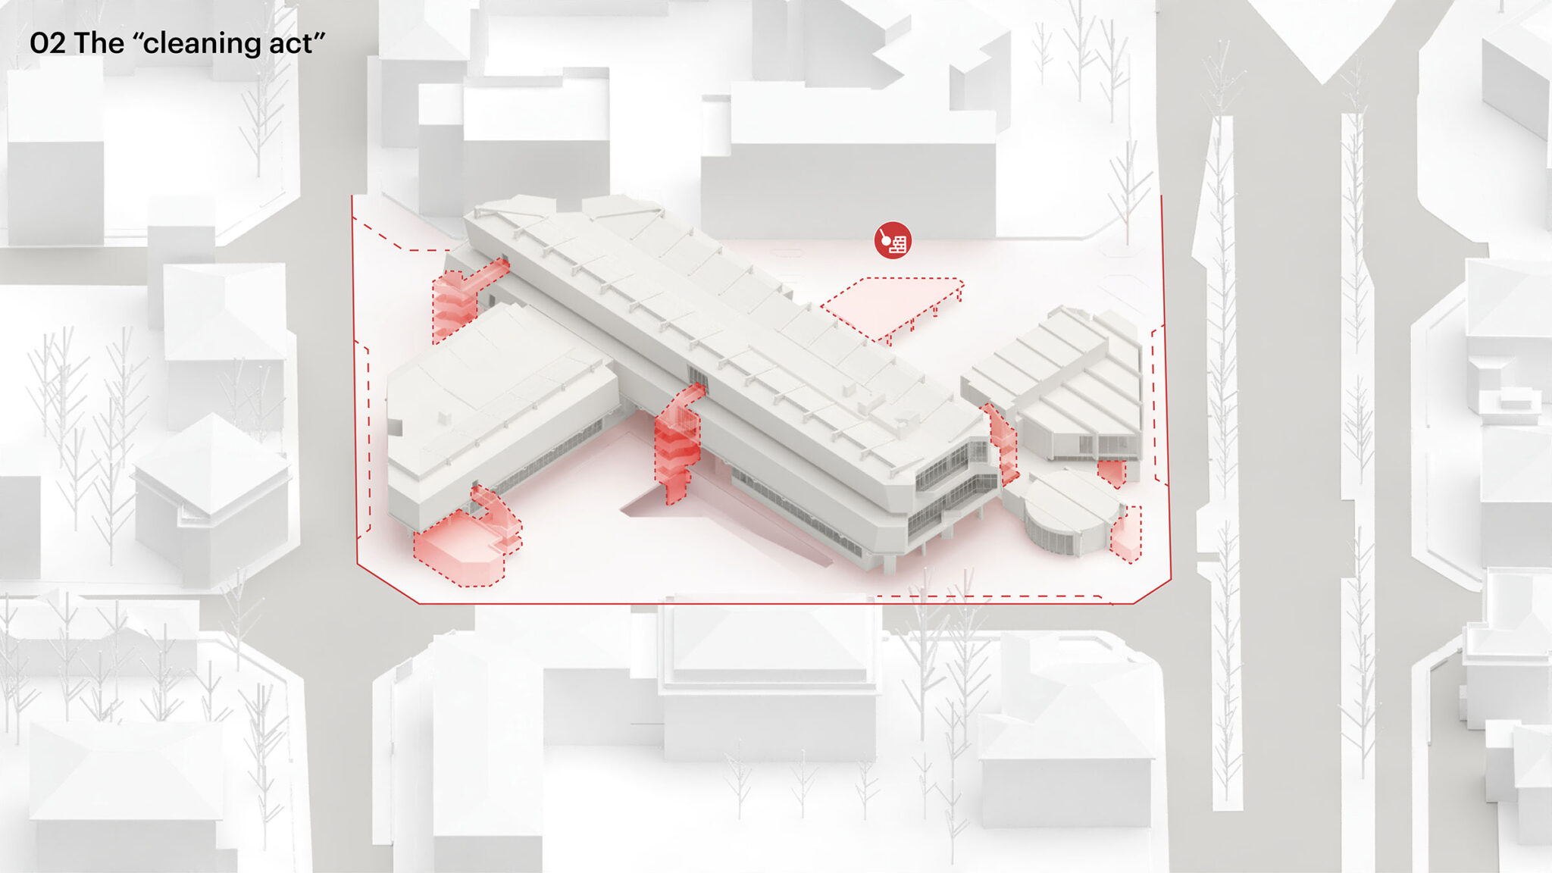
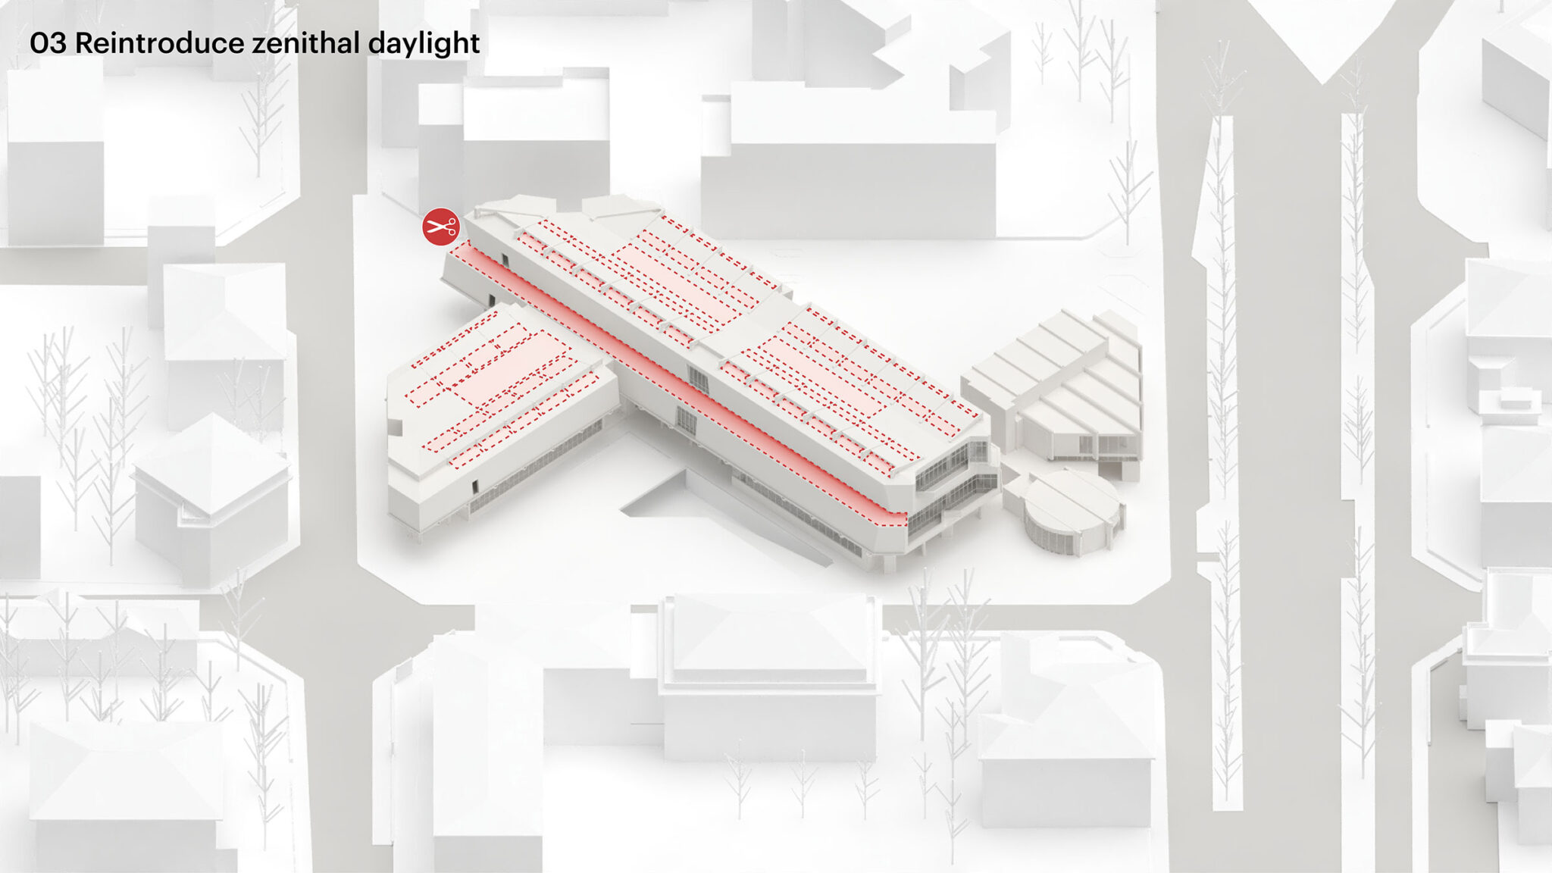
MVRDVとバランスによる設計は、これらの変更の多くを元に戻し、バッシとボスケッティの当初の構想を尊重しています。この提案では、トップライトを再び開放するとともに、建物全体に設けられた内部の間仕切りのほぼすべてを撤去し、もう一度ギャラリーに明るく広々とした空間を取り戻します。建物外部の非常階段は撤去され、その代わりに建物内部に新たな避難階段が設けられます。この避難階段は、平面図において建物の当初の階段と対を成すようになっています。現在オープンプランとなったギャラリーでは、建物の構造柱の間にレールのグリッドが架け渡され、展示壁、間仕切りカーテン、その他の展示モジュールを上部から吊り下げられるようになっています。これにより、美術館スタッフには、必要に応じてギャラリーのレイアウトを形成および再構成するためのシンプルなシステムが提供されます。
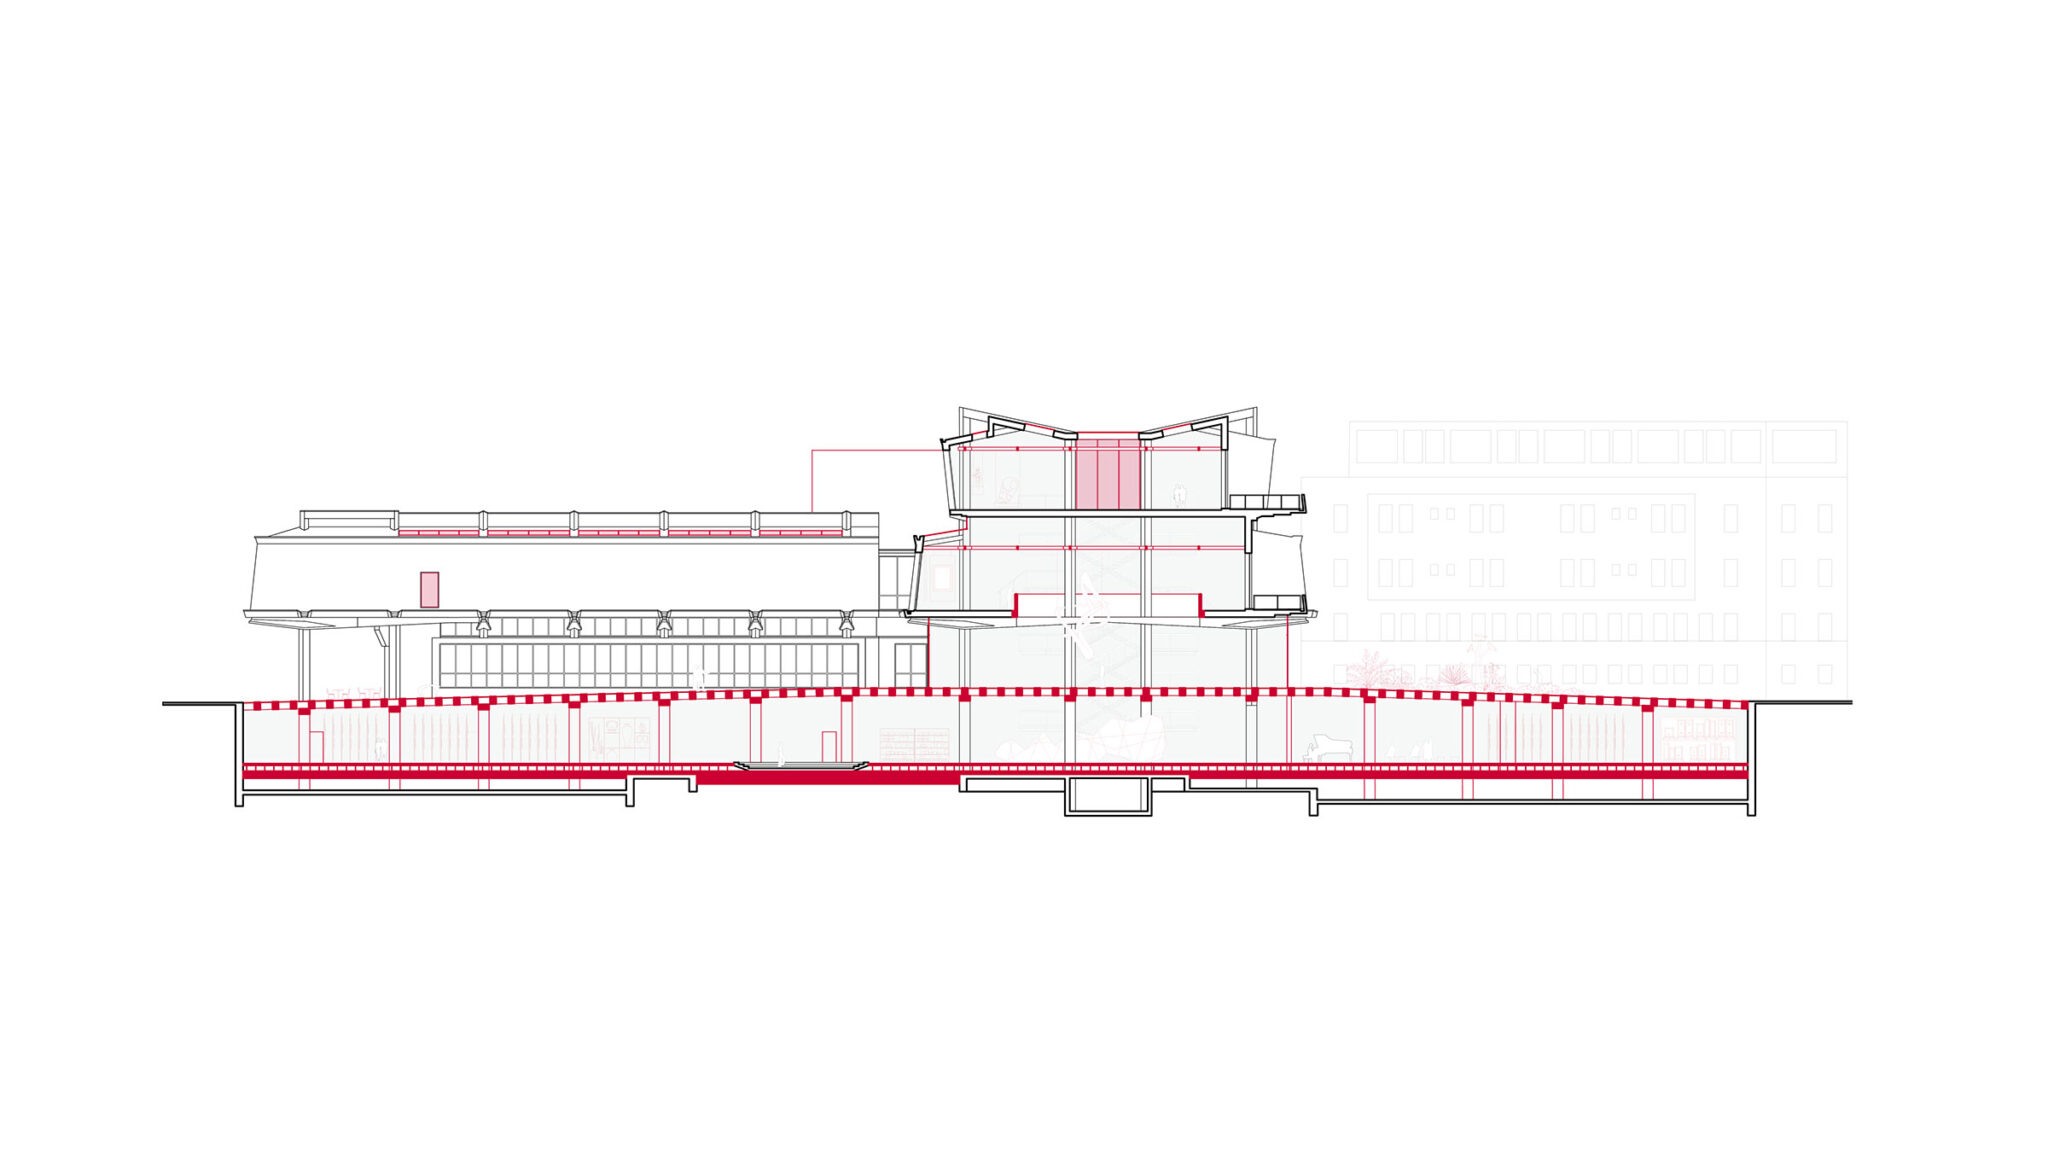
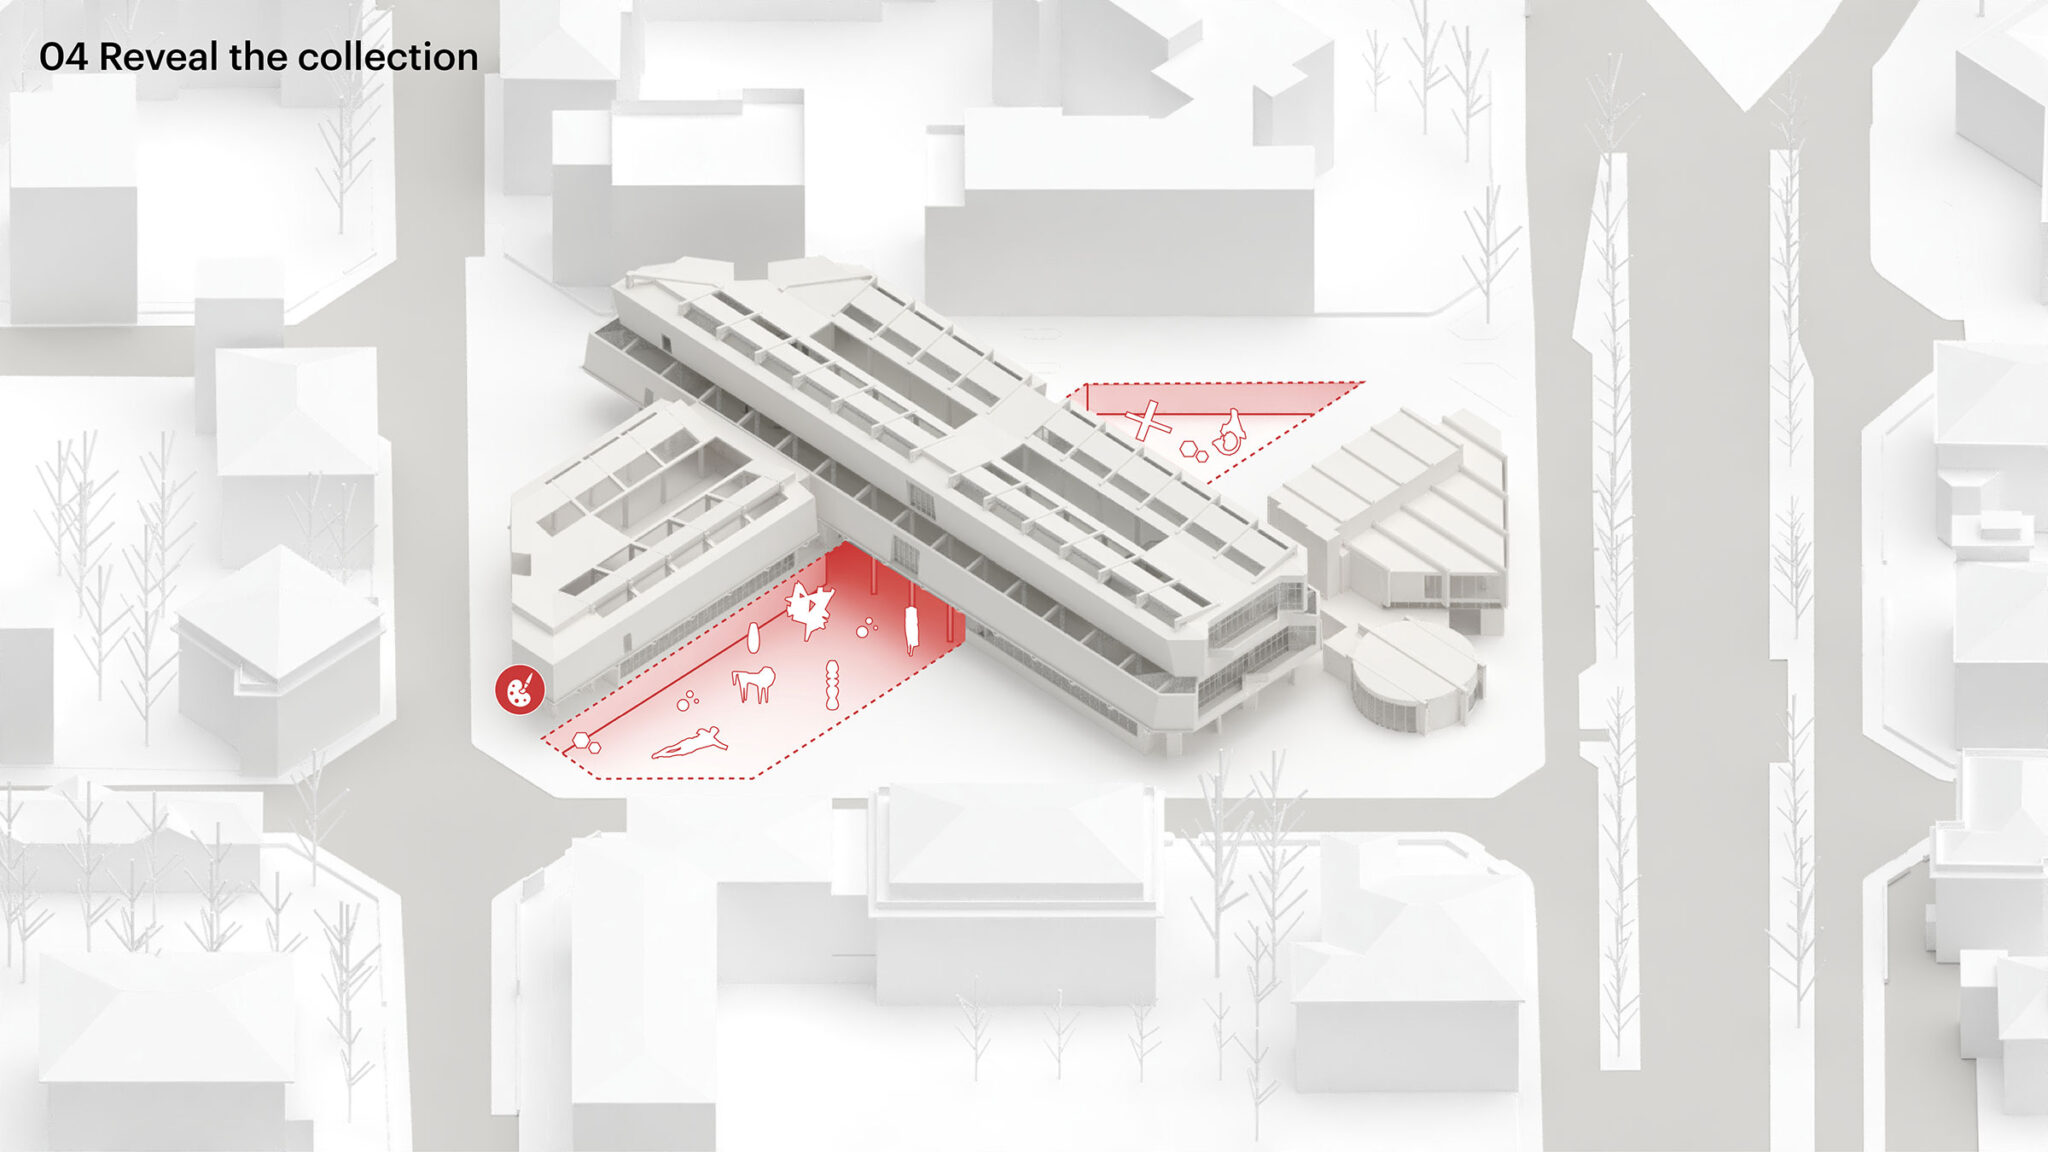
美術館における最も重要な更新は、地上階およびその地下で行われます。地下階は、オープン収蔵の手法を採り入れた空間へと転換され、美術館の舞台裏となる運営の様子を一般の人々が垣間見ることができるほか、コレクション全体を鑑賞できるようになります。この新たな博物館学的アプローチにより、GAM Torinoは世界の美術館の最前線へと返り咲きます。これにより、近年、大規模なオープン収蔵の実践を先導してきたロッテルダムのデポ・ボイマンス・ヴァン・ベーニンゲン(Depot Boijmans Van Beuningen、MVRDV設計)や、ロンドンのV&Aイースト・ストアハウス(V&A East Storehouse)などの施設に加わります。
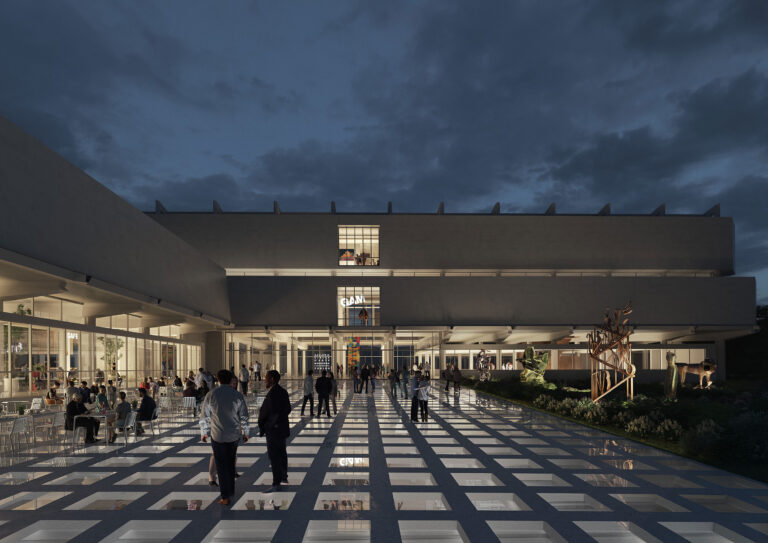
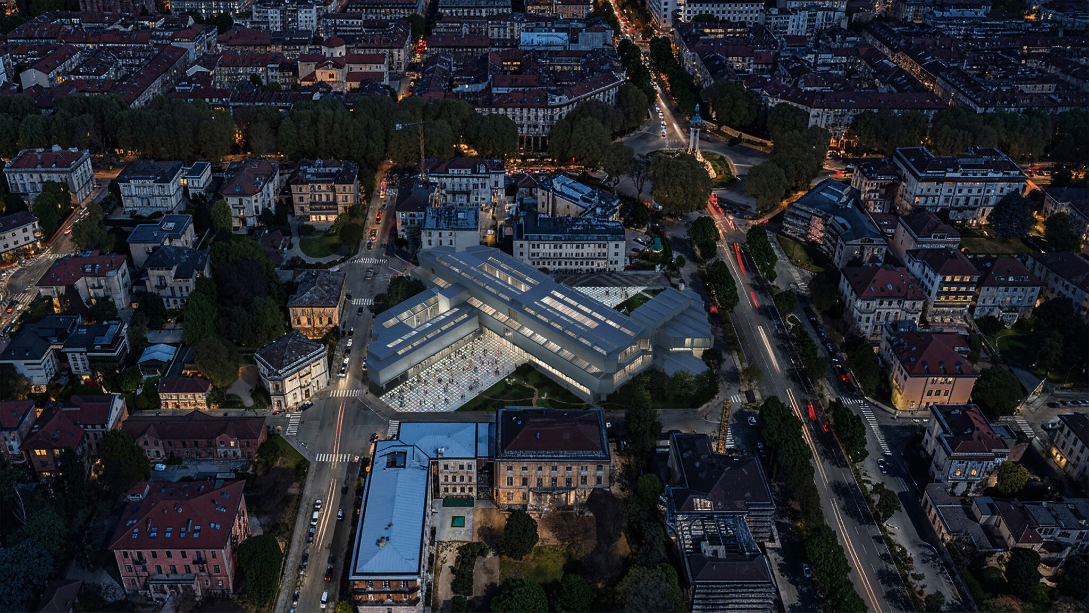
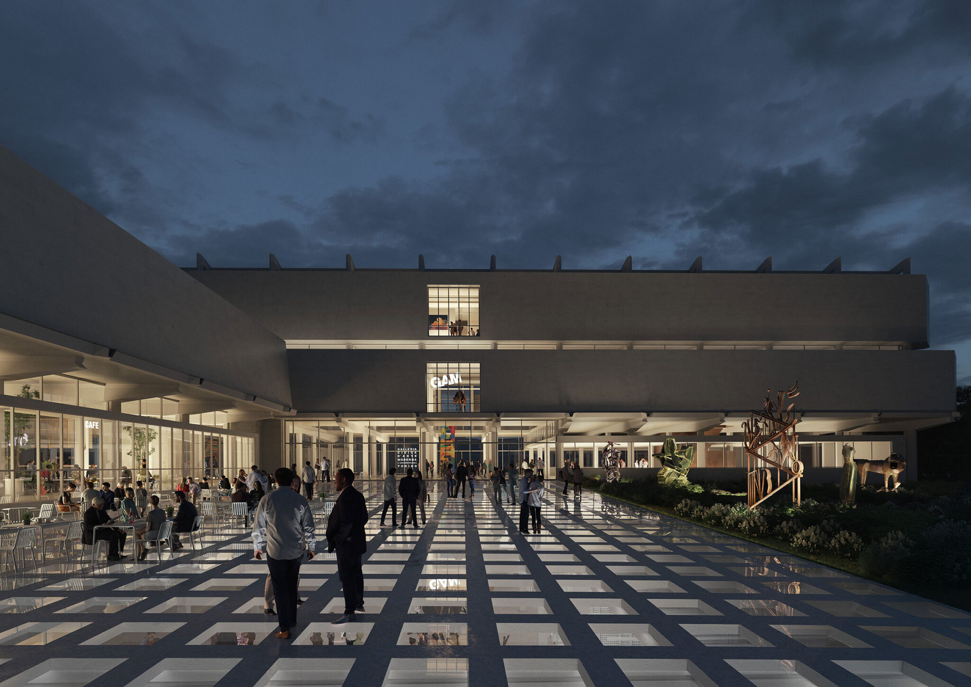
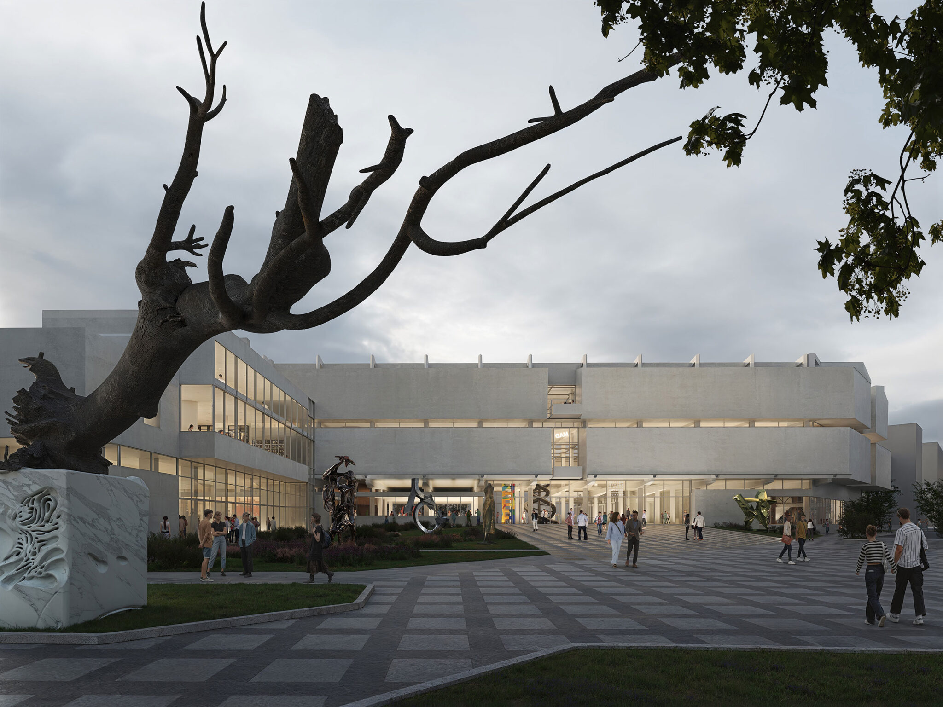
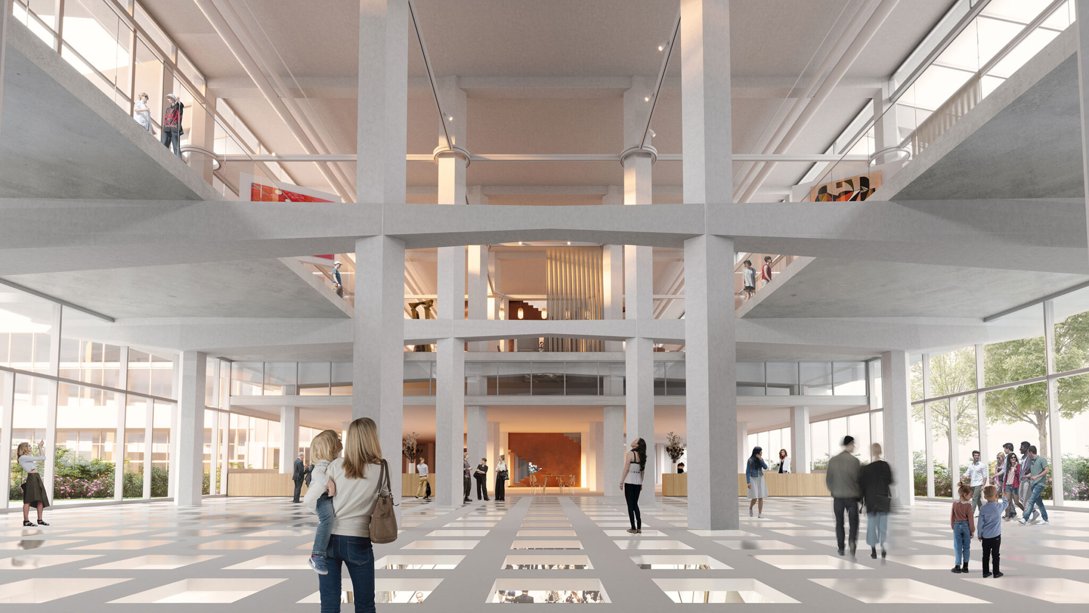
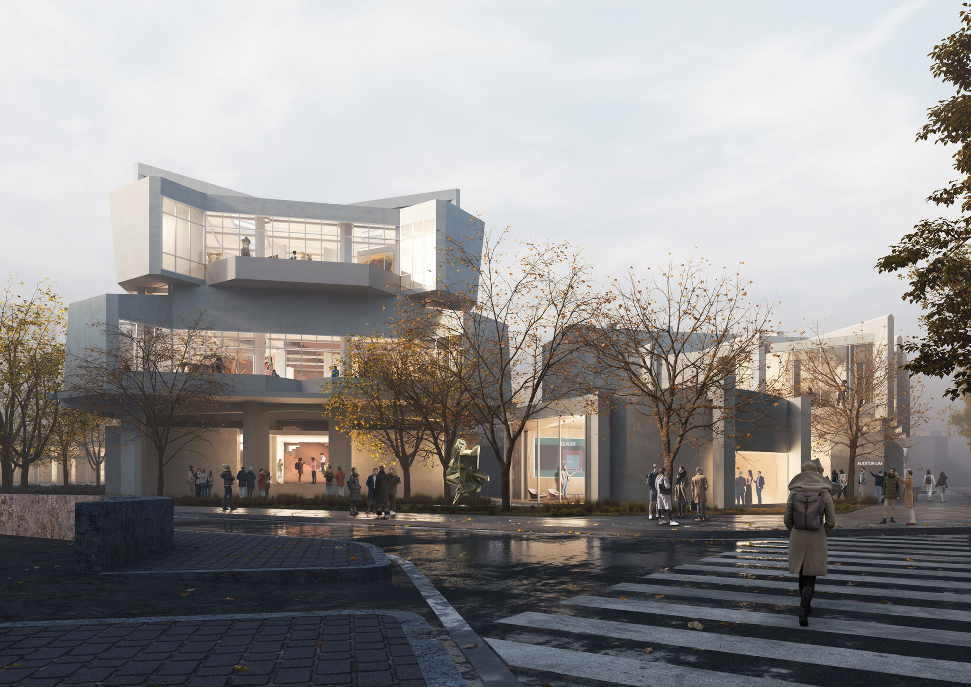
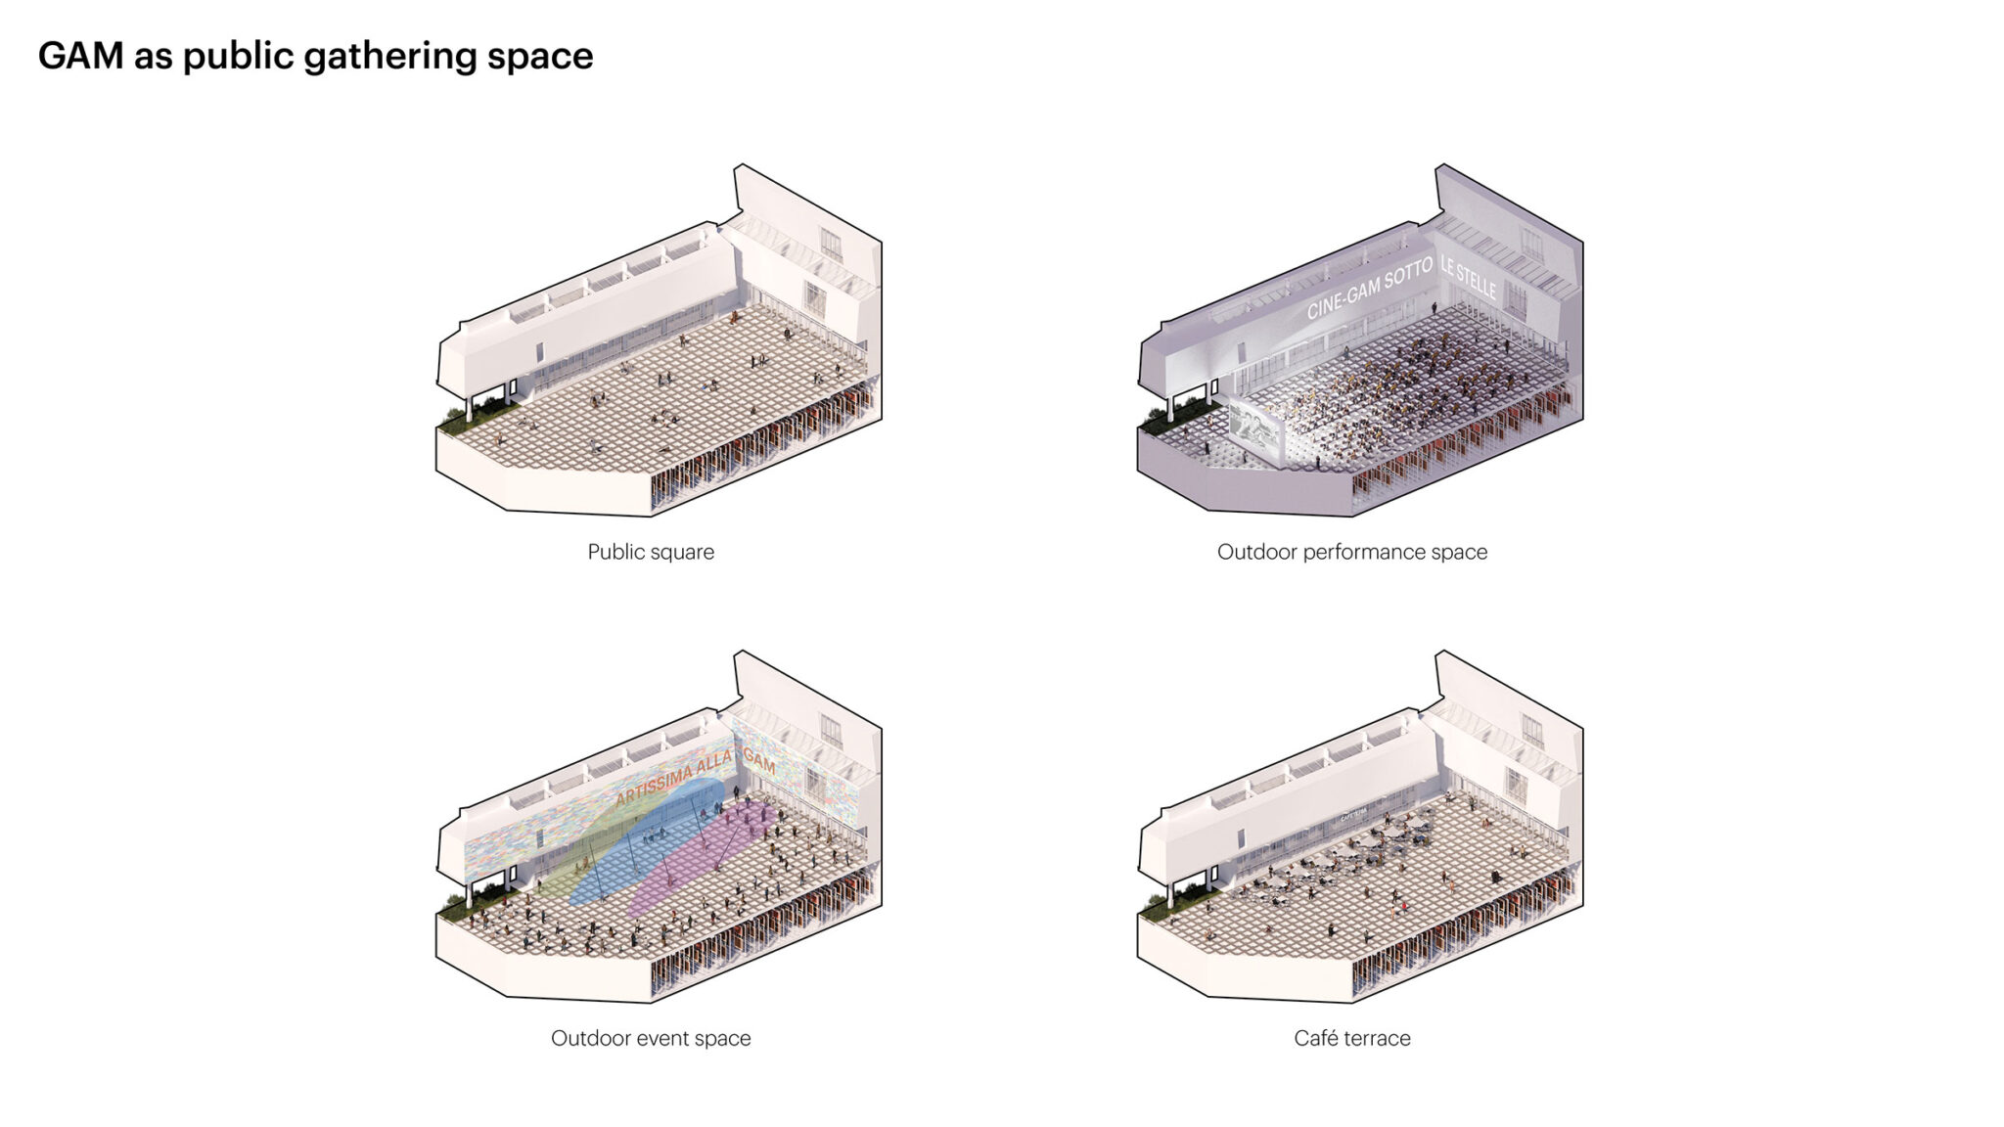
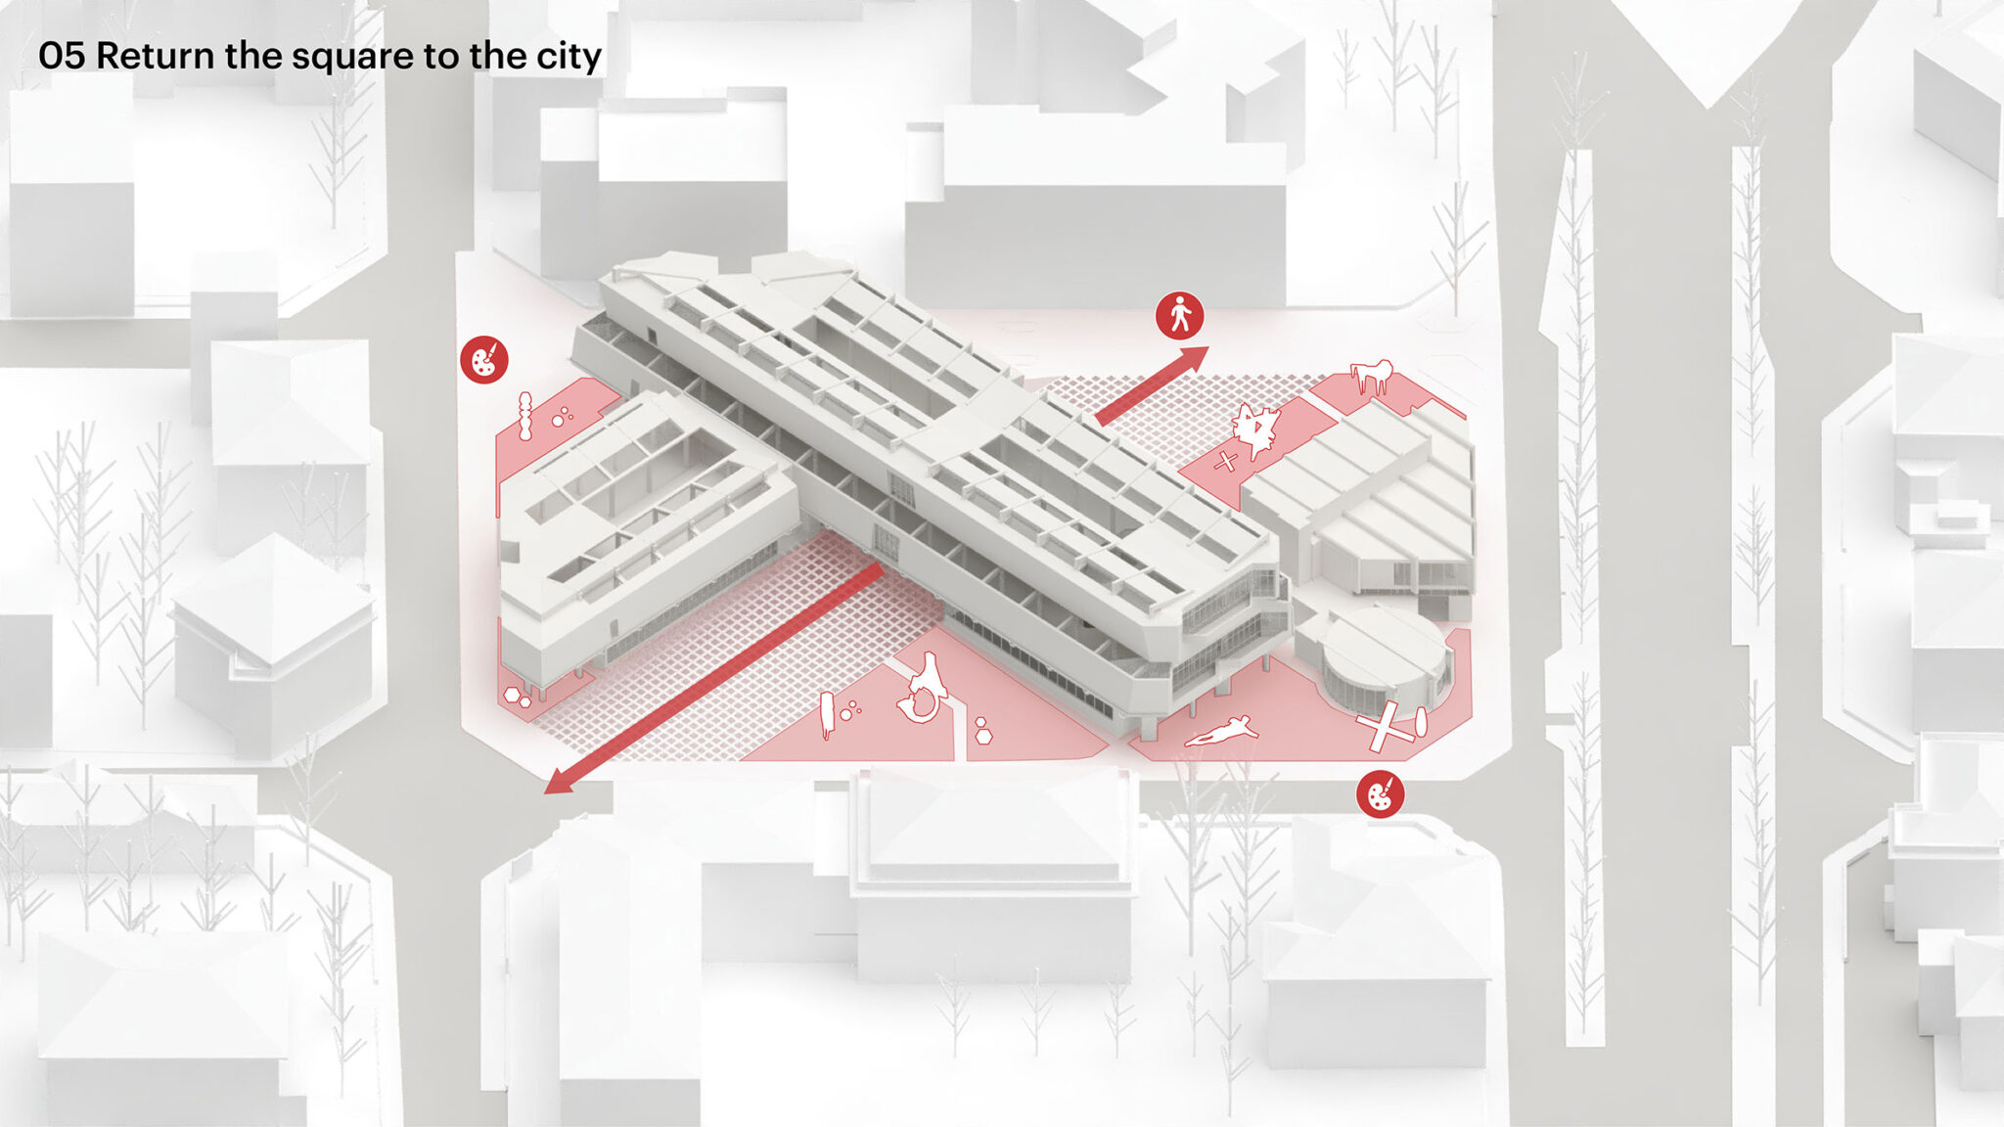
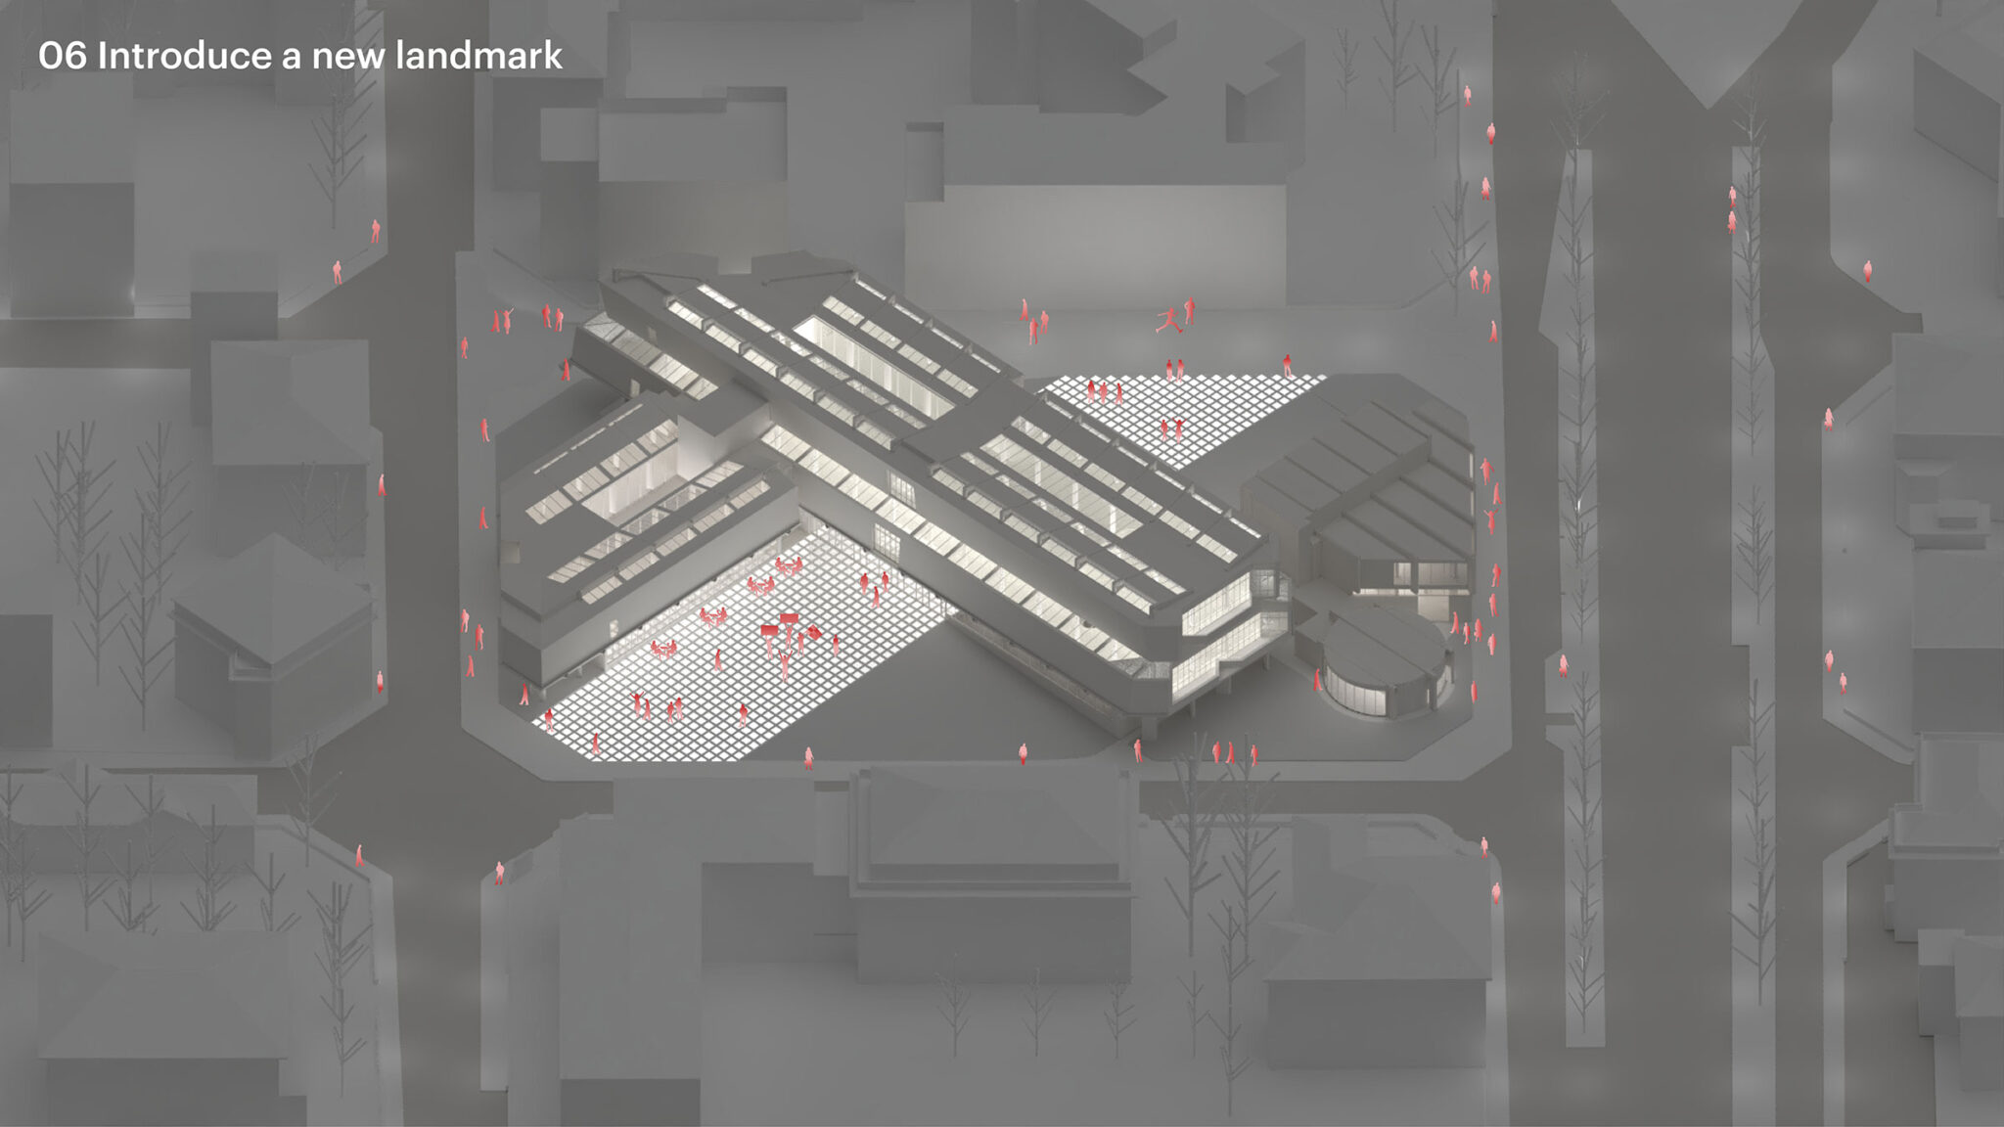
地上レベルでは、このデザインが、美術館の敷地内を斜めに横切り、主たるギャラリー・ヴォリュームの下を通り抜ける幅広い通路を設けています。大面積のガラスを組み込んだこの通路は、自然光を取り込むとともに地下空間への眺望を確保しています。また、夜間には下階の収蔵スペースの明かりが幻想的な輝きでその道筋を示します。この目を引く特徴は、単なる視覚的な変化以上のものをもたらします。新たな通路は公共広場としての役割も果たし、多様な公共活動を可能にします。さらに、この斜めの貫通通路を設けることで、GAM Torinoは、トリノ市中心部とトリノ工科大学、およびOGR Torinoの展示空間とを結ぶ最短ルートの一部となります。こうして、この新たな通路は、美術館が一般の人々と関わるための重要な手段となり、長期的な意義と成功を確かなものにします。
「多くの点で、私たちのデザインは、70年前にこの建物が生み出された際の中心にあった理念と楽観主義を再び取り上げています」と、MVRDV創設パートナーのヴィニー・マースは述べています。「私たちは、現在は閉ざされてしまったこの建物を可能な限り整理し、開かれたものにすることを目指しています。それは、過去と未来の対話を生み出します。カルロ・バッシとゴッフレード・ボスケッティが今日この提案を見ることができたなら、新しい技術、素材、そして理念によって、1950年代に可能だった以上に彼らのアイデアをさらに発展させられることに、きっと感銘を受けるだろうと私は思います」
建物内部では、家具の大半にオリジナルの家具が用いられます。ギャラリーで実際に使用されていたオリジナルの家具を修復するとともに、長らく収蔵されていた家具も再び導入します。このアプローチは、当初のデザインを尊重するだけでなく、この改修の持続可能性にも貢献しています。建物の環境性能を向上させるためのその他の措置としては、ガラス製トップライトの性能を向上させること、また撤去された部材の材料を新たに建設される部分で再利用することです。
GAM Torinoの改修設計は、MVRDVとバランス・アルキテットゥラによって策定され、EP&Sグループ(EP&S Group)がエンジニアリングを、ストラトスフェリカ(Stratospherica)がパブリックスペースの専門分野を担当しました。このプロジェクトは、フォンダツィオーネ・トリノ・ムゼイ(Fondazione Torino Musei)の支援と、フォンダツィオーネ・コンパーニャ・ディ・サン・パオロ(Fondazione Compagnia di San Paolo)の資金提供によって実現しました。改修工事は、2027年後半に着工する予定です。
以下の写真はクリックで拡大します
以下、リリーステキストです。
MVRDV wins competition to renovate Turin’s Civic Gallery of Modern and Contemporary Art with open storage and adaptable displays
The planned renovation of the Civic Gallery of Modern and Contemporary Art in Turin (GAM Torino) was revealed in full today with a public event and exhibition. The design by MVRDV and Balance Architettura, which was selected through a public competition in December 2025, aims to restore the qualities of the building from 1959 while transforming it with the quintessential features of a 21st-century museum, making it more open and including publicly accessible storage, a highly adaptable display system, and spaces conceived with the active engagement of the public in mind.
The current building of GAM Torino was completed in 1959, designed by the architects Carlo Bassi and Goffredo Boschetti. From the outset, this remarkable building was an exemplar of modern thinking: its main volume is oriented diagonally within the urban block, breaking with Turin’s orthogonal street grid to provide uniform light exposure throughout the day, while its interior was designed according to a free plan, allowing for flexibility in exhibition design. However, over the years the original clarity of the design has been lost, as interventions to meet new safety requirements and museum standards altered the relationship between the building, the visitors, and the city. The museum’s gardens are now fenced off and overgrown with bamboo; its skylights have been closed in favour of artificial lighting; a number of fire escape stairs are placed on the exterior; and a proliferation of internal divisions have made its once-open interiors more fragmented.
The design by MVRDV and Balance reverts many of these changes, honouring the original vision of Bassi and Boschetti. The proposal reopens the skylights and discards almost all of the internal partitions throughout the building, making the galleries bright and spacious once again. The external fire escape stairs are removed in favour of a new escape staircase inside the building, which mirrors the building’s original staircase in the floorplan. In the now-open-plan galleries, a grid of railings spans between the building’s structural columns, allowing display walls, dividing curtains, and other exhibition modules to be suspended from above – providing museum staff with a simple system to shape and reshape the layout of the galleries on demand.
The most significant update to the museum will take place at ground level and below. The basement will be converted with an open storage approach, allowing the public to glimpse behind the scenes of the museum’s operations and see the entire collection. This new museological approach returns GAM Torino to the cutting edge of museums worldwide, joining institutions such as the Depot Boijmans Van Beuningen in Rotterdam – also designed by MVRDV – and the V&A East Storehouse in London, which have pioneered the practice of large-scale open storage in recent years.
Above this basement level, the design opens a broad diagonal pathway through the museum grounds, passing underneath the main gallery volume. Incorporating large amounts of glass, this route brings in natural light and offers views into the subterranean space, while at night the lights of the storage below mark the path with an ethereal glow. This eye-catching feature offers much more than a simply visual change: The new pathway doubles as a public plaza, allowing for a wide variety of public activities. In addition, by creating the diagonal cut-through, GAM Torino becomes part of the shortest route between Turin’s city centre and both the Polytechnic University of Turin the exhibition spaces of OGR Torino. Thus, the new route becomes a key tool for the museum to engage with the public, ensuring long-term relevance and success.
“In many ways, our design revisits the ideas and the optimism that were central to the creation of this building 70 years ago”, says MVRDV founding partner Winy Maas. “We aim to clean up and to open this now-enclosed building as much as possible. It creates a dialogue between the past and the future. I’d hope that if Carlo Bassi and Goffredo Boschetti could see our proposal today, they would be impressed at how new technology, materials, and ideals could take their ideas even further than was possible in the 1950s.”
Inside the building, the majority of the furniture will be original pieces, both restoring the original items that were already in use in the gallery, and reintroducing furniture that has long been in storage. This approach not only honours the original design, it also contributes to the renovation’s sustainable features. Other measures taken to improve the building’s environmental performance are to improve the performance of the glass skylights, and to reuse materials from demolished elements in the newly constructed features.
The design for the renovation of GAM Torino was developed by MVRDV and Balance Architettura, with EP&S Group as engineers and Stratospherica as public space experts. The project was made possible by the support of the Fondazione Torino Musei, and by funding from the Fondazione Compagnia di San Paolo. Renovation work is projected to begin in the second half of 2027.
■建築概要
Project Name: GAM Torino
Location: Turin, Italy
Year: 2025–
Client: Fondazione Torino Musei, Fondazione Compagnia di San Paolo
Size and Programme: 18,140 m² – Museum, Auditorium, Restaurant
Sustainability certification: LEED Gold (Targeted)
───
Credits
Architect: MVRDV
Founding Partner in charge: Winy Maas
Partner: Bertrand Schippan
Design Team: Patrizia Bucciarelli, Federico Fiorino, Miguel del Campo Grijalbo
Visualisations: Antonio Luca Coco, Luana La Martina, Angelo La Delfa, Lorenzo D’Alessando, Stefano Fiaschi
Strategy and Development: Maria Stamati
Copyright: MVRDV Winy Maas, Jacob van Rijs, Nathalie de Vries
───
Partners:
Co-Architect: Balance Architettura
Structural engineer, MEP, Cost calculation, Environmental advisor: EP&S Group
Energy consultant: Busato
Geologist: Di Gioia Michelangelo