SHARE フォスター+パートナーズによる、スペインの「ビルバオ美術館増築」。40年代築の施設を再生して拡張する計画。現代の美術館の役割に応える為、既存の上に“55mの橋の様な展示空間”を設ける構成を考案。新たな交流の中心地として地域と繋がる自由に出入り可能なスペースも付加

フォスター+パートナーズによる、スペインの「ビルバオ美術館増築」です。
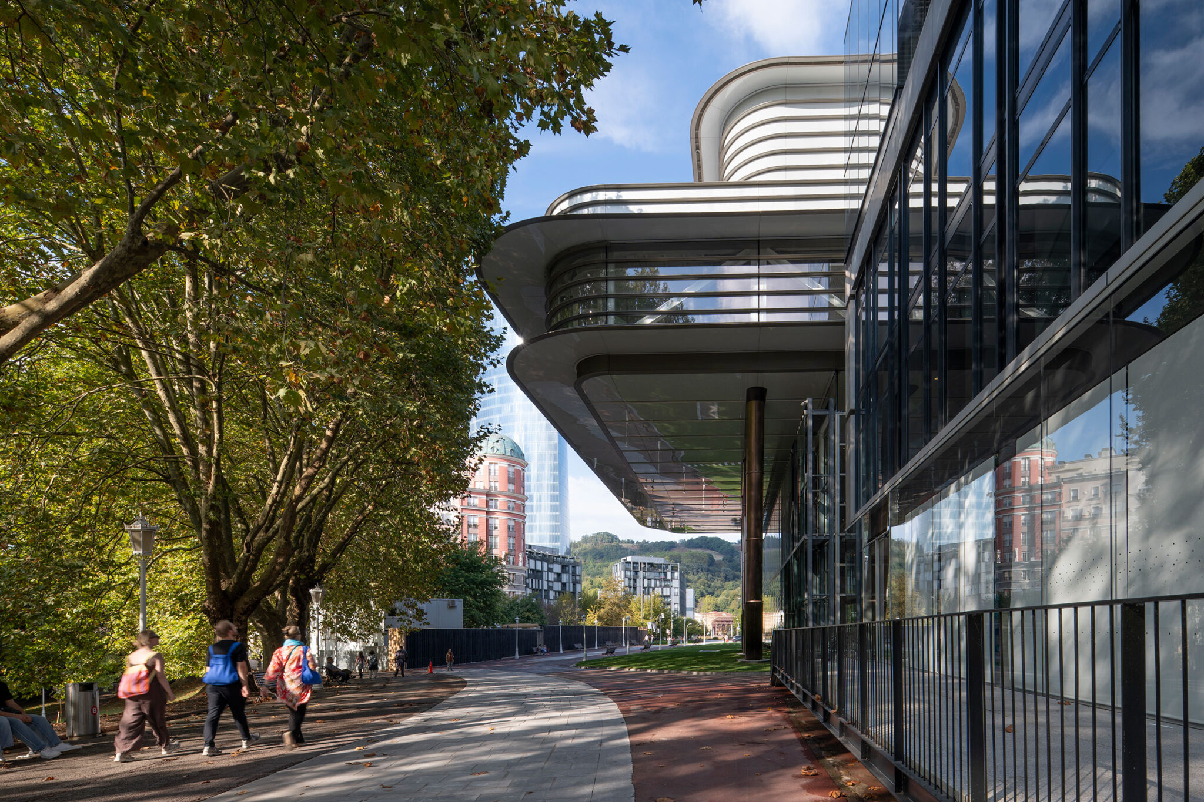
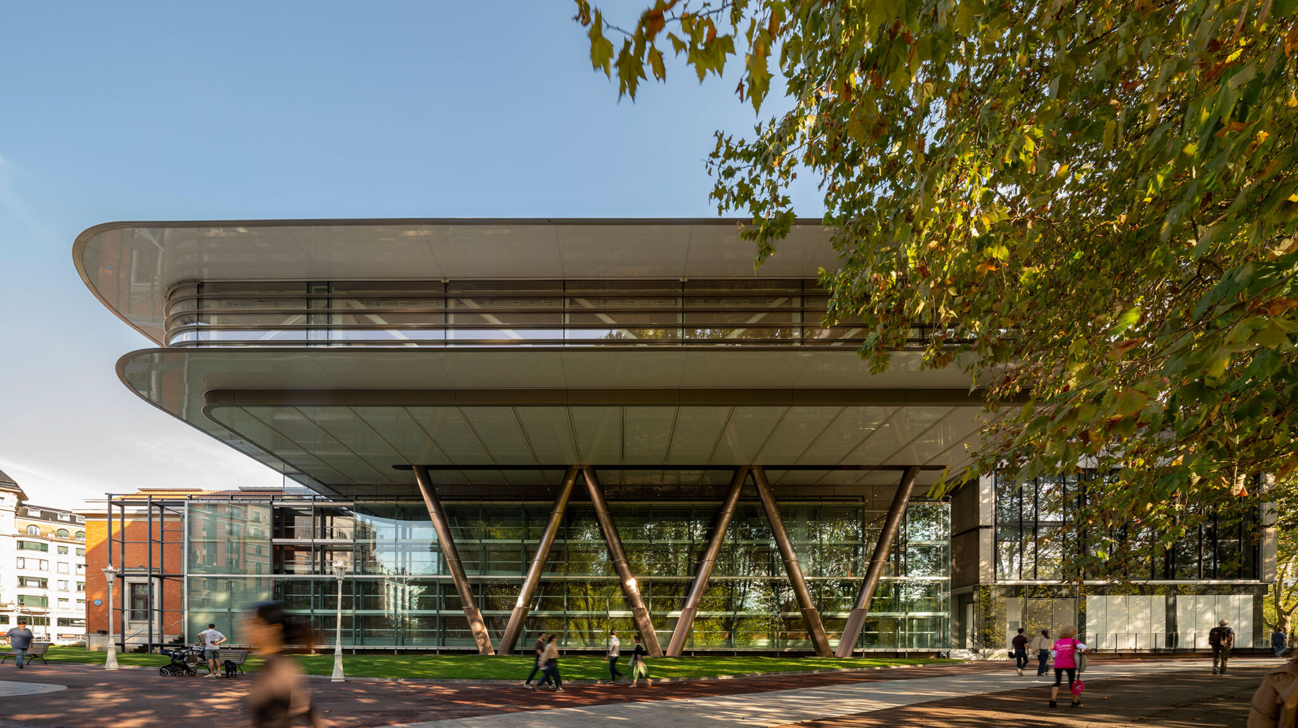
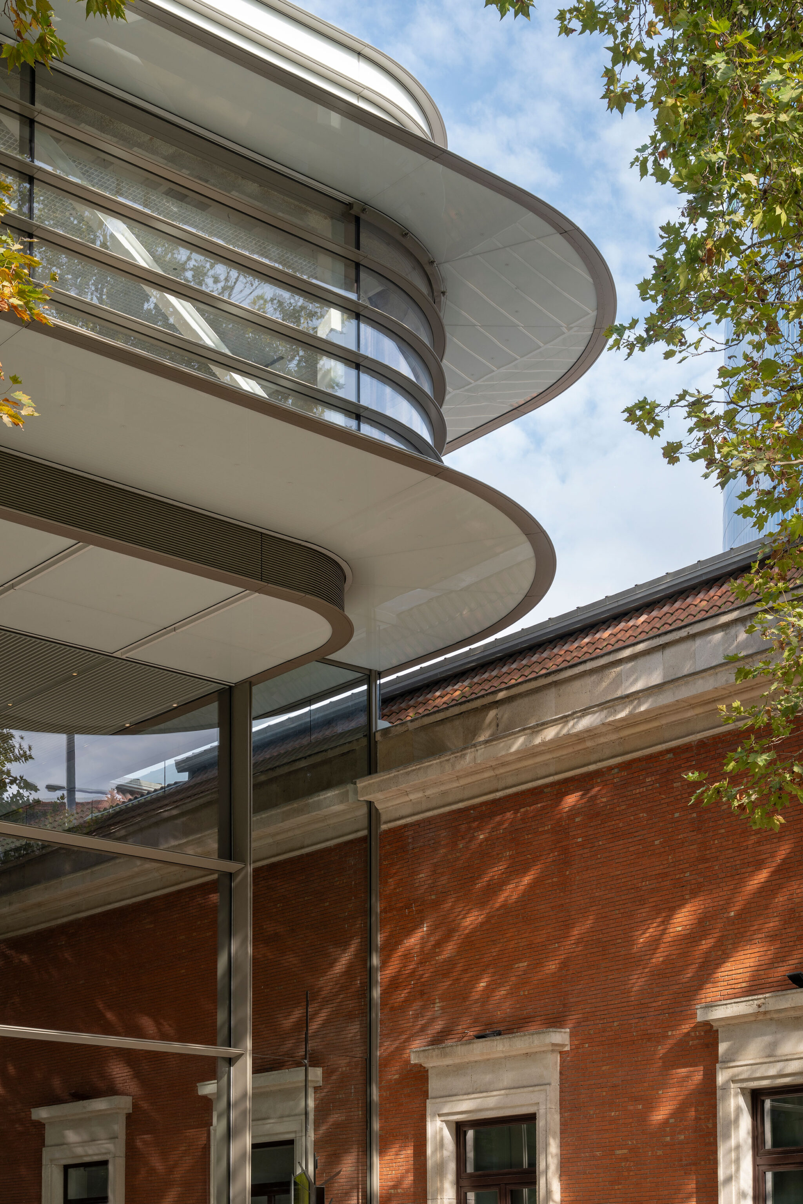
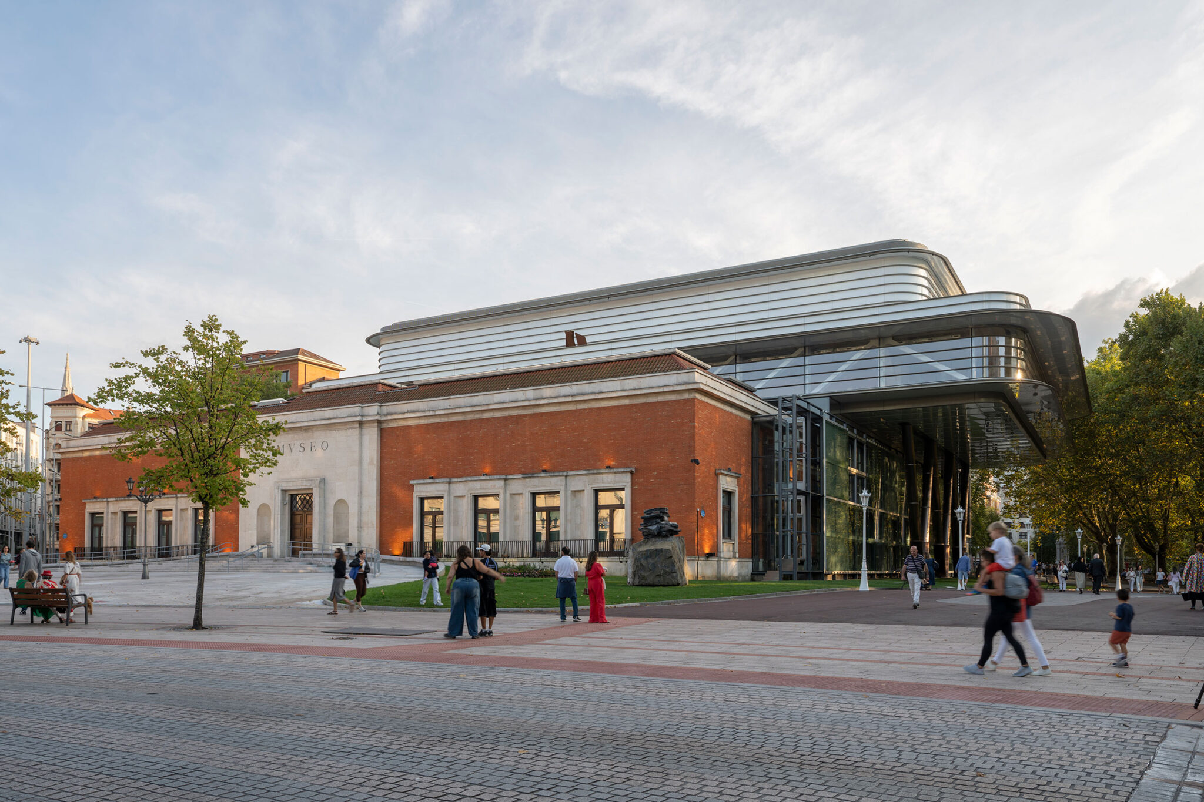
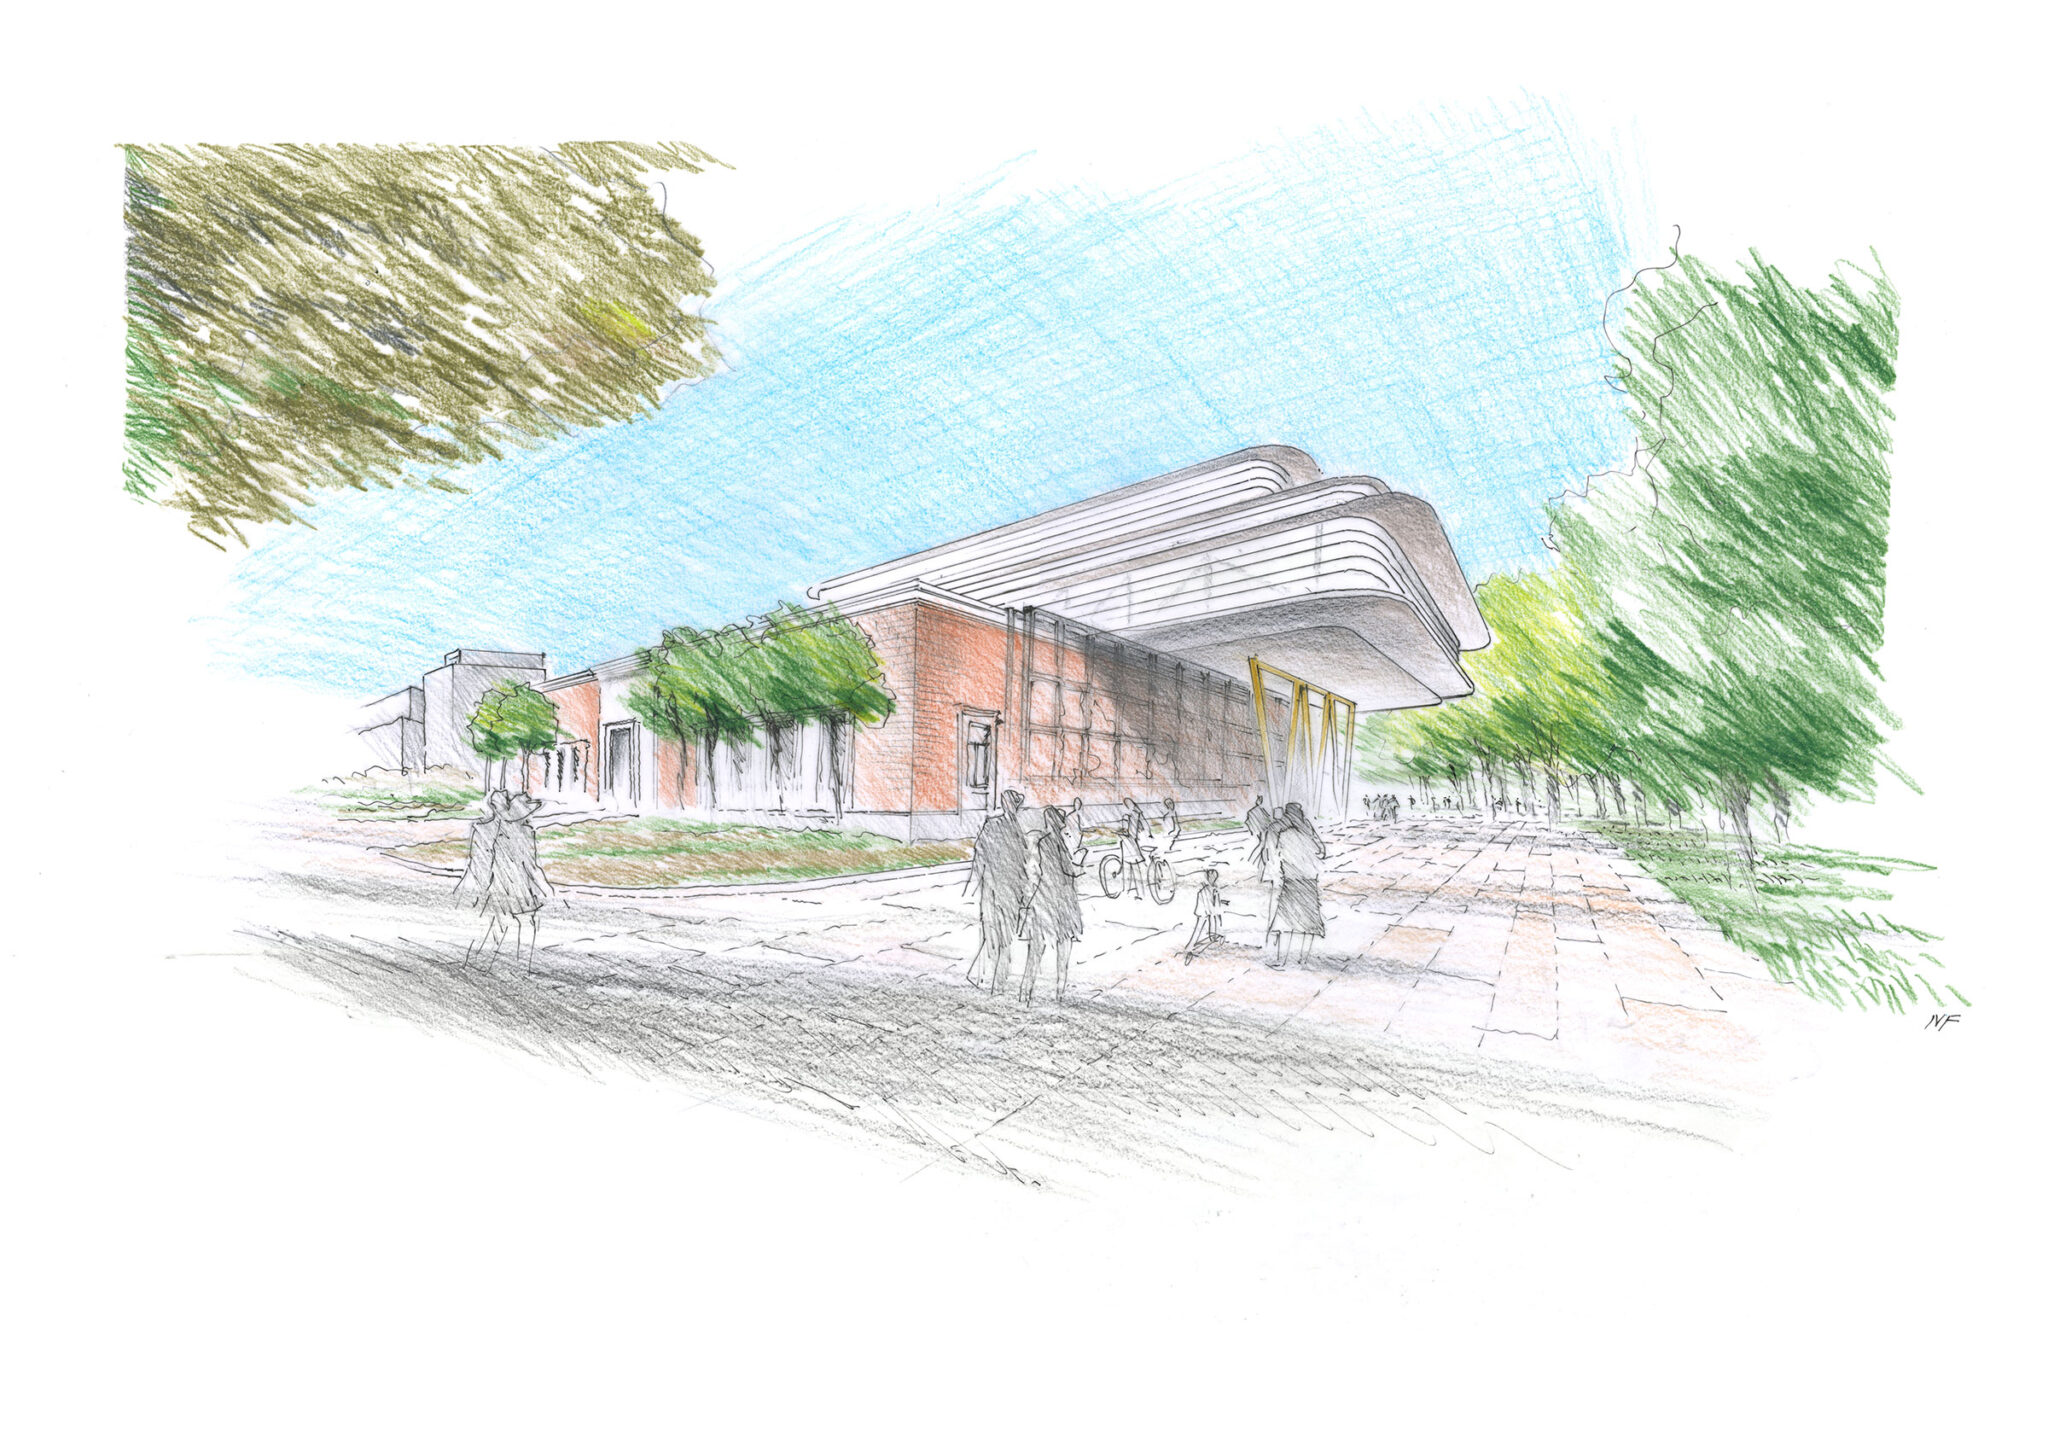
1940年代築の施設を再生して拡張する計画です。建築家は、現代の美術館の役割に応える為、既存の上に“55mの橋の様な展示空間”を設ける構成を考案しました。また、新たな交流の中心地として地域と繋がる自由に出入り可能なスペースも付加されました。施設の場所はこちら(Google Map)。
こちらはリリーステキストです(翻訳:アーキテクチャーフォト / 原文は末尾に掲載)
ビルバオ美術館が完成
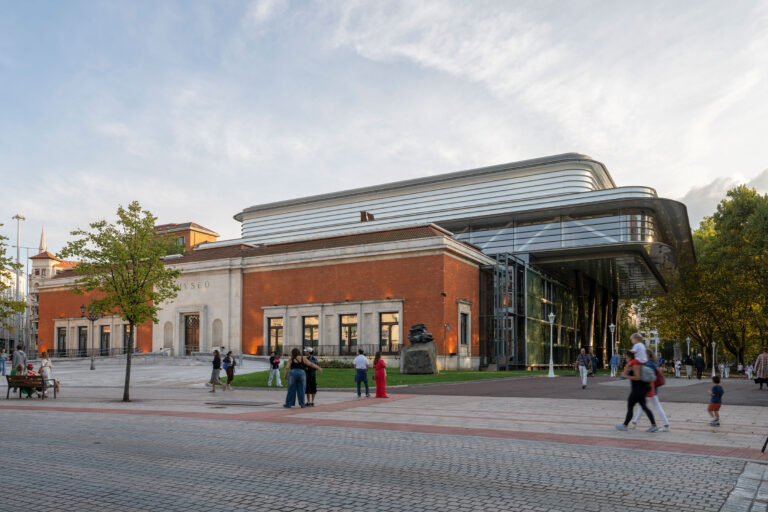
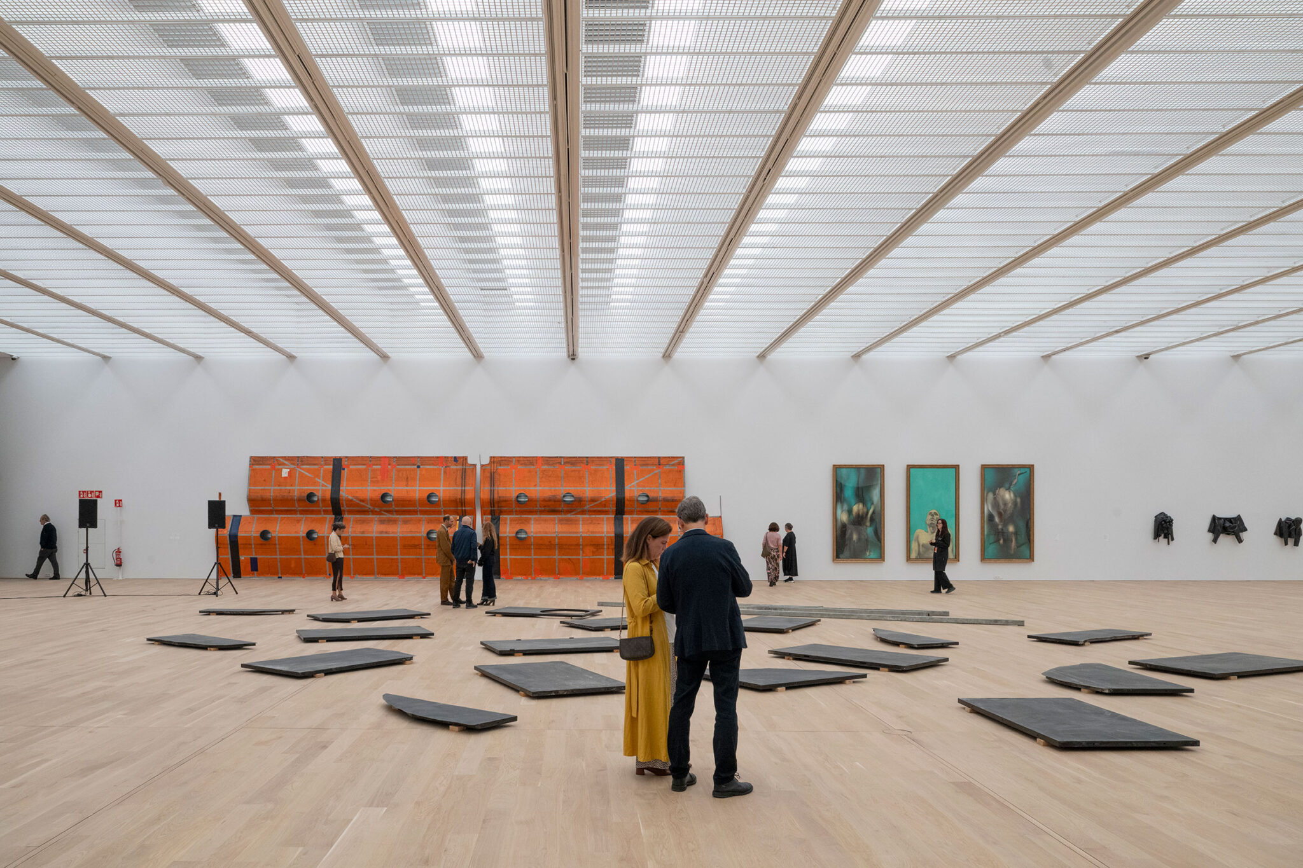
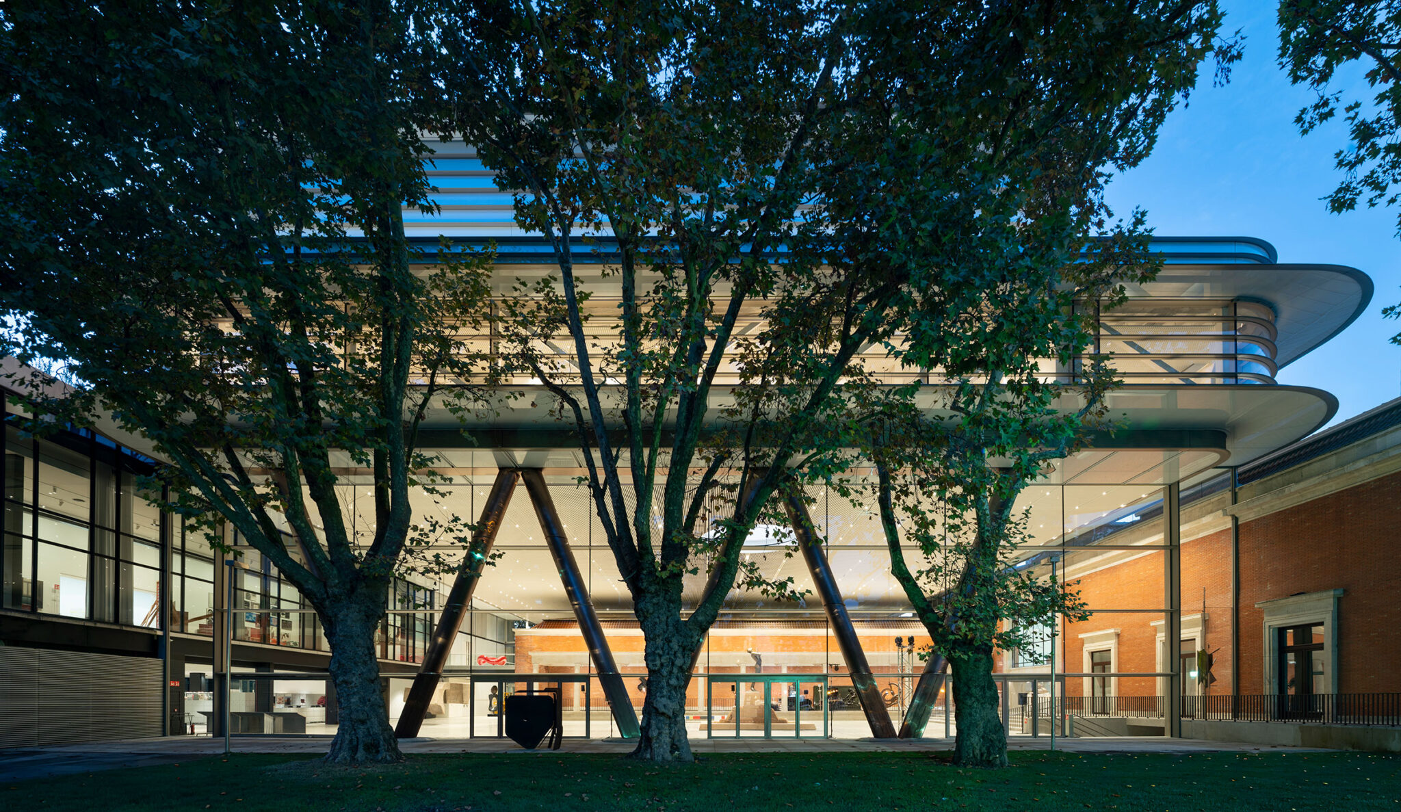
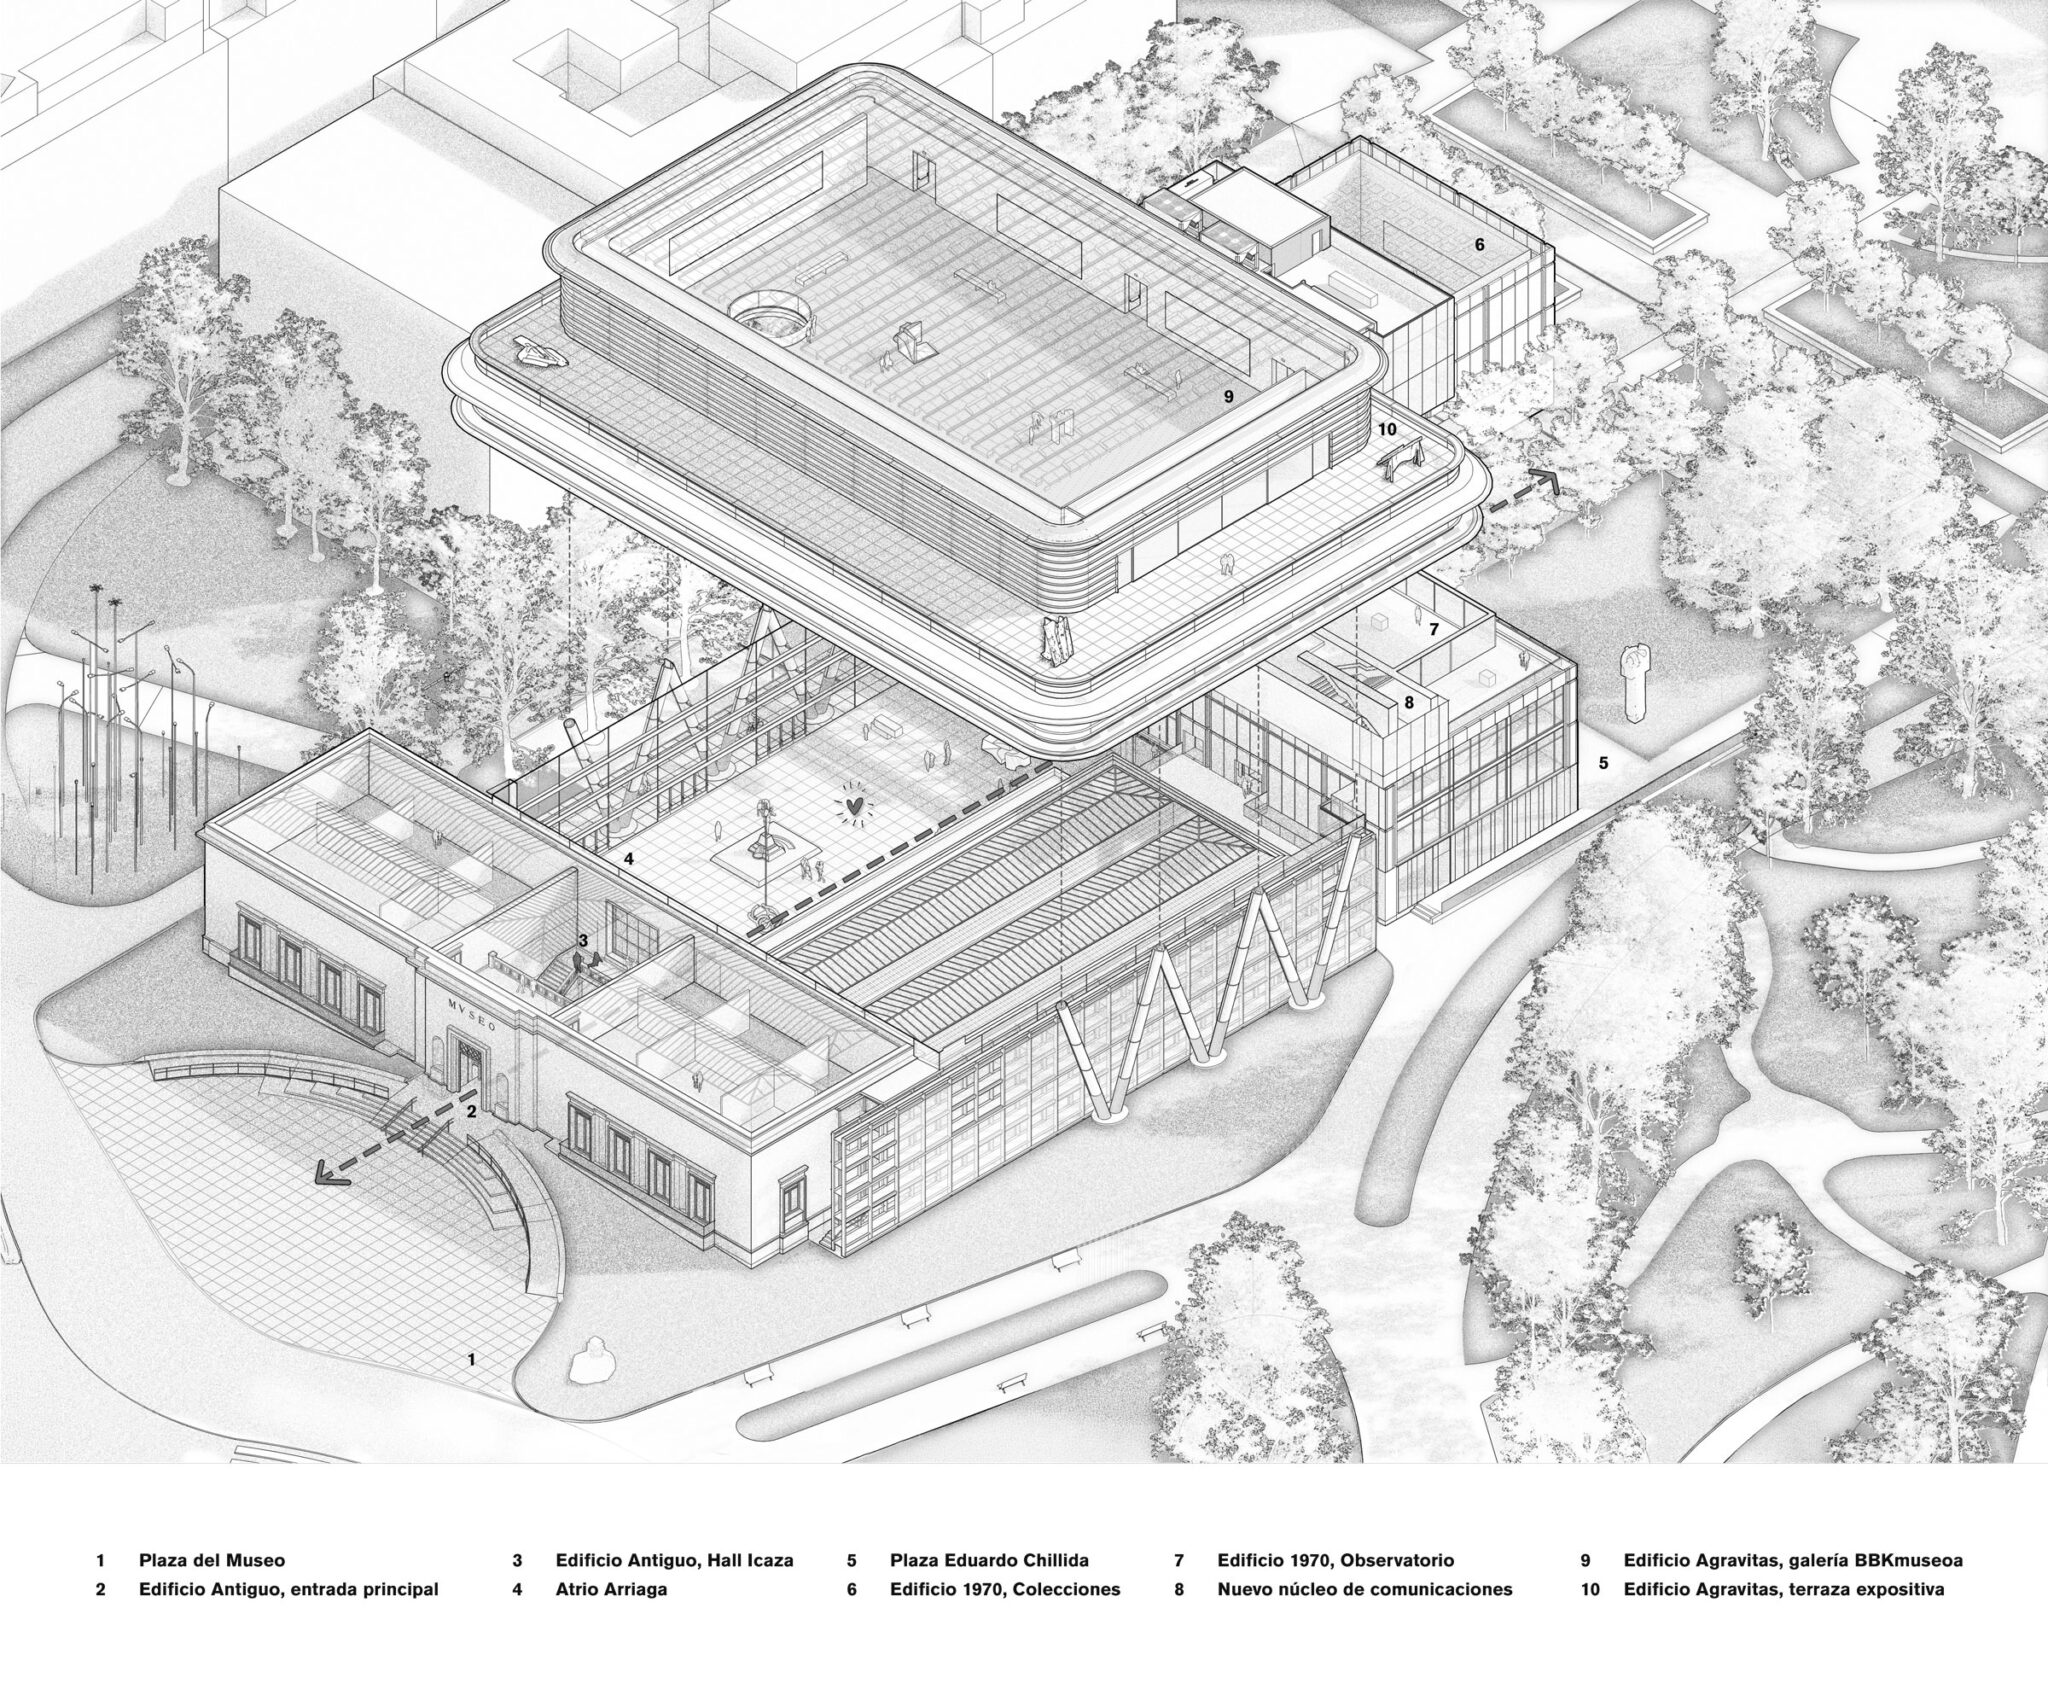
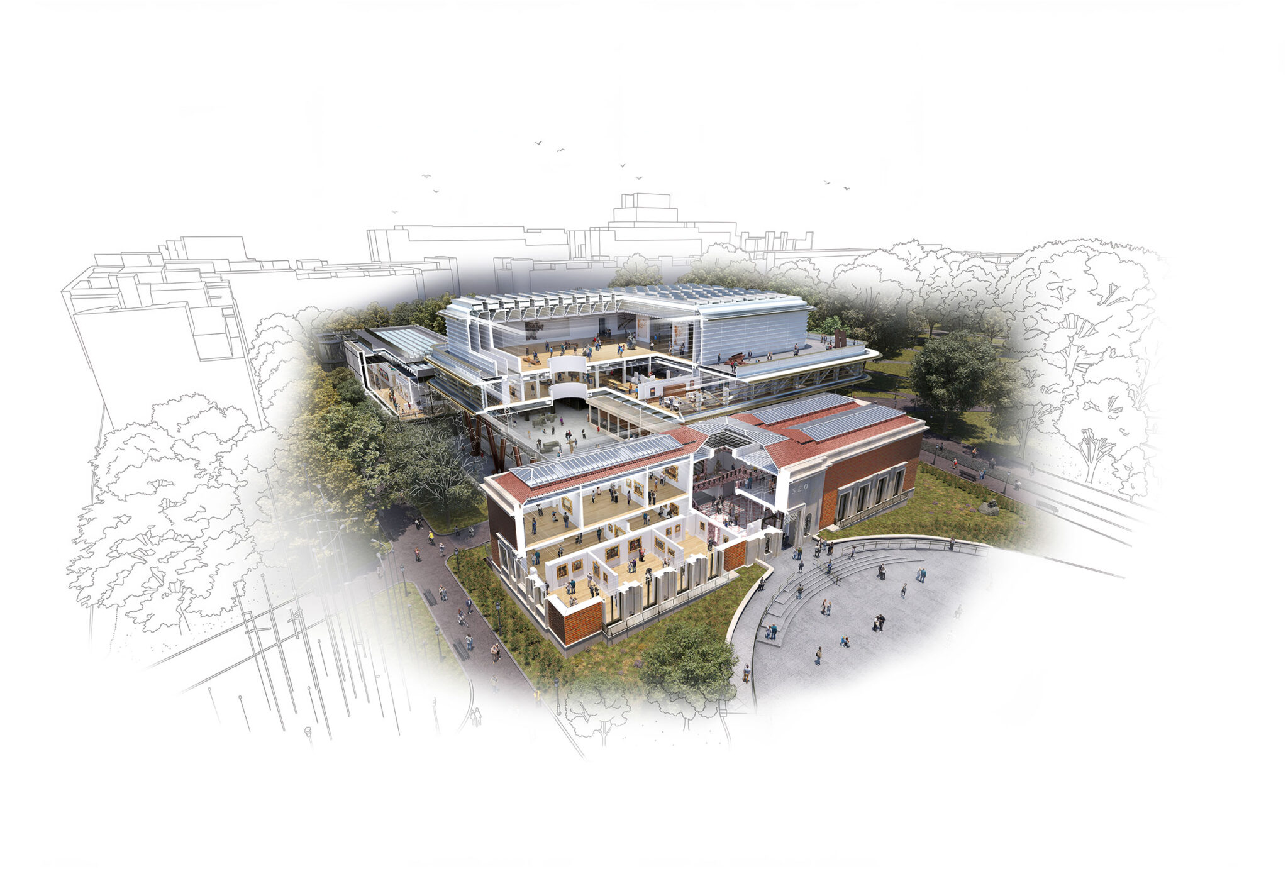
ビルバオ美術館の再開館を記念する盛大な式典が、2026年10月5日(月)に開催されました。現在、「Agravitas」と名付けられた印象的な新しい増築部分が、橋のように既存建物の上に浮かび、55mにわたって架け渡されています。既存建物には、修復を除いて手が加えられていません。これにより、新たに囲われた広場がつくられ、美術館の交流の中心となるとともに、自由にアクセスできる地上レベルの公共空間の重要な一部となっています。数十年ぶりに、市の広場に面した1940年代の当初の入口が再び開かれました。最上階には、広大な新しい無柱のギャラリーが設けられています。
フォスター+パートナーズの創設者兼エグゼクティブ・チェアマンであるノーマン・フォスターは、次のように述べています。「豊かな産業の歴史と、自らを再生する卓越した能力を持つ都市ビルバオの偉大な伝統にのっとり、このプロジェクトは、過去・現在・未来をつなぐものです。柔軟性のある新しい建築は、未来を見据え、絶えず変化する現代美術の形態に応えながら、この敷地の由緒ある歴史を尊重しています」
「ローカルアーキテクトであるルイス・マリア・ウリアルテ(Luis María Uriarte)および美術館のチームと協働することで、このデザインは、向上した透過性、拡張されたギャラリー空間、そして美術館の新たな交流の中心を備え、市内の主要な公共的文化施設のひとつとしての美術館の役割を強化しています。これは、市、地域政府、そしてこのプロジェクトを寛大に支援する人々による、完全に一体化した先進的な協働となっています。美術館館長のミゲル・スガサ(Miguel Zugaza)、そして私たちのマドリード・スタジオのタバ・ラスティ(Taba Rasti)とパブロ・ウランゴ・リジョ(Pablo Urango Lillo)が率いるコンサルタントチームの全面的な献身と尽力に、敬意を表したいと思います」
国際コンペの審査員は全会一致でこのデザインを選出し、プロジェクトの長所を次のようにまとめました。「そのイメージにおいて技術的で、アプローチにおいて人間中心的であり、持続可能性において環境的であるこの最新の増築案は、建築的な質、都市的文脈への配慮、そして社会的責任を組み合わせ、ビルバオの歴史的中心部に、明るく軽やかなランドマークを立ち上げます」
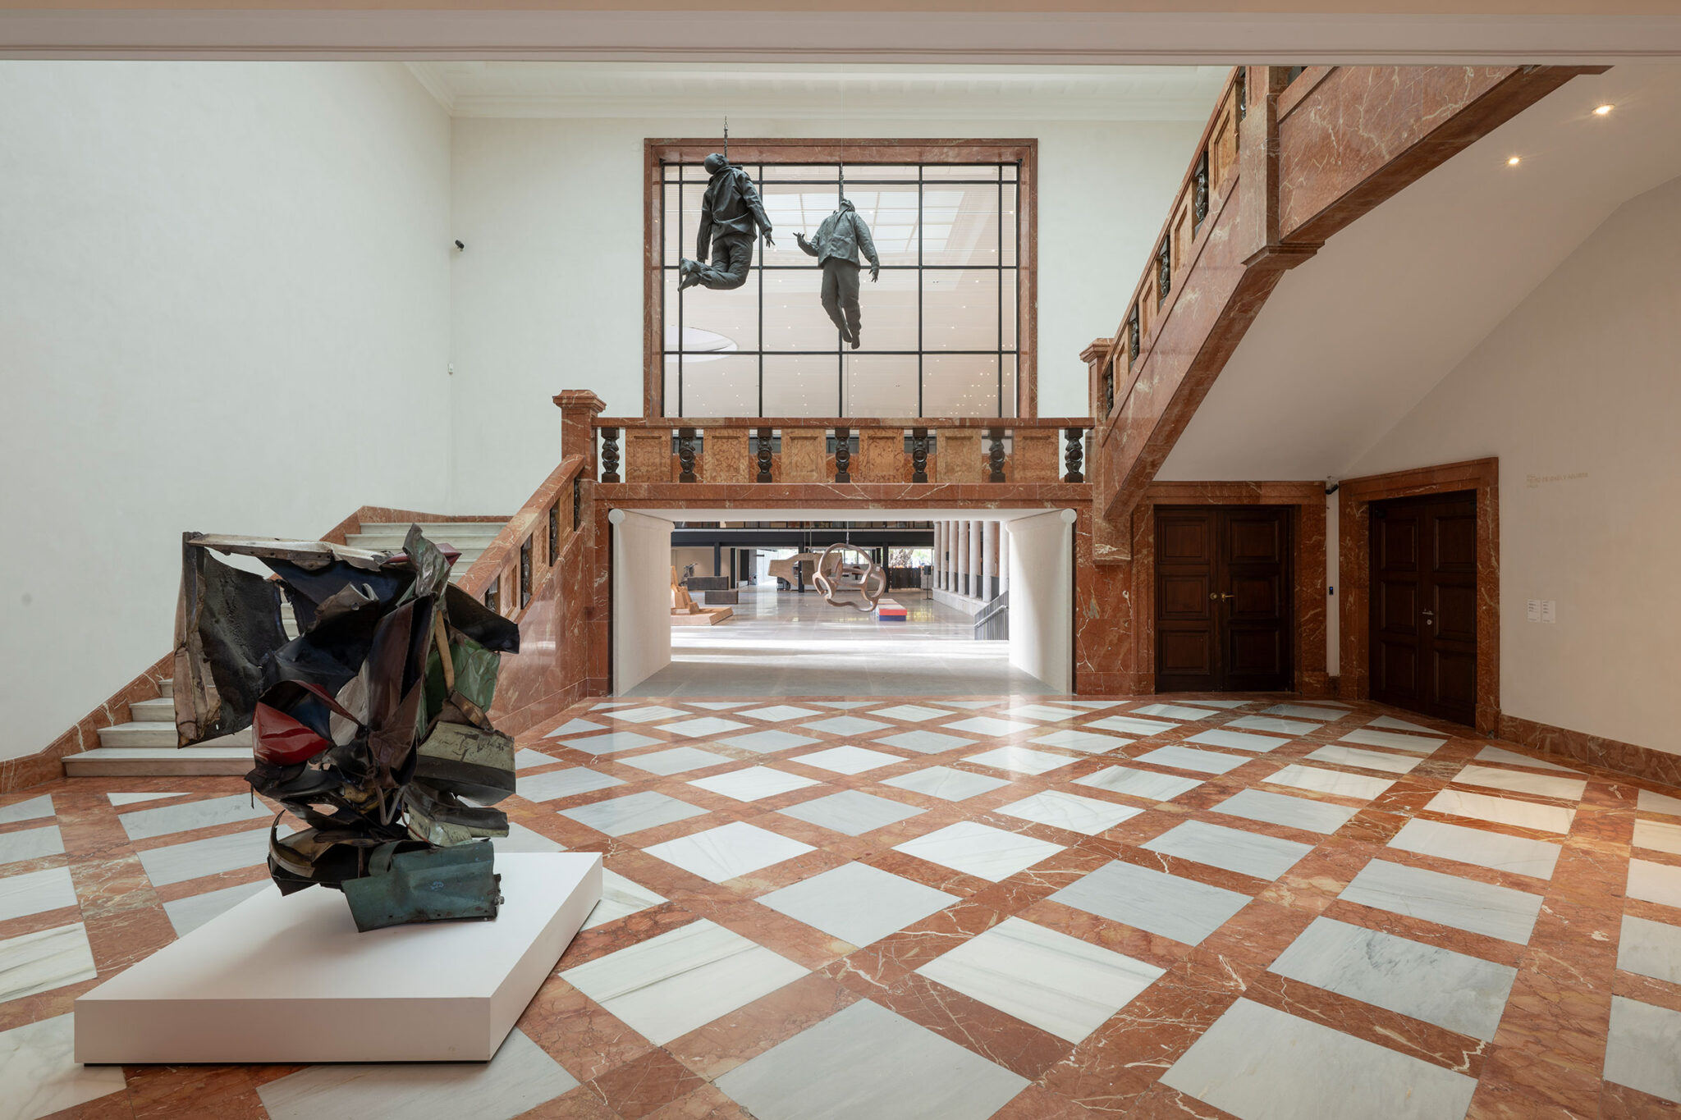
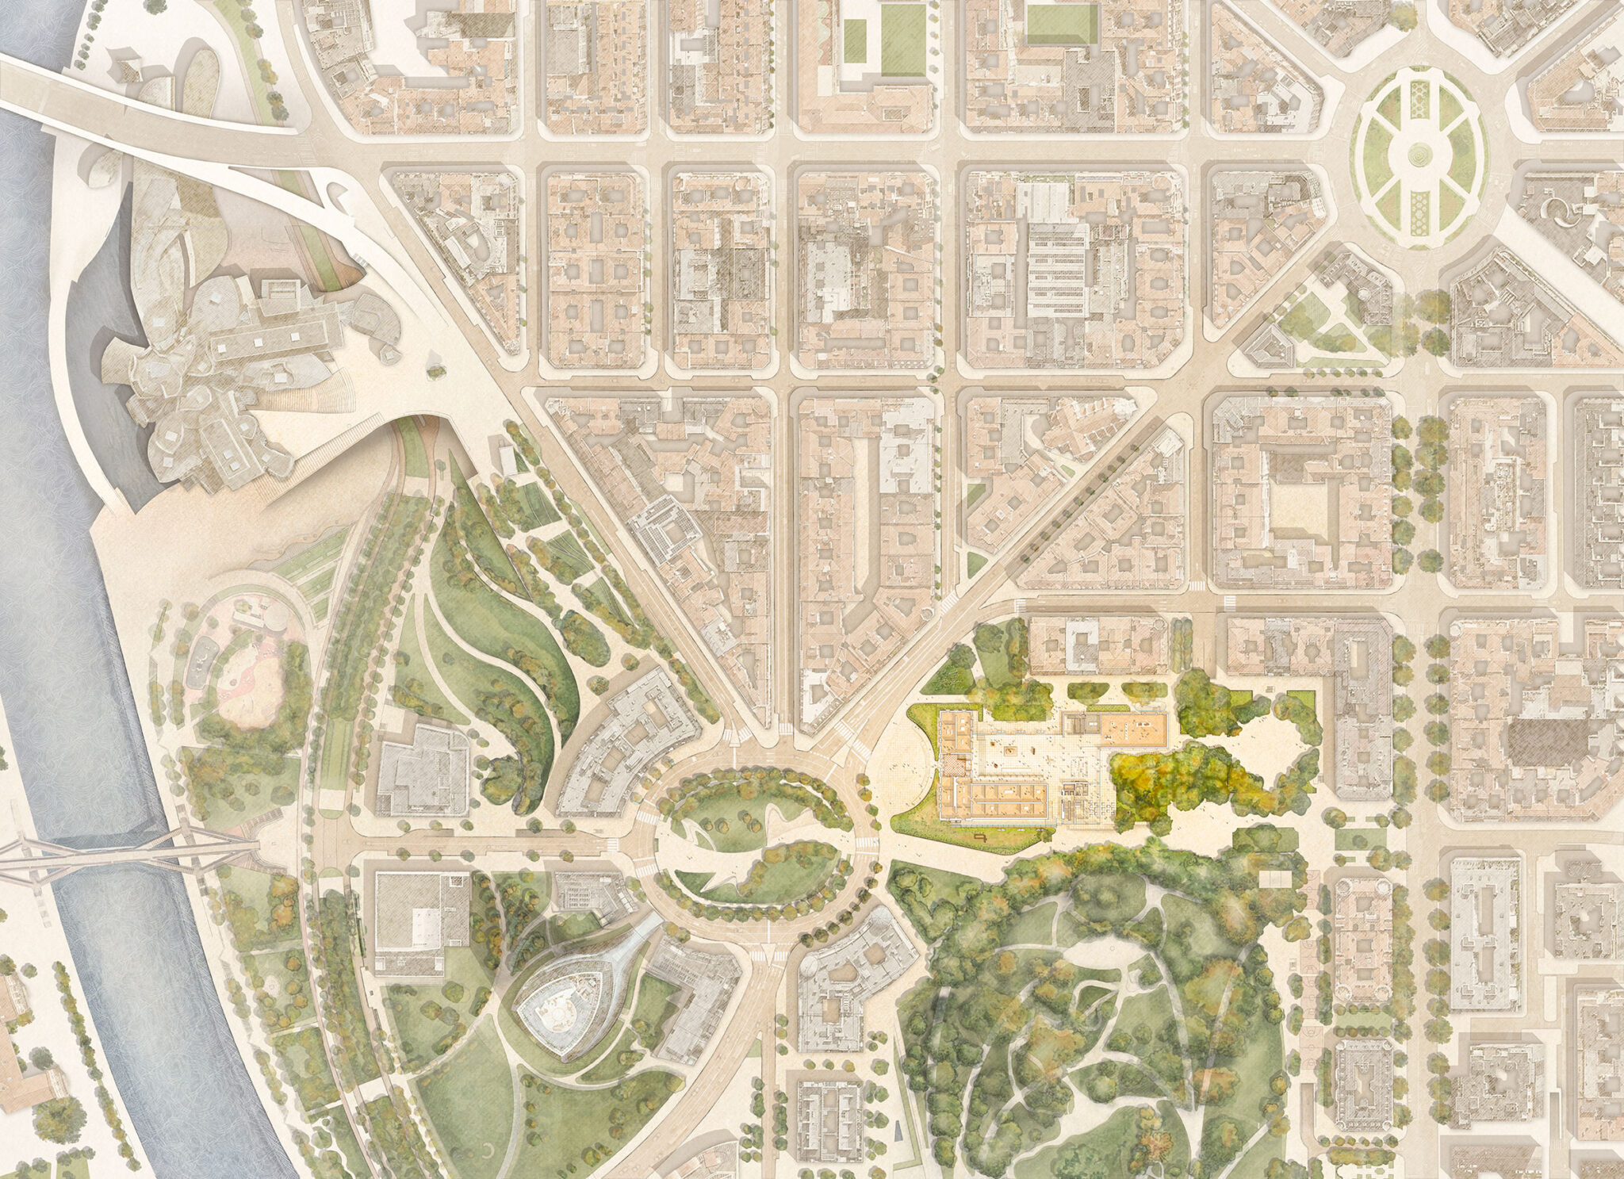
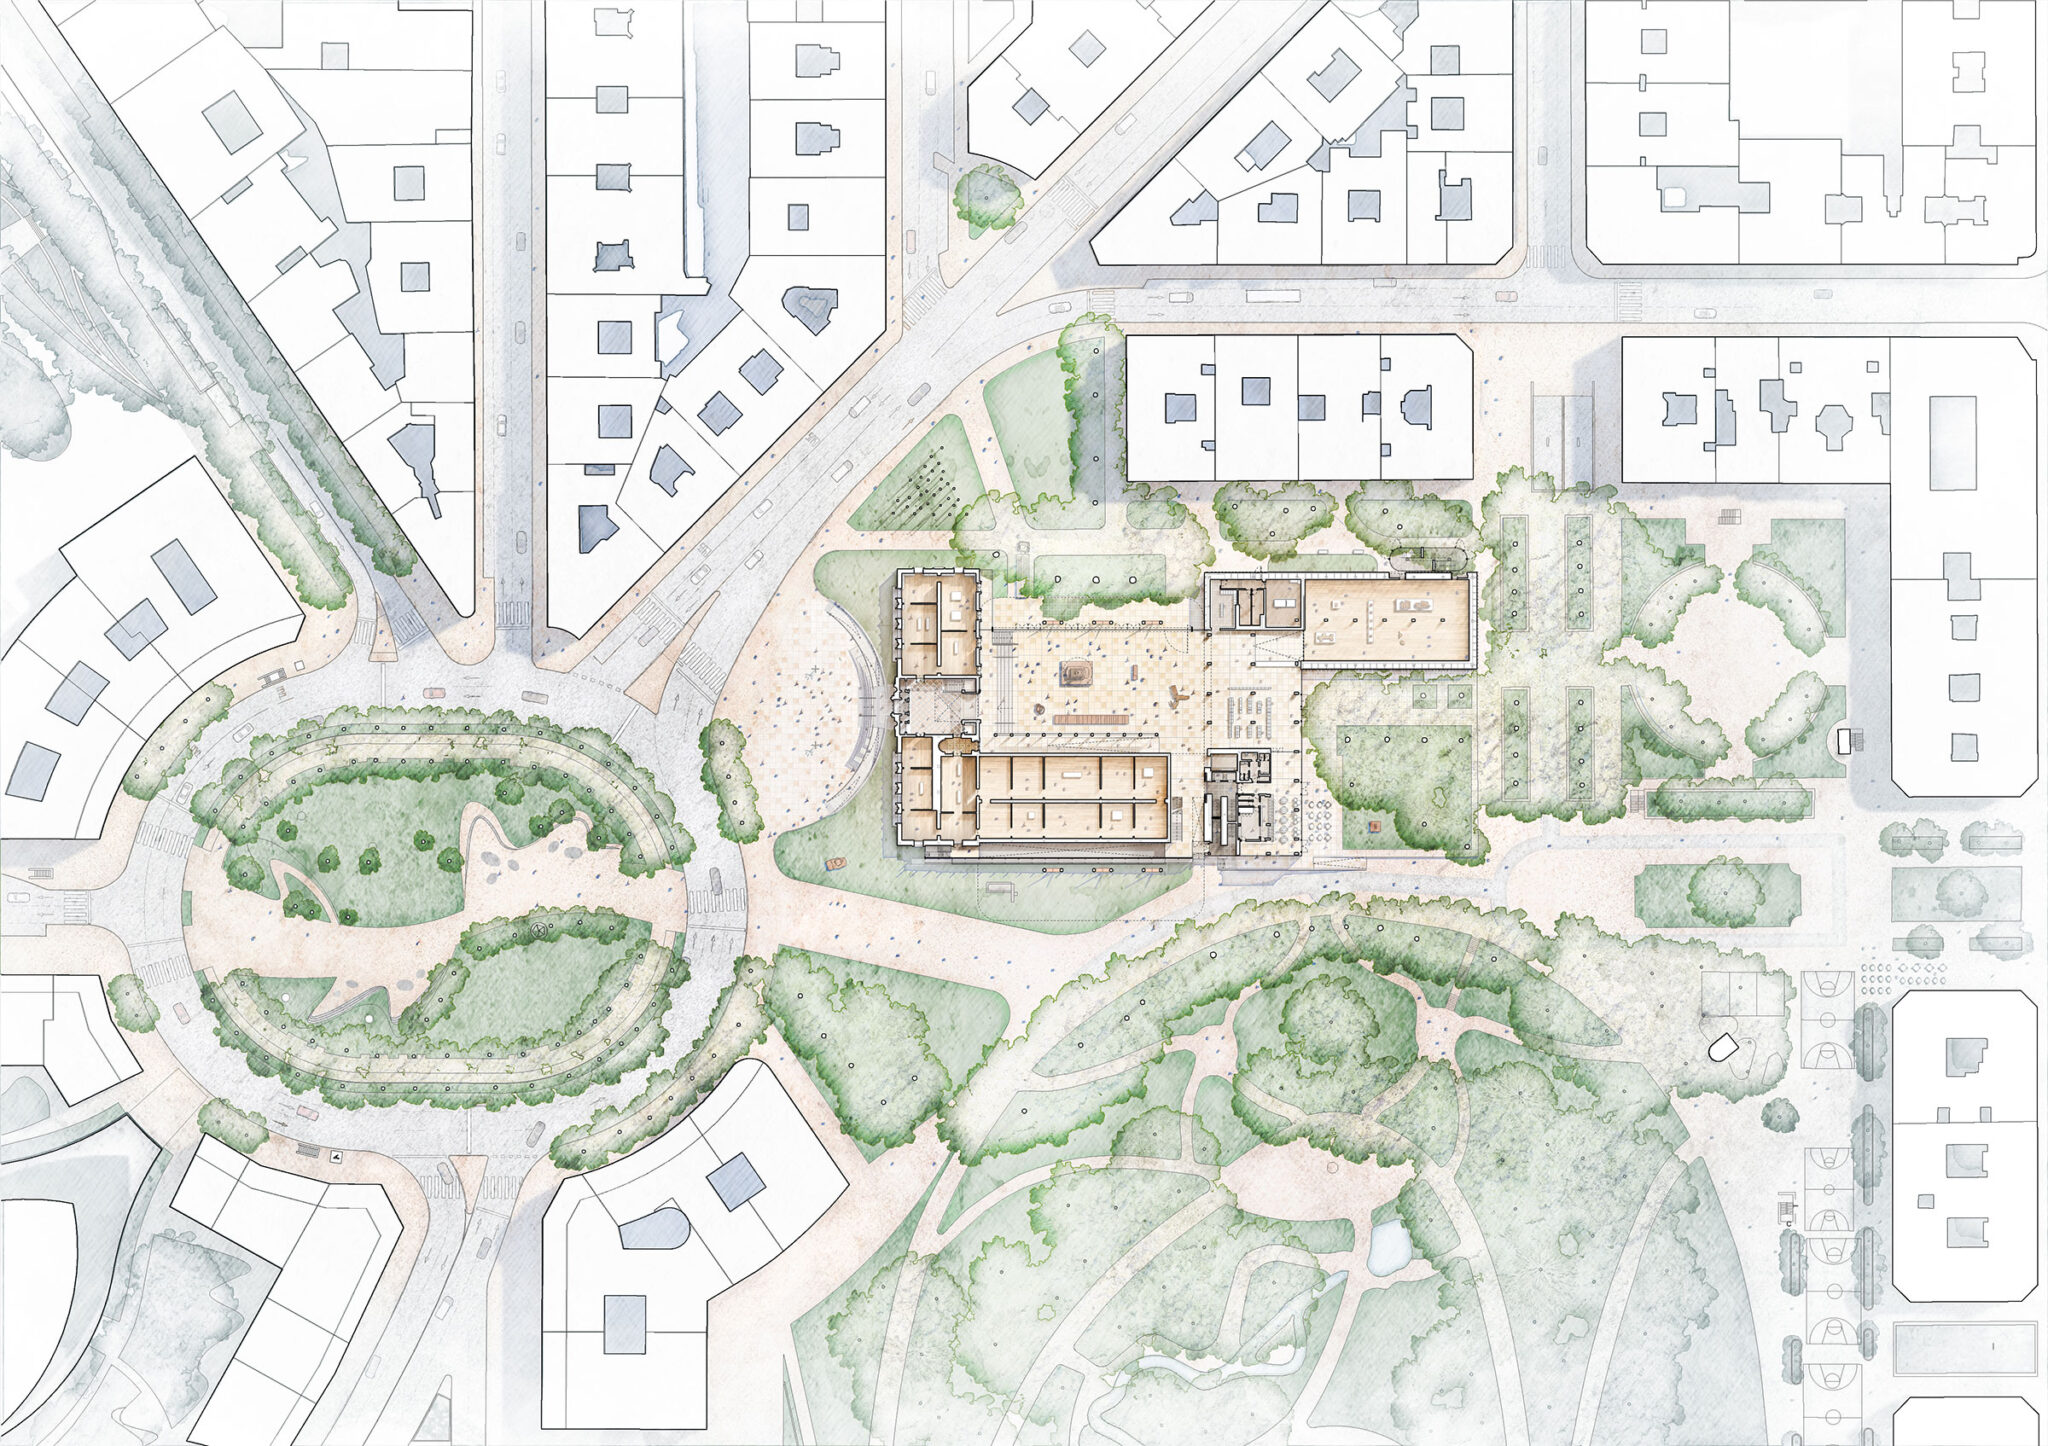
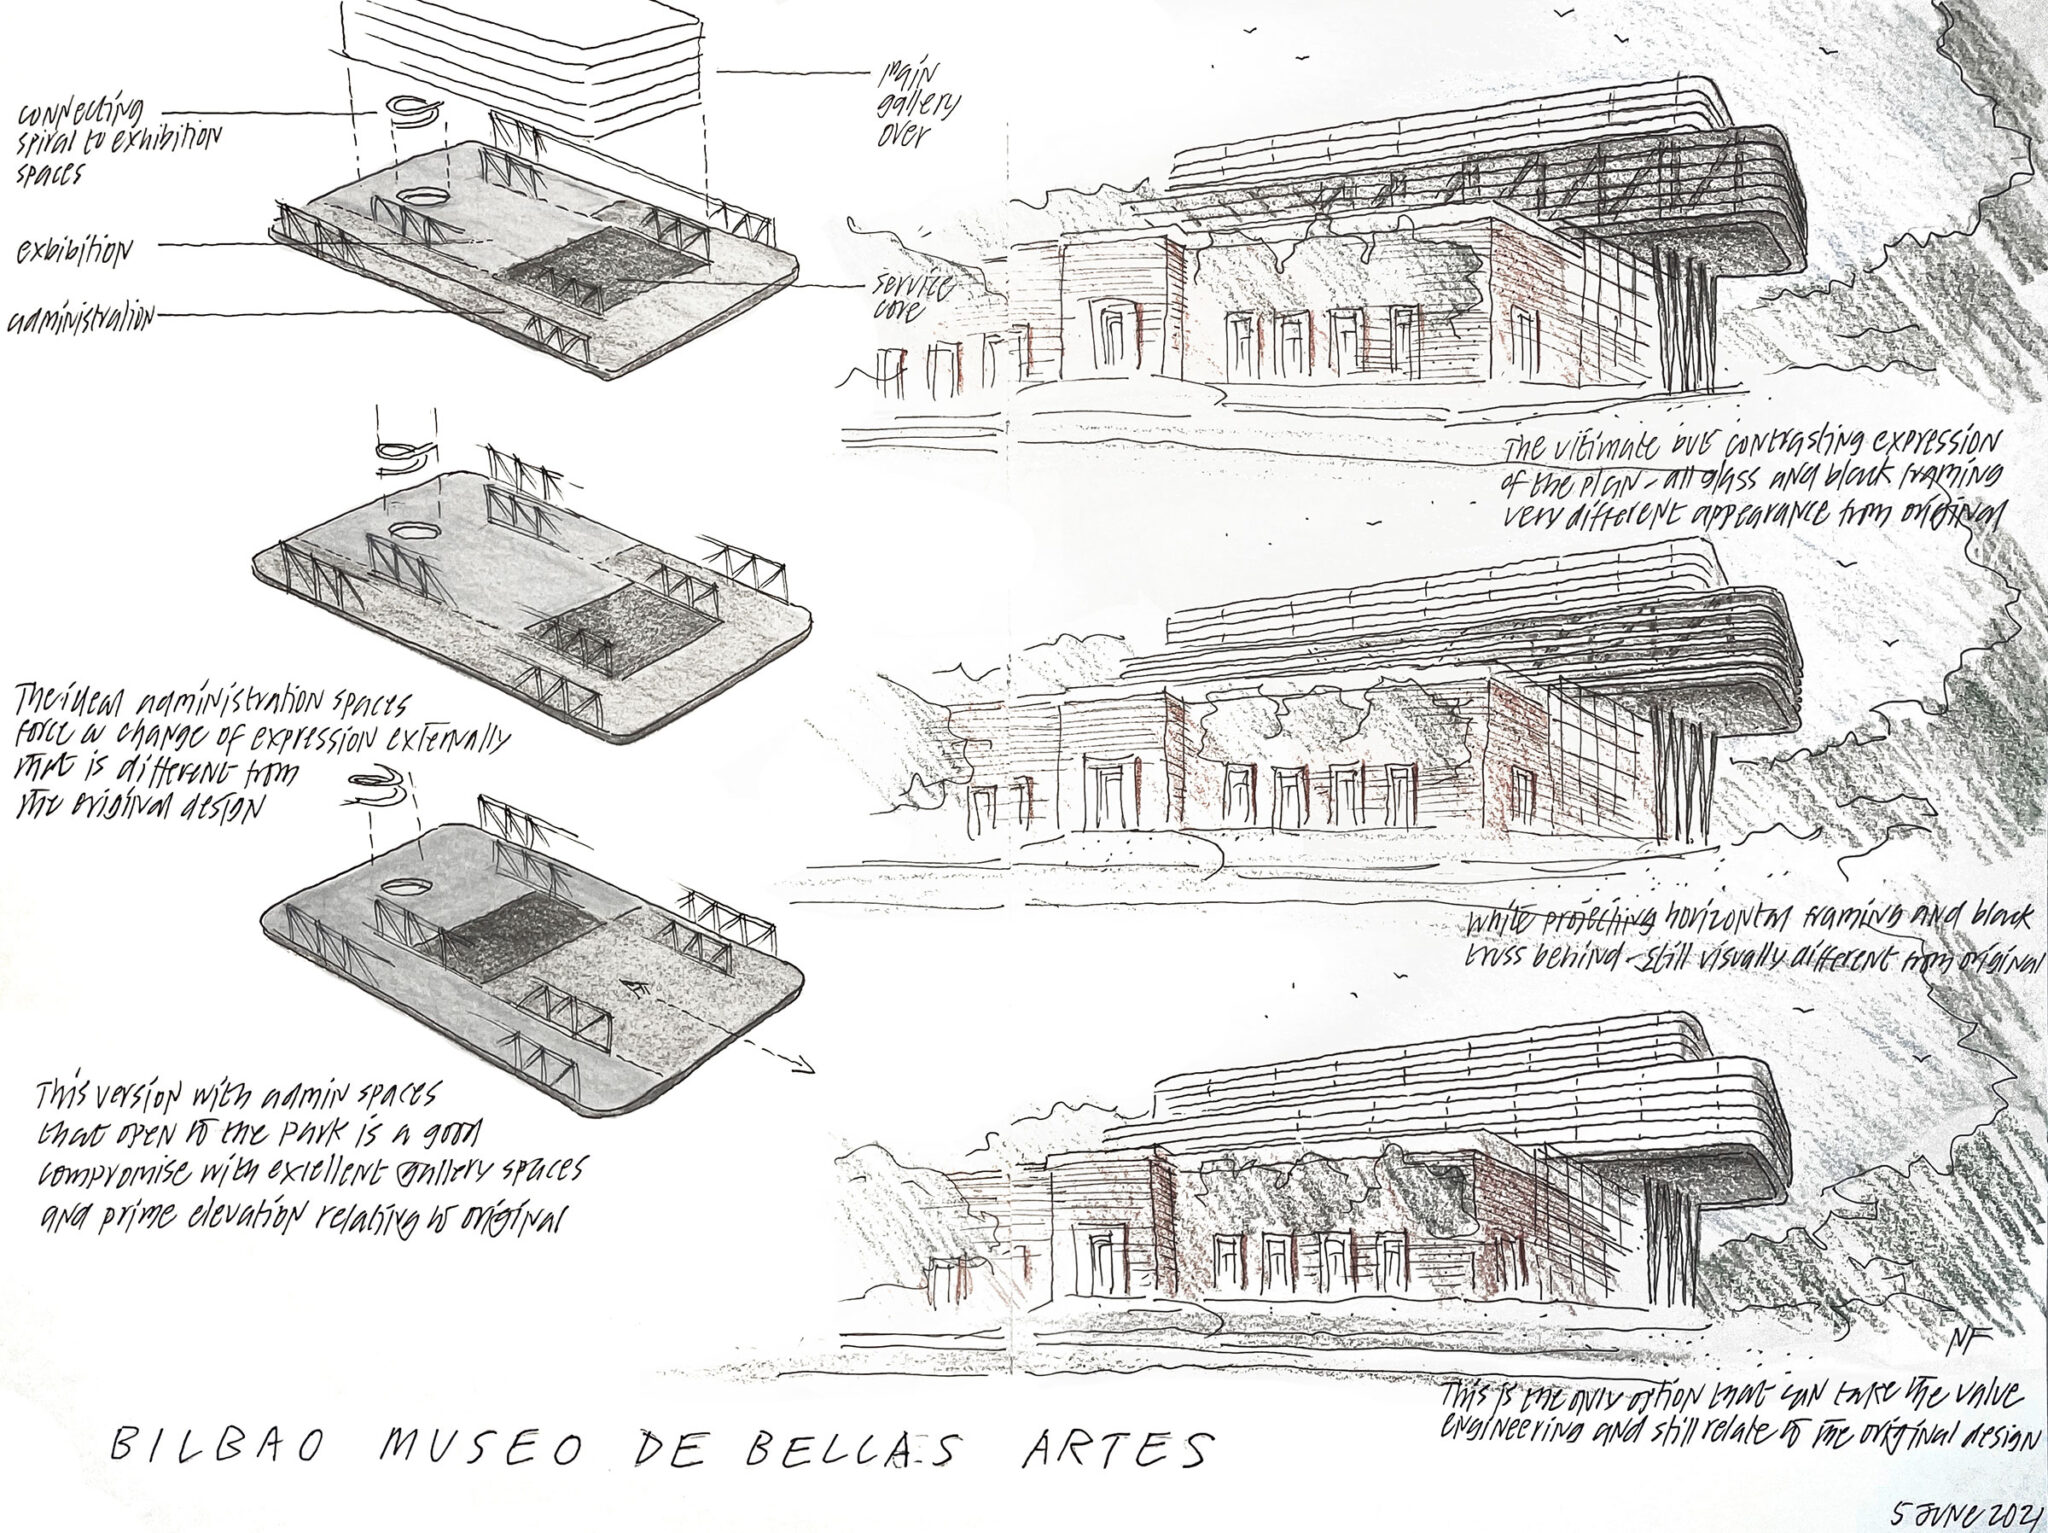
このデザインは、美術館の当初のメインエントランスを復活させるとともに、敷地全体のつながりを強化し、1945年の建物、1970年代の増築部分、そして2000年代初頭に行われた2度目の改修をひとつにつないでいます。ストリートレベルでの透過性を高めることで、このプロジェクトはビルバオの市民生活における文化の役割を称え、過去・現在・未来を、都市を包み込むひとつの統一された建築表現へとまとめています。
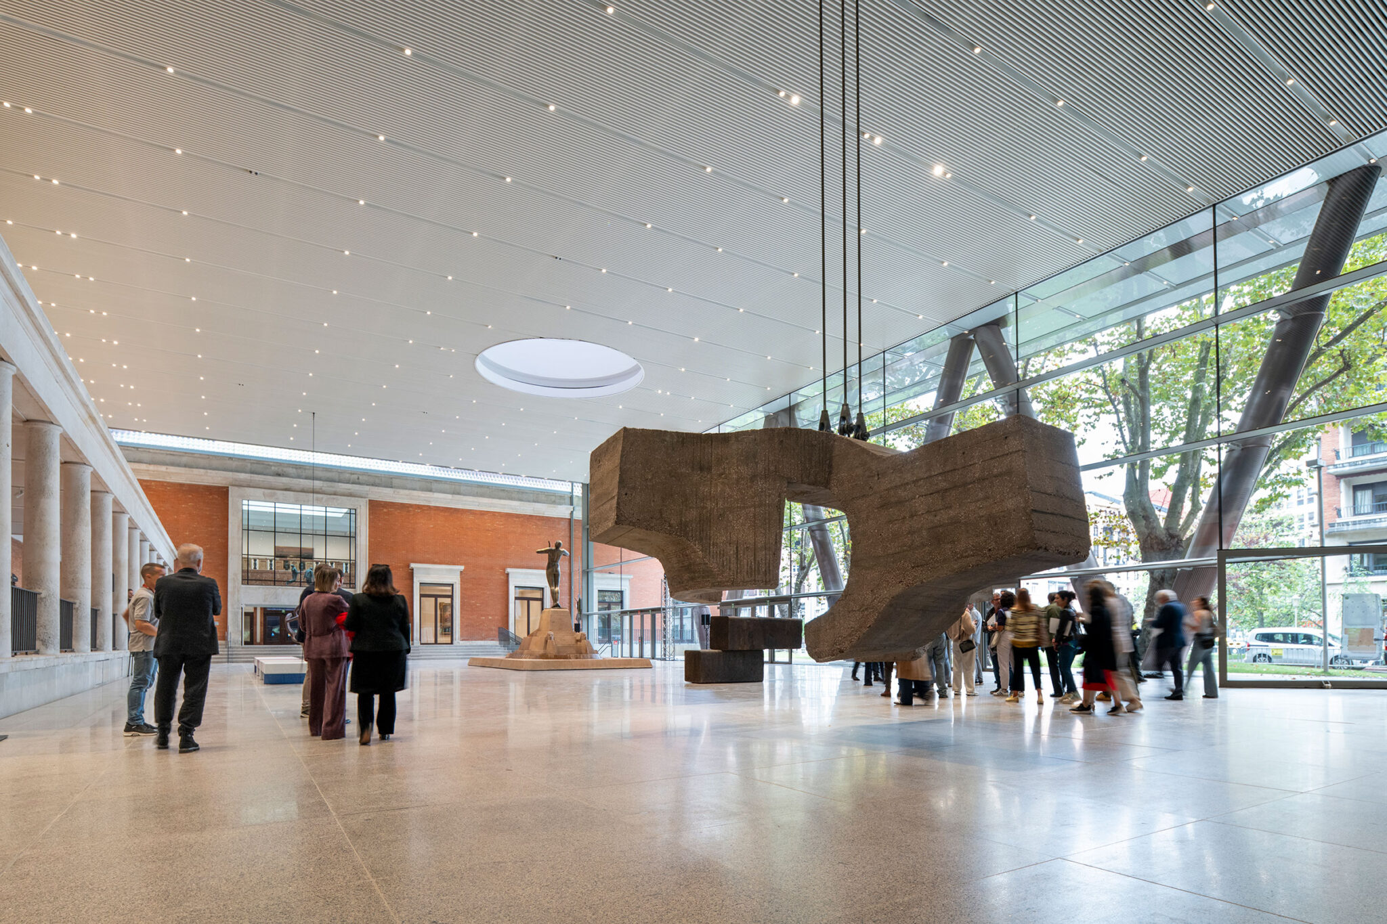
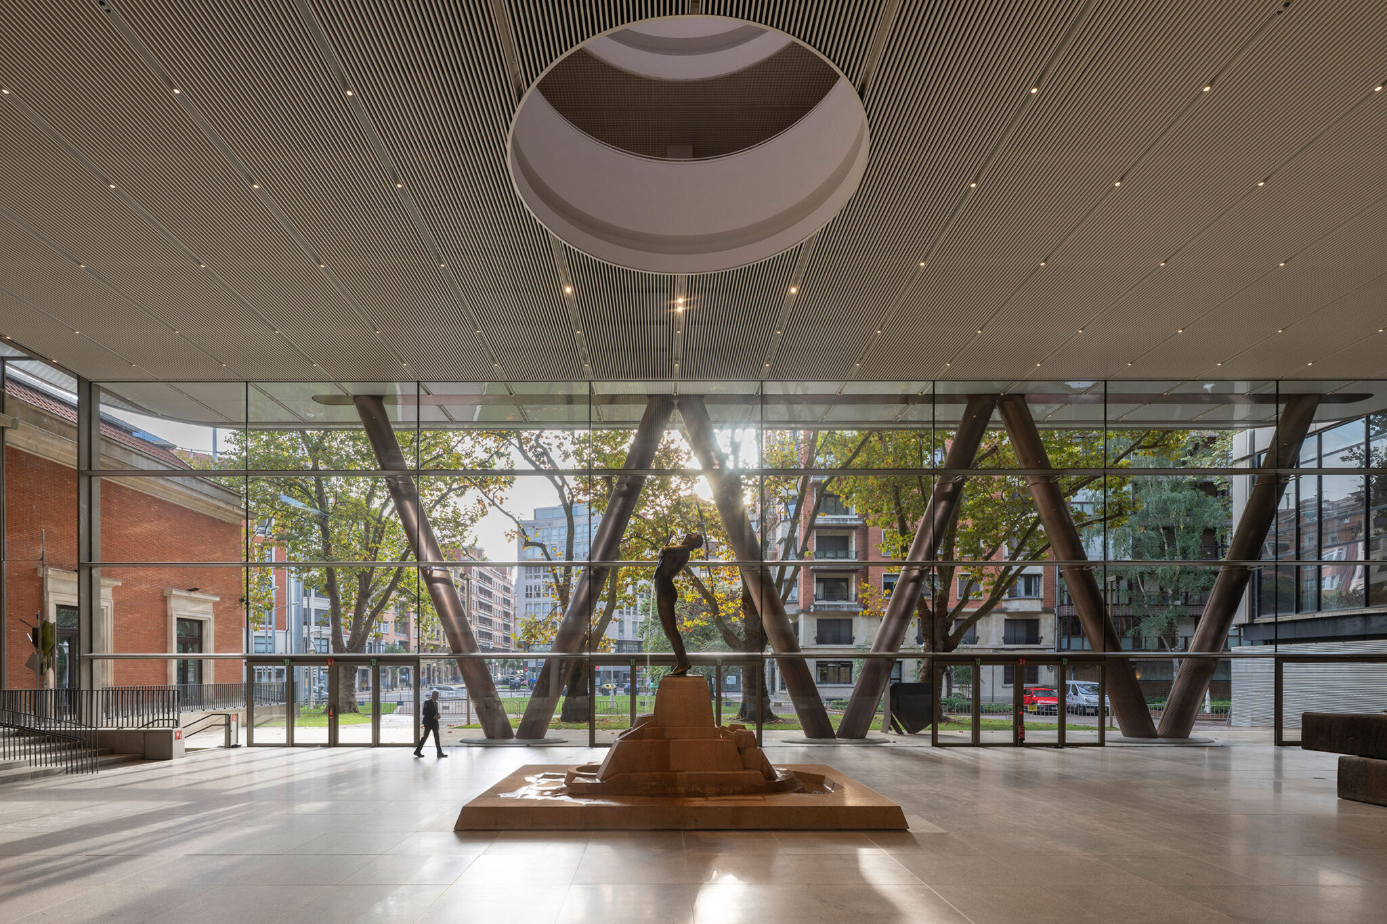
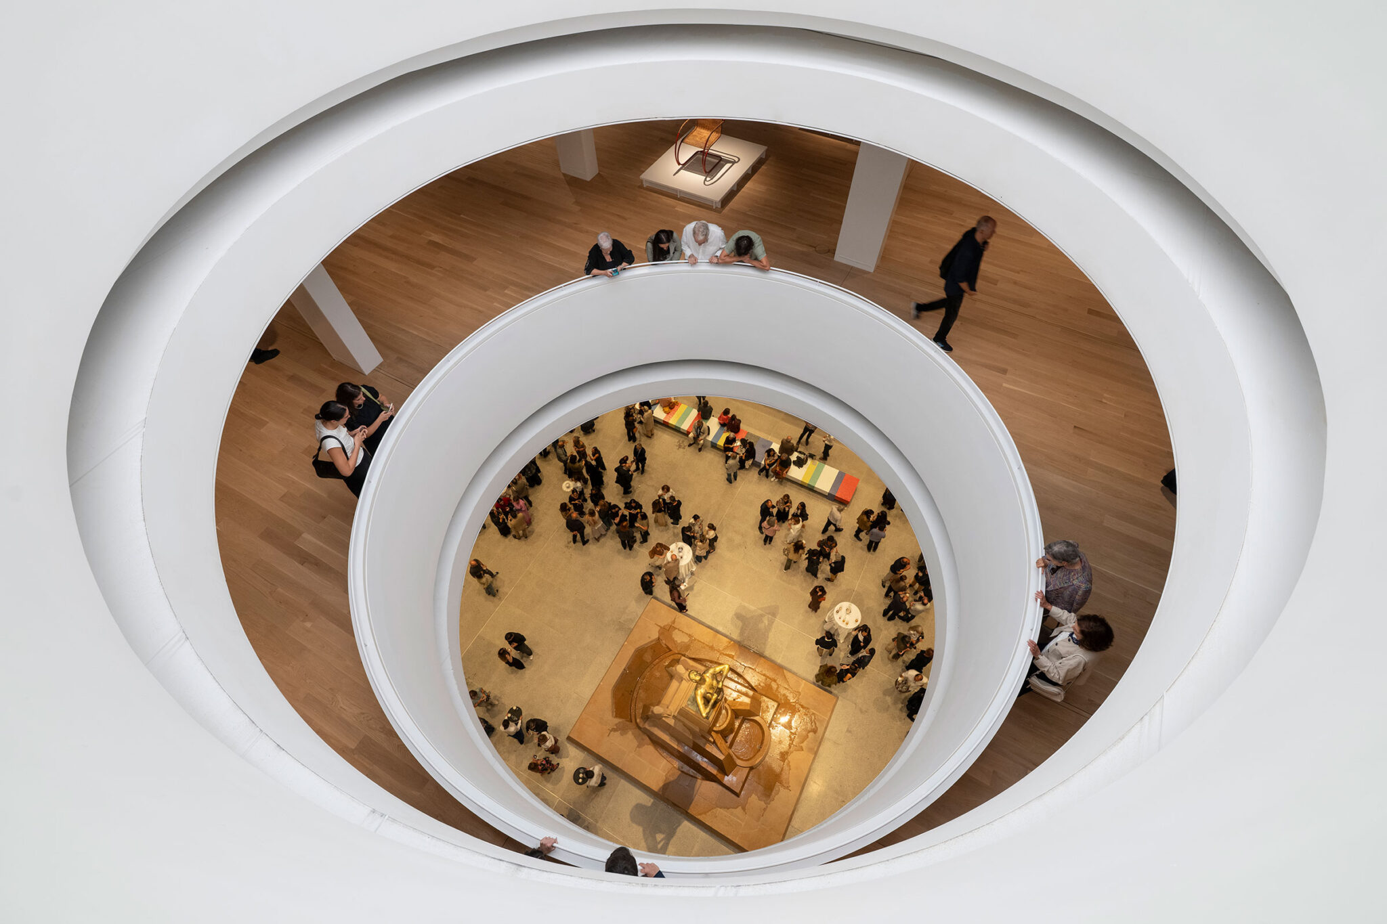
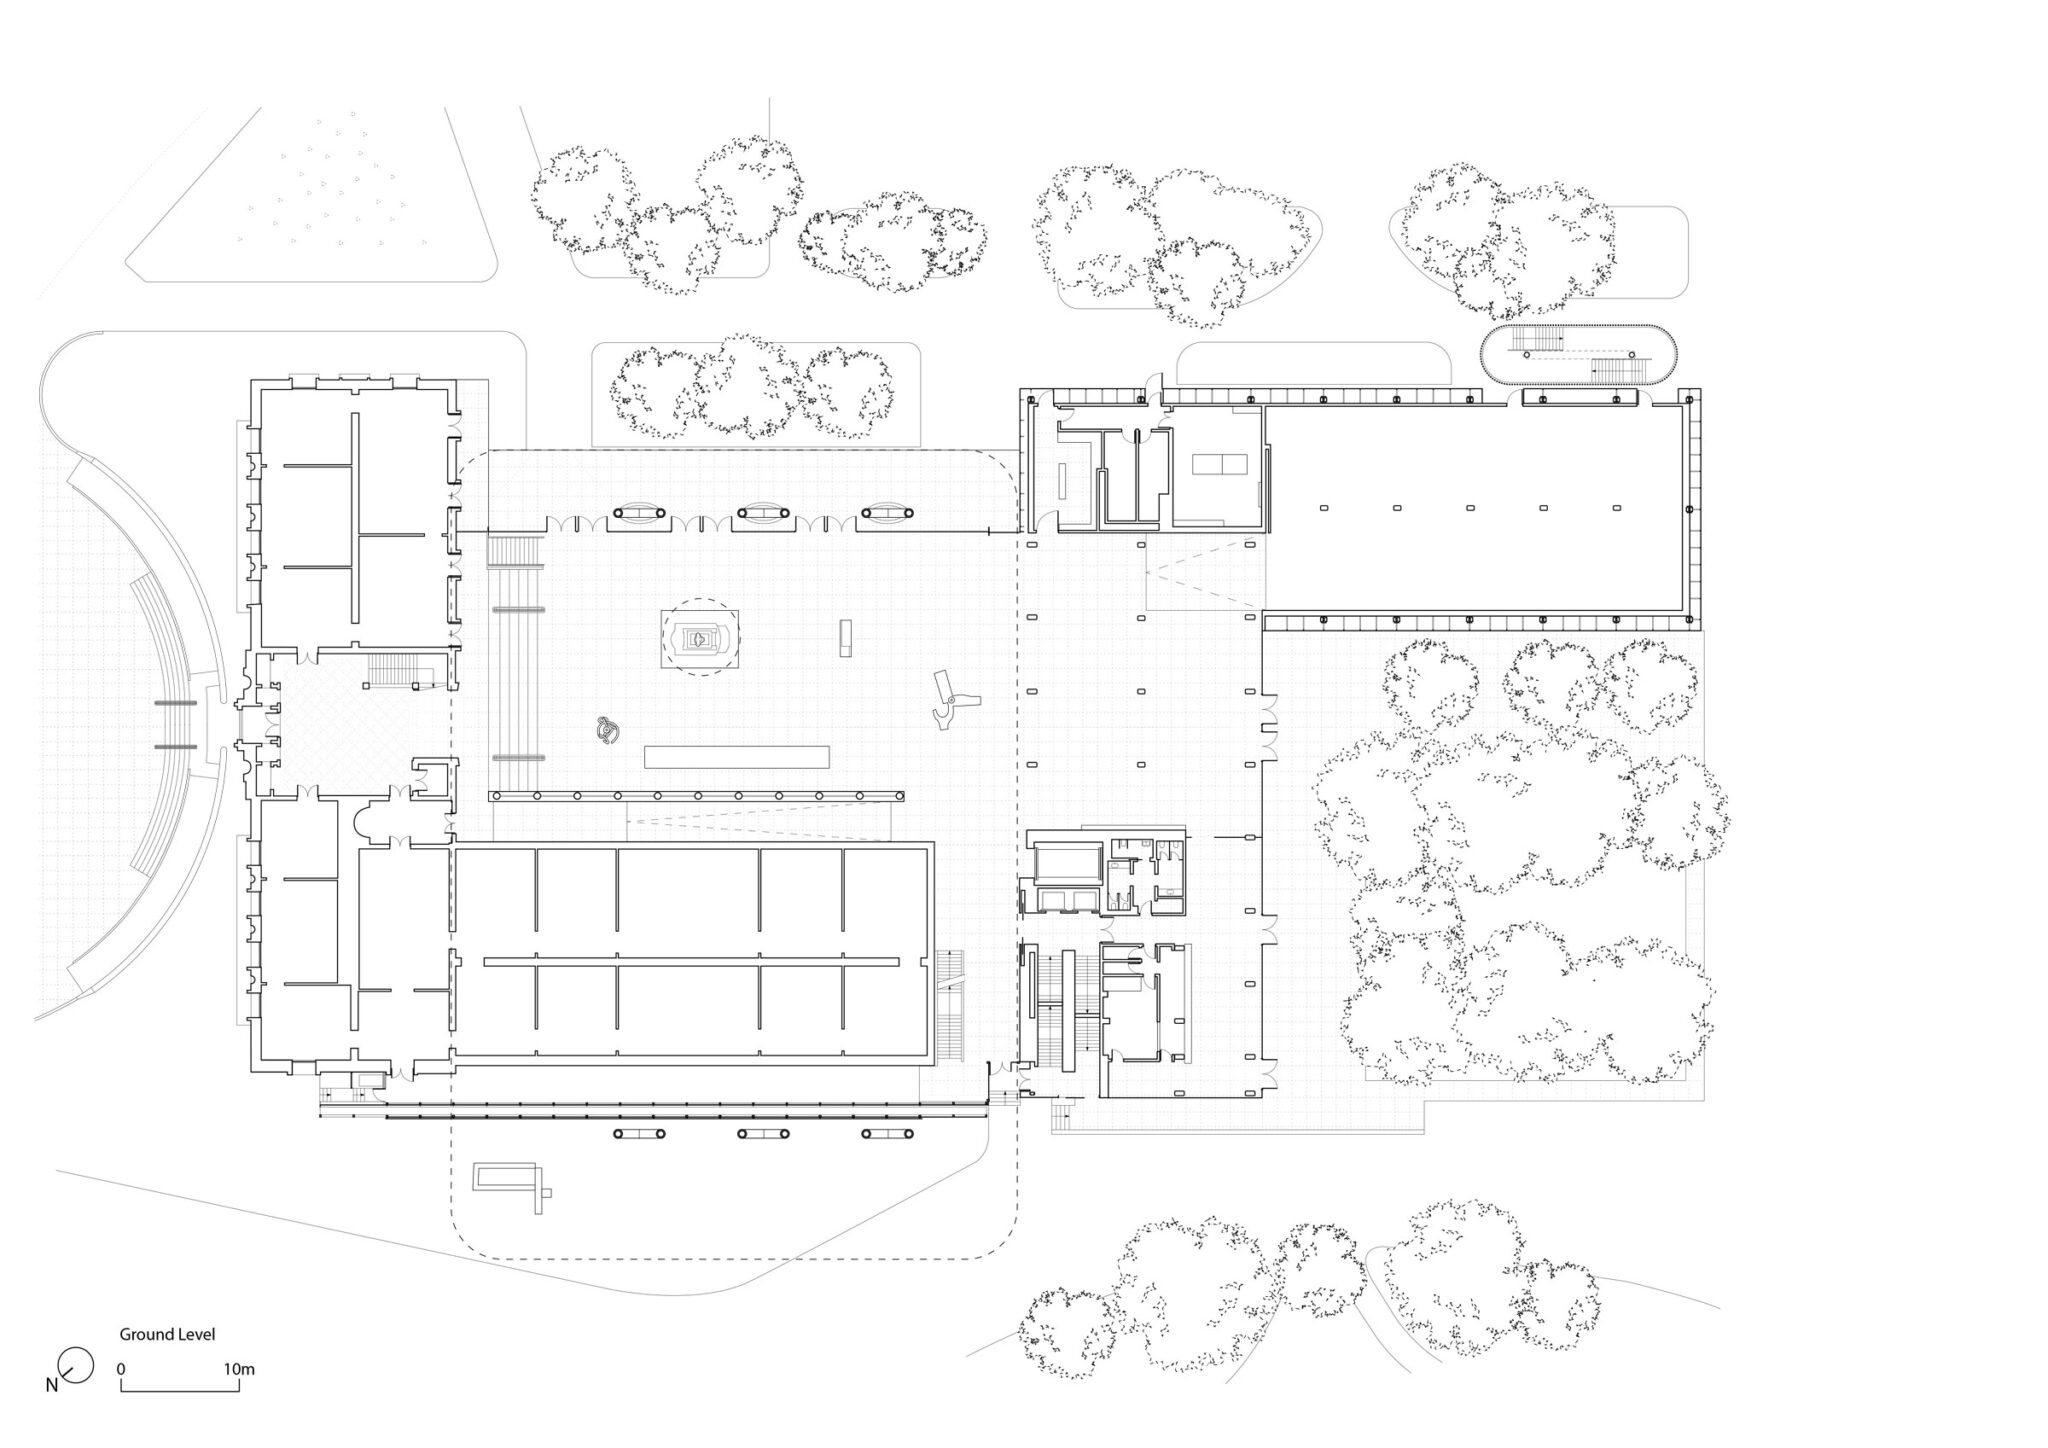
新旧の建物間の動線を合理化することで、アリアガ広場(Plaza Arriaga)を純粋なヴォリュームとして復活させ、芸術やイベントのための明確な公共の中心をつくり出しています。そのデザインは、ビルバオ出身の著名な作曲家フアン・クリソストモ・デ・アリアガ(Juan Crisostomo de Arriaga)に捧げられた、フランシスコ・ドゥリオ(Francisco Durrio)による彫刻的な噴水を中心としています。自然光に満ちた新しいアトリウムには、リチャード・セラ(Richard Serra)、パブロ・パラスエロ(Pablo Palazuelo)、エドゥアルド・チリーダ(Eduardo Chillida)による彫刻が展示されています。
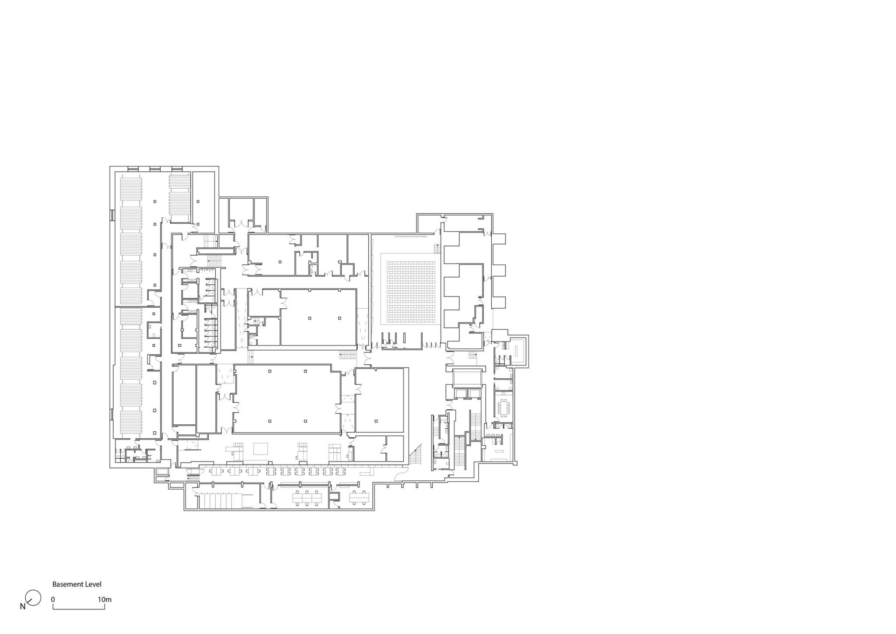
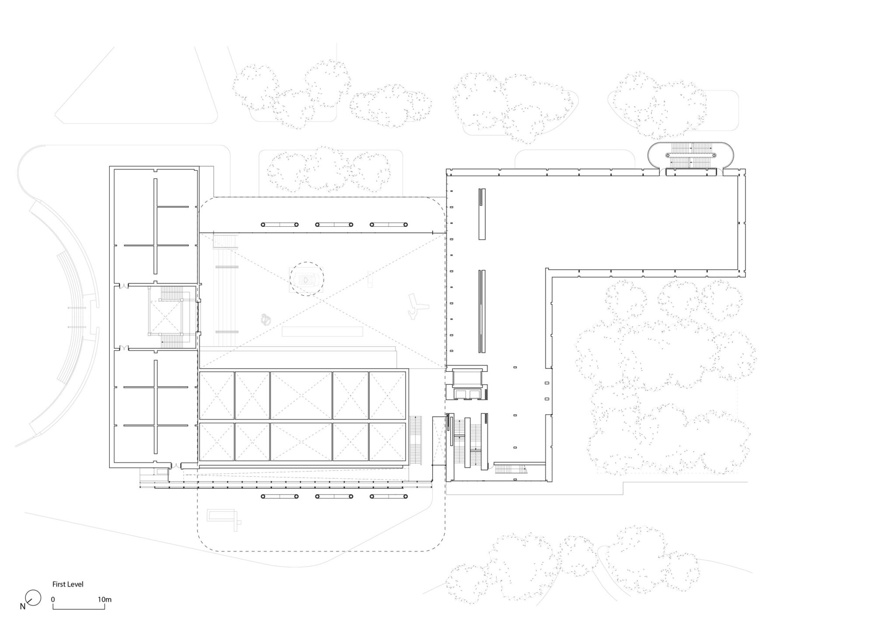
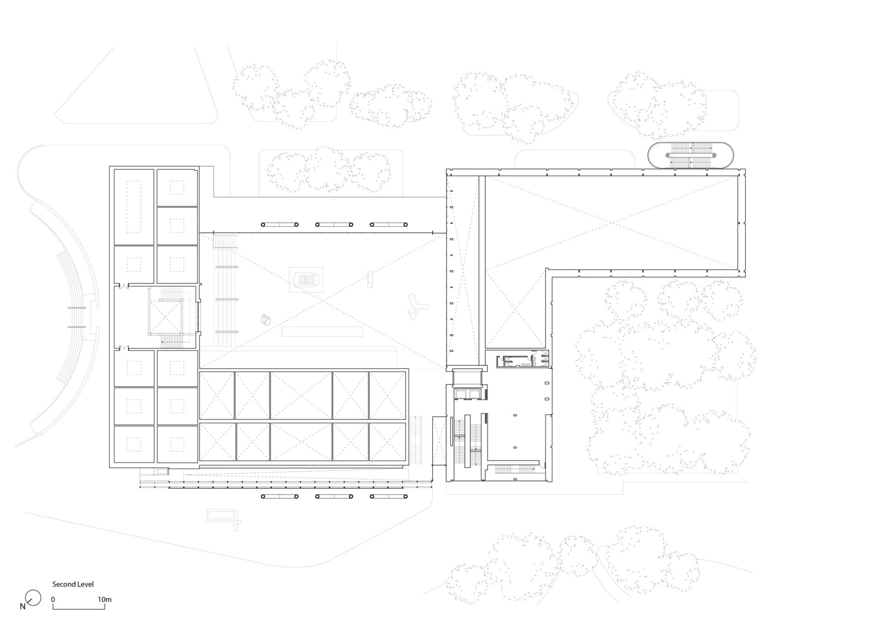
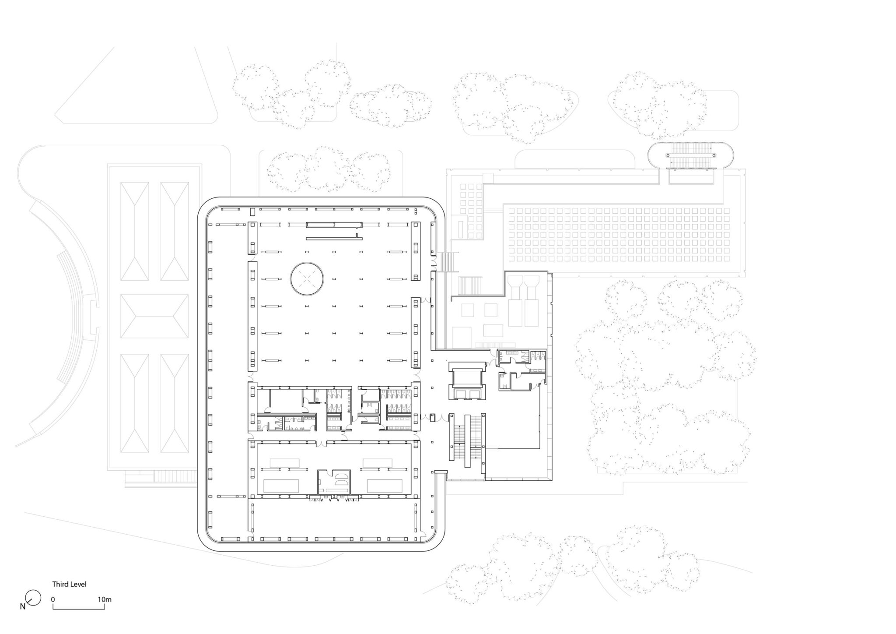
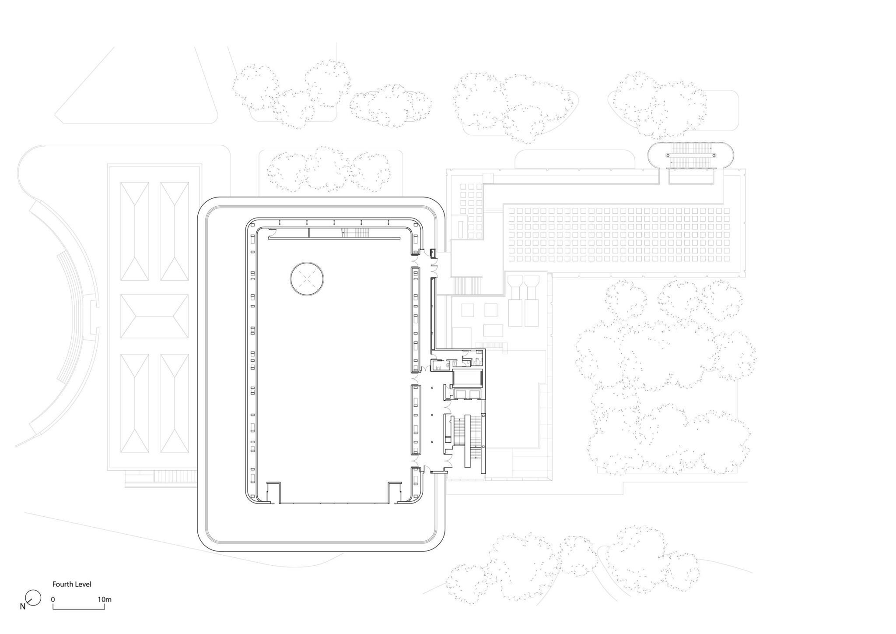
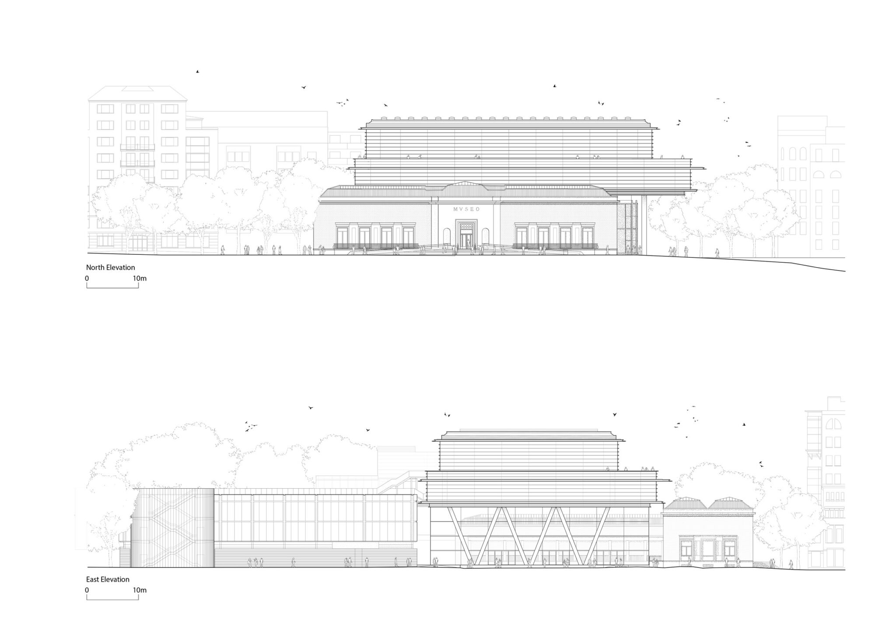
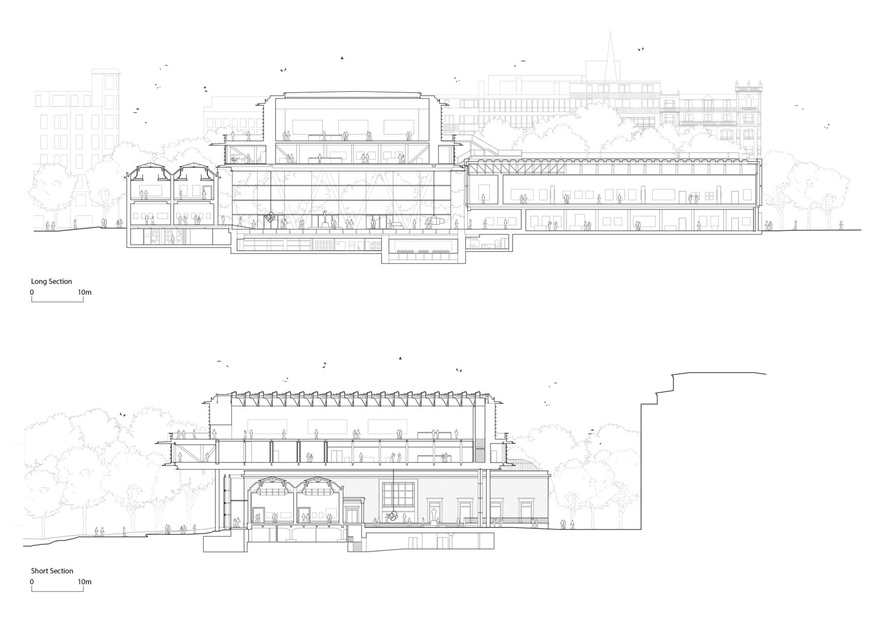
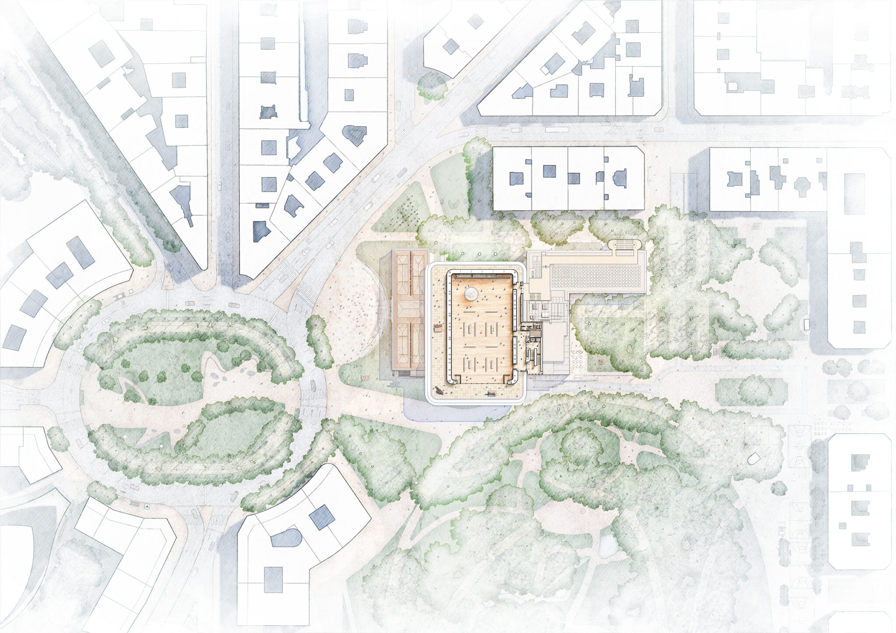
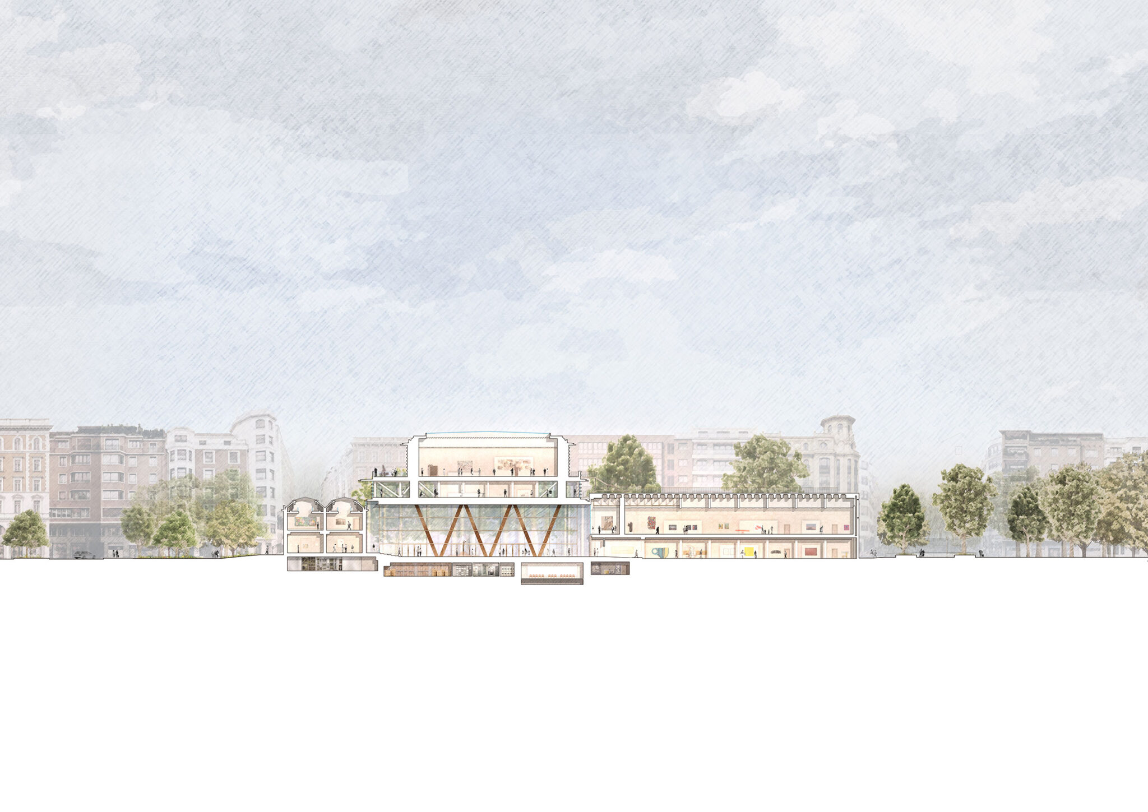
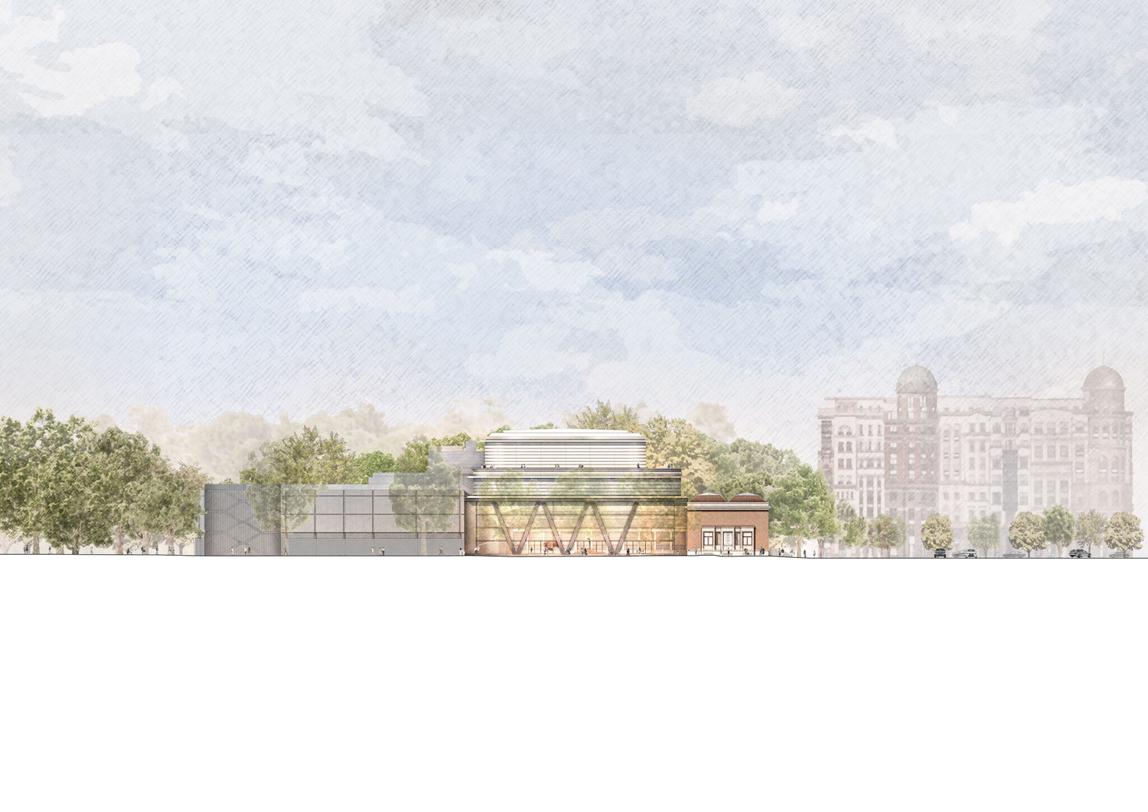
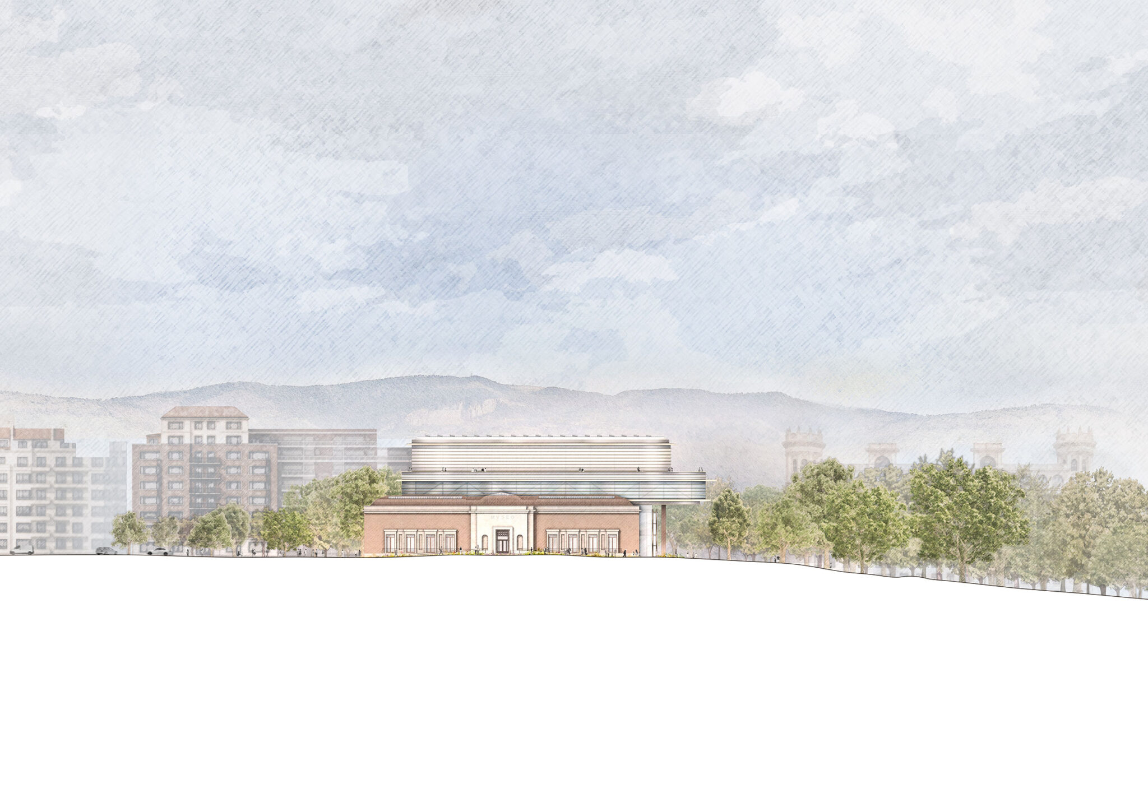
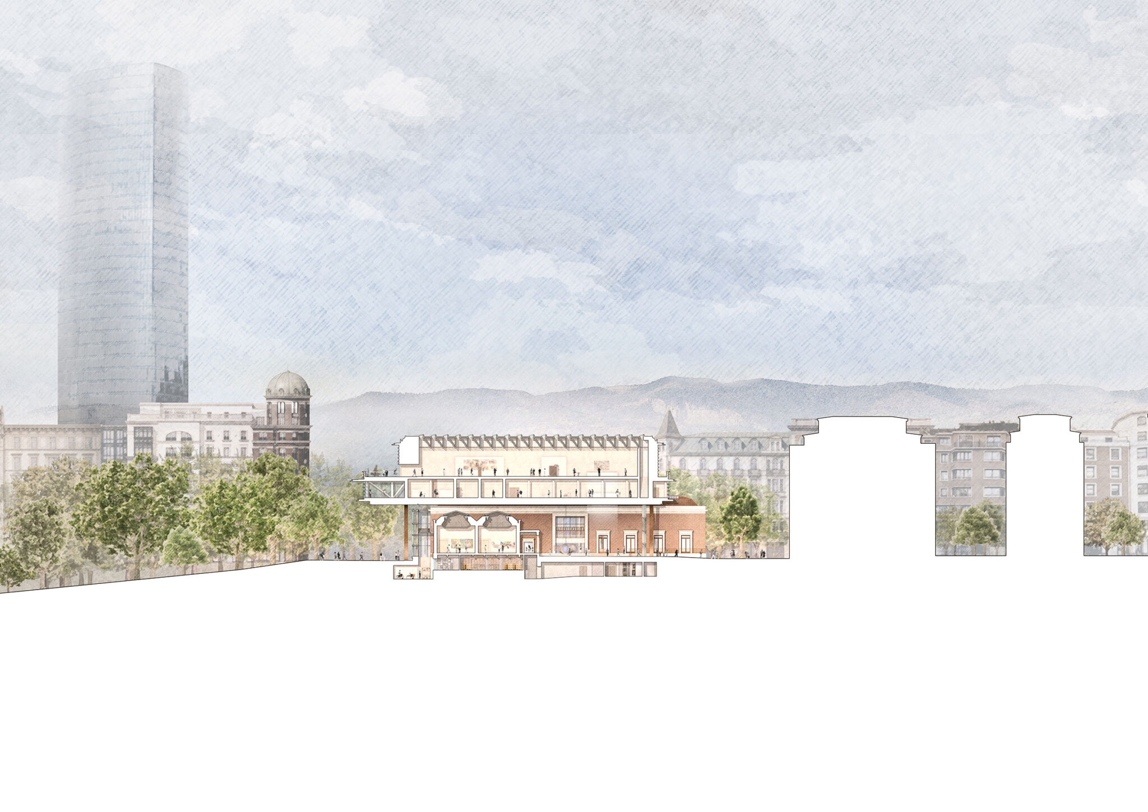
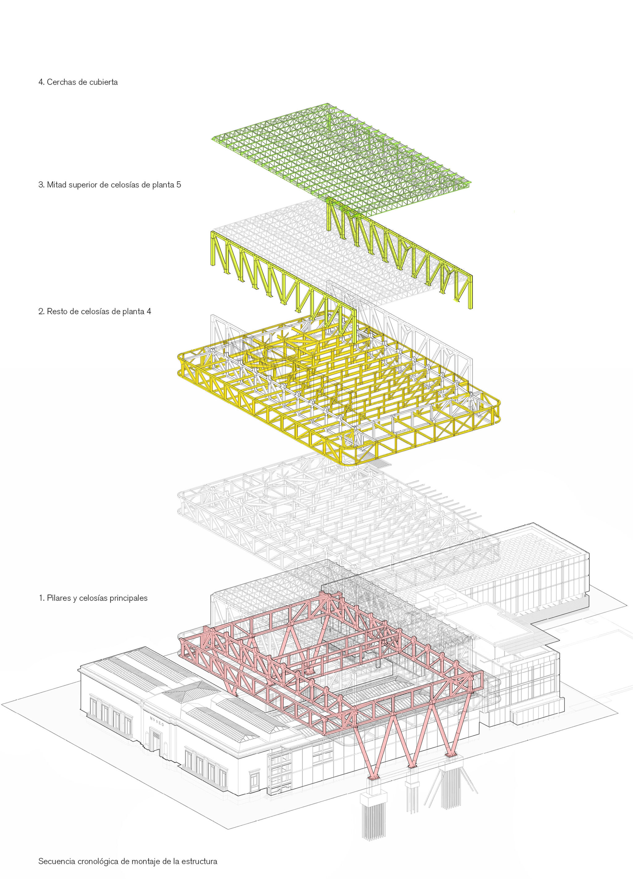
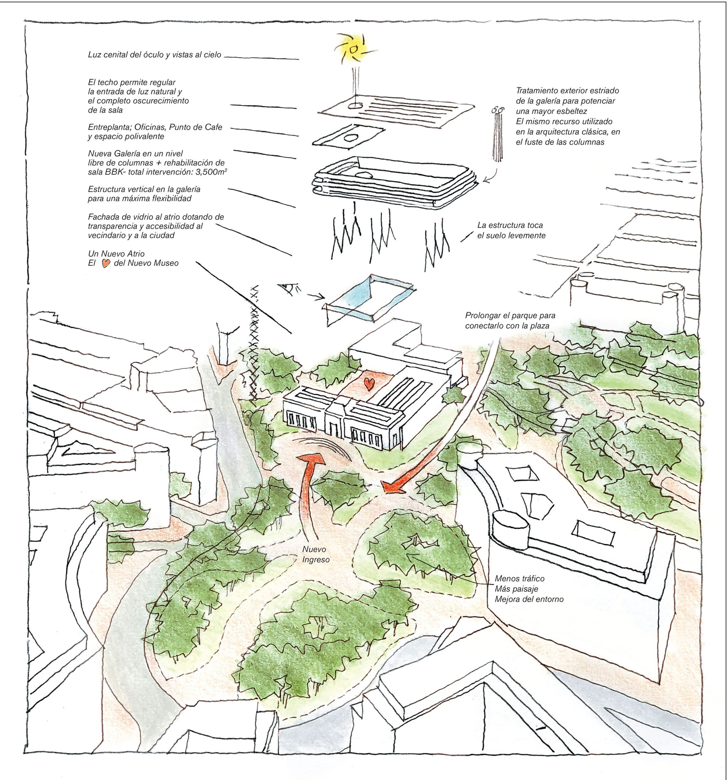
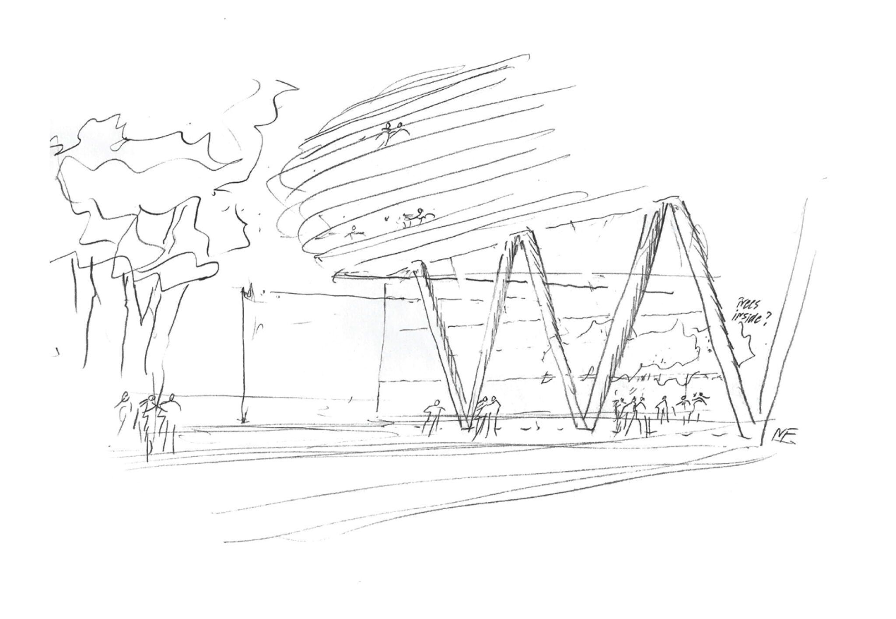
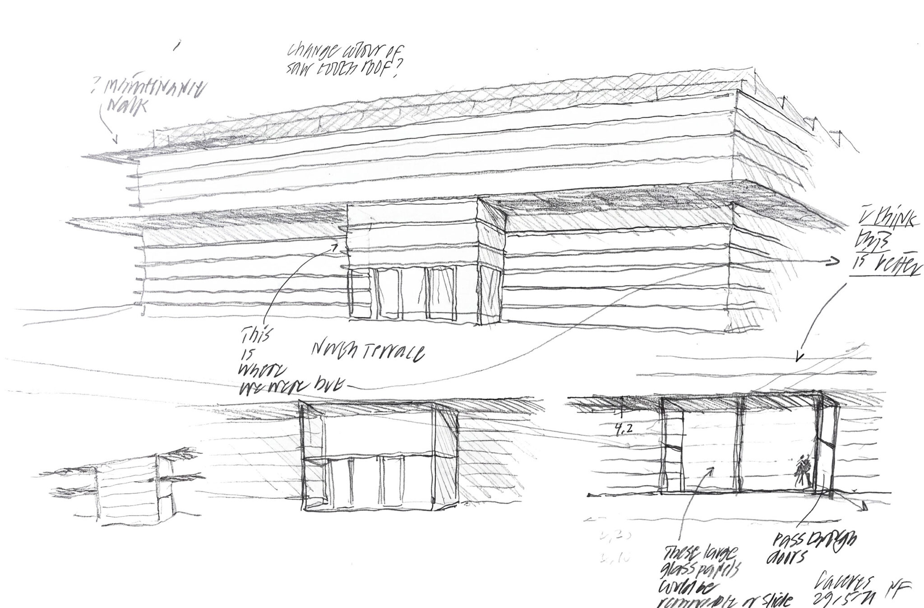
Agravitasは、既存建物の面積を60%拡大し、幅広い展示に対応するため、教育プログラムやワークショップのための施設、オフィス空間とともに、2層にわたって2,300m²の柔軟な展示スペースを導入しています。故スペイン人エンジニアのフリオ・マルティネス・カルソン(Julio Martinez Calzon)との協働で設計されたこの建築は、2組の深いV字形の柱の間を55mにわたって架け渡す橋として機能し、美術館の他の建物の上に片持ちで張り出すことで、ドニャ・カシルダ・デ・イトゥリサル公園(Dona Casilda de Iturrizar park)との関係を強化しています。この新しい建築は、地元で生産された鉄鋼を用いることで、都市の産業遺産を表現しています。その革新的な構造システムによって、コンペの要件を超えて、オフィスや展示スペースのための追加空間と、都市、エウスカディ広場(Plaza Euskadi)、公園の印象的な眺望を望む新たな公共彫刻テラスがつくりだされます。上階では、その構造システムによって1,300m²の広大な新しい無柱のギャラリーがつくられ、天窓から自然光が差し込みます。この天窓は、十分な自然光から完全な遮光まで、幅広い展示に対応できるよう調整可能です。テラスからは都市を見渡す印象的な眺望が得られ、都市のグリッドに沿うことで、美術館と周辺環境との関係を強化しています。
美術館の再開館は、3組の寛大な寄贈者からの贈り物によっても、その到来が告げられています。アランゴ家(Arango family)とパトリシア・フェルプス・デ・シスネロス(Patricia Phelps de Cisneros)は、それぞれ美術館に多大な貢献を行い、自身のコレクションから重要な作品を展示のために貸し出すとともに、主要な作品を美術館の永久収蔵品として寄贈しています。一方、ノーマン・フォスターとエレナ・フォスター(Elena Foster)は、アンゼルム・キーファー(Anselm Kiefer)の「Book Stack」(2007年)と、アンソニー・カロ(Anthony Caro)による2点の彫刻「Toronto Flats」(1974年)と「Low Line Flats」(1974年)を、美術館に永久貸与しています。
新しい増築部分の自己遮蔽型ファサードは、グリーン低炭素鋼の使用や、500m²を超える太陽光発電パネルを備えた屋根を含む、強力なサステナビリティ戦略に貢献しています。太陽光発電パネルは、美術館の熱需要の50%を賄うのに十分なエネルギーを生み出します。既存建物は現代の基準を満たすようアップグレードされ、その寿命を大幅に延ばすとともに、古いものと新しいものの最良の部分を、ひとつの統一された美術館空間の連なりへと組み合わせています。
このプロジェクトは、チームワークへの設計事務所の信念と、建築、エンジニアリング、アーバニズムをシームレスに融合する、統合的なデザインへのアプローチを示しています。チームは、構造エンジニアのMC2、環境エンジニアのValladares Ingenieria、ファサード・コンサルタントのEnarで構成されています。施工者は、バスク地方の4社、Urbelan、Altuna y Uria、Campezo、Teusaによる共同企業体で、ファサード施工者はMartiferです。その結果、ビルバオにとって刷新された市民的ランドマークとなっています。それは、この場所に根ざしているだけでなく、ほぼすべてが地元の産物としてつくられています。
以下の写真はクリックで拡大します
以下、リリーステキストです。
Bilbao Fine Arts Museum completes
A grand ceremony marking the reopening of the Bilbao Fine Arts Museum was held on Monday, 5 October. Now, a dramatic new addition named the Agravitas hovers like a bridge, spanning 55 metres over the original buildings, leaving them untouched except for restoration. It creates a new enclosed plaza, the social heart of the museum and a vital part of the freely accessible, ground-level public spaces. For the first time in many decades, the original 1940s entrance fronting the city square is reopened. The uppermost level houses a vast new column-free gallery.
Norman Foster, Founder and Executive Chairman, Foster + Partners, said: “In the great tradition of Bilbao, a city with a rich industrial history and an outstanding ability to reinvent itself, this project is about bridging the past, present, and the future. The flexible new building looks ahead to the future and responds to the ever-changing form of contemporary art, while remaining respectful of the site’s storied history.”
“Working in collaboration with local architect Luis Maria Uriarte and the museum teams, the design reinforces the museum’s role as one of the city’s major civic attractions, with enhanced permeability, expanded gallery spaces, and a new social heart for the museum. This has been a completely unified and progressive collaboration between the city, the regional government, and those generously supporting the project. I would like to pay tribute to the total dedication and commitment of the museum director, Miguel Zugaza, and the consultant team led by Taba Rasti and Pablo Urango Lillo from our Madrid studio.”
The international competition jury unanimously chose the design and summarised the strengths of the project as follows: “Technological in its image, humanistic in its approach and ecological in its sustainability, the latest extension to the proposal combines architectural quality, urban sensitivity and social responsibility to raise a luminous and light landmark in the historic heart of Bilbao.”
The design reinstates the museum’s original main entrance and enhances connectivity across the site, bringing together the 1945 building, the 1970s extension, and a second intervention from the early 2000s. By increasing permeability at street level, the project celebrates the role of culture in the civic life of Bilbao, bringing together the past, present, and future into one unified architectural expression that embraces the city.
Rationalising the circulation between the new and old buildings has reinstated Plaza Arriaga as a pure volume, thus creating a clear public focus for art and events. Its design is centred on Francisco Durrio’s sculptural fountain, dedicated to the celebrated Bilbao-born composer Juan Crisostomo de Arriaga. The new daylight-filled atrium features sculptures by Richard Serra, Pablo Palazuelo, and Eduardo Chillida.
Agravitas increases the area of the original buildings by 60 percent and introduces 2,300 square metres of flexible exhibition area on two levels to accommodate a wide range of exhibits alongside facilities for educational programmes, workshops, and office spaces. Designed in collaboration with the late Spanish engineer Julio Martinez Calzon, it functions as a bridge spanning 55 metres between two sets of deep V-shaped columns, cantilevering over the other museum buildings to strengthen the relationship with Dona Casilda de Iturrizar park. The new building is an expression of the city’s industrial heritage featuring steel that has been produced locally. Its innovative structural system has created extra space, beyond the competition brief, for offices and exhibition spaces, as well as new public sculpture terraces with dramatic views of the city, Plaza Euskadi, and the park. At the upper level, it creates a vast new column-free gallery of 1,300 square metres, with natural light filtering through skylights that can be tuned for the widest range of exhibitions – from full daylight to complete black out. The terraces provide dramatic views across the city and align with the urban grid to enhance the museum’s relationship with its surroundings.
The reopening of the museum has also been heralded by gifts from three generous donors – the Arango family and Patricia Phelps de Cisneros have both made significant contributions to the museum, lending important works from their collections for display and donating key pieces to its permanent holdings, while Norman and Elena Foster have presented Book Stack (2007) by Anselm Kiefer, and two sculptures by Anthony Caro – Toronto Flats (1974) and Low Line Flats (1974) – to the museum on permanent loan.
The new extension’s self-shading facade contributes towards a strong sustainability strategy that includes the use of green low carbon steel and a roof with over 500 square metres of photovoltaic panels. The photovoltaic panels generate enough energy to cover 50 percent of the museum’s thermal demand. The existing buildings have been upgraded to meet modern standards, significantly increasing their lifespans and combining the best of old and new into one unified sequence of museum spaces.
The project showcases the practice’s belief in teamwork and its integrated approach to design that seamlessly blends architecture, engineering, and urbanism. The team comprises structural engineers, MC2; environmental engineers, Valladares Ingenieria; façade consultants, Enar; contractors are a joint venture of four Basque companies – Urbelan, Altuna y Uria, Campezo and Teusa; and facade contractor, Martifer. The result is a renewed civic landmark for Bilbao, that is not only of the place but has been almost entirely fabricated as a local product.
■Project Information
Client: Bilbao Fine Arts Museum
Architect: Foster + Partners
───
Foster + Partners Team: Norman Foster, Nigel Dancey, Taba Rasti, Pablo Urango Lillo, Narinder Sagoo, Piers Heath, Roger Ridsdill Smith, Emilio Ortiz Zaforas, Jaime Valle, Alvaro Gomez, Alvaro Sancho, Judit Otero
───
Collaborating Architect: Luis Maria Uriarte
Technical Architect: TekArk Studio: Jesus Pulido and Aritz Solchaga
Structural Consultant: MC2
MEP Engineers: Valladares Ingenieria
Acoustin Consultant: Acustica DC
Project Management: KREAN Soc. Coop.