SHARE MADによる、中国の「海南サイエンスミュージアム」。ロケット発射場のある地域での計画。“市民インフラ”としての施設を目指し、人々が集える“街の広場”のようなアトリウムを備えた建築を考案。リング状の展示空間は“螺旋状のひとつの動線”で接続される

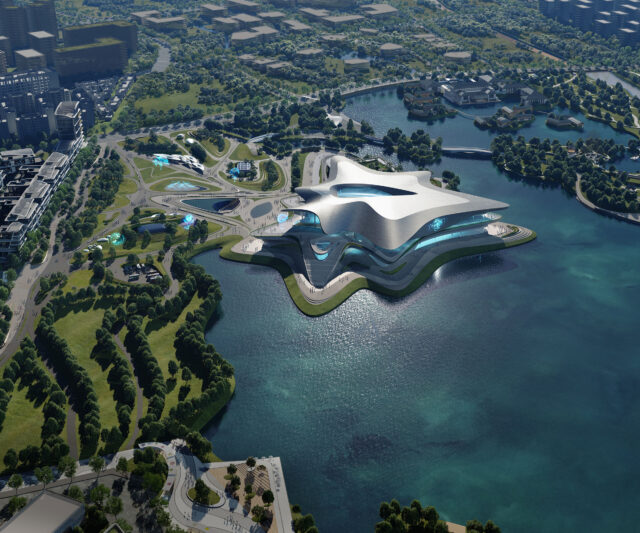
MADが設計した、中国の「海南サイエンスミュージアム」です。
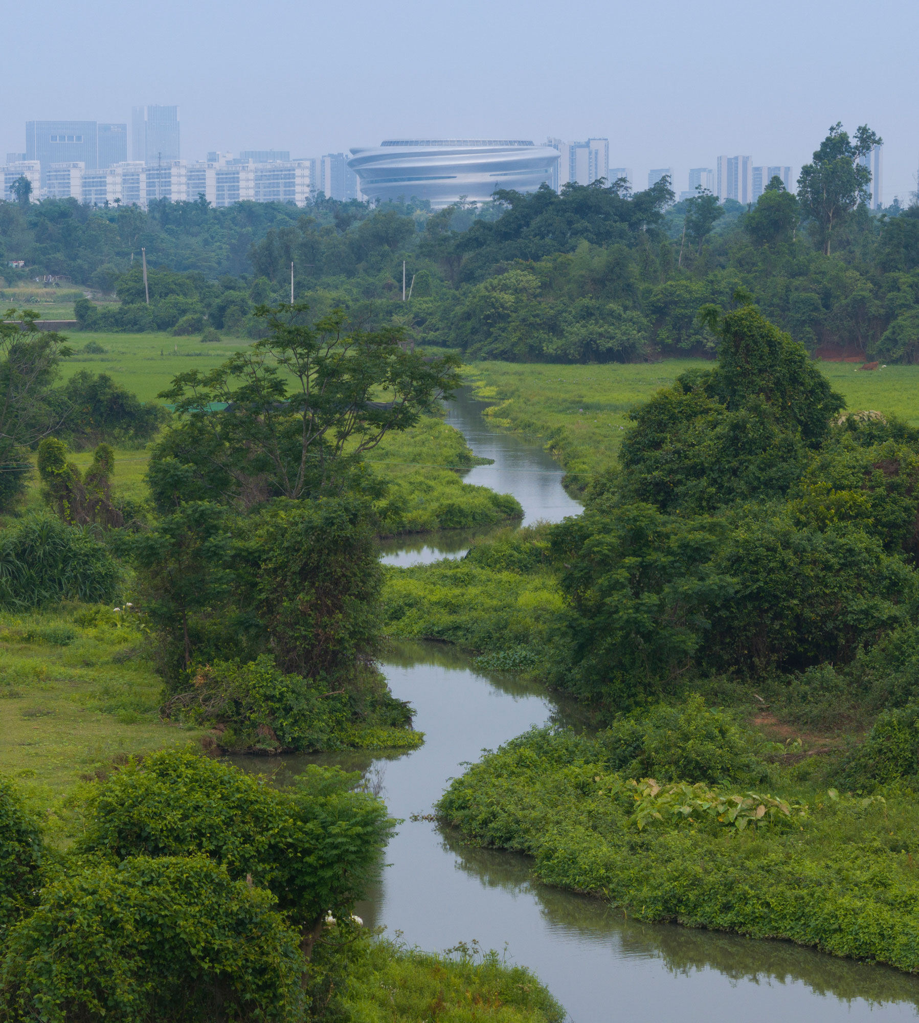
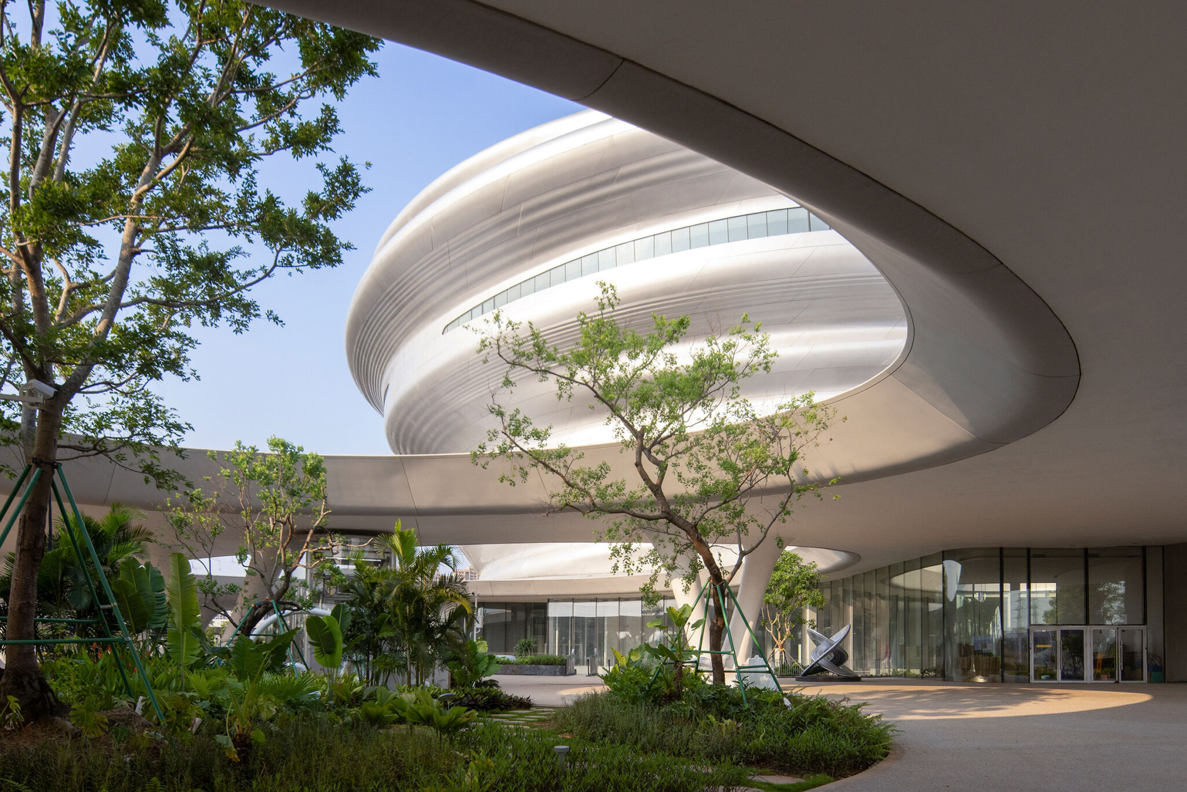
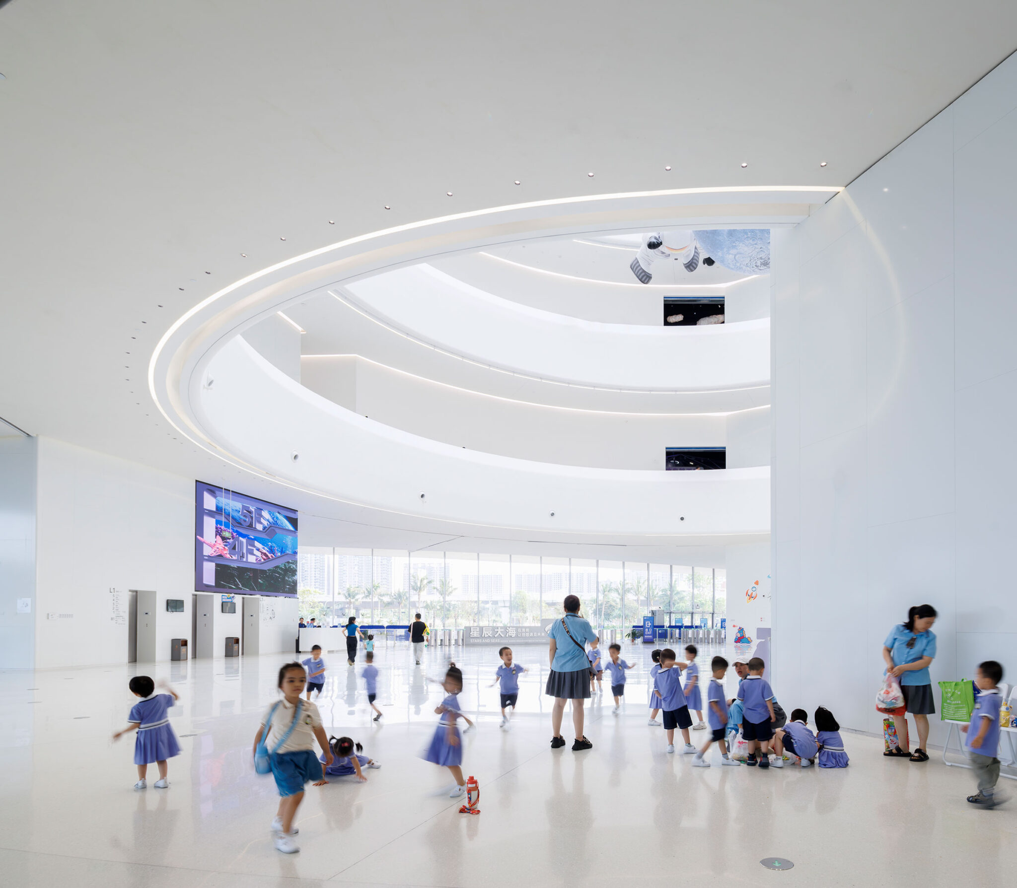
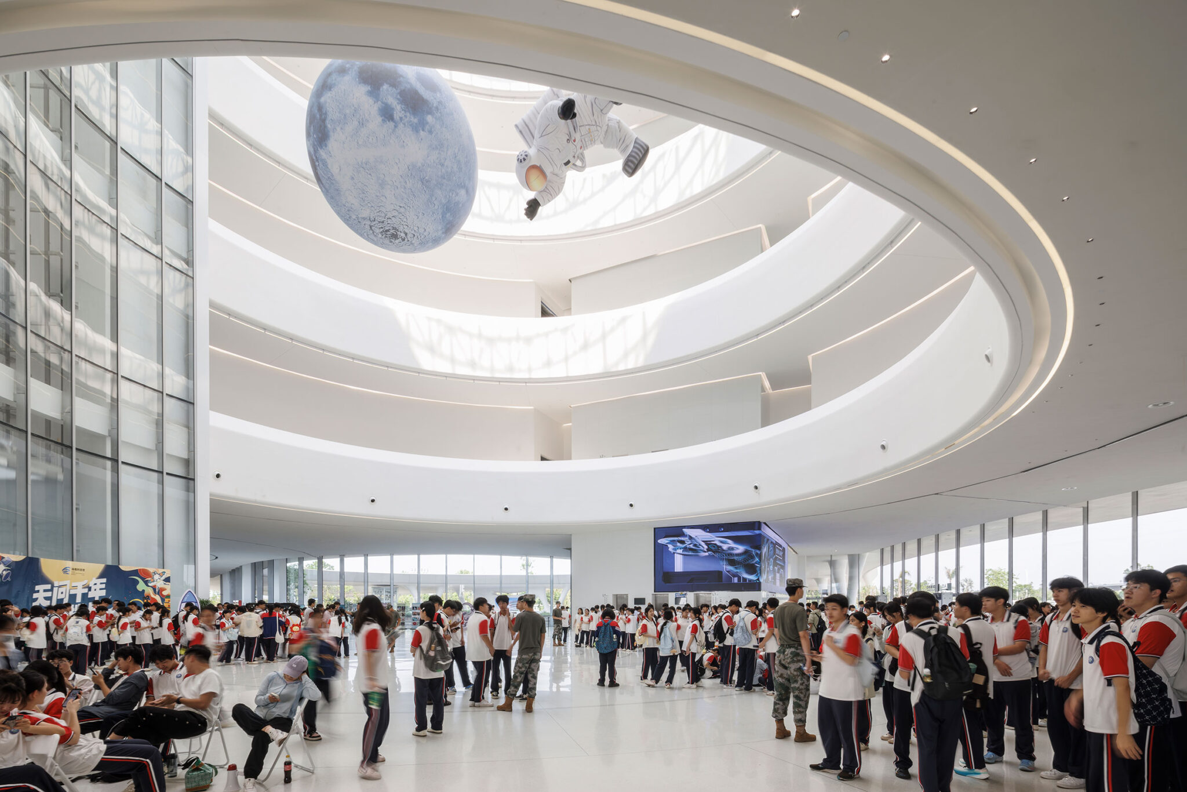
ロケット発射場のある地域での計画です。建築家は、“市民インフラ”としての施設を目指し、人々が集える“街の広場”のようなアトリウムを備えた建築を考案しました。また、リング状の展示空間は“螺旋状のひとつの動線”で接続されています。
こちらはリリーステキストです(翻訳:アーキテクチャーフォト / 原文は末尾に掲載)
マ・ヤンソンが、浮かぶような科学博物館を手掛ける
海口で、MADの創設者が、すべての展示室をひとつの螺旋で結ぶ無柱の博物館をつくりました。そして、すでに35万人を超える来館者がその空間を歩いています。
マ・ヤンソンと彼の建築事務所MADが設計した海南サイエンスミュージアムが、五源河湿地公園のほとりで一般公開されました。試験公開以来、4か月で35万人を超える来館者を迎えており、最多の日には5,800人を超える人々を集めました。
「私は、このプロジェクトを“流れ”と“混沌”という考えの上に築きたいと思いました — 空間、機能、知識が、自由に互いへ流れ込んでいくようにです」と、MADの創設者兼プリンシパル・パートナーであるマ・ヤンソンは述べています。「異なる主題は、つながり合い、重なり合い、開かれたままであるべきです。もし人工知能がすでにほとんどどんな問いにも答えられるのであれば、科学博物館の役割は、もはや事実を伝えることではありません。子どもたちに、どう問いを立てるかを教えることです」
中国の宇宙開発の最前線にある、近隣の家族たちのための博物館
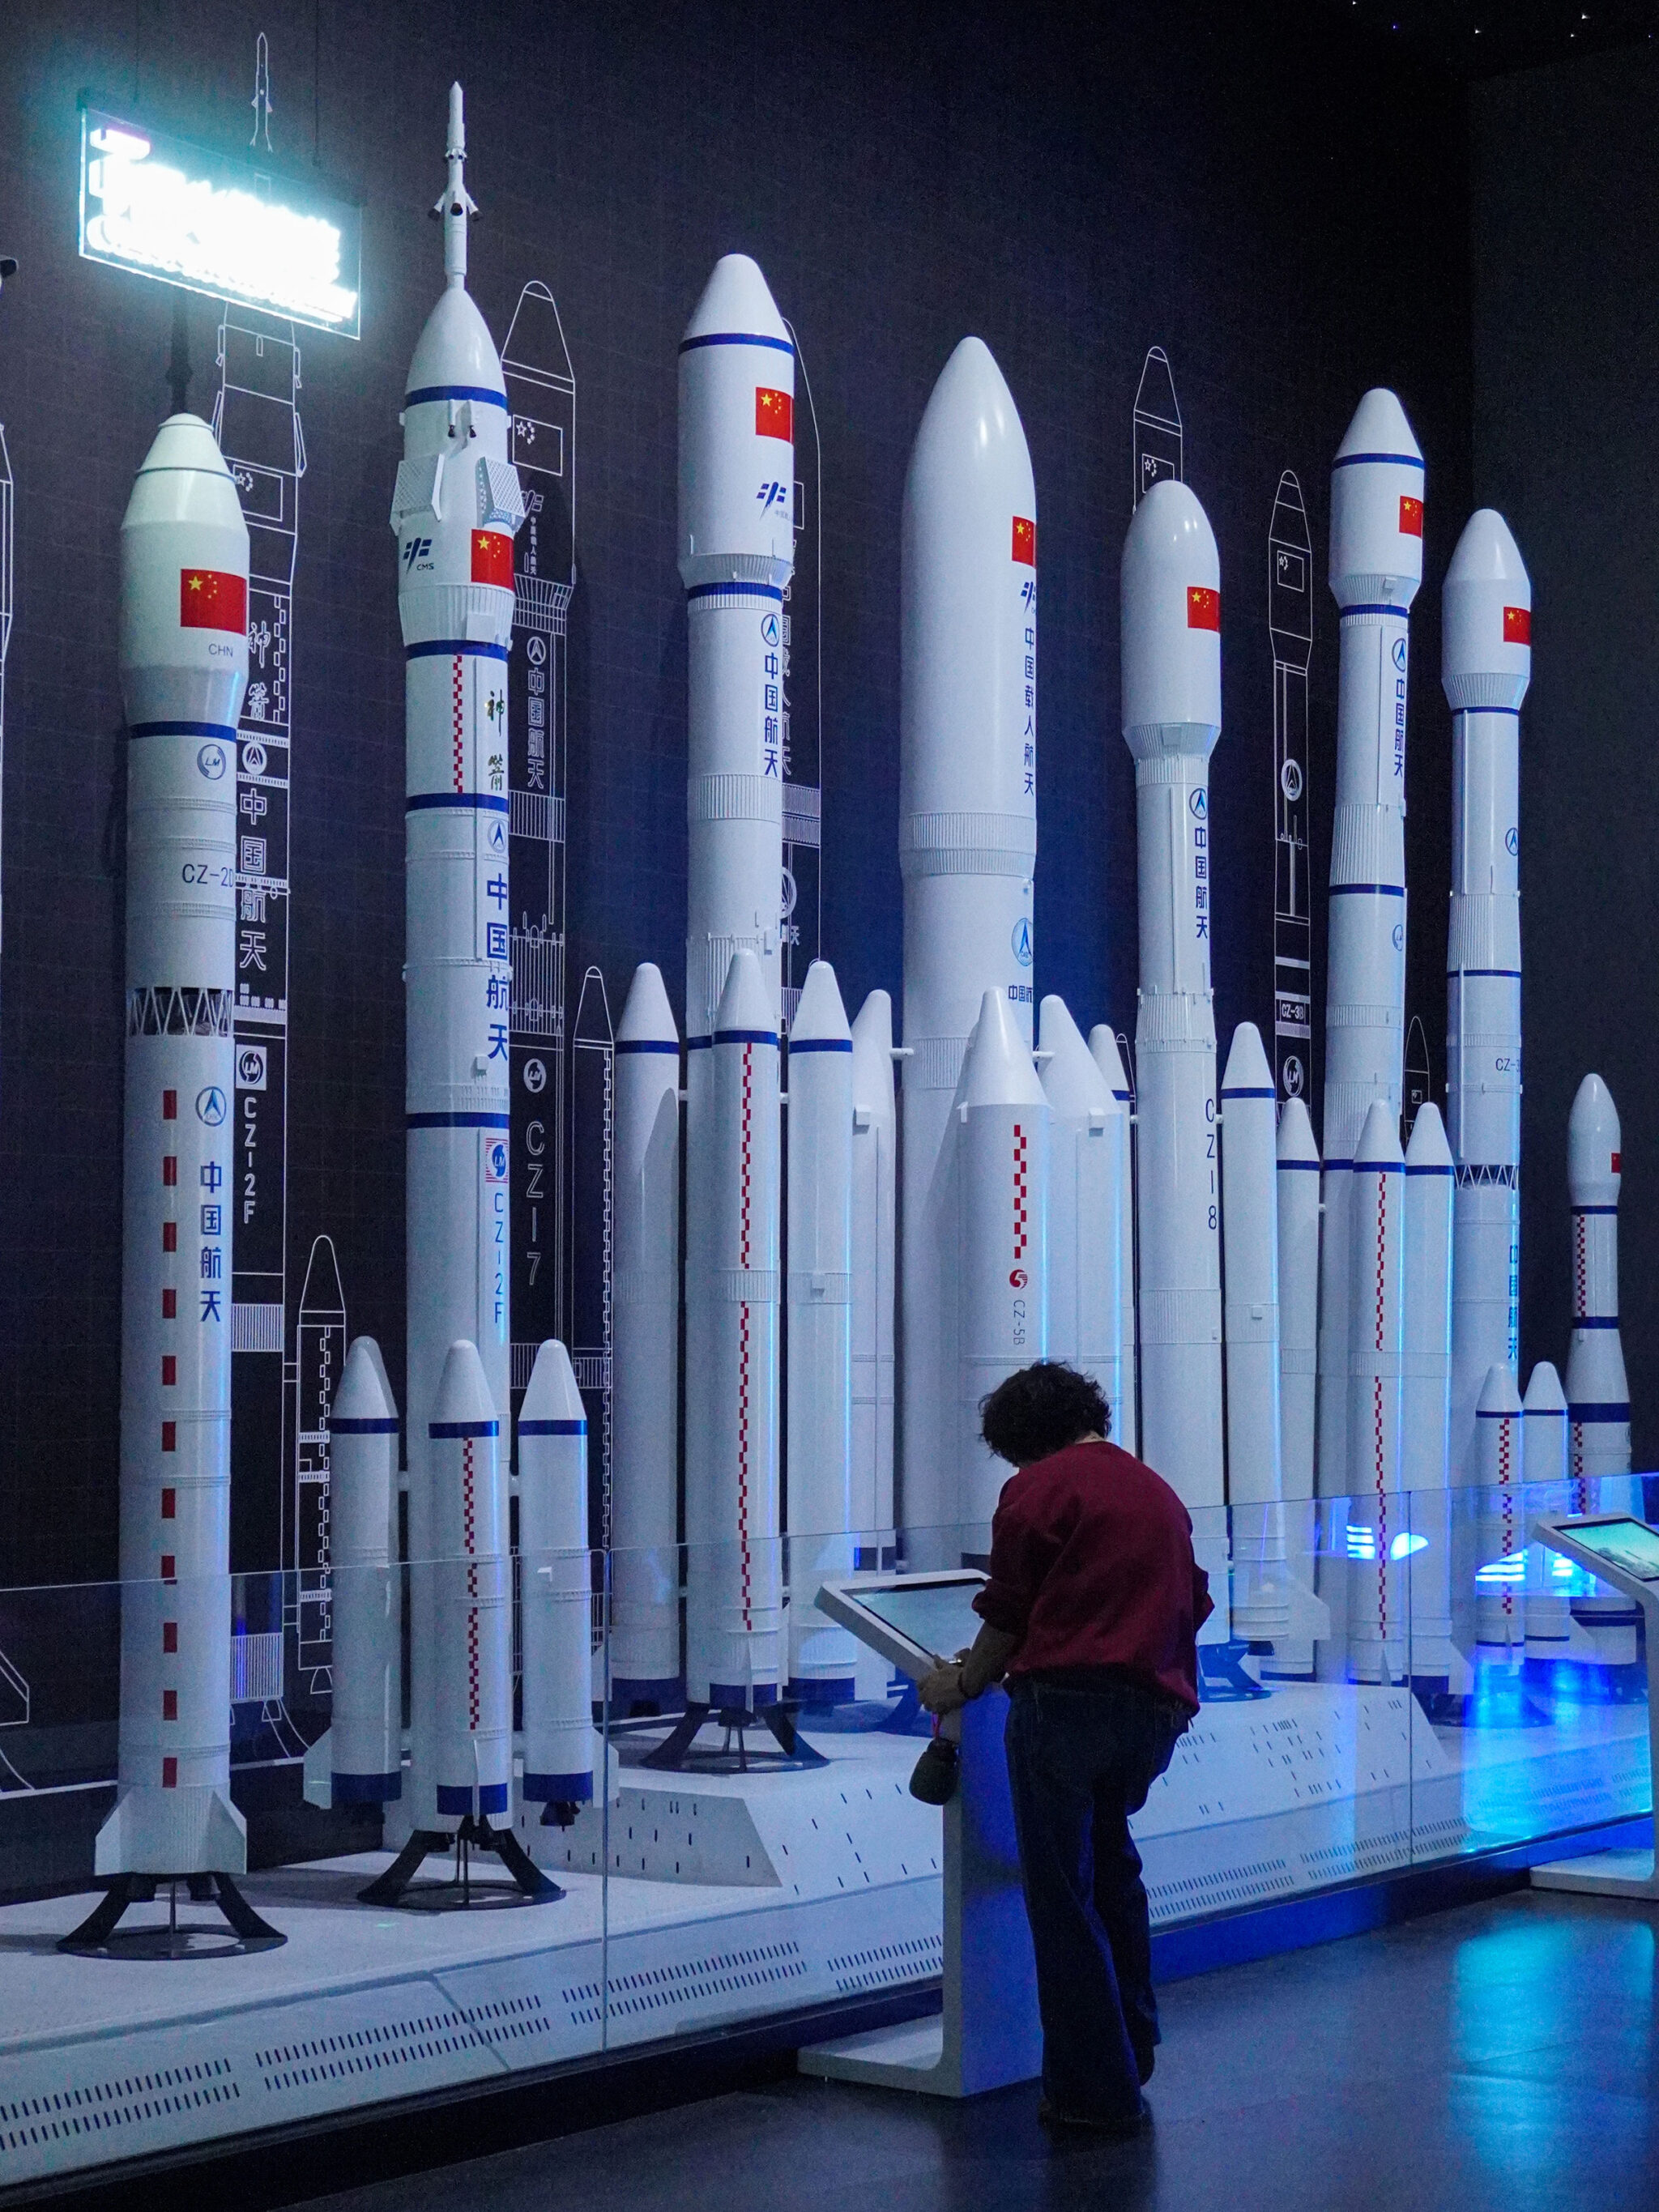
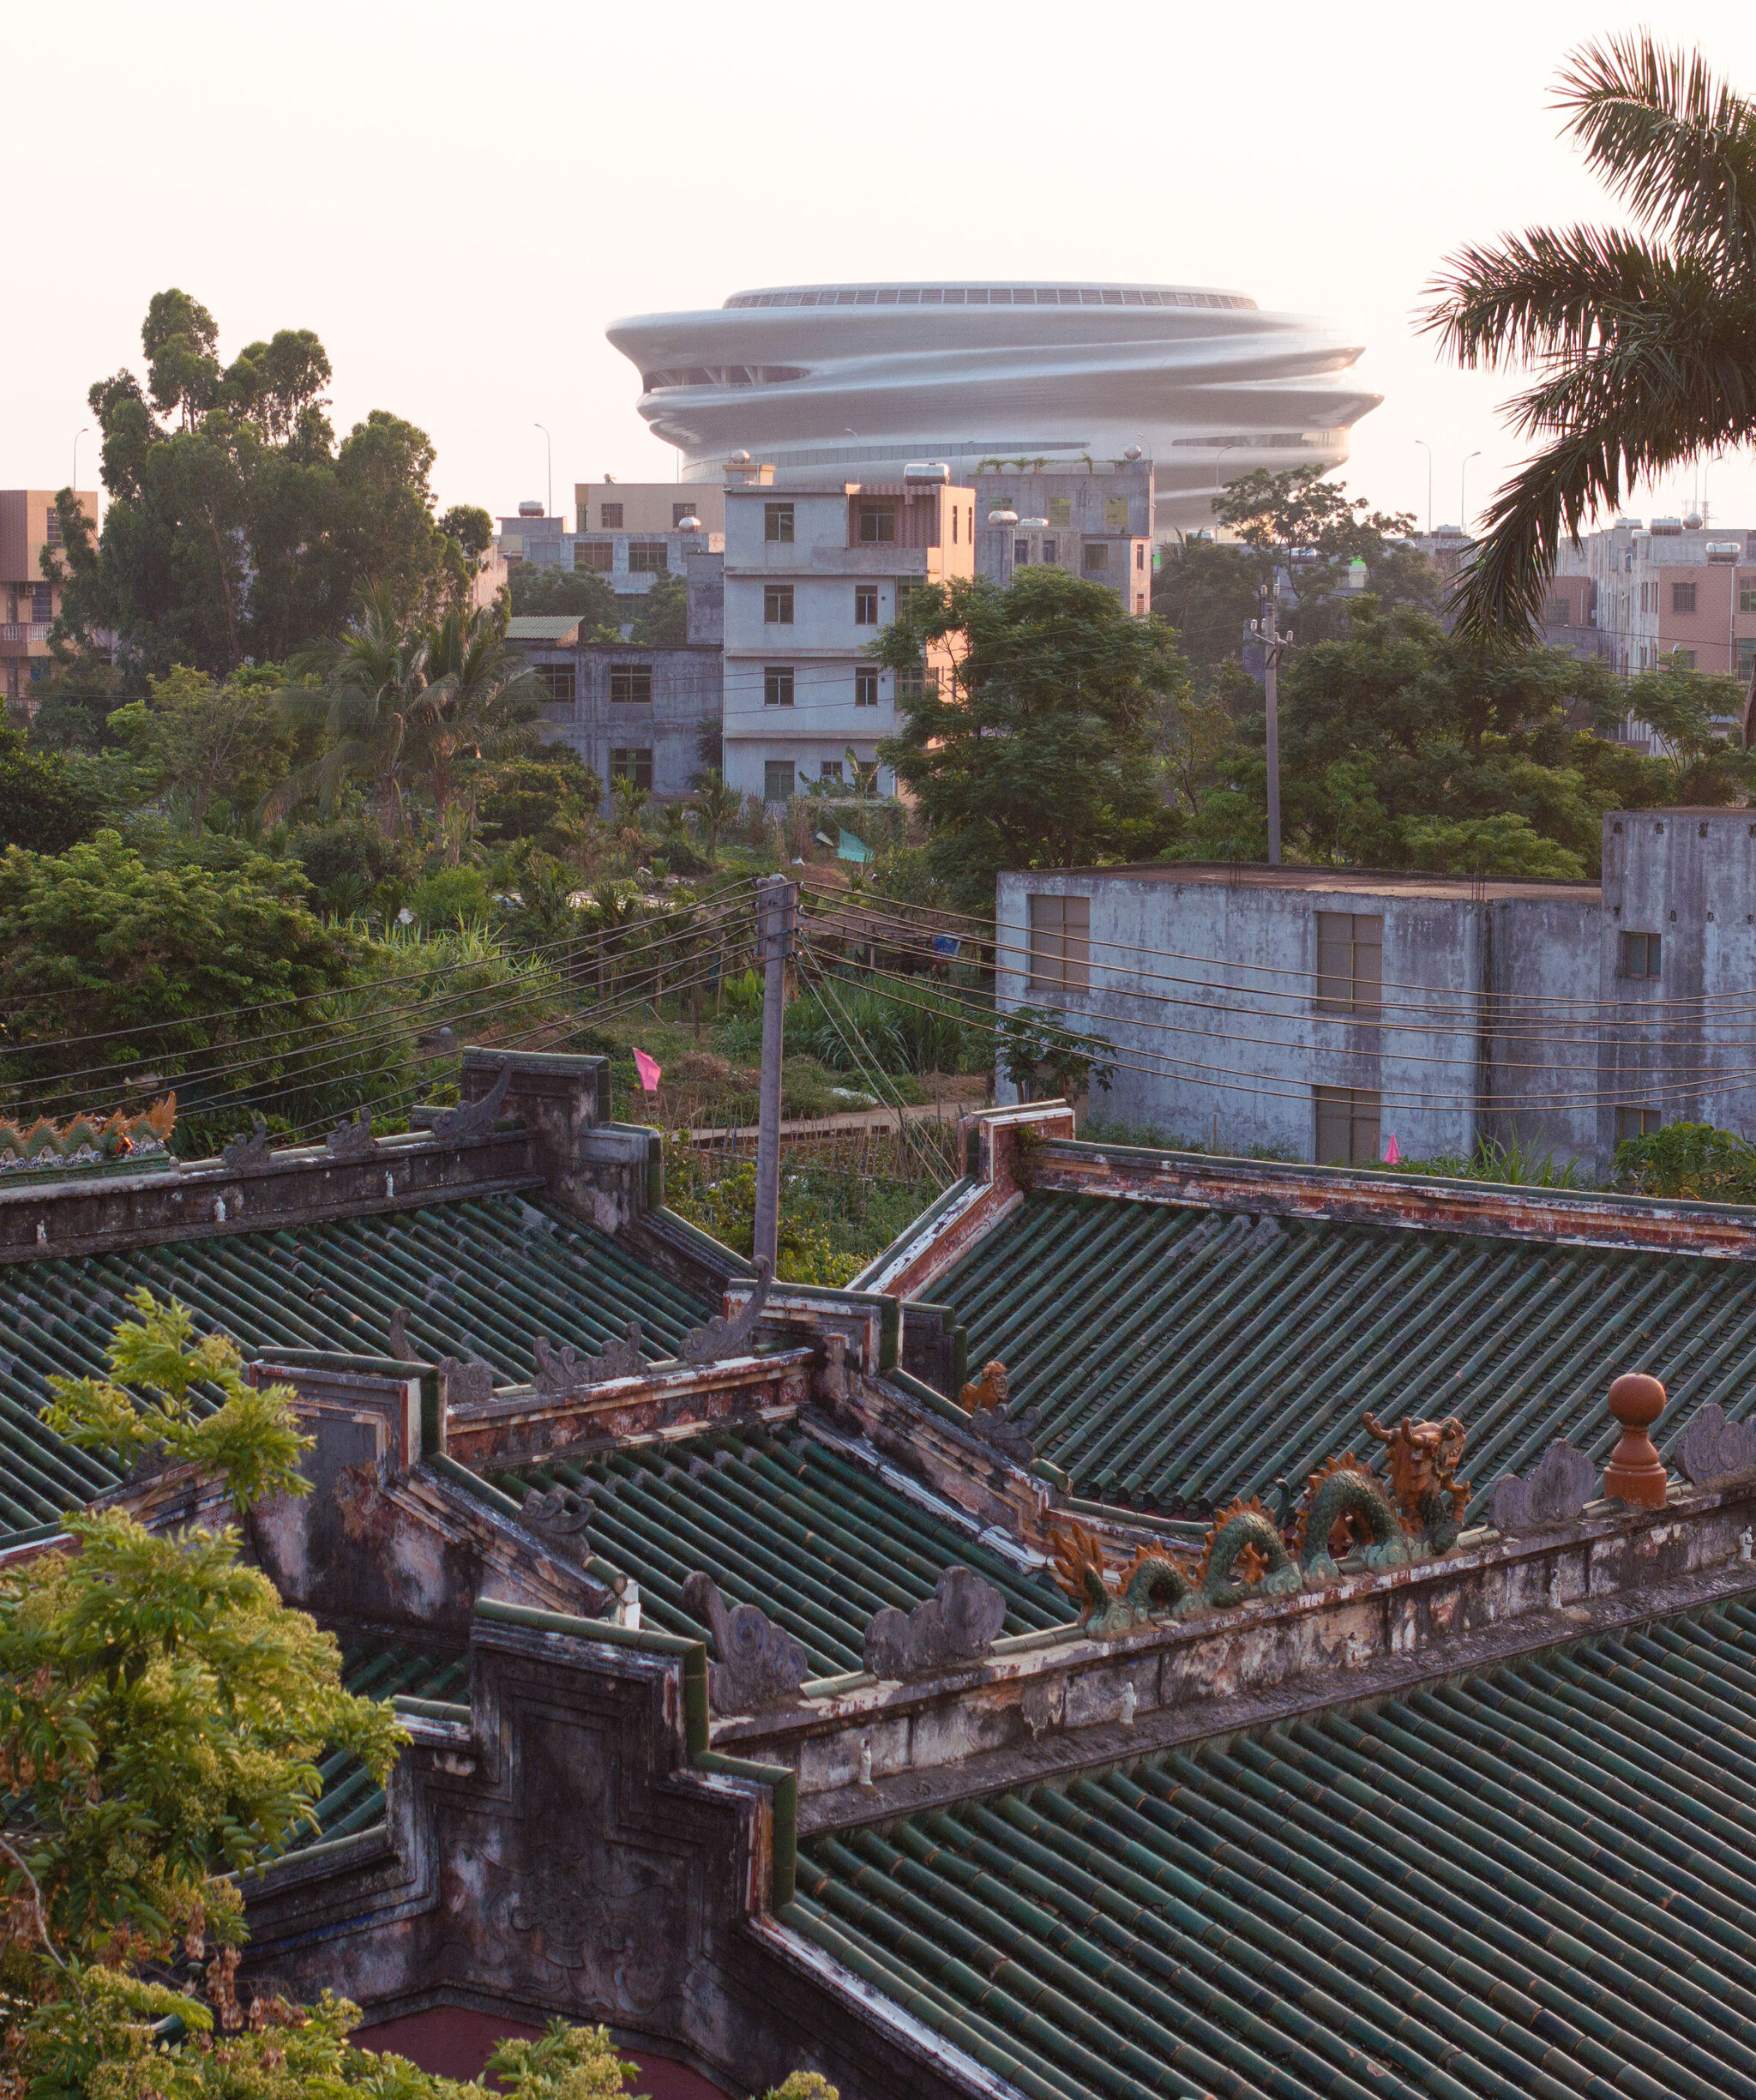
海南は、静かに中国の科学インフラの一部となっています。中国唯一の沿岸宇宙港は島の東海岸に位置し、2016年以降、月や火星へのミッションを含む40回以上の打ち上げを行ってきました。海南省の「公共文化施設トップ10」のひとつに選ばれたこの博物館は、科学を遠い存在ではなく、すでに日常生活の中で起きているものとして位置づけています。
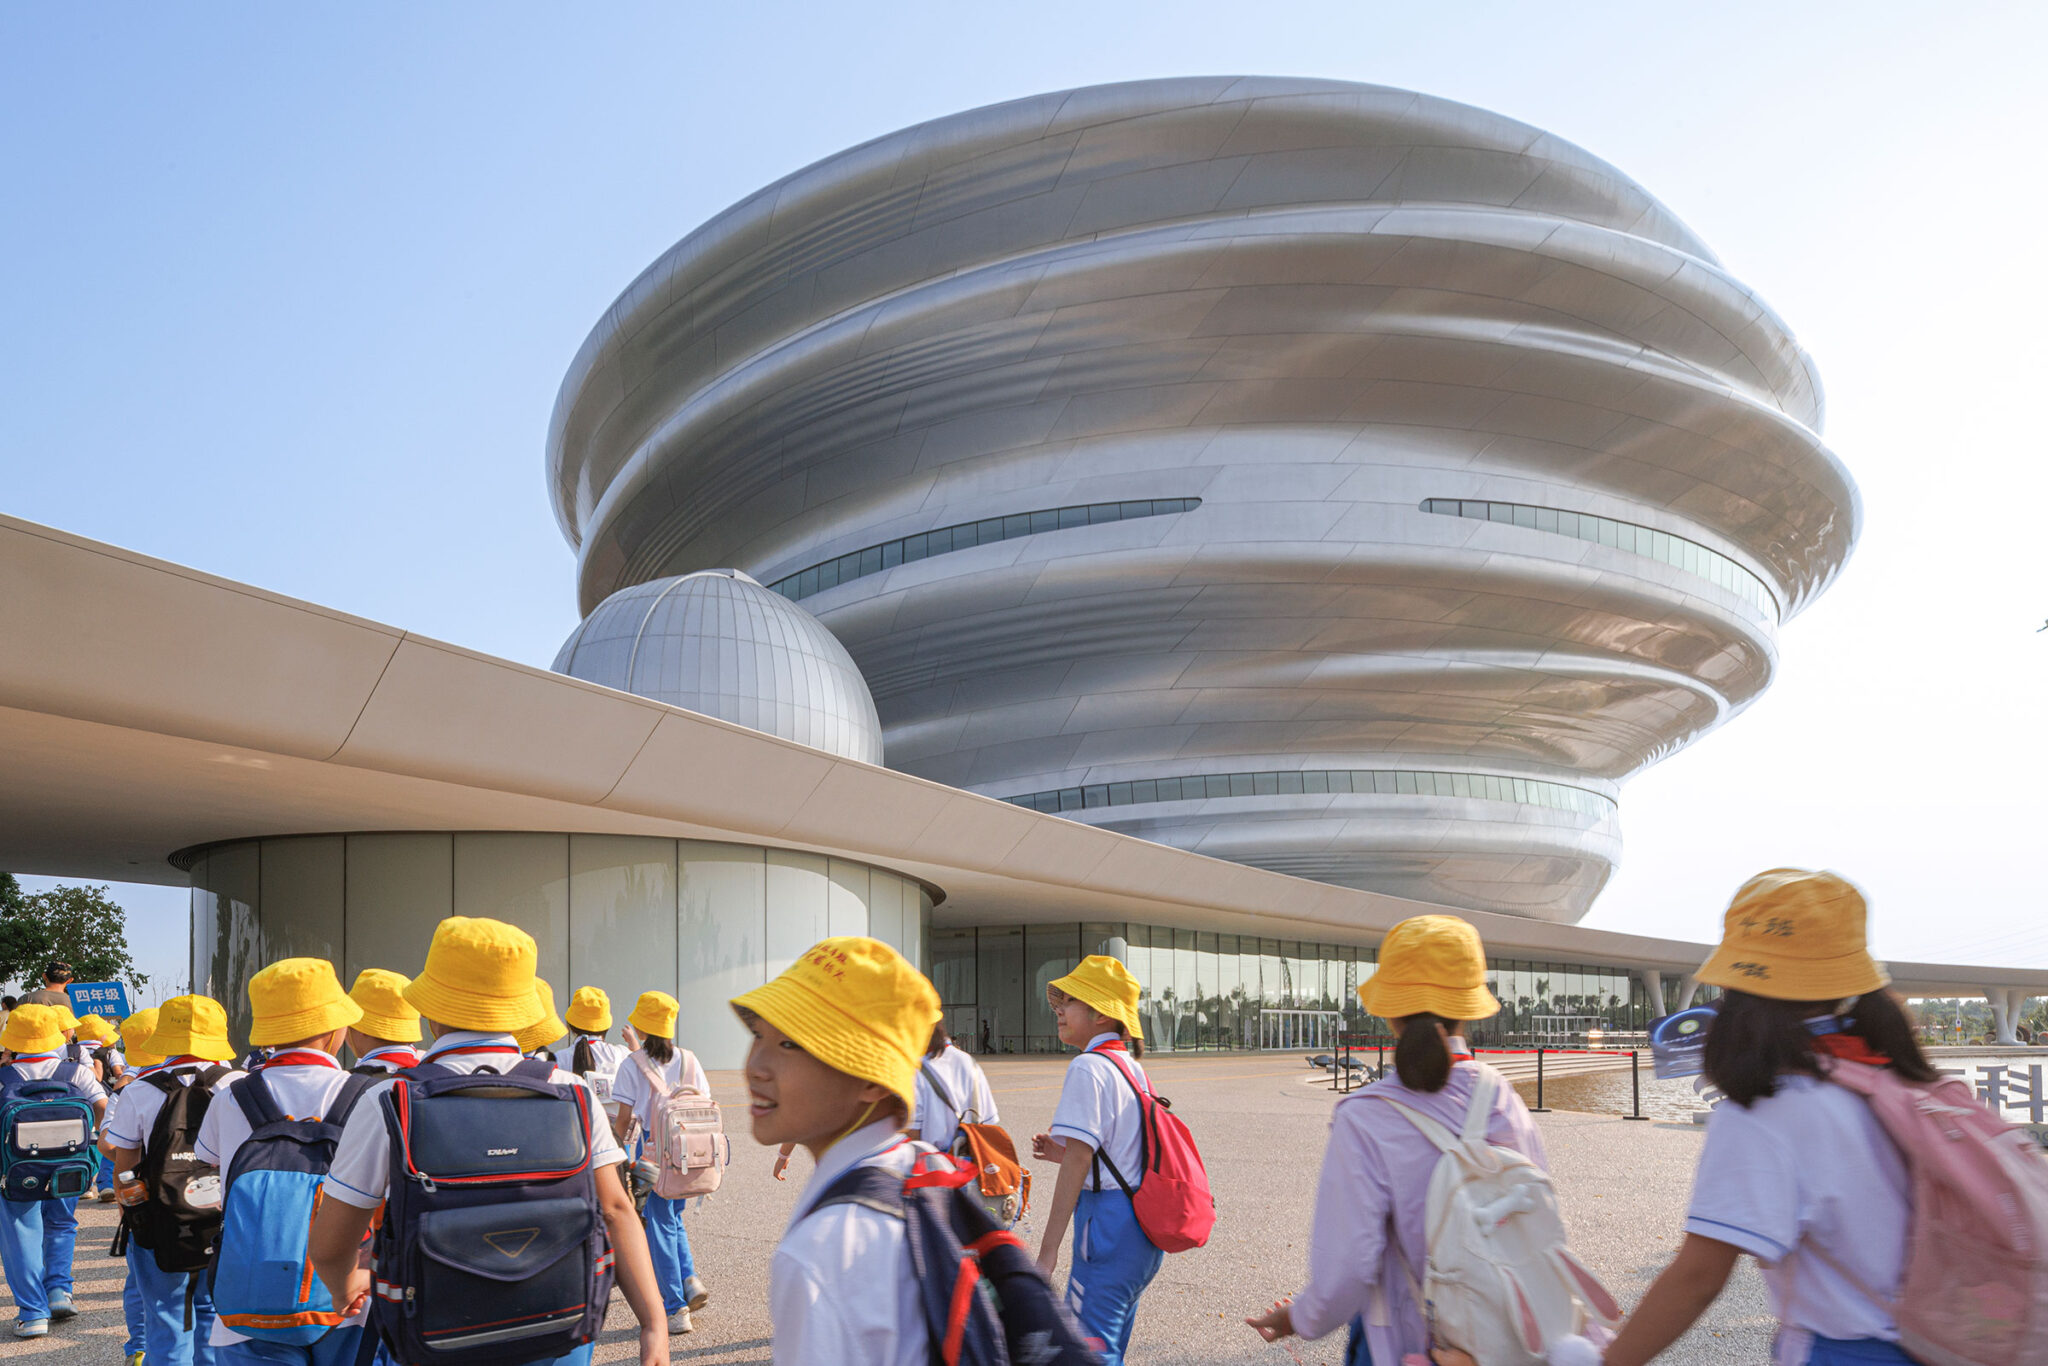
3キロ圏内に30を超える学校や幼稚園があることから、マはこの建物を、最初のスケッチの段階から、観光目的のランドマークというよりも、周辺の家族たちのための公共図書館に近い市民インフラとして構想しました。
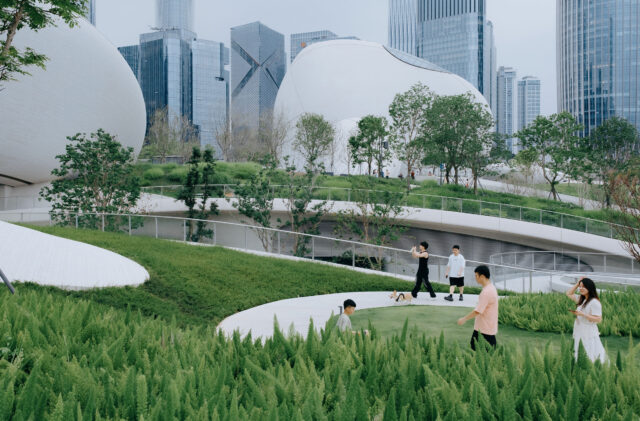

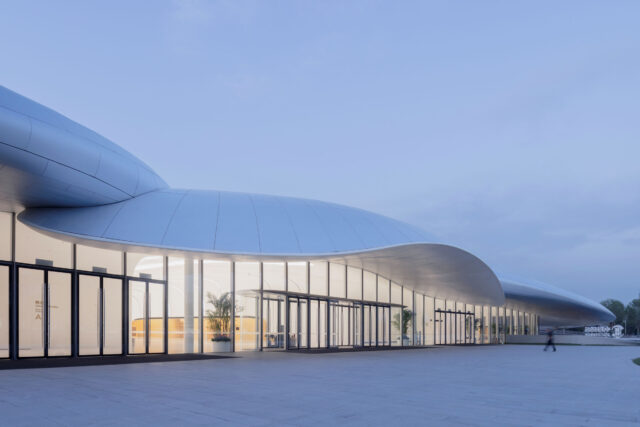
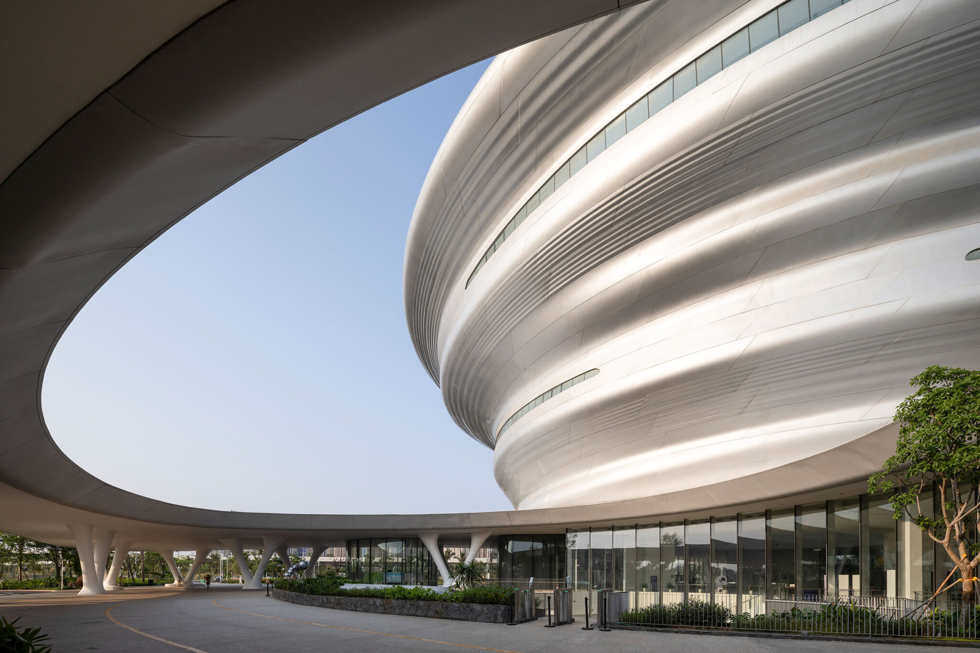
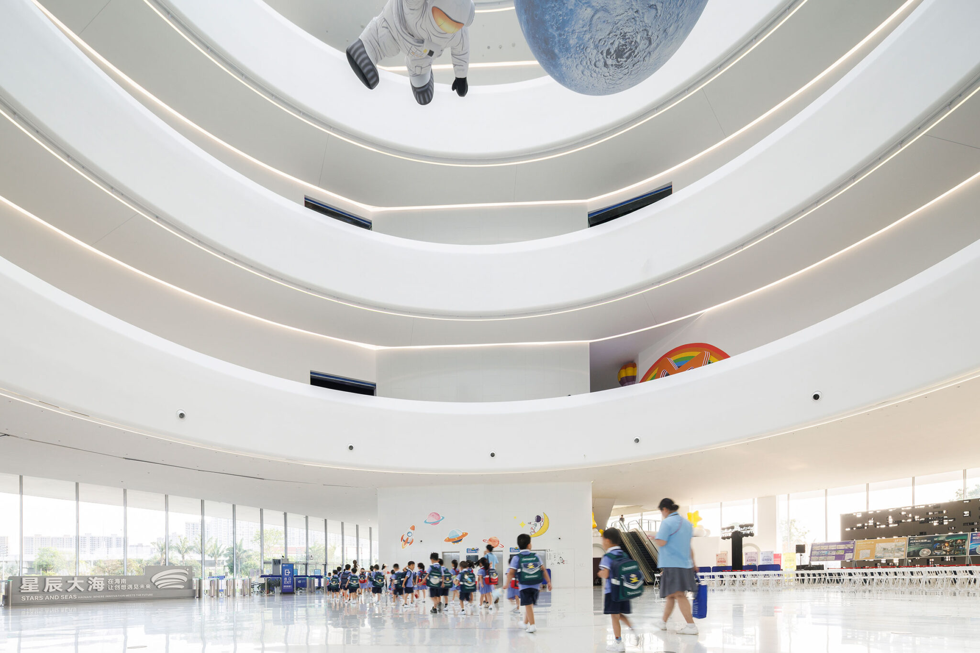
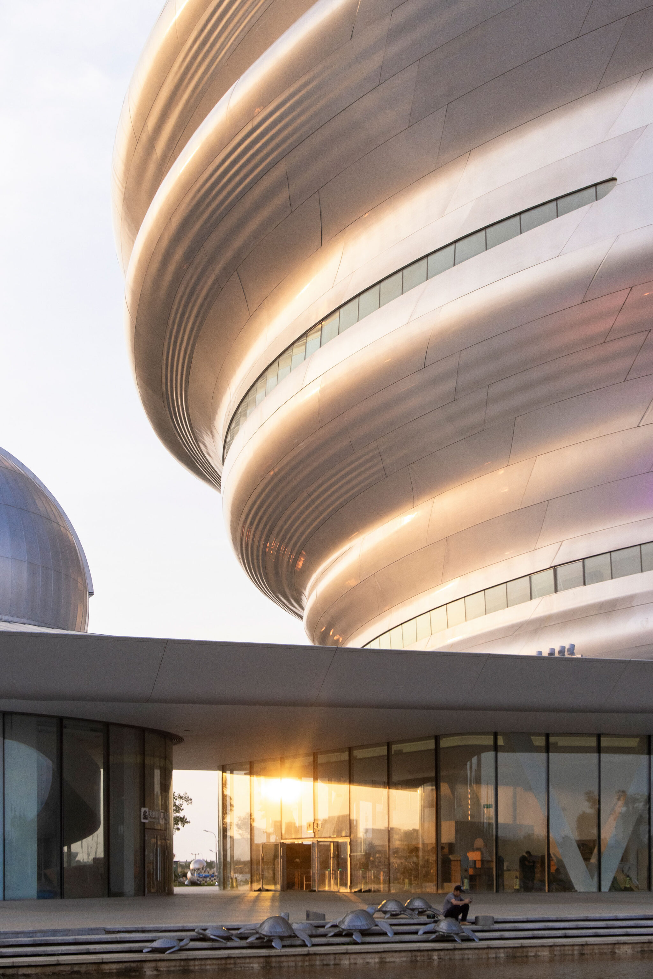
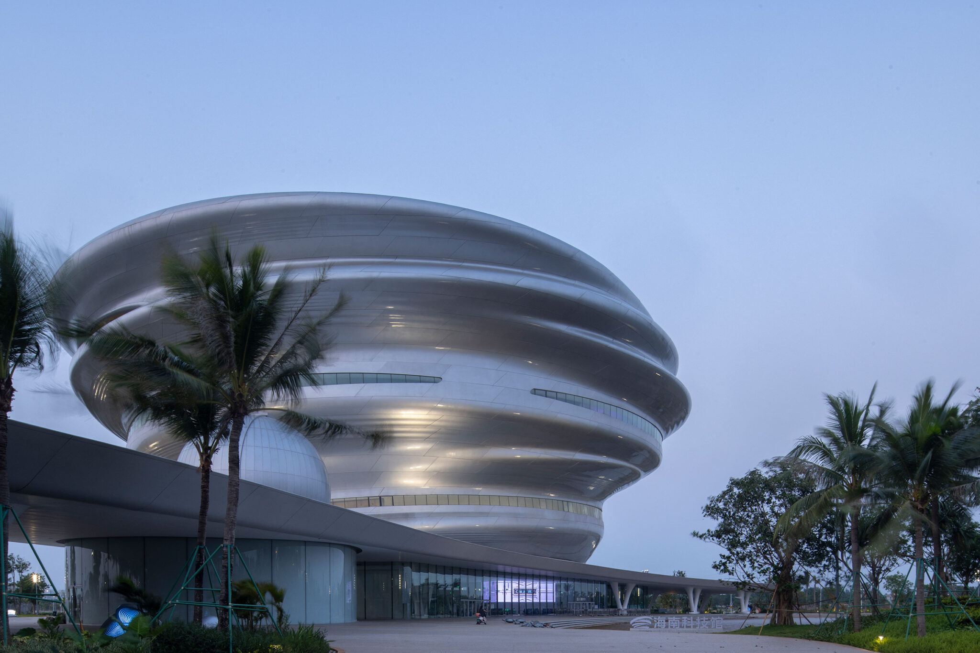
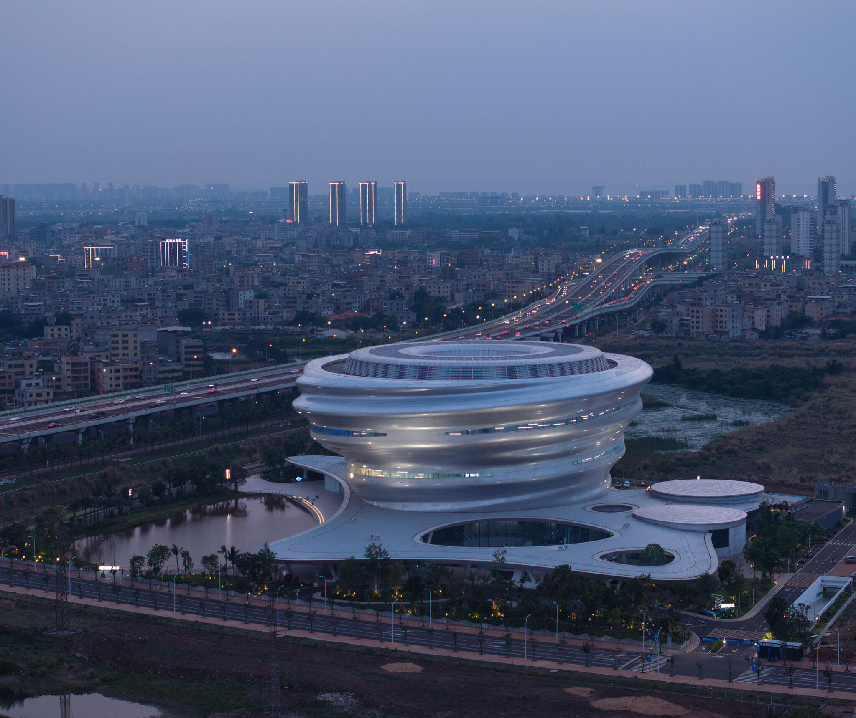
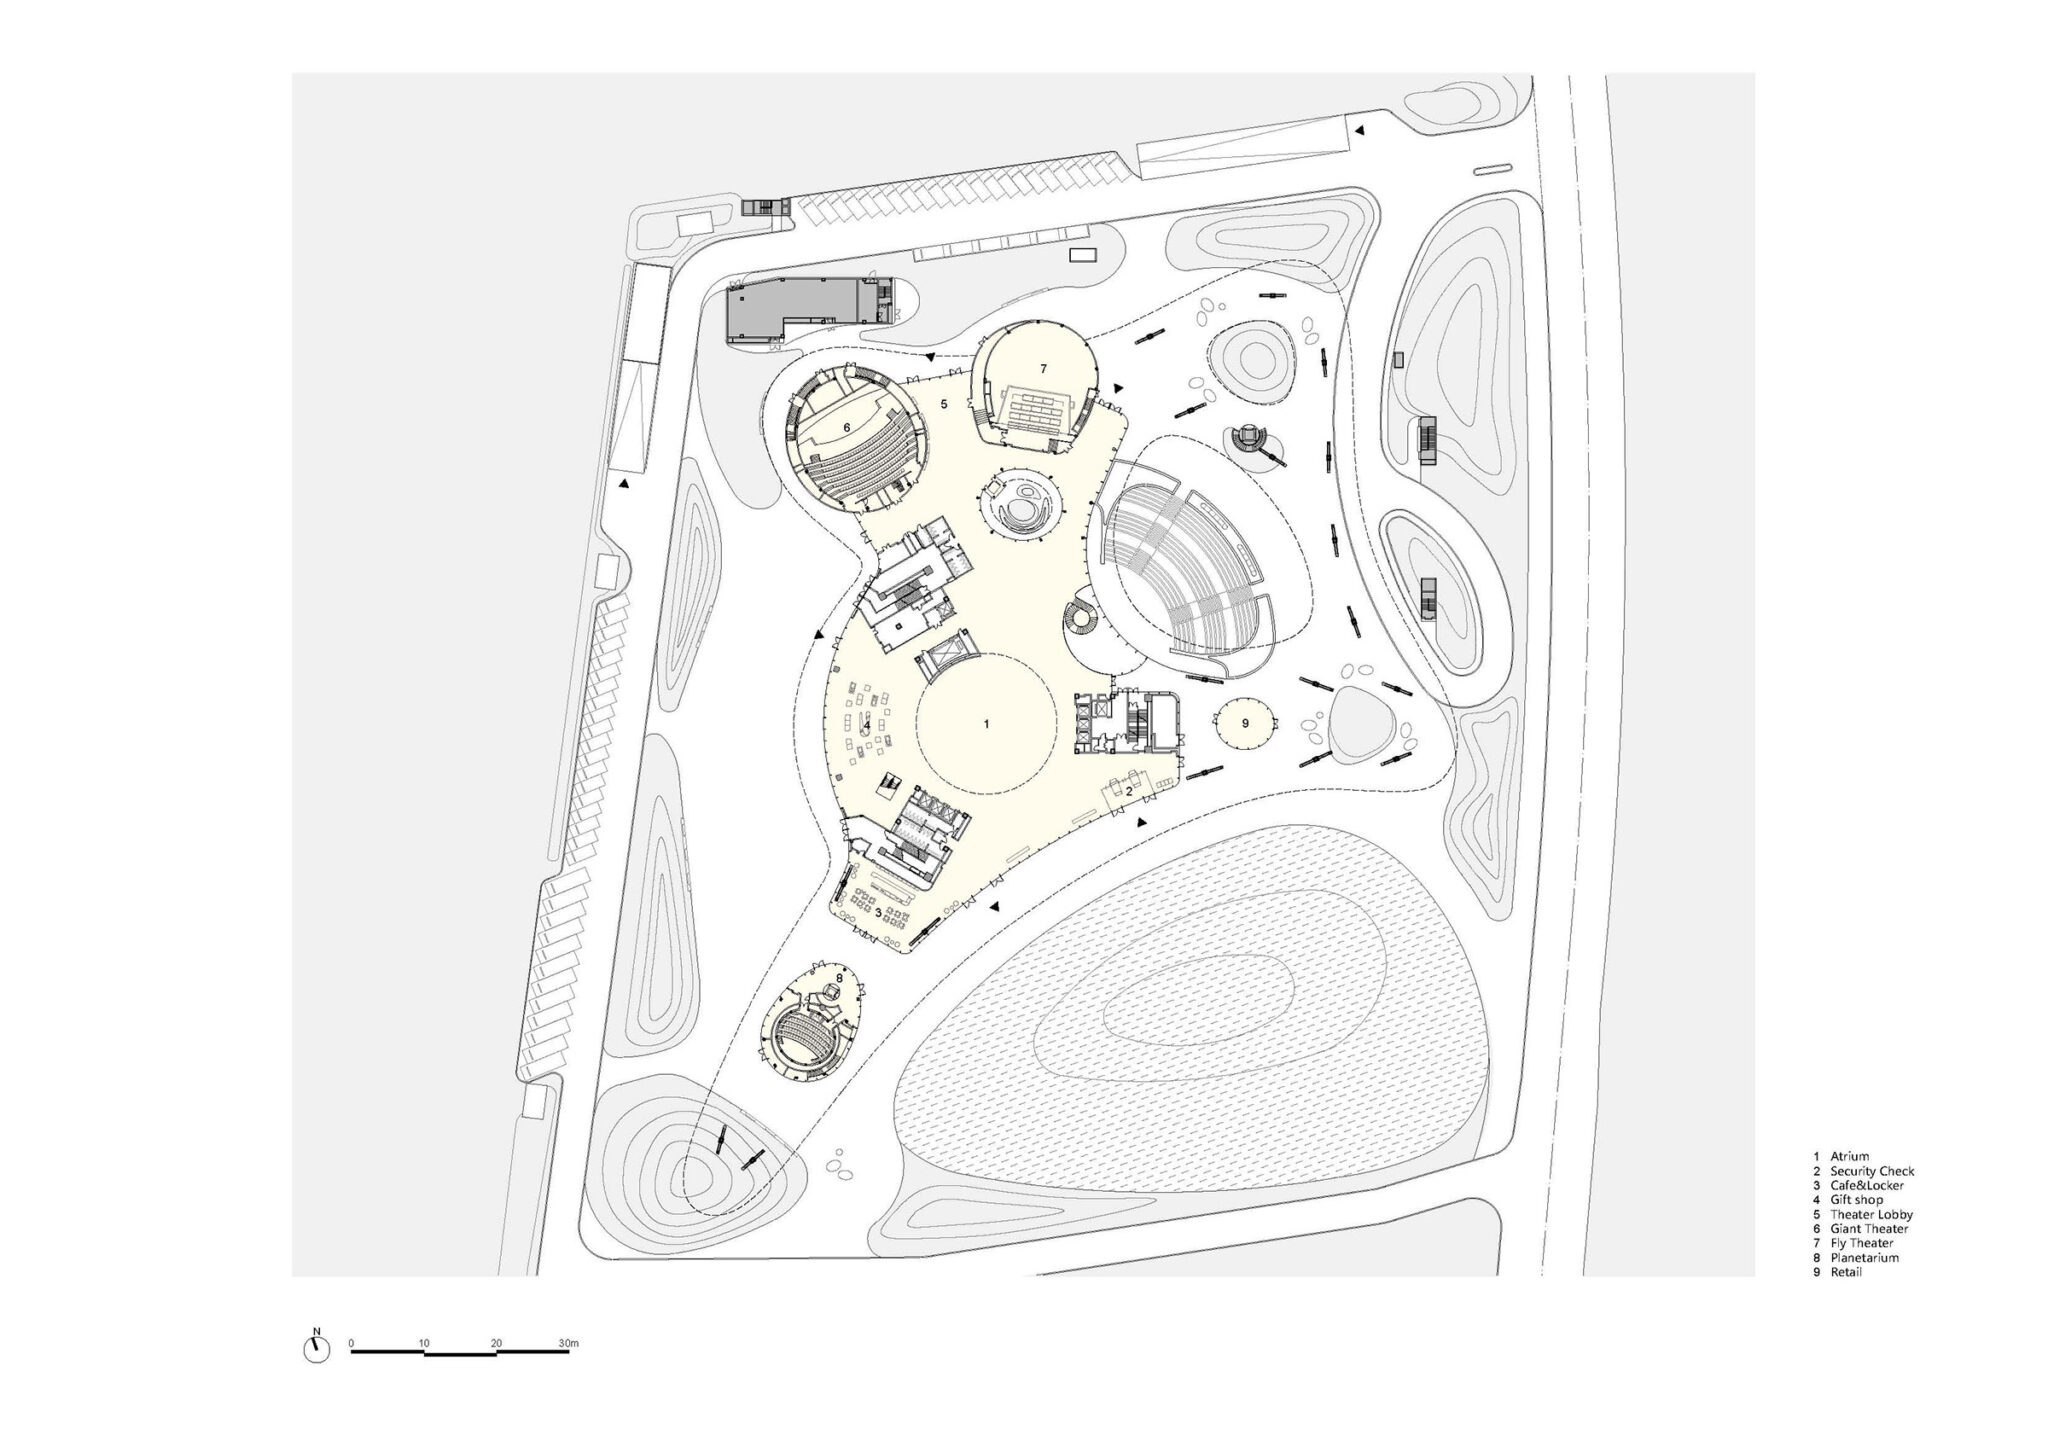
大きく張り出したキャノピーが地上階から持ち上がり、博物館の下にある開かれた広場に日陰をつくり、その建物自体の下へ公共空間を引き込んでいます。親たちは待ち合わせをし、学生たちは集まり、住民たちは帰宅途中に通り抜けていきます。そしてロビーは、アトリウムというよりも、屋根の下にある街の広場のように感じられます。
建築:ひとつの螺旋、ふたつの動線、3つのコア

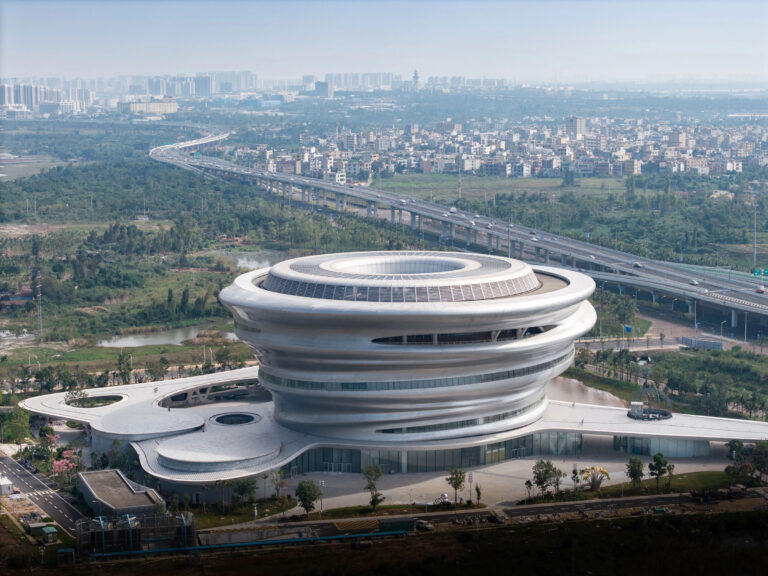
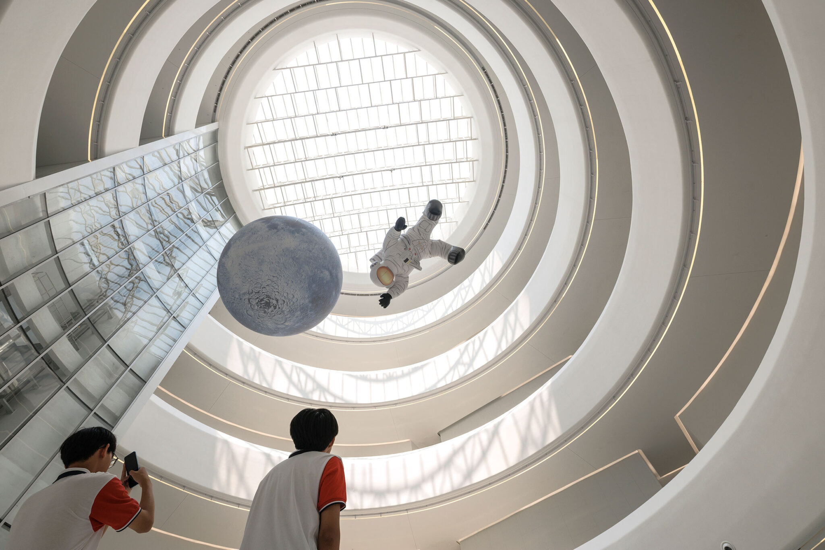
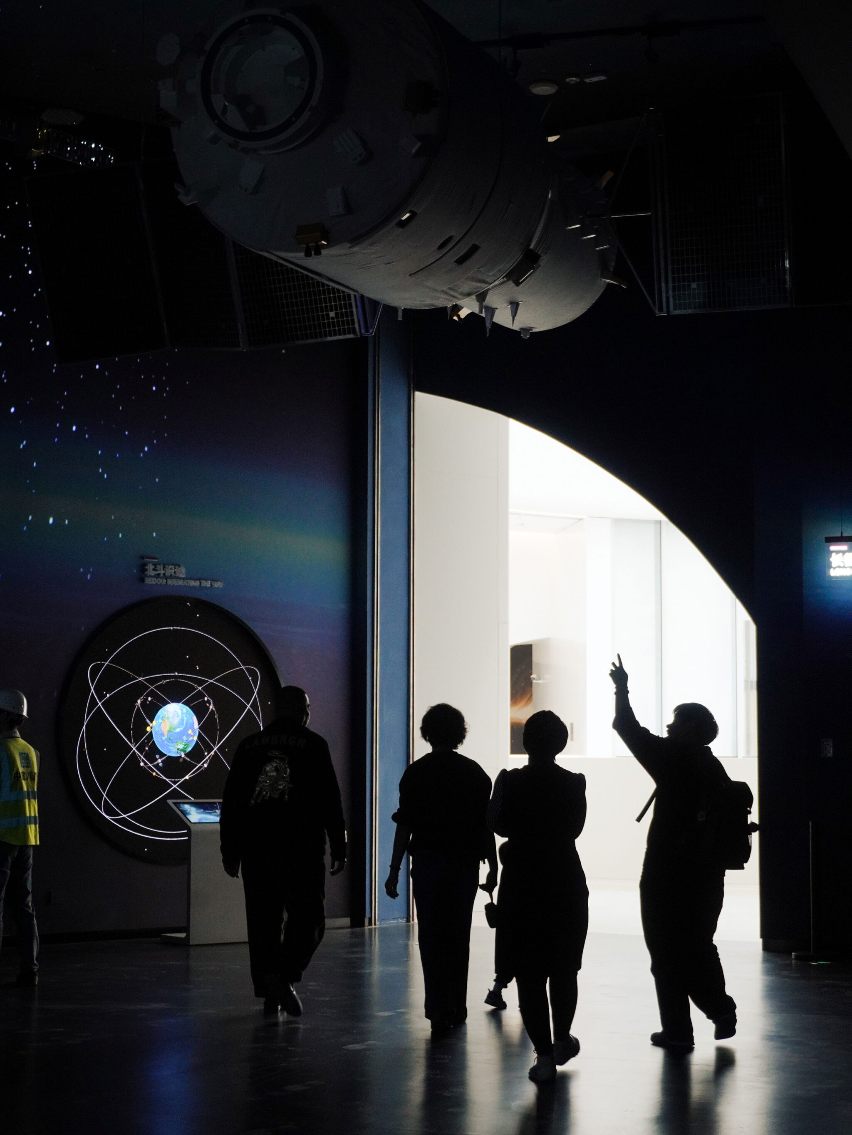
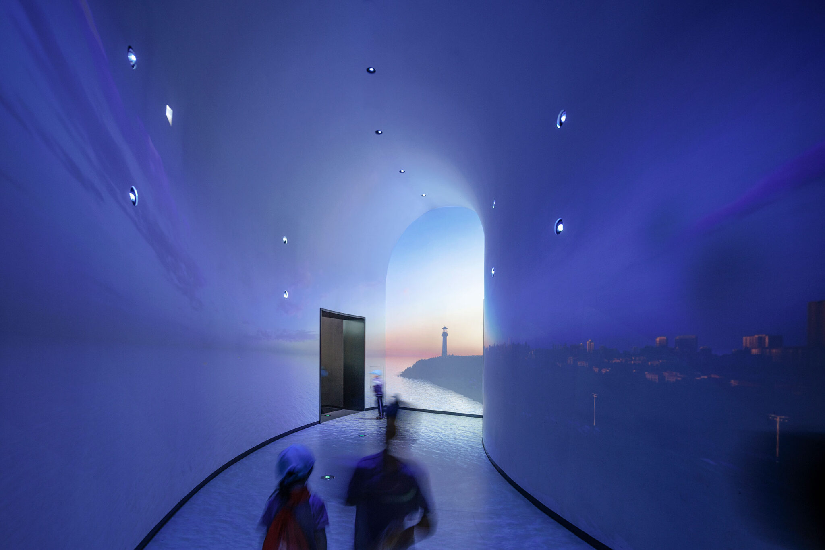
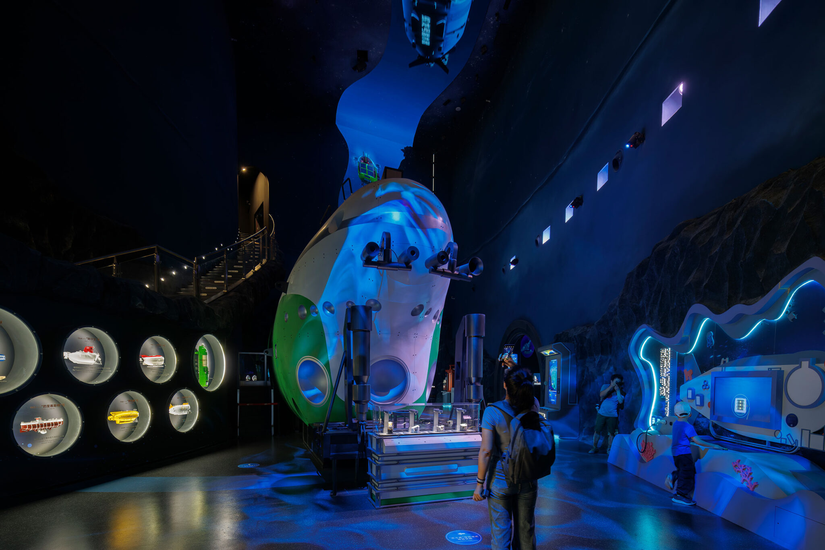
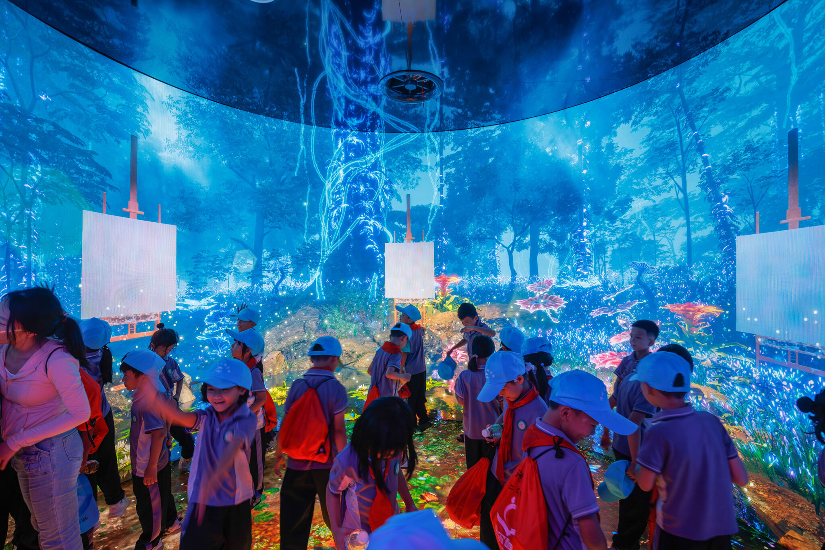
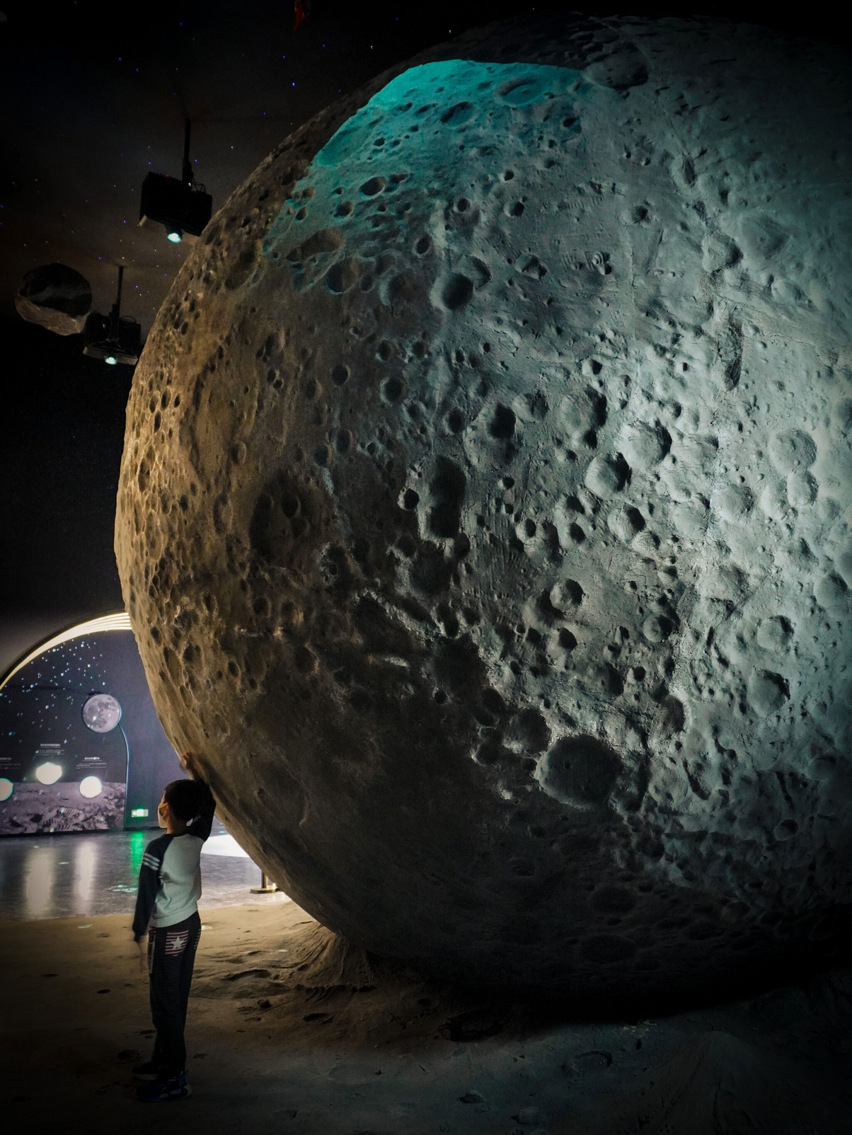
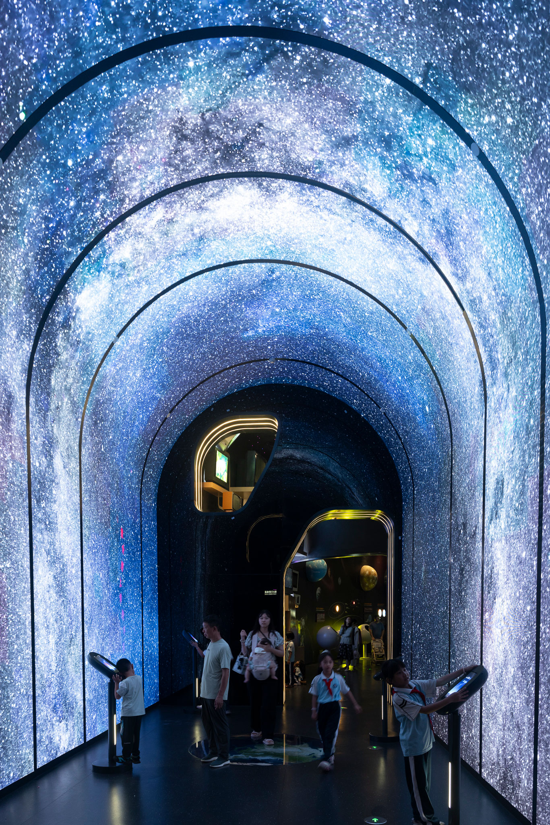
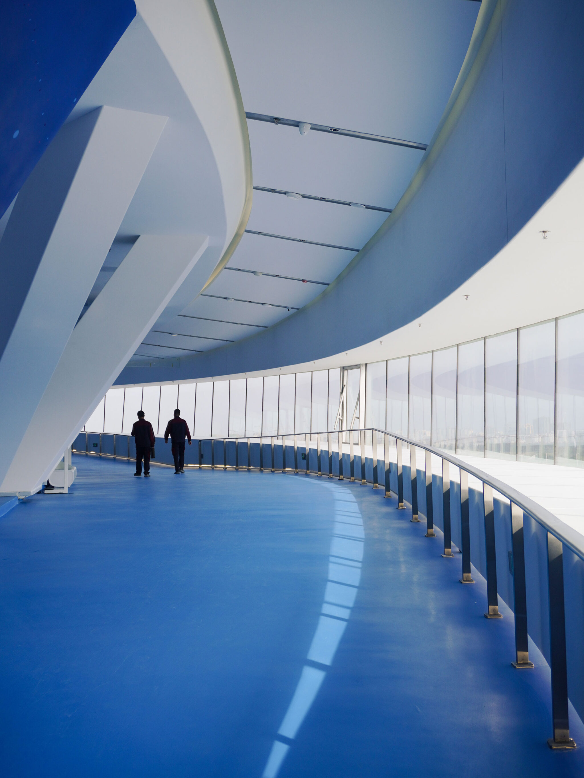
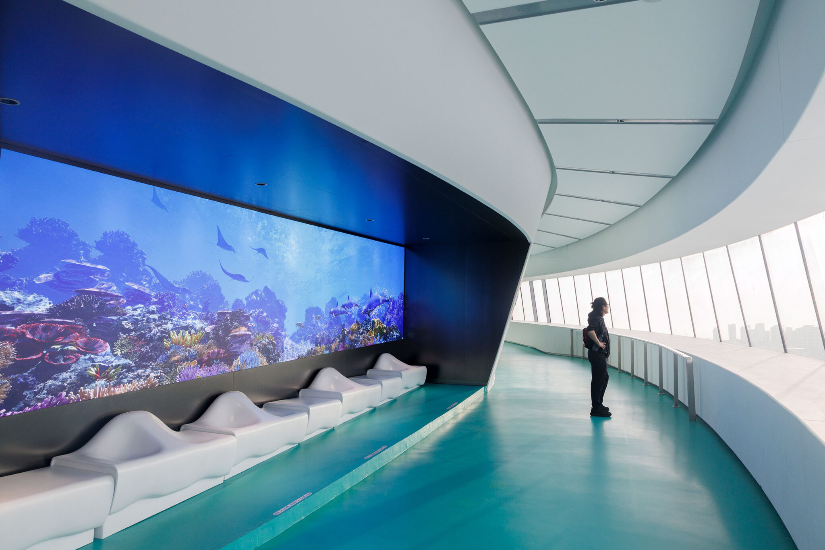
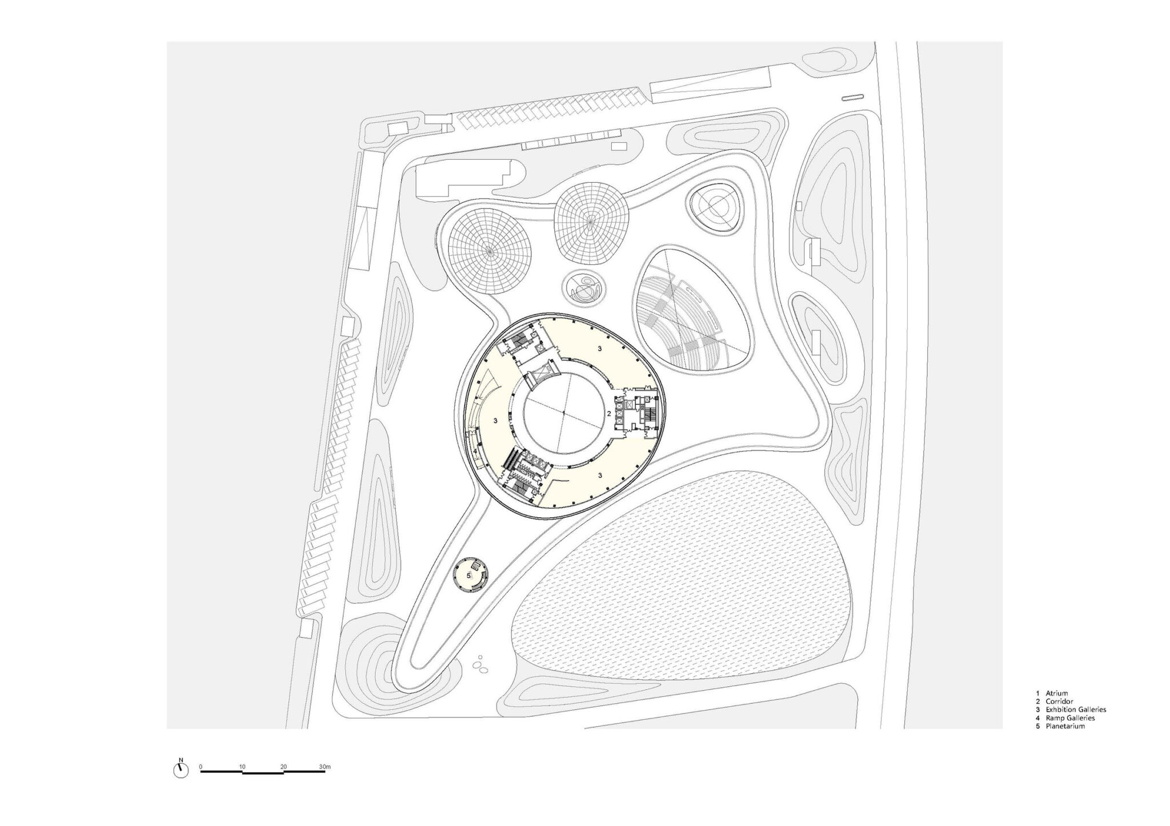
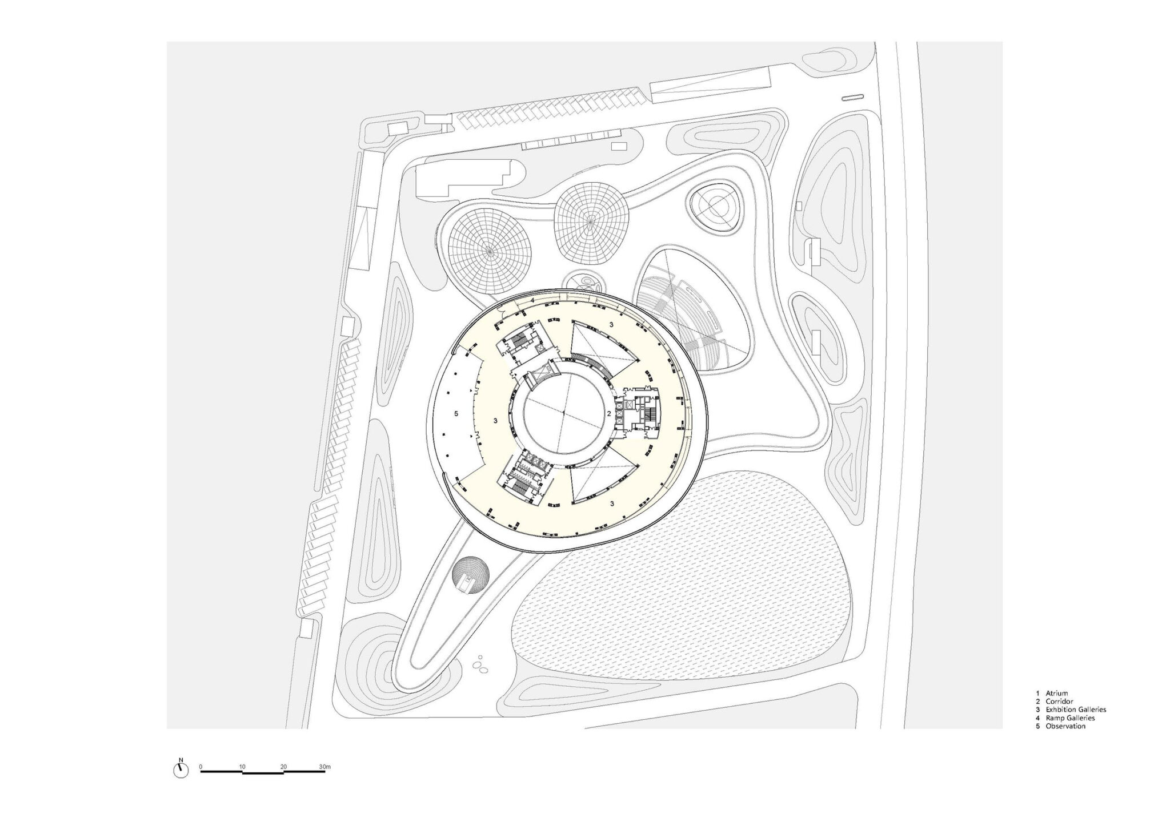
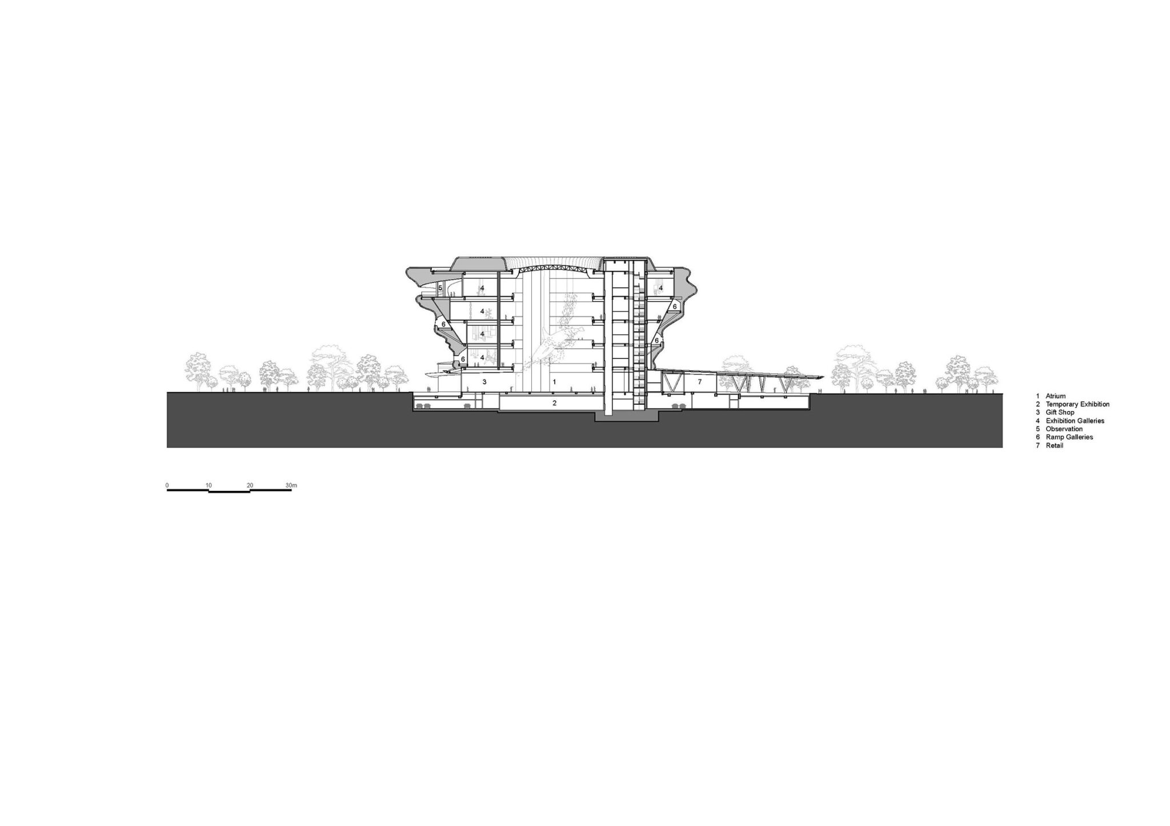
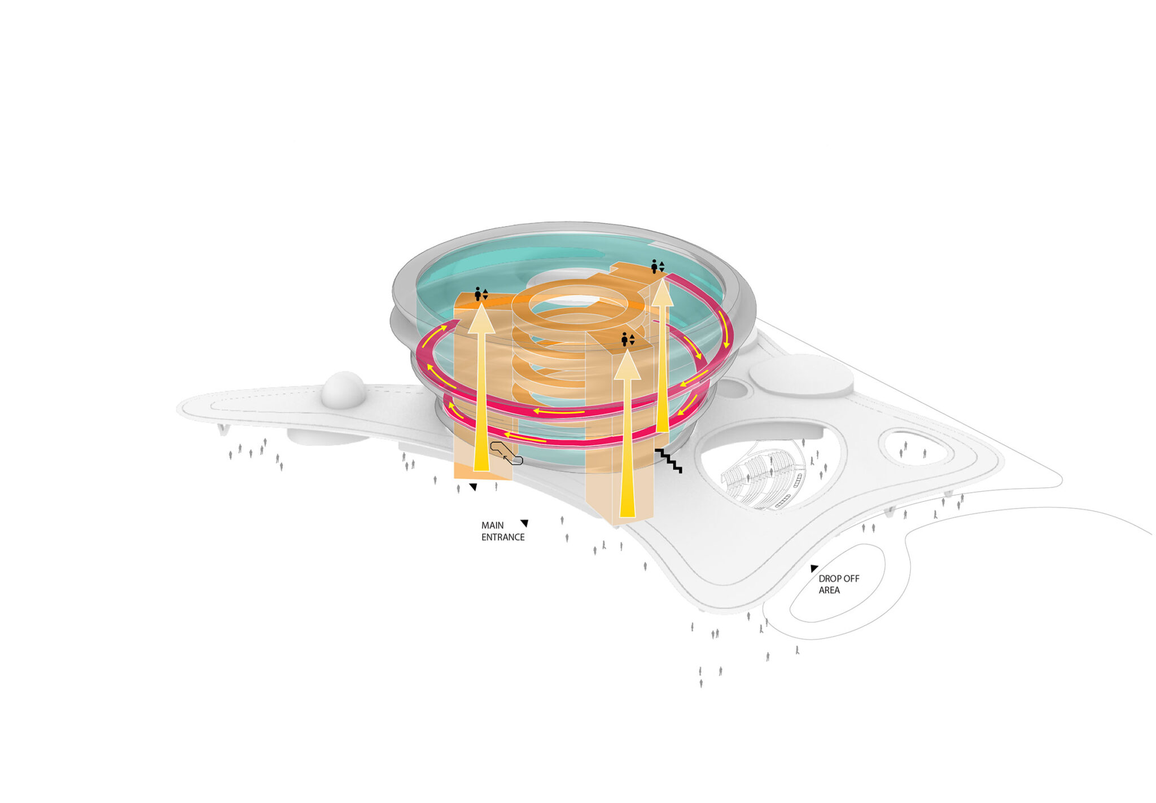
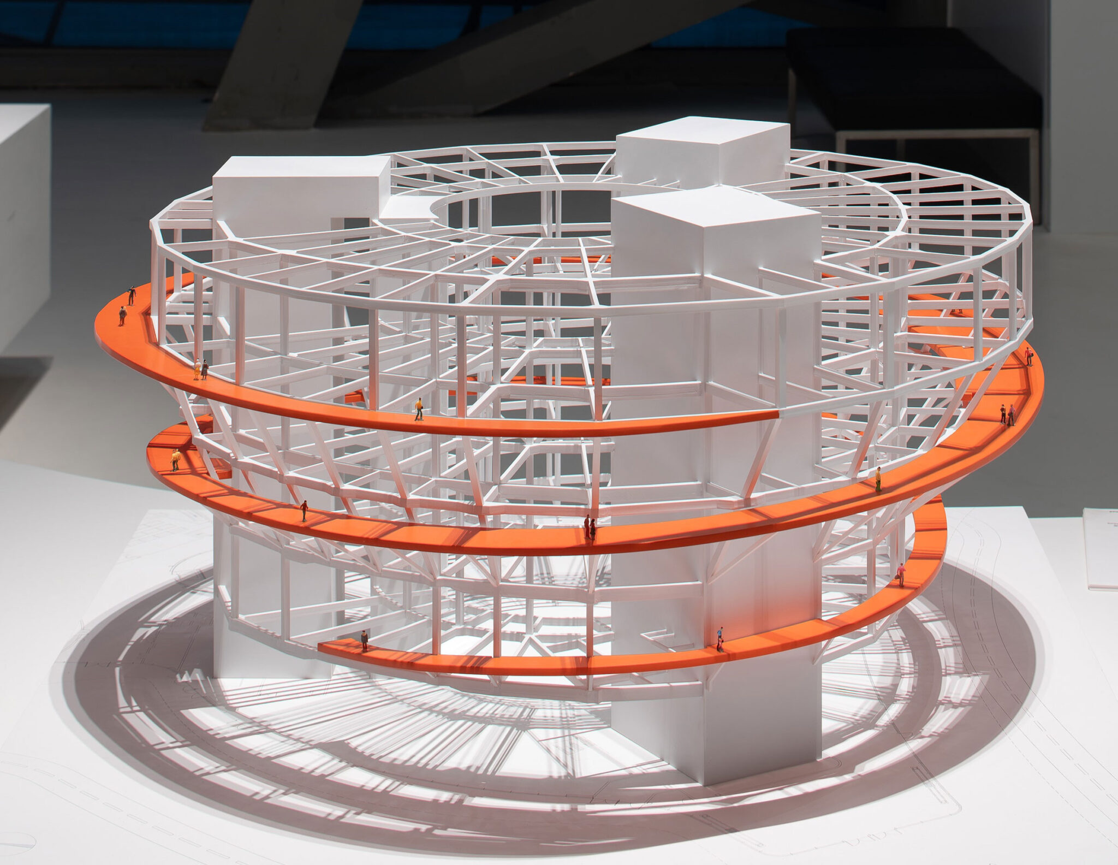
このプロジェクトの中心には、博物館内のすべての展示室を結ぶ、どちらの方向にも歩いて進めるひとつの螺旋状の動線があります。最上部から入る来館者は、リング状の展示空間を下りながら、深宇宙や海洋から、海南の熱帯雨林や熱帯農業へと進み、最後に子ども向けの体験型フロアへたどり着きます。地上階から入る人々は、その同じ動線を逆向きにたどります。触れたり遊んだりする体験から、外側へと広がっていき、やがて頭上に宇宙が現れます。ふたつの方向が、同じ建築にふたつの読み方を与えています。主題は別々の扉の向こうに分けられるのではなく、互いに流れ込み合っています。そしてその順序は、マ・ヤンソンの設計によって、来館者自身が選べるようになっています。
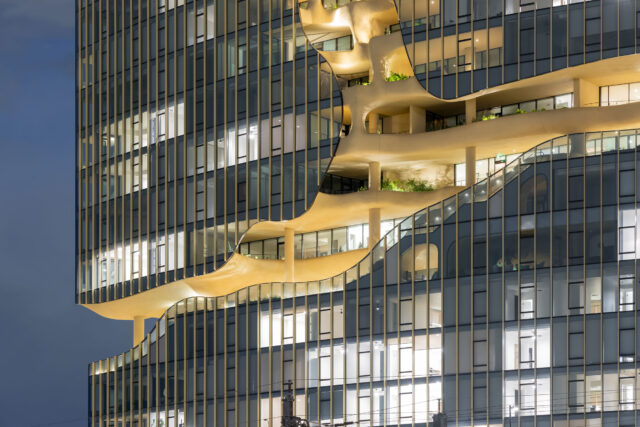

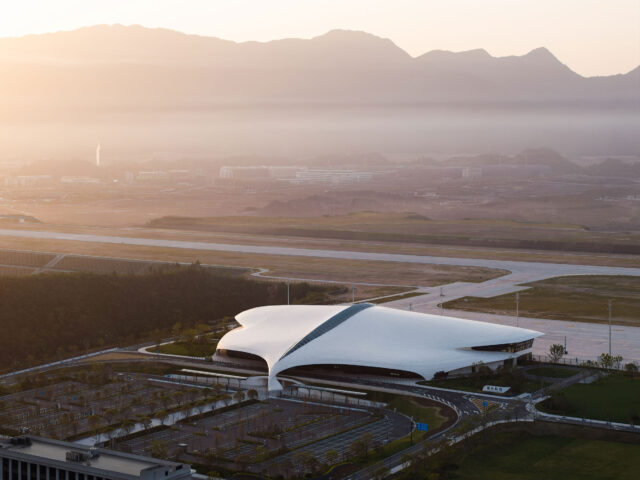
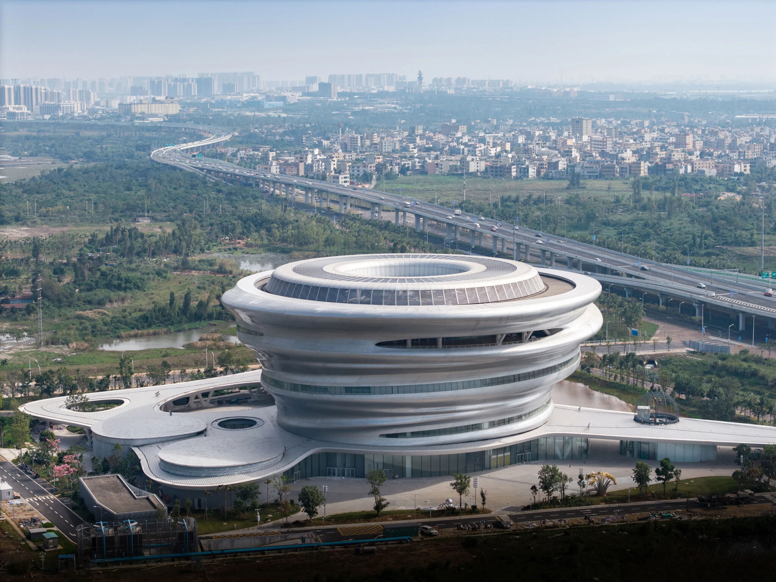
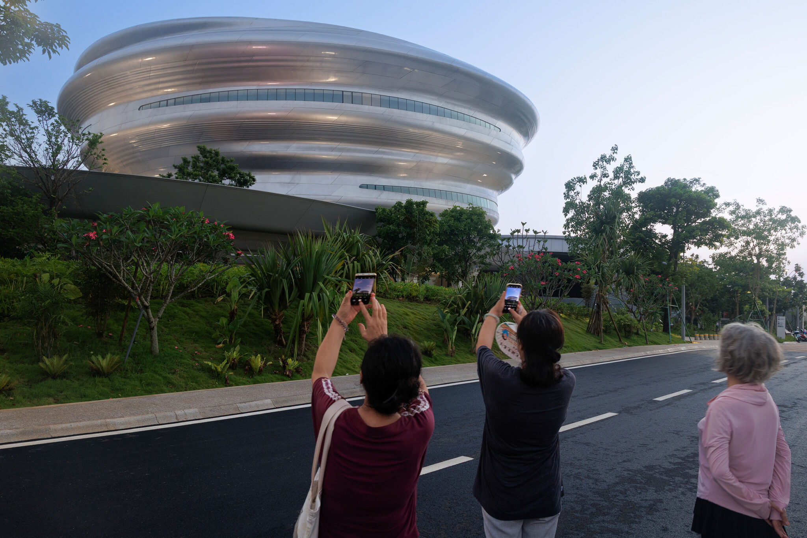
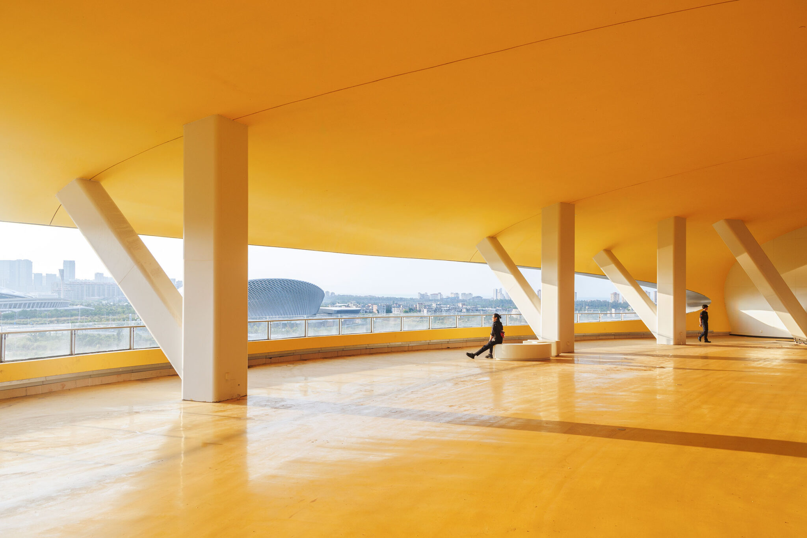
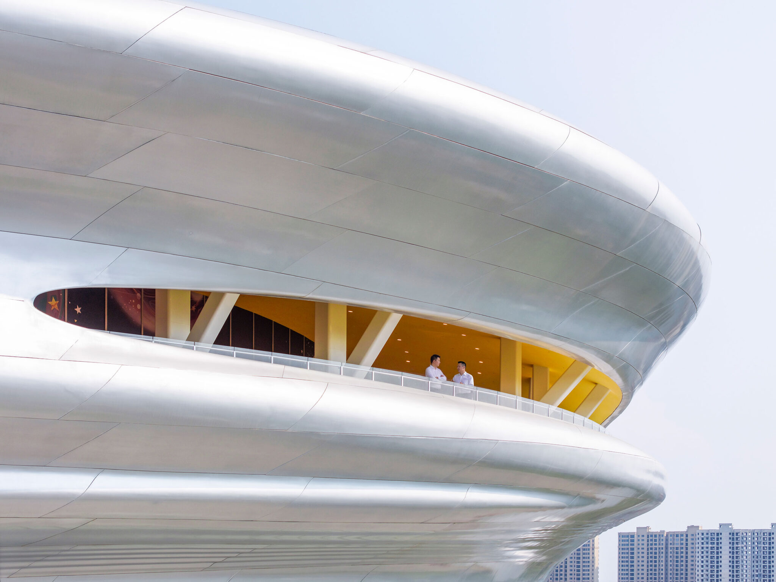
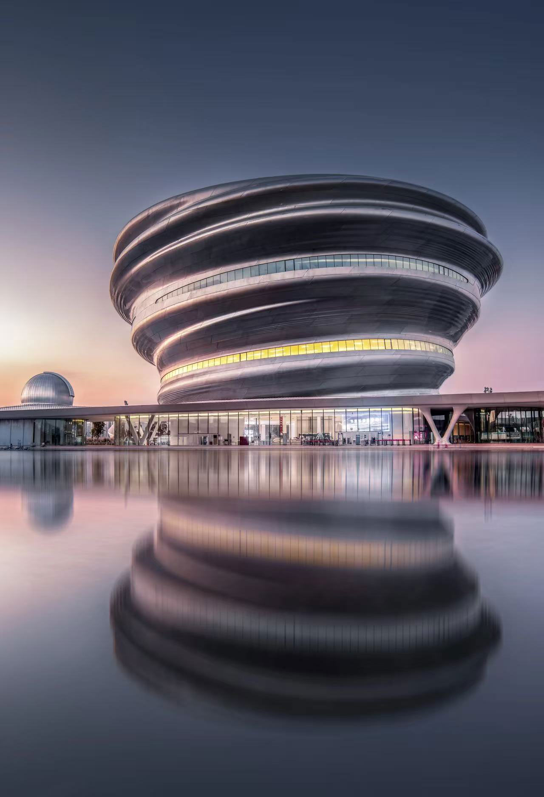
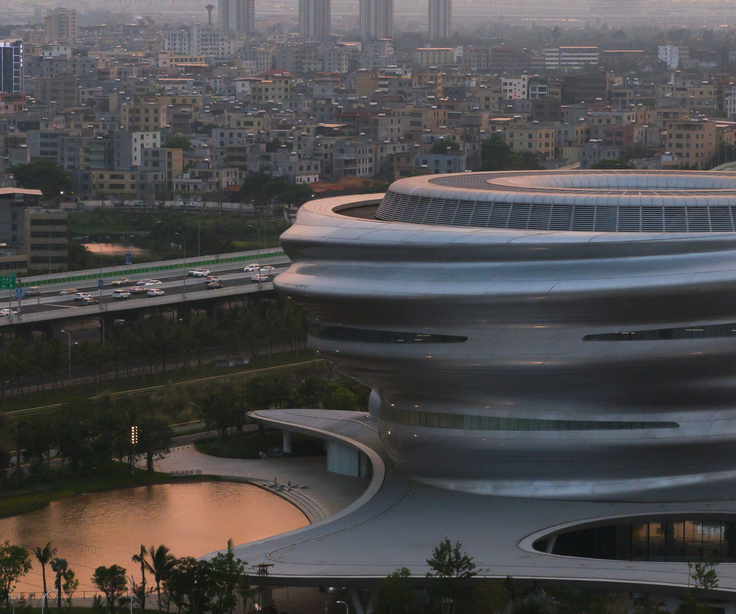
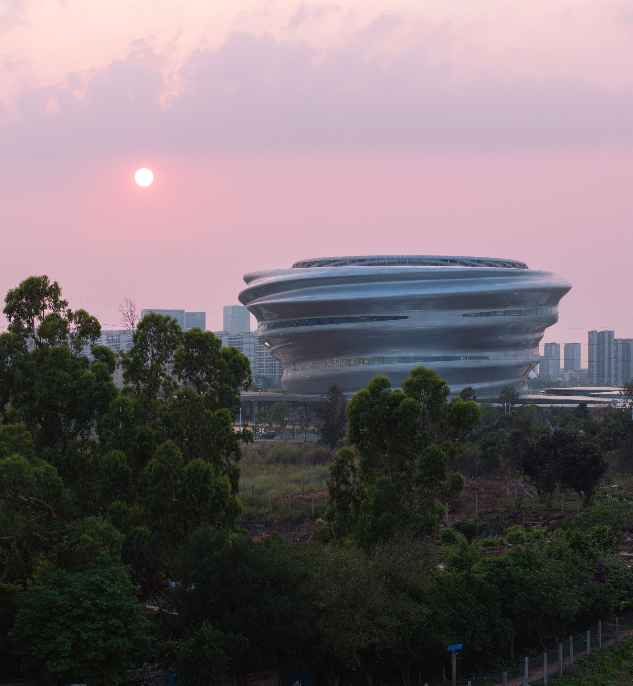
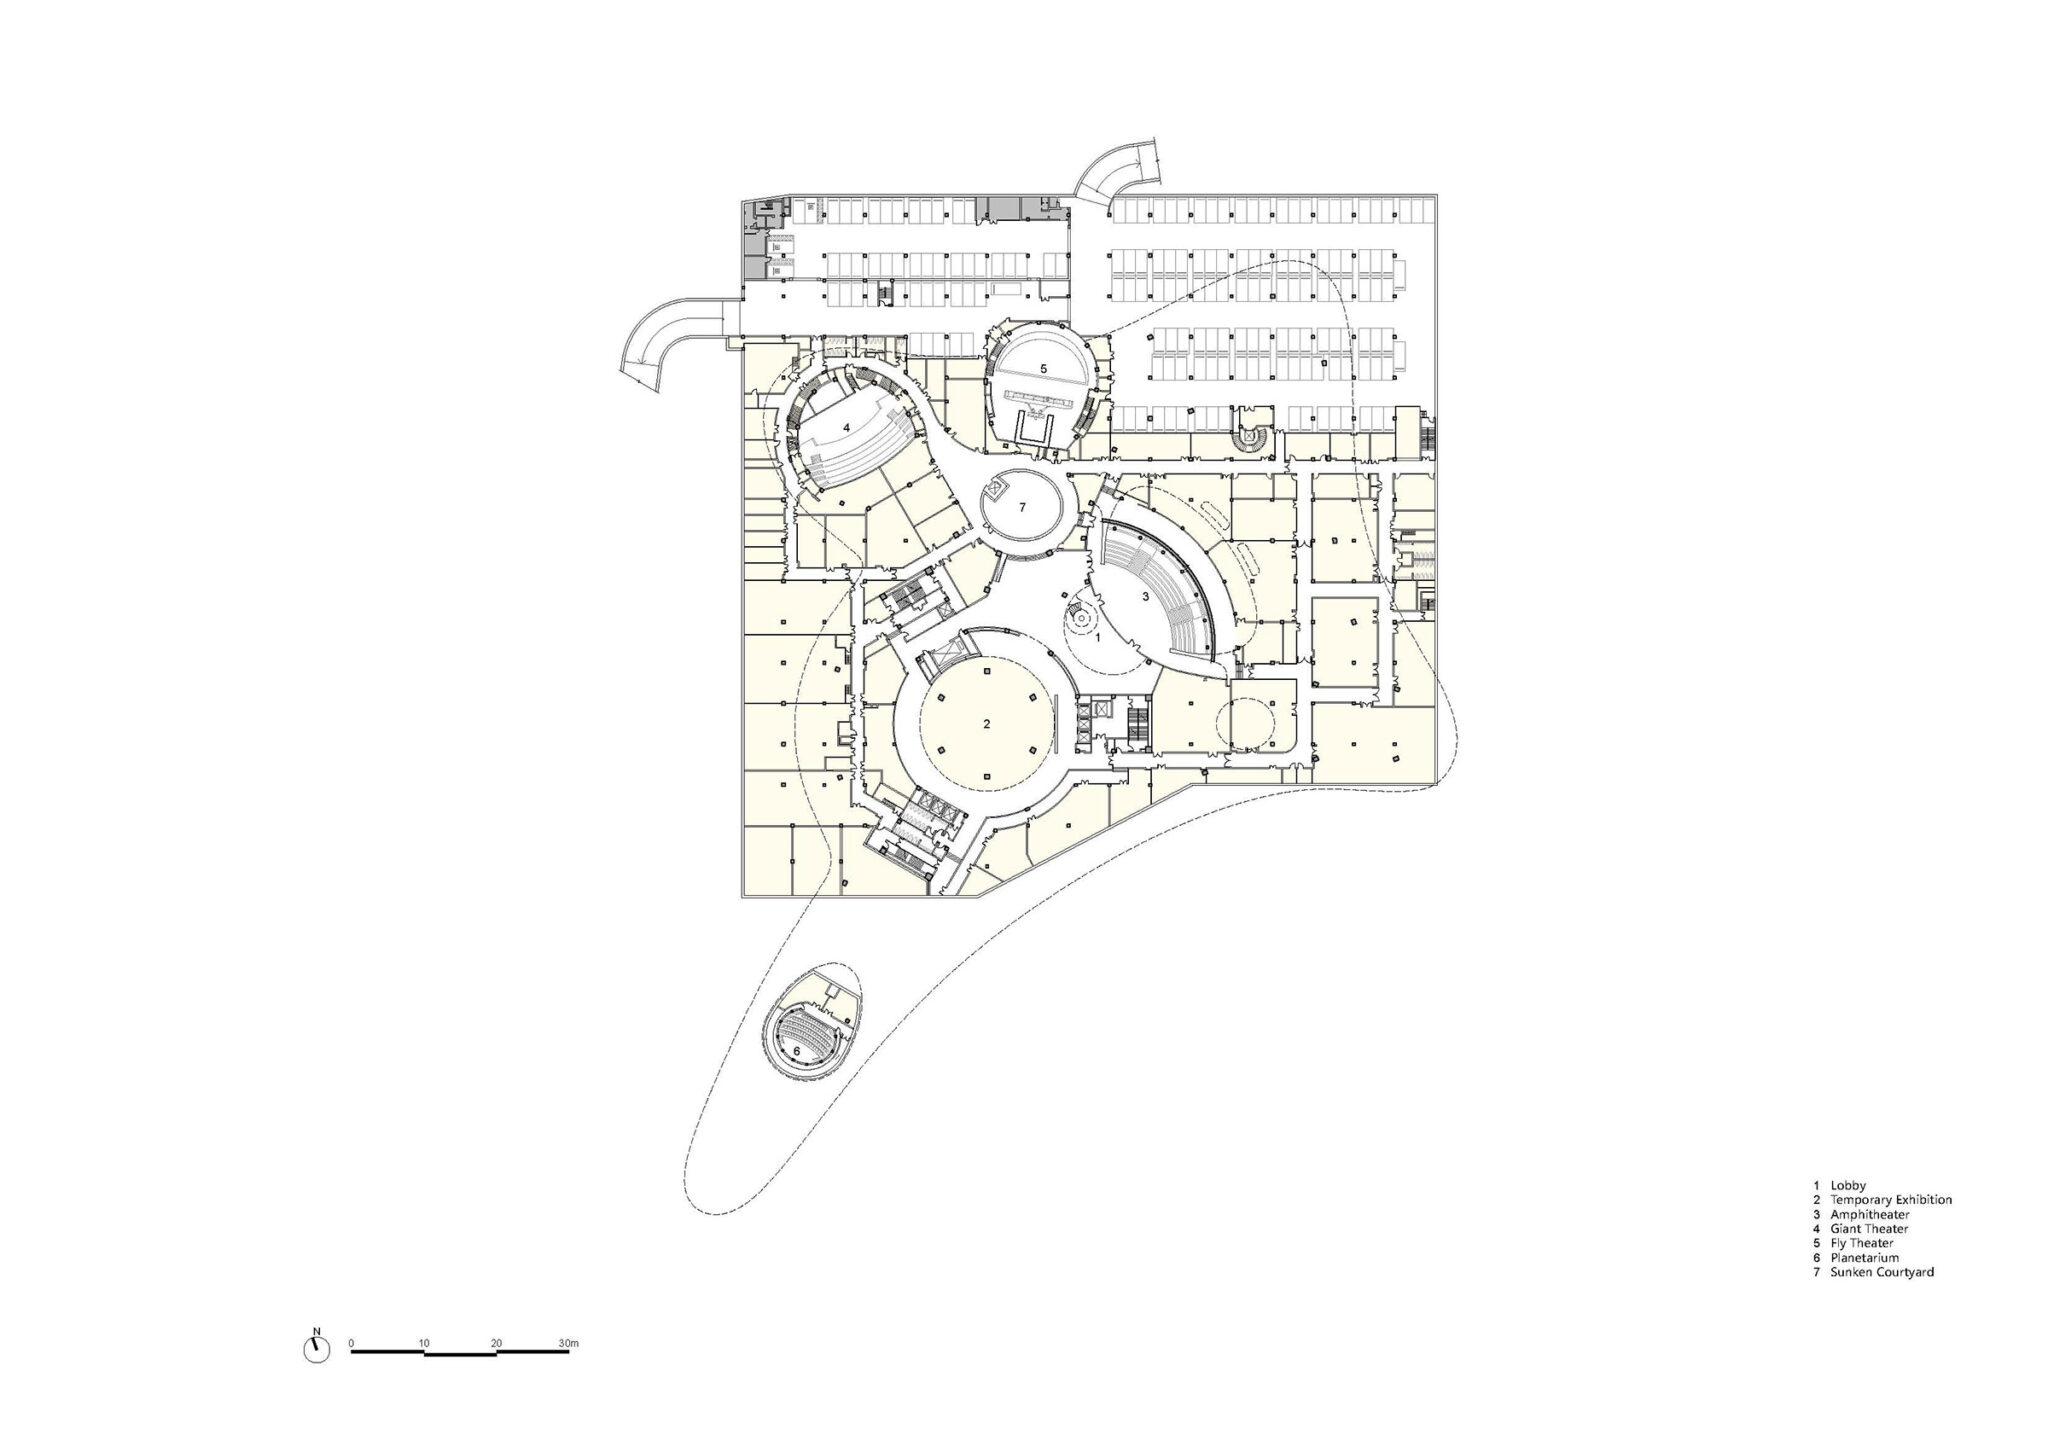
構造的には、この螺旋全体は3本のコンクリート製コアチューブによって支えられています。それらは展示フロアから柱をなくし、リング状のボリュームを開かれた地上階の上へ持ち上げることで、建物がその反射池や下部のキャノピーの上に浮かんでいるように見せています。外装は843枚の繊維強化ポリマーパネルで覆われており、それらが、日光や空、天候とともに変化する銀色のシェルを形づくっています。総面積4万6,528㎡の複合施設には、プラネタリウム、大型スクリーンシネマ、サンクンプラザ、さらに植物や農業を体験的に学ぶための日陰のある屋外植栽エリアも含まれており、それらはすべて屋根付きの通路で結ばれています。ある意味でそれは、マ・ヤンソンが20年にわたって問い続けてきた問いでもあります。建築はいかにして内容を収める器であることをやめ、それ自体が内容そのものになり得るのか。海南サイエンスミュージアムは、おそらく彼のこれまでで最も明快な答えなのかもしれません。
マがいまなお描き続けている海岸線の一部
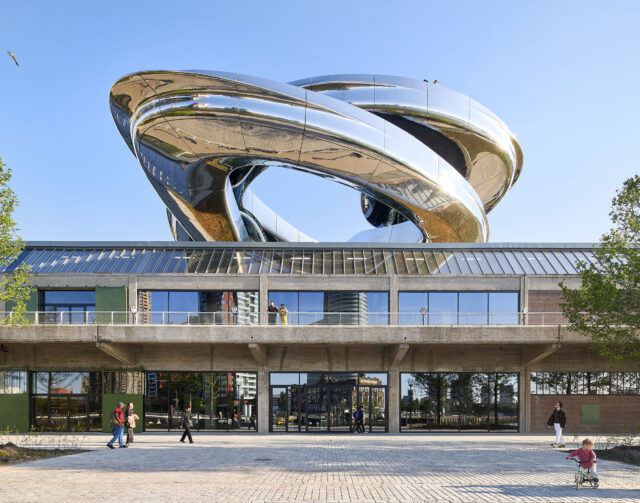
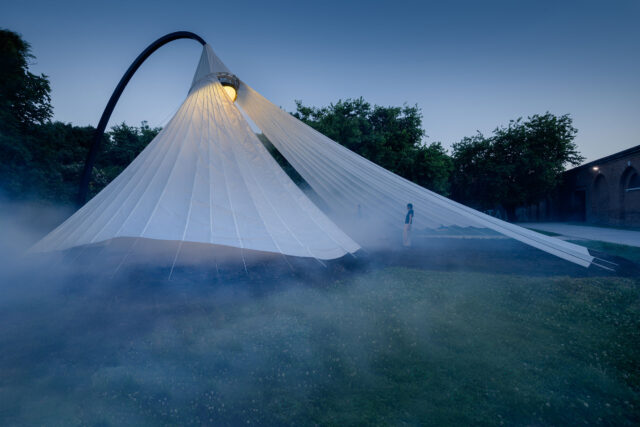
MADが以前手掛けた海口クラウドスケープ――海辺で静かな話題を呼んだ小さな白い読書パヴィリオン――とともに、海南サイエンスミュージアムは、海口の海岸線に沿って西へ続く公共建築の連なりを拡張しています。
ふたつのプロジェクト、ひとりの建築家、ひとつの海岸線。中国の都市には感情的で、ときに夢のような公共空間がふさわしいと自身のキャリアを通して訴え続けてきたマ・ヤンソンにとって、海口は、そうした主張をこれまでで最も明確に示す場所になりつつあります。
以下の写真はクリックで拡大します
以下、リリーステキストです。
Ma Yansong Builds a Science Museum that Floats
In Haikou, MAD’s founder creates a museum without columns that connects all galleries with one single spiral — and over 350,000 visitors have already walked it.
HAIKOU, CHINA — The Hainan Science Museum, designed by Ma Yansong and his firm MAD, has opened to the public on the edge of Wuyuan River National Wetland Park. Since its trial opening, it has welcomed more than 350,000 visitors in four months, with peak days drawing more than 5,800 people.
“I wanted the project to be built on the idea of flow and chaos — space, function, and knowledge to flow into one another, freely.” says Ma Yansong, Founder and Principal Partner of MAD. “Different subjects should connect, overlap, and stay open. If artificial intelligence can already answer almost any question, a science museum’s job is no longer to deliver facts. It is to teach children how to ask them.”
On the frontline of China’s space ambitions, a museum for the families next door
Hainan has quietly become part of China’s scientific infrastructure. The country’s only coastal spaceport sits on the island’s east coast and has carried more than 40 launches since 2016, including missions to the Moon and Mars. The museum, named one of Hainan Province’s “Top Ten Public Cultural Facilities,” frames science not as a distant subject, but as something already happening in everyday life.
With more than 30 schools and kindergartens within a three-kilometer radius, Ma conceived the building from the first sketch as civic infrastructure for the families around it, closer to a public library than a destination landmark.
A wide canopy lifts off the ground floor, shading an open plaza beneath the museum and pulling public space under the building itself. Parents wait, students meet, residents pass through on the way home, and the lobby reads less like an atrium than a town square under a roof.
Architecture: One Spiral, Two Journeys, Three Cores
At the heart of the project is a single spiraling route that connects every gallery in the museum, walkable in either direction. Visitors who arrive at the top descend through ring-shaped galleries, moving from deep space and the ocean, down through Hainan’s rainforests and tropical agriculture, and finally to a hands-on level for children. Those who enter at the ground floor walk the same path in reverse: from touch and play, expanding outward until the cosmos is overhead. Two directions, two readings of the same building. Subjects flow into one another rather than sit behind separate doors, and the order, by Ma Yansong’s design, is the visitors to choose.
Structurally, the entire spiral is carried by three concrete core tubes. They eliminate columns from the exhibition floors and lift the ring-shaped volume above an open ground level, allowing the building to float over its reflecting pools and the canopy beneath it. The exterior is wrapped in 843 fiber-reinforced polymer panels that form a silver shell shifting with daylight, sky, and weather. The 46,528-square-meter complex also includes a planetarium, a giant-screen cinema, a sunken plaza, and shaded outdoor planting areas for hands-on plant and agriculture education all connected by a covered walkway.
It is, in some ways, the question Ma Yansong has been circling for two decades: how does a building stop being a container for content and start being the content itself? The Hainan Science Museum may be his clearest answer yet.
Part of a coastline Ma is still drawing
Together with MAD’s earlier Cloudscape of Haikou, the small white reading pavilion that became a quiet phenomenon on the city’s seafront, the Hainan Science Museum extends a sequence of public buildings westward along Haikou’s coast.
Two projects, one architect, one coastline. For Ma Yansong, who has spent his career arguing that Chinese cities deserve emotional, even dreamlike public space, Haikou is becoming the clearest demonstration of that argument so far.
■建築概要
Hainan Science Museum
Haikou, Hainan Province, China
2019-2026
───
Gross Floor area: 46,528 sqm
Above-ground GFA: 27,782 sqm
Below-ground GFA: 18,746 sqm
───
Principal Partners in Charge: Ma Yansong, Dang Qun, Yosuke Hayano
Associate in Charge: Fu Changrui, Kin Li, Tiffany Dahlen
Design Team: Wang Yiding, Chen Yiwen, Sun Feifei, Pan Siyi, Wang Shuang, Lyu Dechen, Yang Xuebing, Zhu Yuhao, Reem Mosleh, Alan Rodríguez Carrillo, Anri Gyuloyan, Rozita Kahirtseva, Zheng Chengwen, Wu Qiaoling, Feng Yingying, Edgar Navarrete
───
Client: Haikou Association for Science and Technology
Project Management: Haikou Construction Engineering Group Co., Ltd.
Lead Architect: MAD
Executive Architect: CCDI Group
Supervising Consultant: Chongqing CCID Engineering Consulting Co., Ltd.
Facade Consultant: RFR Shanghai
Landscape Consultant: EADG
Interior Design: MAD, CCDI Group
Lighting Consultant: Ning Field Lighting Design Corp., Ltd.
Signage Consultant: CCDI Group
Contractor: China Construction Eighth Engineering Bureau Co., Ltd.
Exhibition Design: Shanghai Kaiyi Architectural Design Co., Ltd.
Photography: Arch-Exist, LUO, Moden Wang, Yang Siyi
Model Photography: Tal+Baiyu