SHARE MVRDVによる、オランダの「ロッテルダム・ロックス!」。没入型アート空間をメインとする社会的企業の為の文化拠点。人間と自然が共生する“未来に捧げるランドマーク”として、緑化された7つの“岩”を積み重ねる建築を考案。内部動線は“洞窟”のような様相を呈する

MVRDVによる、オランダ・ロッテルダムの「ロッテルダム・ロックス!」です。
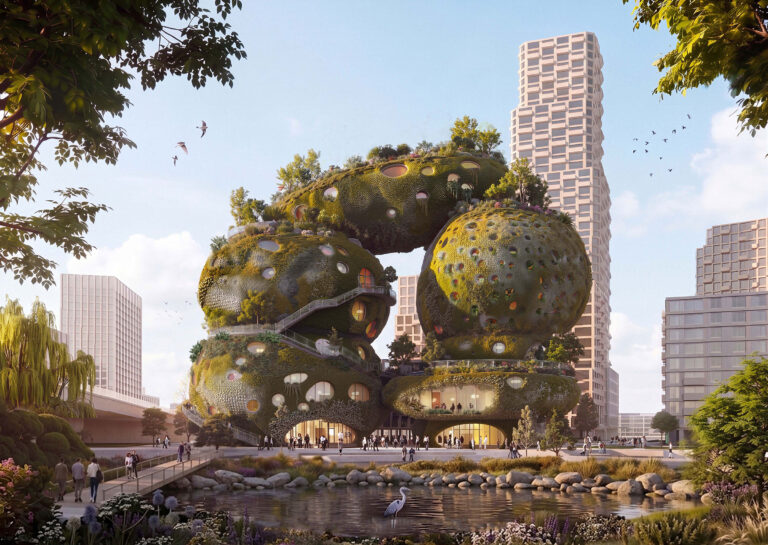
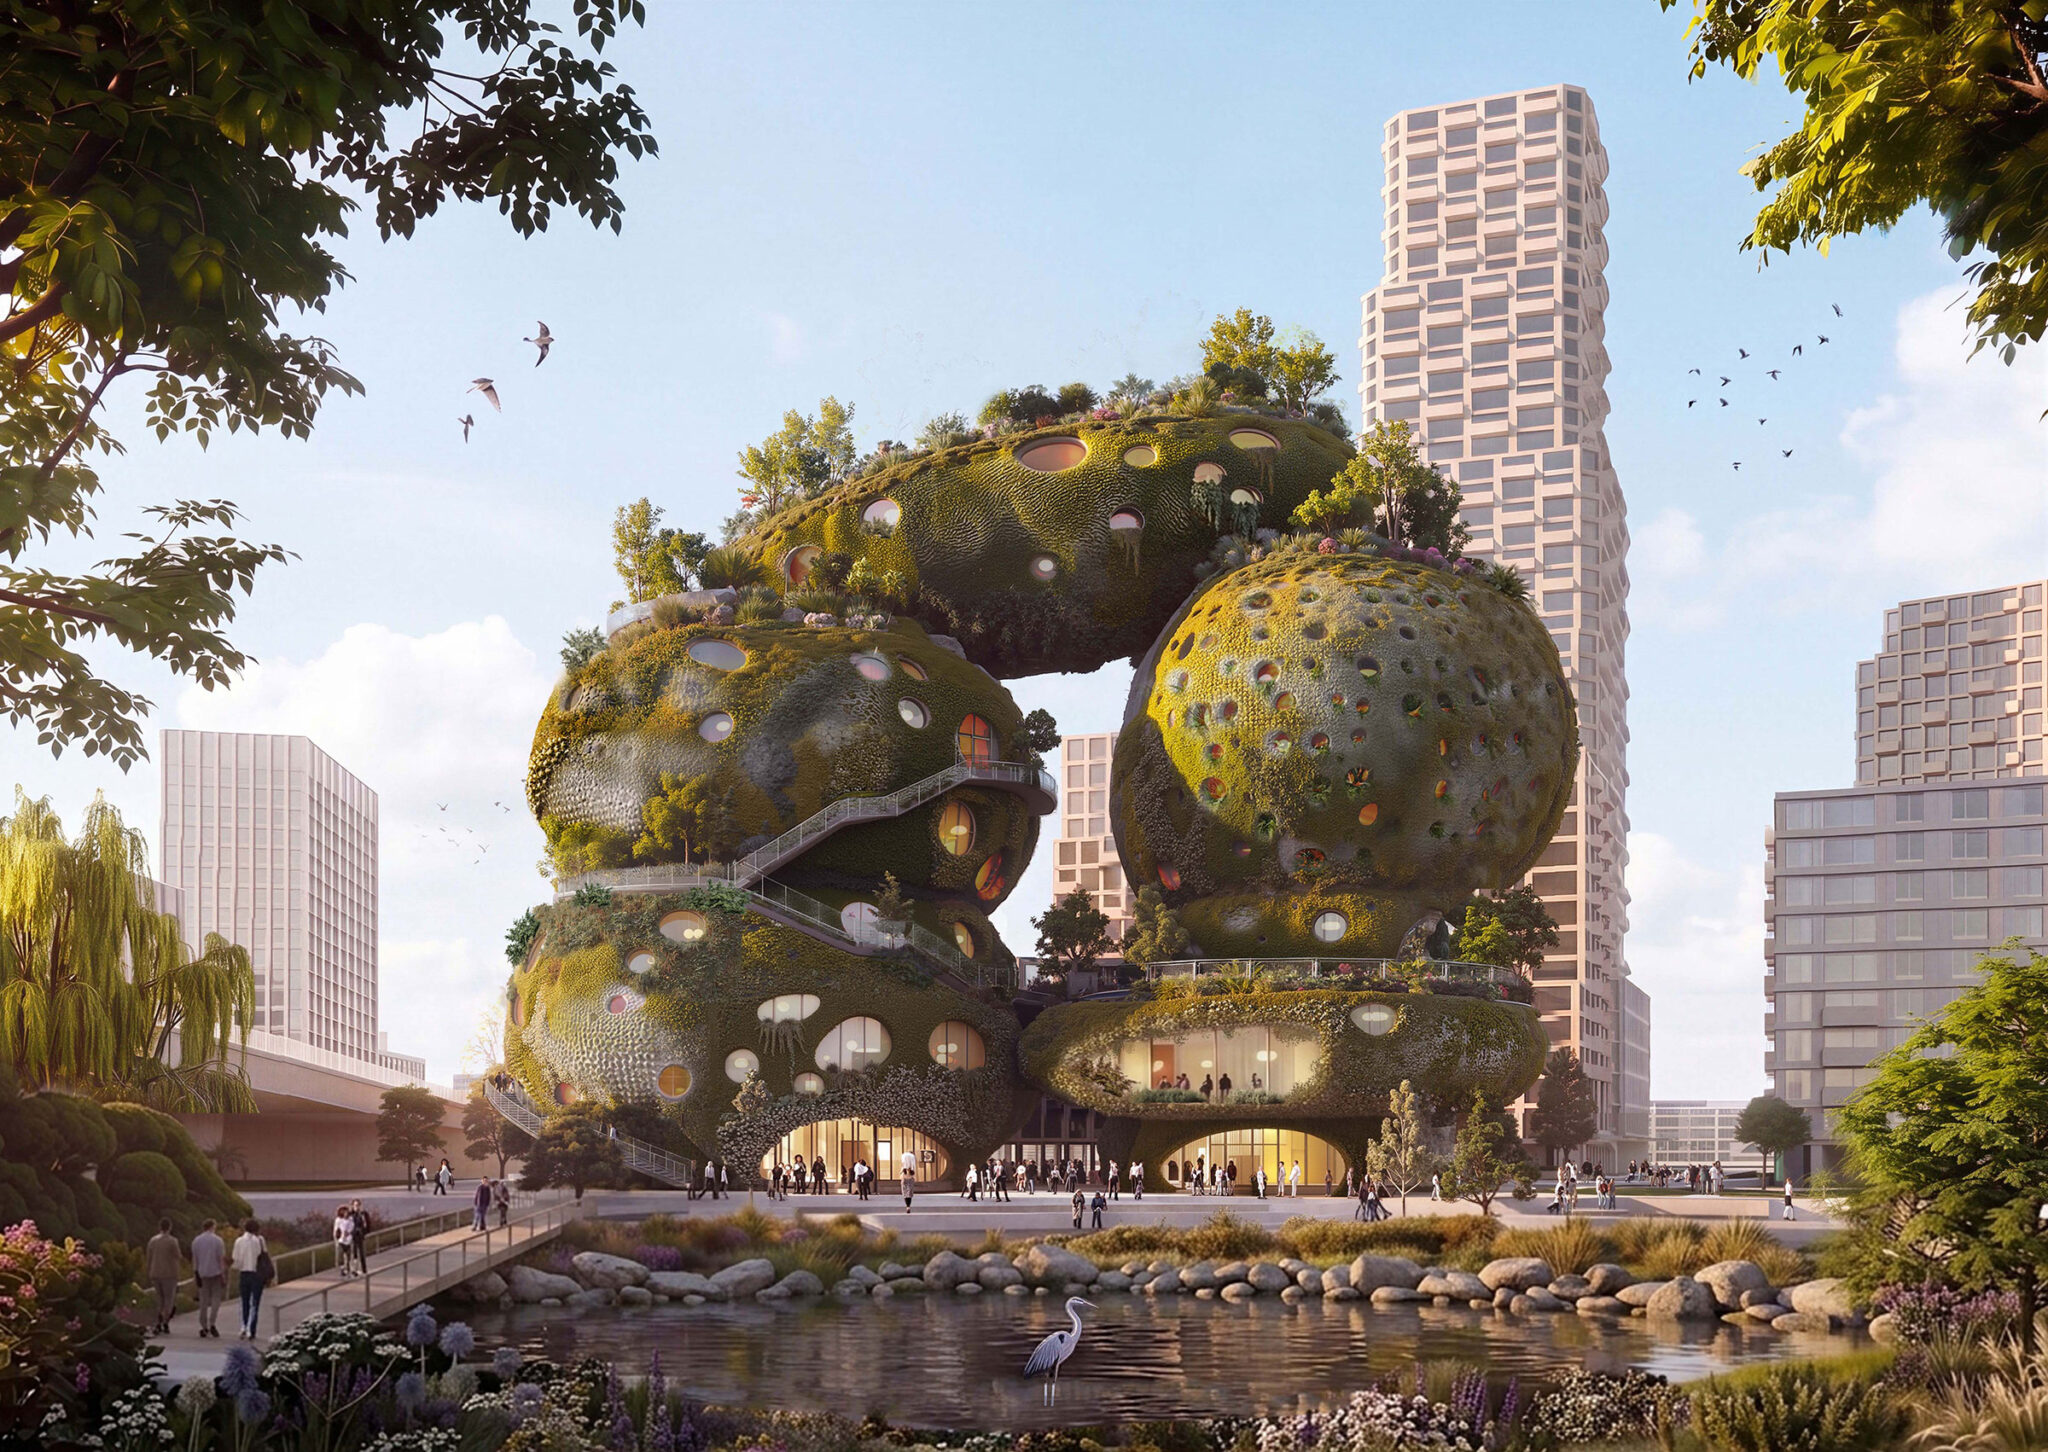
没入型アート空間をメインとする社会的企業の為の文化拠点の計画です。建築家は、人間と自然が共生する“未来に捧げるランドマーク”として、緑化された7つの“岩”を積み重ねる建築を考案しました。また、内部動線は“洞窟”のような様相を呈しています。
こちらはリリーステキストです(翻訳:アーキテクチャーフォト / 原文は末尾に掲載)
MVRDVが、ロッテルダムの「Shift Embassy」の国際建築設計コンペティションで勝利
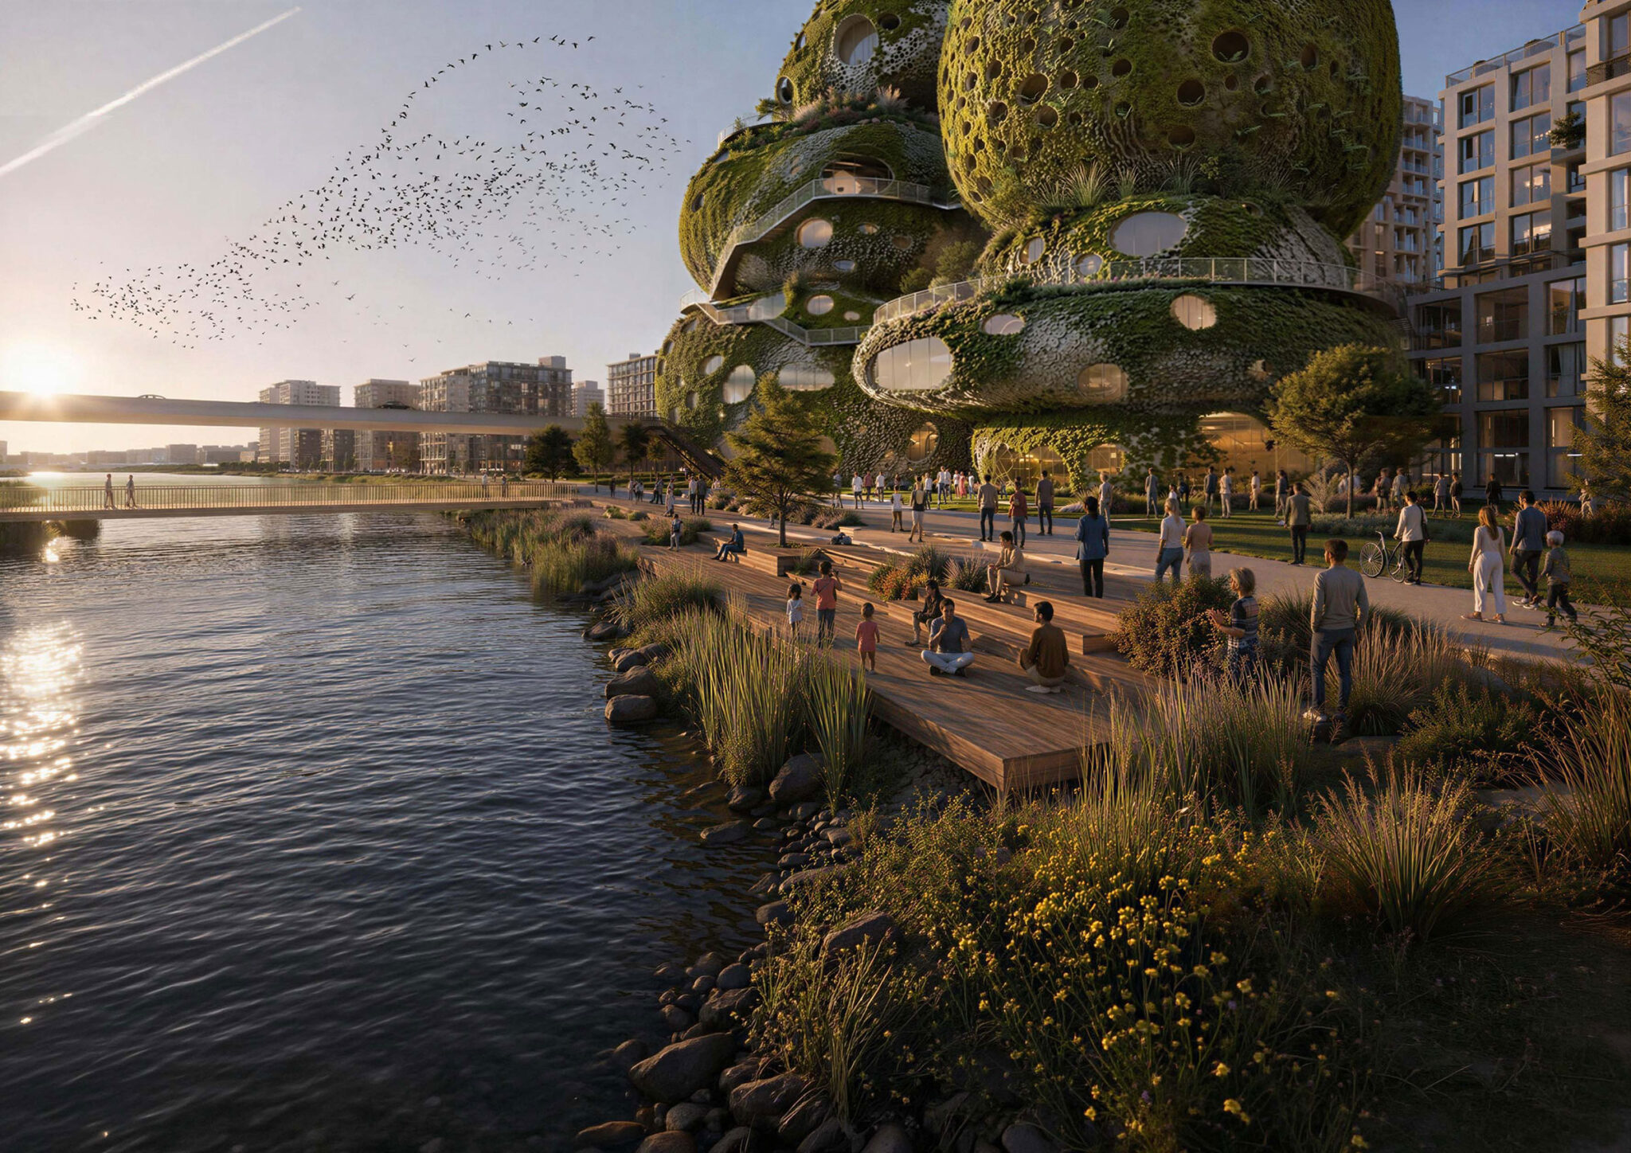
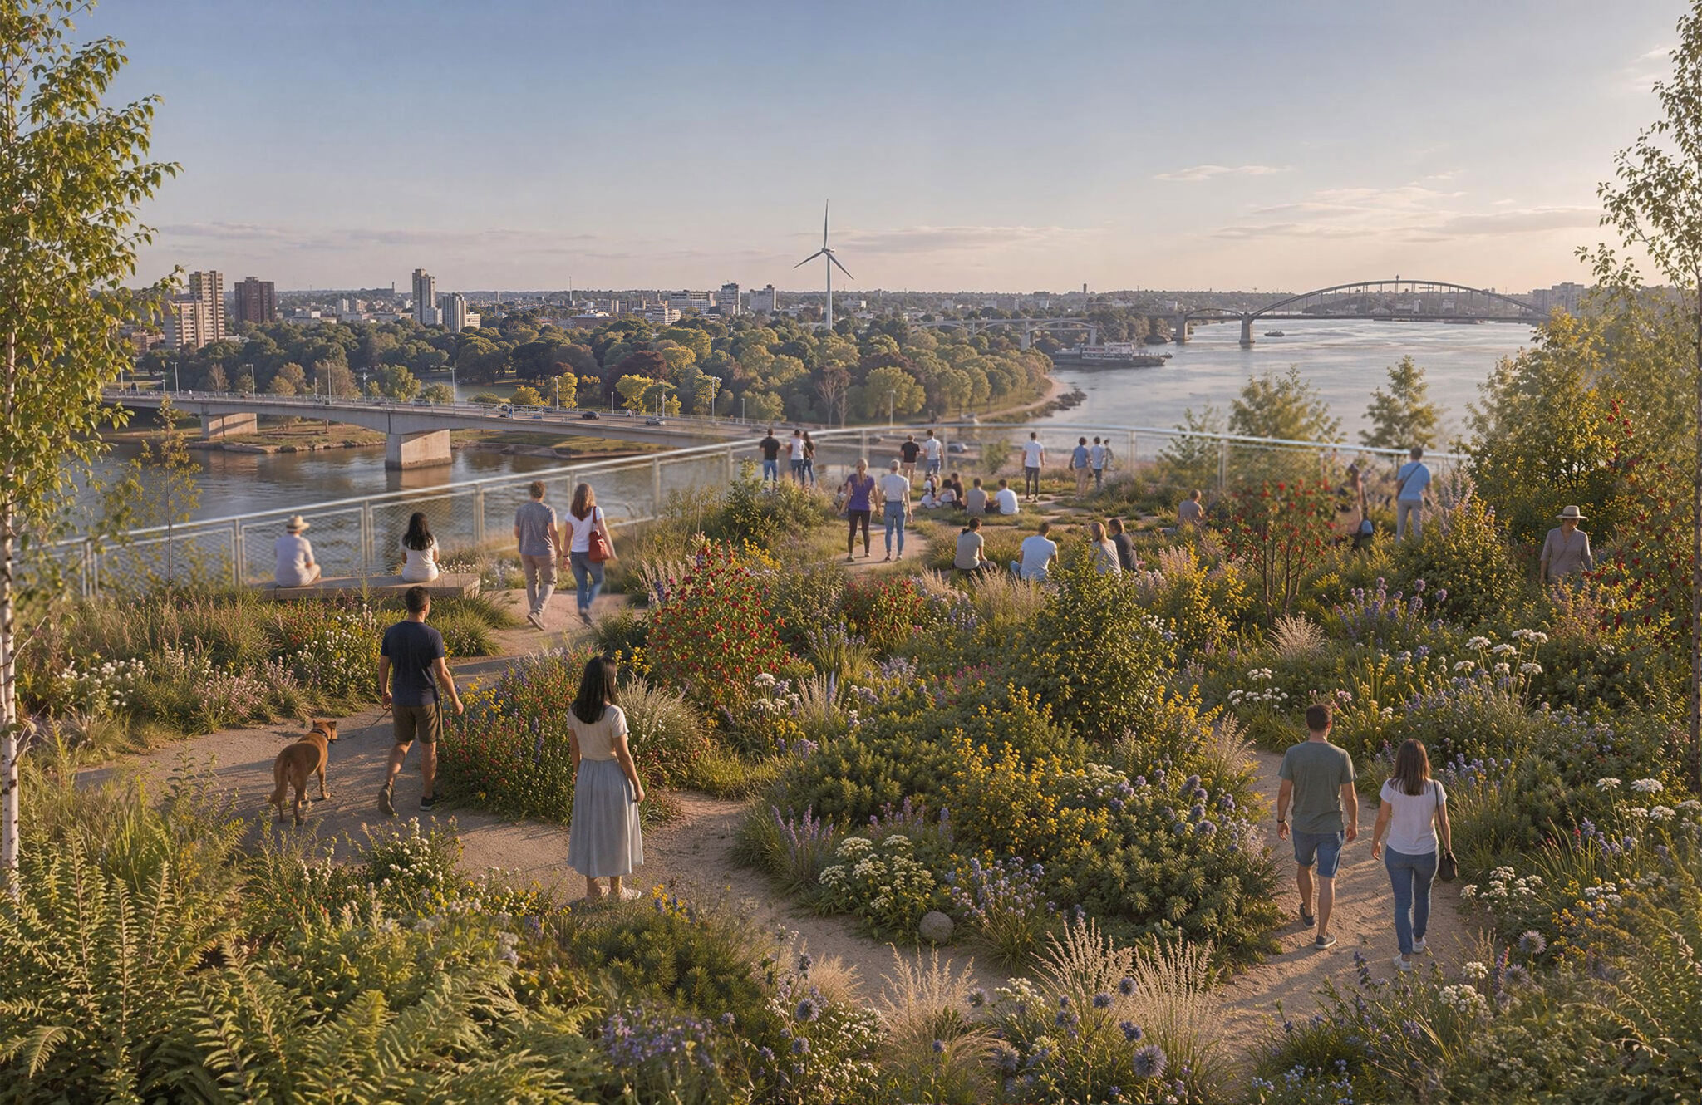
MVRDVは、社会的企業Shiftが実施した「Shift Embassy」の国際設計コンペティションを勝ち取りました。それは、大規模な生態学的・社会的変革の実現に向けて来場者を鼓舞することを目的とした、ロッテルダムの主要な文化拠点です。人間と自然が共生する未来に捧げられたランドマークを創出するというコンペティション要項の目標に動機づけられ、「ロッテルダム・ロックス!」と名付けられたMVRDVの提案は、マース川沿いのランドスケープとして機能することを目指しています。それは、一般に広く開放された岩のような緑豊かなランドマークであり、来場者はテラス、水辺、緑地、展示、展望スポット、交流スペースを巡りながら、上へ下へと移動します。
この建物は、社会的企業Shiftによる取り組みです。同社は、創設者ドン・リッツェン(Don Ritzen)の言葉によれば、「私たちが共有する未来のために、現状に甘んじることや無力感から、希望、想像力、そして集団的な行動へと転換する」ために必要な社会的機運を生み出すことを目指しています。
Shift Embassyは、没入型アート、建築、コミュニティ形成、ストーリーテリング、そして持続可能な暮らしやビジネスの実例を組み合わせた、目的志向の文化拠点として構想されています。自然、エネルギー、旅行、そしてサーキュラリティにおける世界的な成果や成功事例を中心に据えたShiftの目的は、家庭や職場における意識の転換を鼓舞することです。Shiftの目標は、個人から集団へ、そして最終的にはシステム全体の変化へと移行することです。
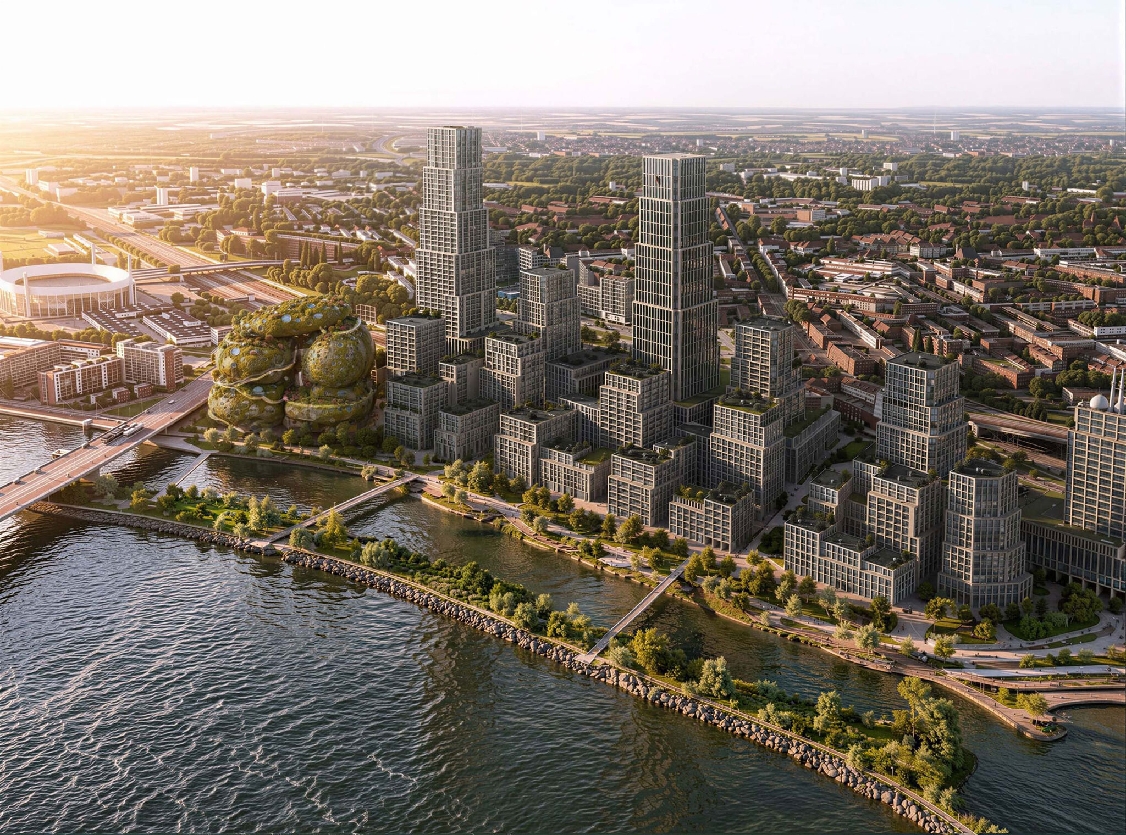
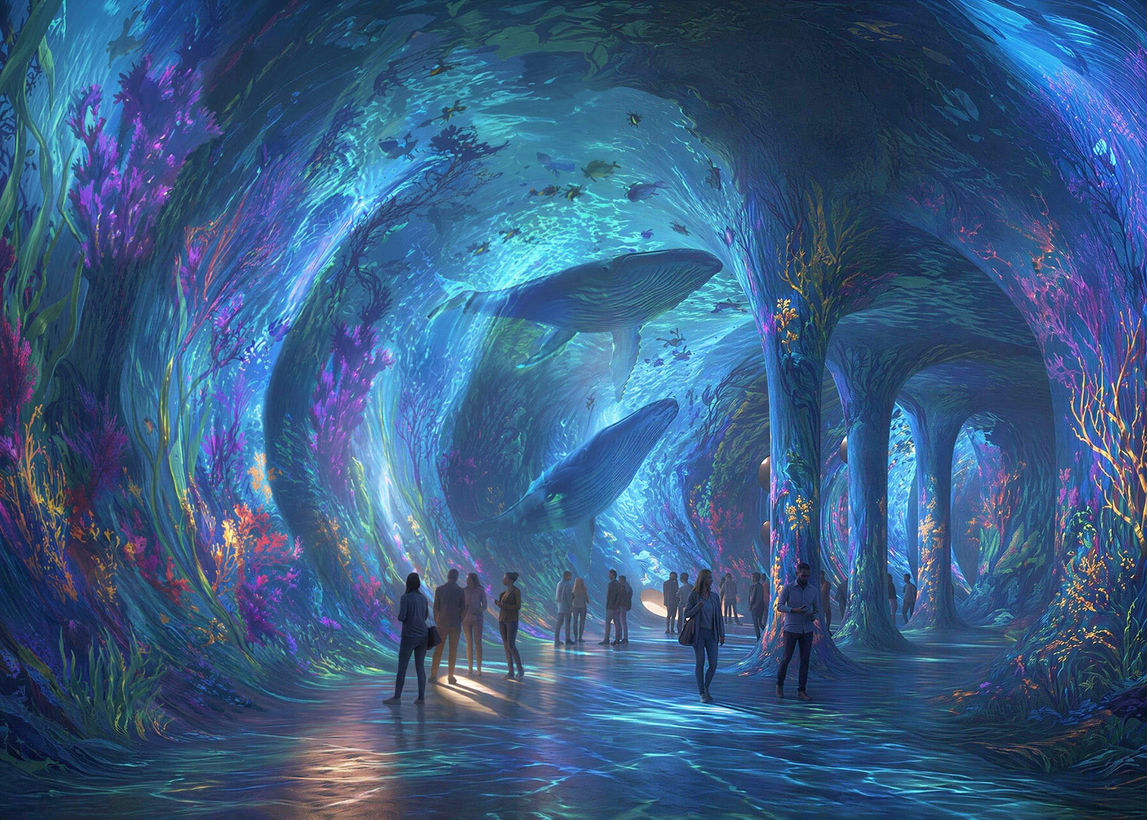
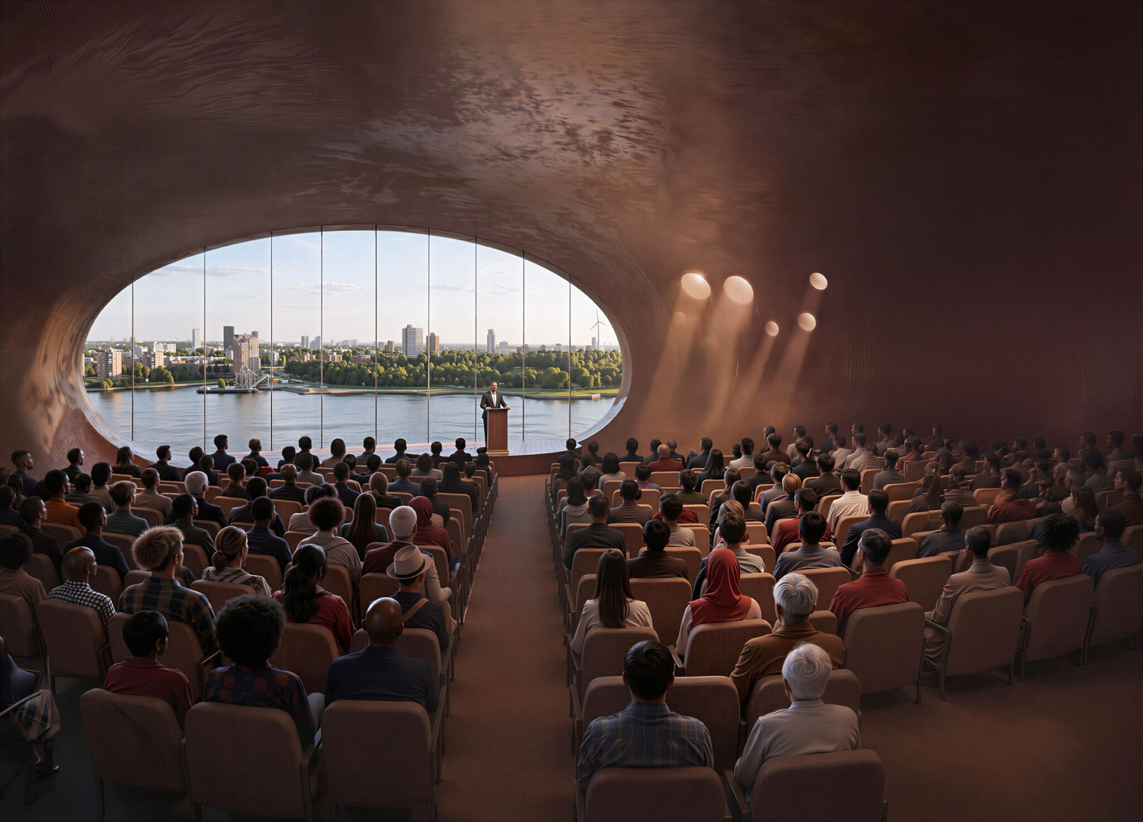
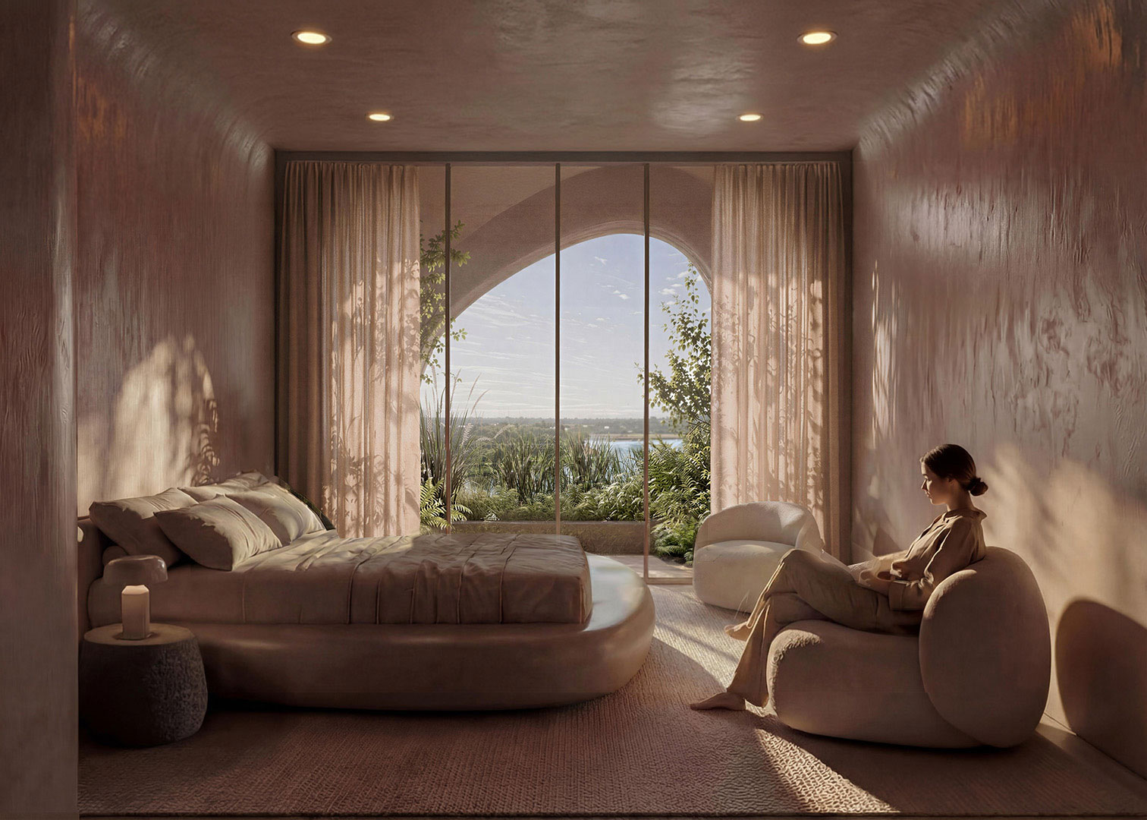
Shift Embassyは、「The Elysium」と呼ばれる5,000㎡の没入型体験を通じて、来場者を鼓舞することを目的としています。The Elysiumは、未来を説明するのではなく、没入型アート、心を動かすストーリー、そして実践的な行動への道筋を通じて、来場者を未来の体験へと誘います。The Elysiumは、未来を説明するのではなく、没入型アート、人を鼓舞するストーリー、そして実践的な行動への道筋を通じて、来場者に未来を体験するよう促します。また、200室のホテル、教育スペース、ビジネスイベントや地域コミュニティの集まりのためのスペース、フードコート、レストラン、そして展望デッキも備える予定です。ウォーターカントは、マース川南岸で間もなく実現予定の新たな地区で、3,750戸の新しい住宅、学校、メイカースペース、都市型スポーツキャンパス、新駅、オフィス、レストラン、そして文化施設を供給する予定です。
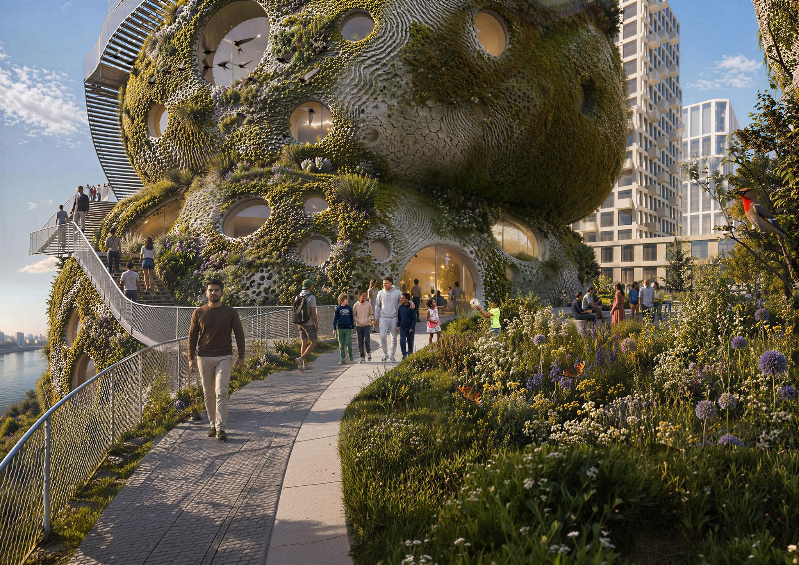
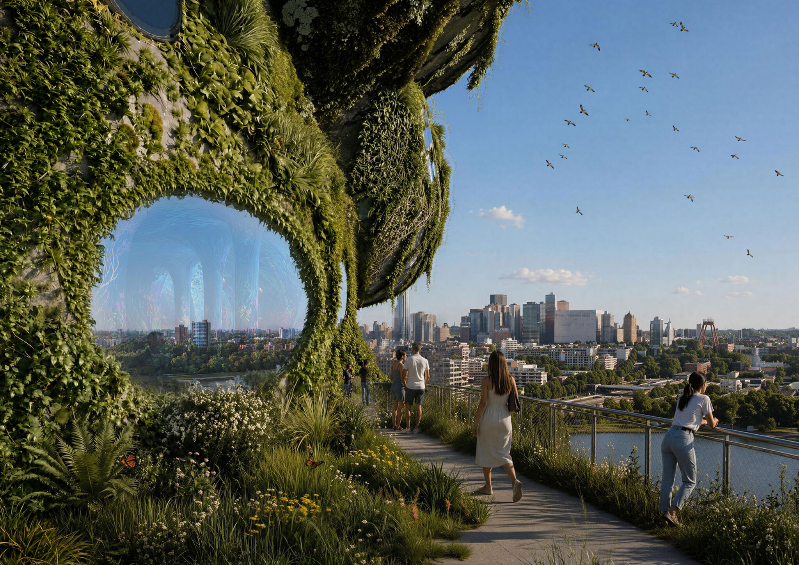
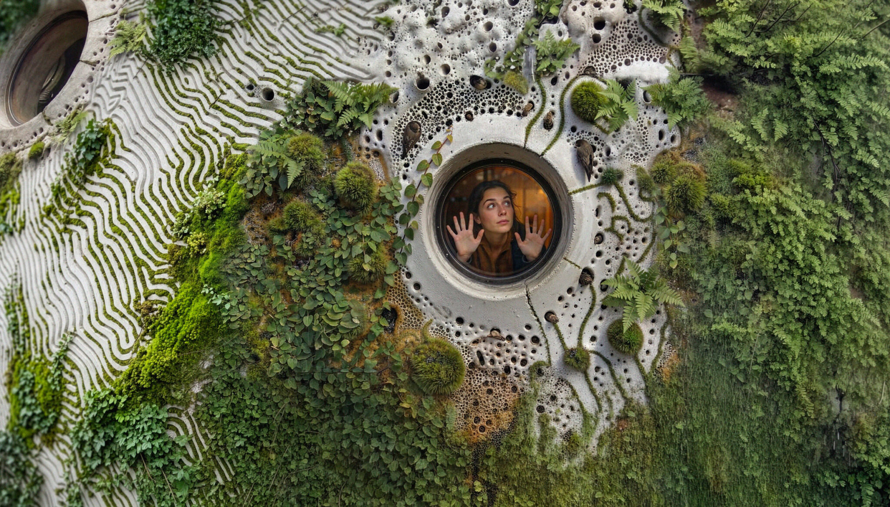
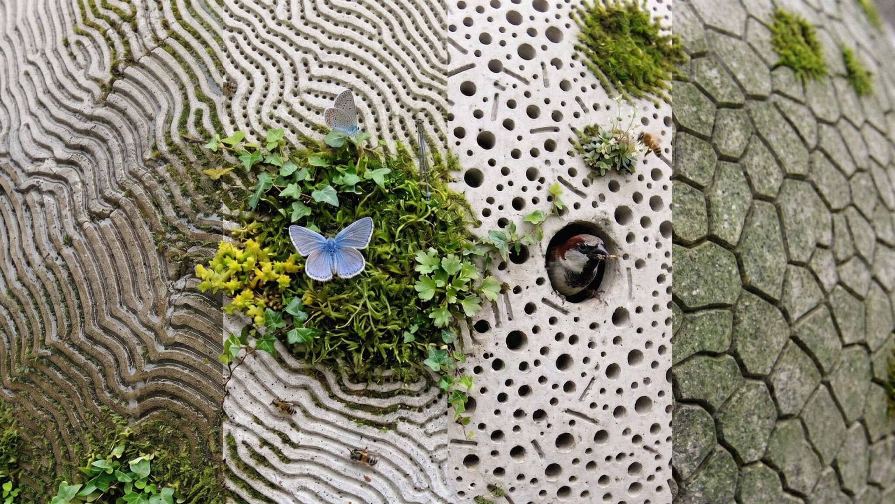
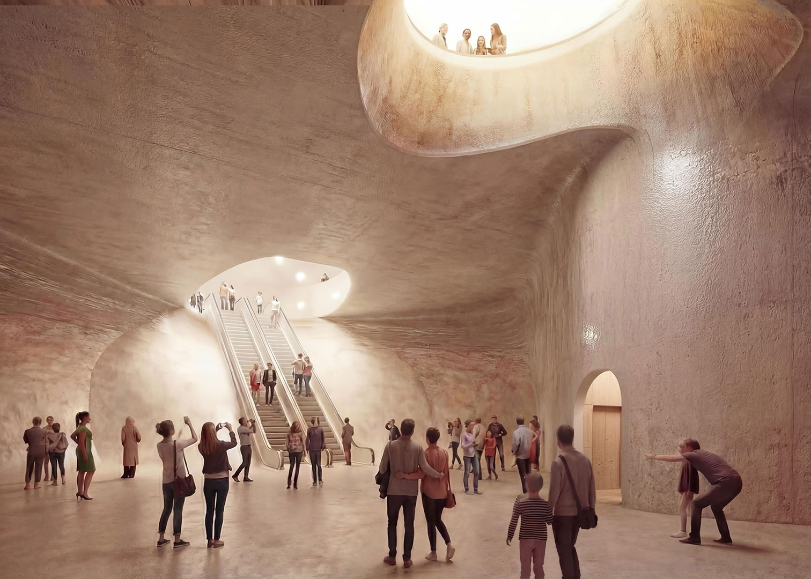
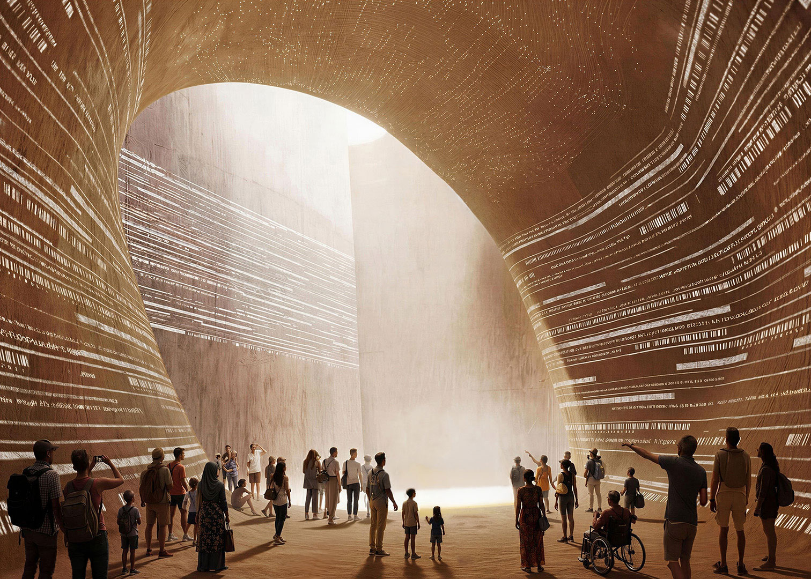
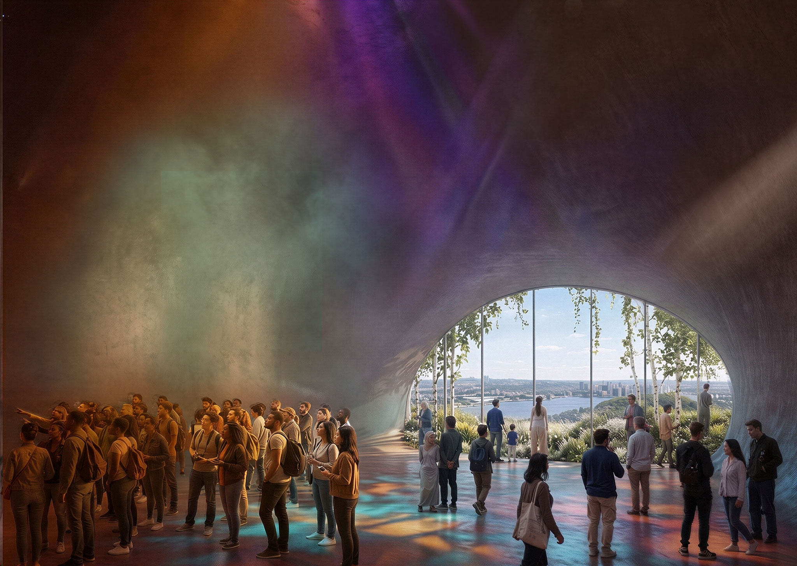
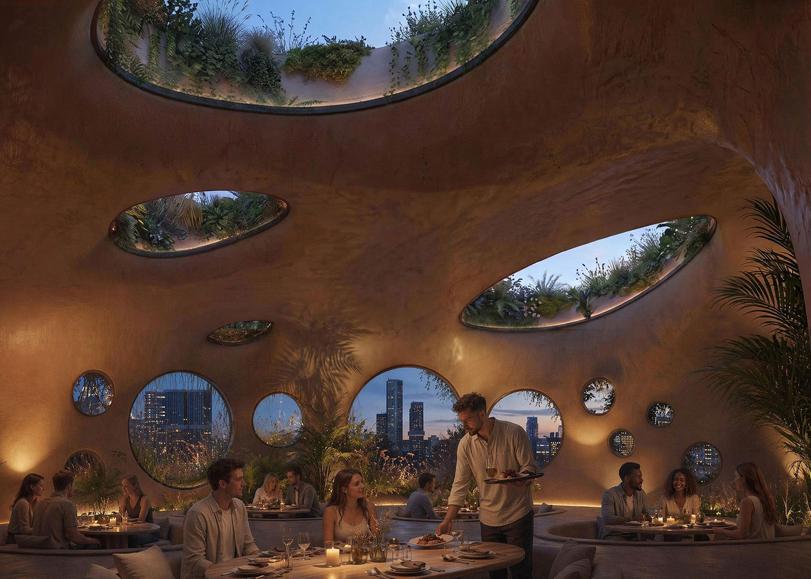
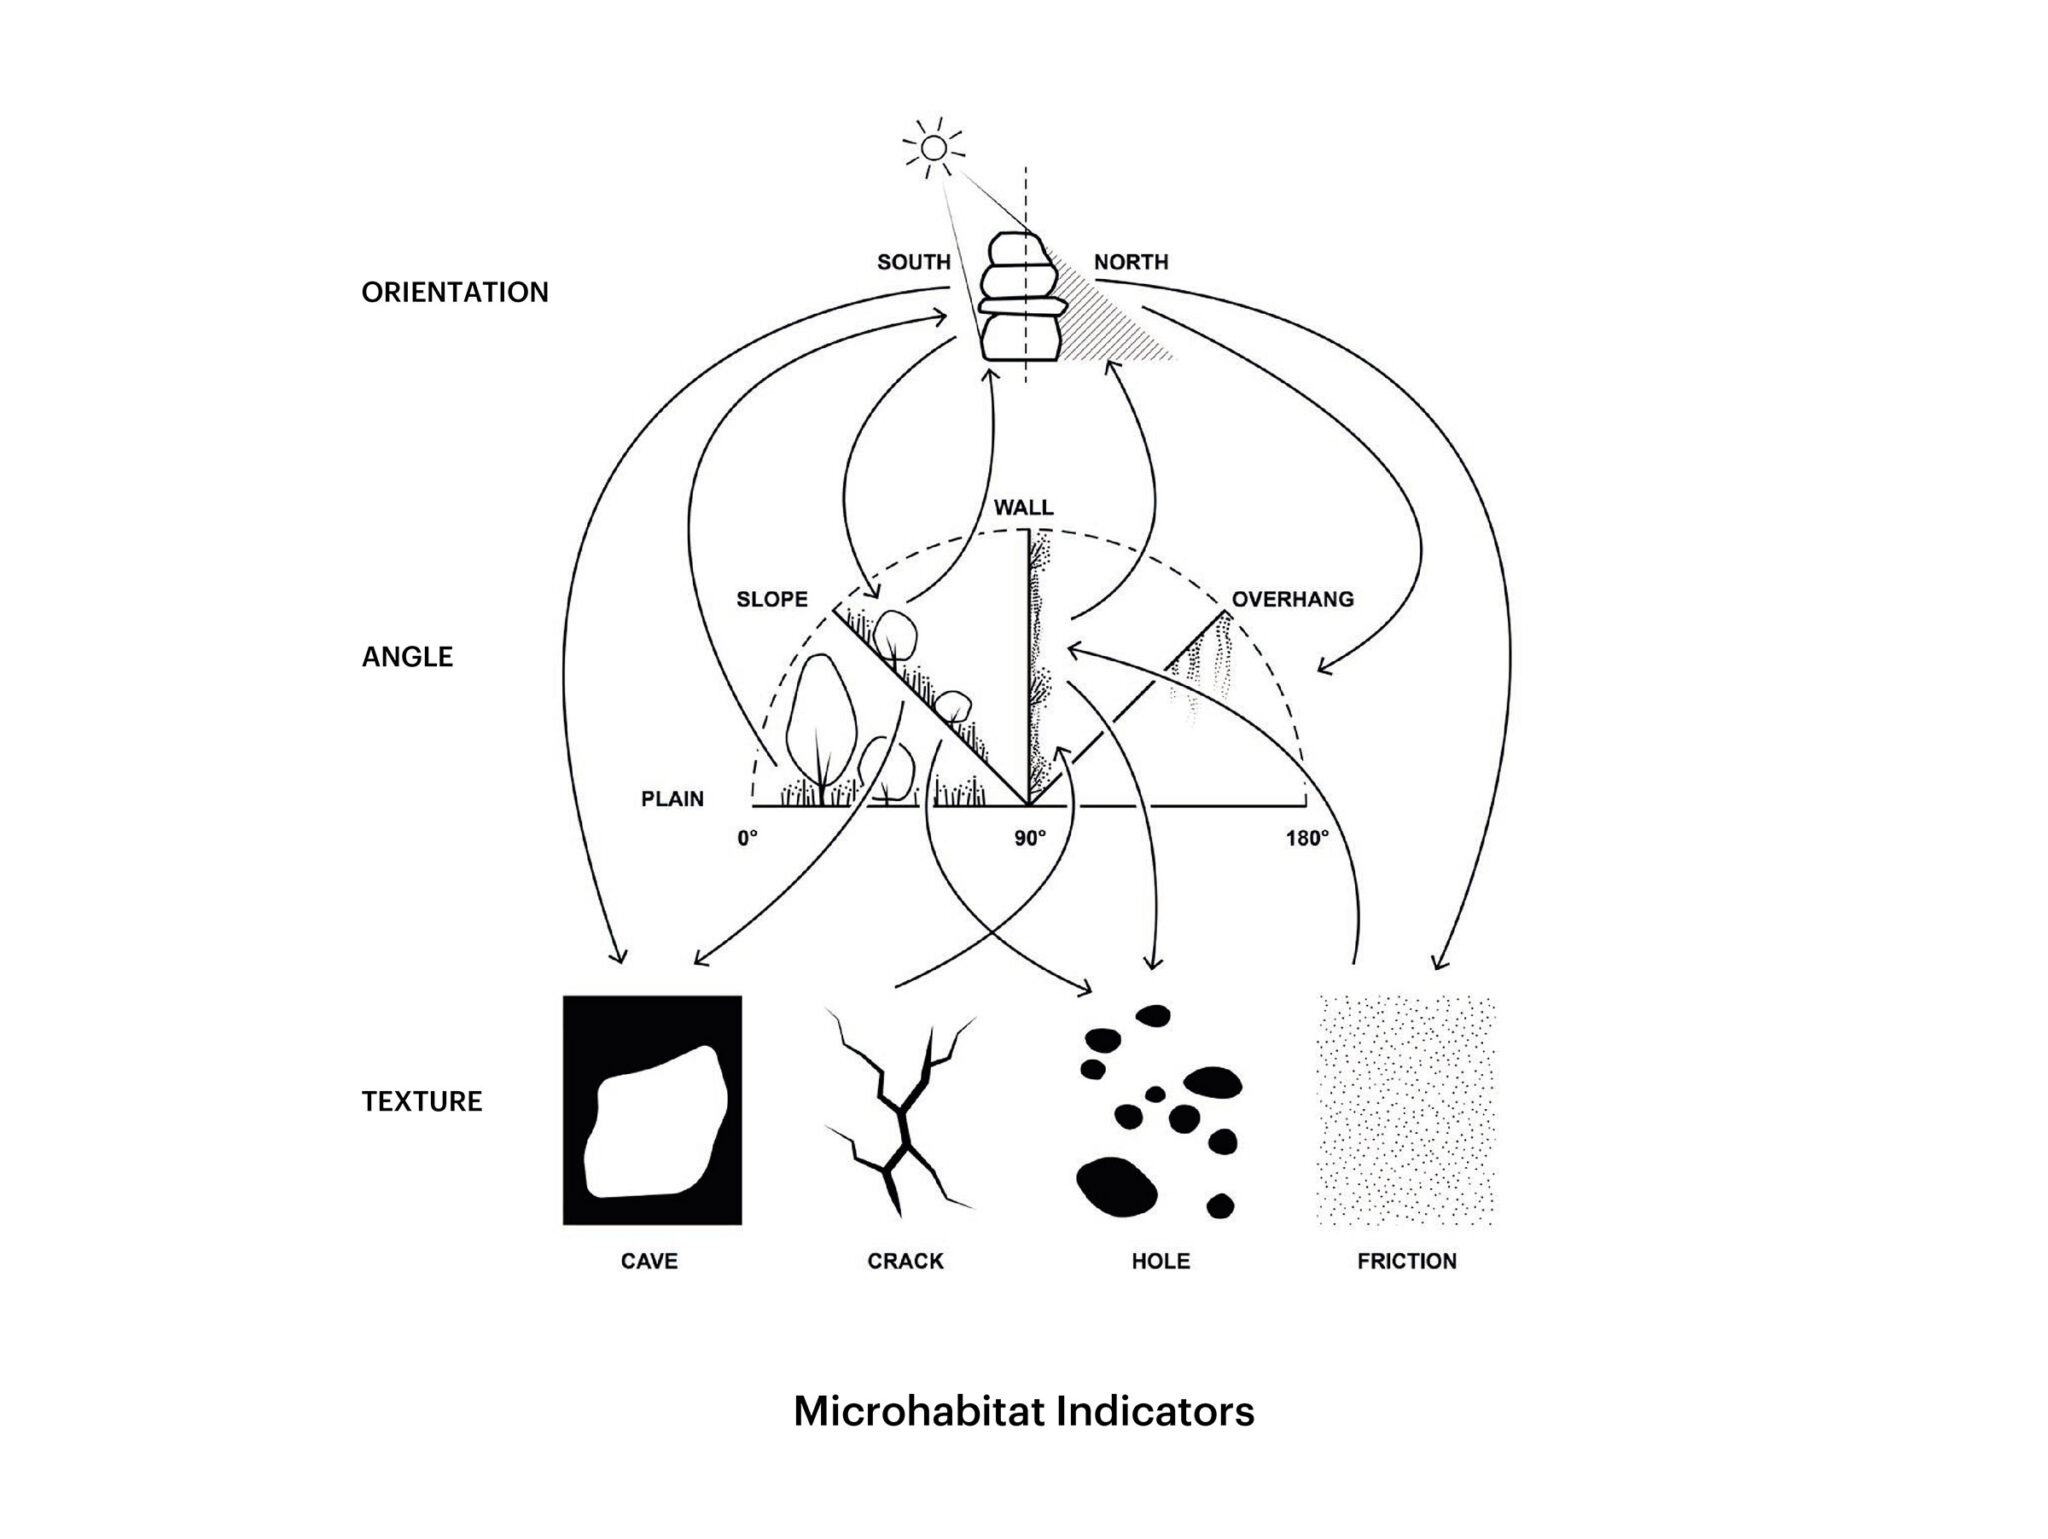
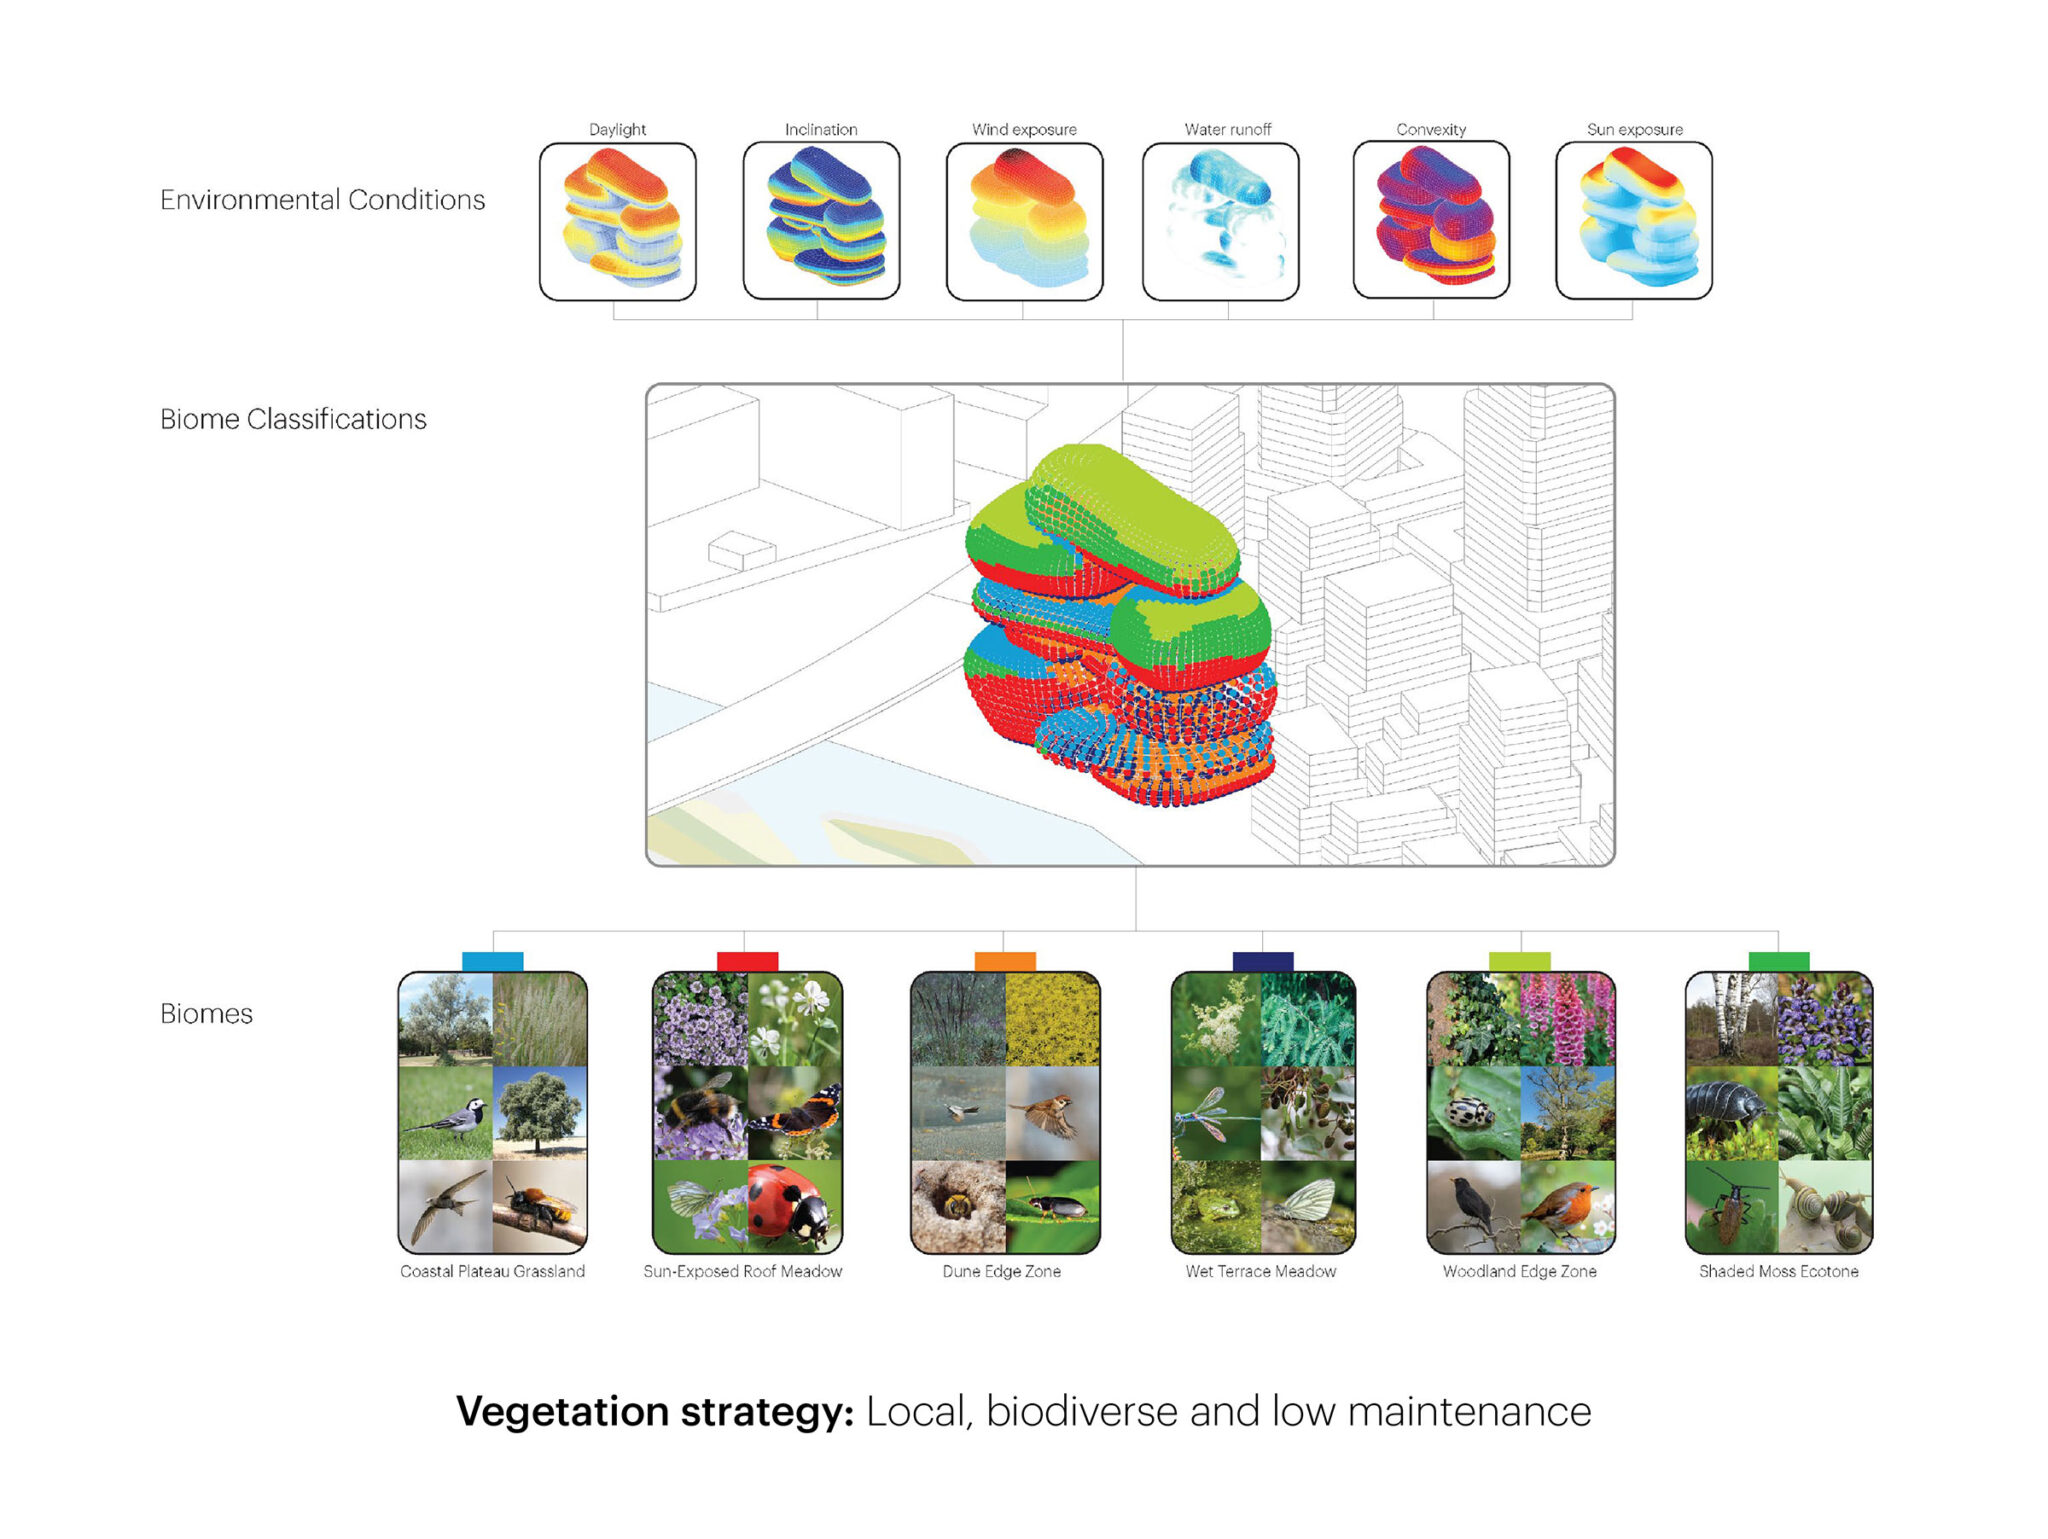
建物を成り立たせる7つの積み重ねられた岩は、建物内の「洞窟」を通る2つの主要な動線を中心に配置されています。一方は展示体験のため、もう一方はこのプロジェクトのホスピタリティ機能のためのものです。3つ目の外部動線は、岩の側面を曲がりくねりながら上へと続き、一般に開放された展望テラスへと導きます。一方、建物の頂部には、The Elysiumの来場者向けのルーフトップテラスが設けられています。これらのテラスは、川沿いの潮汐公園を垂直方向へと拡張し、建物の表面をすみかとする自然が来場者を包み込みながら、ロッテルダムの壮大な眺望を提供します。建物の表面に自然が広がることを可能にするため、建物の外皮は、土壌、水、植物、そして動物のための空間を提供するくぼみやニッチで覆われています。
設計自体の持続可能性への目標の一環として、Shift Embassyの建設は公開実験の一形態となります。それは、どの低炭素建設戦略が成功し、どれが成功しないのか、また、どのようなアプローチが建設による生態学的影響の最小化に成功するのかを公開して記録するものです。このプロジェクトは、低炭素建設における最新のイノベーションを検証し、紹介するためのスケールアップラボとして機能し、業界全体における持続可能な建築実践の発展を後押しします。
「この設計に取り組むにあたって私たちが最初に行ったのは、設計要件を拡張することでした。私たちは、二酸化炭素排出量を削減するとともに、人々、樹木、植物、水、空気、そして動物の生息地のための包摂的な空間を創出する必要があります。そして、私たちが生態系に与える影響を補うための新たなランドスケープと、新たな建築空間の必要性との均衡を図る必要があります。私たちの設計は、これらの人間と自然の空間を統合し、多孔性を活かすことで、プロジェクトをコンパクトに保ちながら、その生態学的価値を最大化しています」と、MVRDV創設パートナーのウィニー・マースは述べています。
Shift国際建築コンペティションは、建築家、エンジニア、アーティスト、科学者、生態学者、その他の専門家から成る学際的なチームに、総合的な設計提案の作成を呼びかける二段階方式のコンペティションとして、2025年1月に開始されました。第1段階で80件の提案を受けた後、エコシステマ・ウルバーノ(Ecosistema Urbano)、ヘザウィック・スタジオ(Heatherwick Studio)、メカノー(Mecanoo)、MVRDV、そしてオフィス・フォー・ポリティカル・イノベーション(Office for Political Innovation)の5組の最終候補者が最終段階へ進み、2026年3月上旬にそれぞれの設計案を発表しました。審査員団の上位2チームを対象とした検証プロセスを完了した後、Shiftは、アラップ(Arup)、アルカディス(Arcadis)、DGMR、SB&Co.design、ヨリス・ラーマン・ラボ(Joris Laarman Labs)と協働するMVRDVを優勝チームに選定し、設計案をさらに検証・改善するため、6月に短期間の基本設計前段階へ入りました。
以下の写真はクリックで拡大します
以下、リリーステキストです。
MVRDV wins international architecture competition for ‘Shift Embassy’ in Rotterdam
MVRDV has won the international design competition of social enterprise Shift for the ‘Shift Embassy’ – a major cultural destination in Rotterdam that aims to inspire visitors to help realising large-scale ecological and societal change. Motivated by the competition brief’s goal to create a landmark devoted to a future where humans and nature live in symbiosis, MVRDV’s proposal – dubbed ‘Rotterdam ROCKS!’ – sets out to act as a landscape along the Maas. It is a rocky green landmark – largely accessible to the public – where visitors move up and down along terraces, water, greenery, exhibitions, viewpoints, and gathering spots.
The building is an initiative of social enterprise Shift, which – in the words of its founder Don Ritzen – aims to create the social momentum required to “shift from complacency and powerlessness to hope, imagination and collective action for our shared future.”
The Shift Embassy is conceived as a purpose-driven destination combining immersive art, architecture, community building, storytelling, and real-world examples of sustainable living and business practices. Built around global achievements and success stories in nature, energy, travel, and circularity, Shift’s aim is to inspire a mindset shift at home and at work. Shift’s goal is to move from individual, to collective and ultimately systemic change.
The Shift Embassy aims to inspire visitors with a 5.000 m2 immersive experience called ‘the Elysium’. Rather than explaining the future, The Elysium invites visitors to experience it through immersive art, inspiring stories and practical pathways for action. It will also feature a hotel with 200 rooms, spaces for education, business events and gatherings for local communities, a food court, a restaurant and an observation deck. Rotterdam ROCKS! will be built as part of Rotterdam’s Waterkant, a soon-to-be-realised new district on the South bank of the river Maas that will provide 3,750 new homes, schools, maker spaces, an urban sports campus, a new train station, offices, restaurants and cultural spaces.
The seven stacked rocks that make up the building are arranged around two key routes through the building’s “caves”: one for the exhibition experience and another for the project’s hospitality functions. A third exterior route twists up the sides of the rocks, leading to a publicly accessible viewing terrace, while the top of the building features a rooftop terrace for visitors to The Elysium. These terraces extend the riverside tidal park vertically, enveloping visitors in the nature that finds its home on the building’s surfaces while offering spectacular views of Rotterdam. To enable this proliferation of nature on its surface, the skin of the building is covered with pockmarks and niches that provide space for soil, water, plants, and animals.
As part of the design’s own sustainability ambitions, the construction of the Shift Embassy will become a form of public experiment, an open documentation of which low-carbon construction strategies succeed and which do not, and which approaches succeed in minimising the ecological impact of construction. The project will serve as a scale-up lab to test and showcase the latest innovations in low-carbon construction, helping to advance sustainable building practices across the industry.
“Our first step in approaching this design was to expand the brief – we need to reduce carbon dioxide emissions and to create inclusive spaces for people, trees, plants, for water, air, and for animal habitats, balancing the need for new built space with new landscapes to compensate our ecological impact. Our design integrates these human and natural spaces, playing with porosity to keep the project compact while maximising its ecological value”, says MVRDV founding partner Winy Maas.
The Shift International Architecture Competition launched in January 2025 as a two-stage competition inviting multidisciplinary teams of architects, engineers, artists, scientists, ecologists, and other experts to develop holistic design proposals. After receiving eighty proposals for stage one, five finalists – Ecosistema Urbano, Heatherwick Studio, Mecanoo, MVRDV and Office for Political Innovation – continued to the final stage and presented their design in early March 2026. After completing a verification process for the jury’s top two ranked teams, Shift selected MVRDV with collaborators Arup, Arcadis, DGMR, SB&Co.design and Joris Laarman Labs as the winning Team and entered a short pre-design phase in June to further test and improve the design. The refined design is now being unveiled for the first time, ahead of a local participation process in autumn 2026.
■建築概要
Project Name: Rotterdam ROCKS!
Location: Rotterdam, Netherlands
Year: 2025-
Client: Shift
Size and Programme: 25.000 m2 visitor centre, event space, hotel, restaurant, observation deck
───
Credits
Architect: MVRDV
Founding partner in charge: Winy Maas
Partner: Frans de Witte
Design team: Gideon Maasland, Leo Stuckardt, Klaas Hofman, Olga Marelia, Rico van de Gevel, Yayun Liu, Fredy Fortich, Alberto Carro Novo, Boudewijn Thomas, Zhijia Xiong, Guido Boeters
Business Development: Juliet den Oudendammer
Copyright: MVRDV Winy Maas, Jacob van Rijs, Nathalie de Vries
───
Collaborators
Landscape, Cost Calculation: Arcadis (Harmen Bunk, Robert Kruijt, Joris Winters, Maarten in ‘t Veld)
Structural engineer: Arup (Rory McGowan, Guido Nieri, Roy Crielard, Salam Al-Sabah)
Building Physics, MEP: DGMR (Bas Hasselaar, Paul van Bergen)
Artist: Joris Laarman Lab (Joris Laarman, Tim Geurtjens)
Experience Design: SB&Co.design, Tamschick Media + Space (TMS), Expo Pavilion Group (EPG) [Dirk Bertels, Arthur van Schravendijk, Melle Pama, Mark Nieuwenhuis, Mark Tamschick, Michel Nols]
Visualisations: MVRDV