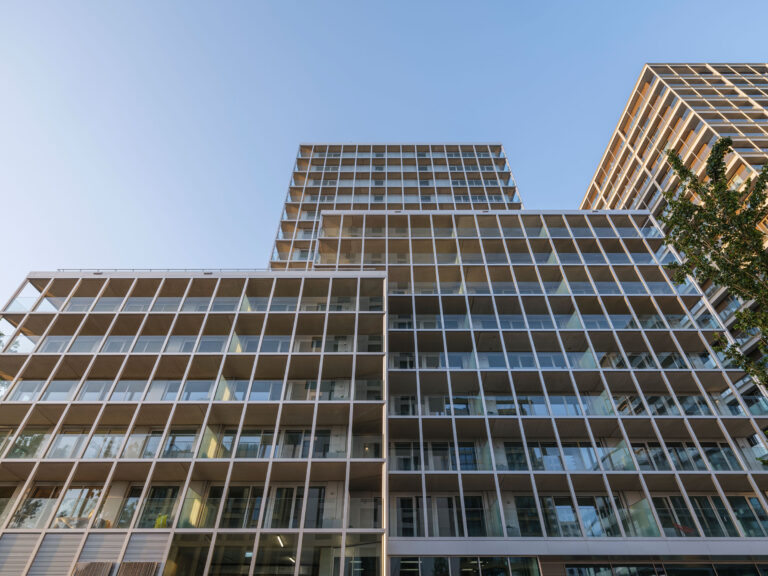
SHARE OMAによる、オランダ・アムステルダムの集合住宅「ザ・マーティン」。同事務所がマスタープランを担う開発内での計画。“日本のパズル”のように4つの量塊が組み合わさり、バルコニーが透過性のあるファサードを生み出す建築を考案。多様な住戸形式に加えて二つの屋上テラスも備える

OMA / デイヴィッド・ジャーノッテンによる、オランダ・アムステルダムの集合住宅「ザ・マーティン」です。
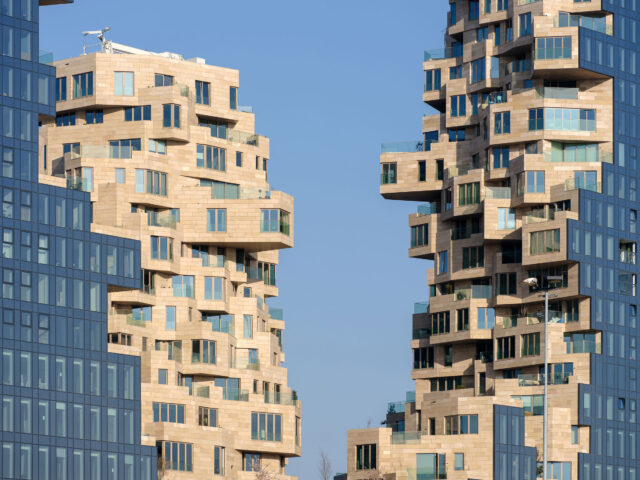
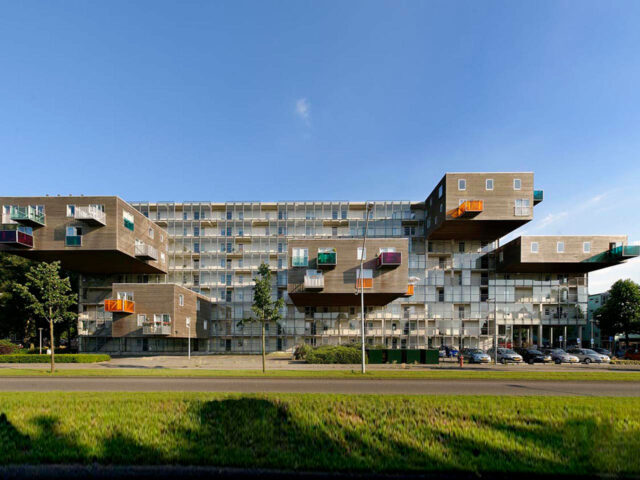
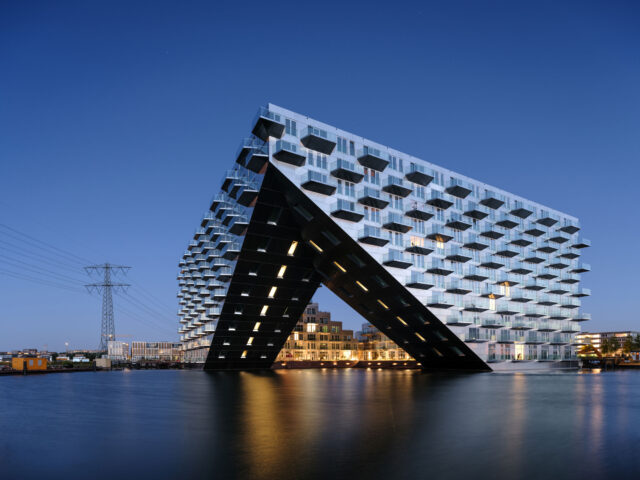
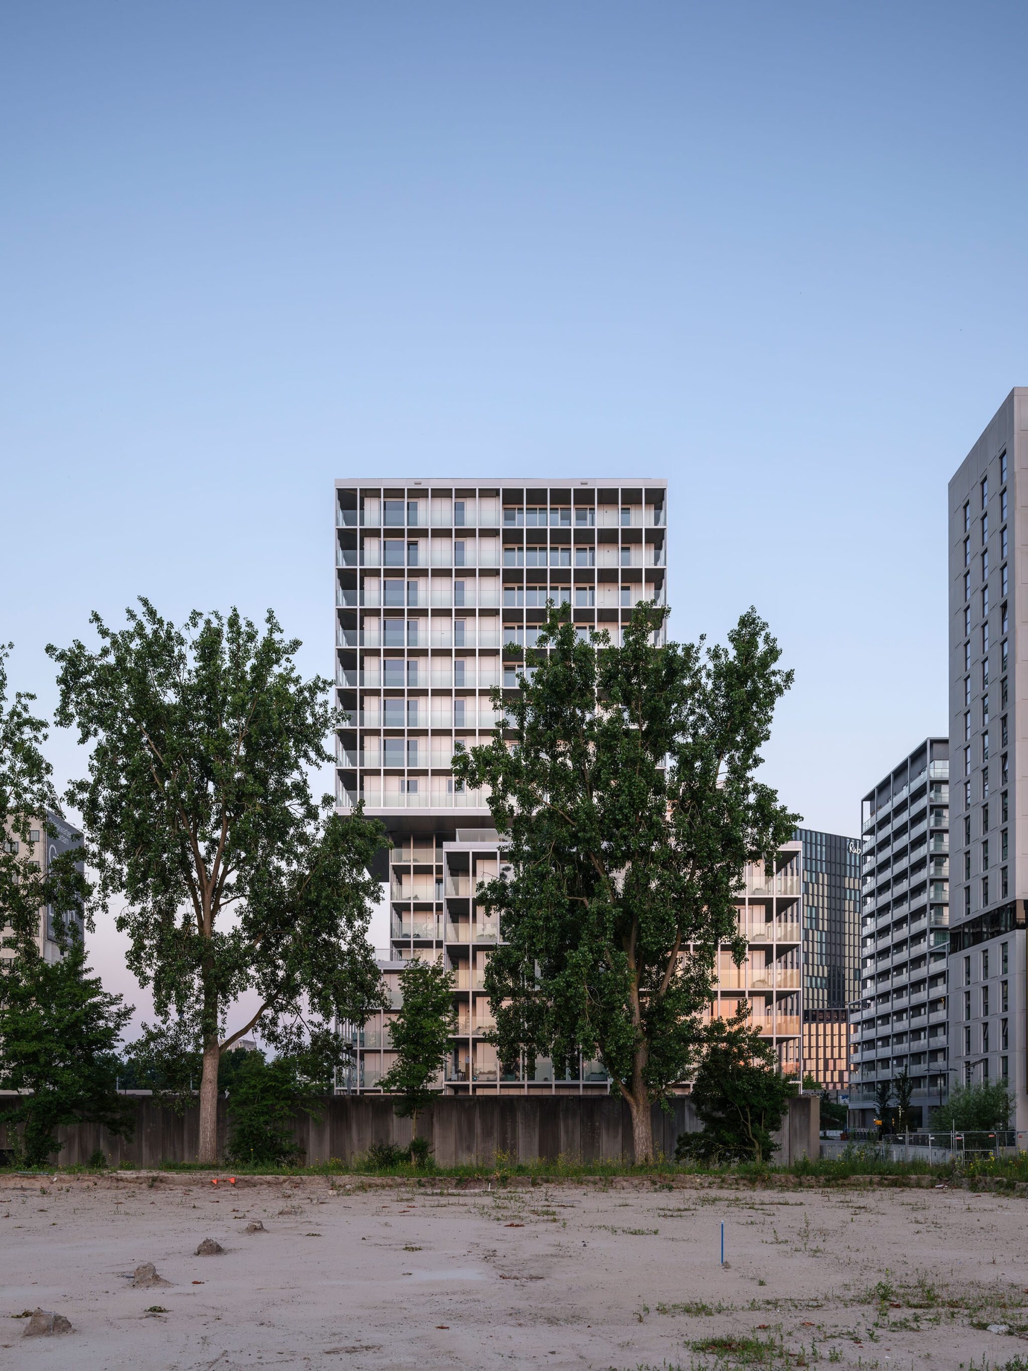
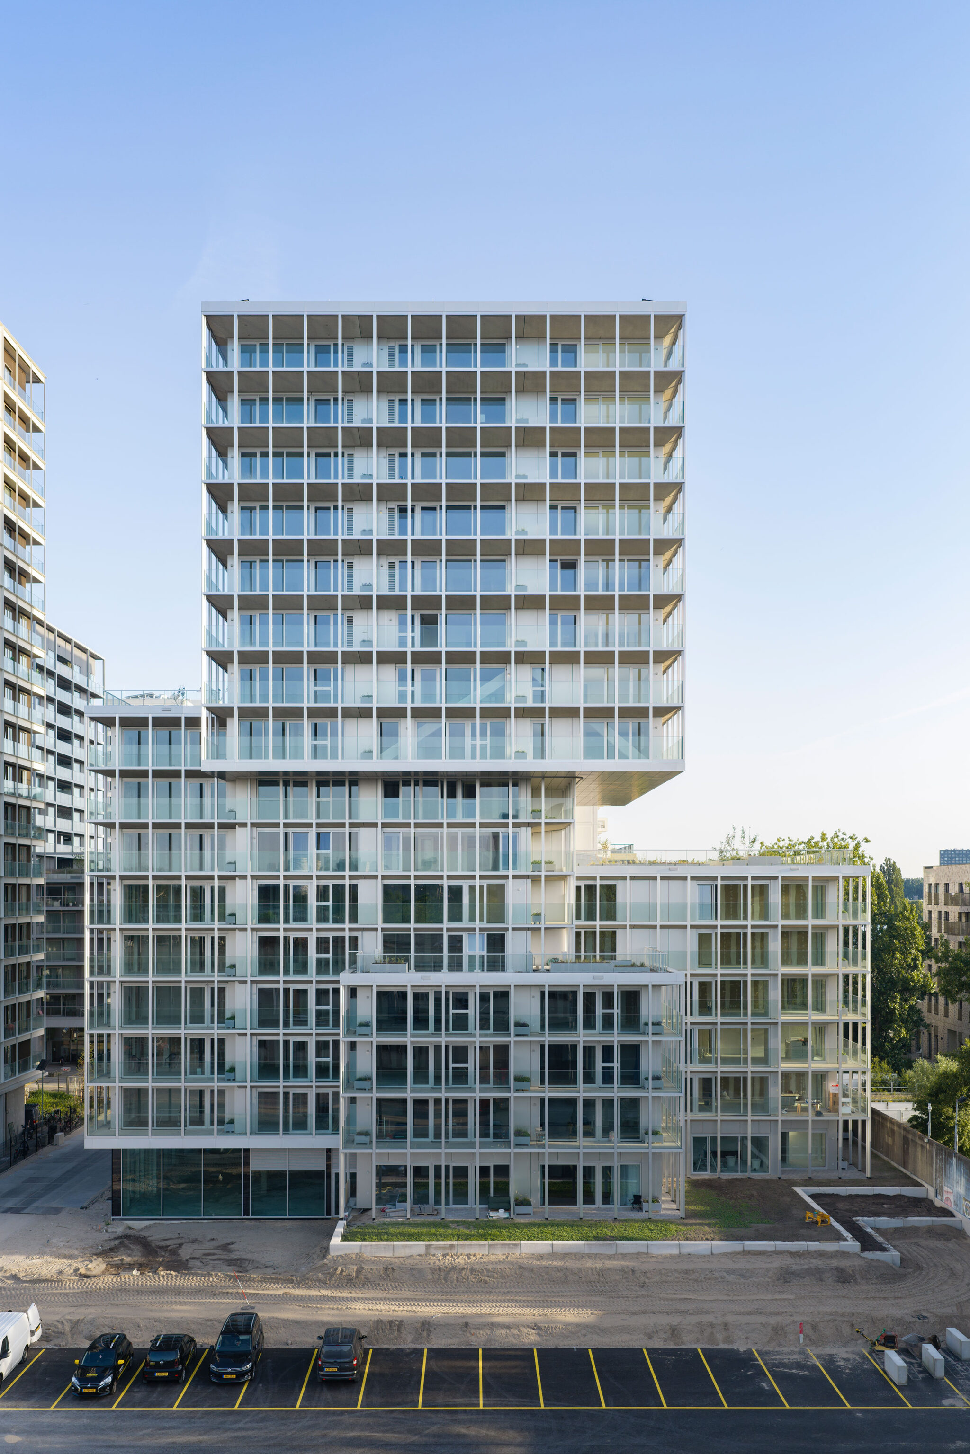
同事務所がマスタープランを担う開発内での計画です。建築家は、“日本のパズル”のように4つの量塊が組み合わさり、バルコニーが透過性のあるファサードを生み出す建築を考案しました。また、多様な住戸形式に加えて二つの屋上テラスも備えています。
こちらはリリーステキストです(翻訳:アーキテクチャーフォト / 原文は末尾に掲載)
OMAが設計した、バイエス・クワルティール(Bajes Kwartier)のザ・マーティンが完成
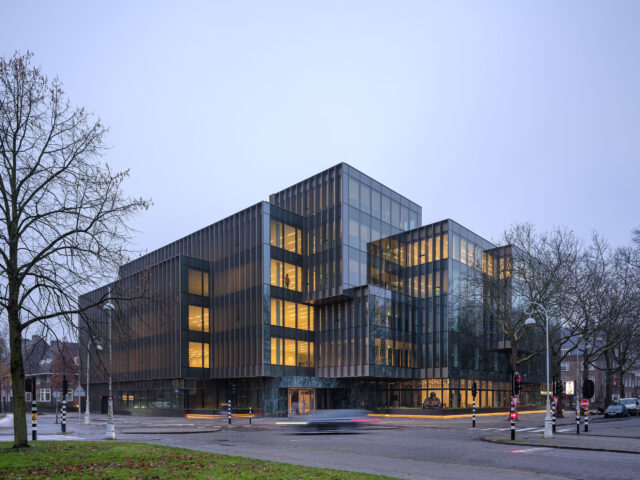

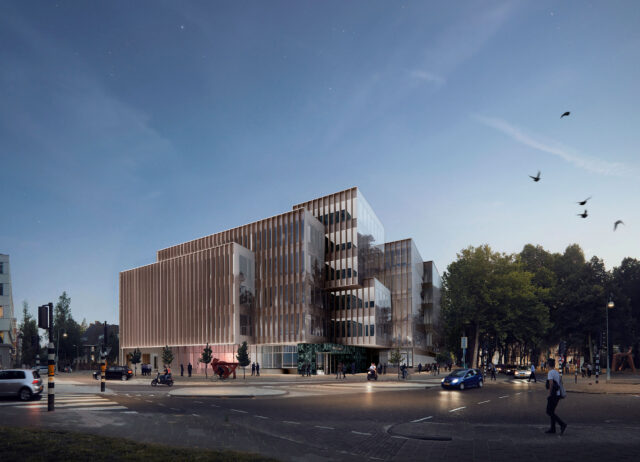

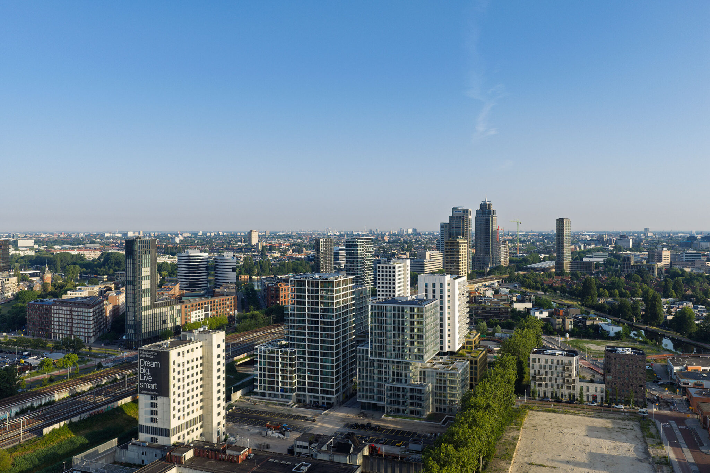
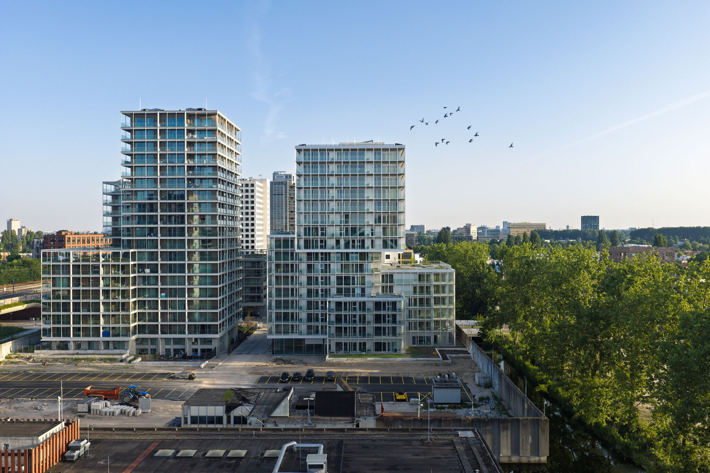
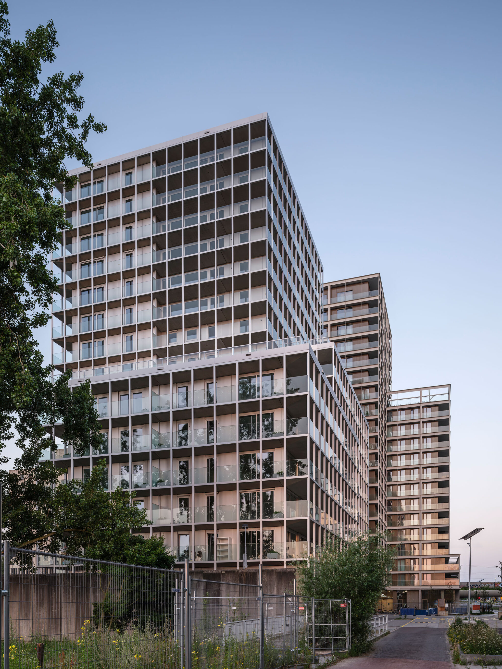
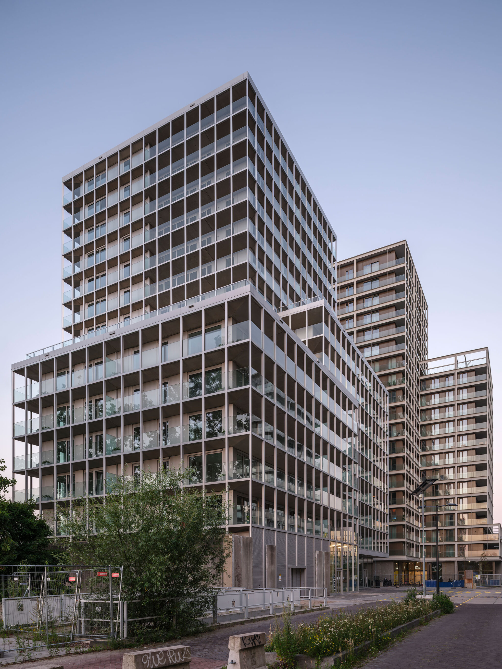
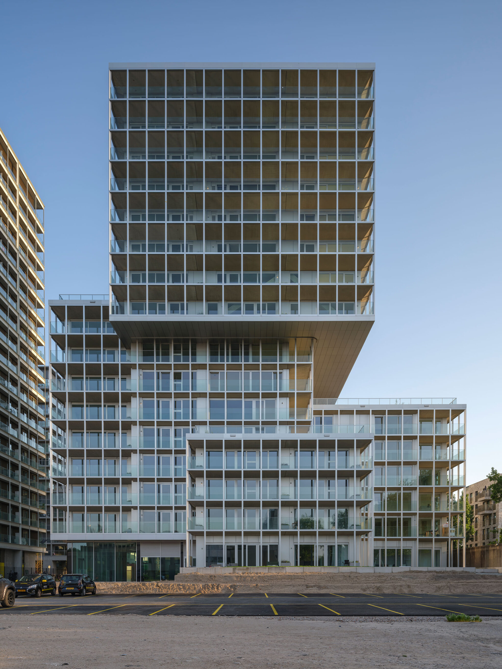
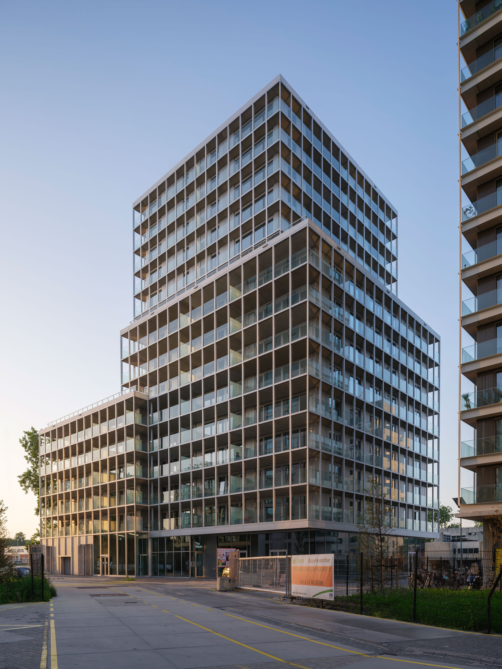
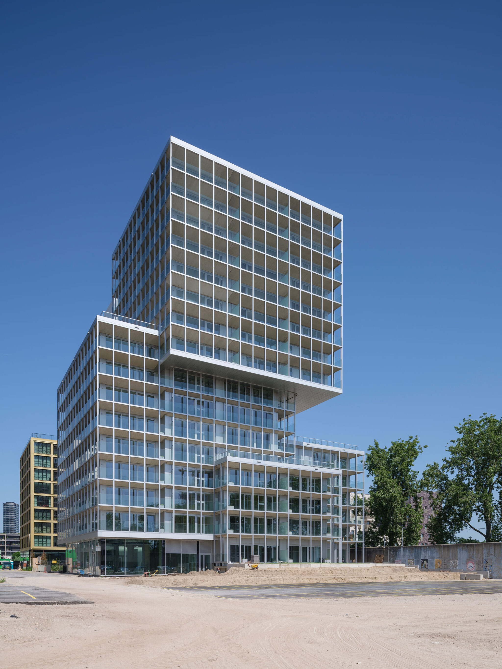
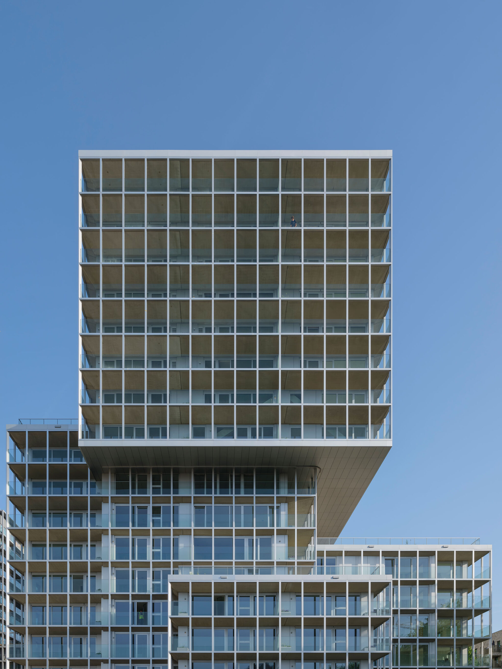
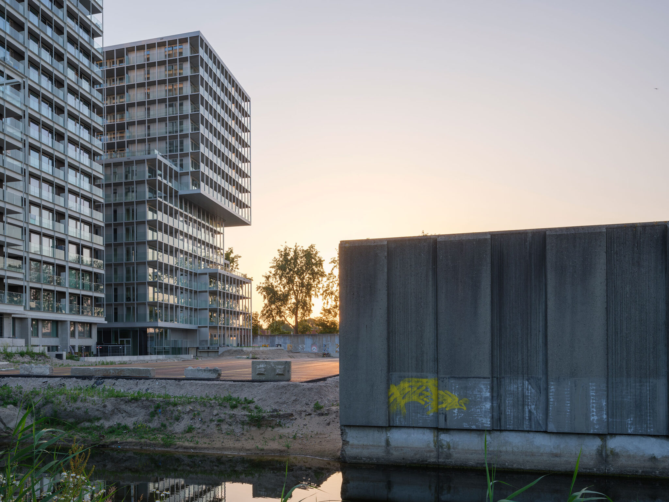
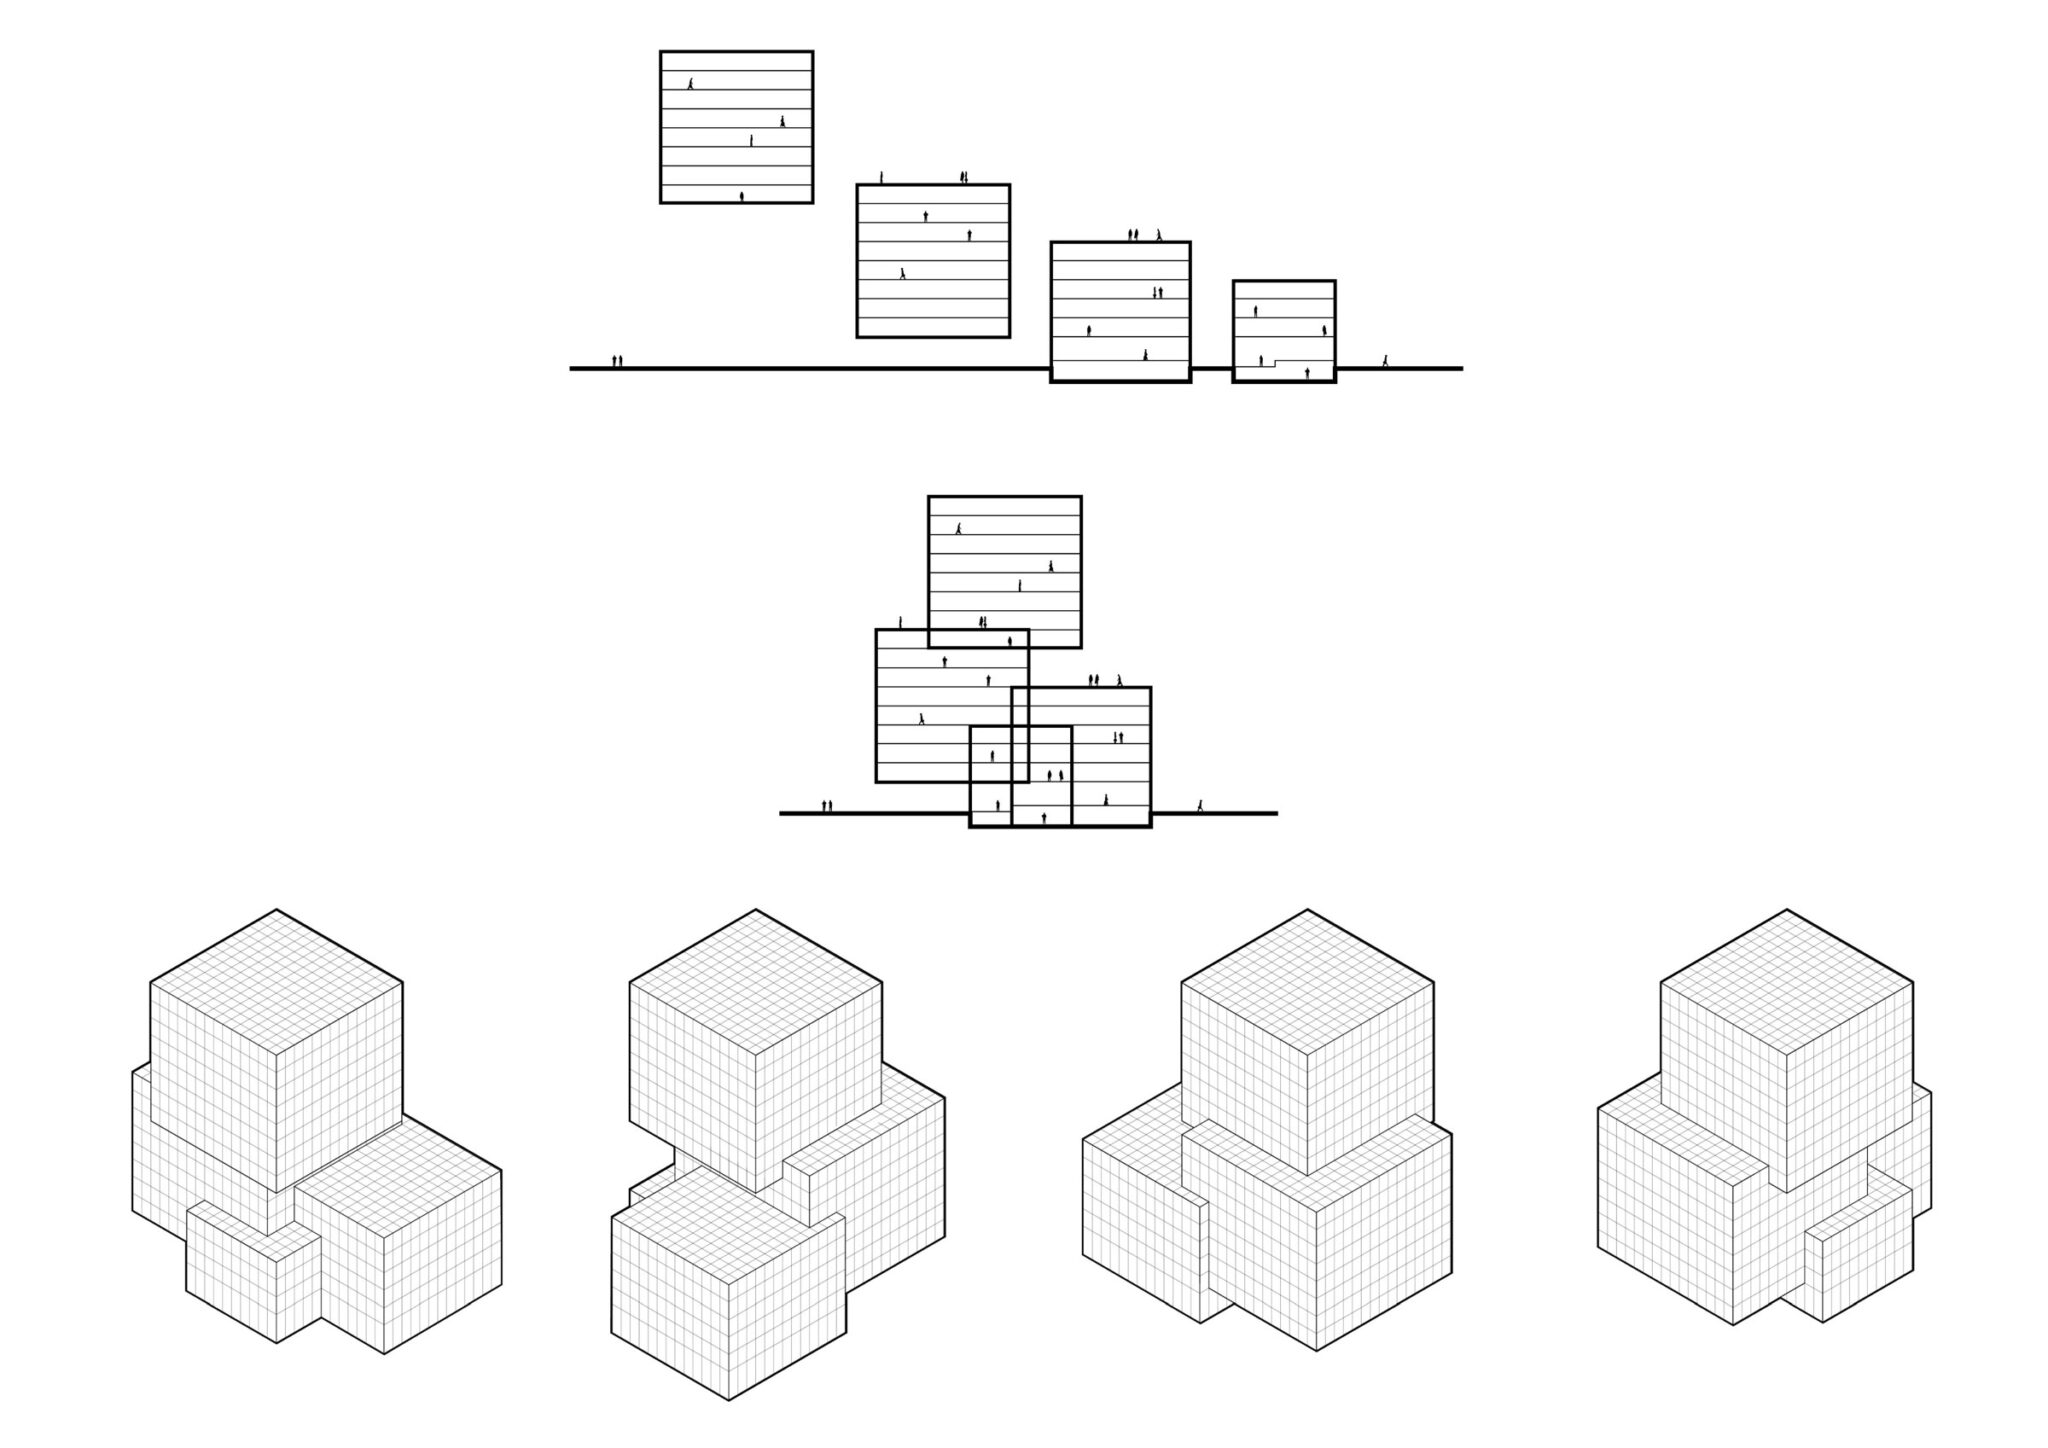
アムステルダムのバイエス・クワルティールのザ・マーティンが完成しました。OMAのデイヴィッド・ジャーノッテン(David Gianotten)とマリアーノ・サガスタ(Mariano Sagasta)が設計した本プロジェクトは、互いに組み合わさった4つのボリュームで構成され、その外周に沿って連続するバルコニーを備えた、層状で透過性のあるファサードによって特徴づけられています。ザ・マーティンは、旧バイルメルバイエス刑務所(Bijlmerbajes、1978~2016年)を都市構造に統合された持続可能な街区へと転換するOMAのマスタープランにおける最新の建築です。
OMA マネージング・パートナー、アーキテクトのデイヴィッド・ジャーノッテン(David Gianotten)は次のように述べています。
「ザ・マーティンの互いに組み合わさったヴォリュームは、立体的な日本のパズルのように組み合わさることで、より透過性の高い建築を生み出しています。すべての住戸に設けられたゆとりあるバルコニーは、居住者の居住性を高めるとともに、閉鎖的でモノリシックな旧刑務所施設との意図的な対比を生み出しています。マスタープランのセントラル・クラスターの一部であるザ・マーティンは、開発地区全体を貫く唯一の軸線を形成しています」
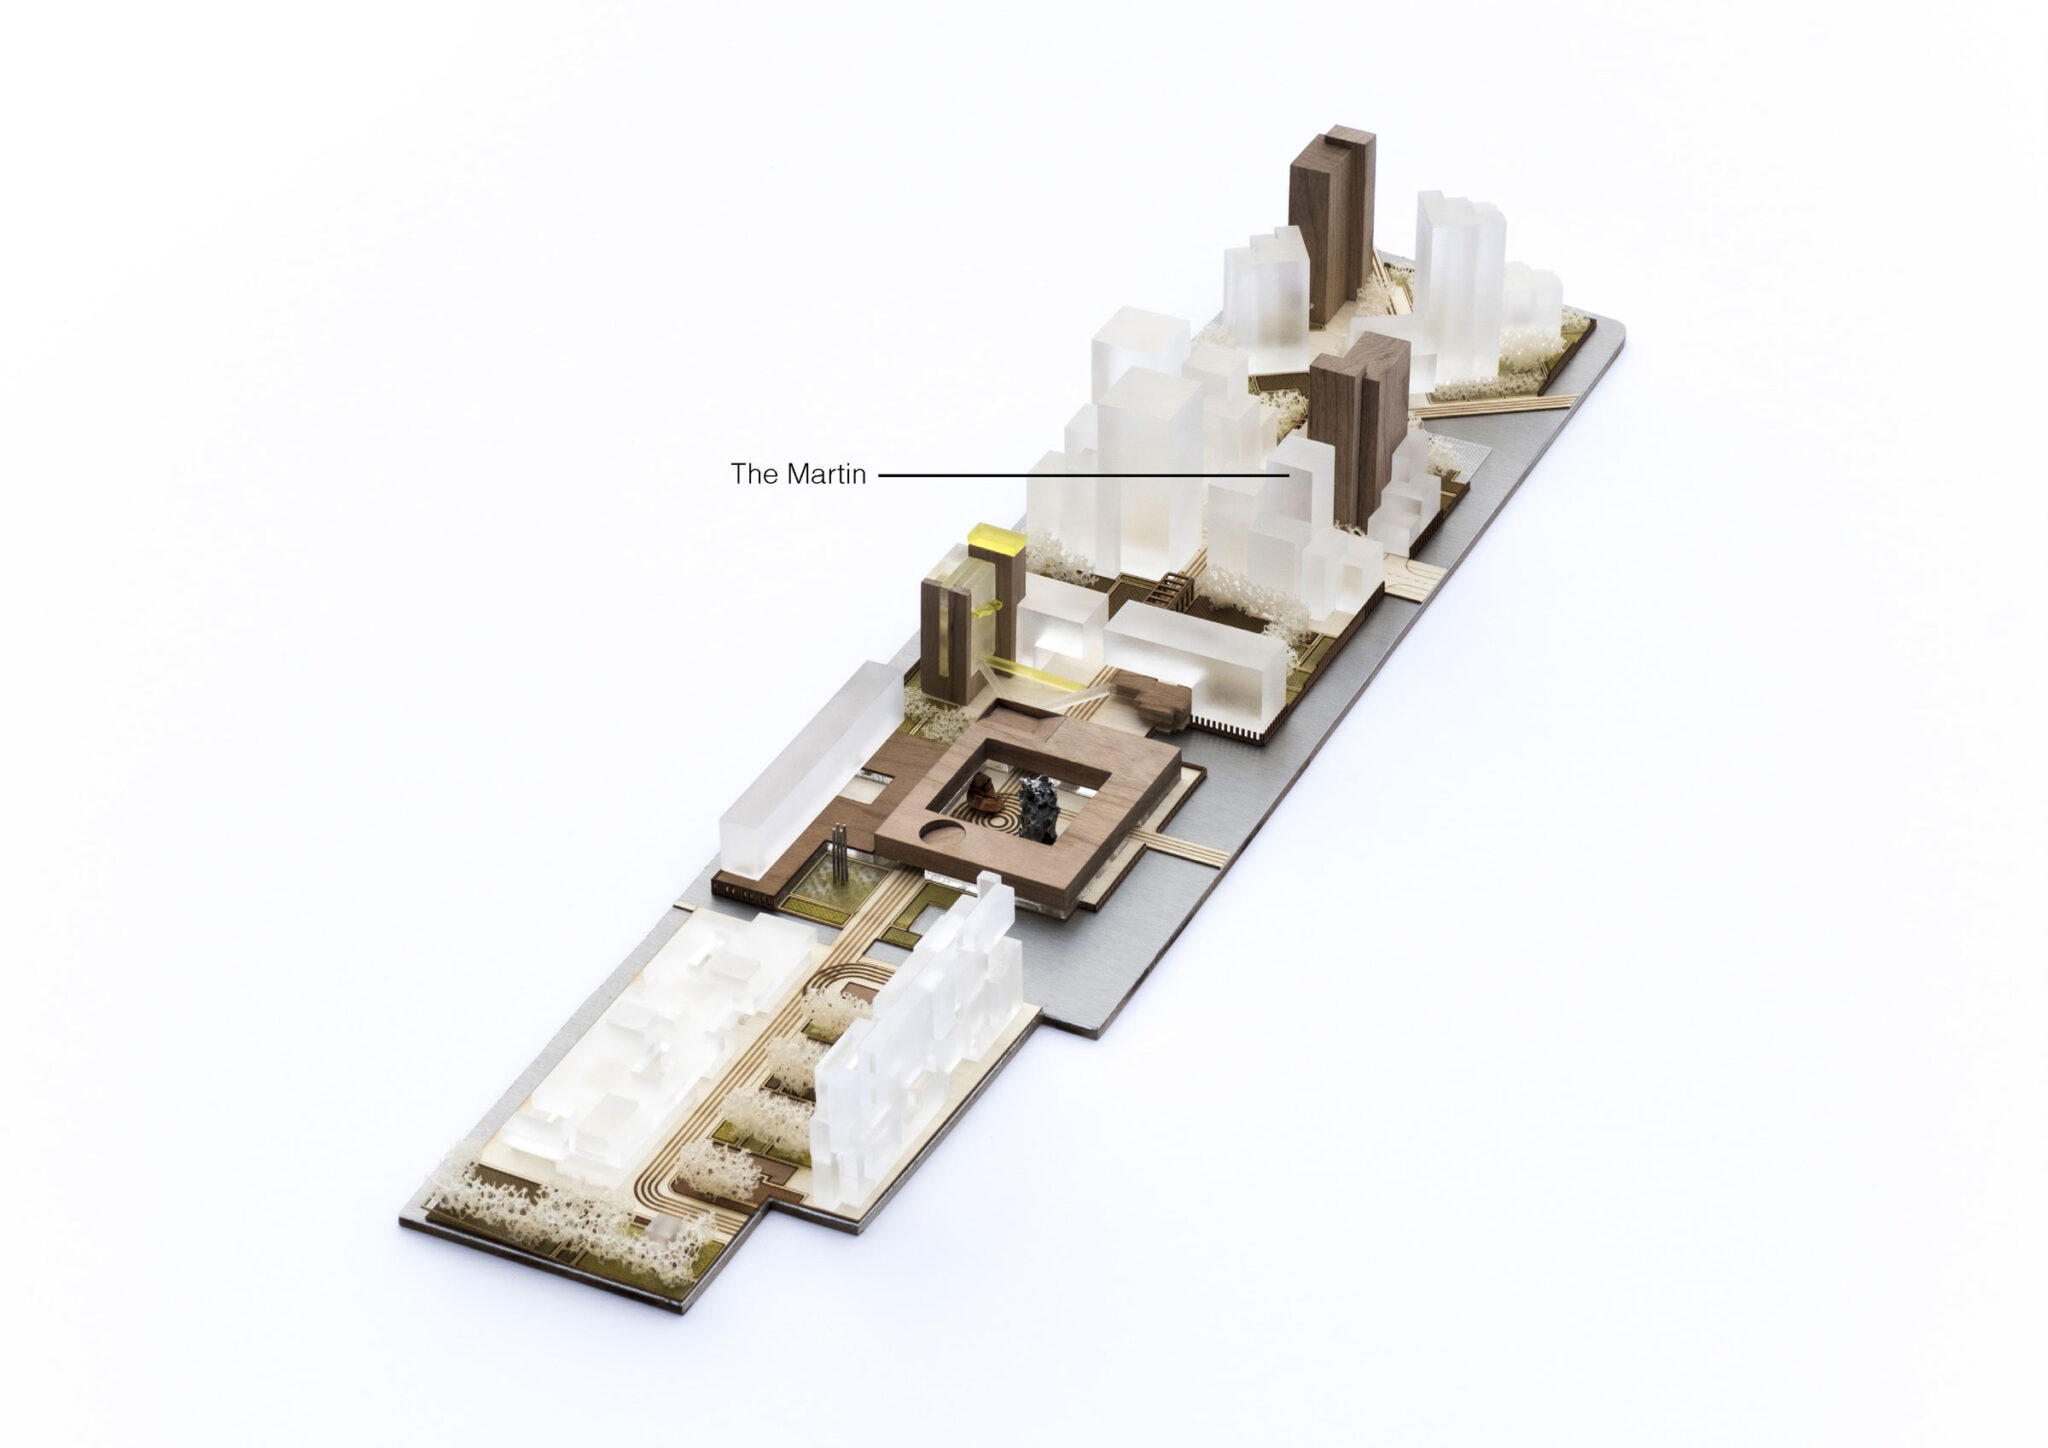
13万5,000㎡のバイエス・クワルティール開発は、7.5ヘクタールの敷地に広がっており、オランダ政府の中央政府不動産機関(Rijksvastgoedbedrijf)からこの敷地を取得したデベロッパーAMが率いるチームの一員として、OMAがマスタープランを策定しました。この設計は、中心的な歩行者・自転車動線としてのカルファー通り(Kalverstraat)に加え、中庭や庭園など、旧刑務所の主要な要素を保持するとともに、周辺都市との新たなつながりを導入しています。外周壁の一部、管理棟、そして当時の塔1棟を含む保存された構造物は、新たな建築と組み合わされ、住宅、商業、文化の各用途を収容しています。この開発は約1,350戸の住宅で構成され、その30%がソーシャルハウジングに指定されています。これらは4つの異なるクラスターで構成されています。
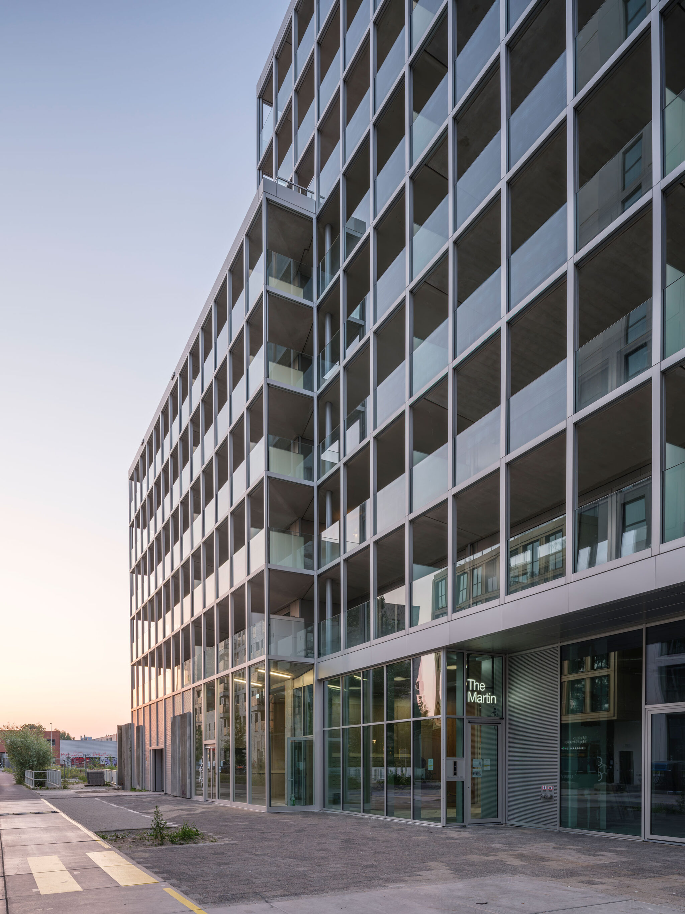
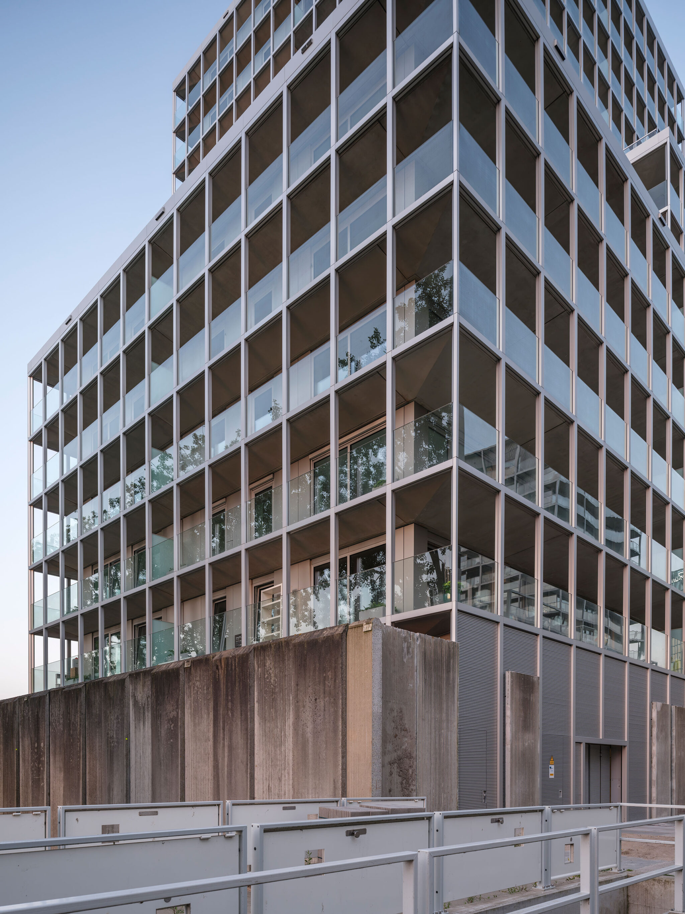
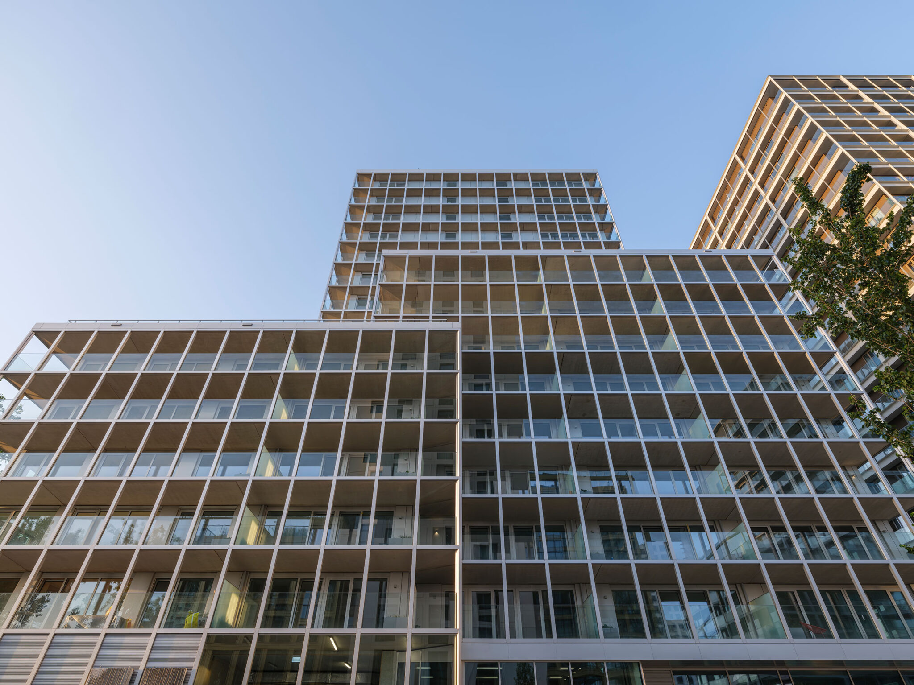
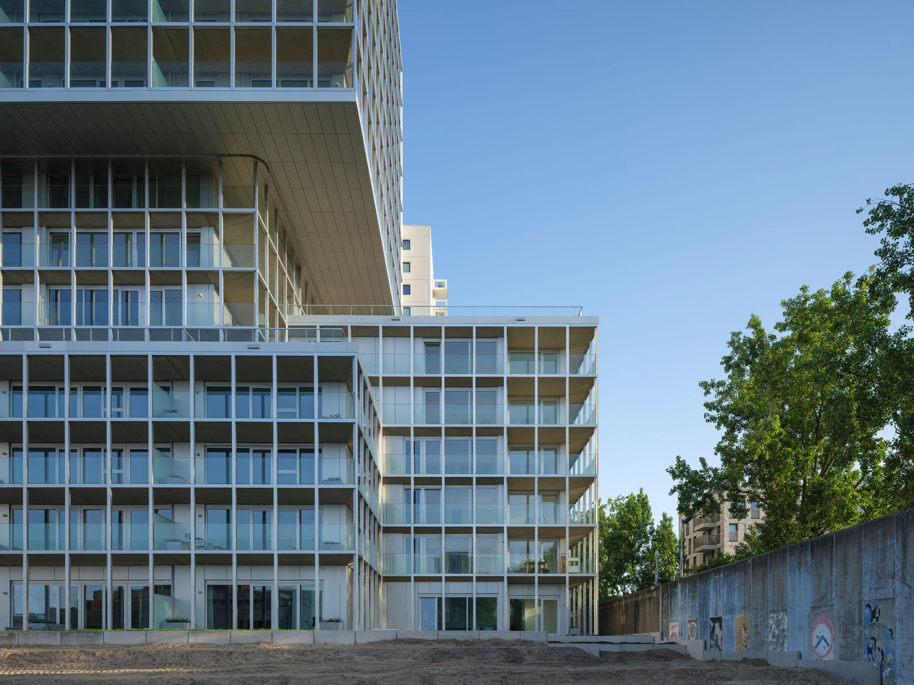
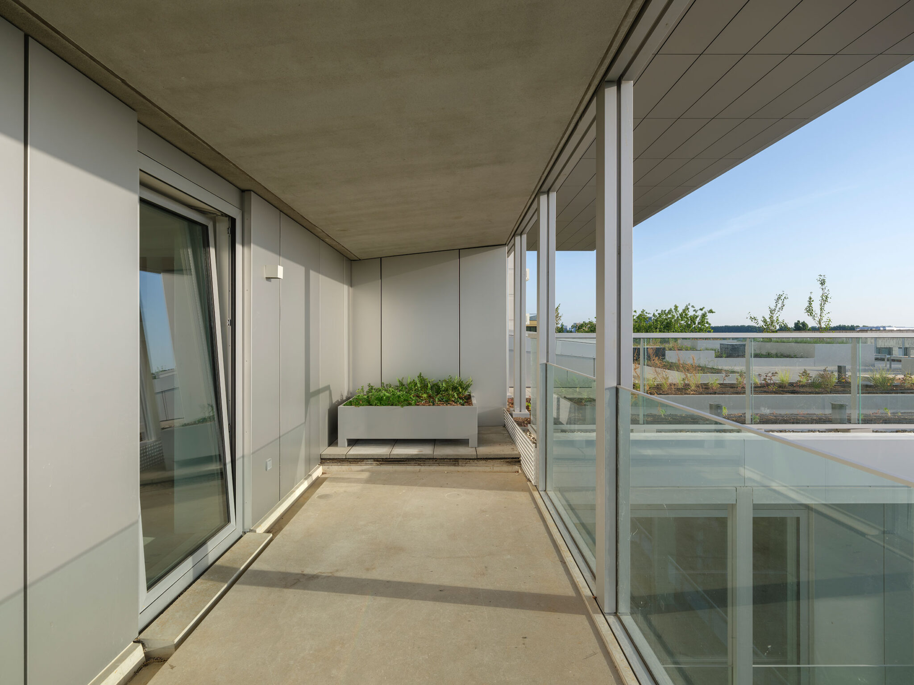
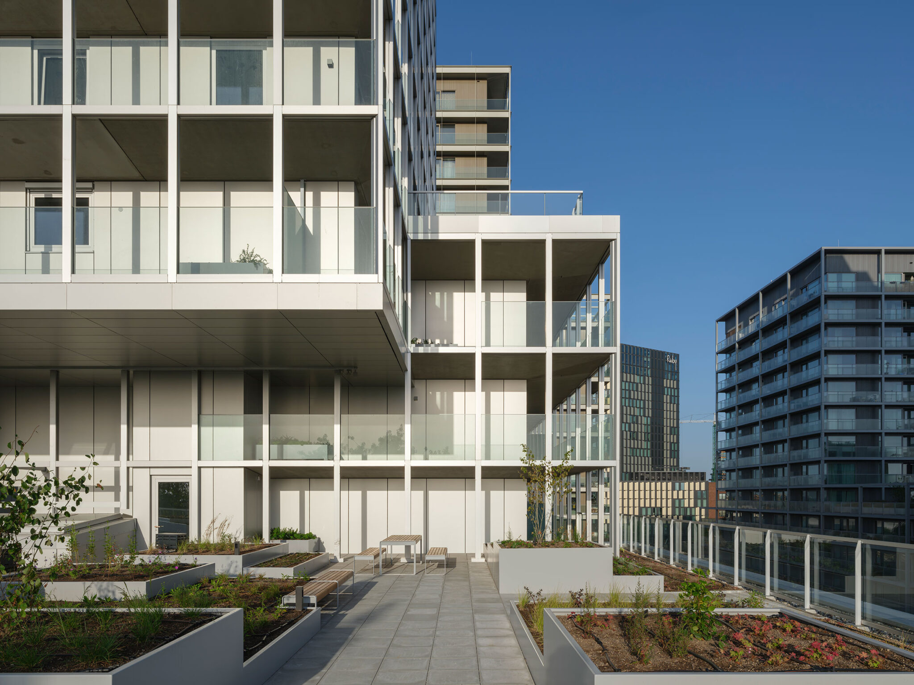
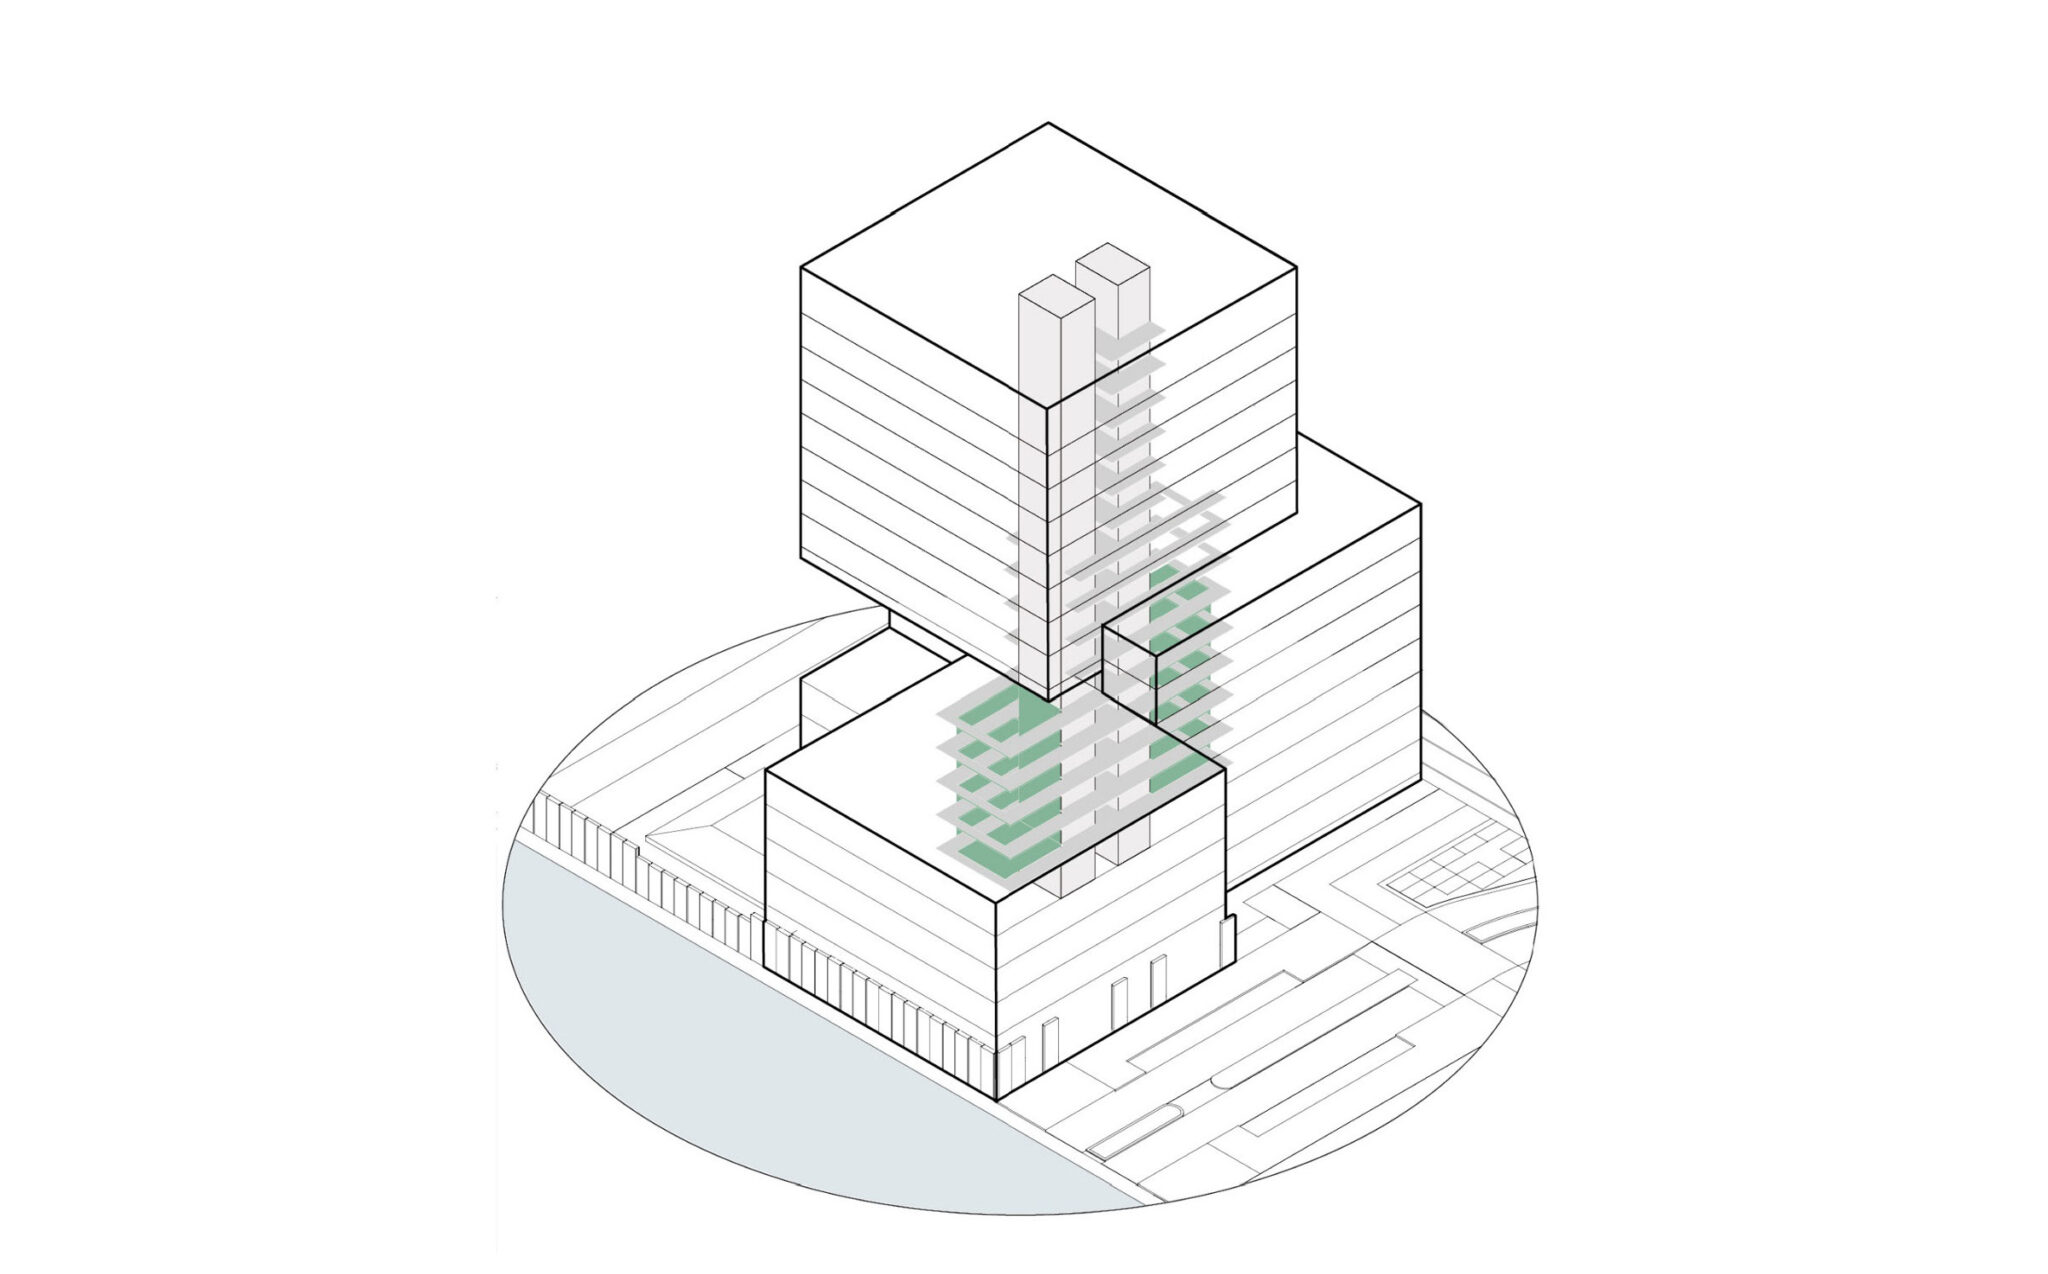
セントラル・クラスター内に位置するザ・マーティンは、互いに組み合わさったフォルムによって段状に連なるテラスを生み出し、それぞれの面に異なる表情を与えています。アルミニウム製の外部グリッドが建物を一体化する一方、バルコニーの透明なガラス手すり越しに、暮らしの一端が垣間見えます。
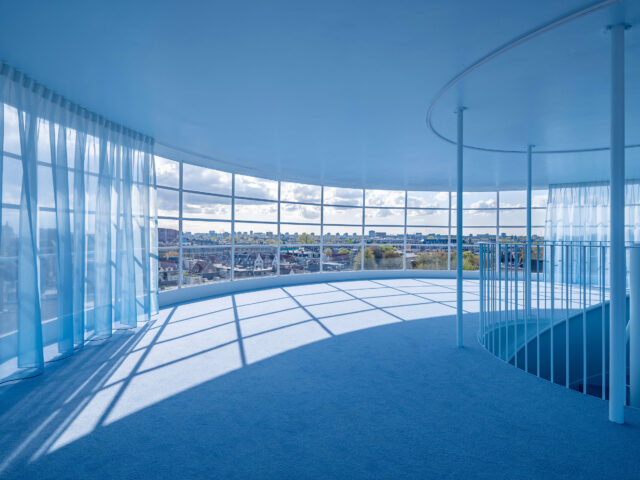
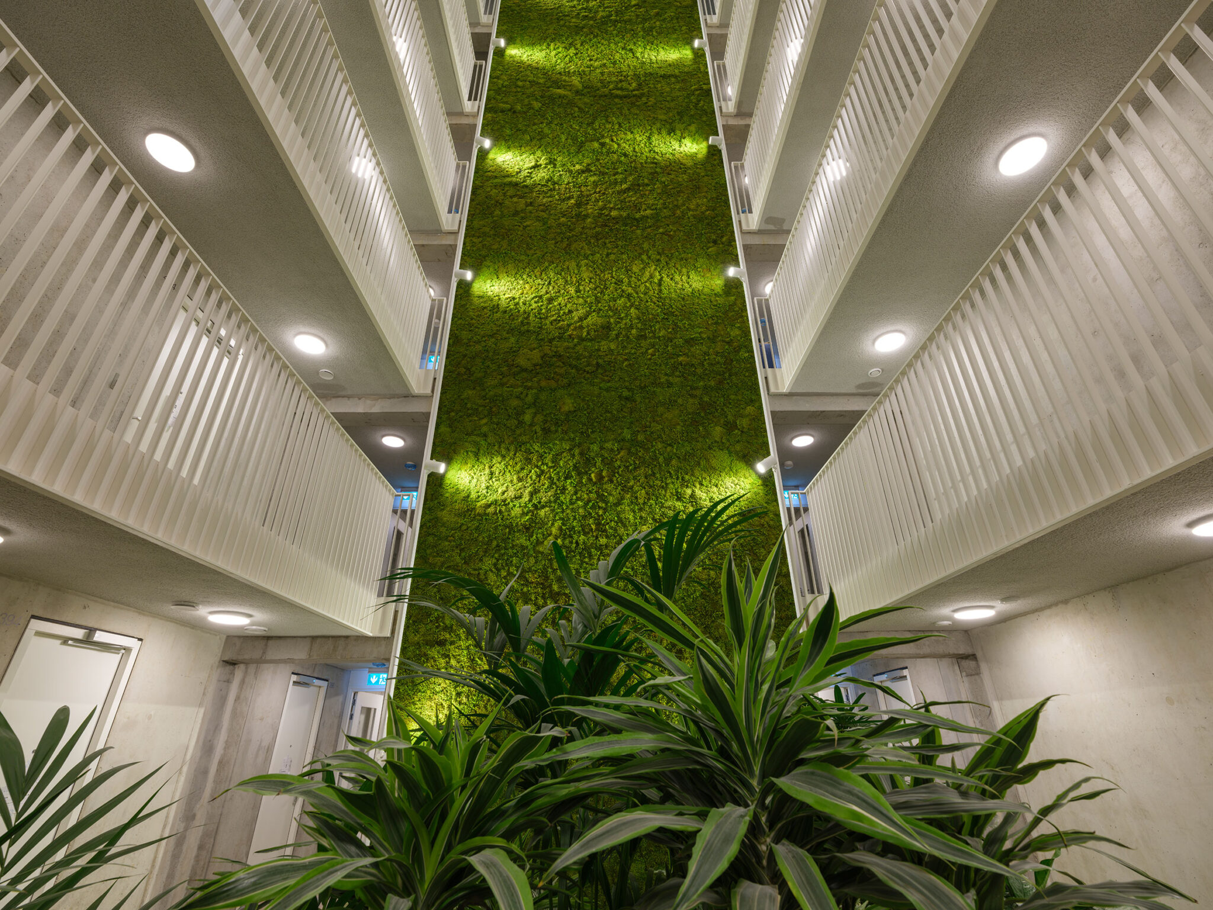
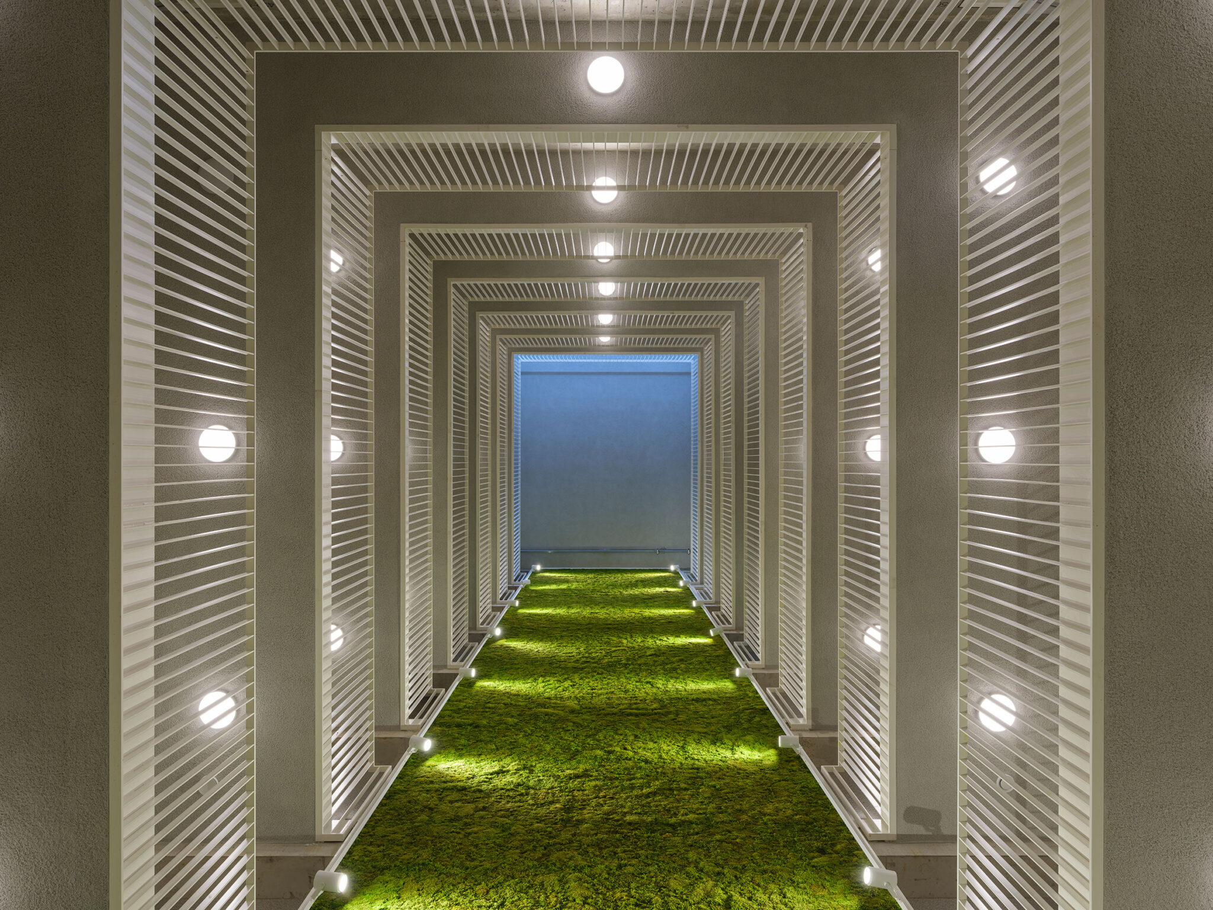
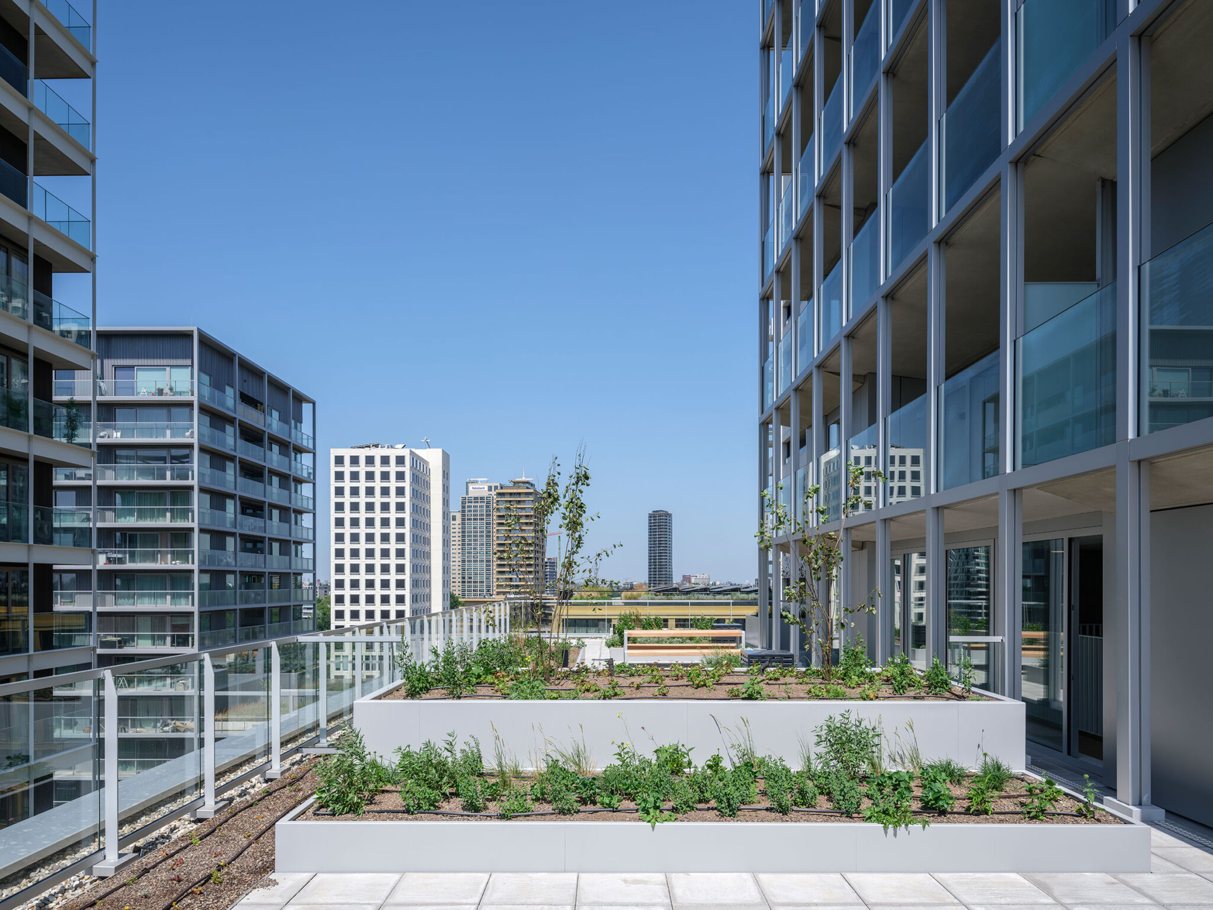
建物内部は、中央コアと2つのアトリウムを中心に構成されており、そこでは苔の表面が共用空間に緑を取り入れています。約50㎡のコンパクトな2部屋の住戸から最大140㎡の4部屋の住戸まで、多様な住戸が用意されています。6階と9階のルーフトップテラスは、バイエス・クワルティールの広域的なランドスケープデザインを延長する、パノラマビューを備えた共用屋外空間となっています。これらは、共用活動とゲスト宿泊の両方のための予約可能な部屋によって補完されており、1階の商業スペースが日常の利便性をもたらしています。
サステナビリティは、本プロジェクトに不可欠です。太陽光パネル、排水を遅らせるための屋上雨水貯留設備、そして2層式の自転車・スクーター駐輪施設が、環境負荷の低い都市生活を支えています。ロビーやエレベーターホールから見える位置に配置された階段は、身体活動を促しています。開発地区全体では、コンクリート、鉄筋、独房の扉を含む解体された刑務所の資材の98%が再利用またはリサイクルされています。バイエス・クワルティールは、地下の蓄熱・蓄冷システムと、屋根およびファサードに設置された太陽光発電設備によって支えられた、エネルギーニュートラルな街区として運営されています。
OMAは、バイエス・クワルティール内で3棟の集合住宅建築を設計しました。ザ・ジェイ(2025年完成)、ザ・マーティン(2026年完成)、そしてザ・カーディナル(2030年完成予定)です。
OMAの設計チームは、デイヴィッド・ジャーノッテンとアソシエイトのマリアーノ・サガスタが率いました。
以下の写真はクリックで拡大します
以下、リリーステキストです。
The Martin at Bajes Kwartier, Designed by OMA, Completes
Amsterdam, July 13, 2026 – The Martin at Amsterdam’s Bajes Kwartier has completed. Designed by OMA / David Gianotten and Mariano Sagasta, the project consists of four interlocking volumes and is defined by a layered, permeable facade with continuous balconies along its perimeter. It forms the latest addition to OMA’s masterplan to transform the former Bijlmerbajes prison (1978–2016) into a sustainable neighbourhood integrated into the city’s urban fabric.
David Gianotten, OMA Managing Partner – Architect: “The Martin’s interlocking volumes – merging like a three-dimensional Japanese puzzle – create a more porous architecture. Generous balconies for all apartments enhance living quality for residents, offering a deliberate contrast to the closed, monolithic former prison complex. Part of the Central Cluster of the masterplan, The Martin marks the only axis that traverses the entire development.”
The 135,000 m² Bajes Kwartier development spans a 7.5-hectare site and was masterplanned by OMA as part of a team led by developer AM, which acquired the site from the Dutch government’s Rijksvastgoedbedrijf. The design retains key elements of the former prison, including the Kalverstraat as a central pedestrian and cycling route, alongside courtyards and gardens, while introducing new connections to the surrounding city. Preserved structures – including sections of the perimeter wall, the administrative building, and one original tower – are combined with new architecture to accommodate a mix of residential, commercial, and cultural programmes. The development comprises approximately 1,350 homes, 30 percent of which are designated as social housing, organised into four distinct clusters.
Located within the Central Cluster, The Martin’s interlocking form creates a cascading arrangement of terraces, with a distinct expression on each side. An aluminium outer grid unifies the building, while transparent glass balustrades on the balconies reveal glimpses of domestic life.
Inside, the building is organised around a central core and two atria, where moss surfaces introduce greenery into shared spaces. Apartments range from compact two-room units of around 50 m² to four-room units of up to 140 m². Rooftop terraces on the 6th and 9th floors provide communal outdoor areas with panoramic views, extending the wider landscape design of Bajes Kwartier. These are complemented by a reservable room for both communal activities and guest accommodation, while commercial spaces on the ground floor add everyday convenience.
Sustainability is integral to the project. Solar panels, rooftop water retention for delayed drainage, and a two-level bicycle and scooter parking facility support low-impact urban living. Staircases, visible from the lobby and lift vestibules, encourage physical activity. Across the wider development, 98 percent of materials from the demolished prison – including concrete, steel bars, and cell doors – have been reused or recycled. Bajes Kwartier operates as an energy-neutral neighbourhood, supported by underground heat and cold storage systems and photovoltaic installations on roofs and facades.
OMA has designed three residential buildings within Bajes Kwartier: The Jay (completed 2025), The Martin (completed 2026), and The Cardinal (expected 2030).
OMA’s design team was led by David Gianotten and Associate Mariano Sagasta.
■建築概要
Status: Construction Clients: AM Location: Amsterdam Site: Bijlmerbajes
Program: residential 97,500 m²; education 13,500m²; hotel 7,000m²; museum/gallery 3,000m²; restaurant/bar 1,100m²; total 135,000m²
Partners-in-Charge: David Gianotten, Reinier de Graaf
───
TEAM
Competition:
Partners-in-Charge: David Gianotten, Reinier de Graaf
Project Architect: Mariano Sagasta
Team: MacAulay Brown, Caterina Corsi, Timothee Jourdain, Lex Lagendijk, Emma Lubbers, Max Scherer,
Jim Shi, Yushang Zhang
───
Masterplan:
Partner-in-Charge: David Gianotten
Associate: Mariano Sagasta
Team: Caterina Corsi, Bozar Ben-Zeev, Lex Lagendijk with Matthew Paul Price, Ivan Brozina
───
Buildings:
Partner-in-Charge: David Gianotten
Associate: Mariano Sagasta
Project Architect: Koen Stockbroekx
Team: Dharvish Aubeeluck, Bozar Ben-Zeev, Anna Bozak, Xiaoting Chen, Caterina Corsi, Fran Gamulin, Helena Gomes, Gerrit Knappers, Alicja Krzywinska, Lex Lagendijk, Daan Ooievaar, Michael den Otter, Niccolo Pasti, with Jonathan Levine, Karolina Szczygiel, Robbe Vanderwyngaerde
───
COLLABORATORS
Collaborating Architects: FABRICations
Landscape Architects: LOLA Landscape
Sustainability: DGMR; Wageningen University; The Waste Transformers; reA architectuur
Structure: ABT, Van Rossum
Installations: Techniplan
Renderings: Robota, Beeldenfabriek
Model Photography: Frans Parthesius