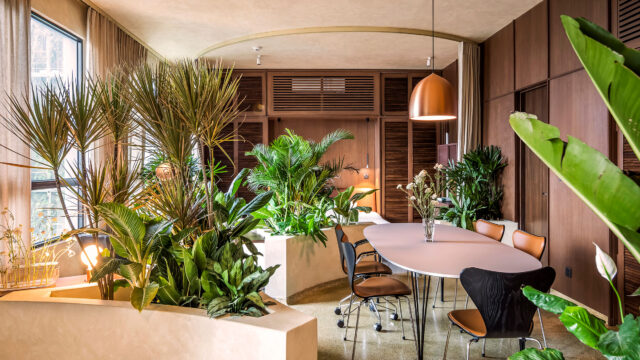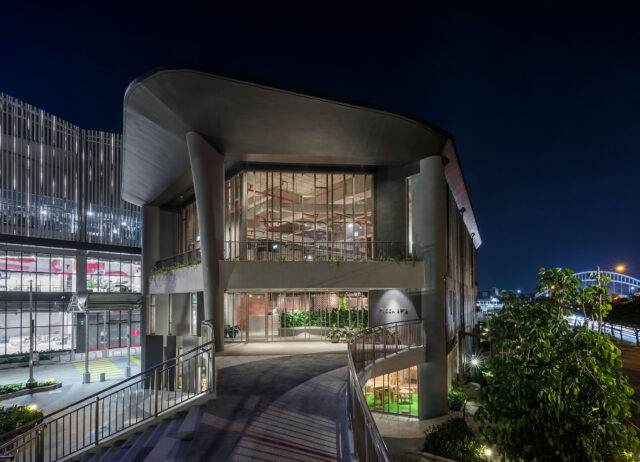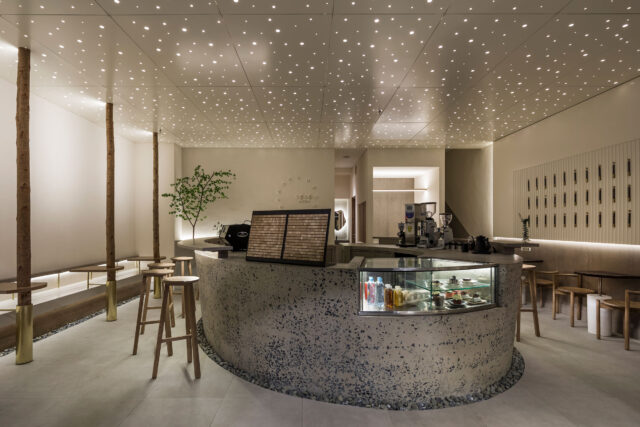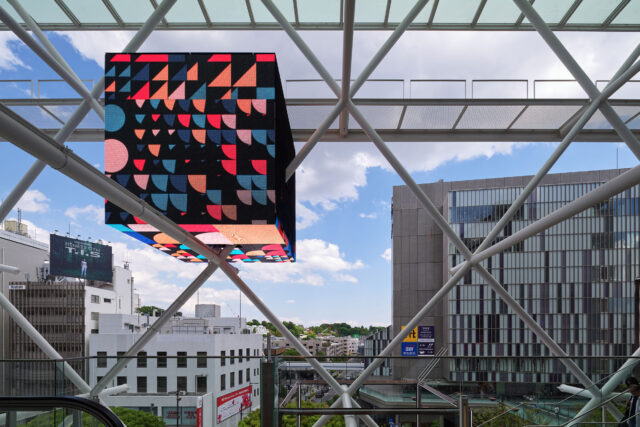
SHARE studio anettaiによる、ベトナム・ホーチミンの飲食店「Pizza 4P’s Thao Dien」。豊かな庭を持つヴィラを転用。同国に学んだ“ローカル・リジェネラティブ”な存在を求め、“そのまま使い倒す”や“土に還す”等のシンプルな所作で空間を構築。人・動物・植物との関わりの中で成長する建築も意図

山田貴仁+犬童伸浩 / studio anettaiが設計した、ベトナム・ホーチミンの飲食店「Pizza 4P’s Thao Dien」です。
豊かな庭を持つヴィラを転用したピザレストランです。建築家は、同国に学んだ“ローカル・リジェネラティブ”な存在を求め、“そのまま使い倒す”や“土に還す”等のシンプルな所作で空間を構築しました。また、人・動物・植物との関わりの中で成長する建築も意図されました。店舗の場所はこちら(Google Map)。
入り組んだ高級住宅地の奥に、そのヴィラは佇んでいた。
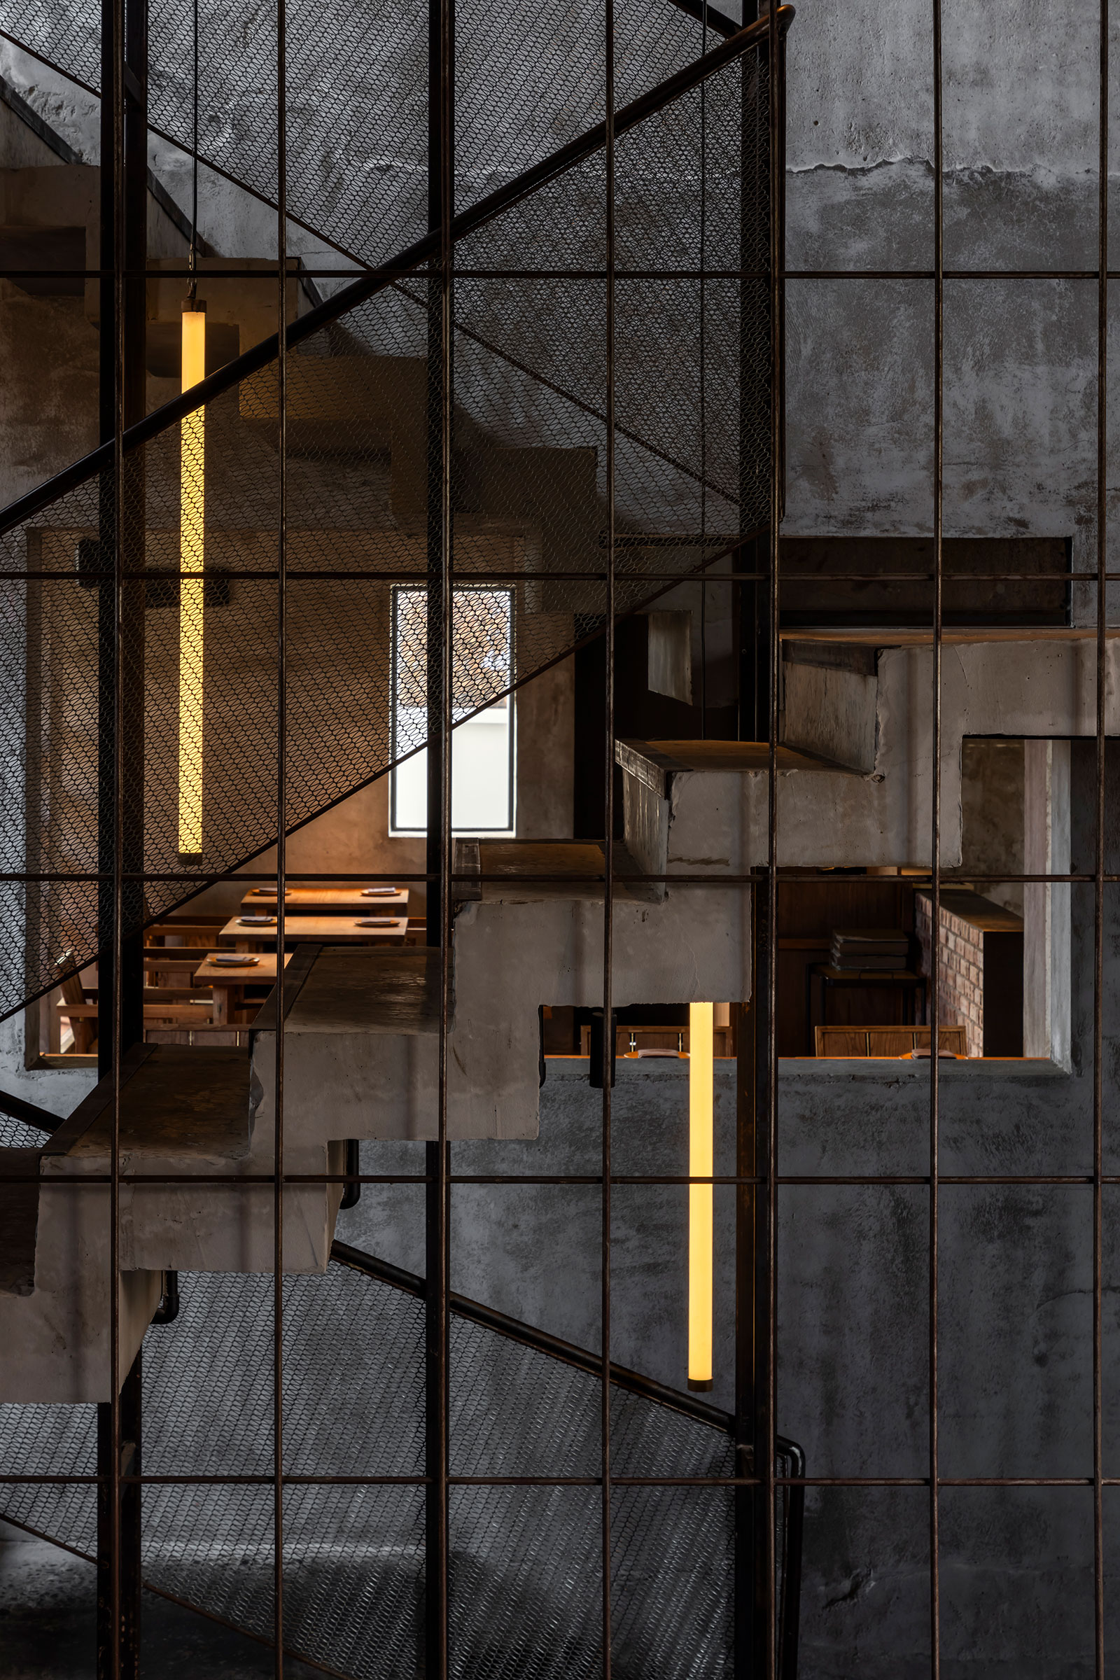
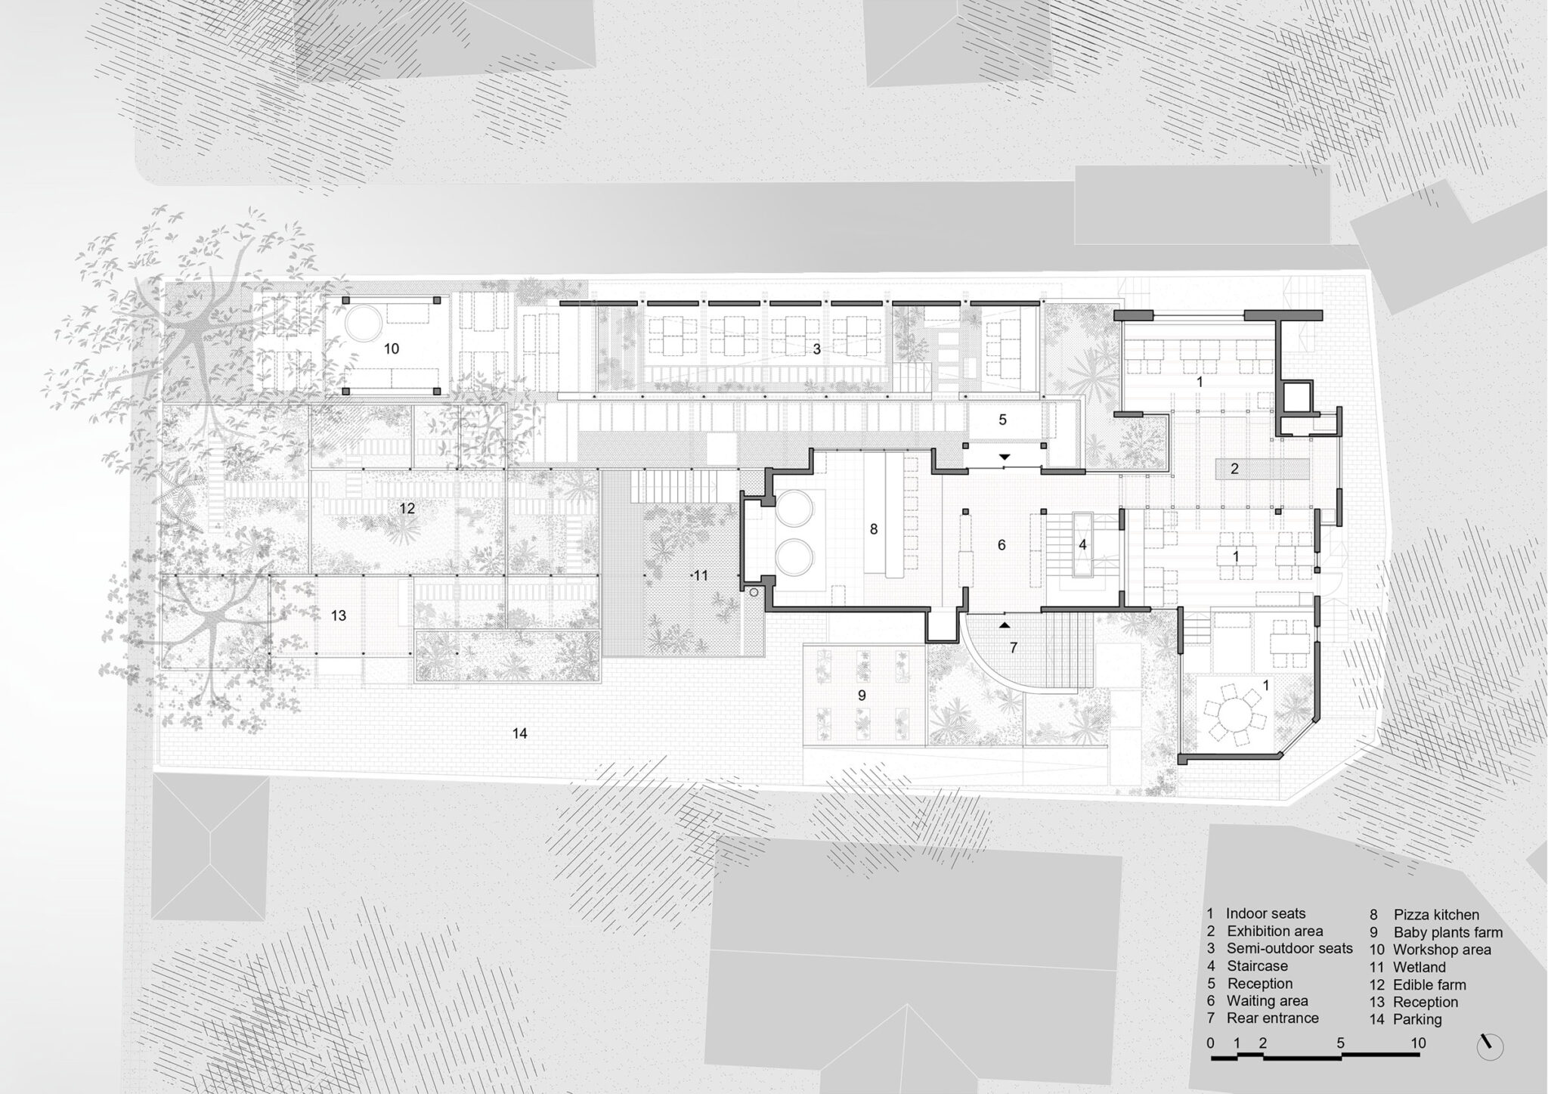
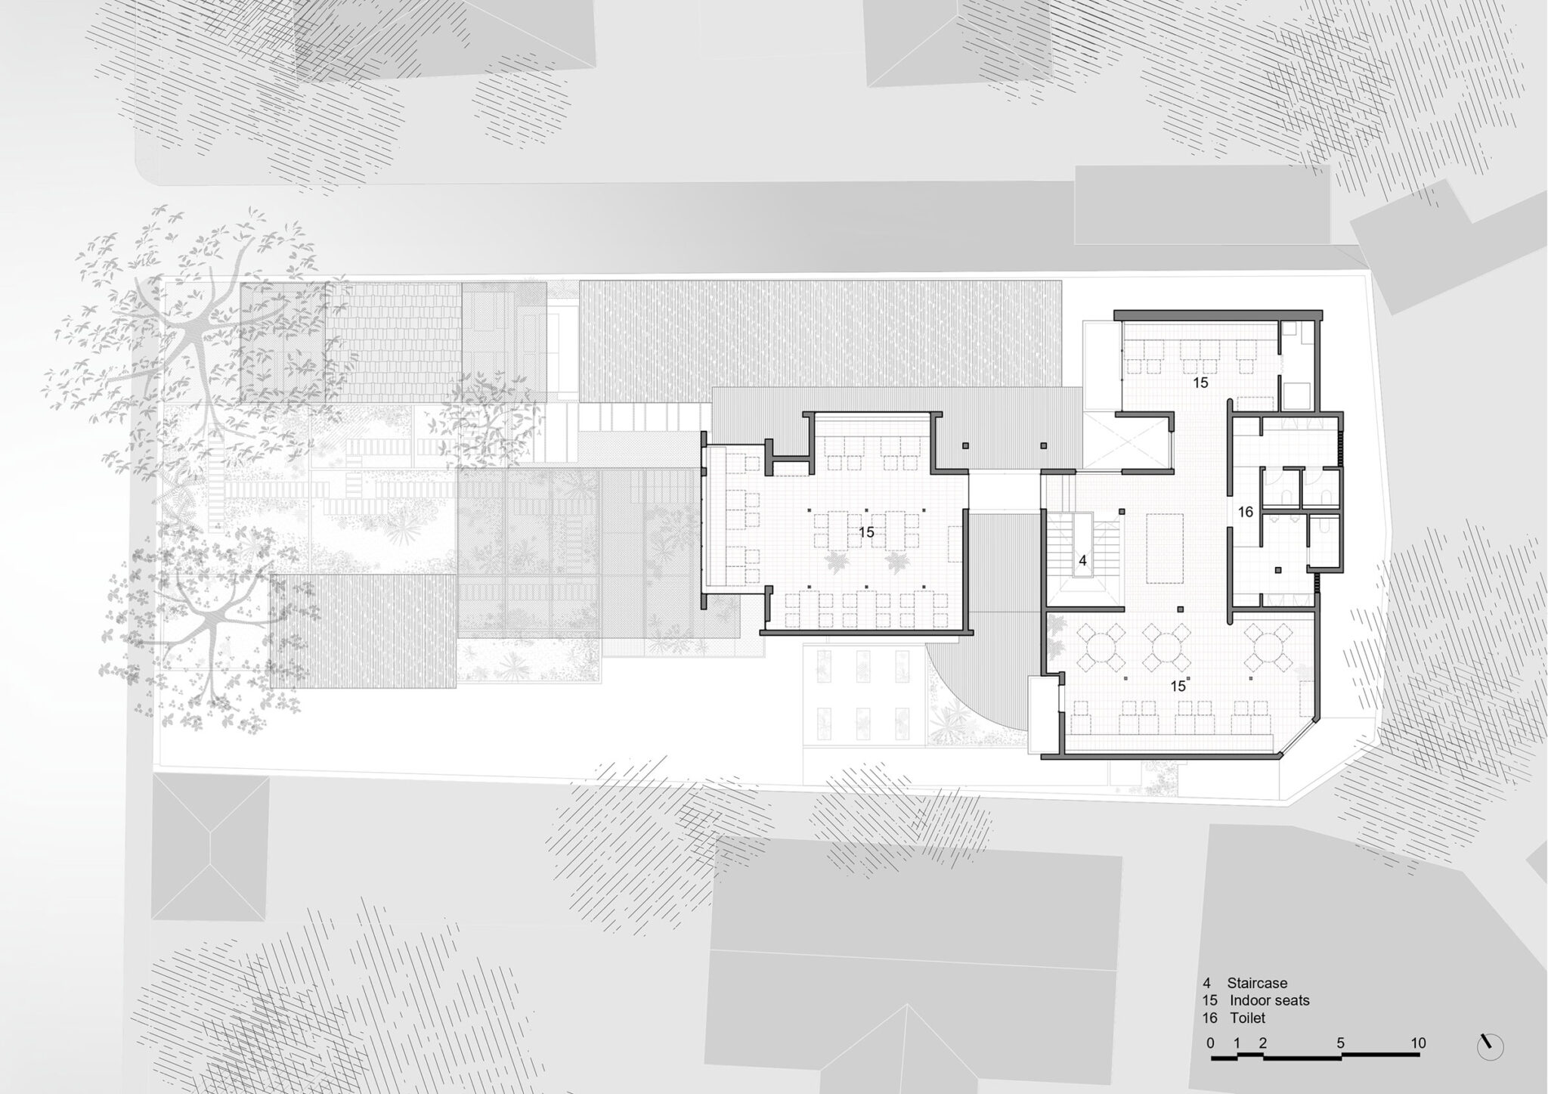
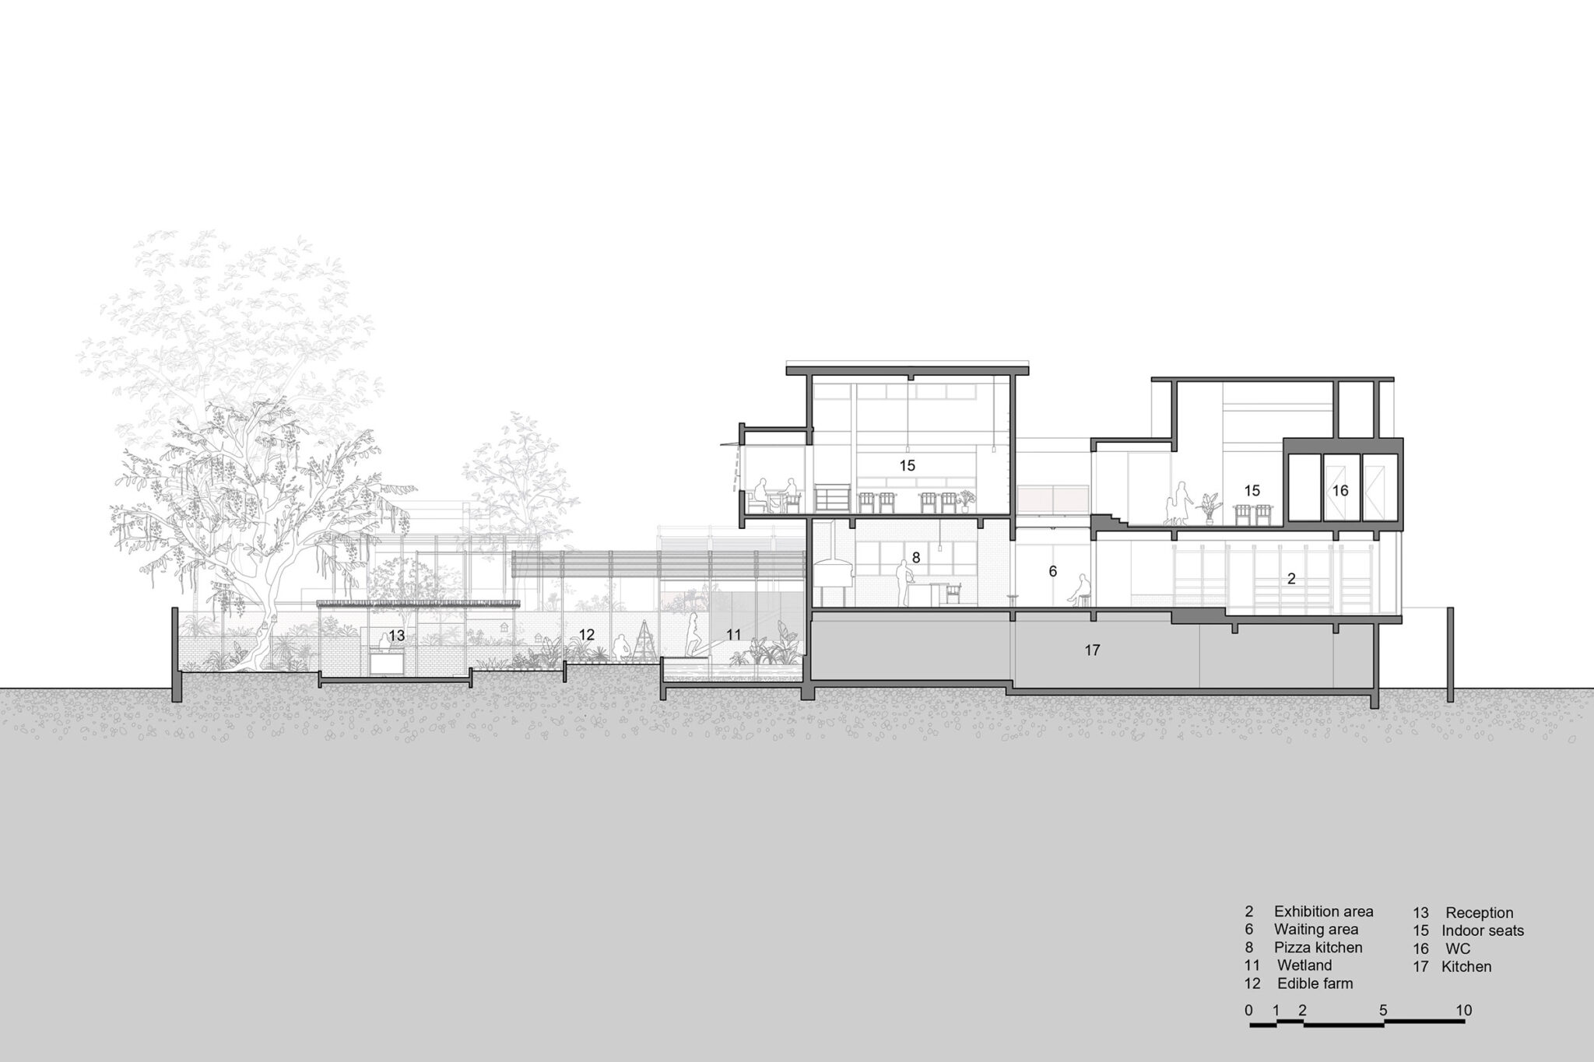
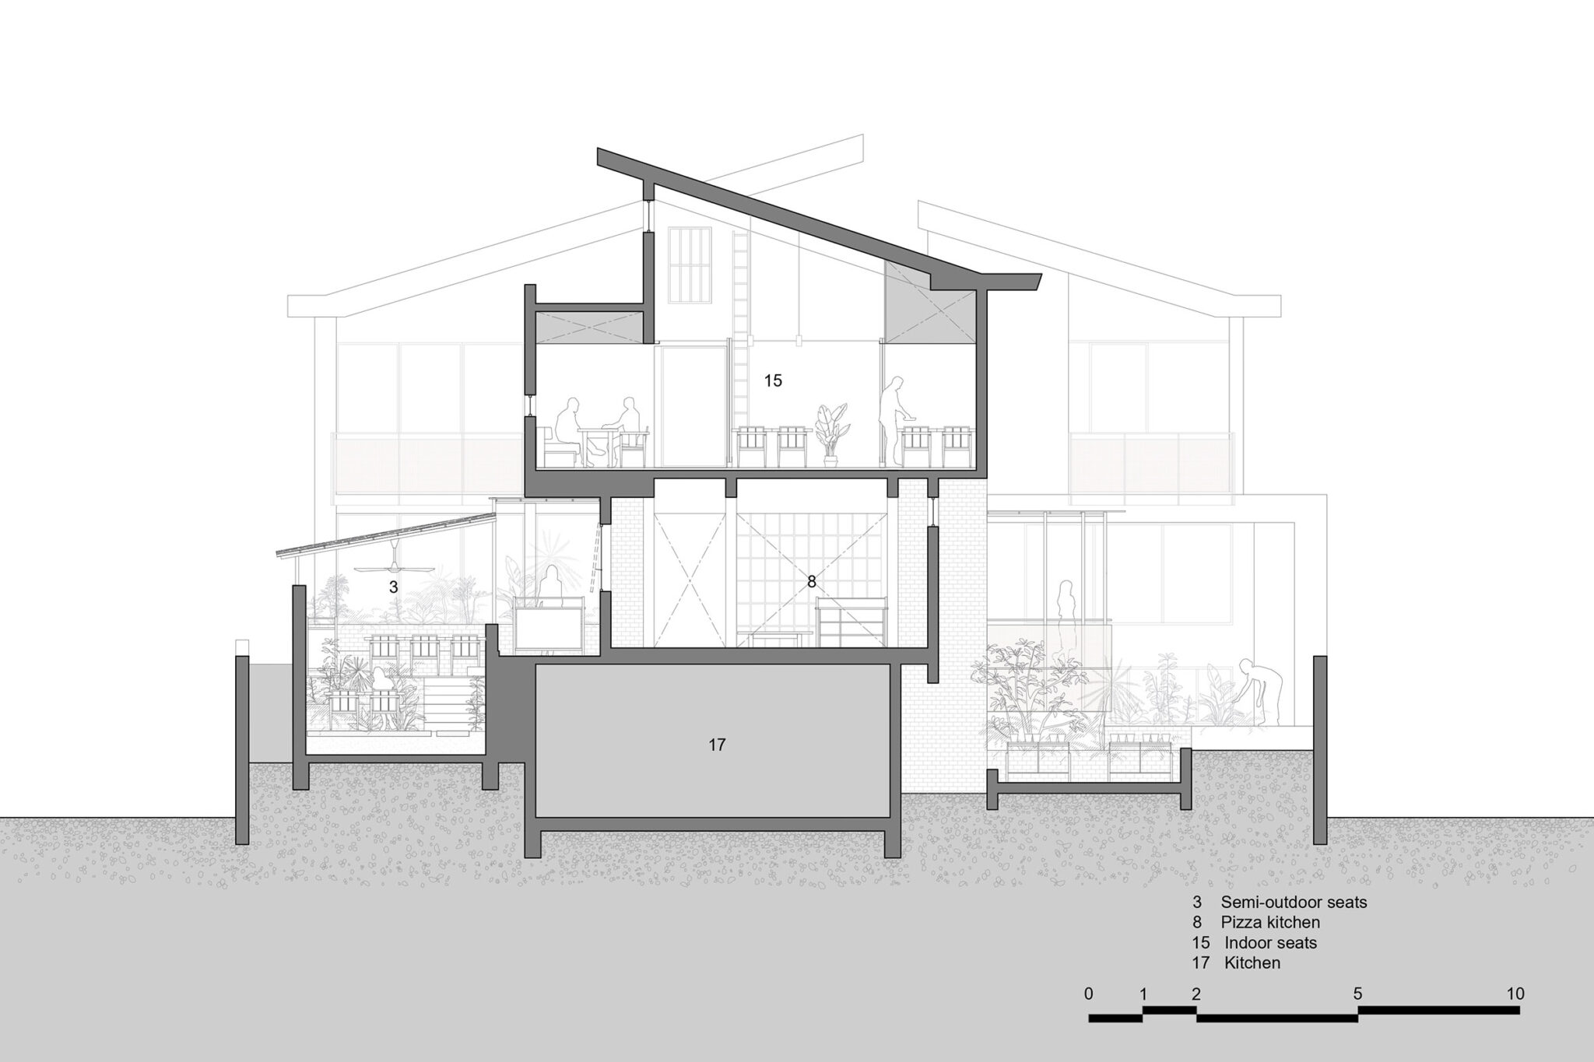
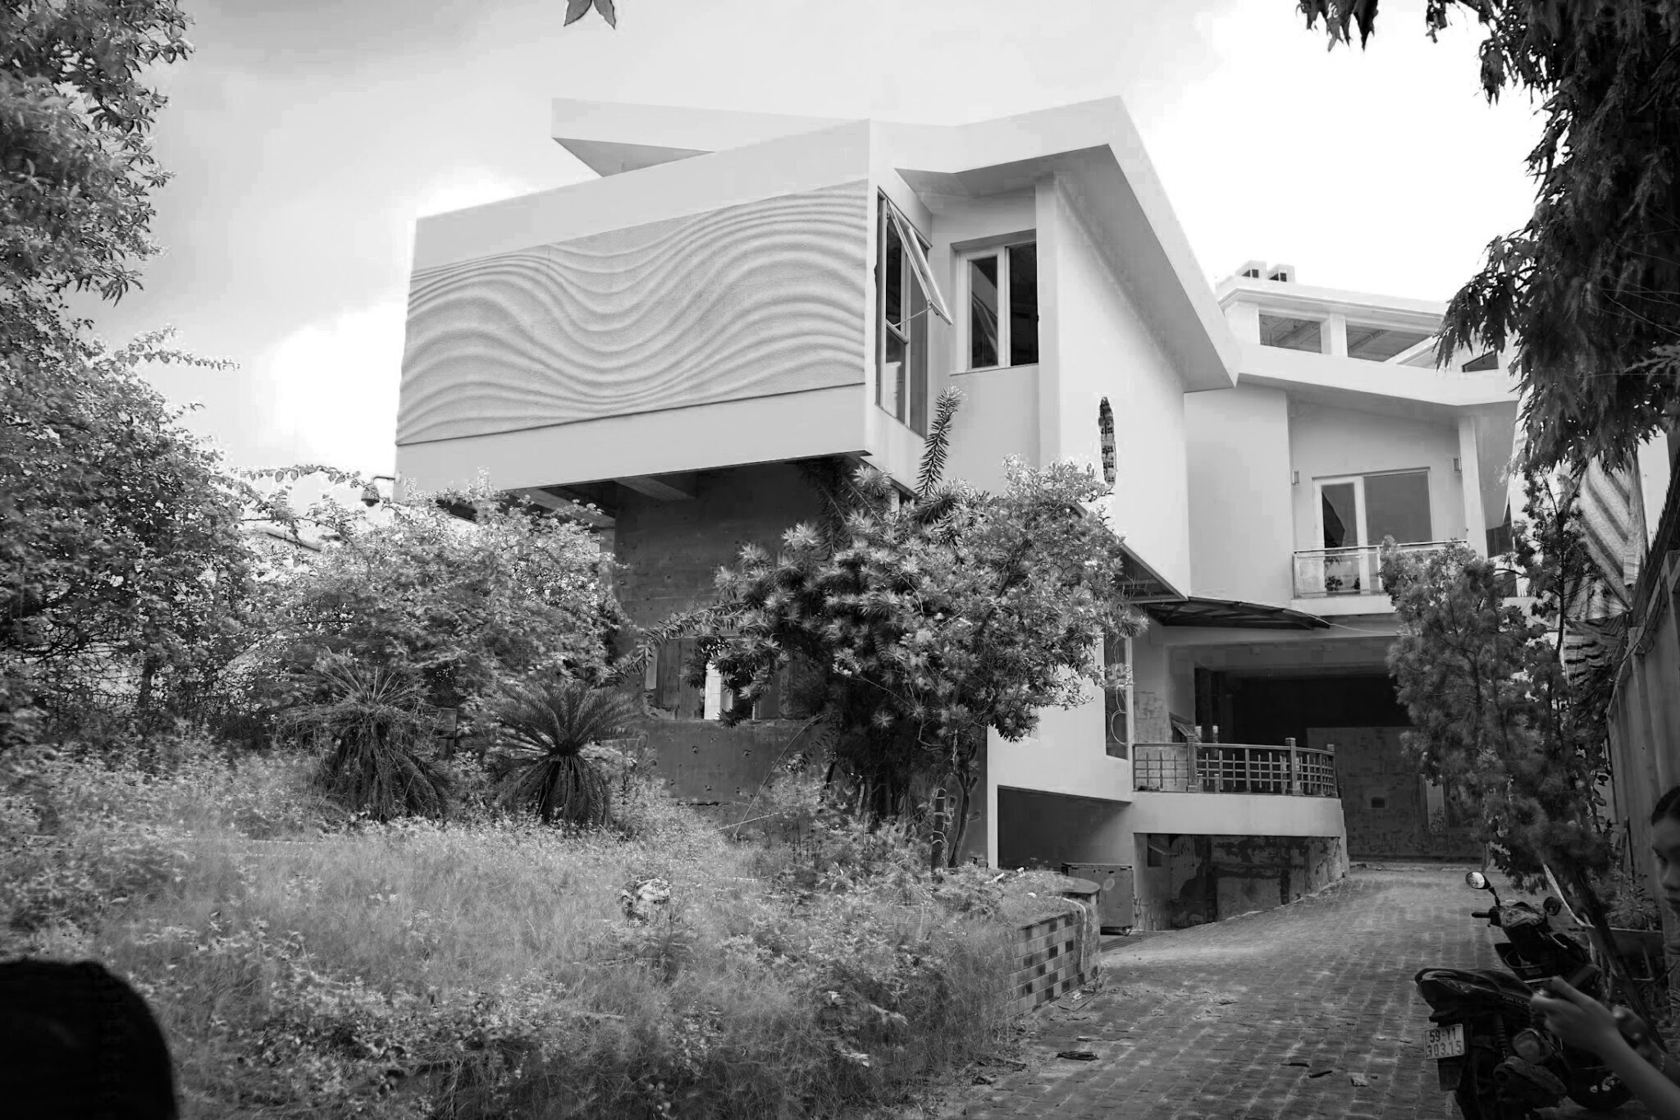
サイゴンの喧騒から離れた900㎡の広大な敷地のそのほとんどは豊かな庭を含む外部空間となっている。20年前に建てられたというこの建物は、約3mの既存高低差に合わせるように計画され、複雑な段差とそれによって分節された個室群をもつ迷宮のような様相を呈していた。
ここに、ベトナム発のピザレストラン”Pizza 4P’s”の新しい旗艦店をつくる。
4P’sはこれまで15年以上、食を通じてサステナビリティを追求してきた。そんな彼らの次なる一歩は、“リジェネラティブ”ー環境を維持するだけでなく回復させるレストランをつくることだった。
しかし我々は、そうしたイデオロギーを西洋からわざわざ輸入しなくとも、同様の考え方はこの国の人々の暮らしの中ですでに実践されているのではないかと考えた。そこで、食や農に限らず、生活のなかで培われてきた知恵を学ぶリサーチとワークショップを重ね、設計に取り入れることを提案した。
今すでにあるものを直し、使い倒すこと。人間以外の存在や自然環境と対話すること。場当たり的に適応すること。世代を超えた記憶の蓄積を思いだすこと。事後的な介入を許容すること。そうして得られた知見は、近代的なアプローチが切り捨ててきた要素をすくい上げるようなものだった。そしてそれらを、以下のシンプルな所作に還元し場を構成していった。
設計者や施工者、事業者はもちろん、食と農に関するワークショップや展示、食体験を通してこの場にかかわる人々、そしてファームに根付く植生、地中・地上に巣をつくる虫や鳥、水草と共生する魚たちなど、人間/非人間を超えた関わりあいの中で、時間とともにレストランが成長・変化していく。
ただ消費するだけではなくそこに参加し、5年、10年かけて生き続けられる場所ー私たちがこの国から学んだローカル・リジェネラティブな知恵が、そこへと向かう端緒になると期待している。
以下の写真はクリックで拡大します
以下、建築家によるテキストです。
入り組んだ高級住宅地の奥に、そのヴィラは佇んでいた。
サイゴンの喧騒から離れた900㎡の広大な敷地のそのほとんどは豊かな庭を含む外部空間となっている。
20年前に建てられたというこの建物は、約3mの既存高低差に合わせるように計画され、複雑な段差とそれによって分節された個室群をもつ迷宮のような様相を呈していた。
ここに、ベトナム発のピザレストラン”Pizza 4P’s”の新しい旗艦店をつくる。
ローカル・リジェネラティブ
4P’sはこれまで15年以上、食を通じてサステナビリティを追求してきた。そんな彼らの次なる一歩は、“リジェネラティブ”ー環境を維持するだけでなく回復させるレストランをつくることだった。
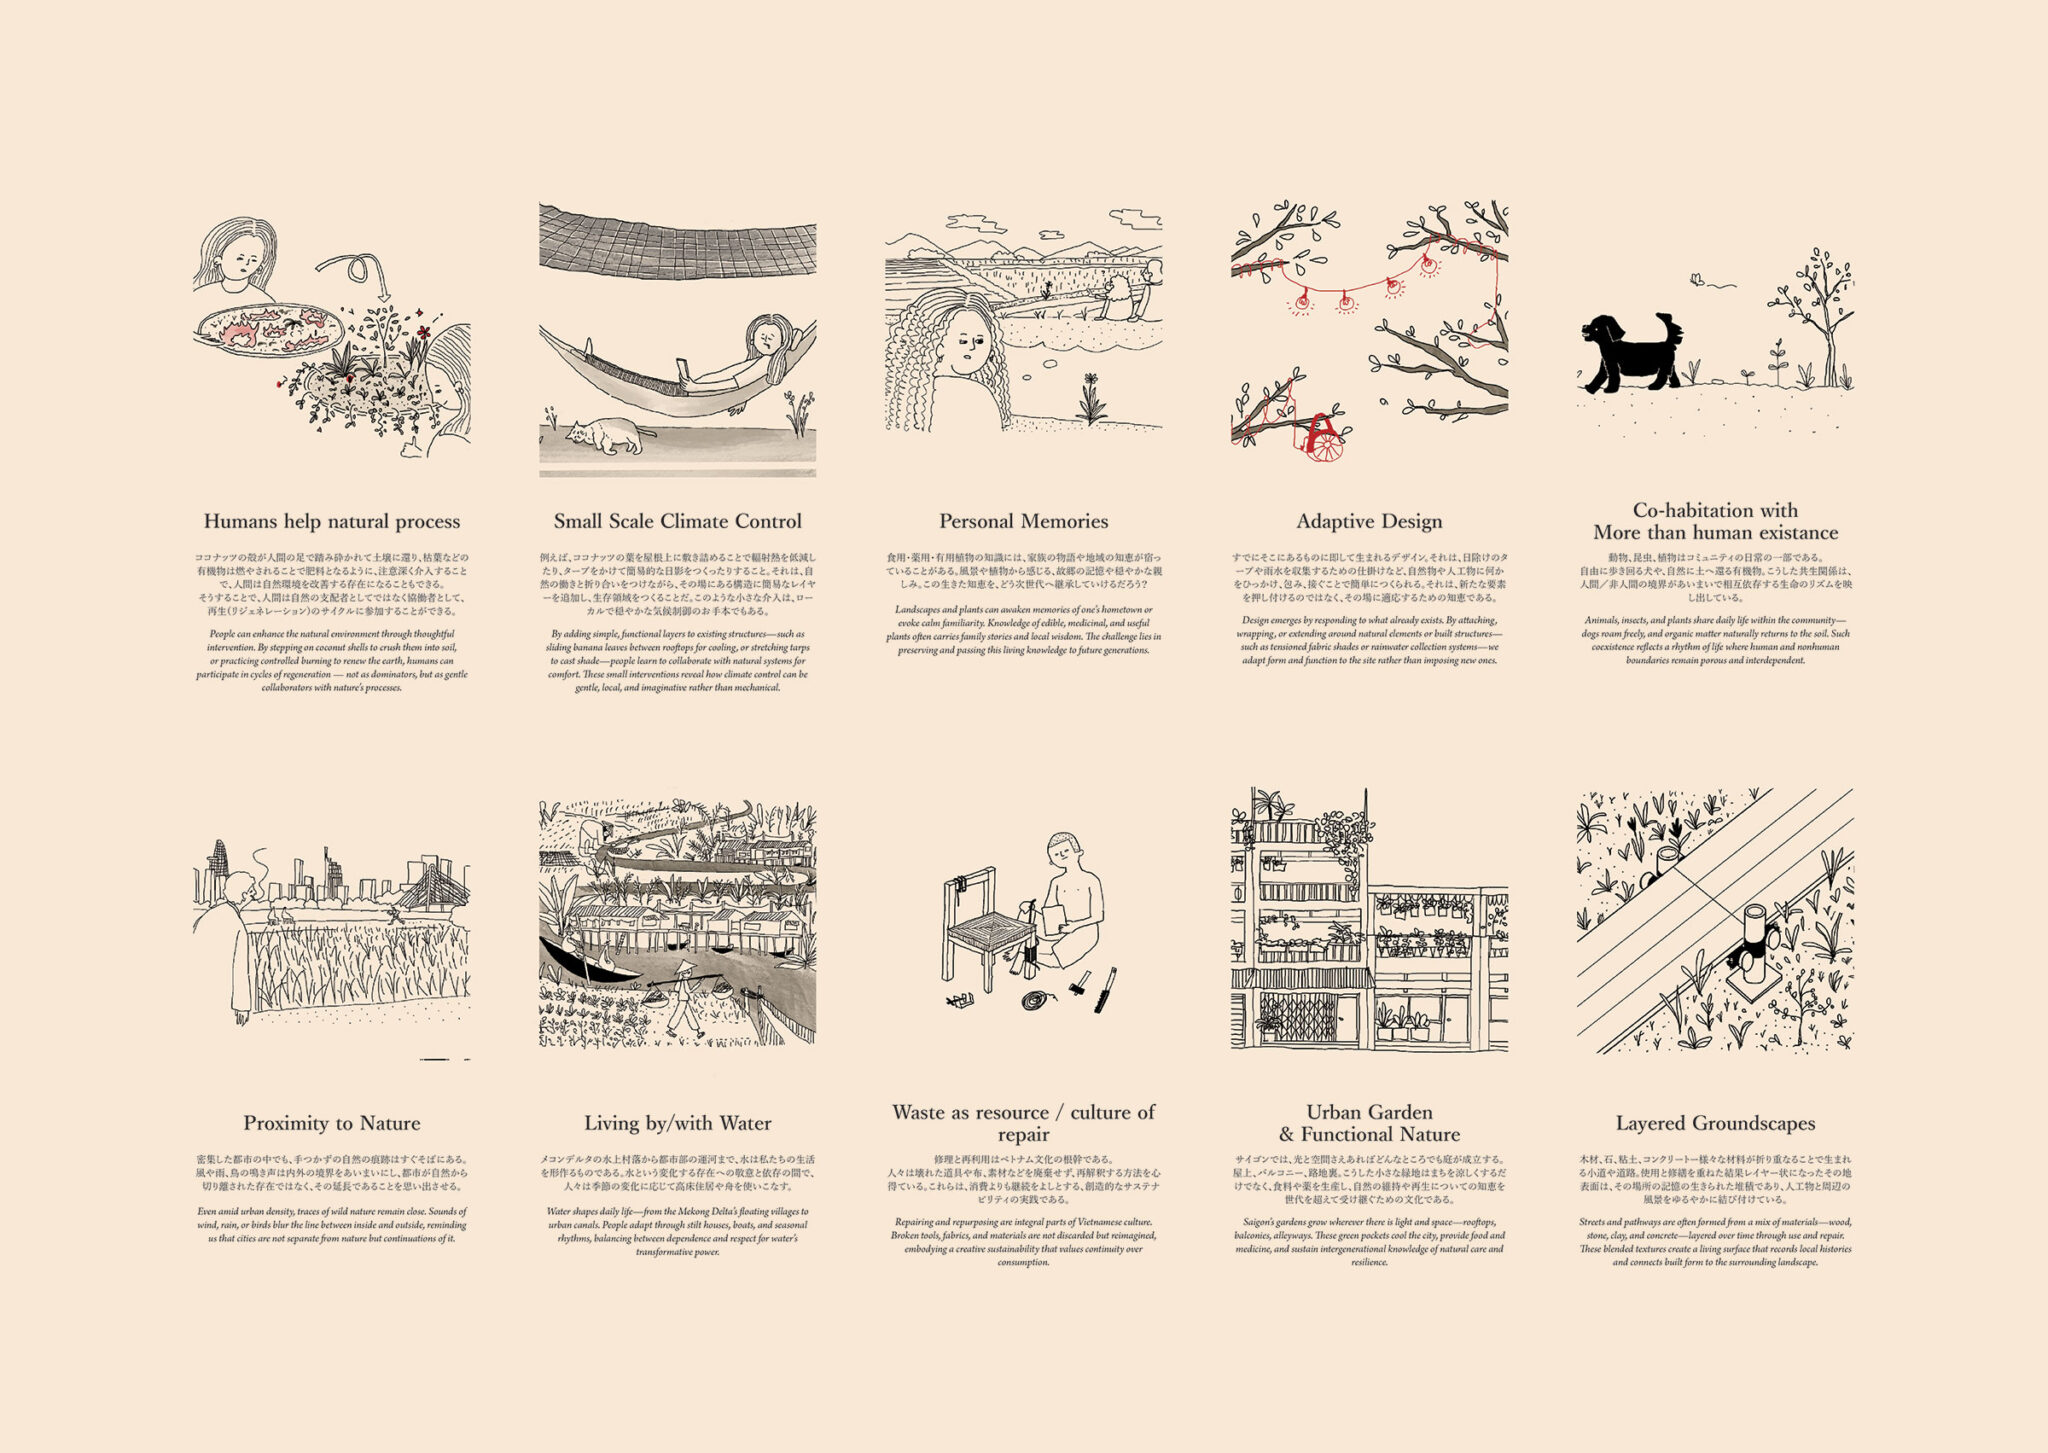
しかし我々は、そうしたイデオロギーを西洋からわざわざ輸入しなくとも、同様の考え方はこの国の人々の暮らしの中ですでに実践されているのではないかと考えた。そこで、食や農に限らず、生活のなかで培われてきた知恵を学ぶリサーチとワークショップを重ね、設計に取り入れることを提案した。
今すでにあるものを直し、使い倒すこと。人間以外の存在や自然環境と対話すること。場当たり的に適応すること。世代を超えた記憶の蓄積を思いだすこと。事後的な介入を許容すること。そうして得られた知見は、近代的なアプローチが切り捨ててきた要素をすくい上げるようなものだった。そしてそれらを、以下のシンプルな所作に還元し場を構成していった。
As it is / そのまま使い倒す
新しくつくらずに、そこにすでにあるものから発想すること。広大で複雑きわまりないこの敷地においては、あるがままを受け入れ、使い倒すことを意識的に行った。
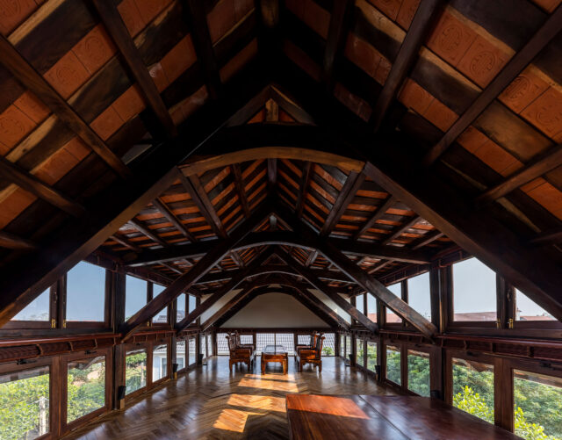
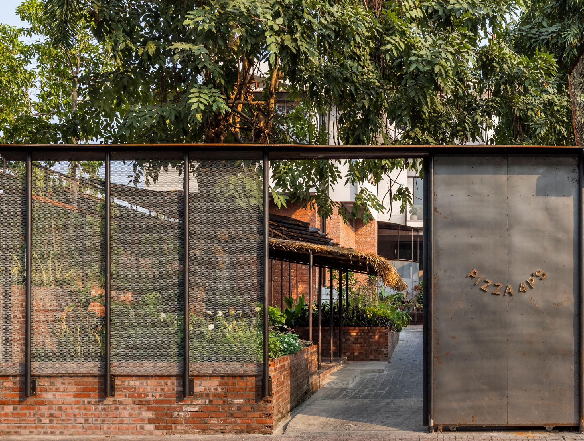
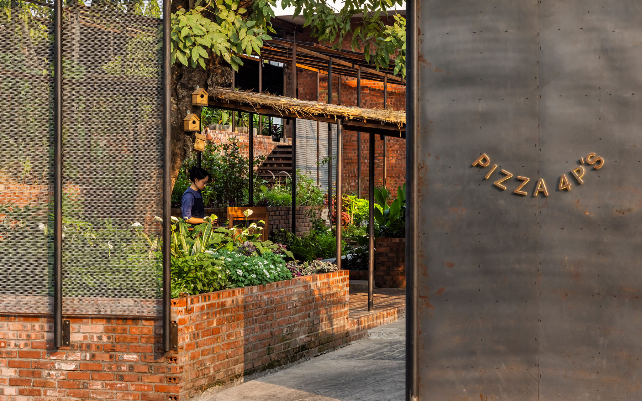
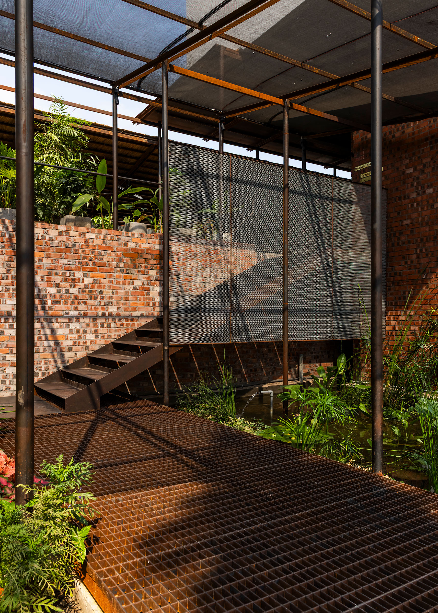
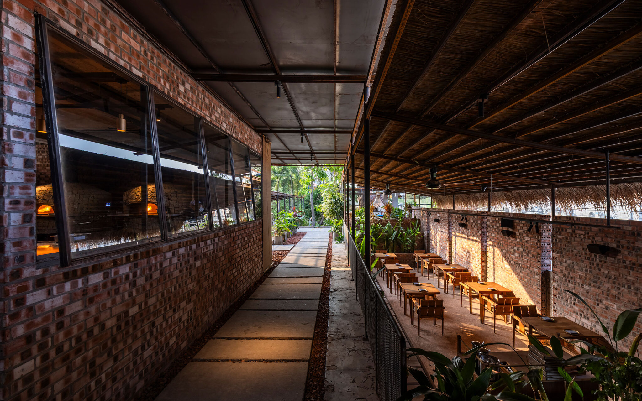
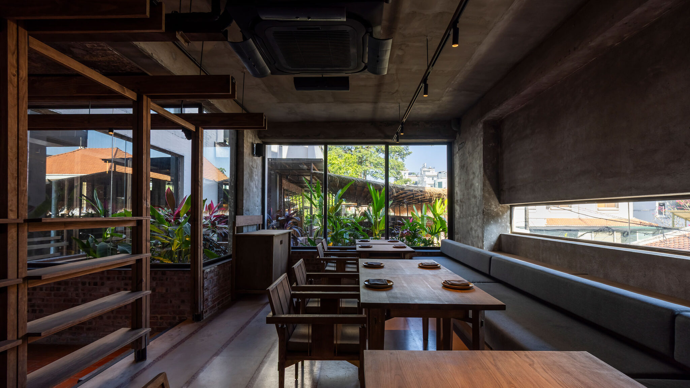
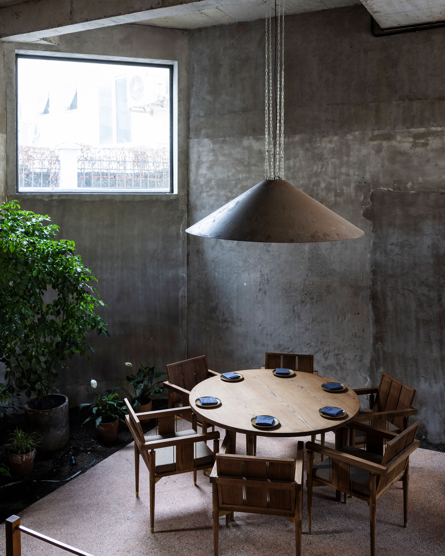
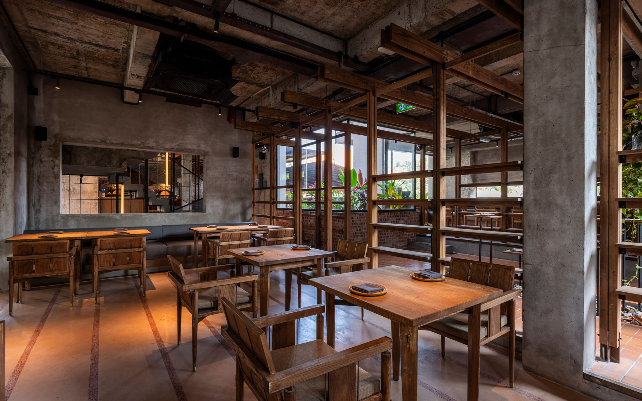
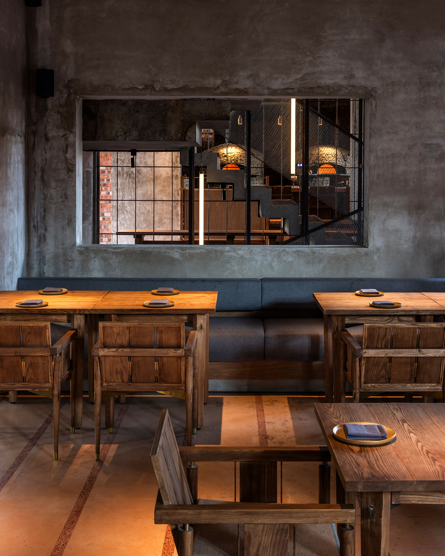
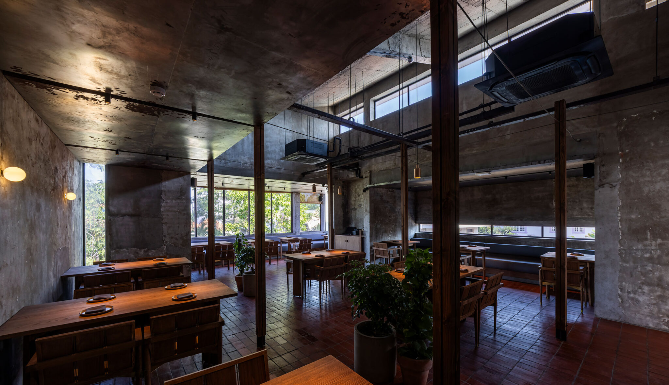
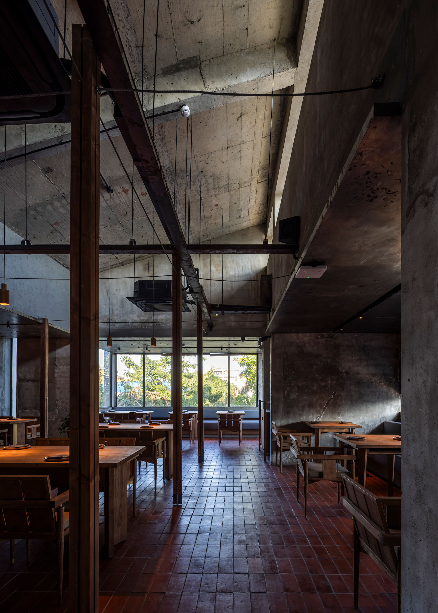
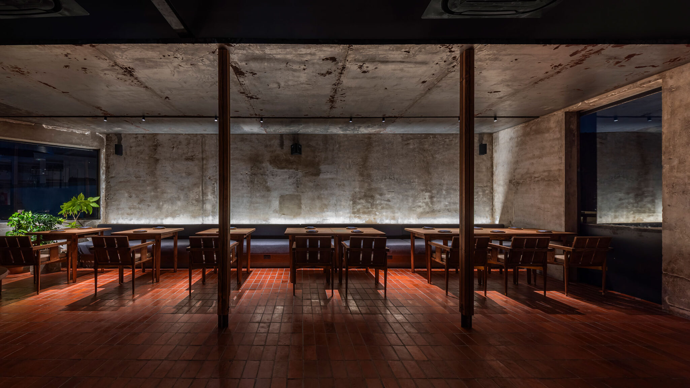
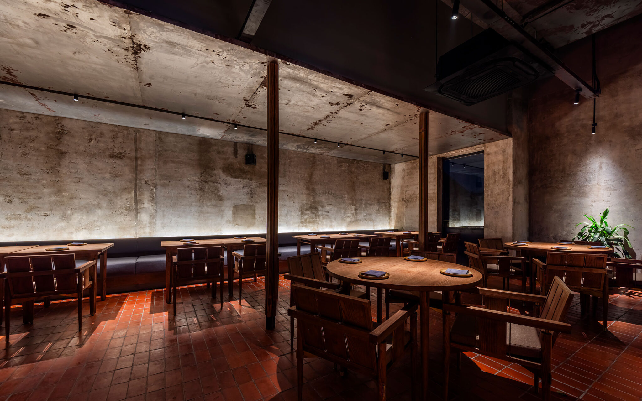
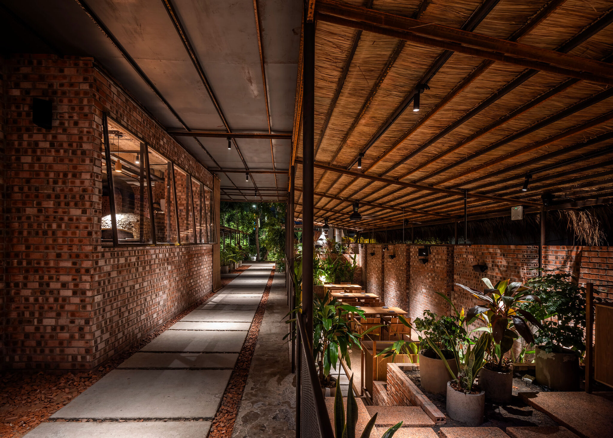
室内外にまたがるレベル差は、より小さな面に細分化しながら丁寧に繋ぎなおす。既存の建物壁面や敷地を囲う塀の表面は、新しい仕上げで覆い隠さずに、様々な方法で削り、剥がすのみである。かつてのスイミングプールの壁面も、タイルを剥がしたモルタル跡をそのまま残し、象徴的な半屋外エリアの一部としている。
Earthwork / 土に還す
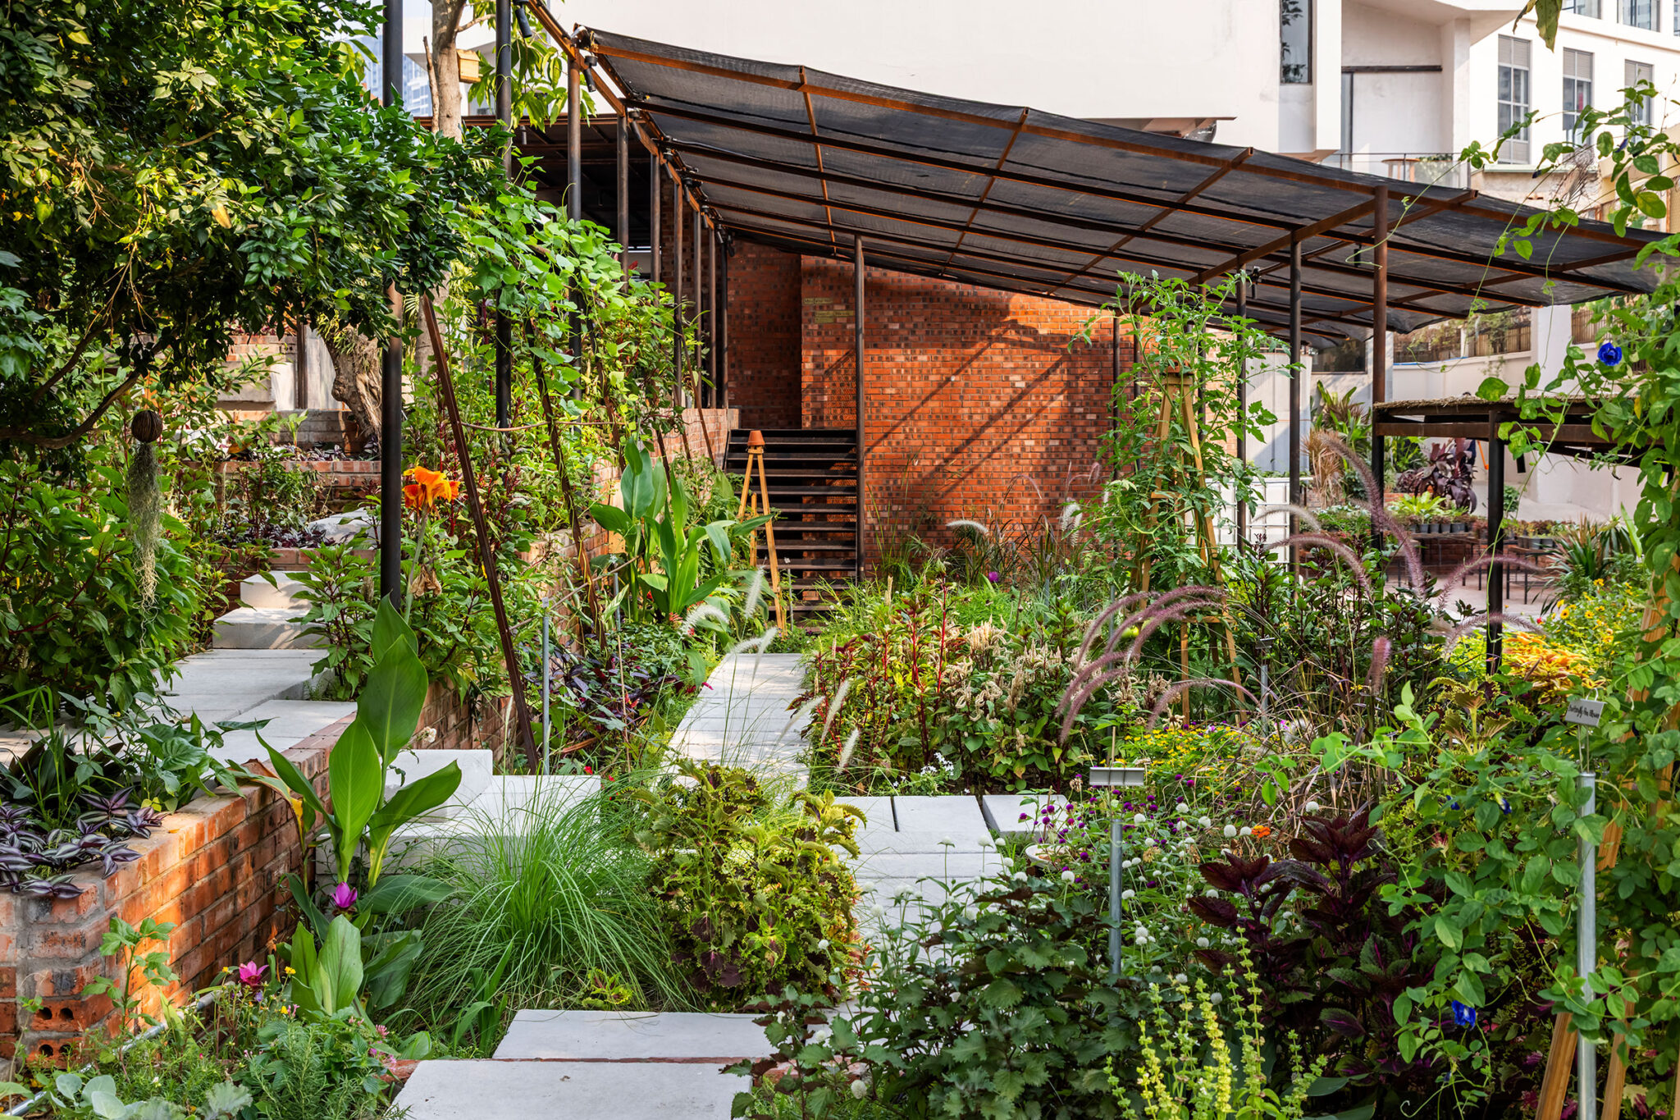
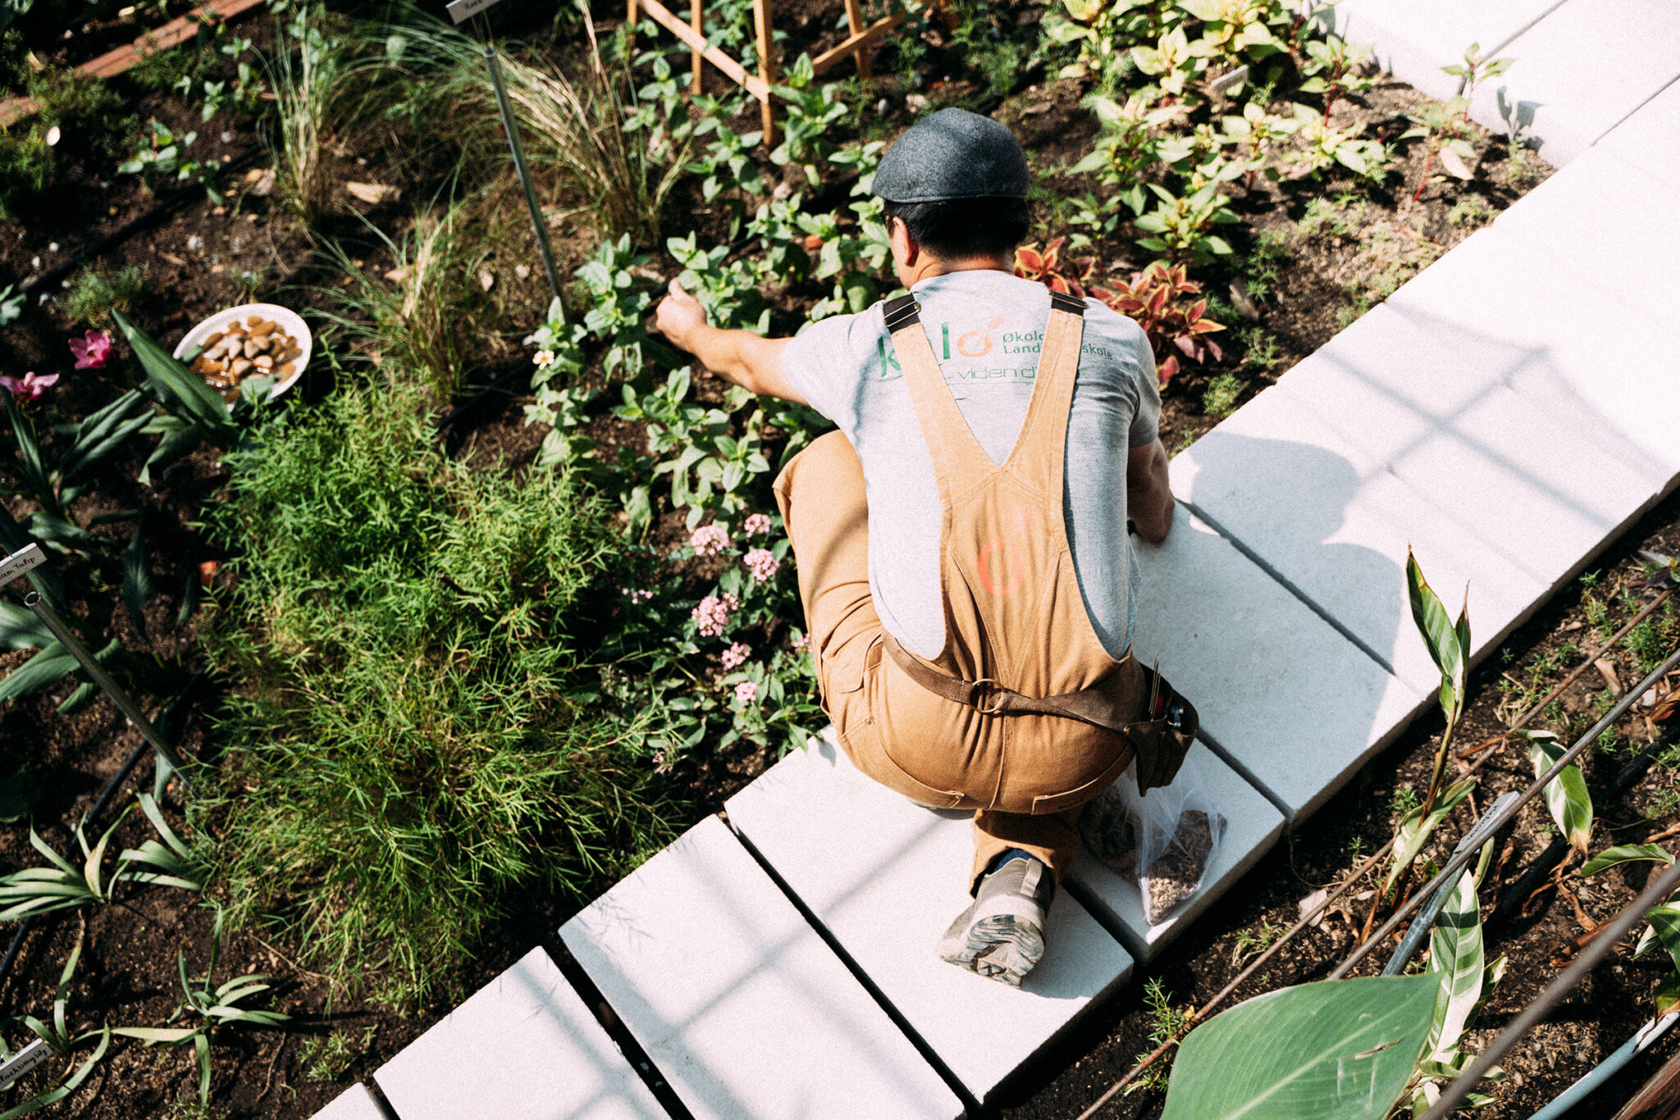
繋ぎ直された内外の水平面は、大小のファームからレストランへ連続する地表面として構想された。そこでは、生物が根付き、呼吸することができる。
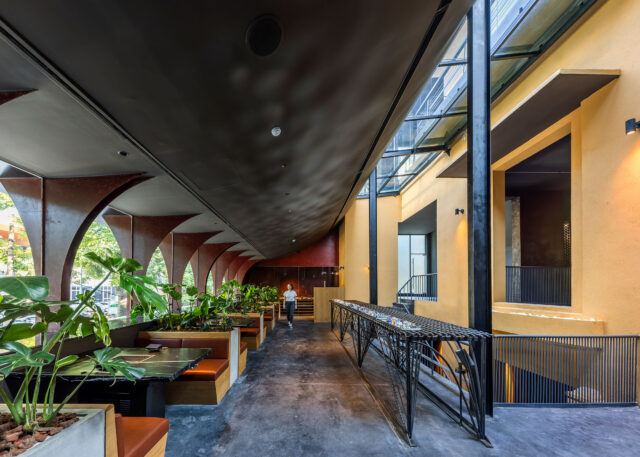
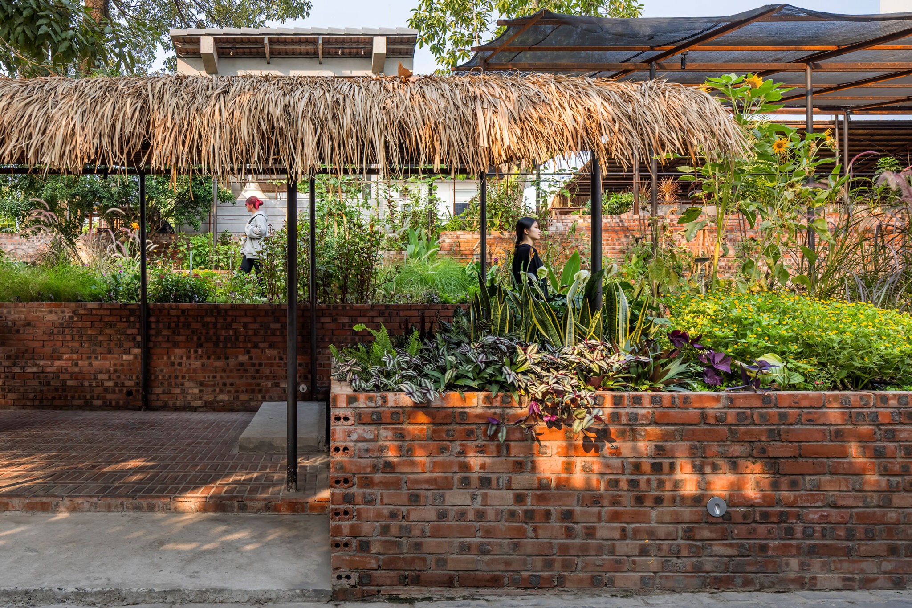
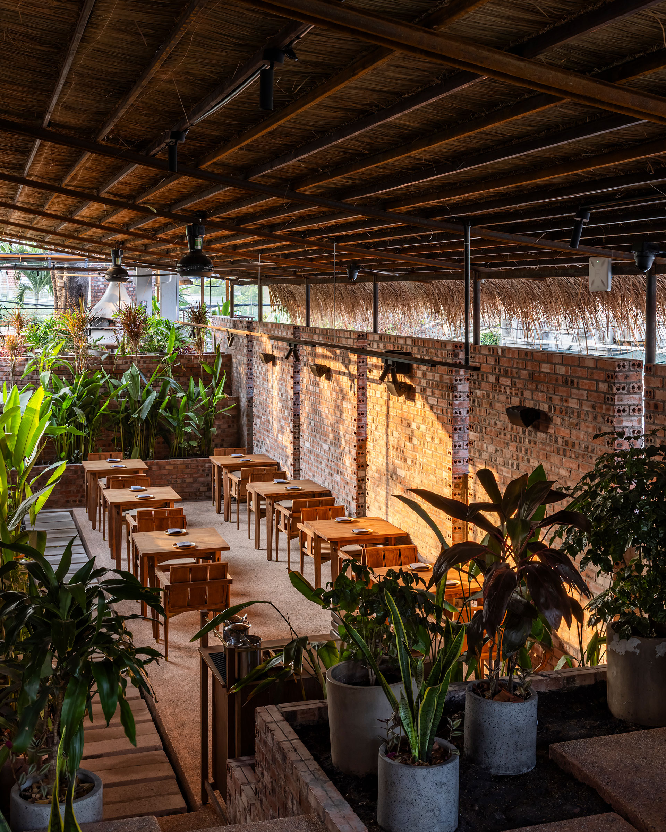
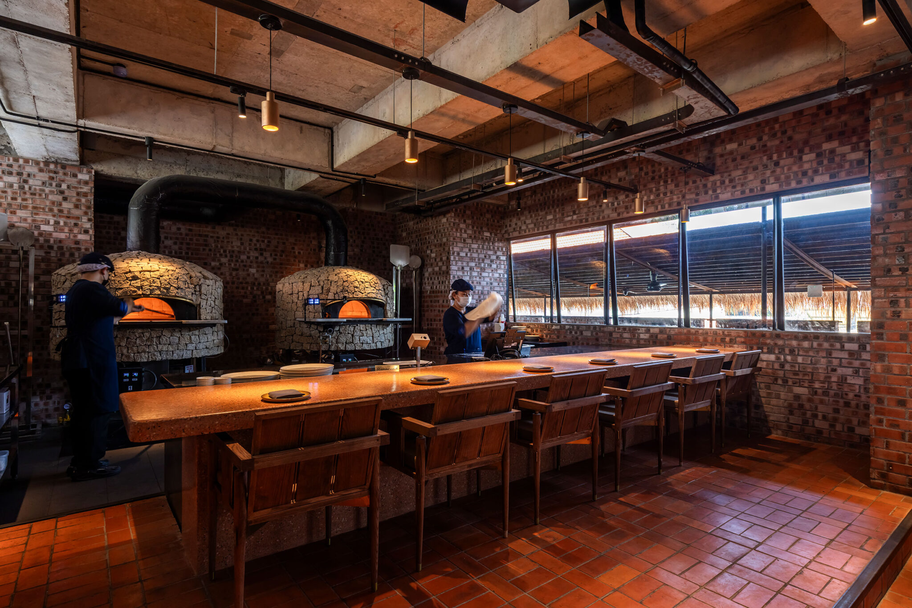
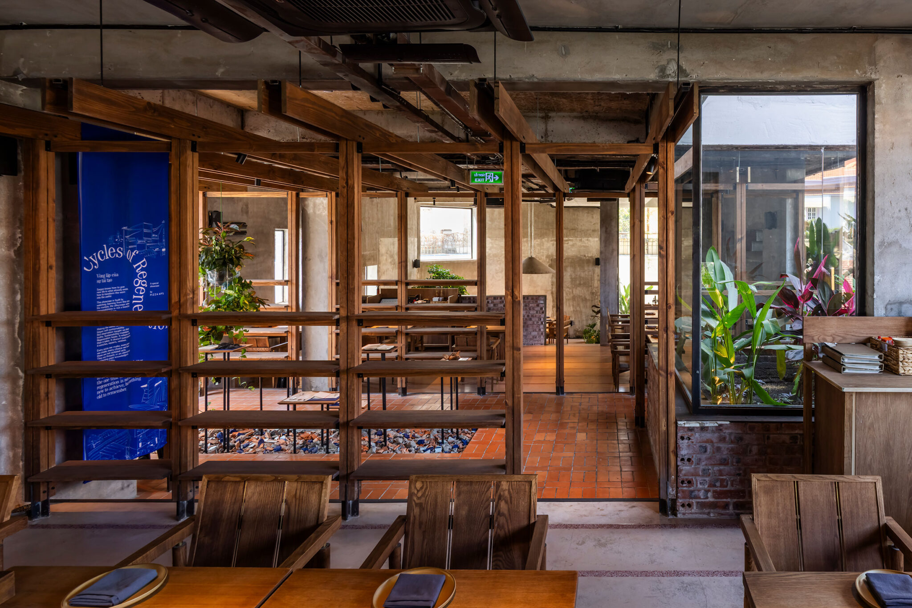
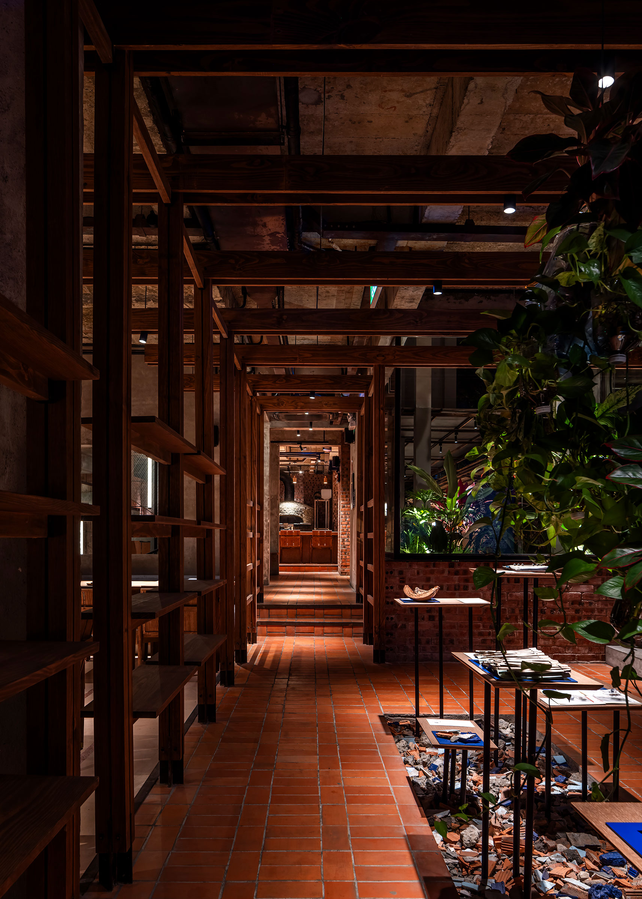
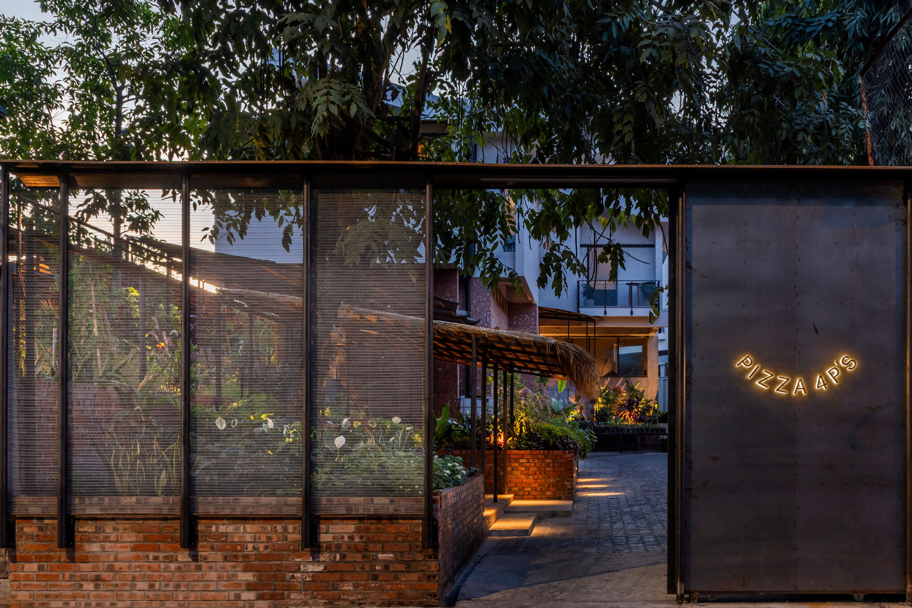
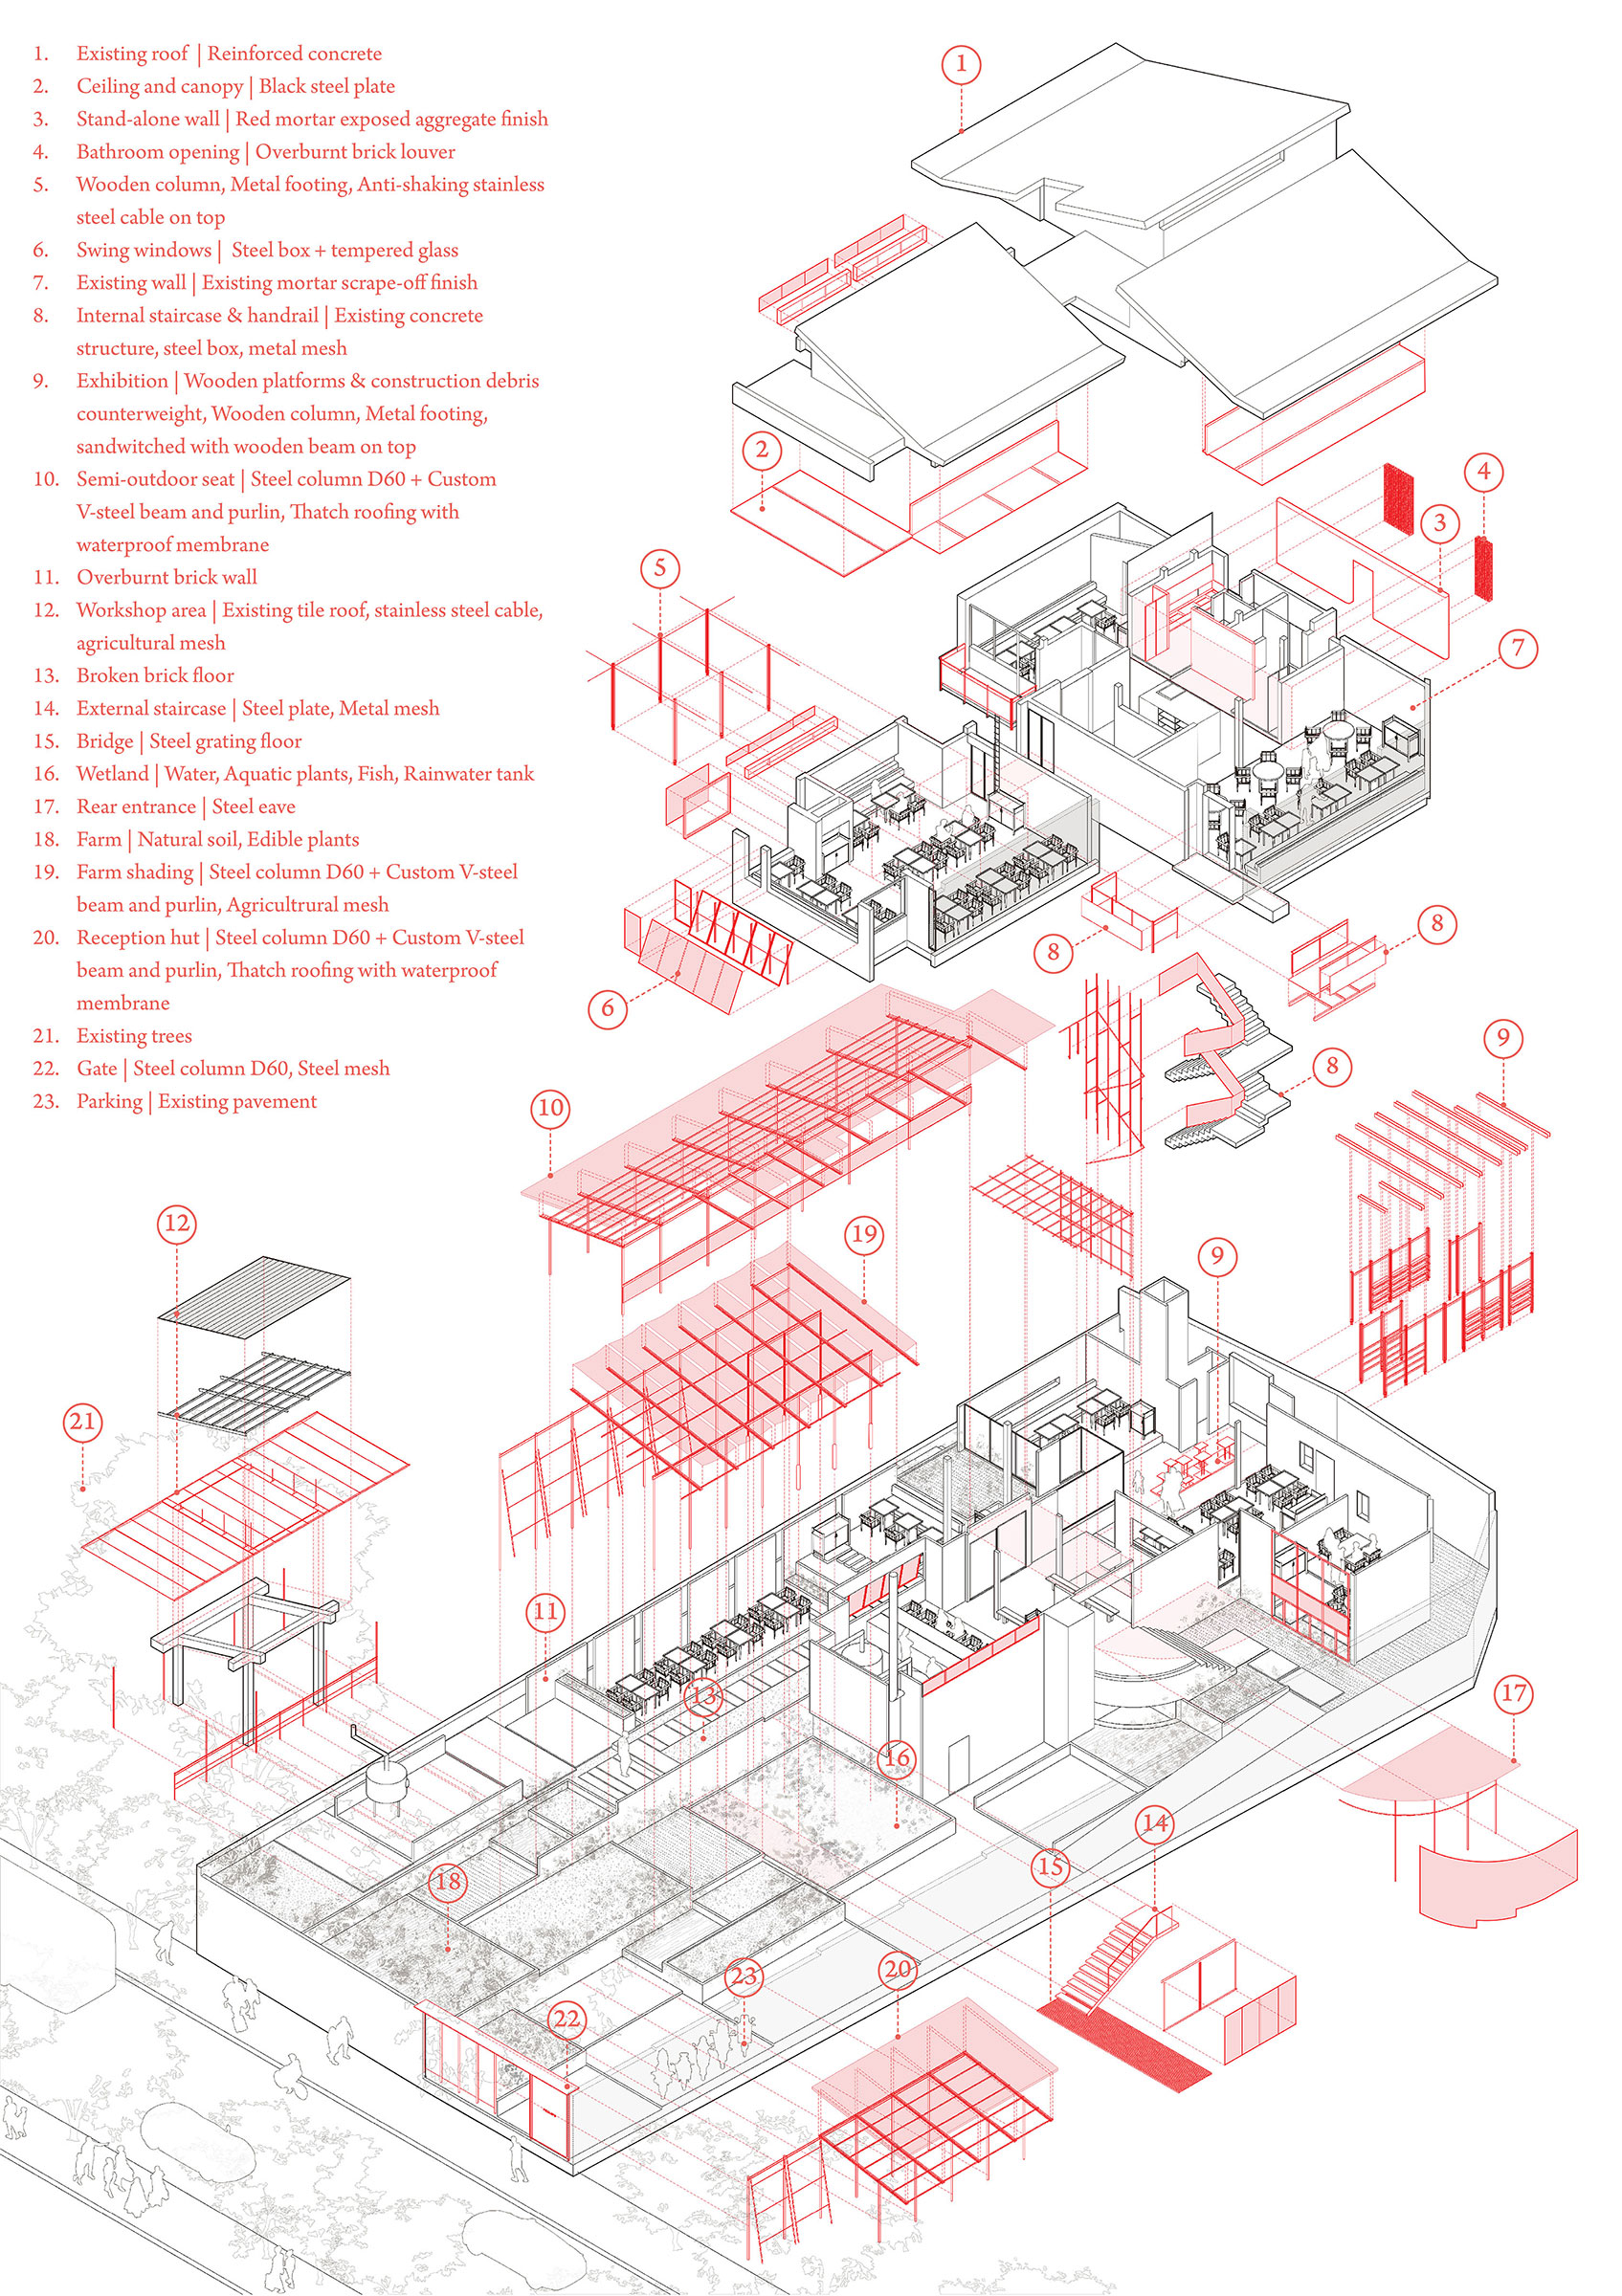
既存の人工的な床素材の多くを撤去し、土、もしくは土由来の素材に変容させた。土、砂、解体した壁の瓦礫、レンガやテラコッタ、土を混ぜた磨きセメントとテラゾー、洗い出しコンクリートなどを用い、敷地面積に対して約70%が土に還った。
Shading / 影をつくる
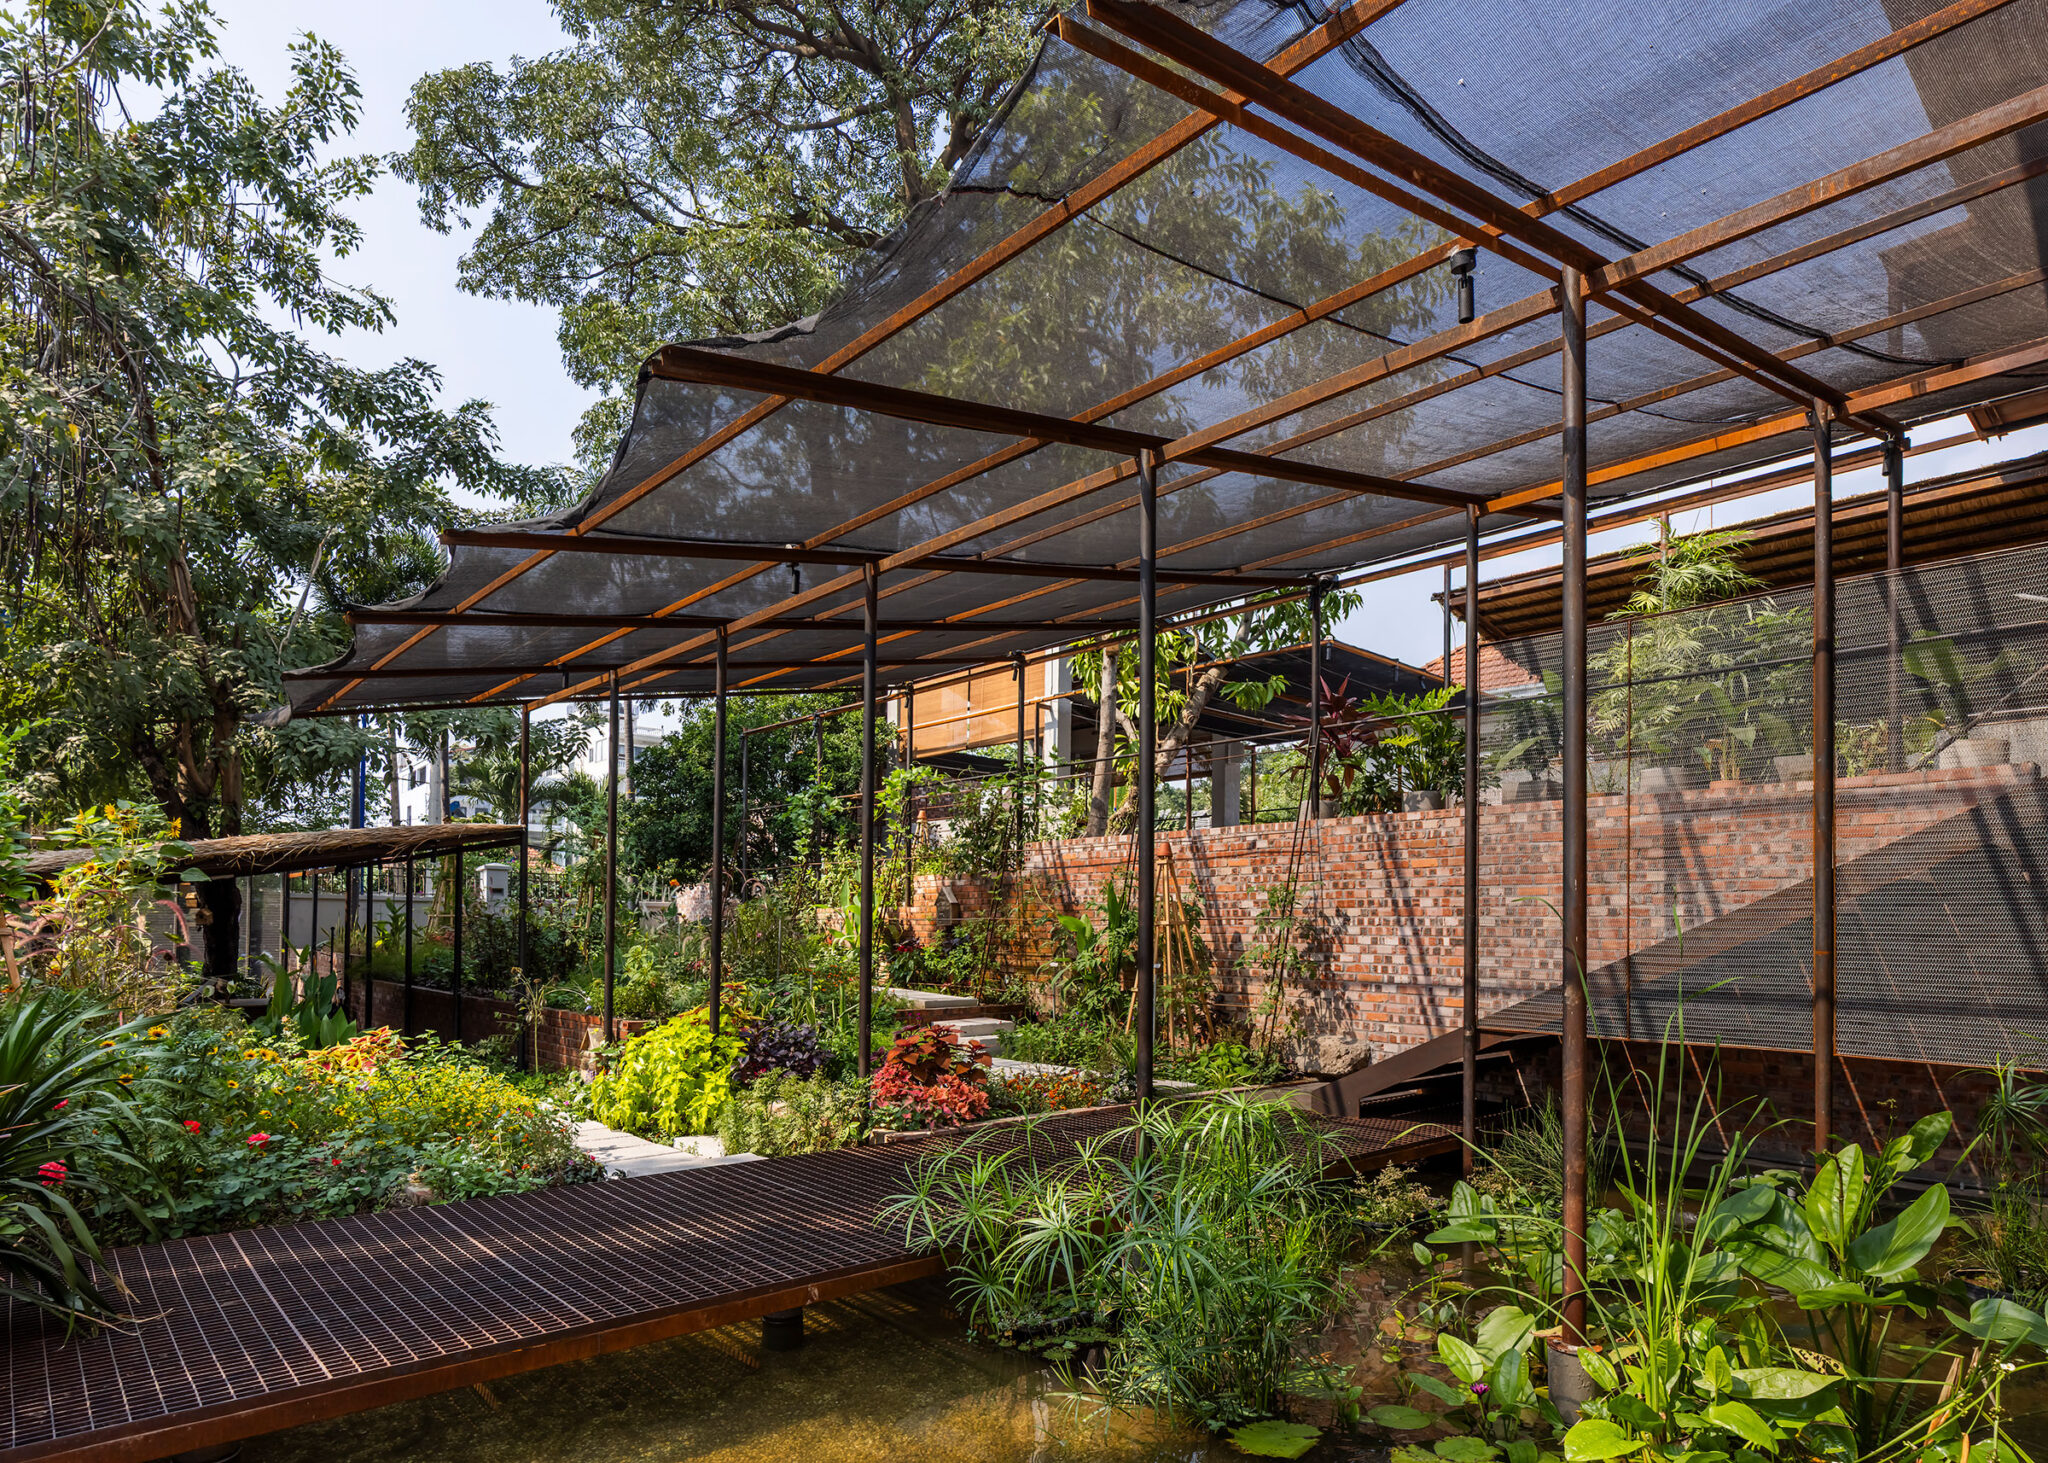
日射の強烈な熱帯気候では、地表に落ちる影があまねく生物の生存環境を担保している。そしてそれらは、機械的な仕掛けではなく、葉や膜などの軽く場当たり的な素材で簡単につくられるのが常だ。
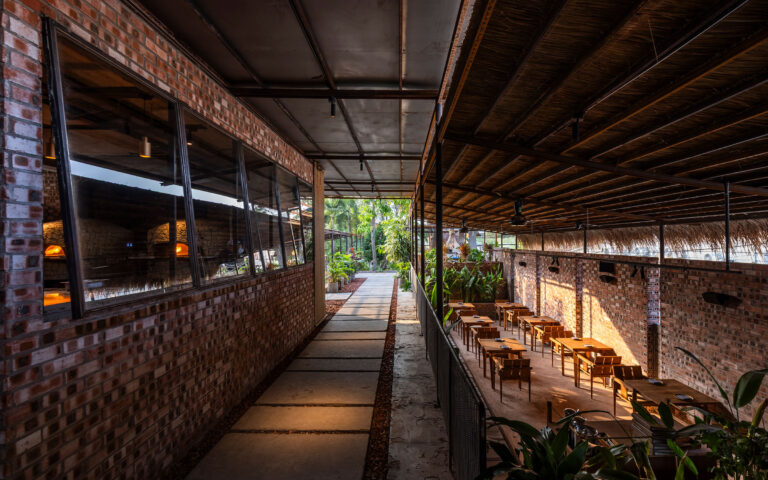
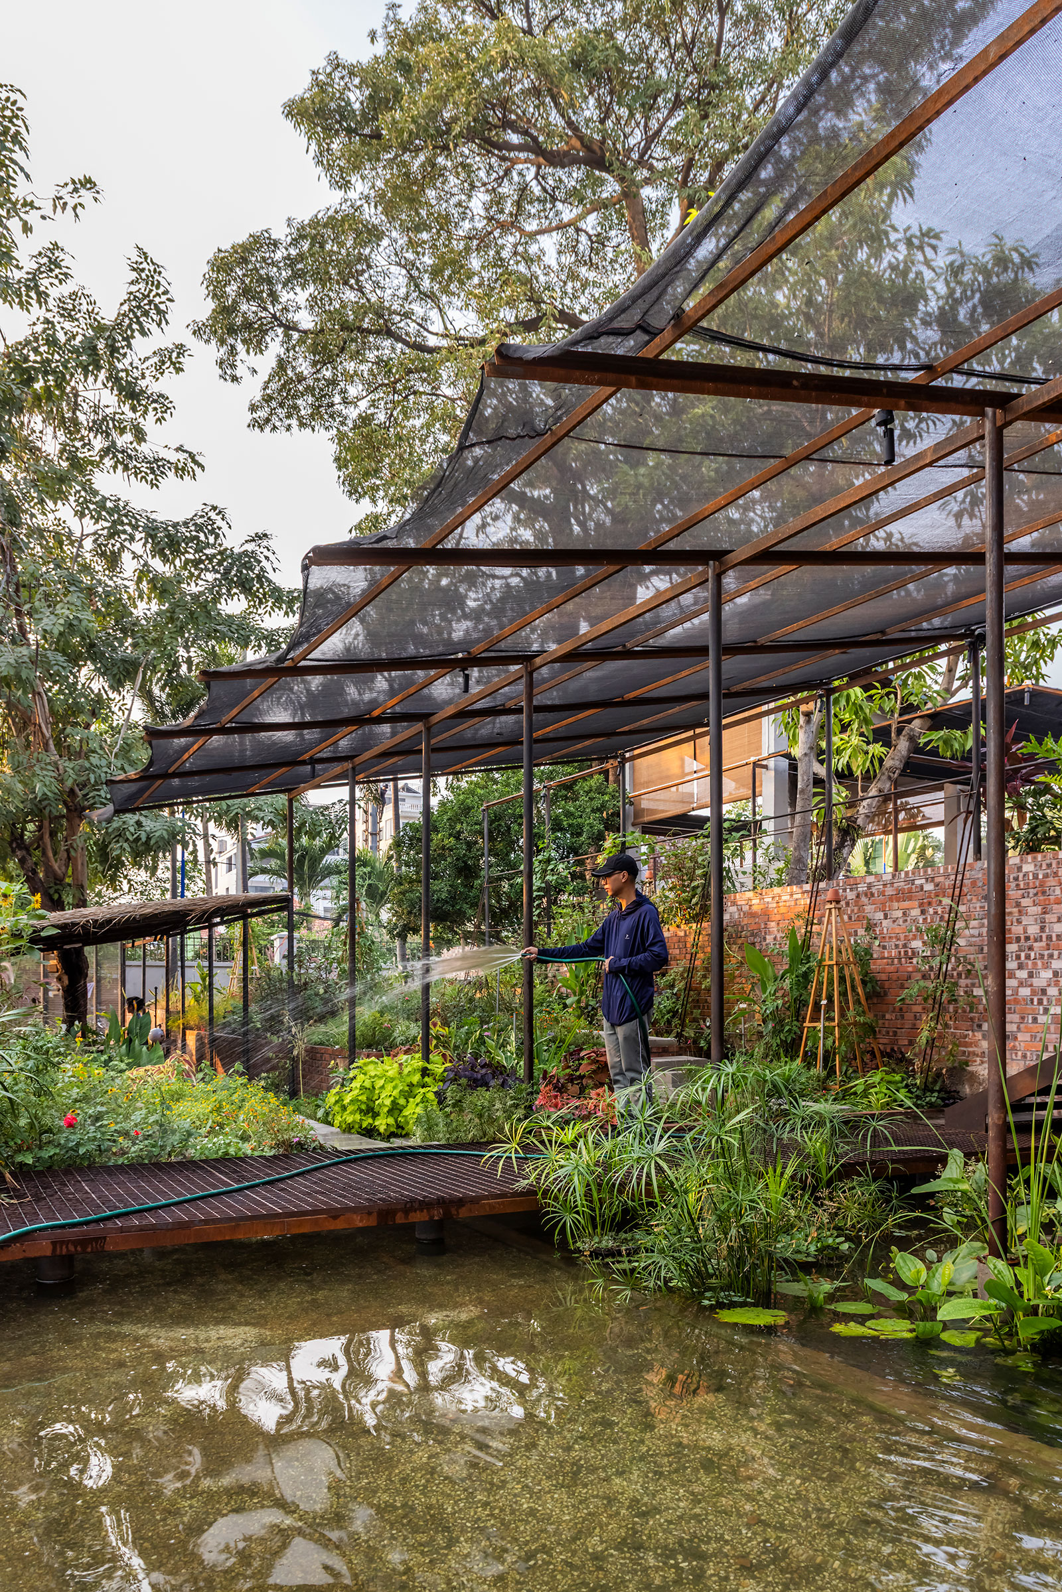
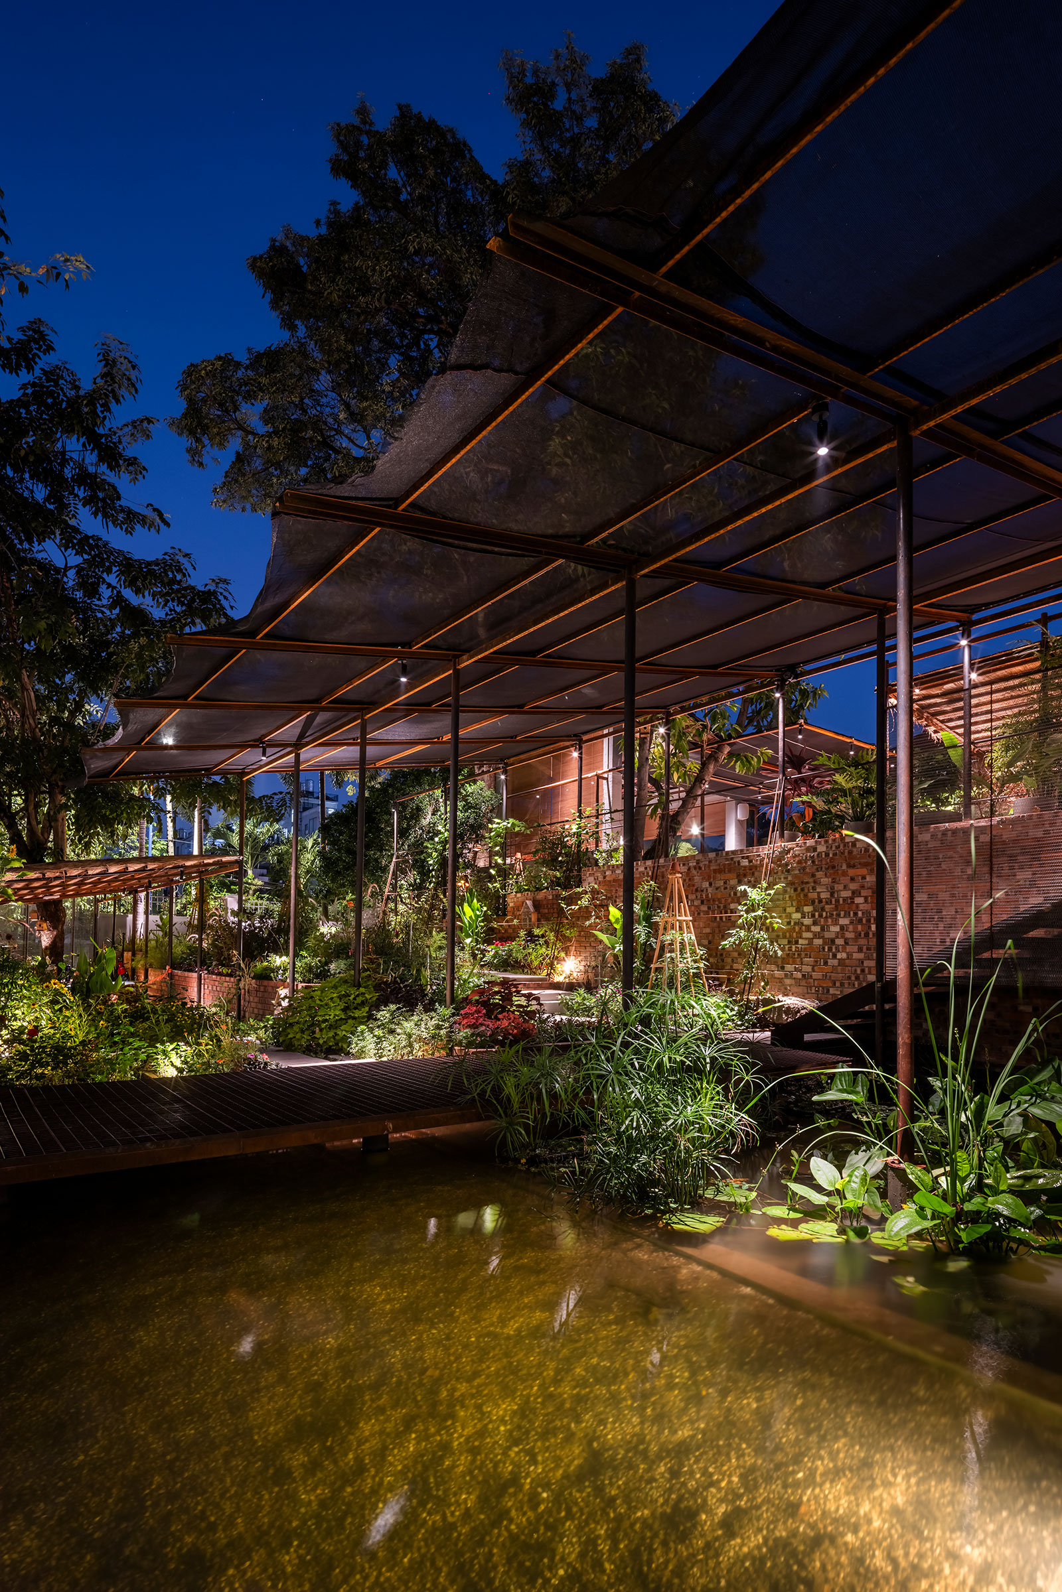
外部空間に林立するスチール柱は、ココナッツの葉、農業用ネット、ステンレスワイヤーなどの”弱い”屋根面を支える。これらは、保存された既存樹木の枝葉とも重なり合い、ファームとその間を縫うように上がる小径に、多層的な影を拡げる。
Slow, Grow, Care
この場所は、今後もファームの継続的なモニタリングやリサーチなど検証と介入を重ね、手間をかけながら、様々なプレイヤーが時間をかけて育てていくものである。
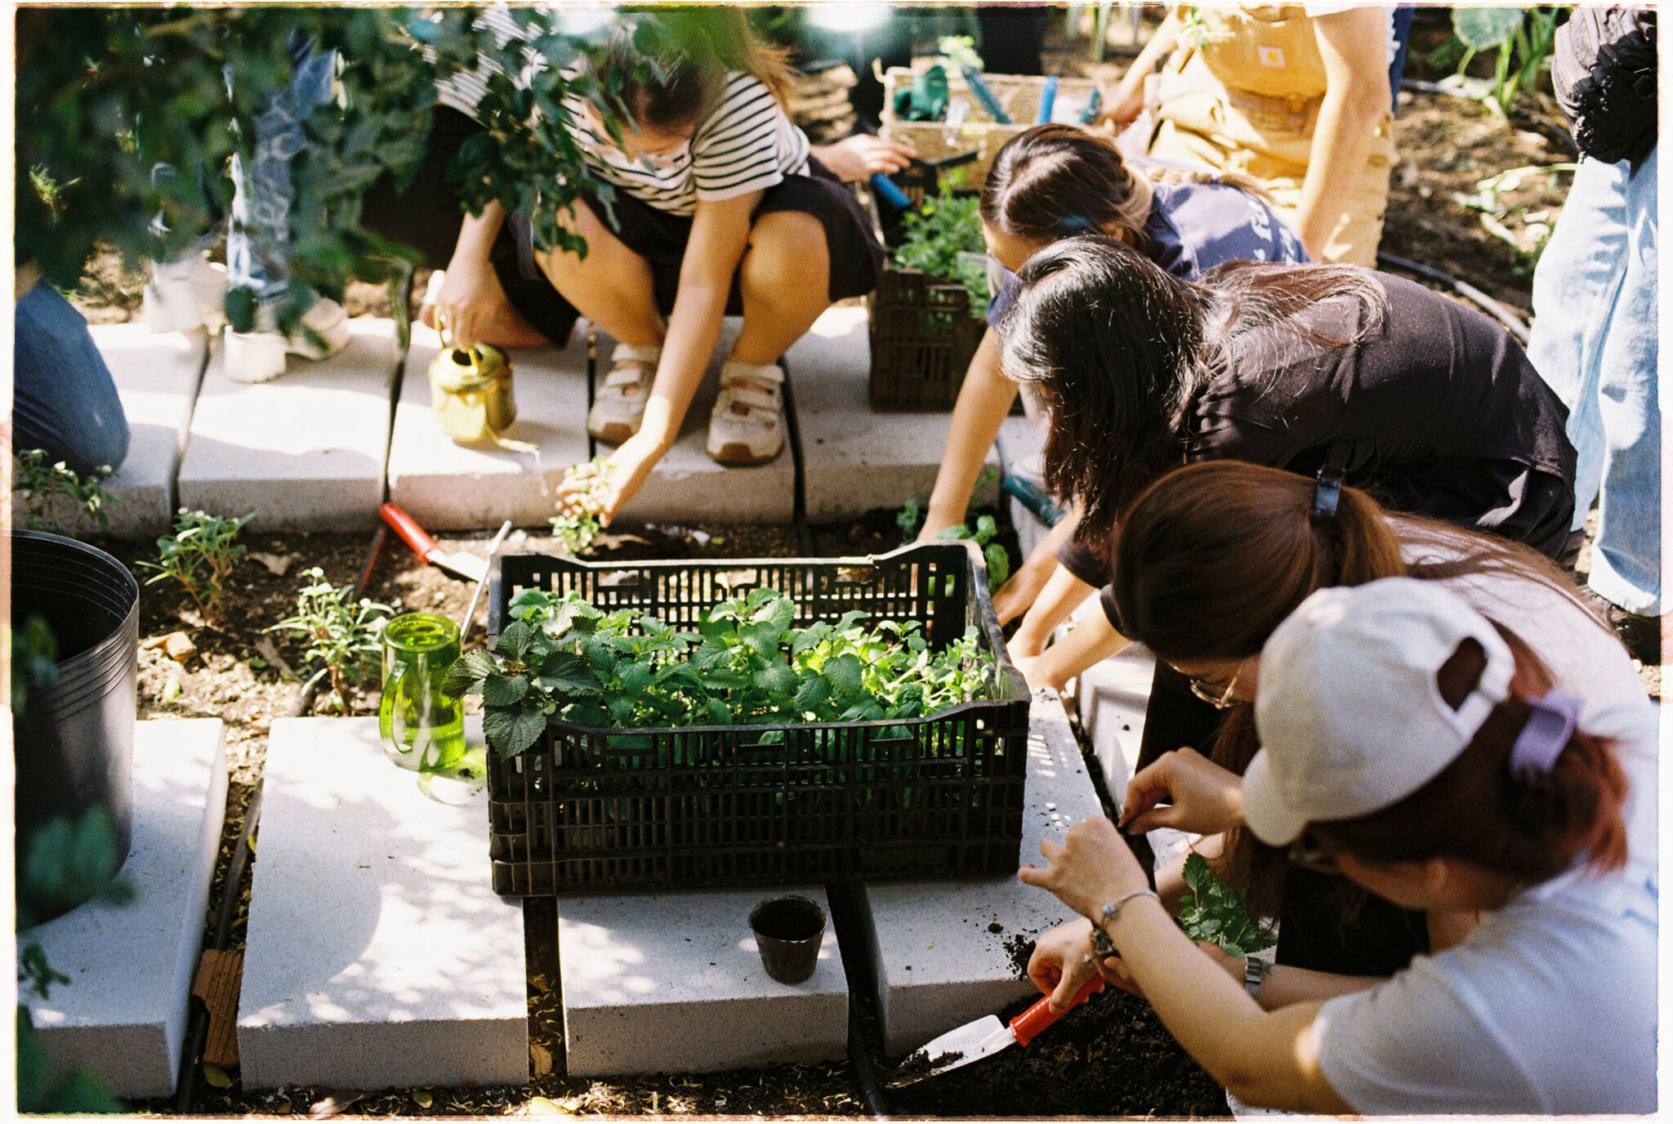
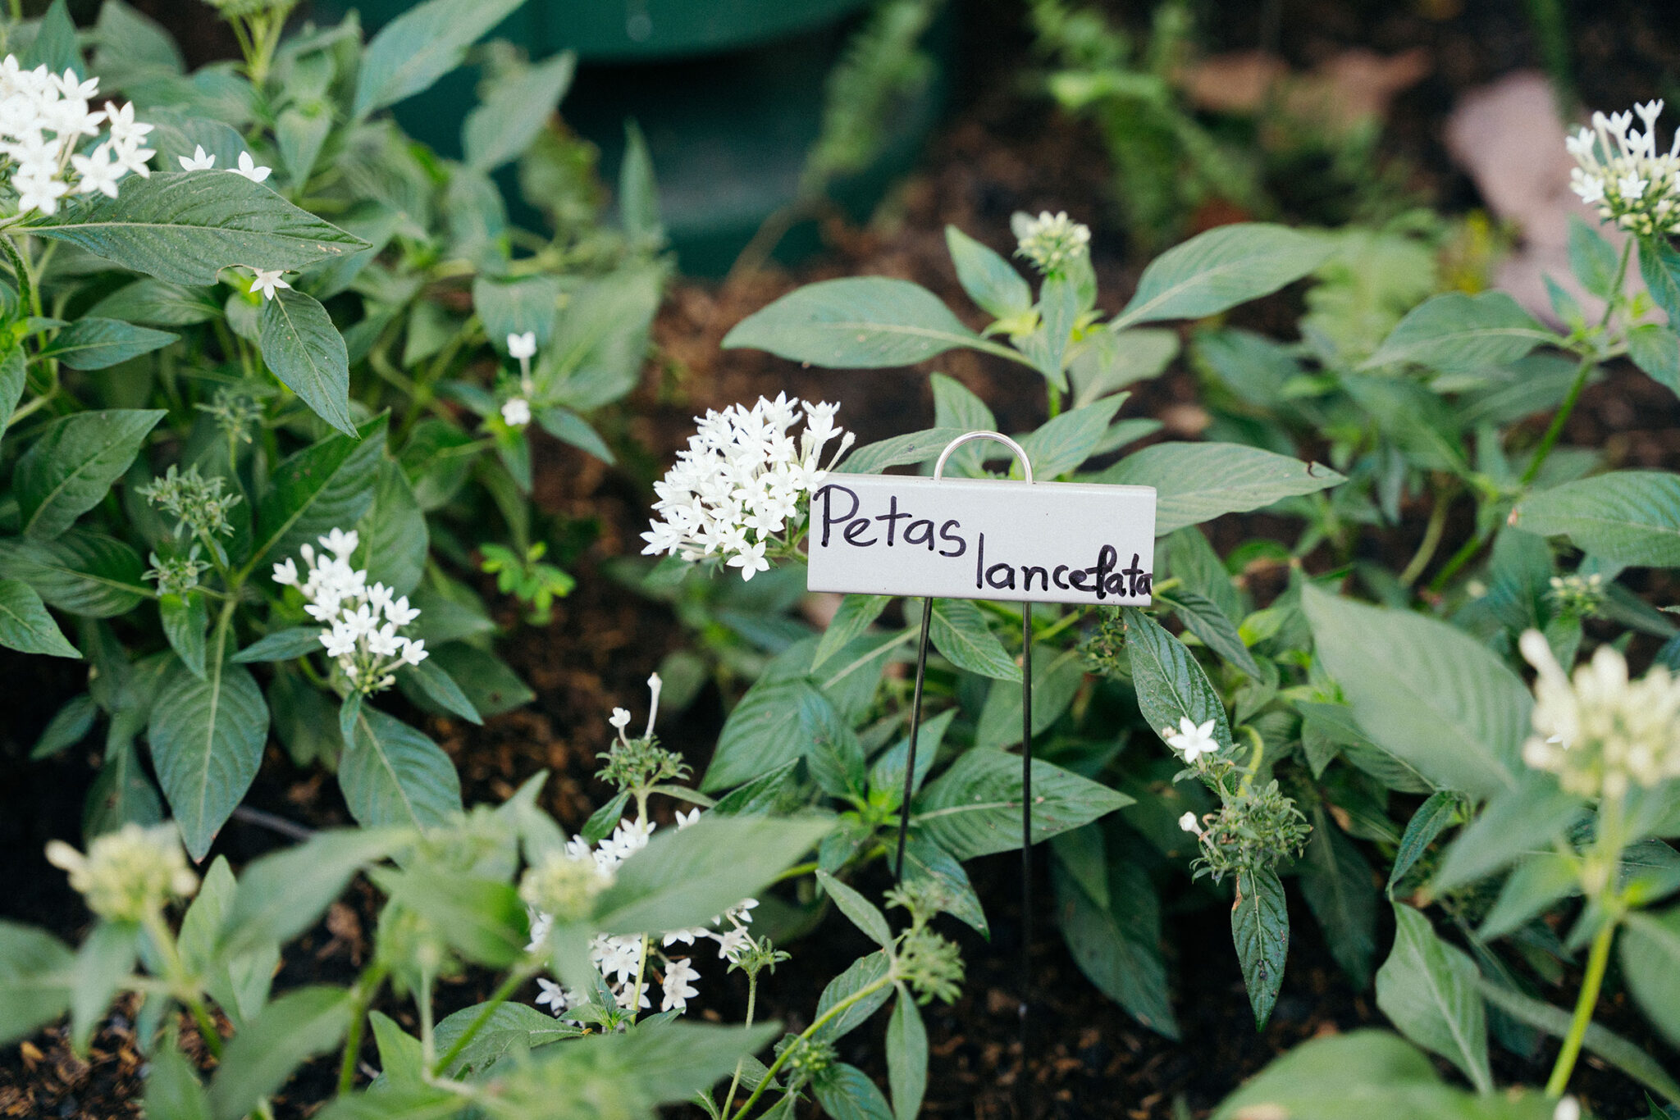
設計者や施工者、事業者はもちろん、食と農に関するワークショップや展示、食体験を通してこの場にかかわる人々、そしてファームに根付く植生、地中・地上に巣をつくる虫や鳥、水草と共生する魚たちなど、人間/非人間を超えた関わりあいの中で、時間とともにレストランが成長・変化していく。
ただ消費するだけではなくそこに参加し、5年、10年かけて生き続けられる場所ー私たちがこの国から学んだローカル・リジェネラティブな知恵が、そこへと向かう端緒になると期待している。
■建築概要
題名:Pizza 4P’s in Thao Dien
所在地:Thao Dien, Thu Duc City, Ho Chi Minh City, Vietnam
主用途:飲食店
設計:studio anettai 担当/山田貴仁、犬童伸浩、Tu Nguyen、土屋尋世
施工:KhaViet Construction
協力:for Cities
構造:コンクリート造
階数:地上3階
敷地面積:934.8㎡
延床面積:560.8㎡
設計:2025年6月~2025年10月
工事:2025年8月~2025年12月
竣工:2025年12月
写真:大木裕之
| 種別 | 使用箇所 | 商品名(メーカー名) |
|---|---|---|
| 外装・床 | 半屋外席 床 | 洗い出しコンクリート [ローカル] |
| 外装・床 | 庭 床 | 再利用レンガ |
| 外装・壁 | 半屋外席 外壁 | 既存プールタイルのはつり跡 |
| 外装・壁 | 庭 外壁 | 焼成レンガ [ローカル] |
| 外装・その他 | 庭 新規構造体 | コールテン鋼 [ローカル] |
| 外装・その他 | 庭 シェード | 仮囲いメッシュ転用 [ローカル] |
| 内装・床 | 屋内席 床 | 素焼きタイル [ローカル] |
| 内装・壁 | 屋内席 壁 | 既存の塗装の上、削り仕上げ |
※企業様による建材情報についてのご意見や「PR」のご相談はこちらから
※この情報は弊サイトや設計者が建材の性能等を保証するものではありません
Deep inside a secluded, upscale residential neighborhood stood the villa, quiet and still. Set on a sprawling 900㎡ site away from the bustle of Saigon, more than half of the plot had been left as open outdoor space, including a lush garden. The building, designed a few decades ago, accommodates an existing 3m height difference, resulting in a complex floor-level transitions and a series of articulated rooms. Into this setting, we were commissioned to create a new flagship store for Pizza 4P’s – a Vietnam-born pizza restaurant.
Local Regenerative
For over fifteen years, 4P’s has been pursuing sustainability through food. Their next step was “Regenerative” – not only sustaining the environment, but actively restoring it. Yet we believed that rather than importing this ideology wholesale from the West, similar practices were already embedded in everyday life throughout this country. We proposed a process of research and workshops to learn from the wisdom cultivated through daily life – not only in food and agriculture, but across all dimensions of living – and to weave those findings into the design.
Repairing and thoroughly using what already exists. Entering into dialogue with non-human beings and the natural environment. Adapting situationally. Recalling memories accumulated across generations. Allowing for adaptation over time. The insights gathered through this process rediscovered elements that modern approaches had discarded – and we distilled them into the following simple gestures that shaped the place.
As It Is
Beginning from what is already there, rather than building anew. Across this vast and extraordinarily complex site, we made a conscious practice of accepting things as they are and making full use of them. The level changes across interior and exterior were carefully reconnected by subdividing them into smaller, more intimate surfaces. The faces of existing building walls and the perimeter boundary walls were not concealed beneath new finishes – they were simply scraped and stripped in various ways. The walls of the former swimming pool retain the bare mortar left behind after removing the tiles, preserved as part of a distinctive semi-outdoor area.
Earthwork
The reconnected horizontal surfaces – both inside and out – were conceived as a continuous ground plane extending from farm to restaurant, large and small, where living organisms can take root and breathe. Much of the existing artificial flooring was removed and returned to earth, or materials derived from earth: soil, sand, rubble from demolished walls, brick and terracotta, polished cement and terrazzo mixed with earth, exposed aggregate concrete. Approximately 70% of the total site area has been returned to the ground.
Shading
In the intense tropical heat, shadows cast across the ground become habitats for countless organisms. They are formed through simple means – leaves, membranes, and other lightweight, responsive materials rather than mechanical systems. Drawing from these imperfect forms of shade, slender steel columns dispersed throughout the farm support delicate roof surfaces woven from thatch, agricultural mesh, and stainless-steel wire.Layering with the shade cast by the preserved trees, these structures create a continuous canopy across the fields and the winding paths between them.
Slow, Grow, Care
This place will continue to evolve – through ongoing monitoring and research on the farm, tended carefully over time by many different hands. Architects and builders, operators and clients; those who engage with the space through food, agricultural workshops, exhibitions, and dining experiences; the vegetation taking root across the farm; insects in the soil and birds in the canopy; the fish living among aquatic plants – through this web of relationships across human and non-human life alike, the restaurant will continue to grow and transform over time. A place not merely to be consumed, but to be participated in – one that may endure across generations. We hope that the regenerative wisdom we learnt from this country may serve as the opening gesture toward exactly that.
Pizza 4P’s in Thao Dien
Location: Thao Dien, Ho Chi Minh City, Vietnam
Program: Restaurant
Design: studio anettai
Architects: Takahito Yamada, Nobuhiro Inudoh, Tu Nguyen, Hirose Tsuchiya
Support : Do Thanh My Tam, Moe Watanabe, Oceane Raffestin
Experience Design: for Cities
Designer: Yukako Ishikawa, Mariko Sugita
Construction: KhaViet Construction
Farming: Thien Sinh Farm
Ecosystem Research: Lepidoptera Research
Local Research: Lon Xon
Research Production: OHQUAO
GFA: 560.8 m²
Site Area: 934.8 m²
Completion: December 2025
Photography: Hiroyuki Oki