SHARE スノヘッタによる、中国・香港の「パヴィリア・ファーム・クラブハウス」。レジデンシャル開発に伴う4つの共用施設の計画。様々な年齢と生活様式の居住者を支える為、探索と交流を促す“内省・娯楽・社会的交流”の場を志向。世界有数の高密度な都市における“緑のサンクチュアリ”も意図

スノヘッタによる、中国・香港の「パヴィリア・ファーム・クラブハウス」です。
レジデンシャル開発に伴う4つの共用施設の計画です。建築家は、様々な年齢と生活様式の居住者を支える為、探索と交流を促す“内省・娯楽・社会的交流”の場を志向しました。また、世界有数の高密度な都市における“緑のサンクチュアリ”も意図されました。
こちらはリリーステキストです(翻訳:アーキテクチャーフォト / 原文は末尾に掲載)
スノヘッタが、パヴィリア・ファームを完成:香港の中心にあるコミュニティ空間と都市農業のネットワーク
コミュニティ空間と都市農業のネットワーク
パヴィリア・ファームの最後のクラブハウスとなるスカイ・ハウスの完成により、自然、ウェルビーイング、共同所有を中心に据えた独自の都市コミュニティというスノヘッタの構想が、いま完全に実現しました。香港・大囲にあるニュー・ワールド・デベロップメントのレジデンシャル・プロジェクト内に位置する4つのクラブハウスは、世界で最も人口密度の高い都市のひとつに、活気ある緑の肺と都市農園を生み出しています。
ティー・ハウス、ウェル・ハウス、ファーム・ハウスのオープンとともに2022年に初めてローンチされたパヴィリア・ファームは、個々の住戸を越えて、つながり、ウェルビーイング、毎日の交流を促進するために設計された共有空間のネットワークへと広がる、新たな居住のモデルを提示しました。スカイ・ハウスの完成により、プロジェクトはいま完全に実現し、人生のあらゆる段階を通じて居住者を支える、4つのそれぞれ異なりながらも相互につながる場所がひとつになりました。
2017年にニュー・ワールド・デベロップメントから依頼を受けたスノヘッタは、クラブハウスを、開発の中に織り込まれ、移動、自然、コミュニティによって結びつけられた一連の体験として構想しました。これらのハウスは一体となって、内省、レクリエーション、学び、栽培、社会的交流のための場所を提供しながら、探索と交流を促します。
「パヴィリア・ファームは、居住者、自然、そして香港そのものの間に意味のあるつながりを生み出すという、シンプルな志から始まりました。世界で最も人口密度の高い都市環境のひとつにおいて、このプロジェクトは共有の緑のサンクチュアリを提供し、建築が空間を形づくるのと同じように、人々の関係性をも形づくることができることを示しています。スカイ・ハウスの完成により、そのヴィジョンはいま完成しました」と、アジア地域マネージング・ディレクターのリチャード・ウッド(Richard Wood)は述べています。
ランドスケープと建築を別々の分野として扱うのではなく、パヴィリア・ファームは両者の統合を探求しています。建物、庭、水、そして社会的プログラムがひとつに織り合わされ、生態系への意識、コミュニティでの生活、そして集い、内省、栽培という日々の営みが、互いに強め合う環境を生み出しています。
都市の中のサンクチュアリ
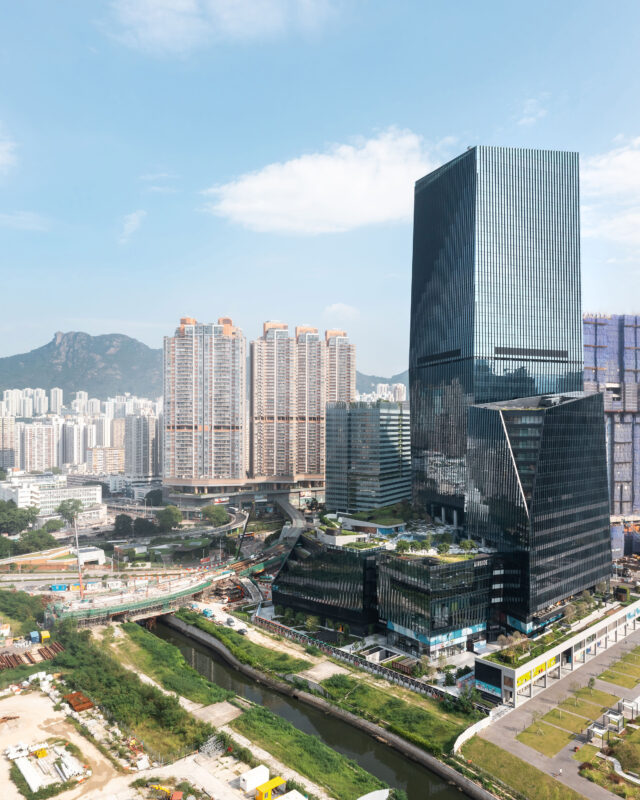
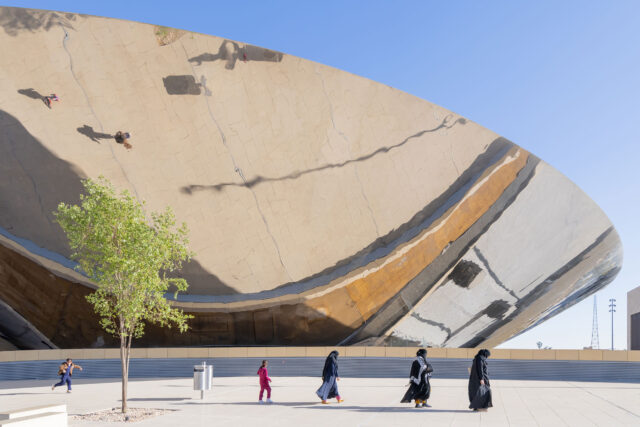
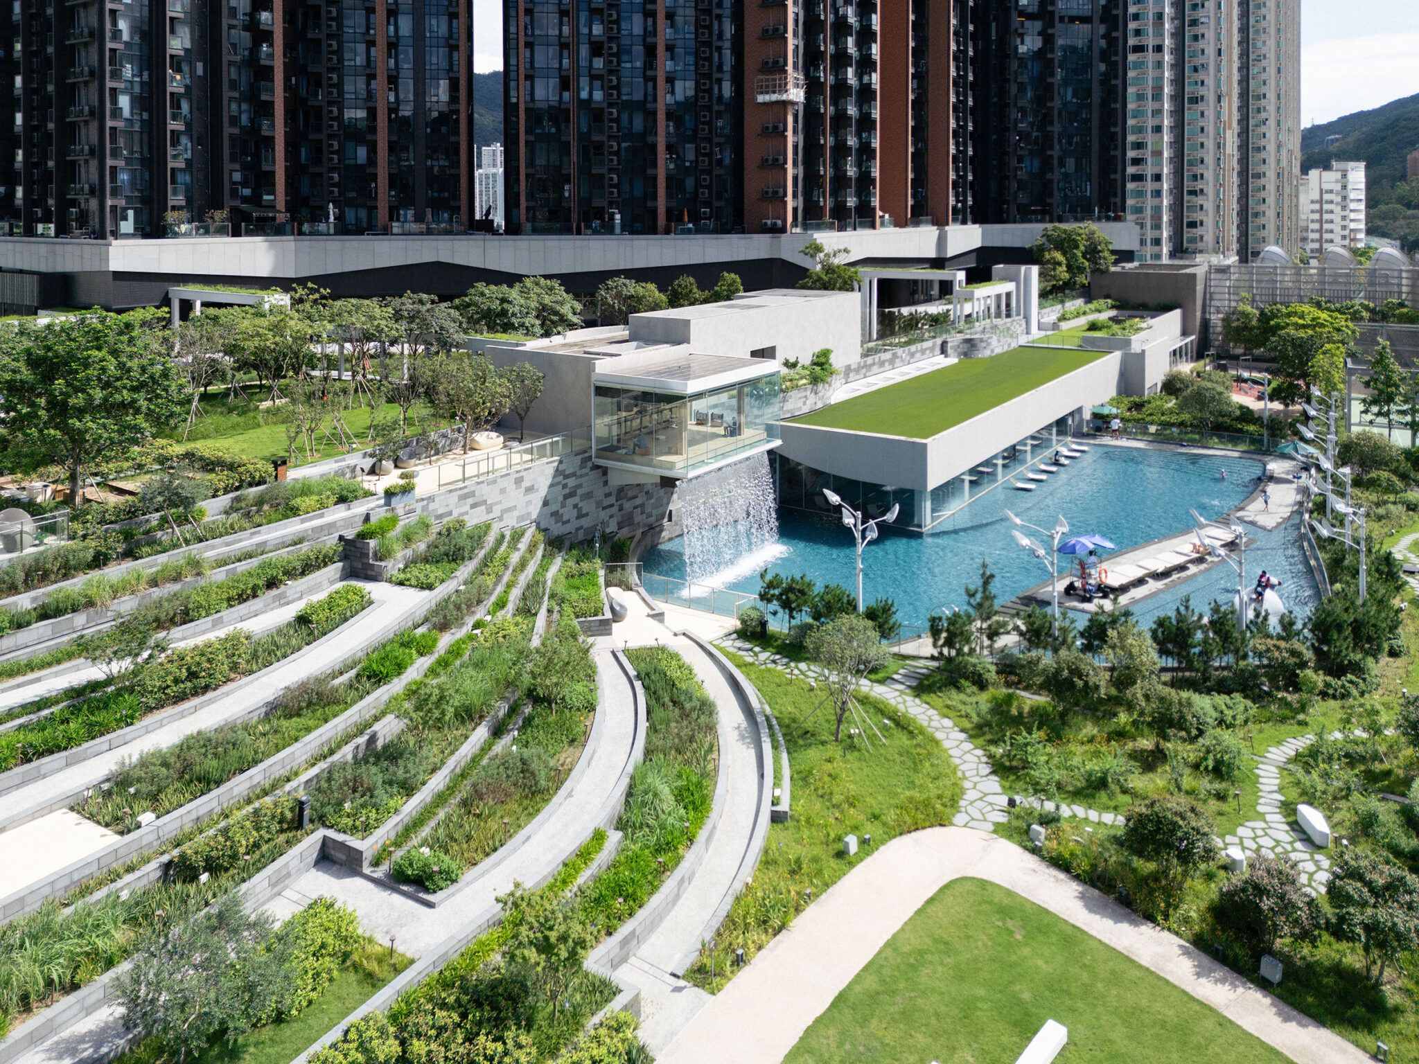
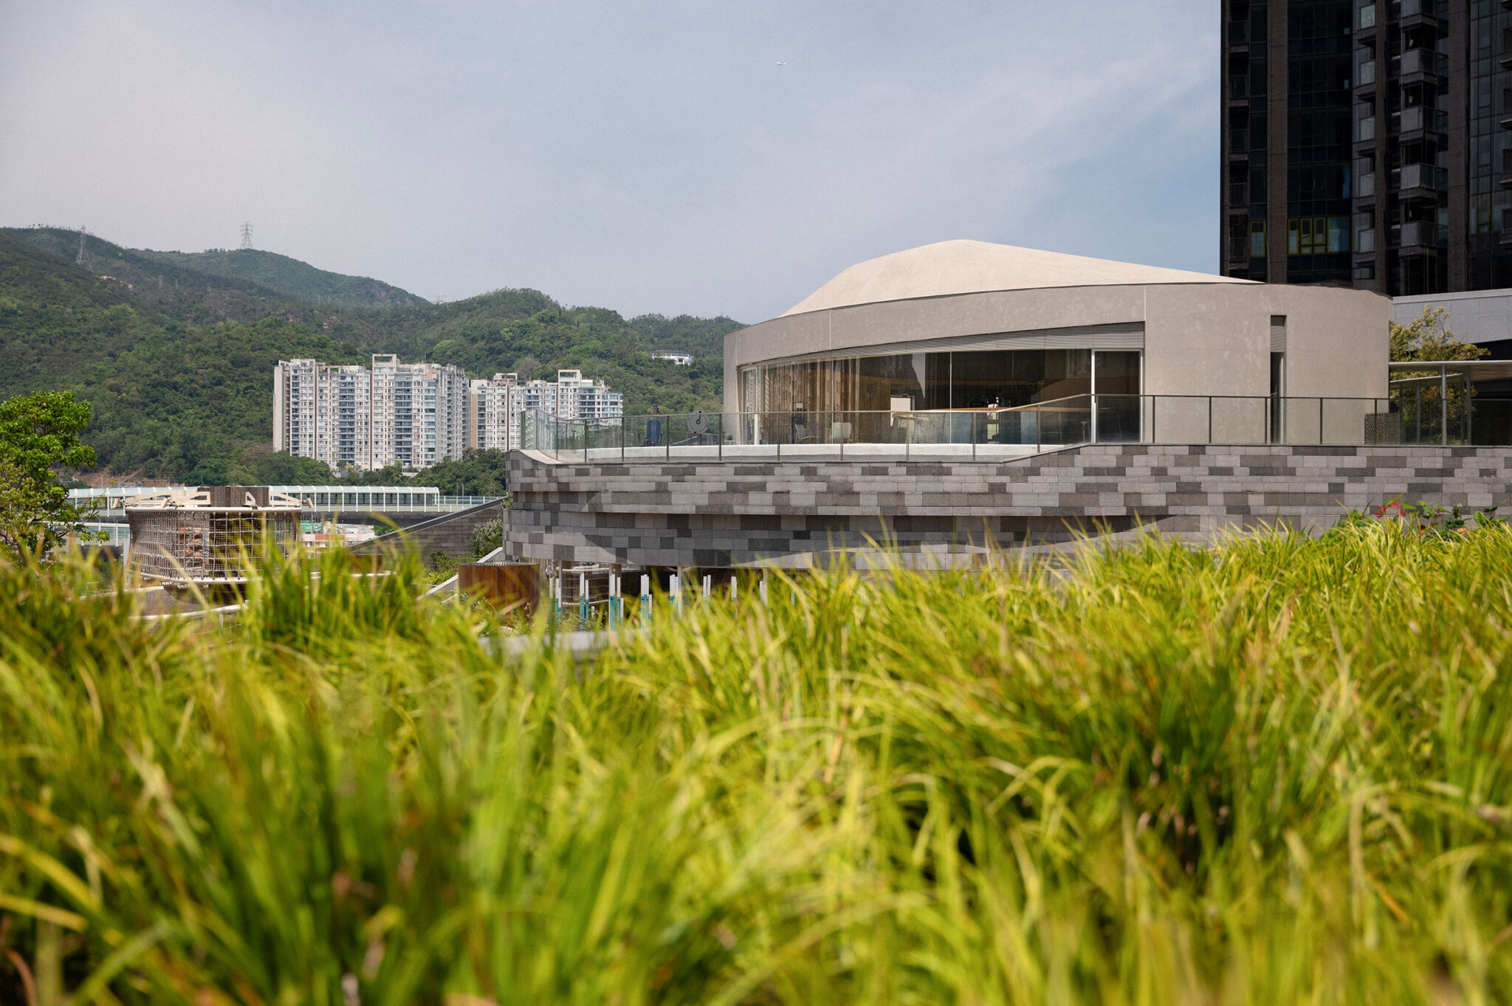
周囲の山々と城門河の間に位置するパヴィリア・ファームは、香港のハイペースな都市の激しさの真ん中に、静けさとシンプルさを備えたサンクチュアリを生み出しています。自然と密接に統合されたこのプロジェクトは、コミュニティのつながりを強めながら生活の質を向上させるために設計された、共有の庭、都市農業、ウェルネス施設、集いの空間、レクリエーションエリアを居住者が利用できるようにしています。
4つのハウス、1つのコミュニティ
1)ティー・ハウス:到着と内省
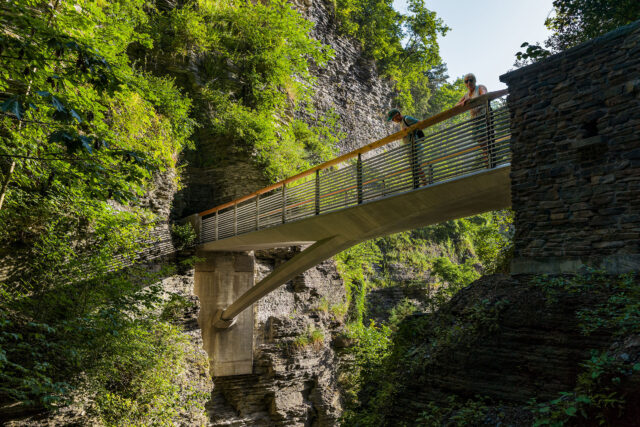
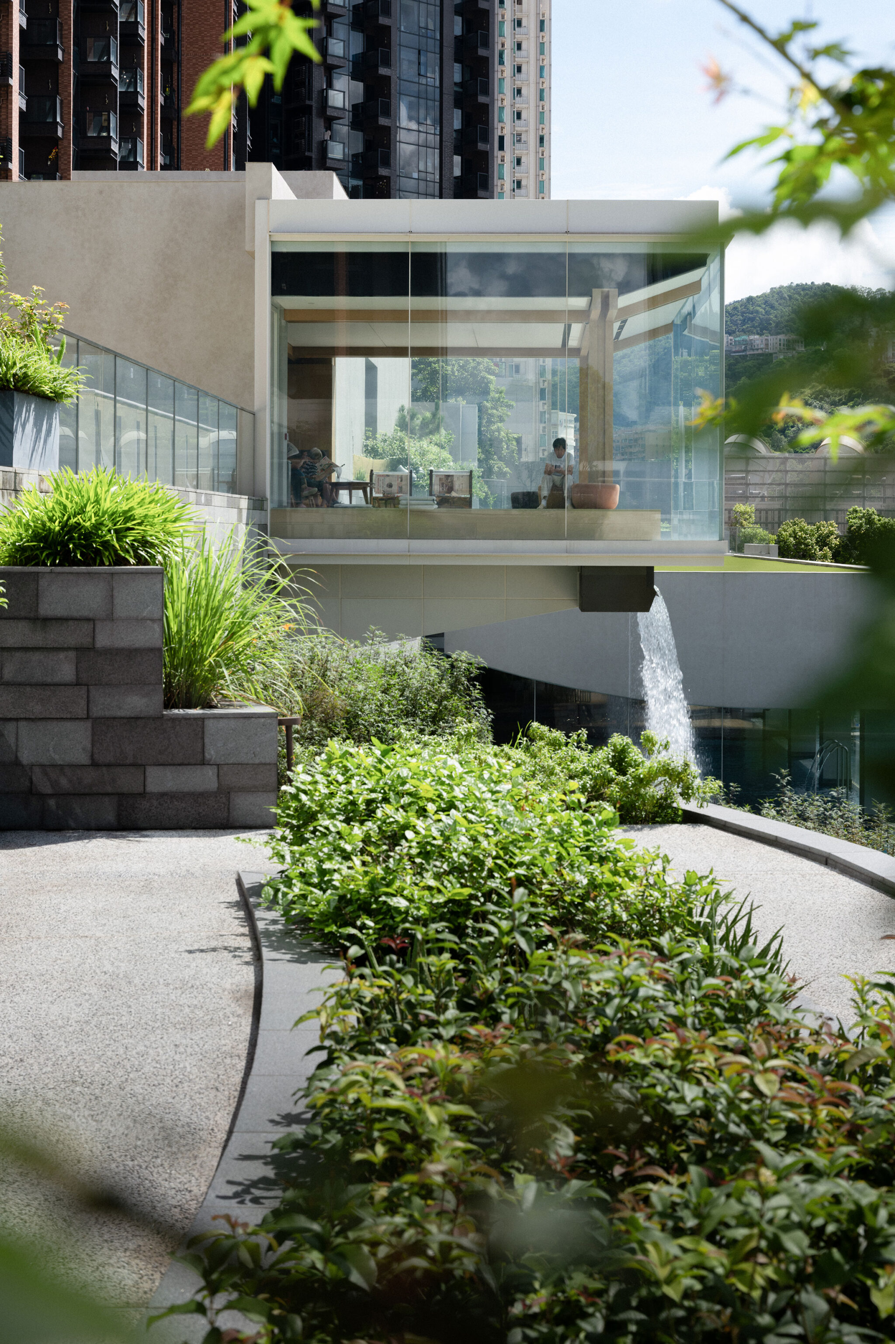
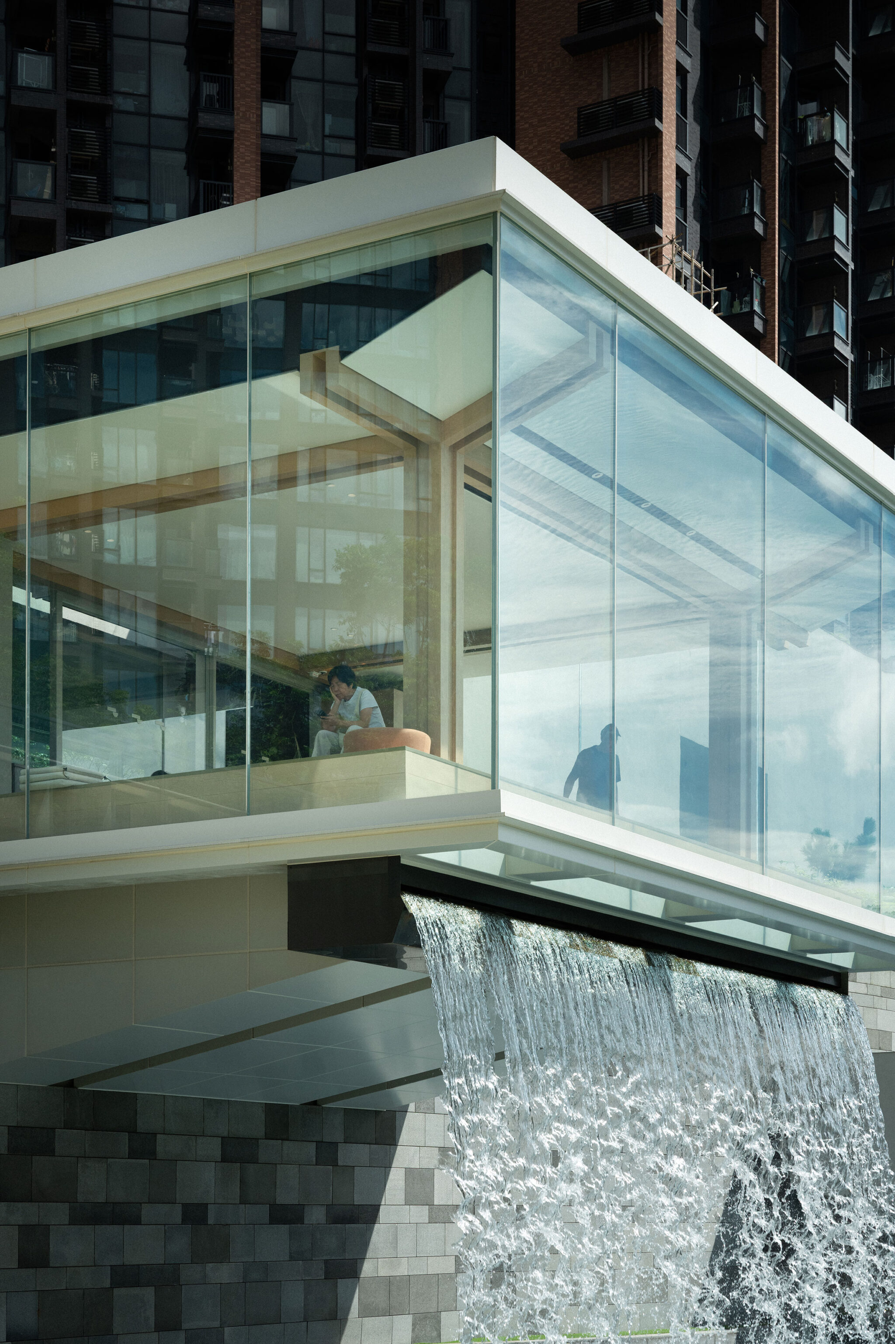
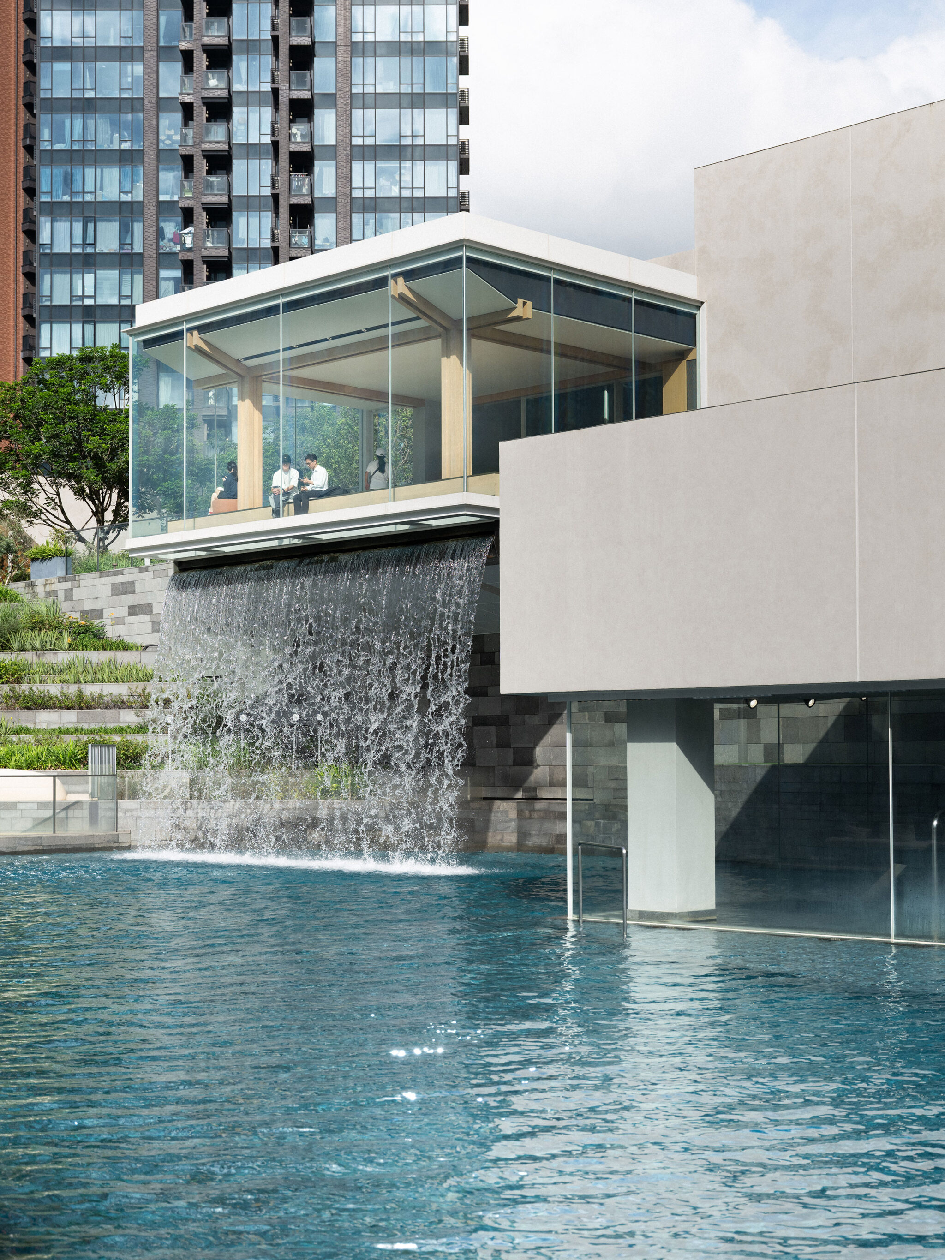
ティー・ハウスは、都市と住まいの間の境界を示し、移行、思索、静けさのための場所を提供しています。水はこの建物を特徴づける要素で、一方には屋内プール、もう一方には流れ落ちる滝があります。流れる水の音は建築体験の一部となり、居住者に歩みを緩め、都市のペースを後にするよう促しています。片持ち構造のパヴィリオンは周囲の風景を見渡し、慎重に切り取られた眺めが、都市から離れた感覚と静かな内省を生み出しています。
2)ウェル・ハウス:ウェルネスと動き
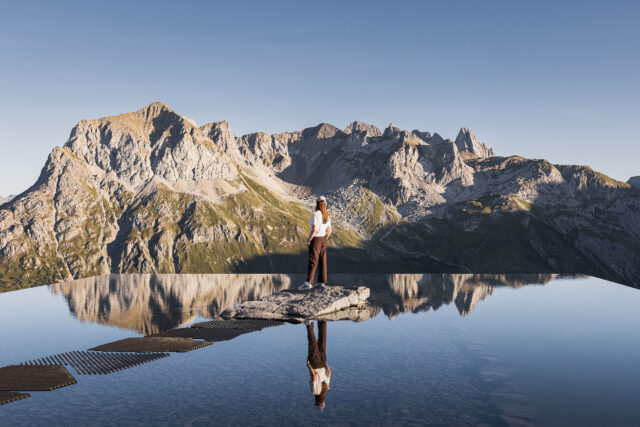
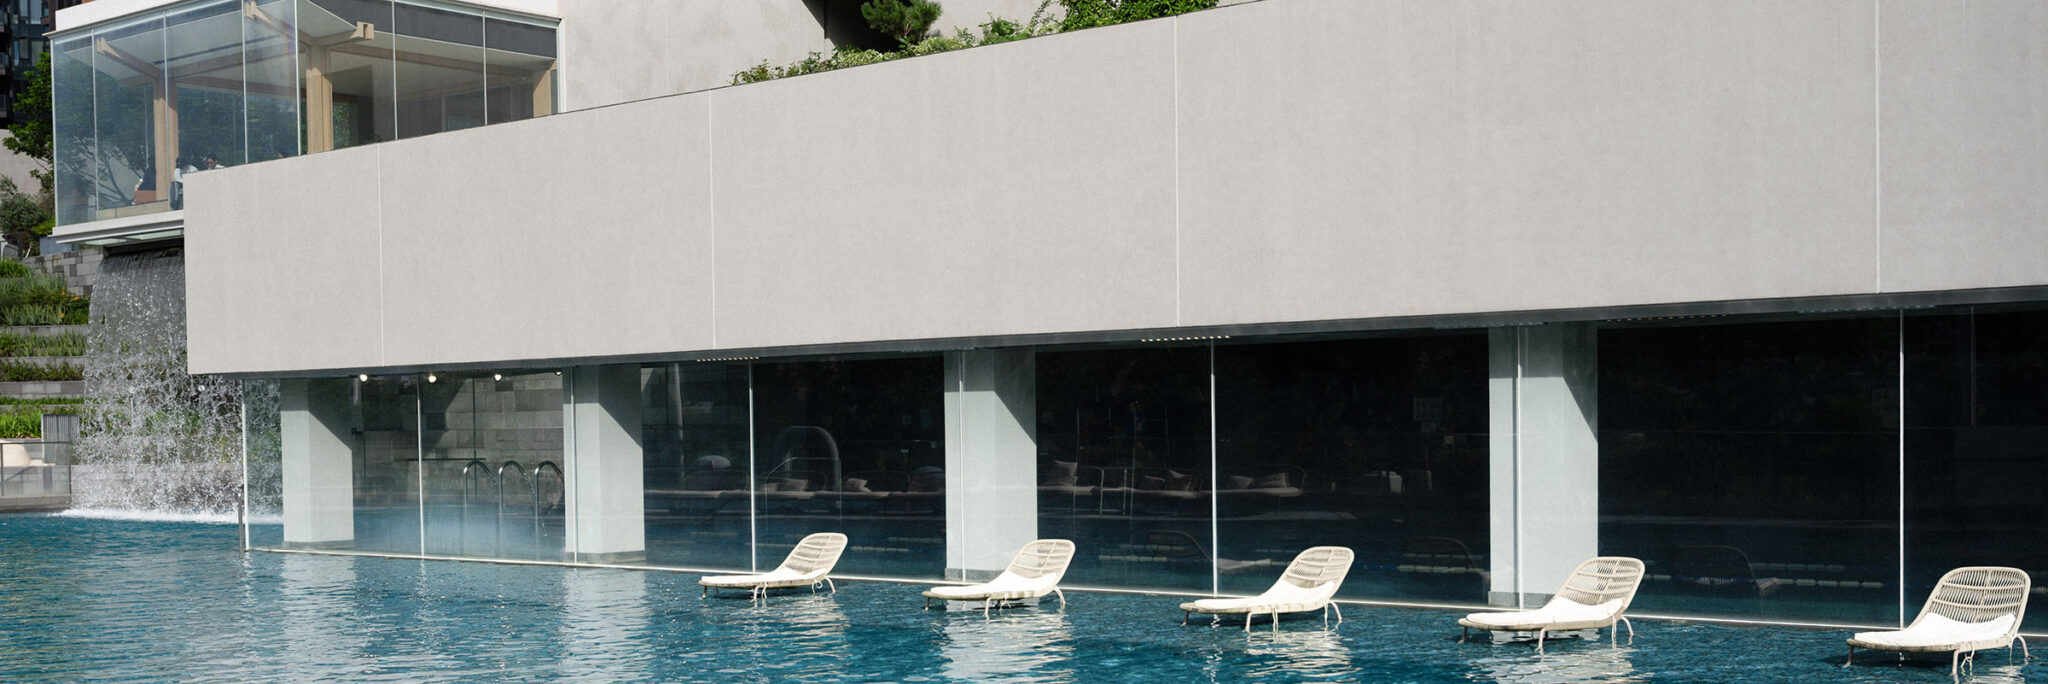
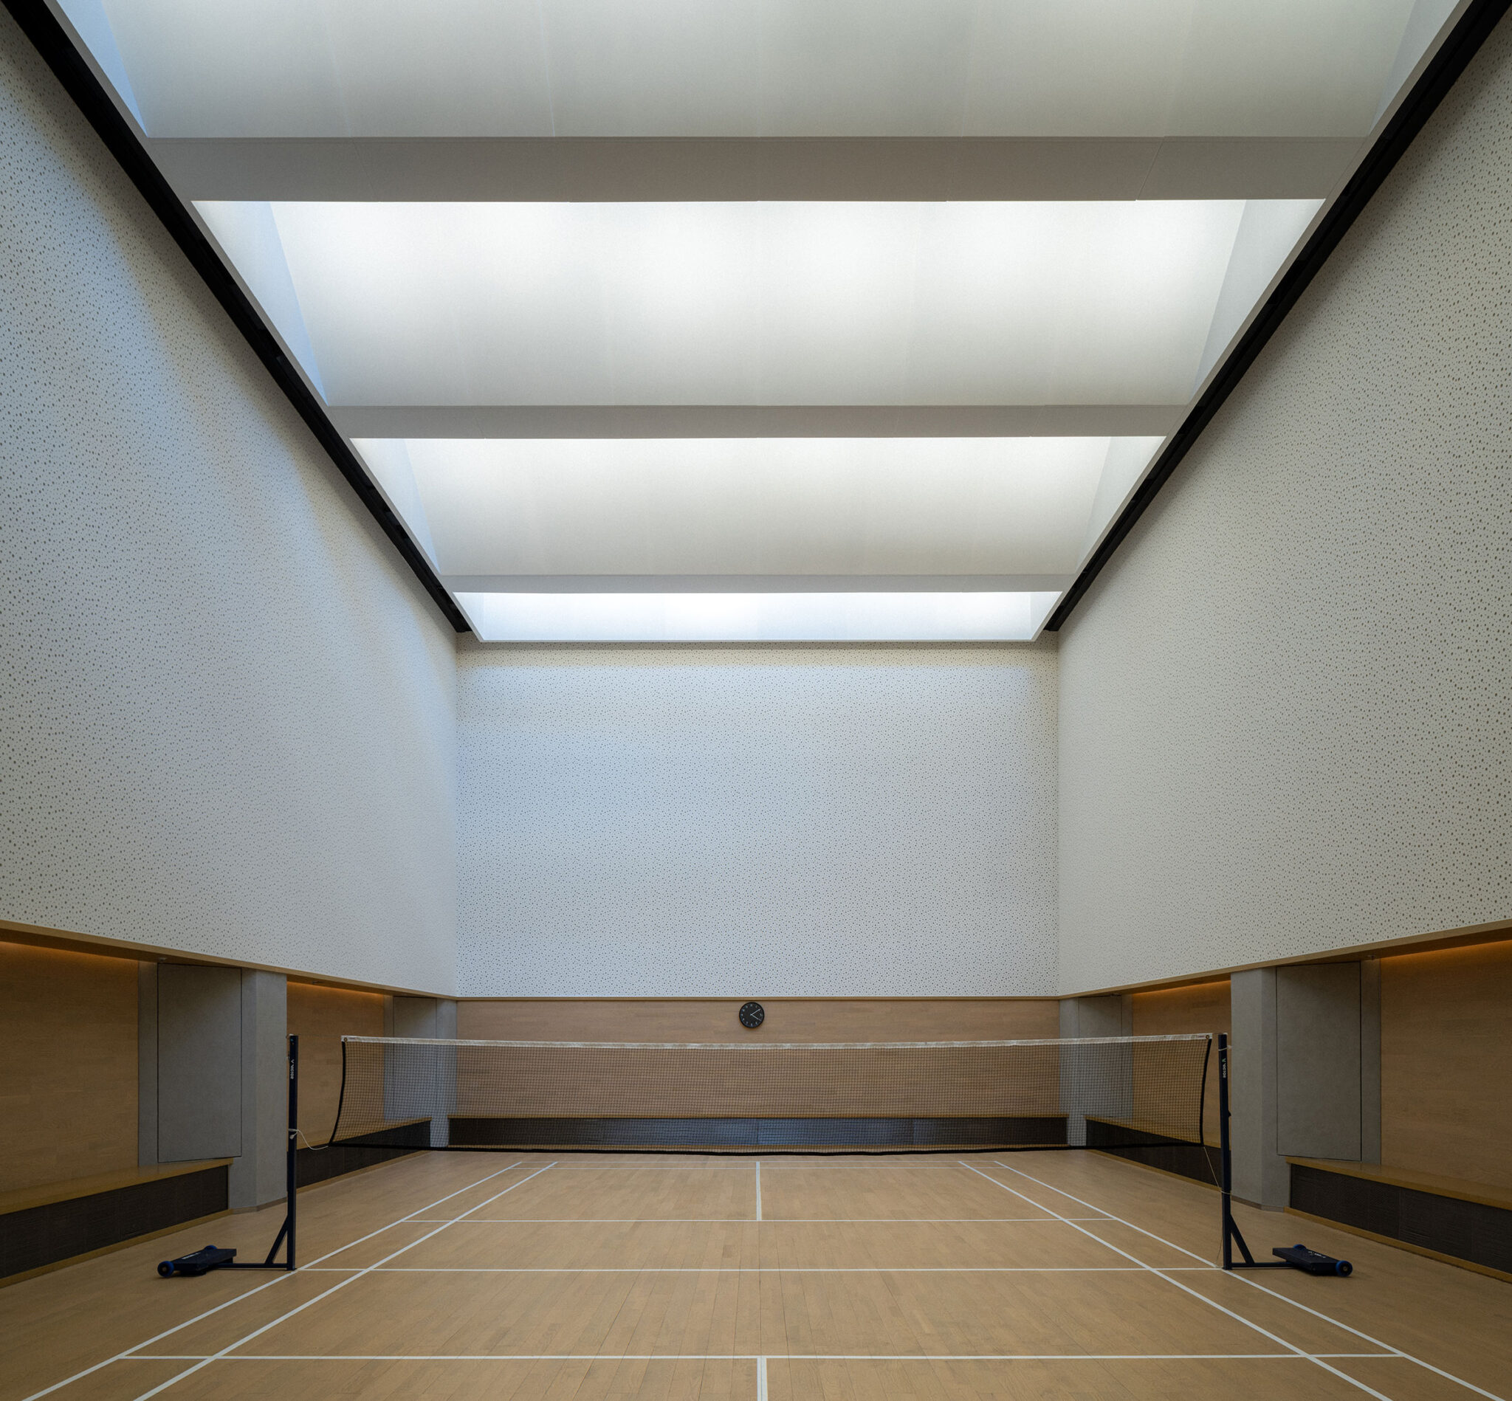
思索から活動への道のりを広げるウェル・ハウスは、健康、レクリエーション、ウェルビーイングのために設けられています。この建物には、ジム、スパ、サウナ、バドミントンコート、そして屋内から屋外へとシームレスに連続するスイミングプールが集約されています。大きく設けられたガラス面と自然との強い視覚的なつながりが、建築とランドスケープの境界を曖昧にし、運動、フィットネス、回復が共存する空間を生み出しています。
3)ファーム・ハウス:集いと共有
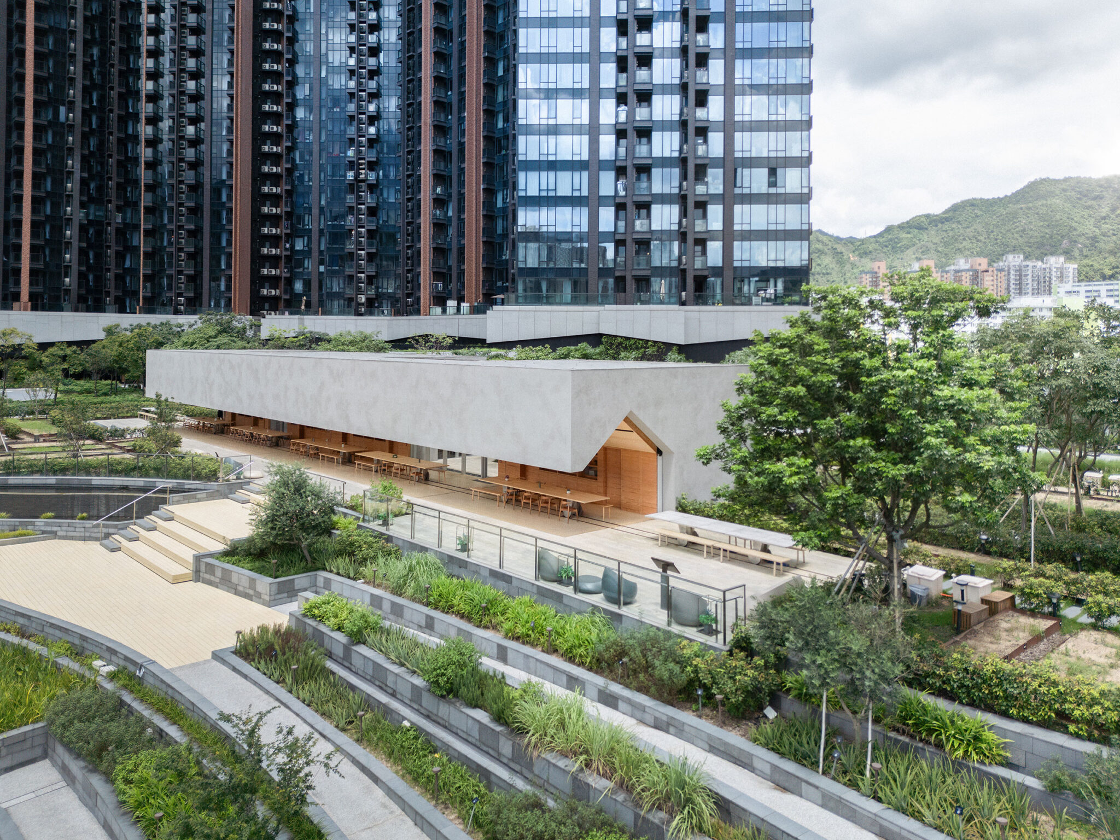
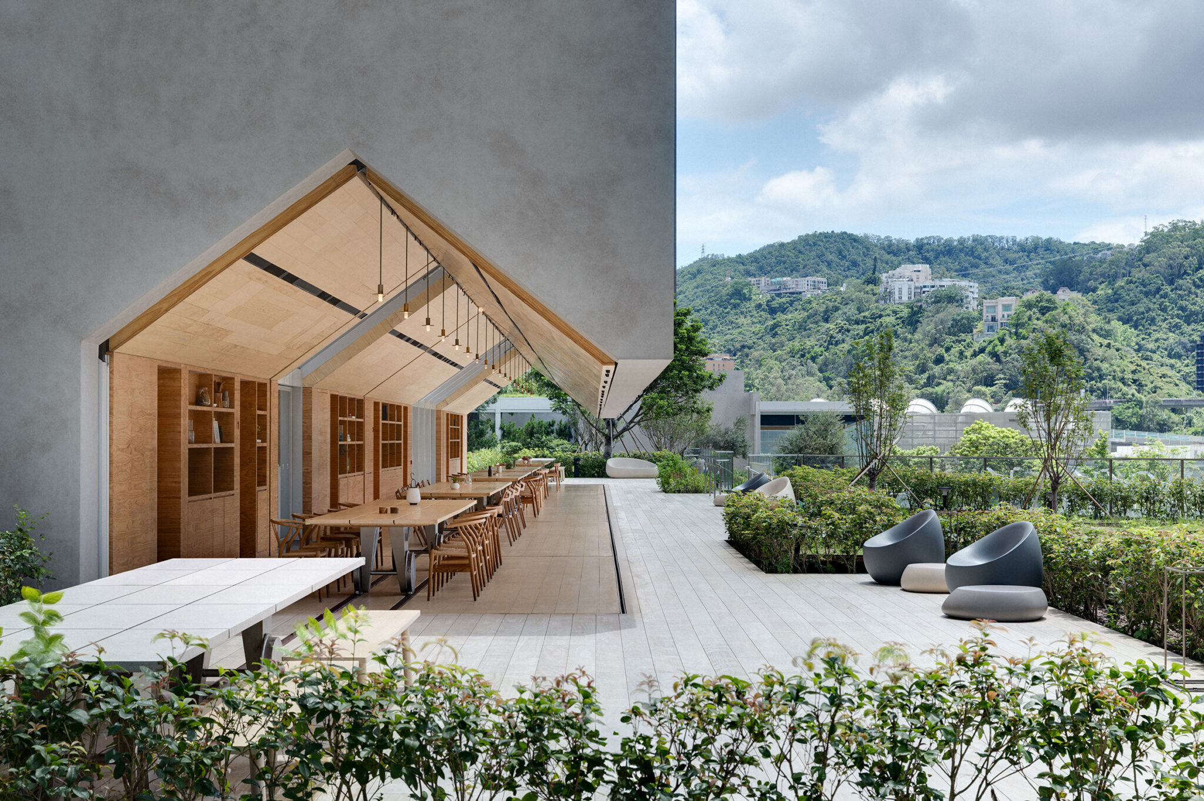
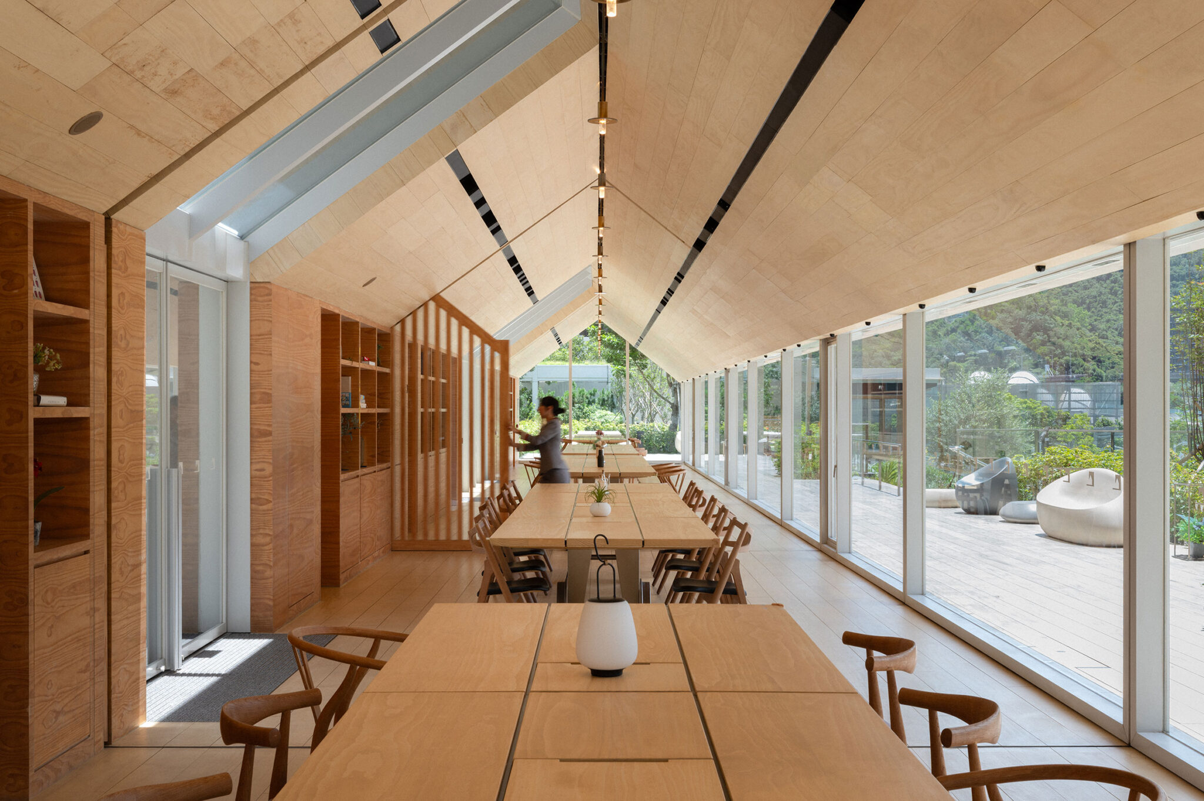
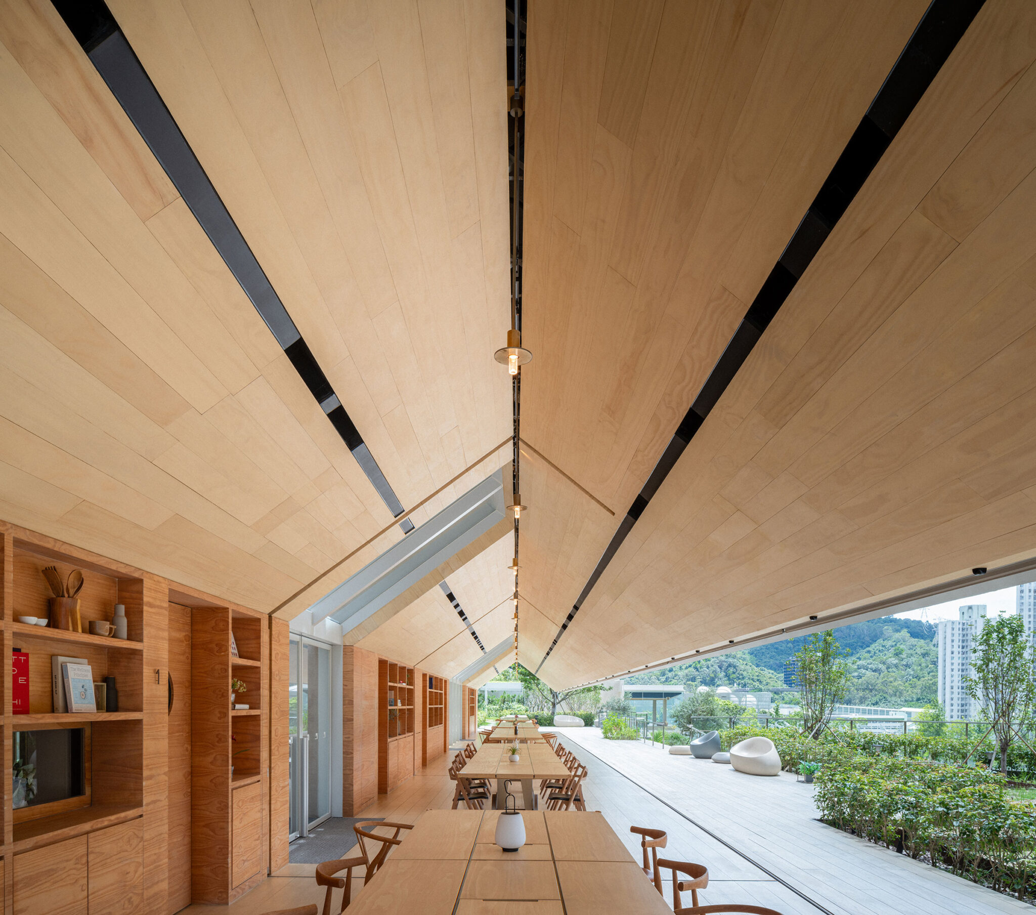
パヴィリア・ファームの中心にはファーム・ハウスがあり、プロジェクトの都市農園に囲まれ、集い、栽培、交流のための場所として構想されています。3つのキッチン、柔軟なイベントスペース、共同のダイニングエリアが、居住者に料理をし、人を招き、ともに食事を分かち合うことを促します。建物の中心には、家庭におけるダイニングテーブルの役割から着想を得た、特注設計のレール式テーブルシステムがあります。適応性があり移動可能なこのテーブルは、親密な家族の食事から、より大規模なコミュニティイベントまで、すべてに対応します。ファーム・ハウスは、食をつながりの触媒として称え、育て、調理し、食事を分かち合う行為を、共同の社会的体験へと変えています。
4)スカイ・ハウス:遊びとつながり
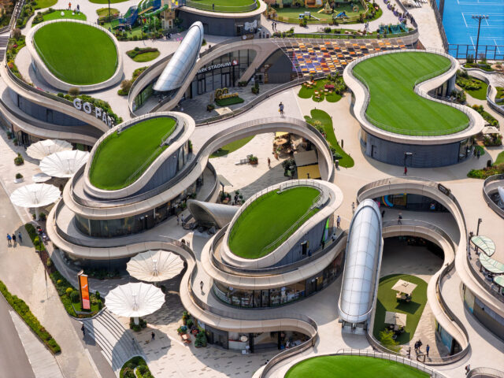
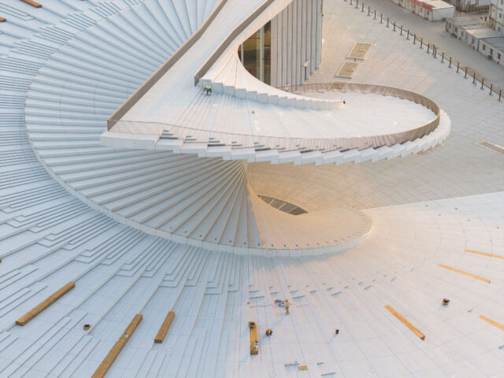
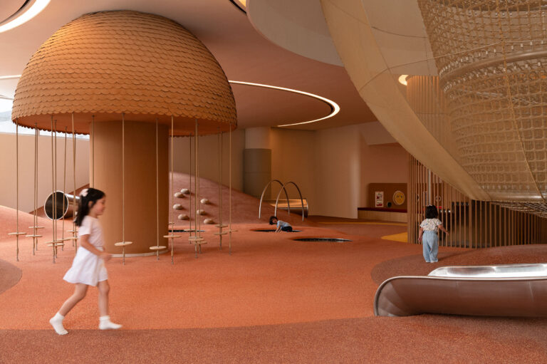
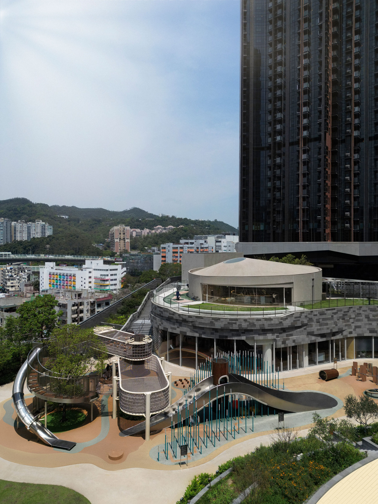
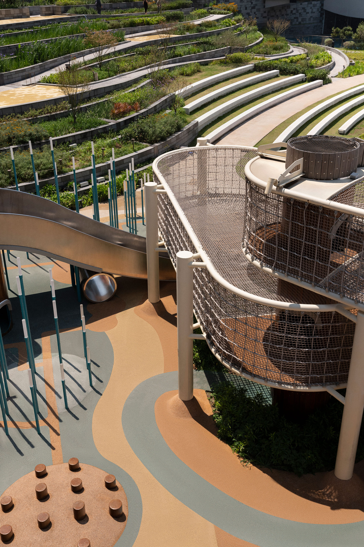
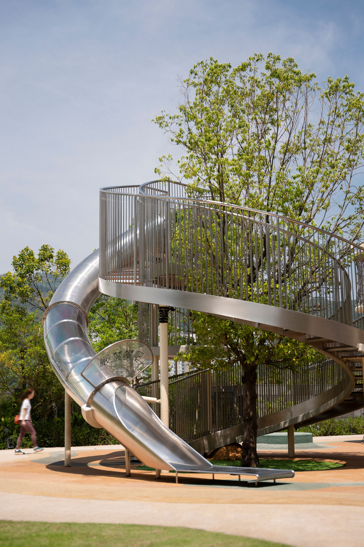
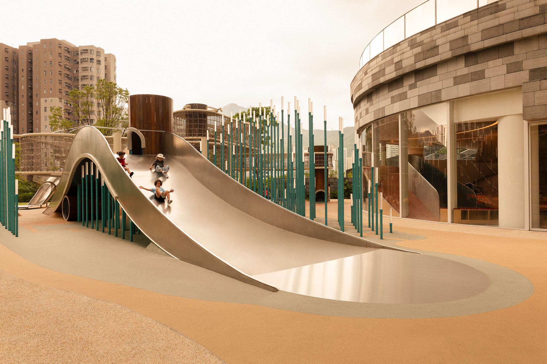
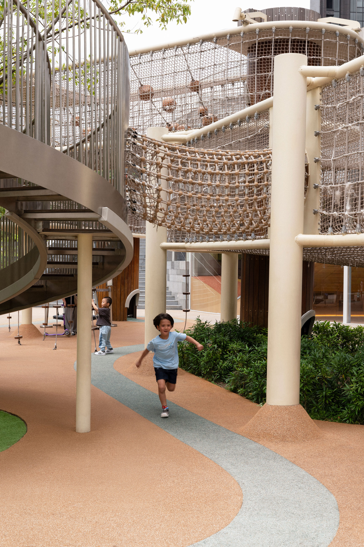
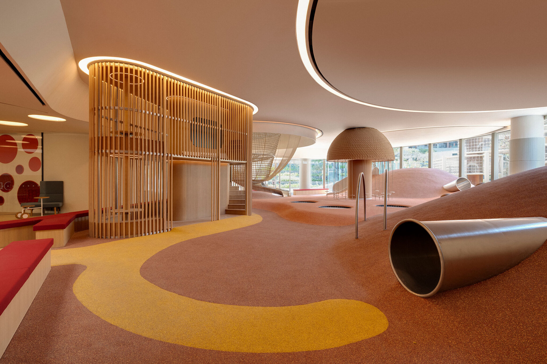
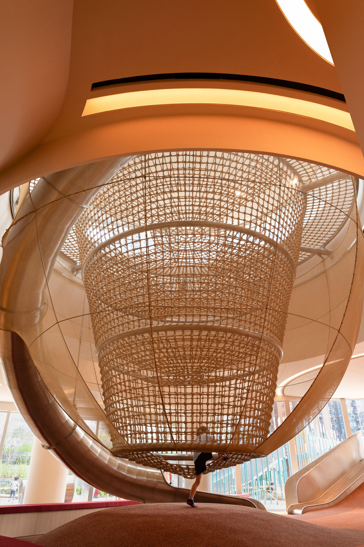
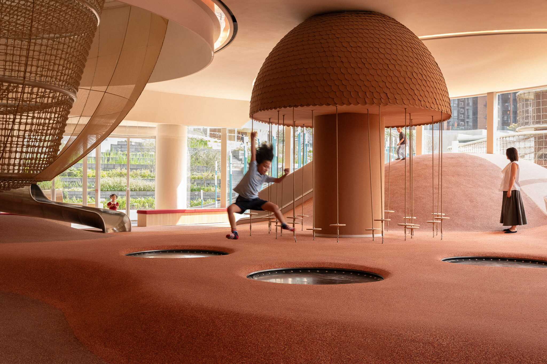
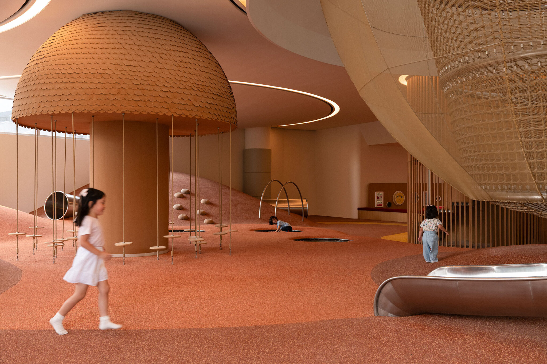
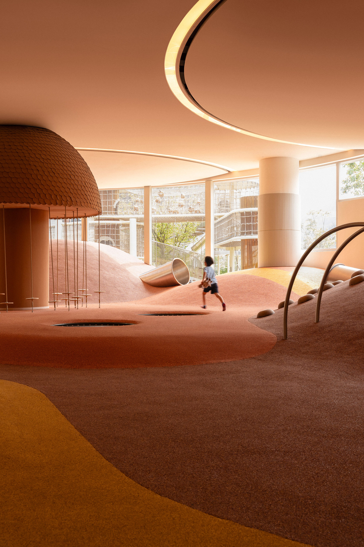
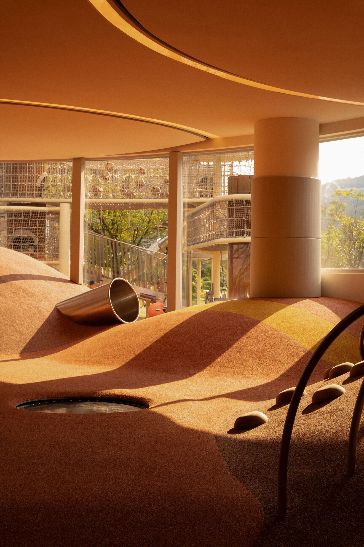
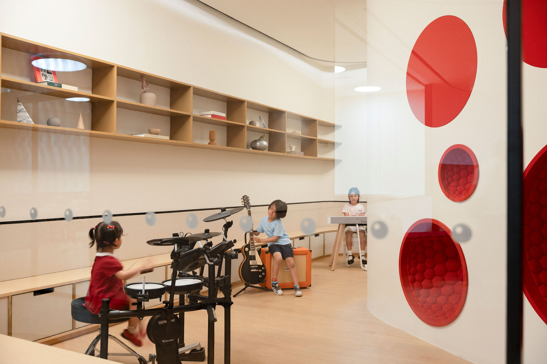
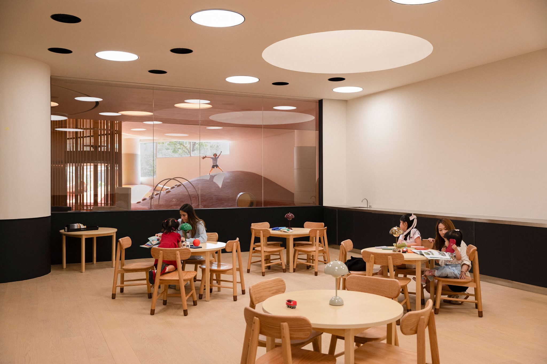
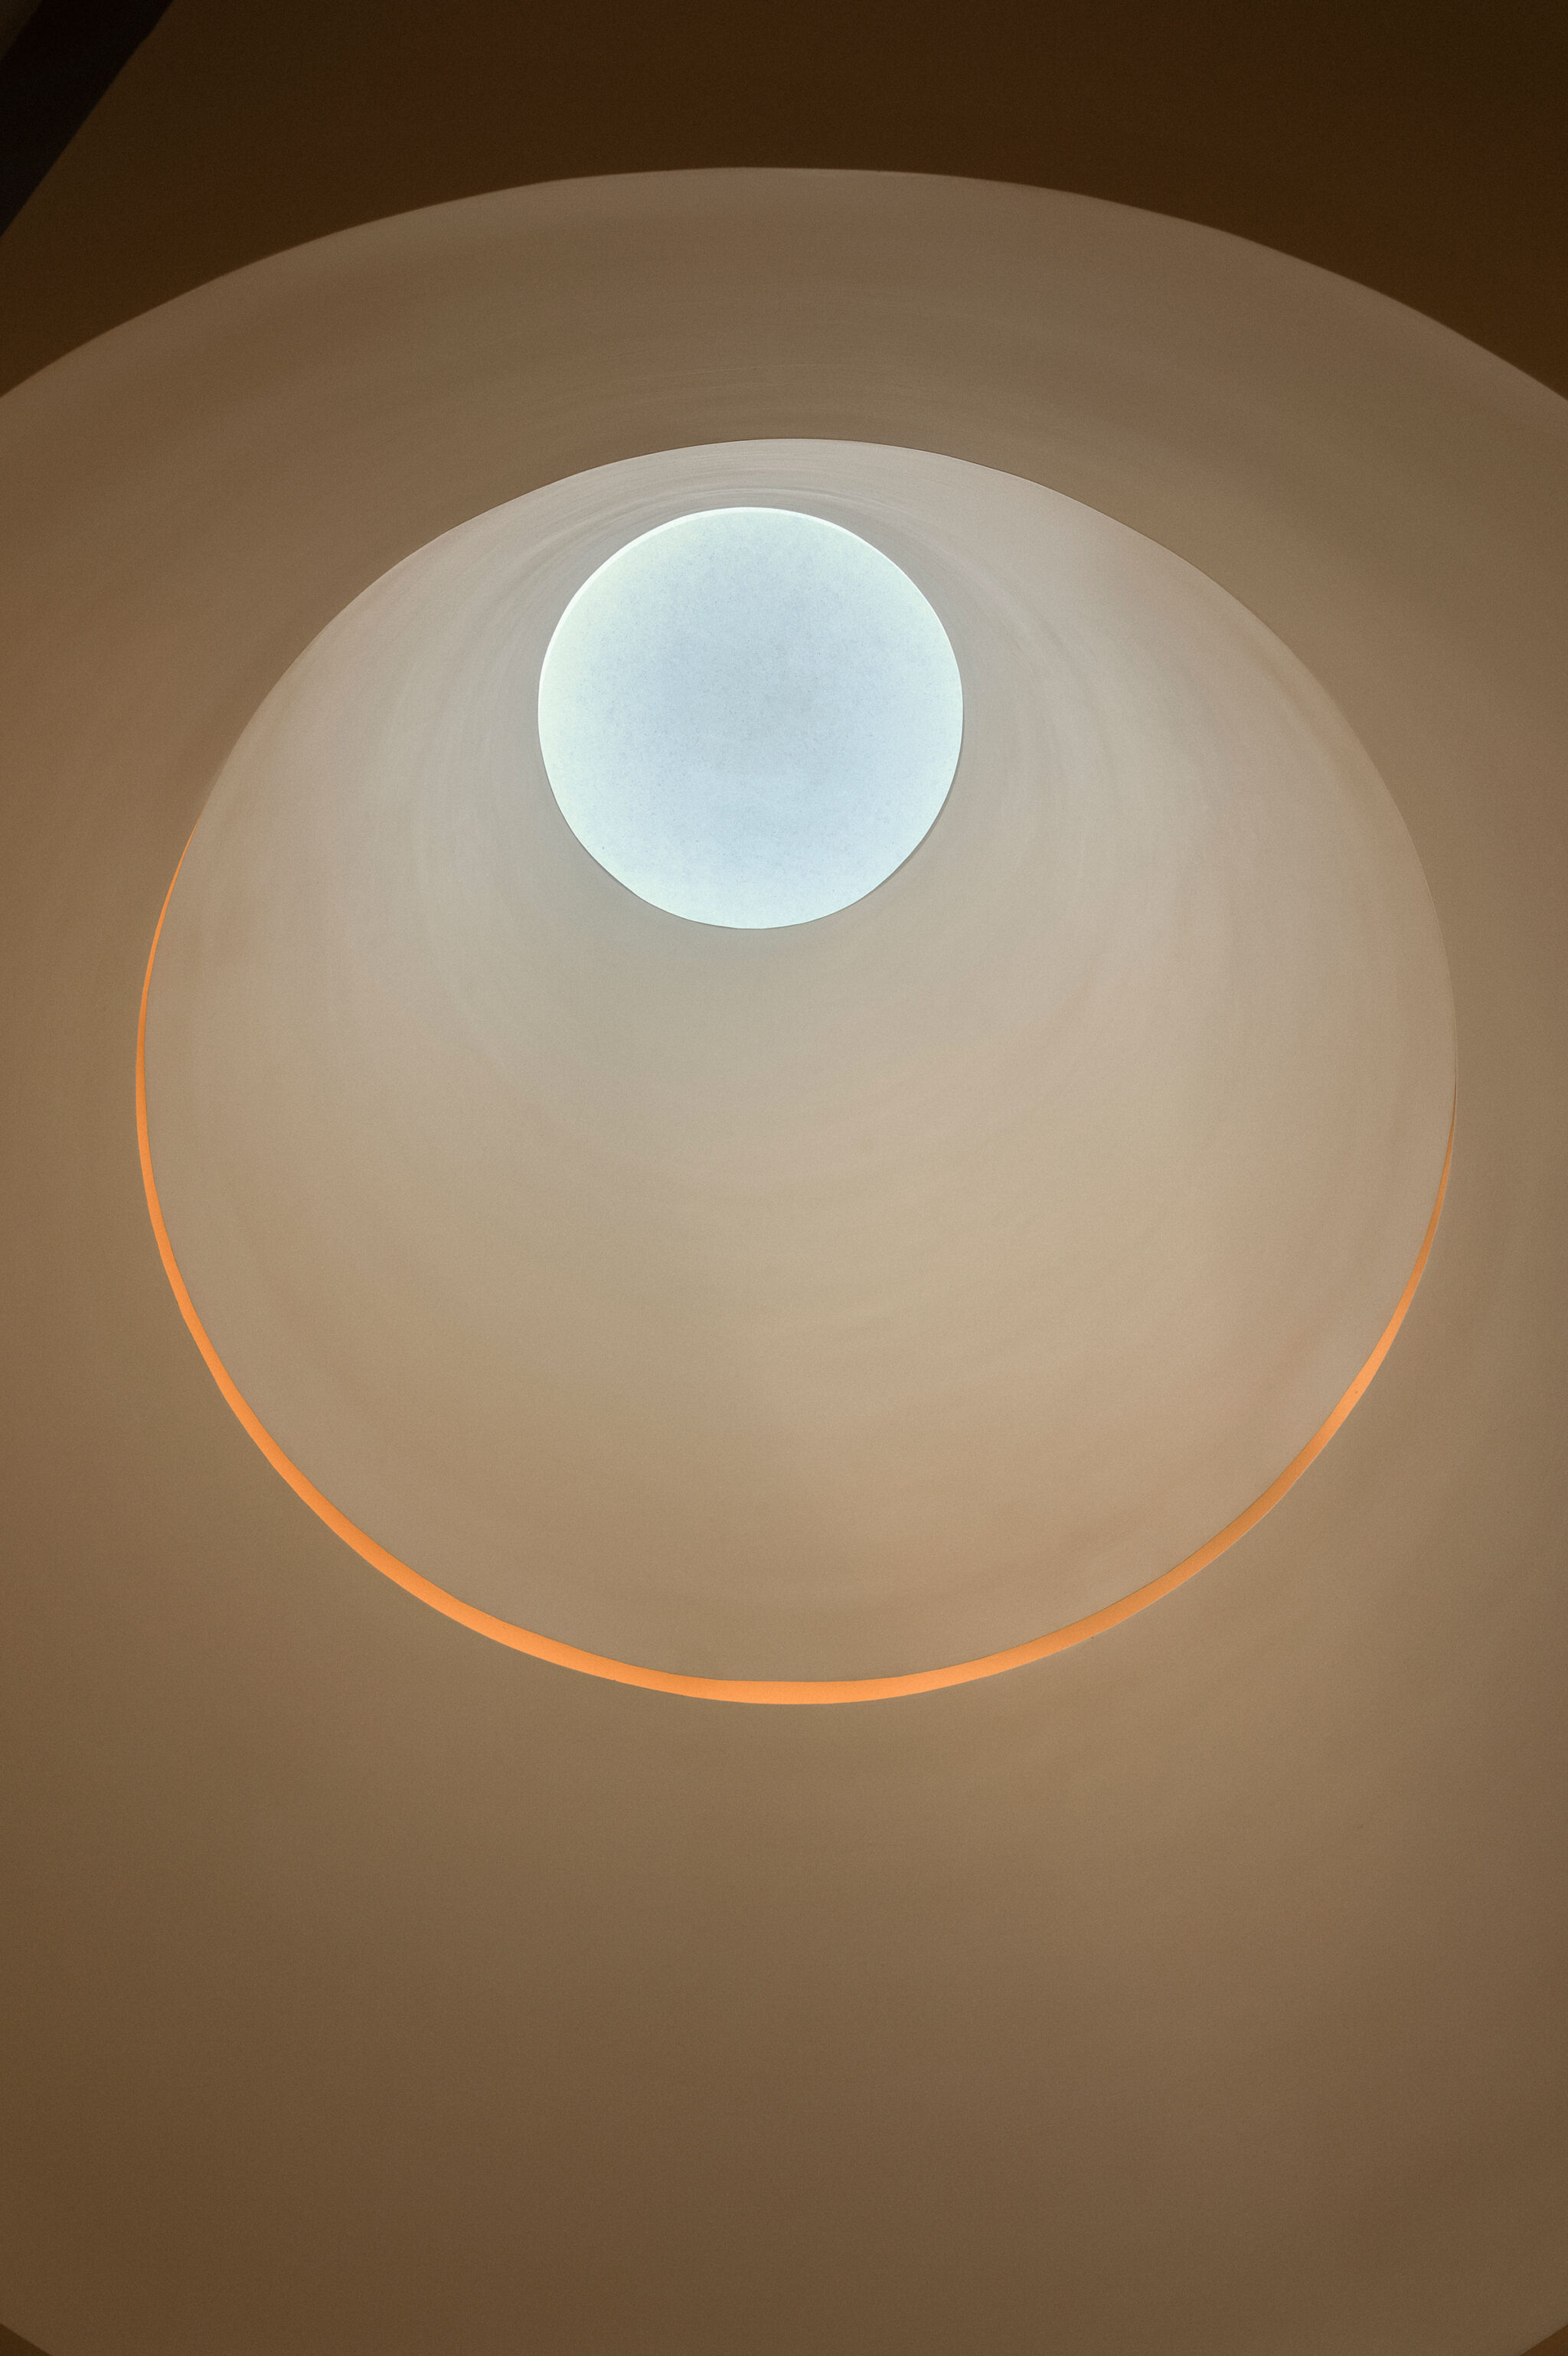
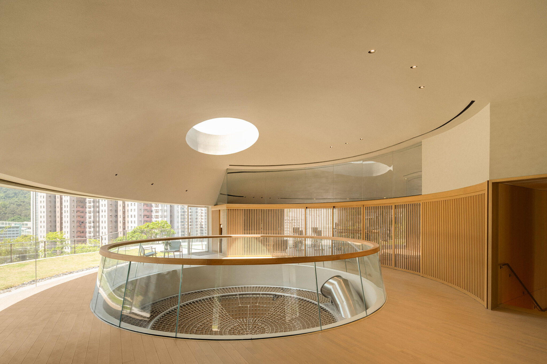
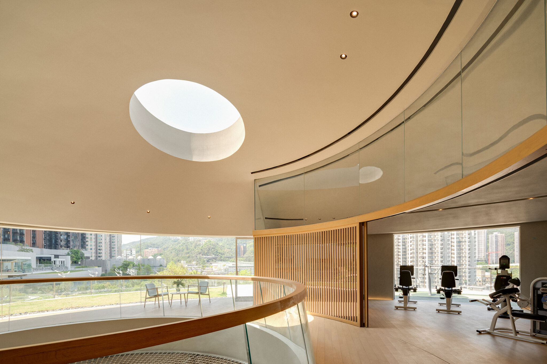
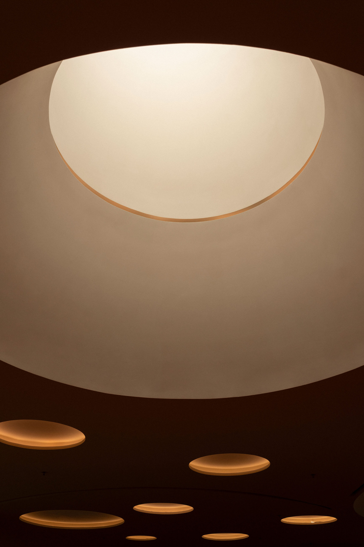
一群を完成させるスカイ・ハウスは、遊び、学び、発見、世代間のつながりのための空間を集約しています。屋外の遊び場は、子どもたちと家族を遊びのランドスケープへと迎え入れ、その遊びは子ども向けのプレイエリア、教室、音楽室を通じて屋内へと続いています。建物の中心では、印象的なドーム型のトップライトとロープ・クライミング・タワーが空間を貫く垂直方向のつながりを生み出し、内部を自然光、動き、想像力で満たしています。上階には、高齢の居住者のために設計されたラウンジスペース、フィットネス施設、屋外運動エリアが設けられています。異なる世代のための空間をひとつ屋根の下に集めることで、スカイ・ハウスは意味のある出会いを支え、日常生活を通じてコミュニティのつながりを強めています。
相互につながる道のり
それぞれのクラブハウスは独自の特徴と目的を持ちながら、ともに、開発全体に分散する体験のつながったネットワークを形成しています。居住者は、ティー・ハウスでの思索からウェル・ハウスでのウェルネスへ、ファーム・ハウスでの集いからスカイ・ハウスでの遊びと探索へと移動します。4つのクラブハウスは、独立したアメニティとして機能するのではなく、より大きなレジデンシャル開発の中に重層的な近隣環境を生み出し、発見、交流、コミュニティ生活への参加を促しています。
すべての人のための、すべての人とともにある場所
「最も豊かな空間は決して完成することなく、進化し、豊かさをもたらし、還元し続けます。パヴィリア・ファームでは、住まいはアパートメントの壁を越えて、世代が集い、休み、遊び、互いに刺激を与え合う緑豊かなサンクチュアリへと広がり、自然のリズムによって形づくられる活気あるコミュニティを育んでいます」と、香港スタジオ(アジア地域)ディレクターのエミリー・ヤン(Emily Yan)は述べています。
4つのハウスは、ひとつにまとまることで、単なる共用施設の集合以上のものを形成しています。それらは、日常生活に織り込まれた豊かな拠点のネットワークを生み出し、異なる年齢、関心、ライフスタイルを持つ居住者を支えています。
全体風景
以下の写真はクリックで拡大します
ティー・ハウス
以下の写真はクリックで拡大します
ウェル・ハウス
以下の写真はクリックで拡大します
ファーム・ハウス
以下の写真はクリックで拡大します
スカイ・ハウス
以下の写真はクリックで拡大します
以下、リリーステキストです。
Snohetta Completes Pavilia Farm: A Network of Community Spaces and Urban Farming in the Heart of Hong Kong
A Network of Community Spaces and Urban Farming
With the completion of Sky House, the final clubhouse at Pavilia Farm, Snohetta’s vision for a unique urban community centered around nature, wellbeing, and collective ownership is now realized in full. Located within New World Development’s residential project in Tai Wai, Hong Kong, the four clubhouses create a vibrant green lung and urban farm amidst one of the world’s most densely populated cities.
First launched in 2022 with the opening of Tea House, Well House and Farm House, Pavilia Farm introduced a new model for residential living, one that extends beyond private apartments and into a network of shared spaces designed to foster connection, wellbeing, and everyday encounters. With the completion of Sky House, the project is now fully realized, bringing together four distinct yet interconnected destinations that support residents throughout all stages of life.
Commissioned by New World Development in 2017, Snohetta conceived the clubhouses as a sequence of experiences woven through the development and connected by movement, nature, and community. Together, the houses encourage exploration and interaction while offering places for reflection, recreation, learning, cultivation, and social exchange.
“Pavilia Farm began with a simple ambition: to create meaningful connections between residents, nature, and Hong Kong itself. In one of the world’s densest urban environments, the project provides a shared green sanctuary, the project demonstrates how architecture can shape relationships as much as it shapes space. With the completion of Sky House, that vision is now complete.” says Richard Wood, Managing Director Asia.
Rather than treating landscape and architecture as separate disciplines, Pavilia Farm explores their integration. Buildings, gardens, water, and social programs are woven together to create an environment where ecological awareness, community life, and daily rituals of gathering, reflection, and cultivation reinforce one another.
A Sanctuary Within the City
Situated between the surrounding mountains and the Shing Mun River, Pavilia Farm creates a sanctuary of calm and simplicity in the midst of Hong Kong’s high-paced, urban intensity. Closely integrated with nature, the project offers residents access to shared gardens, urban farming, wellness facilities, gathering spaces, and recreational areas designed to enhance quality of life while strengthening community bonds.
Four Houses, One Community
1) Tea House: Arrival and Reflection
The Tea House marks the threshold between city and home, offering a place of transition, contemplation, and calm. Water is the defining element of the building, with an indoor pool on one side and a cascading waterfall on the other. The sound of moving water becomes part of the architectural experience, encouraging residents to slow down and leave the pace of the city behind. A cantilevered pavilion overlooks the surrounding landscape, while carefully framed views create a sense of retreat and quiet reflection.
2) Well House: Wellness and Movement
Extending the journey from contemplation to activity, the Well House is dedicated to health, recreation, and wellbeing. The building brings together a gym, spa, sauna, badminton court, and swimming pool that flows seamlessly between indoor and outdoor environments. Generous glazing and strong visual connections to nature blur the boundary between architecture and landscape, creating spaces where movement, fitness, and restoration coexist.
3) Farm House: Gathering and Sharing
At the heart of Pavilia Farm sits the Farm House, surrounded by the project’s urban farm and conceived as a place for gathering, cultivation, and exchange. Three kitchens, flexible event spaces, and communal dining areas encourage residents to cook, host, and share meals together. At the center of the building is a custom-designed rail-bound table system, inspired by the role of a dining table within a home. Adaptable and moveable, the table supports everything from intimate family meals to larger community events. The Farm House celebrates food as a catalyst for connection and transforms the act of growing, preparing, and sharing meals into a collective social experience.
4) Sky House: Play and Connection
Completing the ensemble, Sky House brings together spaces for play, learning, discovery, and intergenerational connection. An outdoor playground welcomes children and families into a landscape of play that continues indoors through a children’s play area, classroom, and music room. At the center of the building, a dramatic domed skylight and rope-climbing tower create a vertical connection through the space, filling the interior with daylight, movement, and imagination. The upper level provides lounge spaces, fitness facilities, and outdoor exercise areas designed for senior residents. By bringing together spaces for different generations under one roof, Sky House supports meaningful encounters and strengthens community ties through everyday life.
An Interconnected Journey
Each clubhouse has its own character and purpose, yet together they form a connected network of experiences distributed throughout the development. Residents move from contemplation in the Tea House to wellness in the Well House, from gathering in the Farm House to play and exploration in the Sky House. Rather than functioning as isolated amenities, the four clubhouses create a layered neighborhood within the larger residential development, encouraging discovery, interaction, and participation in community life.
A Place for and With Everyone
“The most generous spaces are never finished; they keep evolving, enriching, and giving back. At Pavilia Farm, home extends beyond the walls of an apartment into a verdant sanctuary where generations gather to rest, play, and inspire one another, cultivating a vibrant community shaped by the rhythms of nature.” says Emily Yan, Director, Studio Hong Kong (Asia Region).
Taken together, the four houses form more than a collection of communal facilities. They create a rich network of destinations woven into daily life, supporting residents of different ages, interests, and lifestyles.
■Project Information
Pavilia Farm Clubhouses
Location: Hong Kong
Year: 2017-2026
Status: Completed
Client: New World Development Ltd
Size: 5,650 m2
Typology: Park & Garden, Recreation, Residential
Scope: Architecture, Interior Architecture
Landscape: Ohtori Consultants Environmental Design Institute
Collaborator: Ronald Lu & Partners
Photos: Harold de Puymorin, HDP Photography