SHARE MADによる、中国の「深セン・ベイ・カルチャー・スクエア」。高層ビル群と海の間にある敷地。都市に開かれた公共空間も意図し、緑化した屋上公園を備えた周辺と繋がる“開かれたランドスケープ”としての建築を考案。“太古の未来”の発想の下に量塊は“石”になぞらえて設計

MADによる、中国の「深セン・ベイ・カルチャー・スクエア」です。
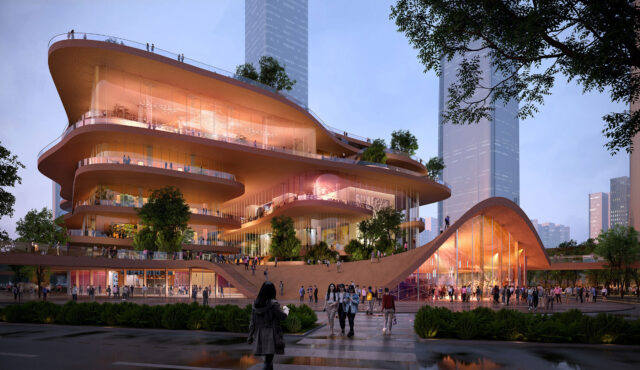
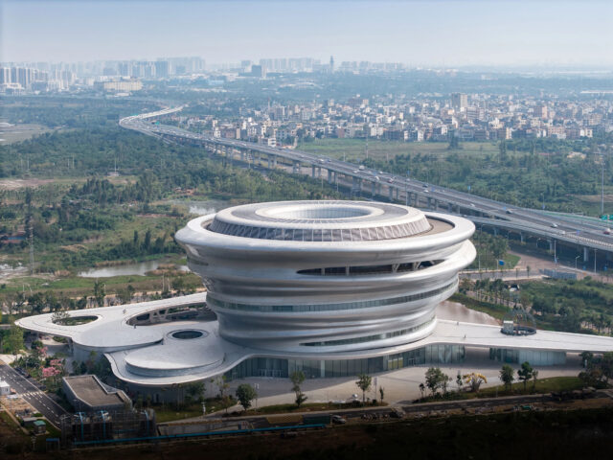

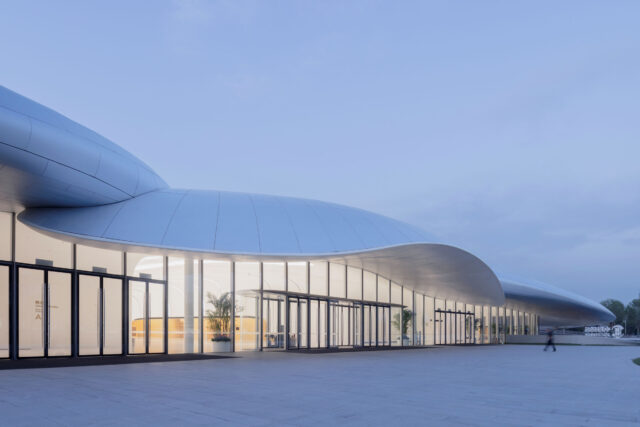
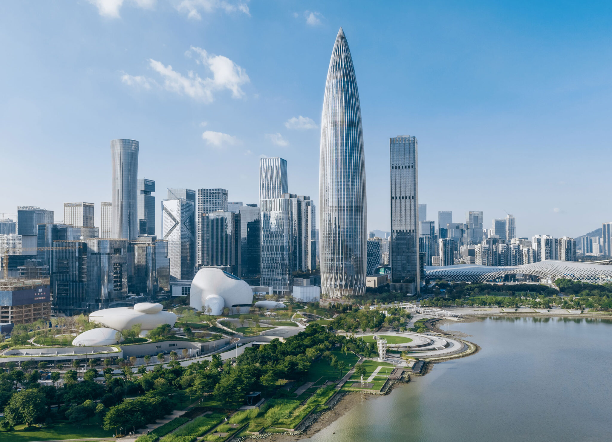
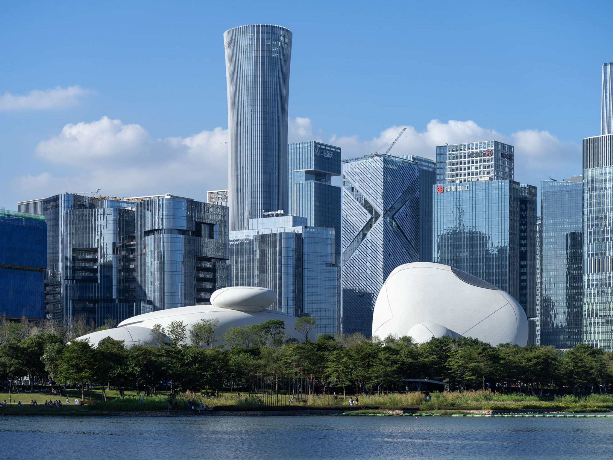
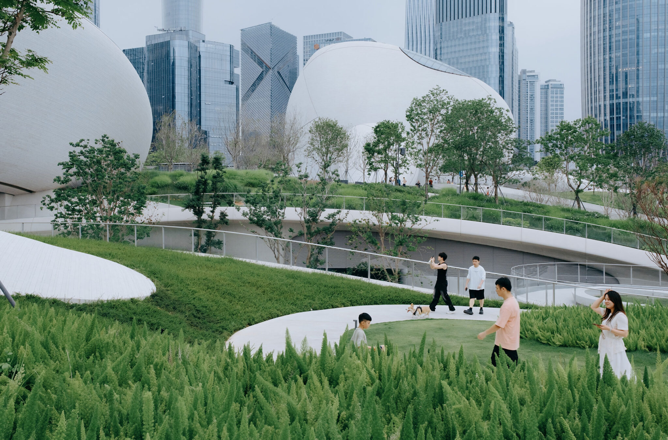
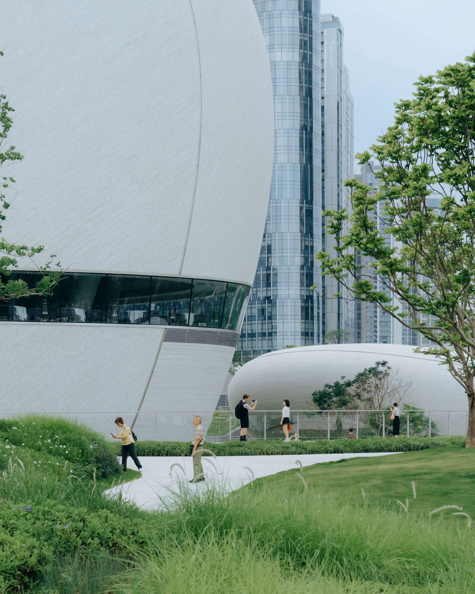
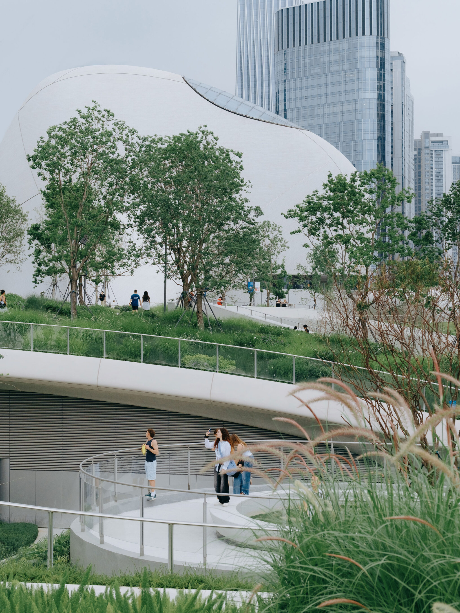
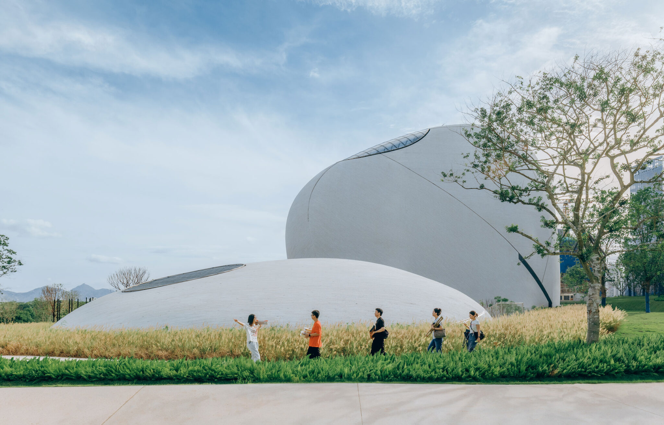
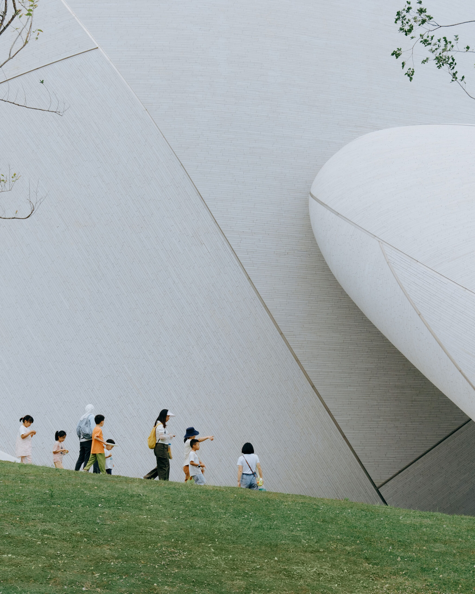
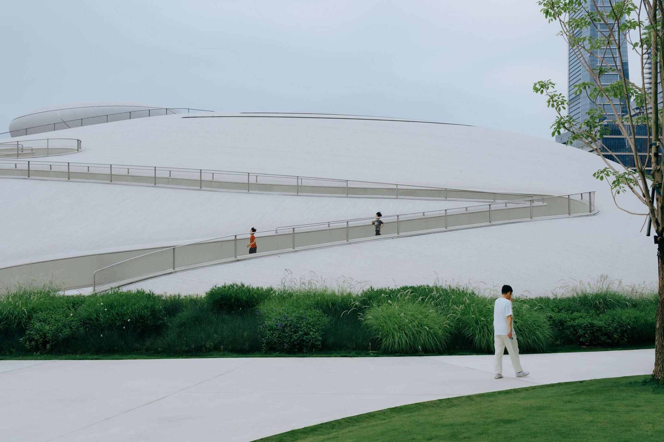
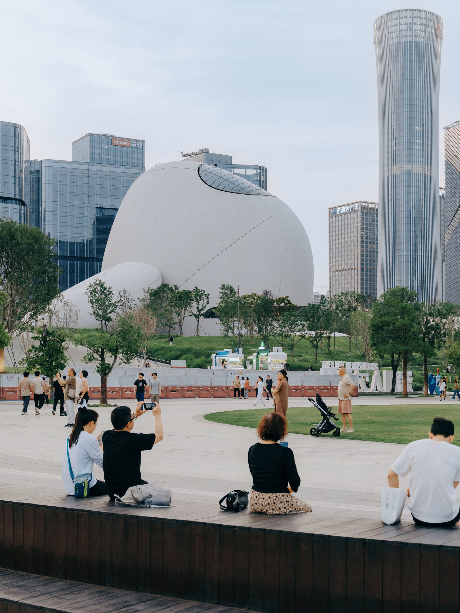
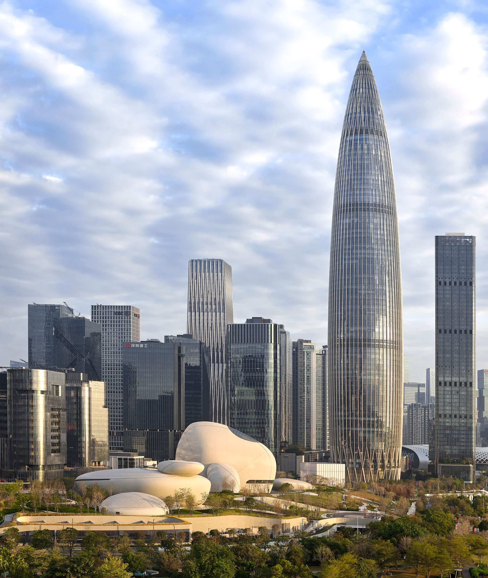
高層ビル群と海の間にある敷地での計画です。建築家は、都市に開かれた公共空間も意図し、緑化した屋上公園を備えた周辺と繋がる“開かれたランドスケープ”としての建築を考案しました。また、“太古の未来”の発想の下に量塊は“石”になぞらえて設計されました。
こちらはリリーステキストです(翻訳:アーキテクチャーフォト / 原文は末尾に掲載)
深セン・ベイ・カルチャー・スクエア:MAD / マ・ヤンソンが海岸線に博物館を散りばめる
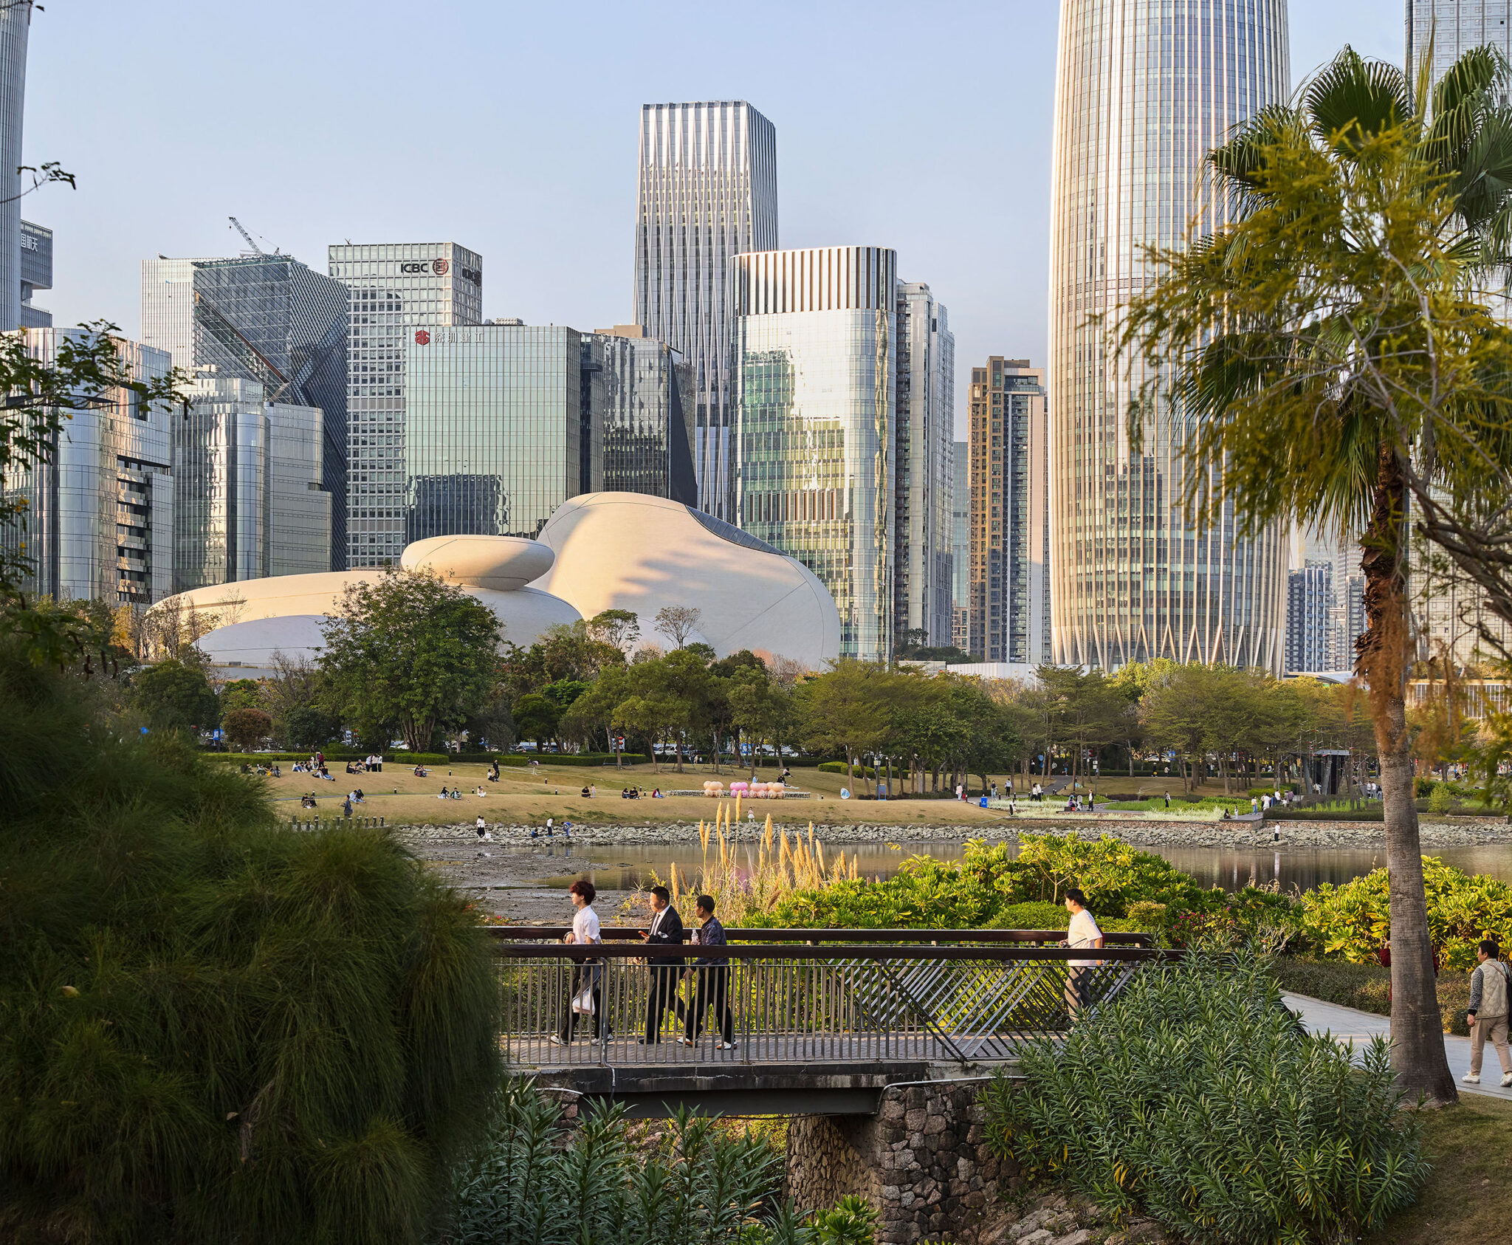
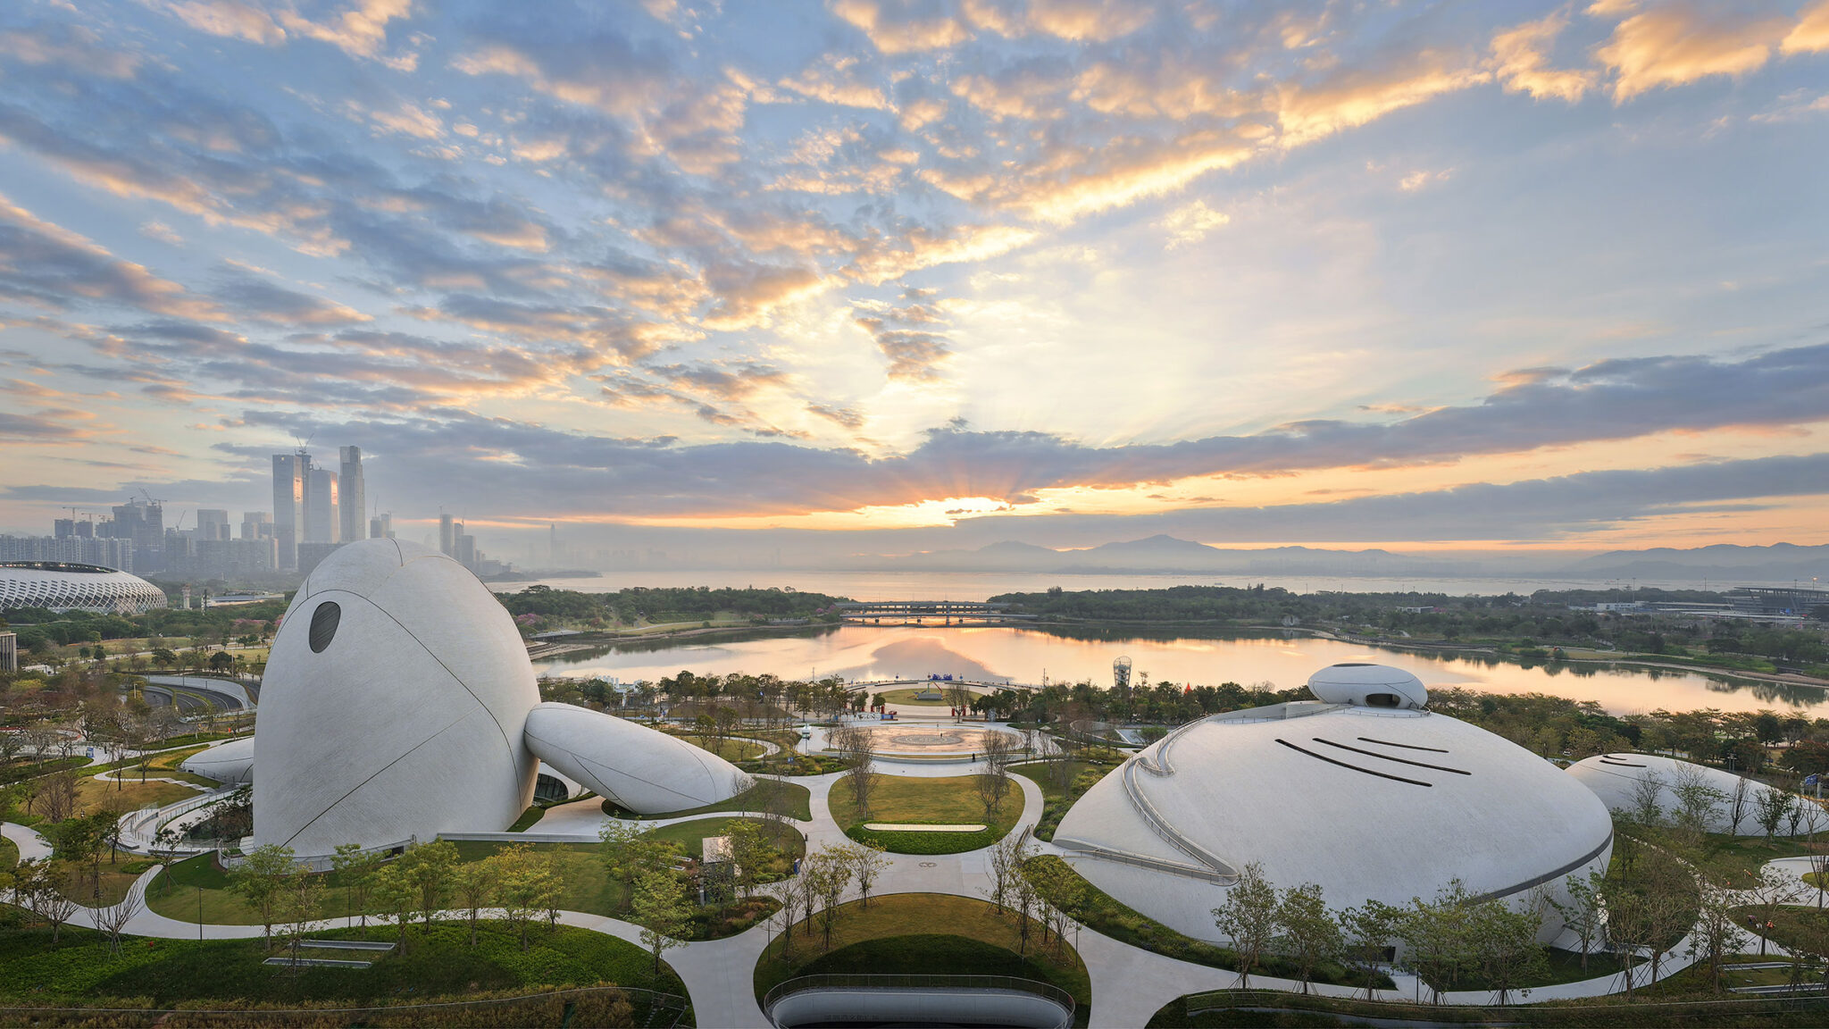
深セン・ベイ・カルチャー・スクエアは、グレーター・ベイ・エリアのイノベーションの中核であり、本社拠点の中心地でもある深セン市南山区後海の中心部に位置しています。一方には高層ビル群が密集してそびえ立ち、もう一方では敷地が深セン・タレント・パーク、開けた湾、そしてマングローブ湿地が連なる一帯に接し、その先には香港を望みます。
深センの「新時代十大文化施設」の一つであるこのプロジェクトは、マ・ヤンソン、ダン・チュン、早野洋介が率いるMADによって設計され、8年を経て完成しました。
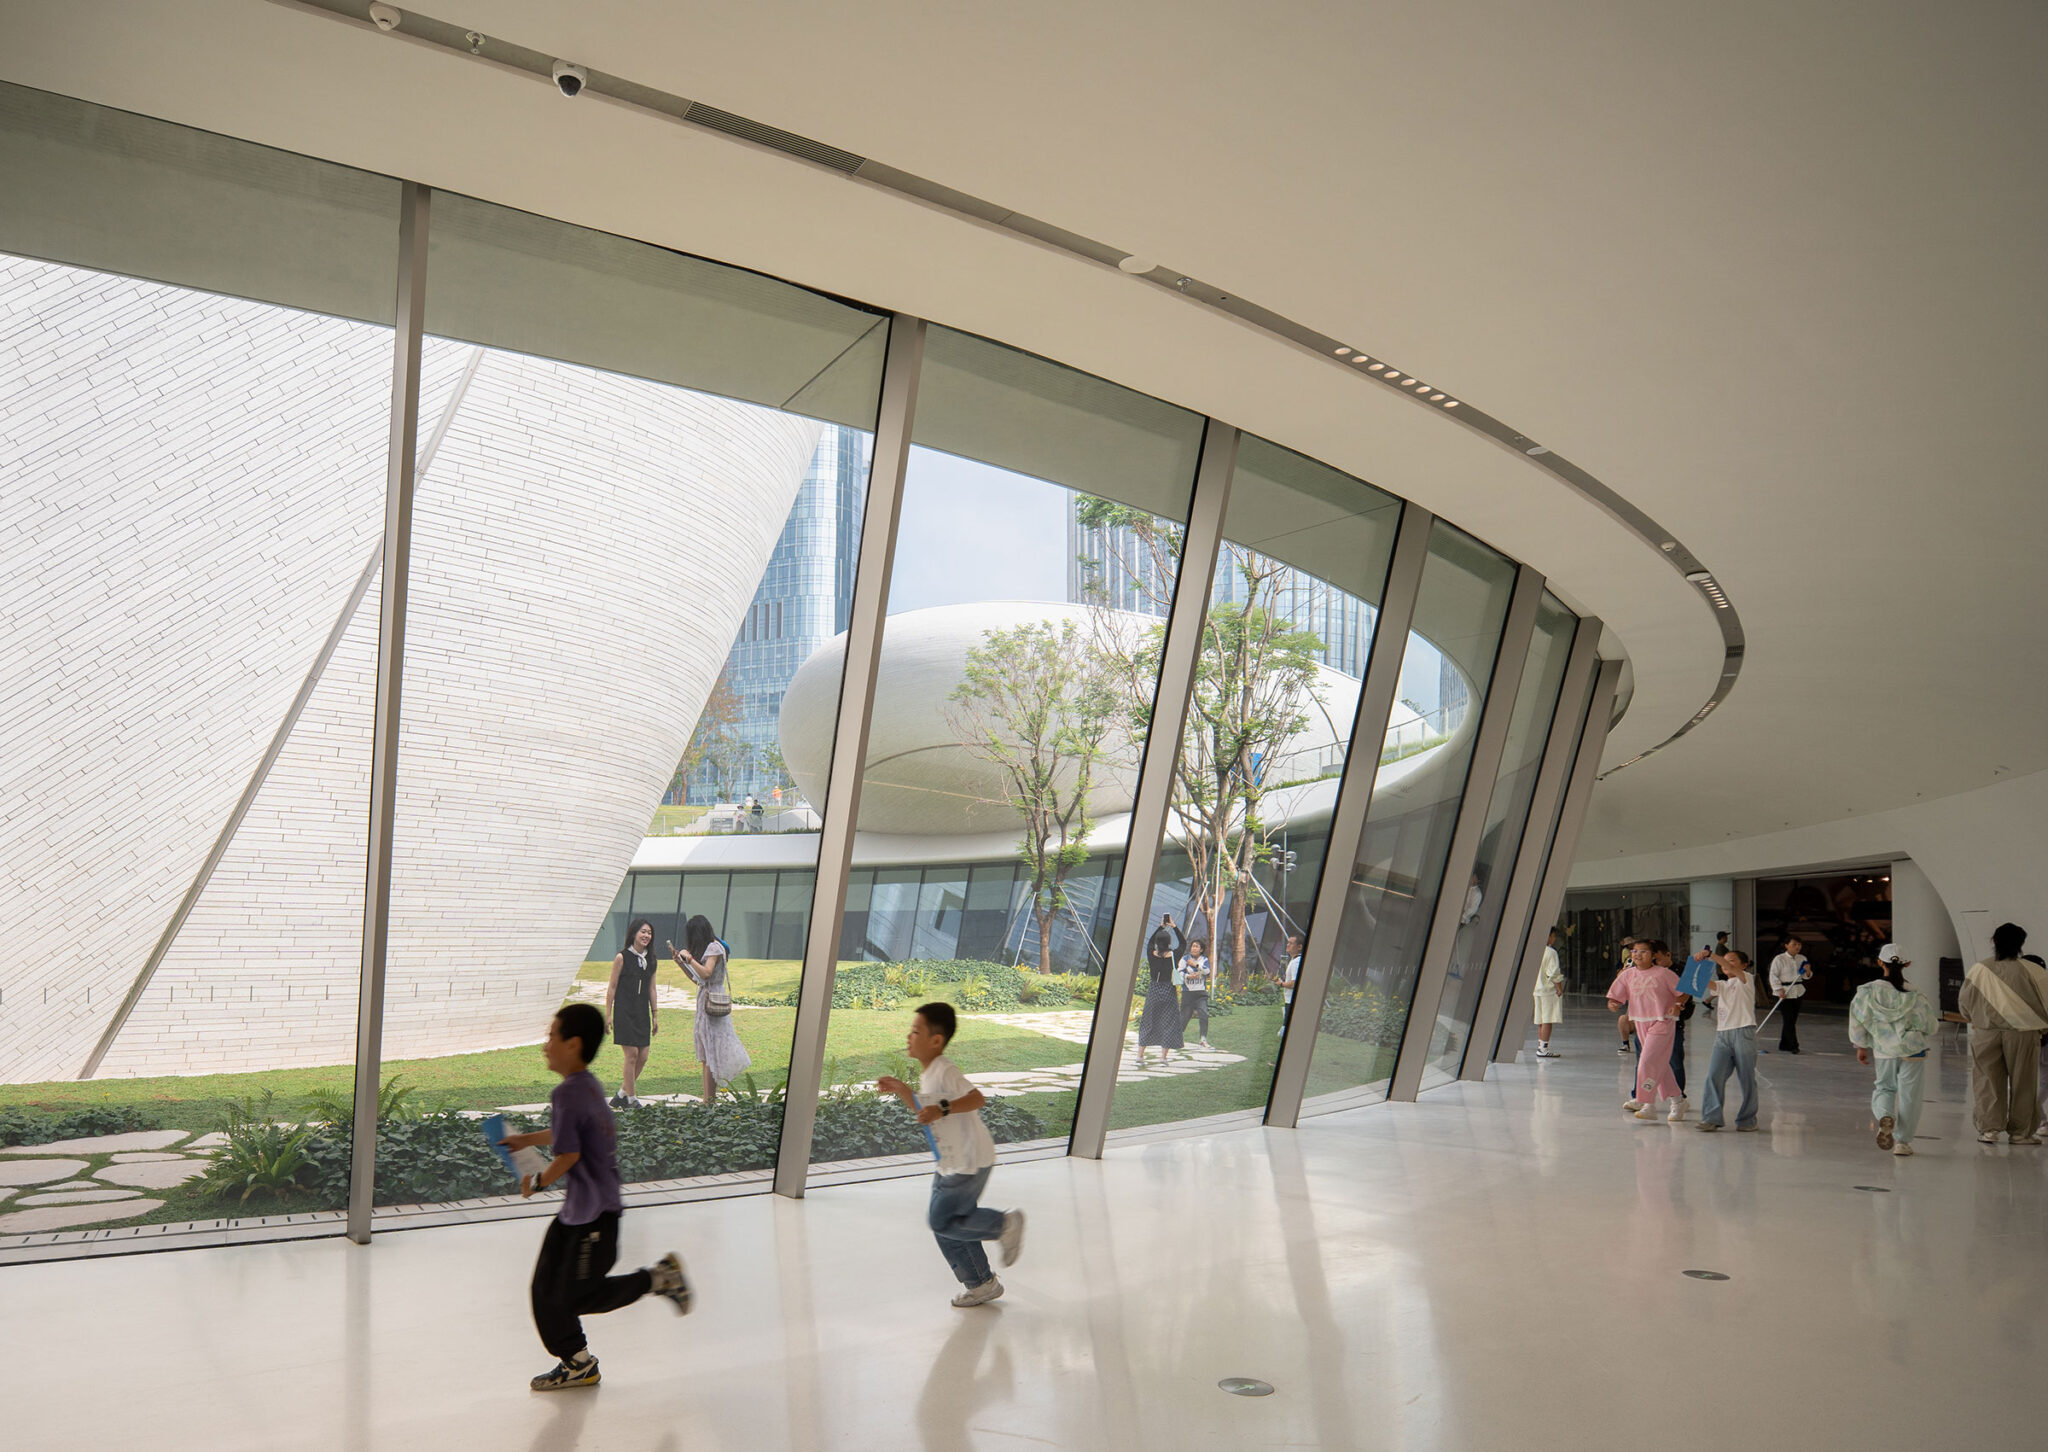
その意図は二つありました。デザインと文化における国際交流のためのプラットフォーム、そして一日中都市に開かれた海辺の公共空間です。人々はここを訪れ、走り、子どもと過ごし、休息し、海を眺め、写真を撮ります。そして、現代都市と太古の海との狭間で、日常的な認識の外へと踏み出し、自然と時間への、より大きな想像力へと足を踏み入れます。
「私の仕事の多くは、同じ問いによって方向づけられています。公共空間は、より開かれ、より平等なものになり得るのか、という問いです。深センは若く効率的な都市であり、この敷地はすべて海を埋め立てて造成されました。私たちのデザインは、太古の自然を人々の未来への想像力へとどのように変え、さらに、人間の体験に奉仕する、親しみの感じられる大規模な文化施設をどのように実現できるのでしょうか?」
— MADアーキテクツ 創設者・プリンシパル・パートナー、マ・ヤンソン
屋根が公園になる
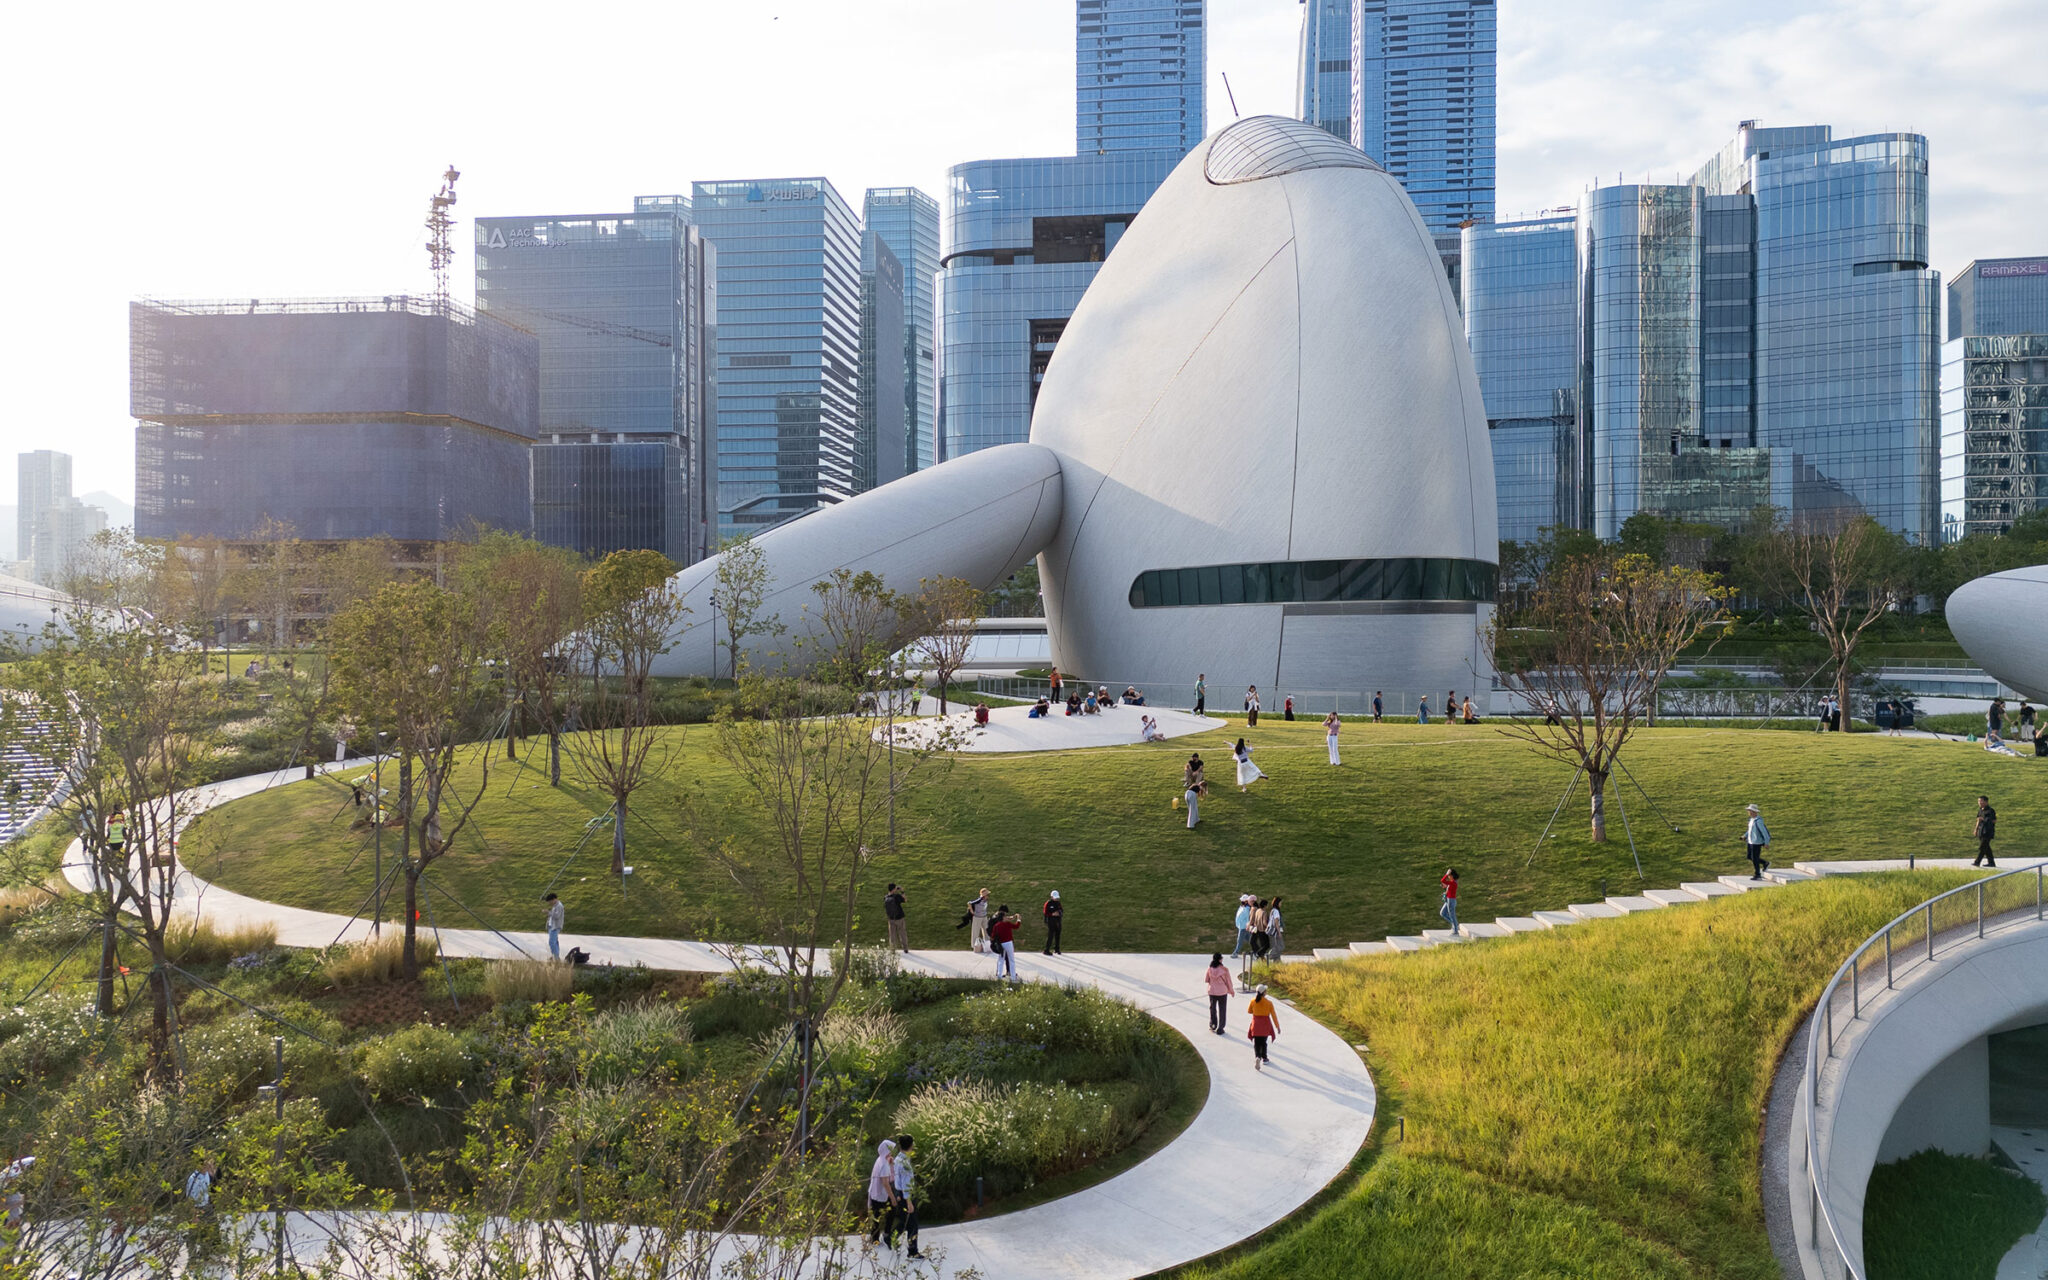
敷地面積約5万1,000㎡、床面積18万8,000㎡の深セン・ベイ・カルチャー・スクエアは、総合的なデザインミュージアムです。分散した配置と誰もがアクセスできることによって、MADはこの大規模な建築を、開かれたランドスケープの広がりへと変えています。
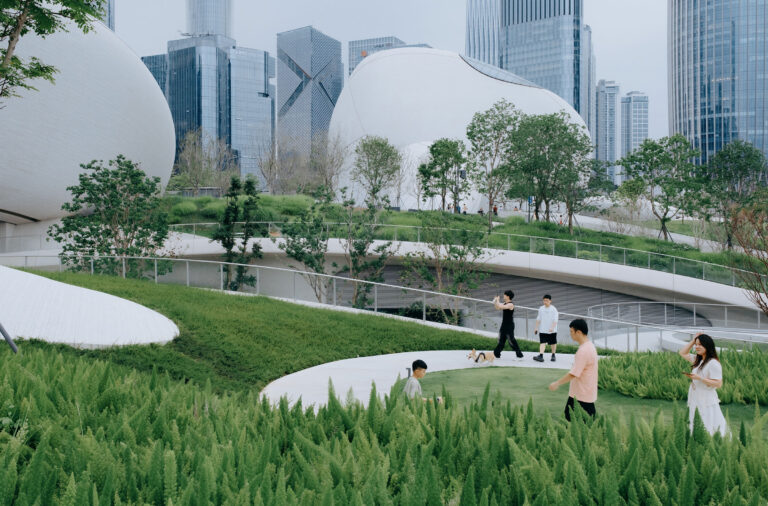
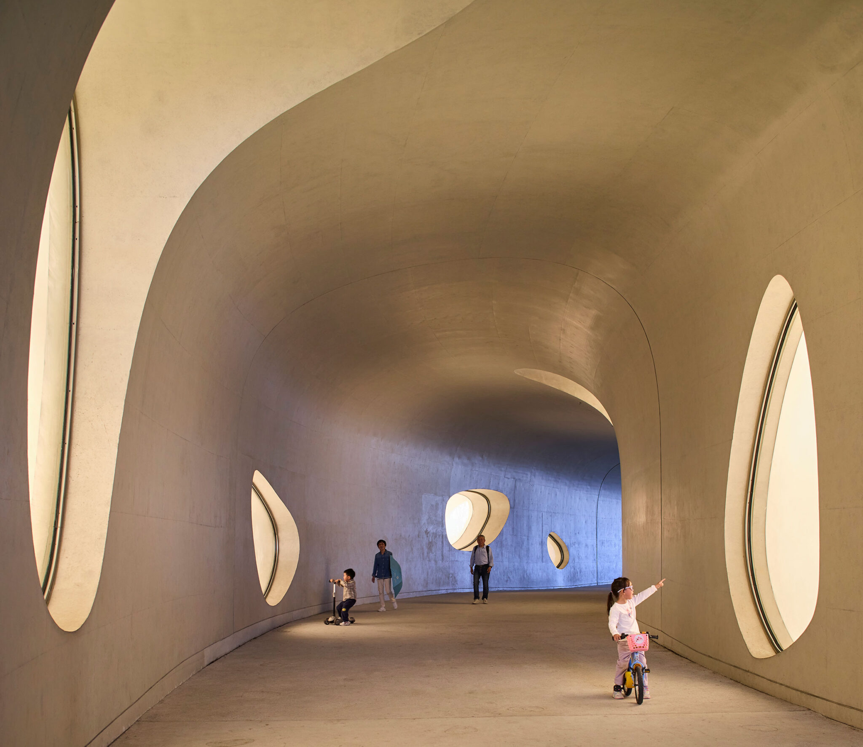
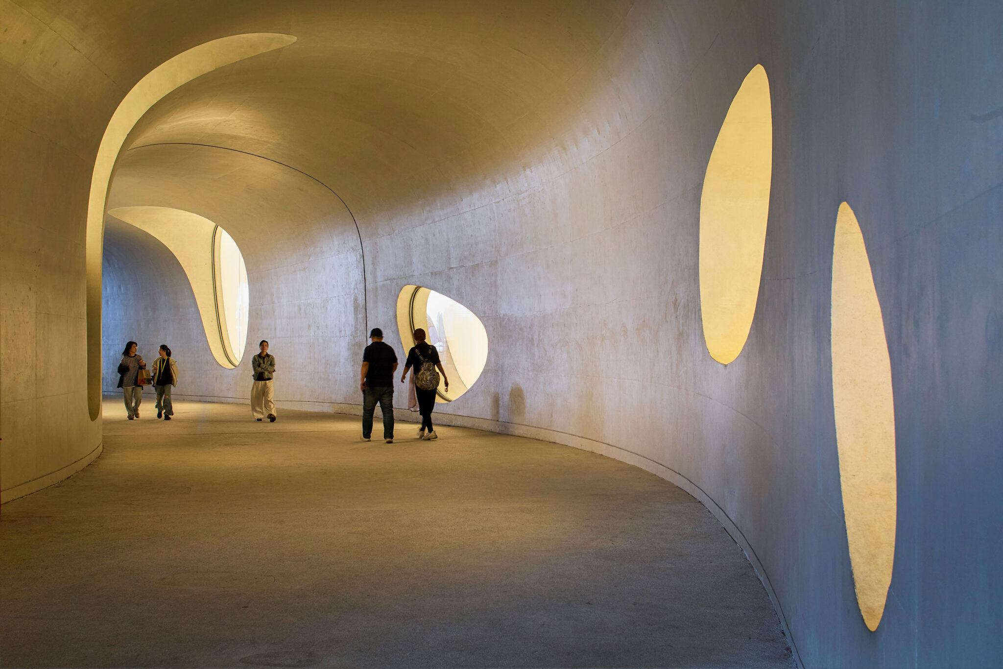
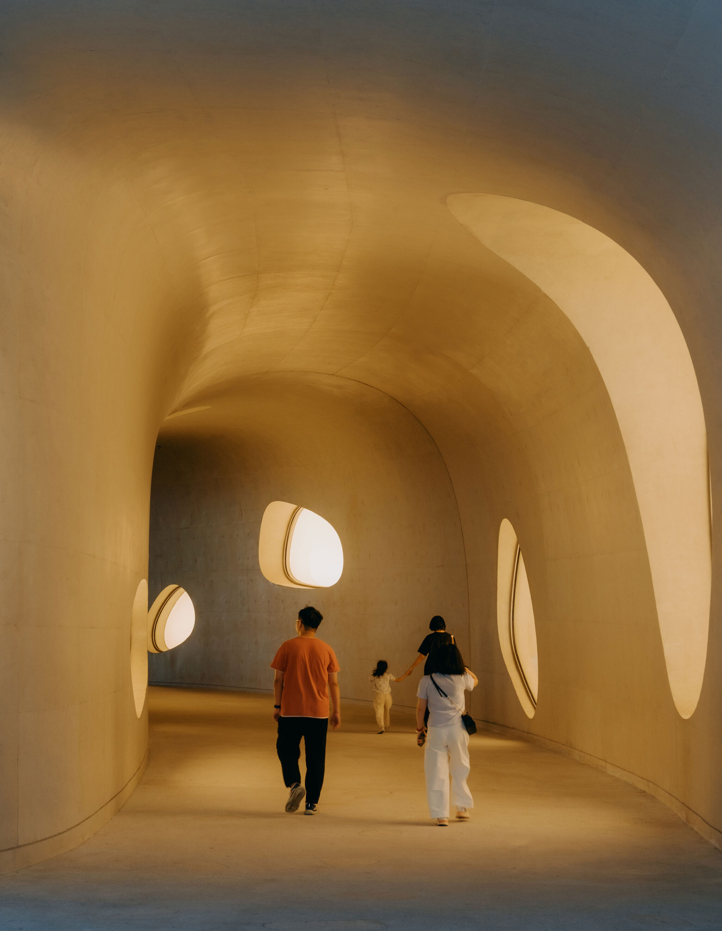
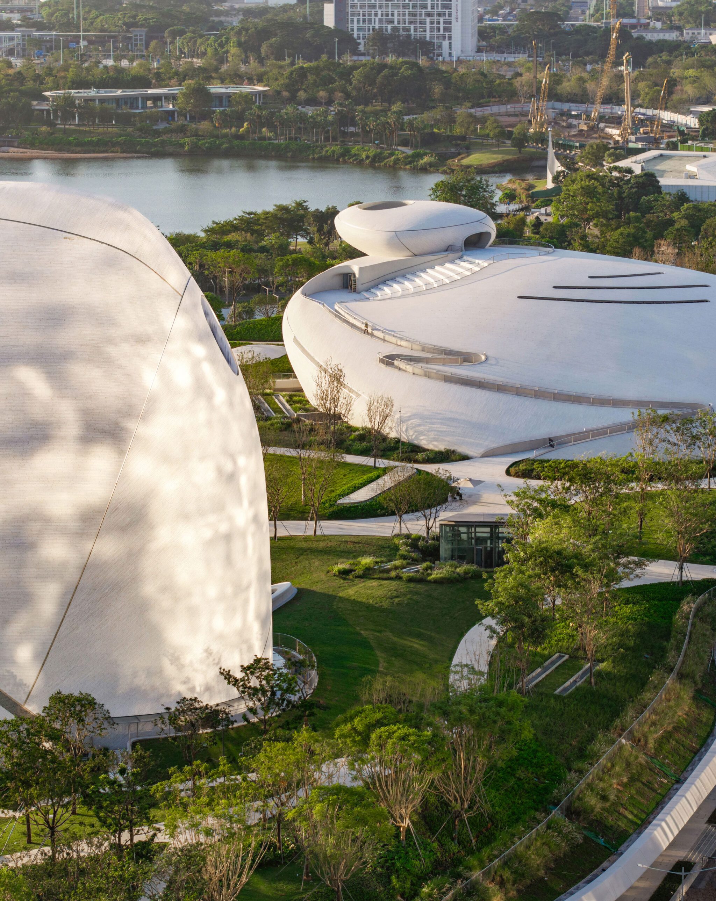
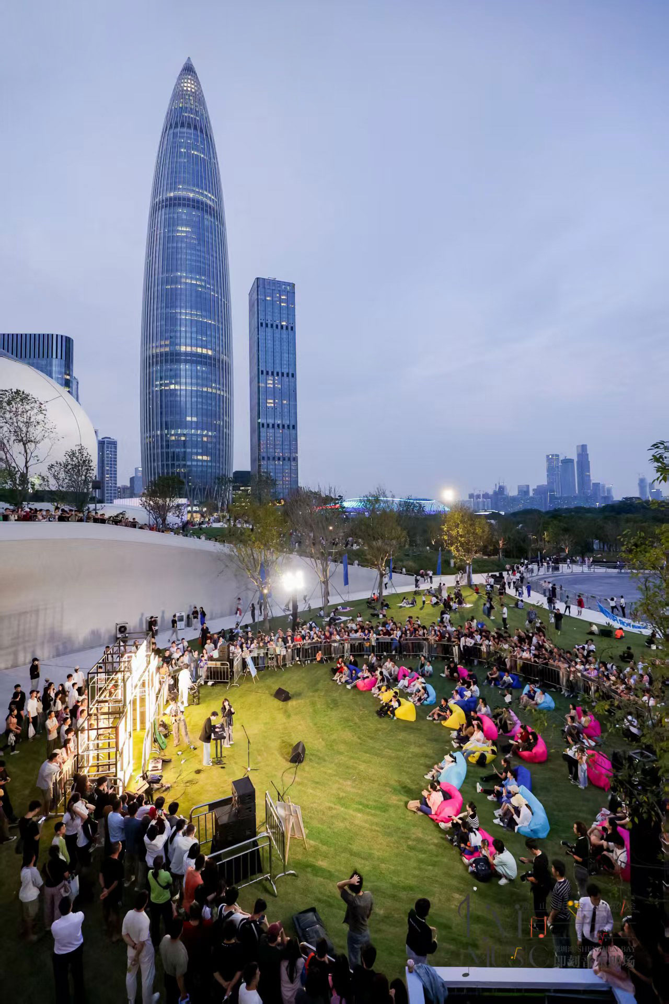
起伏する緑化屋根はそのままタレント・パークへと続いています。東側では道路が地下に設けられており、地上レベル全体が歩行者のために開放されています。来訪者はあらゆる方向から入り、緩やかな斜面を上り、曲がりくねった屋上の通路をたどって、湾を見渡す展望地点へと至ります。西側では、幹線道路と本社ビル群のスカイラインに面して、浮遊するような照明付き展示ウィンドウが並ぶ2つのベイ・パサージュが南北のホールの間を貫き、24時間開放されています。また、歩道橋が屋上公園を都市構造へと直接結んでいます。都市、広場、そして海岸線が一体となっています。
太古の未来:水が引き、石が現れる
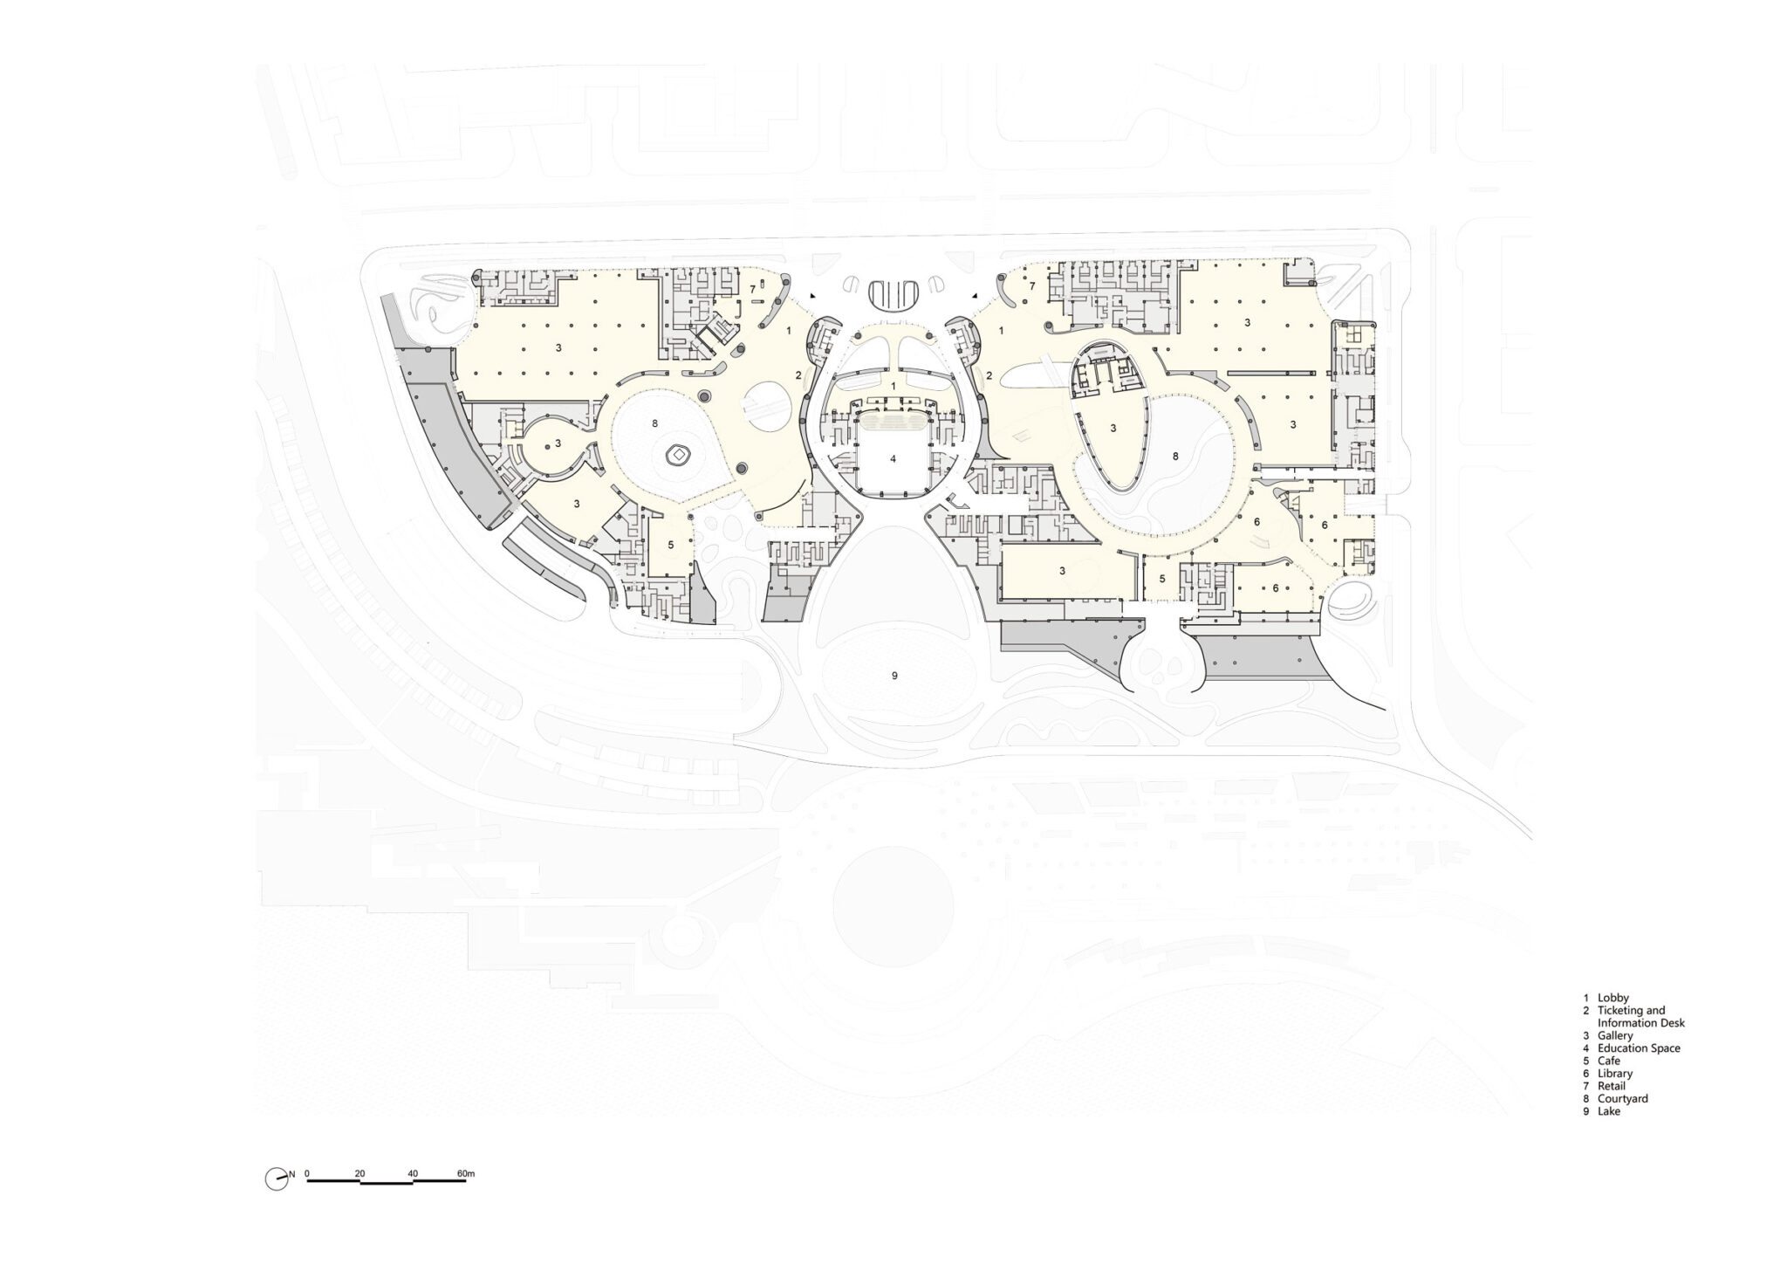
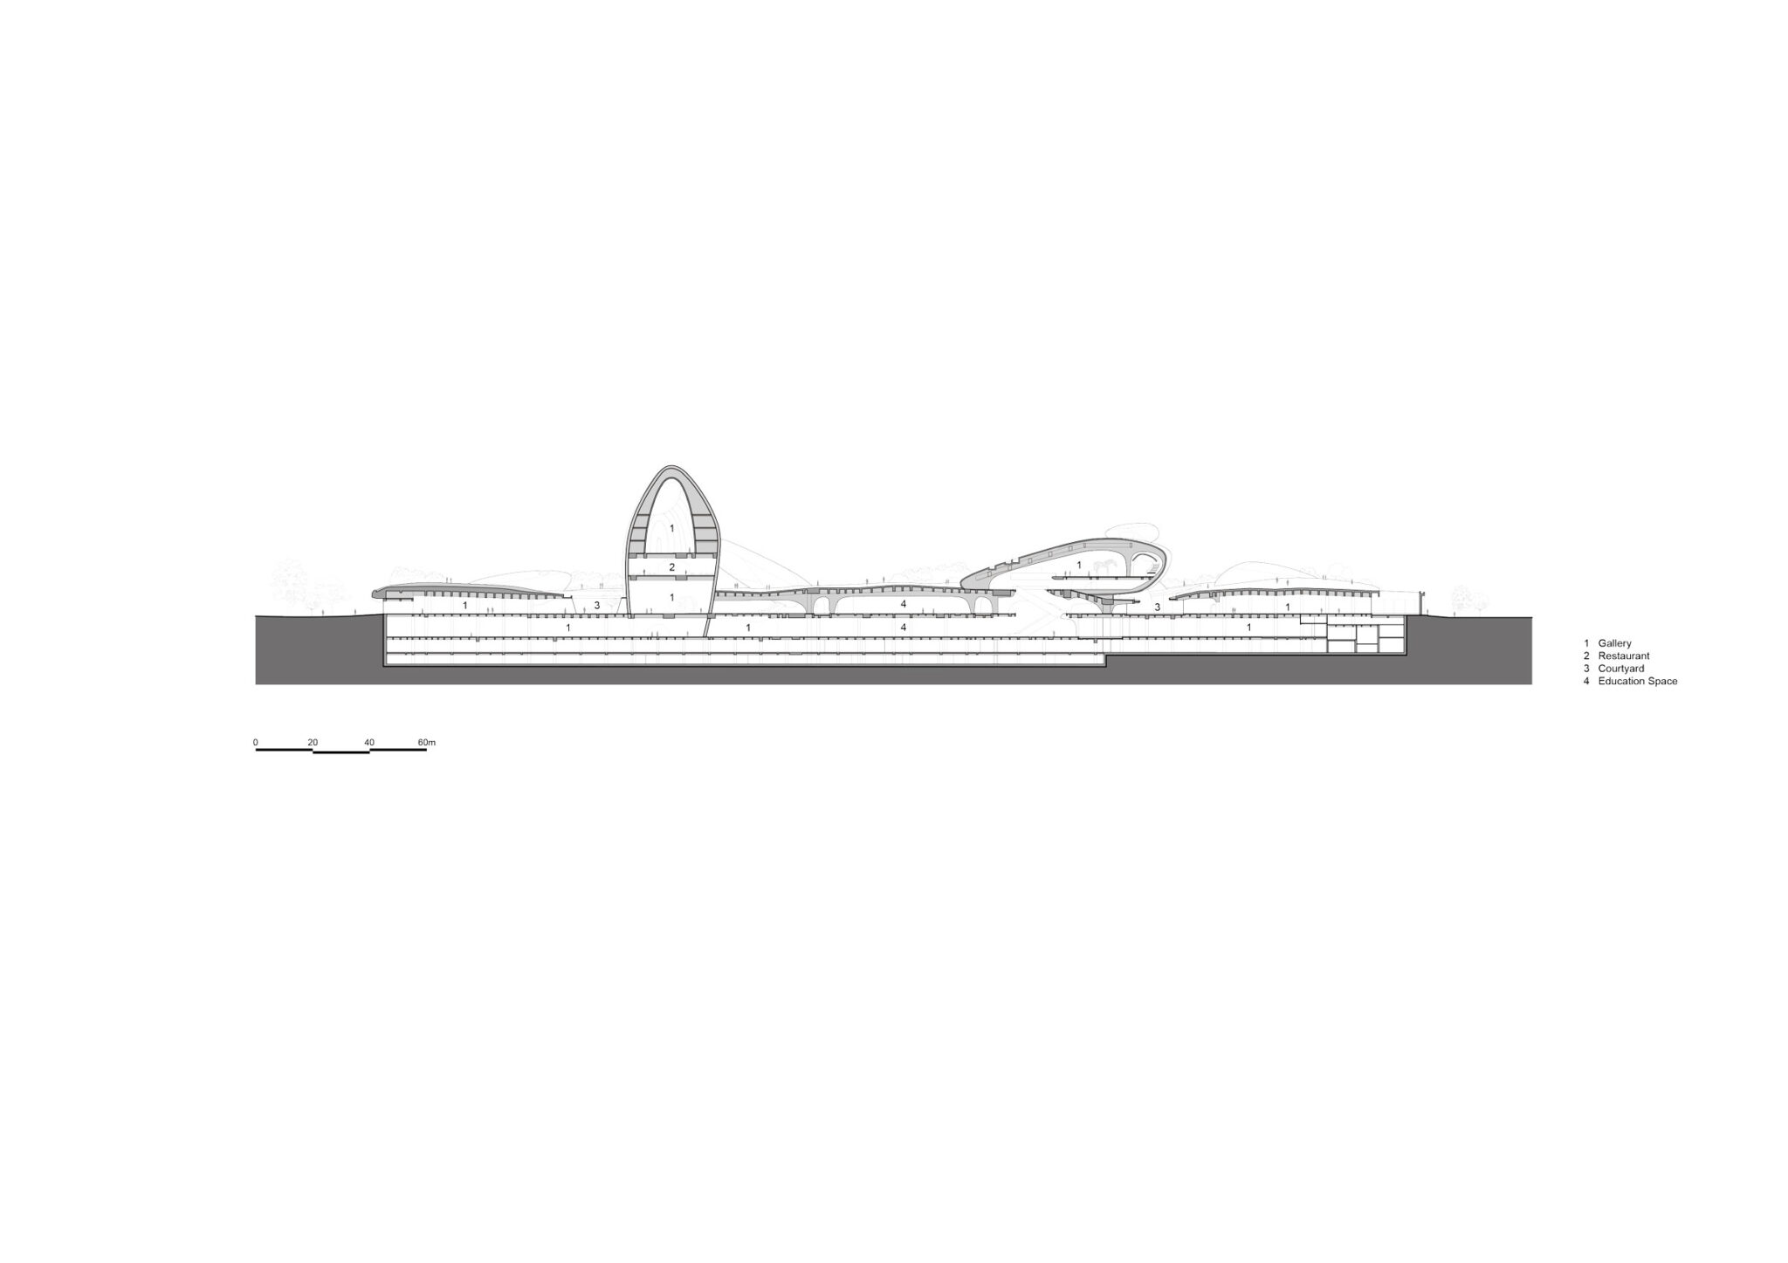
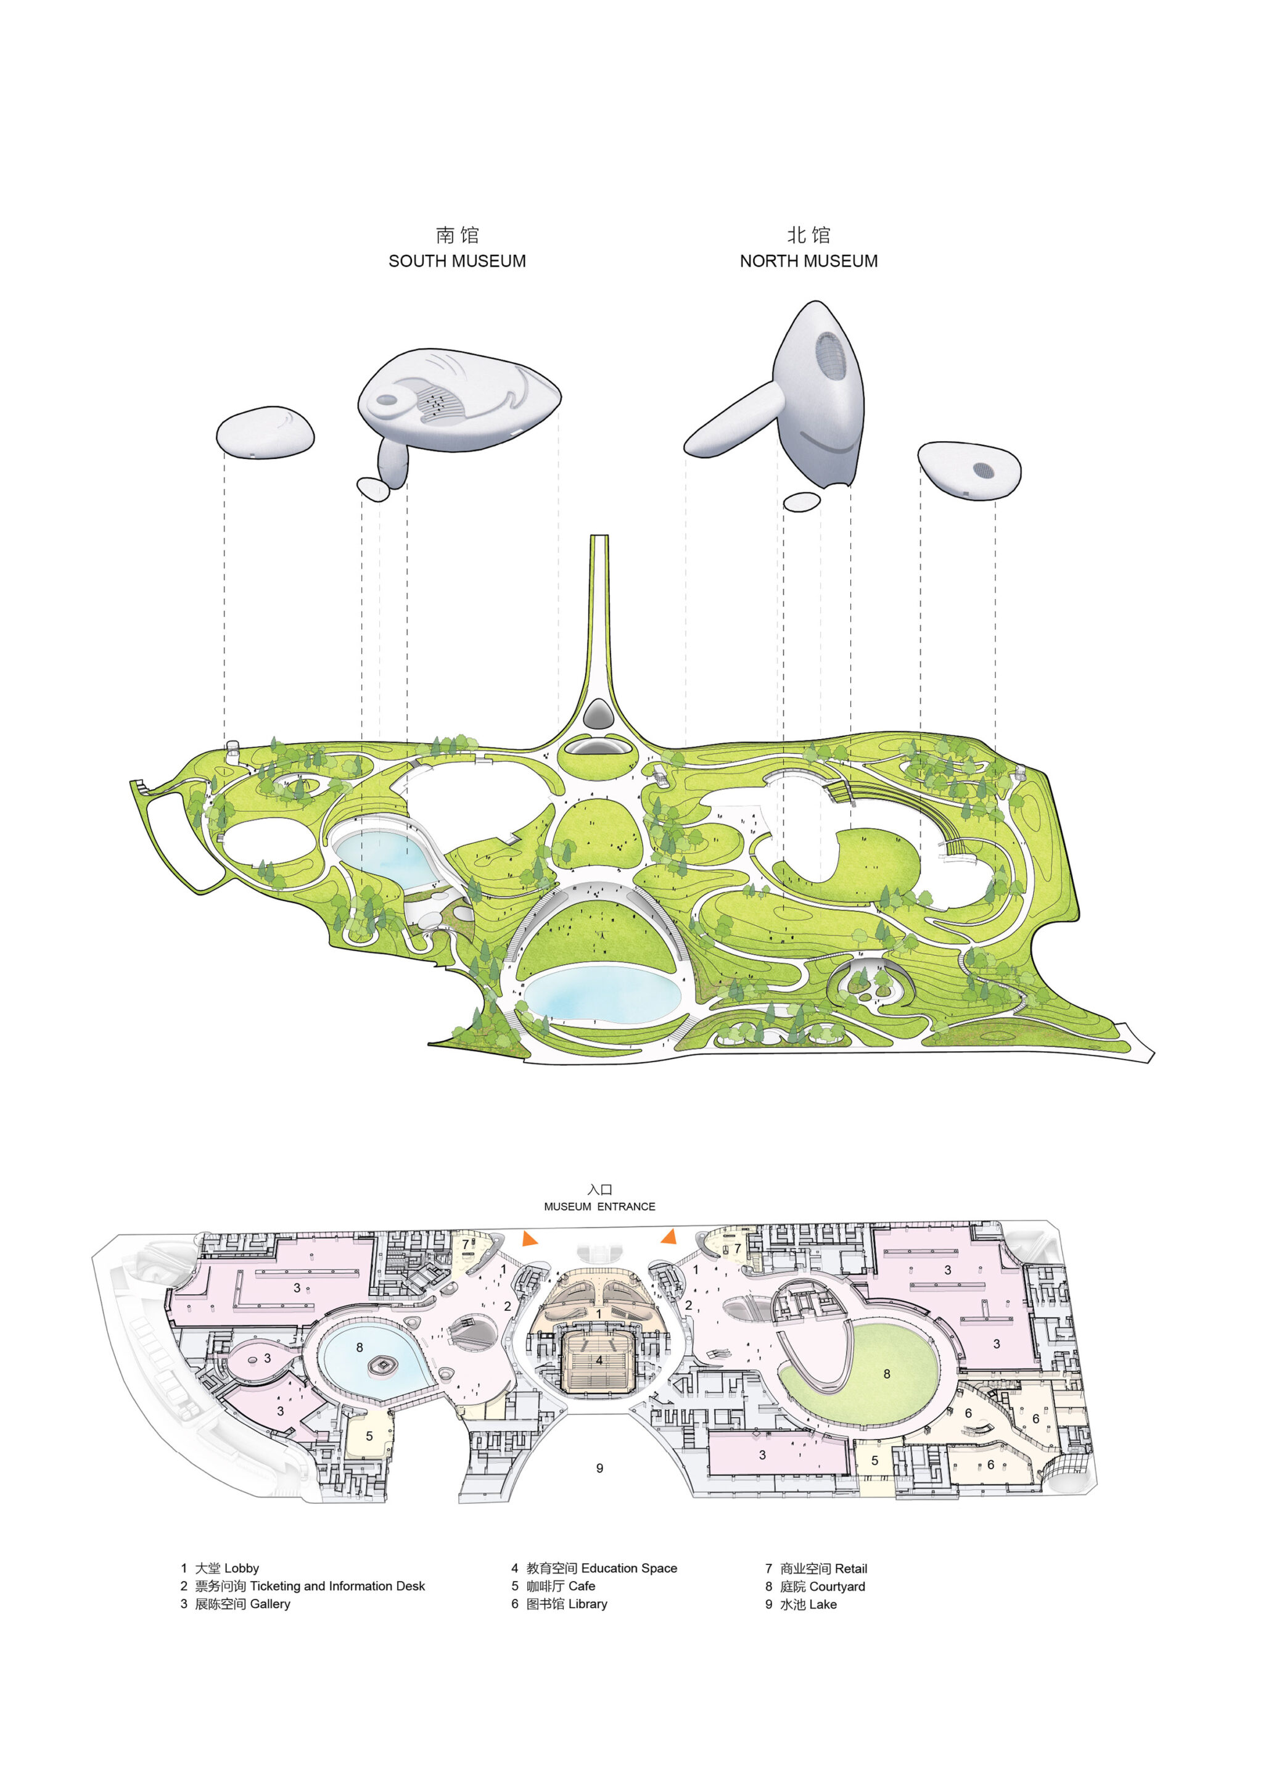
この敷地には、クリエイティブ・デザインと科学的な暮らしにまたがる南北2つのホール群が配置され、展示ギャラリー、公共教育スペース、デザインライブラリー、多目的シアターを備えています。
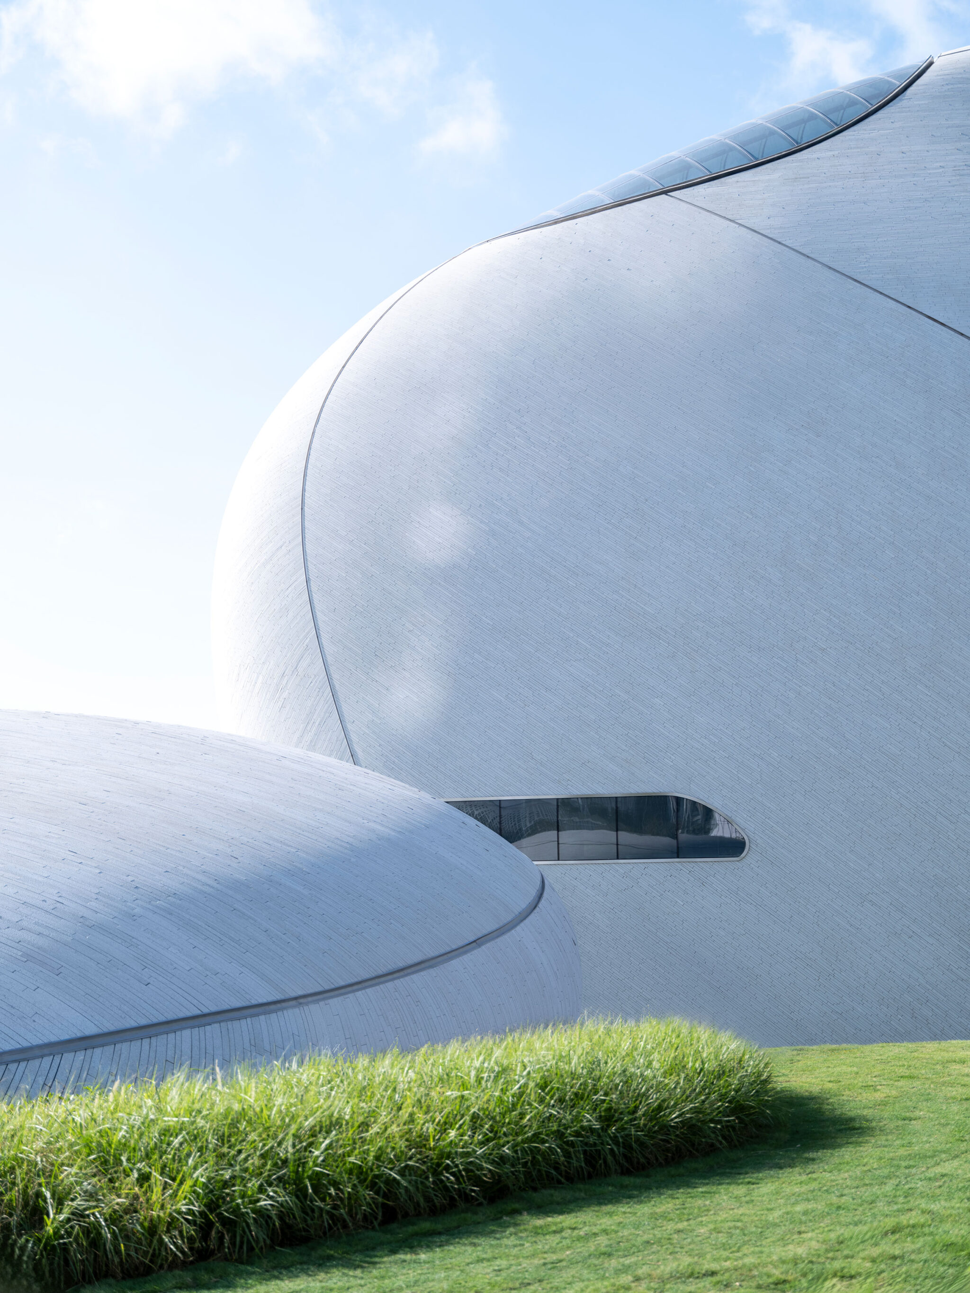
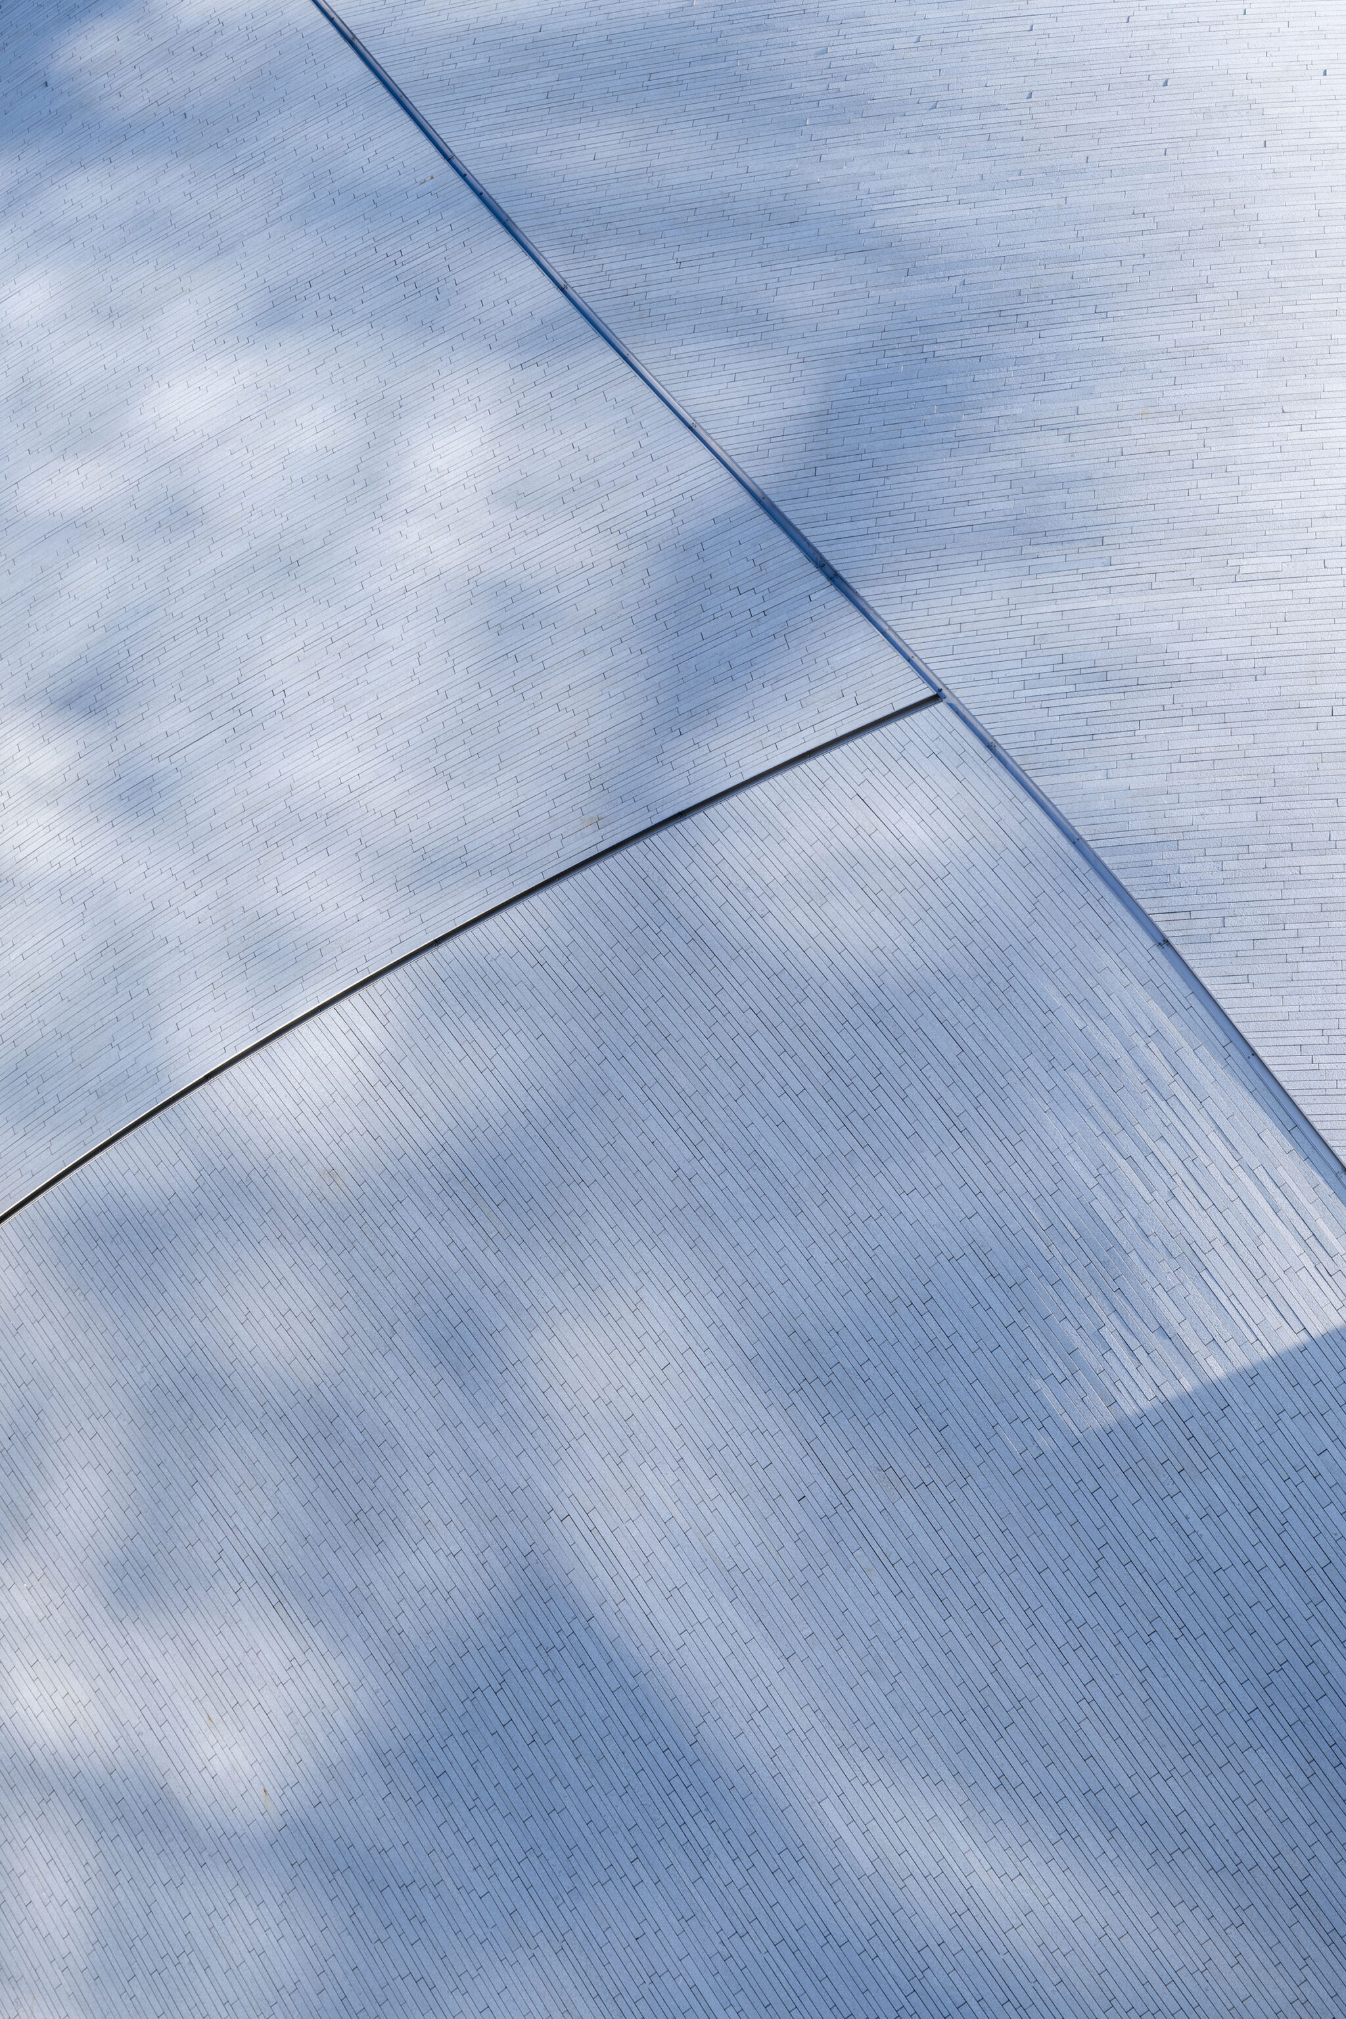
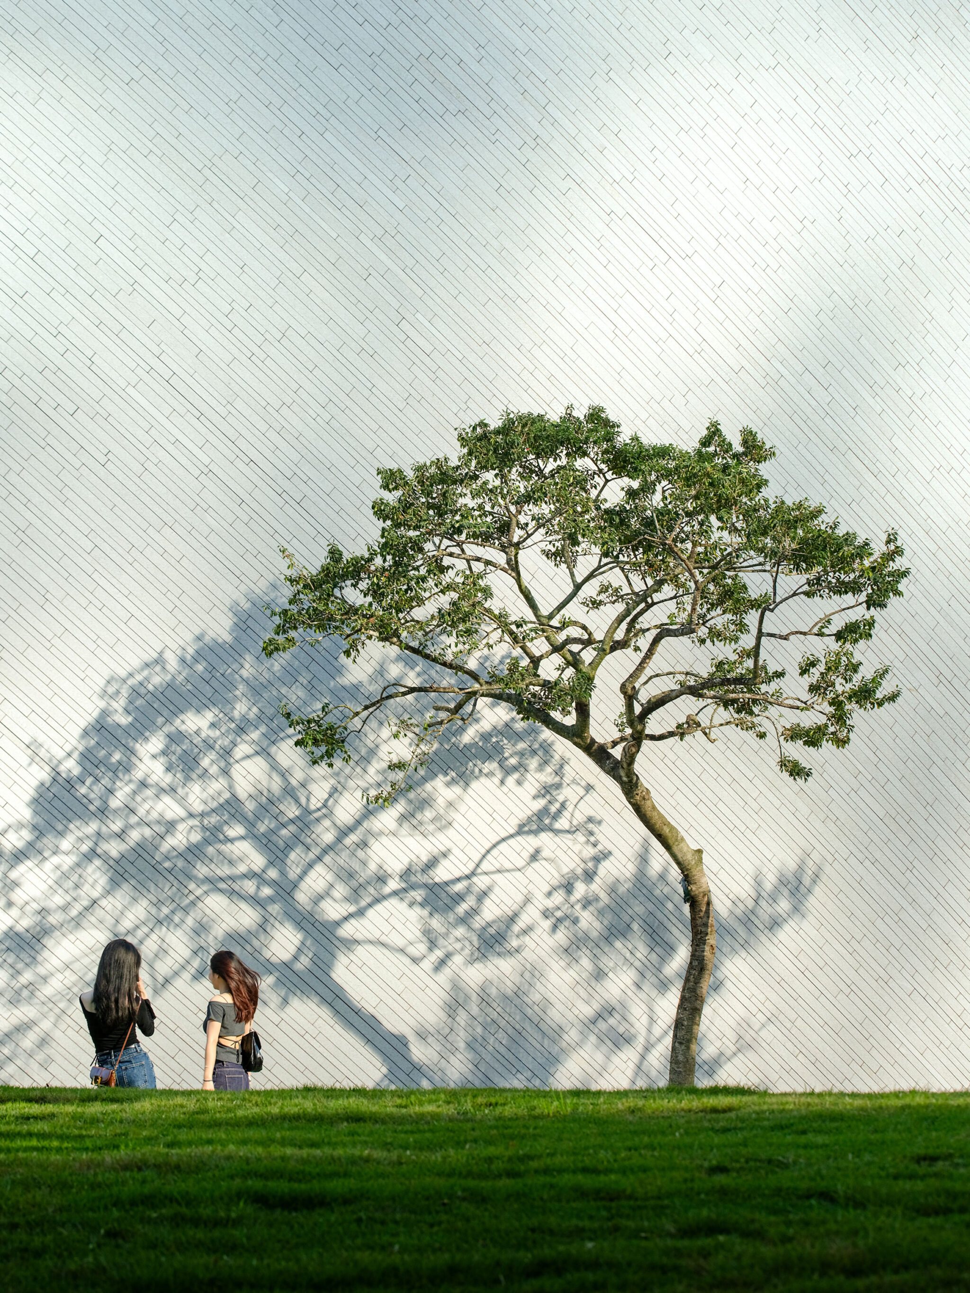
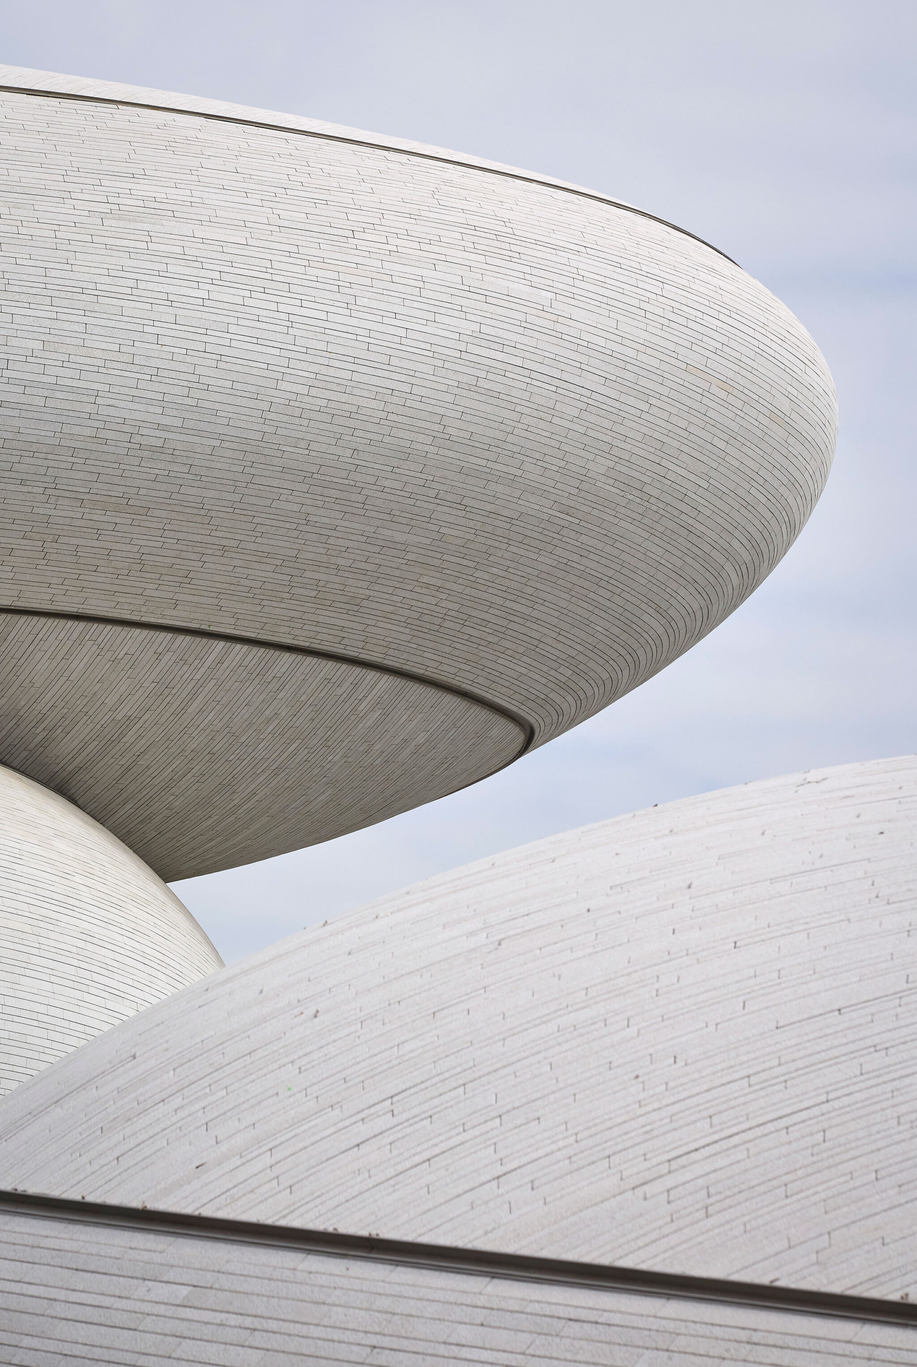
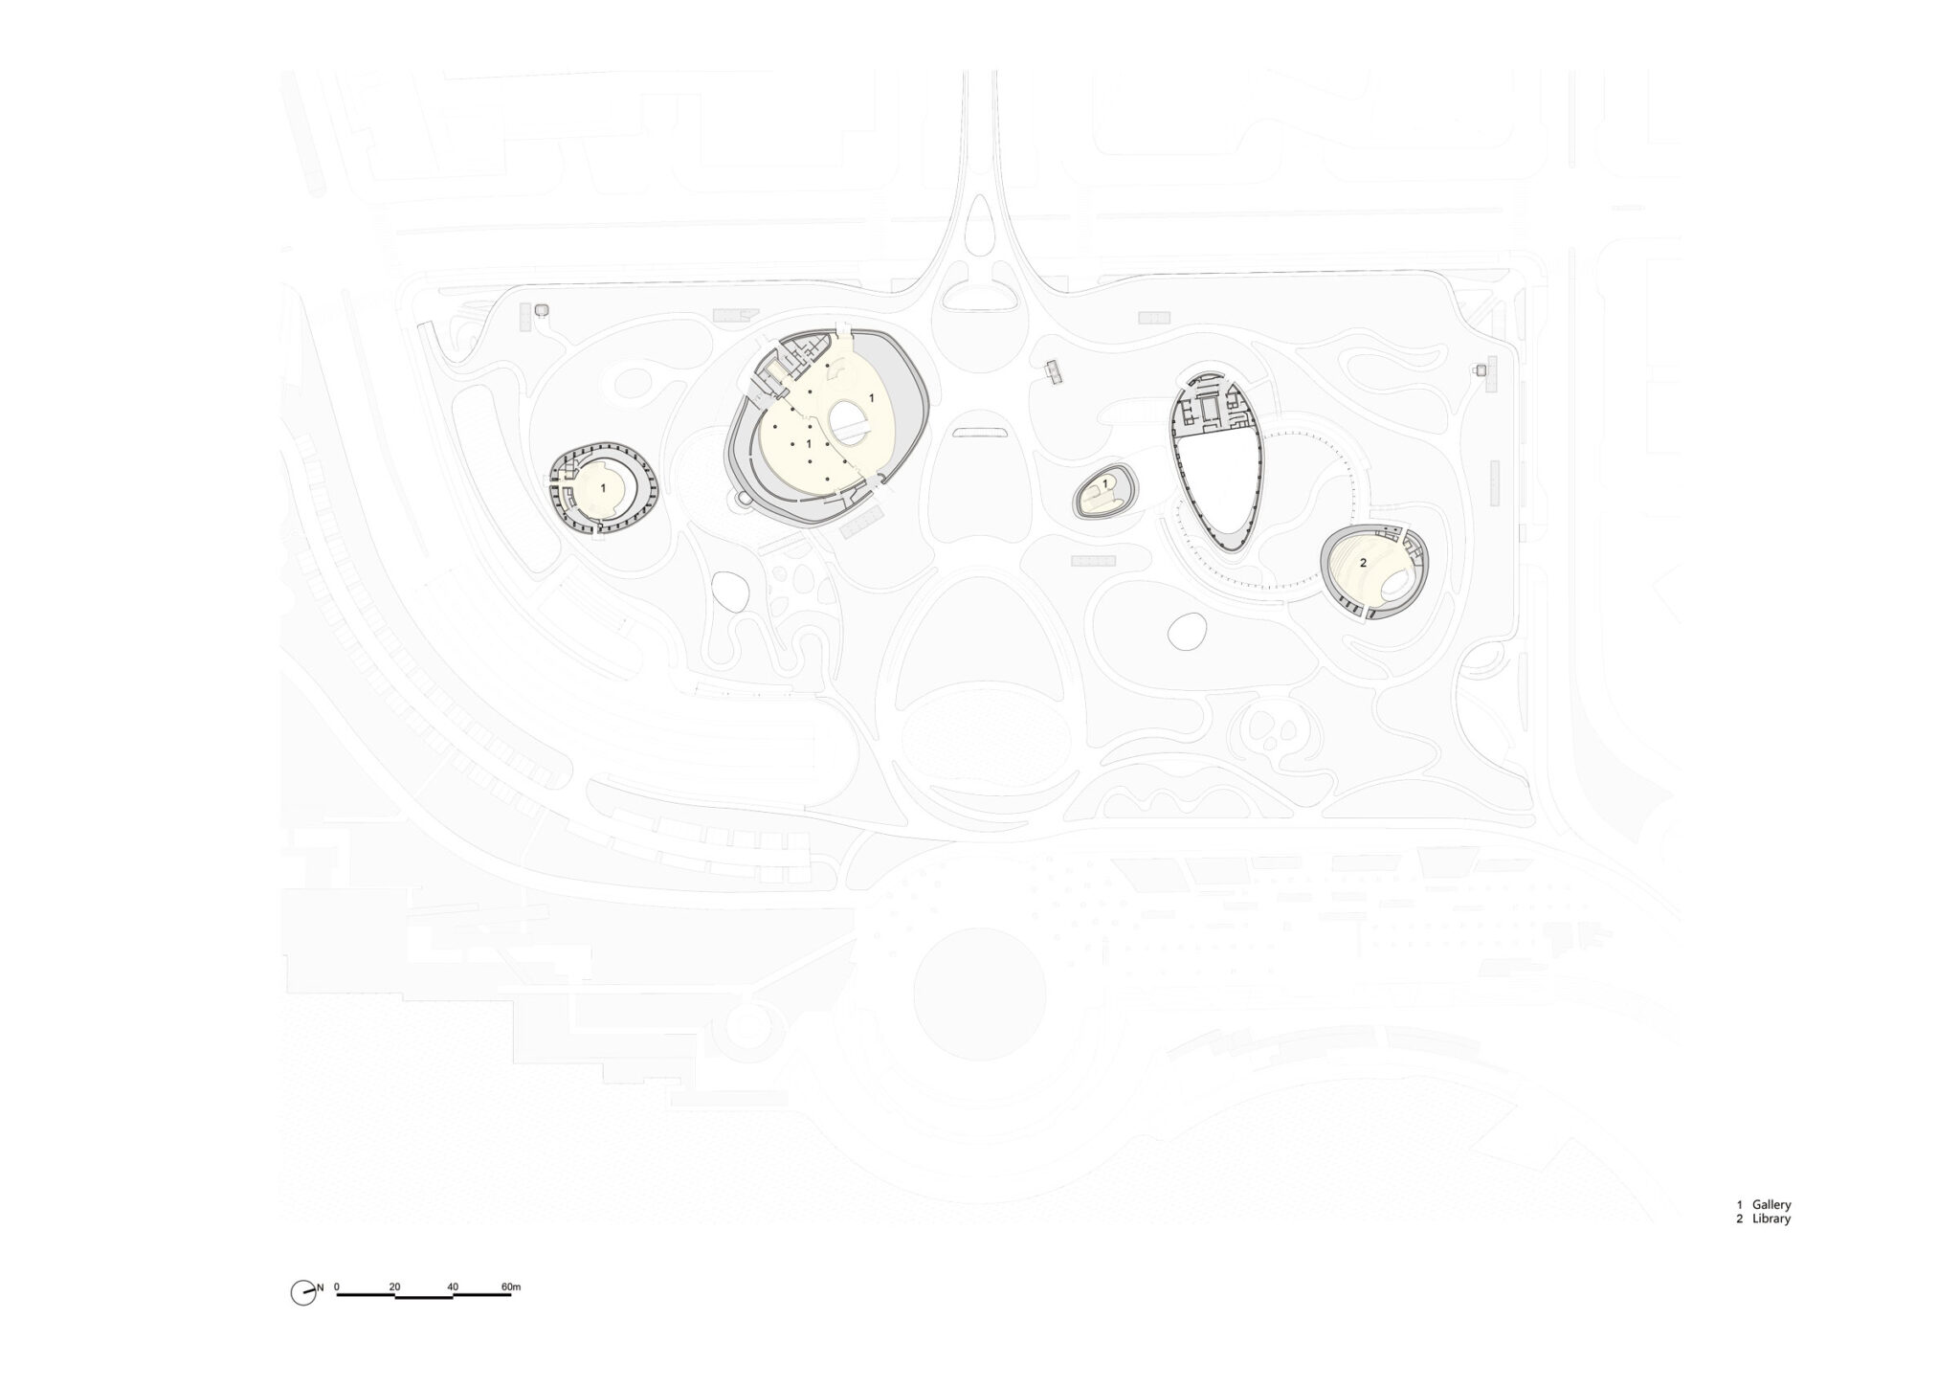
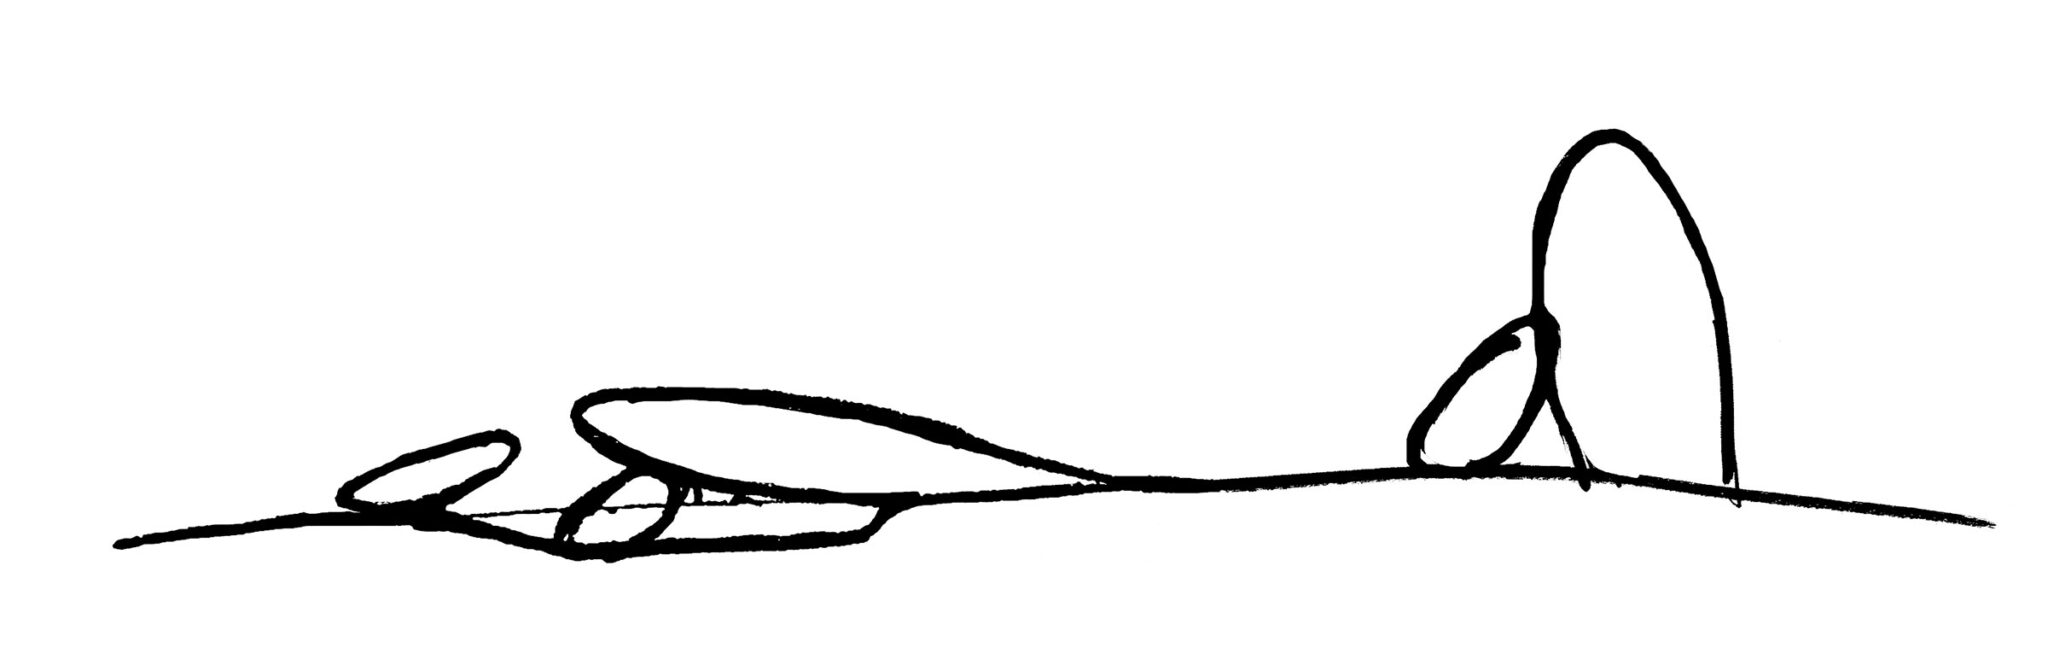
太古の未来という発想から出発し、MADはミュージアムを独立した複数のヴォリュームへと分節しています。それらは都市側から水辺に向かって高さを段階的に低くすることで、敷地全体にわたって眺望が開かれています。ファサードには、曲線に沿う細長い帯状に切り出した天然の白御影石が用いられています。
動きと静止の空間的リズム
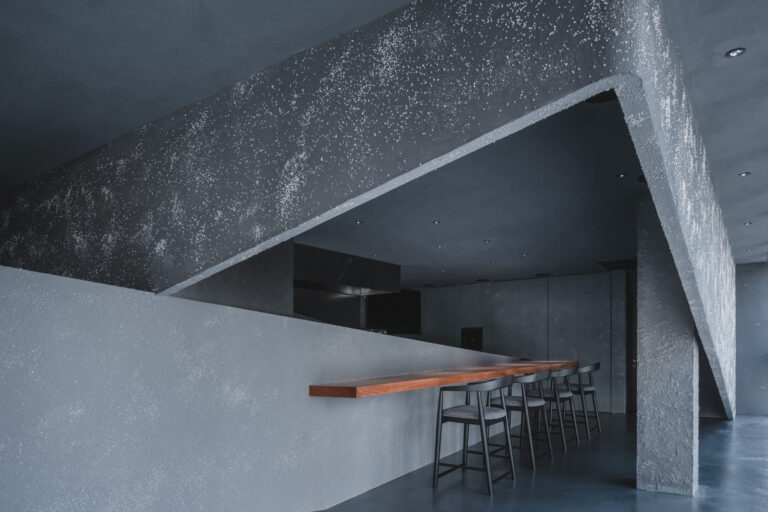
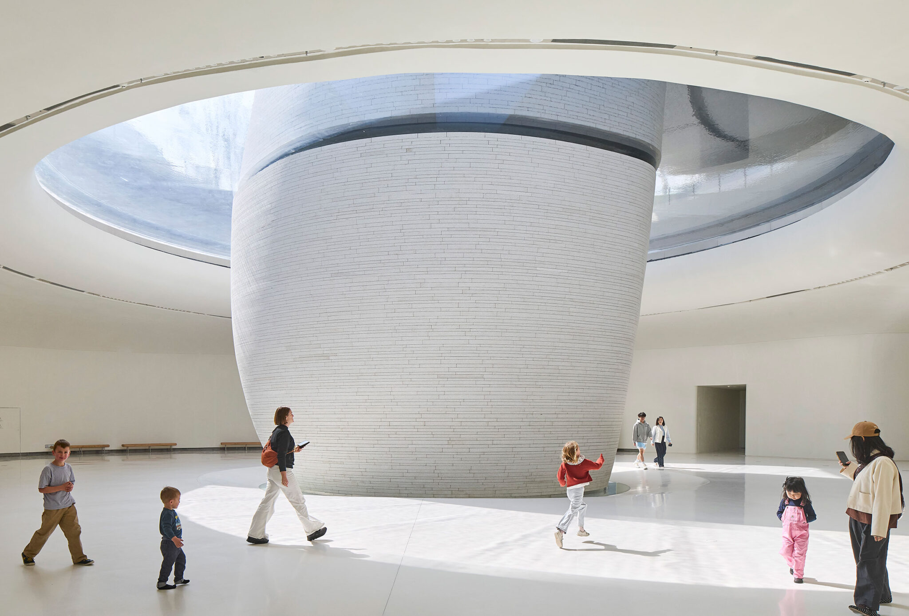
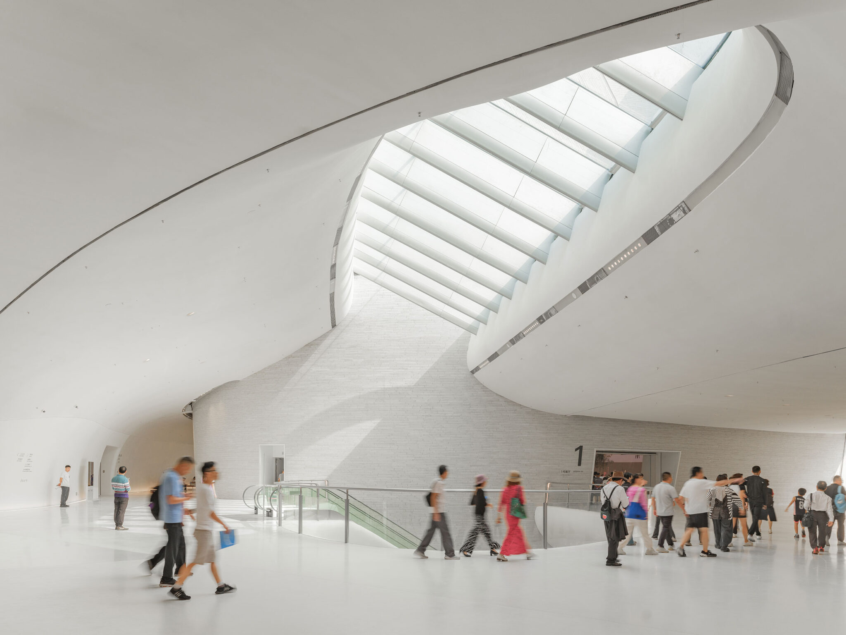
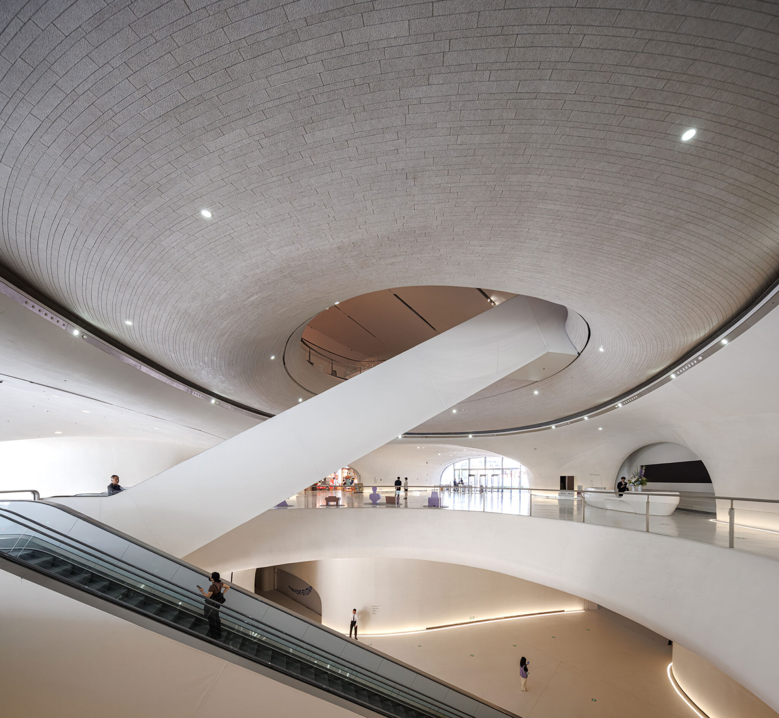
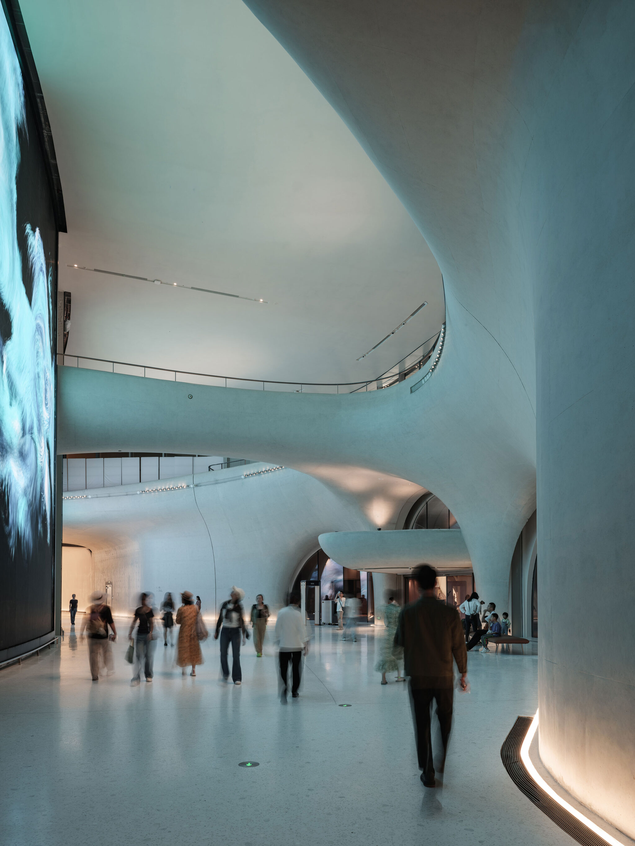
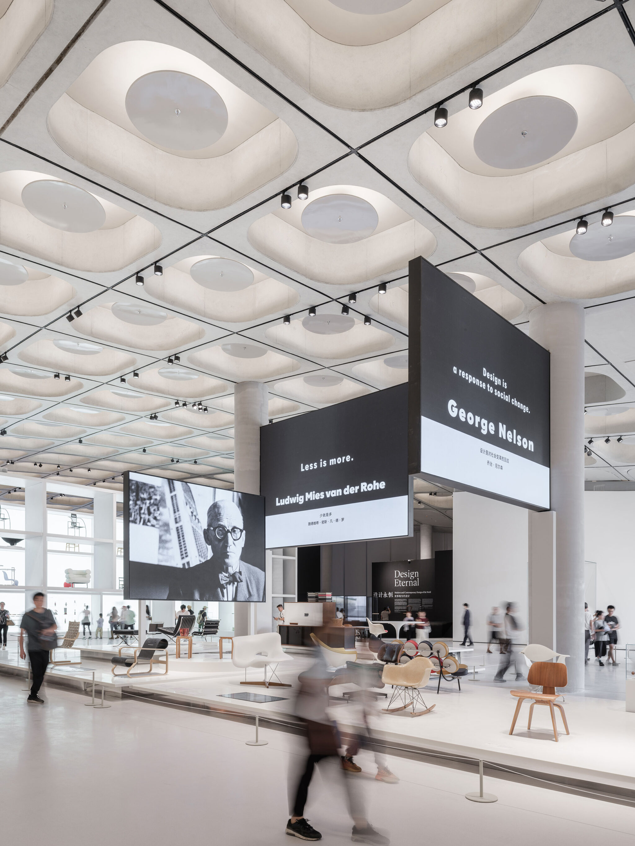
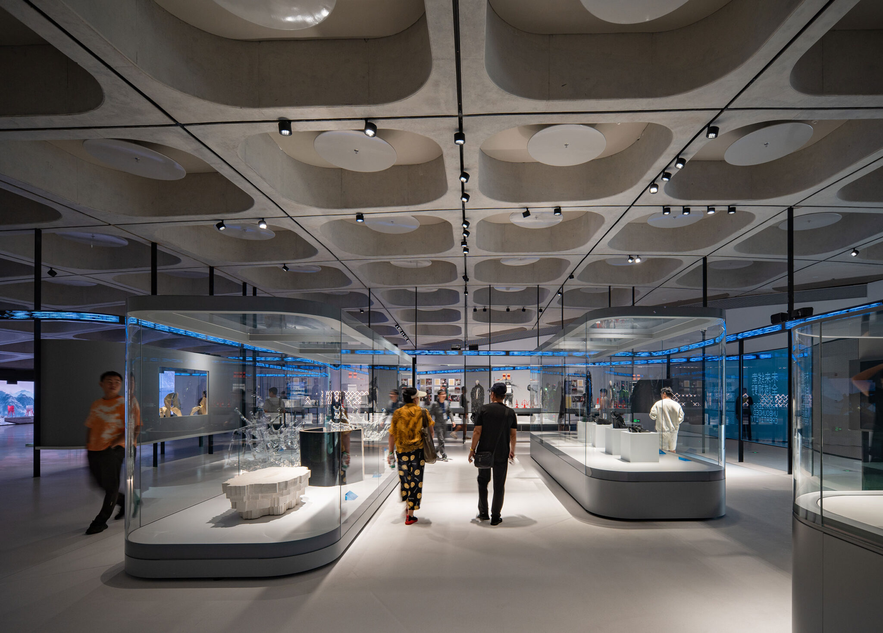
出入口は建物の都市側のさまざまな場所に開かれており、内部には決められたルートはありません。石の間に設けられたリング状のアトリウムがギャラリーをつなぎ、打放しコンクリートの空間には、一日を通して自然光が移ろいます。
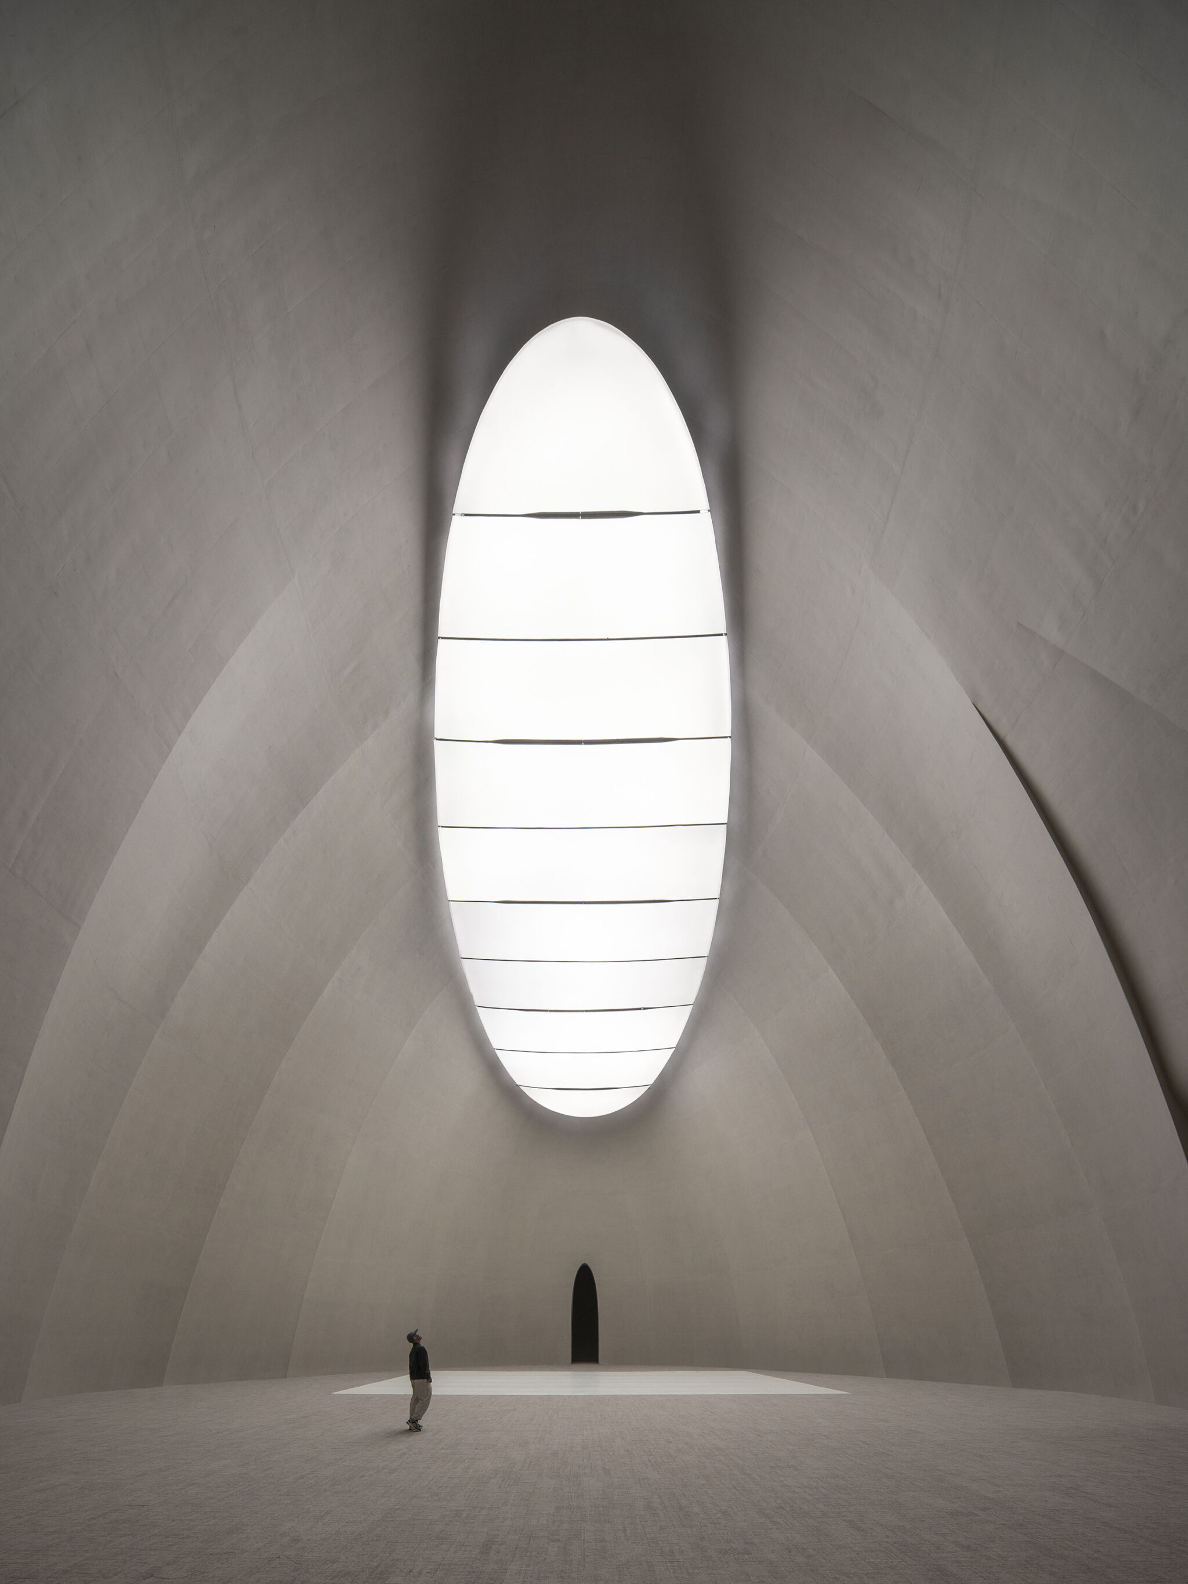
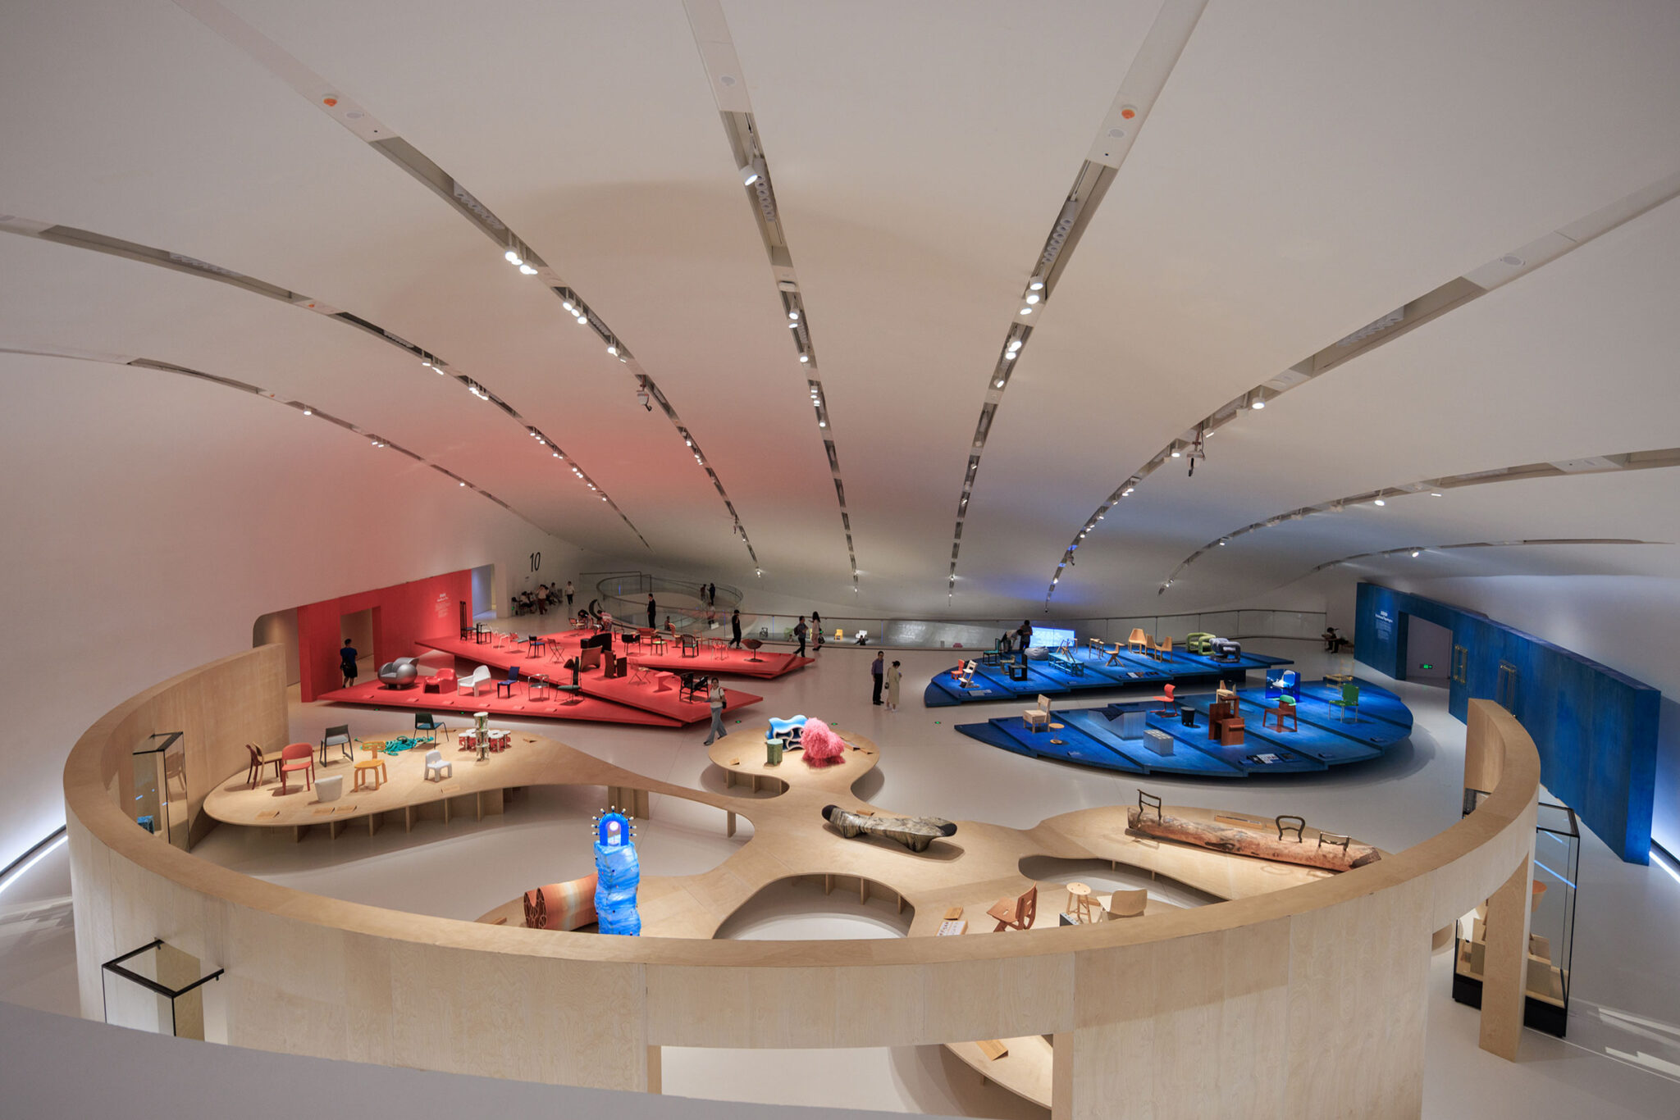
標準的なギャラリーでは、リブ状のコンクリート構造が天井としてそのまま現しとされ、照明や設備はその内部に収められています。北ホールで最も高いギャラリーは28メートルの高さまで立ち上がり、拡散したトップライトの下で静かで広がりのある空間となっています。一方、南ホールの長スパンのドーム状ギャラリーは、低く大きく広がっています。
敷地の中央では、浅い水盤が海岸湿地と呼応し、広場と屋上では年間を通して屋外公演、アートマーケット、フェスティバルが開催されます。
渡り経路の傍らで
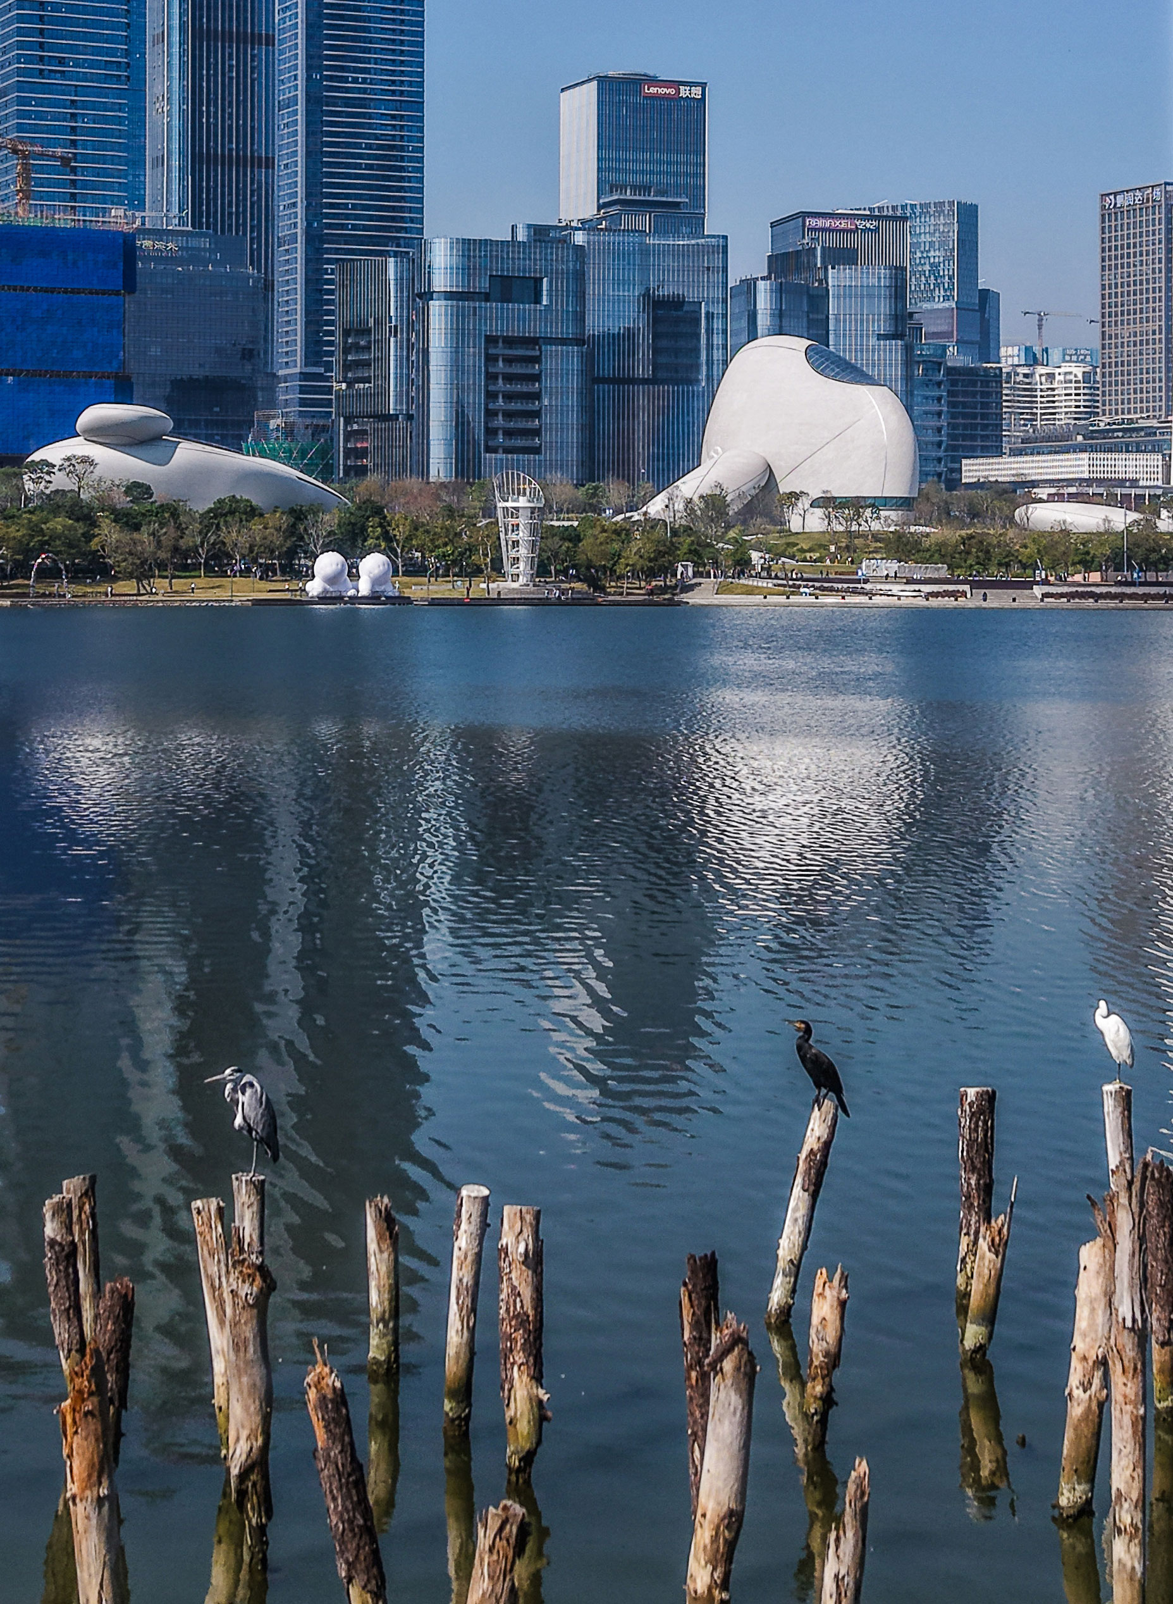
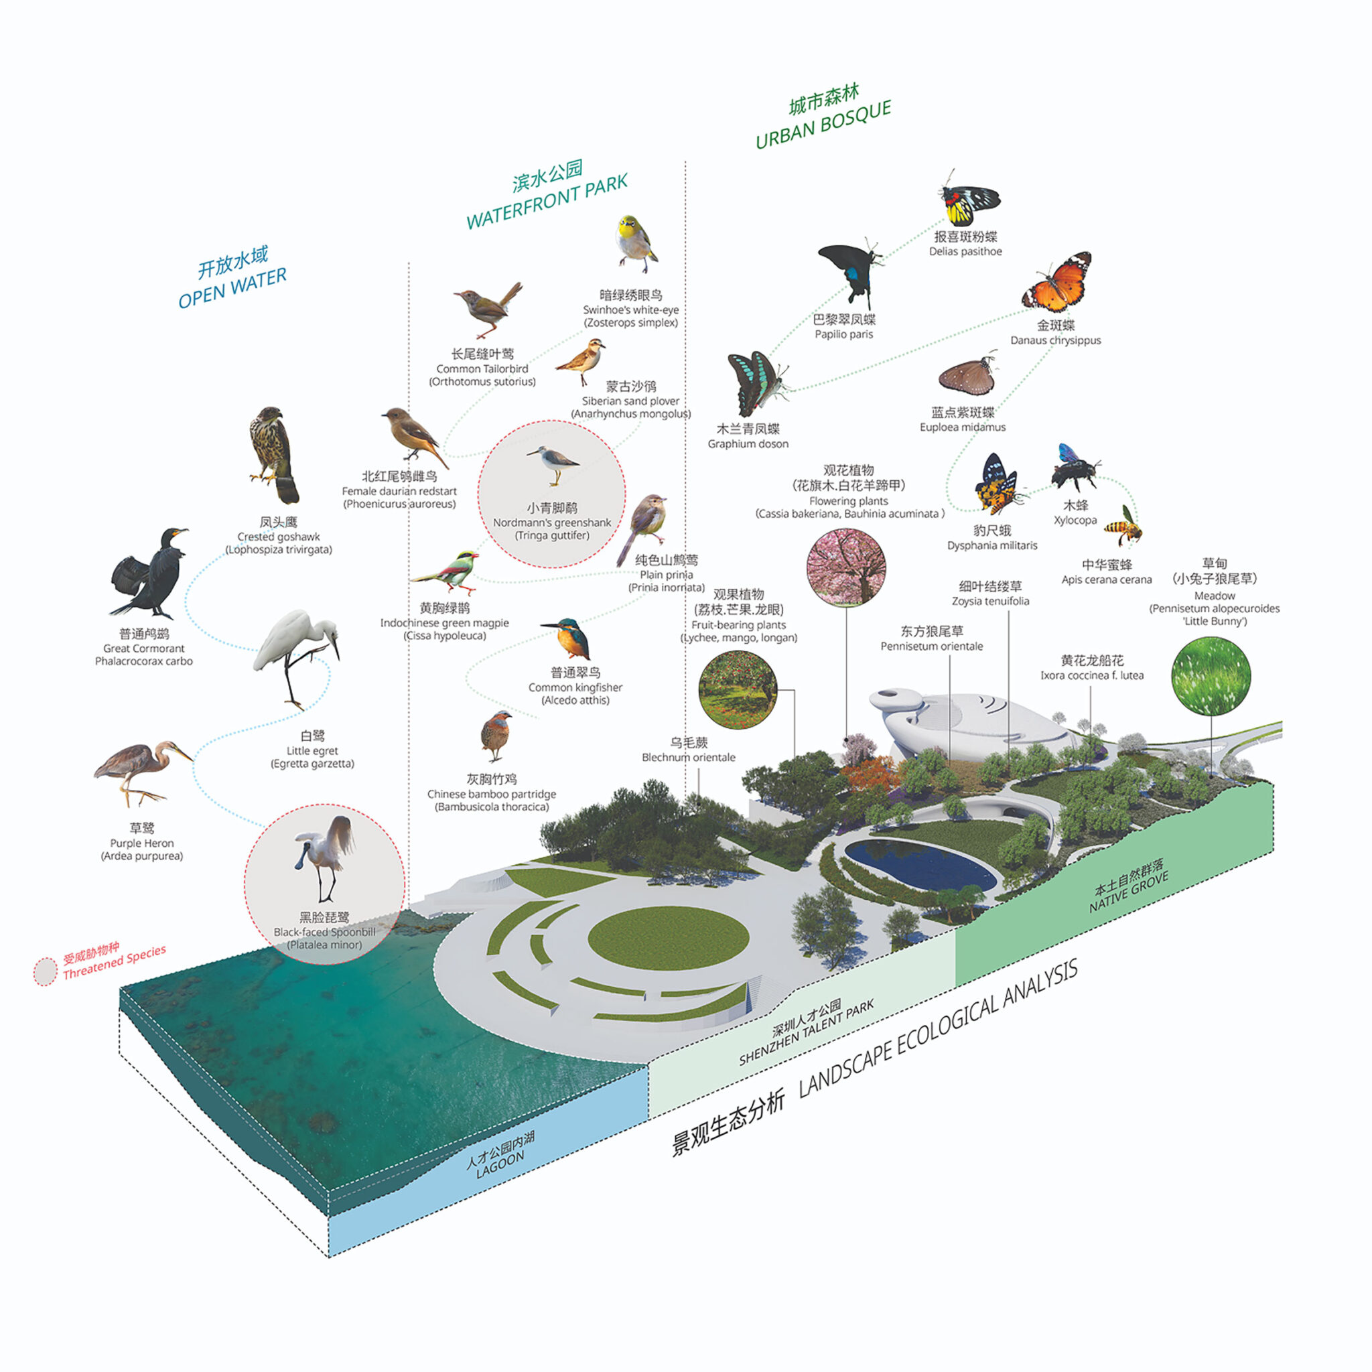
深セン湾は、東アジア・オーストラリア地域の渡り鳥の経路における主要な中継地です。毎年秋から冬にかけて、クロツラヘラサギ、チドリ類、シギ類など数万羽の鳥たちが、休息と採餌のためにマングローブに立ち寄ります。建物は鳥たちの経路に入り込まないよう低く分散して配置され、屋上には在来種のみが植栽されています。また、石の間の植栽は岸辺に向かって徐々に高さを下げながら連なり、湿地との境界をつくるのではなく、湿地へと連続しています。
中心をもたない文化的ランドマーク
深セン・ベイ・カルチャー・スクエアは、孤立したランドマークではなく、成長し続ける公共の場であり、本社地区と海岸、商業中心地と文化空間を結んでいます。鳥たちはそれぞれの飛行経路に沿って上空を通過し、人々は屋上へと上り、この敷地を通り抜けます。そして内部には、喧騒から離れた静かな空間があります。生態系、都市、そして人間の精神は、もはや別々に考えるべきものではありません。太古の自然という理念をもって現代都市のスピードに応え、この建築は背景へと退きます。そして、文化施設と人々との距離を縮め、過去と未来を結びつけます。
以下の写真はクリックで拡大します
以下、リリーステキストです。
Shenzhen Bay Culture Square: MAD/ Ma Yansong Scatters a Museum Into the Coastline
Shenzhen Bay Culture Square sits at the heart of Houhai, Nanshan District, Shenzhen — the innovation core and headquarters hub of the Greater Bay Area. On one side rises a dense cluster of skyscrapers; on the other, the site meets Shenzhen Talent Park, the open bay, and continuous stretches of mangrove wetlands, looking out toward Hong Kong.
One of Shenzhen’s “Ten Major Cultural Facilities in the New Era,” the project was designed by MAD, led by Ma Yansong, Dang Qun, and Yosuke Hayano, and is now complete after eight years.
The intention was twofold: a platform for global exchange in design and culture, and a coastal public space open to the city all day. People come here to run, spend time with their children, rest, watch the sea, take photographs — and, between the modern city and the ancient ocean, step outside everyday perception into a larger imagination of nature and time.
“Much of my work is guided by the same question: can public space be more open and equal? Shenzhen is a young, efficient city, and this site was entirely reclaimed from the sea. How can our design turn ancient nature into people’s imagination of the future — and make a large cultural building feel intimate, in service of human experience?”
— Ma Yansong, Founder and Principal Partner, MAD Architects
The Roof Becomes a Park
Covering a site of about 51,000 square meters with a floor area of 188,000 square meters, Shenzhen Bay Culture Square is a comprehensive design museum. Through a dispersed layout and access for all, MAD turns the large building into a stretch of open landscape.
The undulating green roofs run straight into Talent Park. On the east side, the road is sunk underground, freeing the whole ground level for pedestrians. Visitors enter from every direction, climb the gentle slopes, follow the winding roof paths, and reach lookouts over the bay. On the west side, facing the main road and the headquarters skyline, two bay passages lined with floating, illuminated display windows run between the north and south halls, open 24 hours; a footbridge links the roof park directly into the urban fabric. City, plaza, and coastline run together.
An Ancient Future: Water Recedes, Stones Emerge
The site holds two clusters of halls, north and south, spanning creative design and scientific living — exhibition galleries, public education spaces, a design library, and a multifunctional theater.
Starting from the idea of an ancient future, MAD breaks the museum into groups of separate volumes. They step down in height from the city toward the water, so views stay open across the site. The facades are natural white granite, cut into slender strips that follow the curves.
A Spatial Rhythm of Movement and Pause
Entrances open at the building’s different urban edges, and there is no fixed route inside. A ring-shaped atrium among the stones connects the galleries; daylight moves through the fair-faced concrete spaces over the course of the day.
In the standard galleries, the ribbed concrete structure is left exposed as the ceiling, with lighting and services tucked within it. The north hall’s tallest gallery rises 28 meters, calm and expansive under diffused toplight; the south hall’s long-span domed gallery stretches low and wide.
At the center of the site, a shallow pool echoes the coastal wetland, and the plaza and roofs hold outdoor performances, art markets, and festivals through the year.
Beside the Flyway
Shenzhen Bay is a major stopover on the East Asian–Australasian Flyway. Every autumn and winter, tens of thousands of birds — black-faced spoonbills, plovers, sandpipers — stop in the mangroves to rest and feed. The building stays low and scattered to keep out of their corridor; its roofs are planted only with native species, and the planting between the stones steps down gradually toward the shore, joining the wetland rather than bordering it.
A Cultural Landmark Without a Center
Shenzhen Bay Culture Square is not an isolated landmark but a growing public field, connecting the headquarters district and the coast, the commercial center and cultural space. Birds pass over on their flight paths; people climb the roofs and cut through the site; inside is a quiet space apart from the noise. Ecology, the city, and the human spirit are no longer separate concerns. Answering the speed of the modern city with the idea of ancient nature, the architecture recedes into the background — closing the distance between a cultural institution and its public, and connecting past and future.
■建築概要
Shenzhen Bay Culture Square
Shenzhen, China
2018-2026
───
Typology: Exhibition Halls, Park
Site Area: approx. 51,000 square meters
Building Area: 188,000 square meters
───
Principal Partners-in-Charge: Ma Yansong, Dang Qun, Yosuke Hayano
Associate Partners-in-Charge: Kin Li, Tiffany Dahlen
Design Team: Zhang Chao, Li Chunhao, Zhang Kai, Xu Shaohua, Ma Yiran, Li Hui, Yoshio Fukumori, Zhang Yaohui, Sun Feifei, Haruka Tomoeda, Li Gang, Ning Tong, Maria Soledad, Natawat Warotdulyavat, Pan Jifu, Tian Jin, Cao Xi, Cheong Kahou, Li Leyuan, Sun Jingyi, Gan Mengjia, Wang Fei, Xu Tianyang, Zou Dengyu, Yang Xuebing, Li Xinyun, Huang Jinkun, Lim Zihan, Jiang Linyun, Luis Torres, Neeraj Mahajan, Zhang Tong, Wang Yiwei, Wei Yunzhao, Raquel Valdes, Emma Sanson, Niu Shaobo, Huai Wei, Kenji Hada, He Xin, Shen Mengfei, Qiang Siyang, Lien I-Ting, Huang Juntao, Zhou Rui
───
Client: Culture, Media, Tourism, and Sports Bureau of Shenzhen Municipality
Construction Agent: China Resources Land (Shenzhen) Co., Ltd.
Construction Unit: Shenzhen Nanshan District Construction and Works Department
Architecture Design: MAD
Executive Architect: East China Architectural Design & Research Institute
Façade Consultant: RFR (Shanghai) Co., Ltd.
Interior Design: Shanghai Xiandai Architectural Decoration & Landscape Design Research Institute Co., Ltd
Landscape Design: Sasaki, Metrostudio
Lighting Design: Ning Field Lighting Design Corp., Ltd., RDesign International Lighting
Signage Design: NDC CHINA, Inc. (Kenya Hara, Nippon Design Center)
Structural Consultant: Arup International Consultants (Shanghai) Co., Ltd., Shenzhen Branch
Landscape BIM Consultant: Shenzhen Hope Design Co., Ltd.
Water Feature Design: Shanghai Sushui Art Design Co, Ltd
Interior Decoration: Design Republic
Acoustic Design: Guangdong Qiyuan Architectural Engineering Design Institute Co., Ltd.
Stage Design: Zhejiang JXZ Stage Consulting Co., Ltd
Traffic Consultant: Paimeng Transportation Consulting (Shanghai) Co., Ltd.
General Contractor: China Construction Science and Industry Corporation Ltd.
Responsibilities for cast-in-place concrete: Beijing Yihuida Qingshui Construction Engineering Co., Ltd., Shanghai FairFace Concrete Technology & Development Co., Ltd
Facade Engineering: Shen Zhen Dadi Facade Technology Co., Ltd., Shenzhen Fangda Building Technology Group Co., Ltd.
Interior Engineering: Shenzhen Boda Construction Group Co., Ltd
───
Photography: Blackstation, Zhu Yumeng, Zhang Chao, Chen Jiaqi, REDFLAG, Hufton+Crow, ACF, Seilao Jiong, HertZest Zhang Taotao
Video: Blackstation