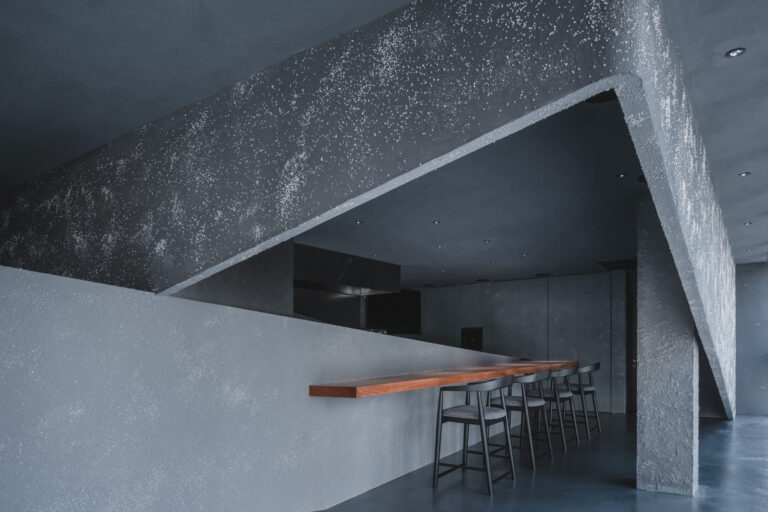
SHARE 五十嵐理人 / IGArchitectsによる、東京の飲食店「纏壁居」。テナントビルのワンフロアでの計画。諸機能を表と裏に分断しない“緩やかな関係づけ”を求め、“ひとつの連続した壁”で構成する空間を考案。左官仕上げで連続性を際立たせると同時に光と影の豊かな表情も引き出す

五十嵐理人 / IGArchitectsが設計した、東京の飲食店「纏壁居」です。
テナントビルのワンフロアでの計画です。建築家は、諸機能を表と裏に分断しない“緩やかな関係づけ”を求め、“ひとつの連続した壁”で構成する空間を考案しました。そして、左官仕上げで連続性を際立たせると同時に光と影の豊かな表情も引き出しています。
この計画は、テナントビルのワンフロアを飲食店へ改修するプロジェクトである。
店舗を構成する諸機能を表と裏という関係に分断するのではなく、ひとつの連続した壁の構造によって包摂し、緩やかに関係づけることを主題とした。

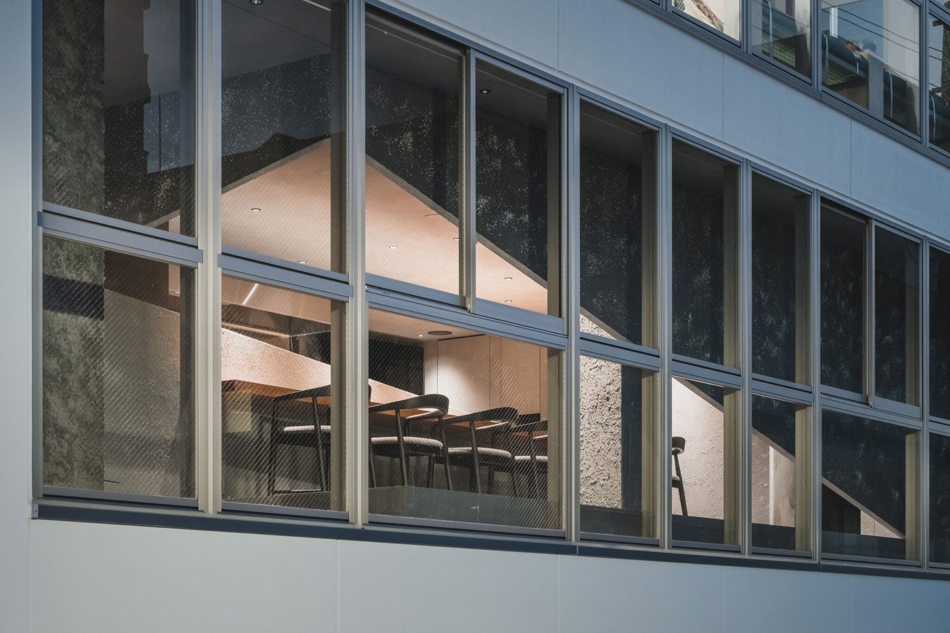
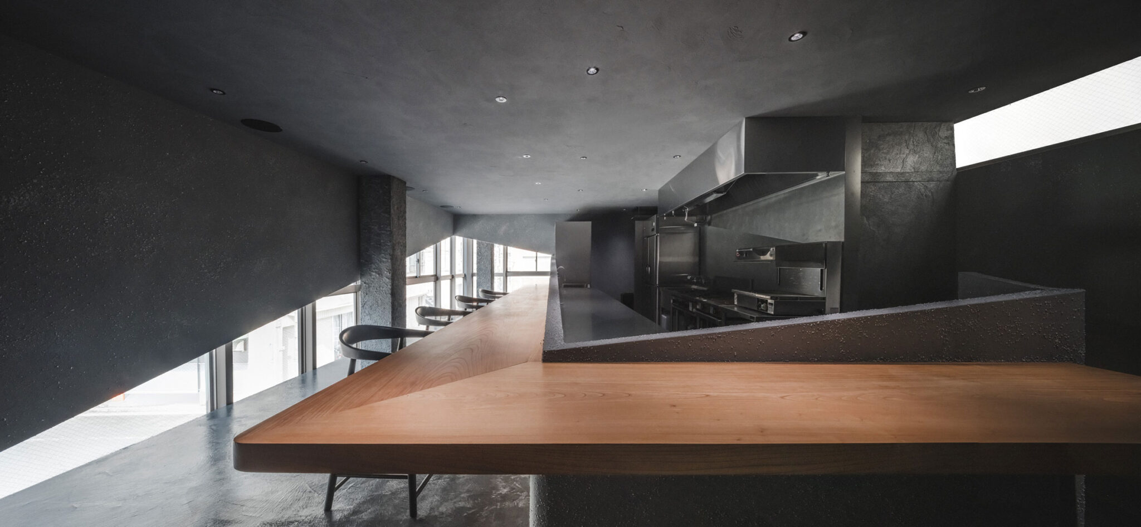
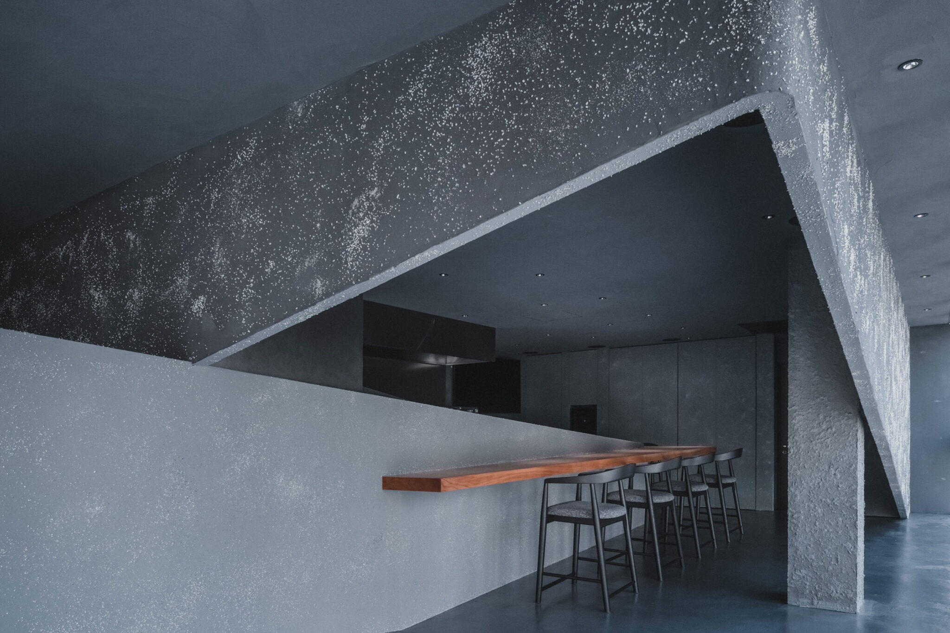
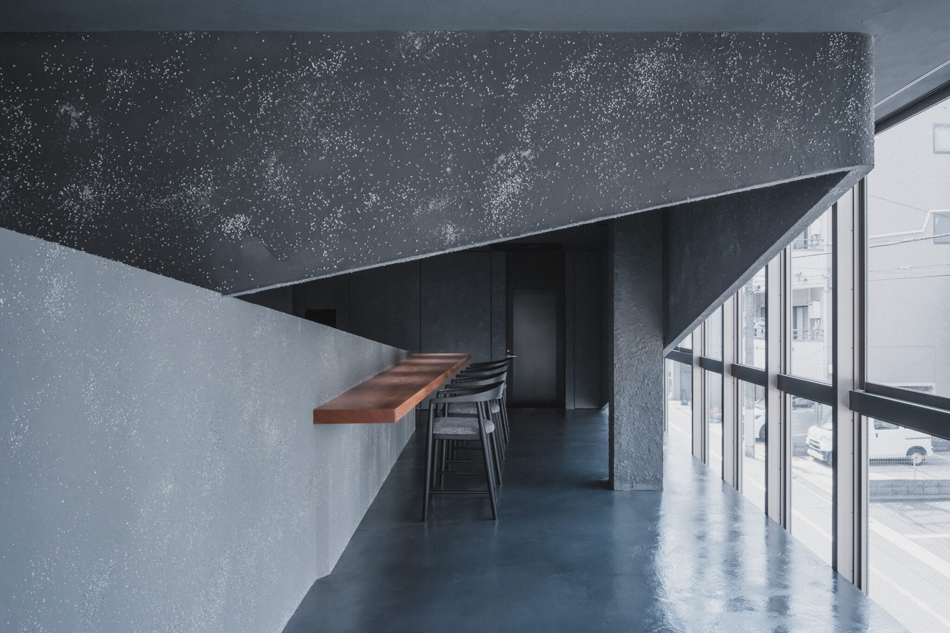
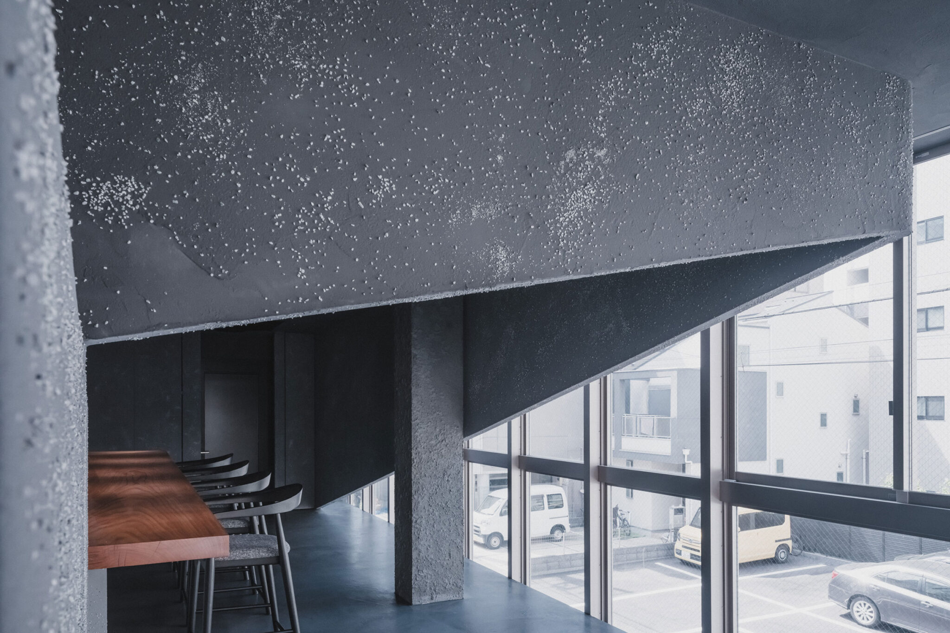
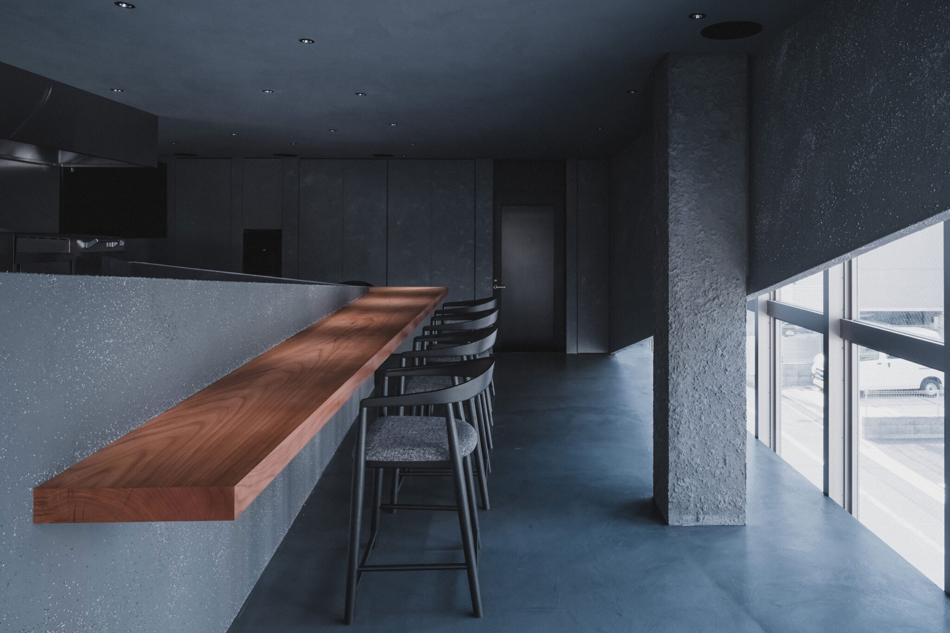
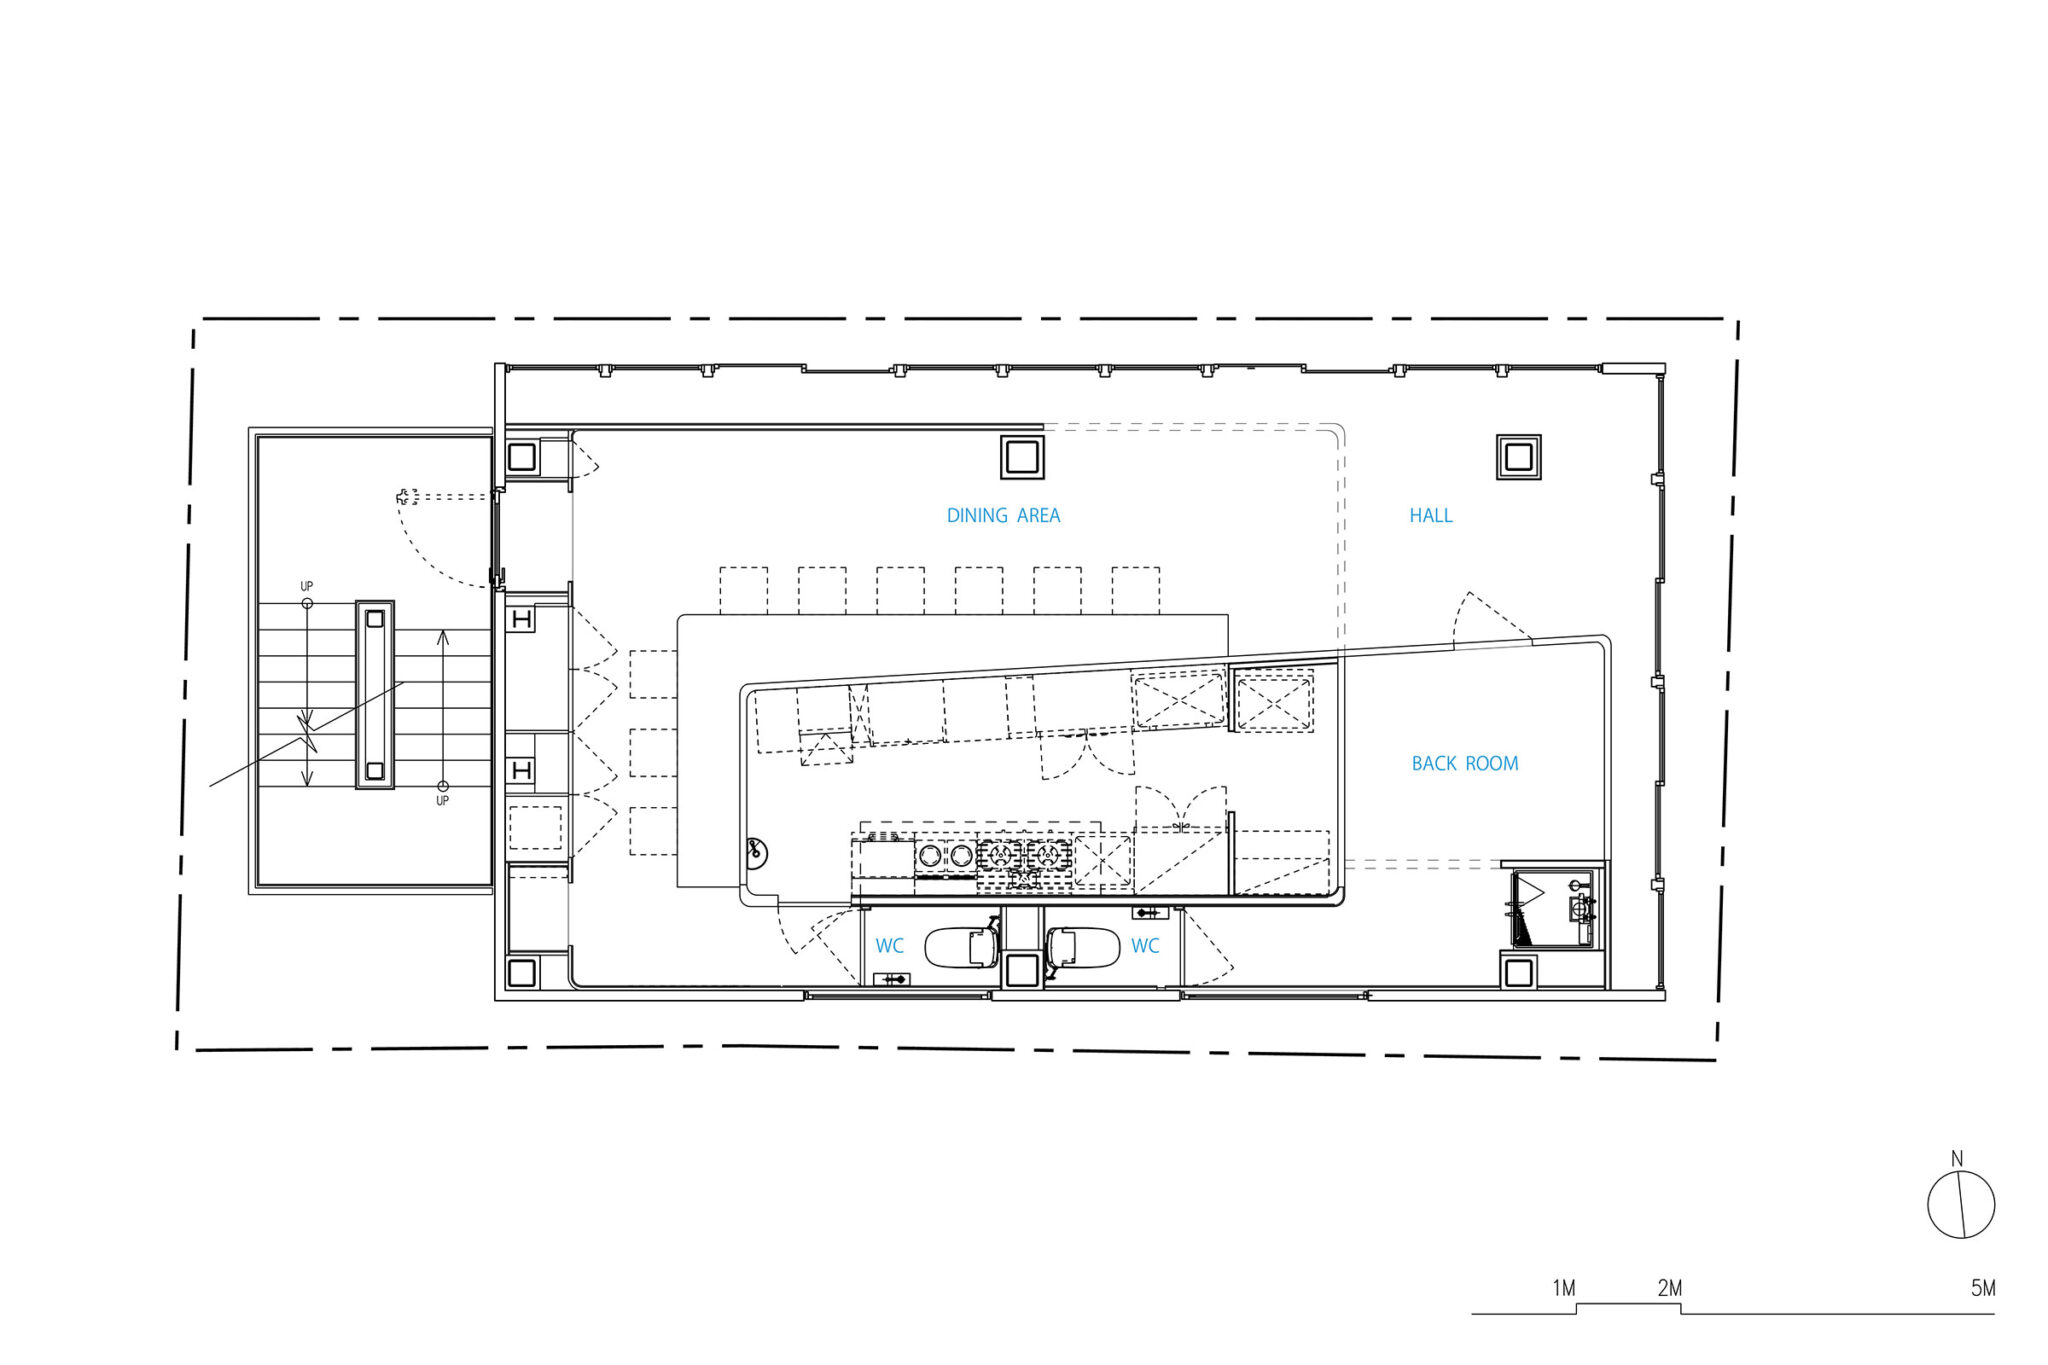
空間は、一筆書きによって描かれた二つの“円弧”状の壁で構成される。壁は床から立ち上がり、天井へと回り込み、再び床へと戻る。その連続した運動によって形成される二つの“円弧”は、店舗を構成する諸機能を内包しながら、互いに重なり合うことで諸機能の関係を編み直している。また、その“円弧”は外部を取り込み、内部だけで閉じない空間の広がりを生み出している。
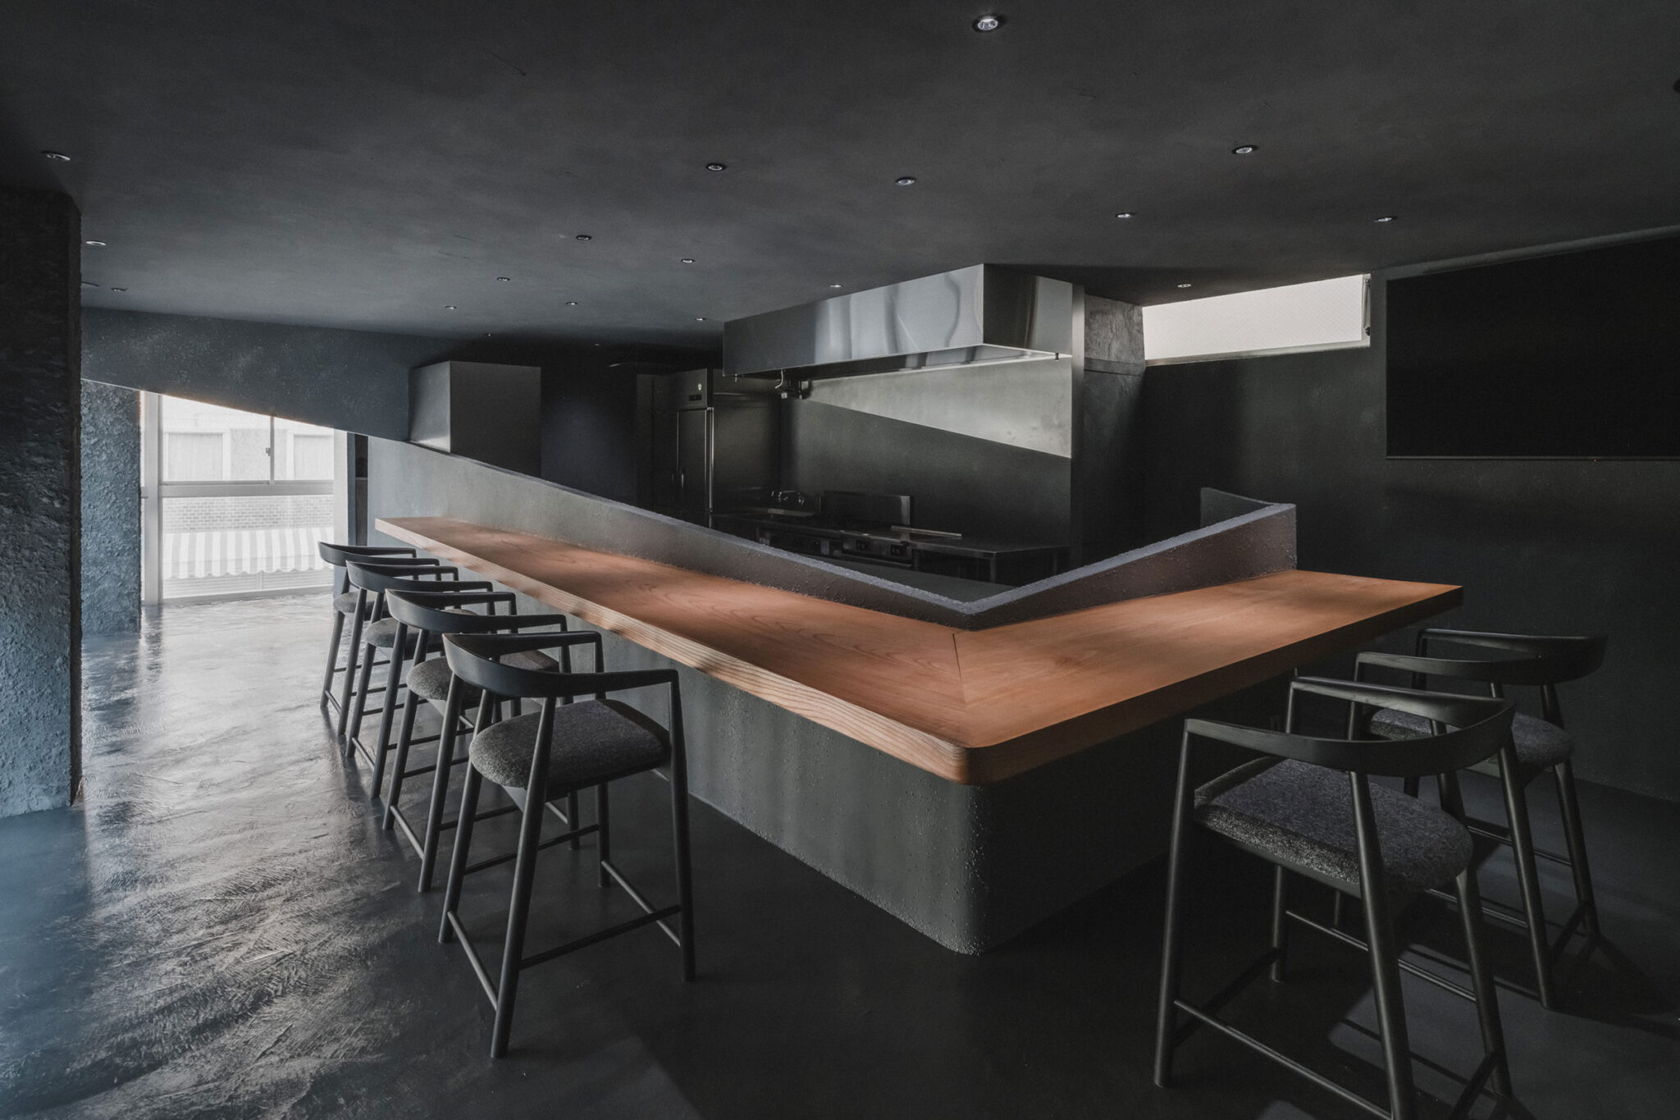
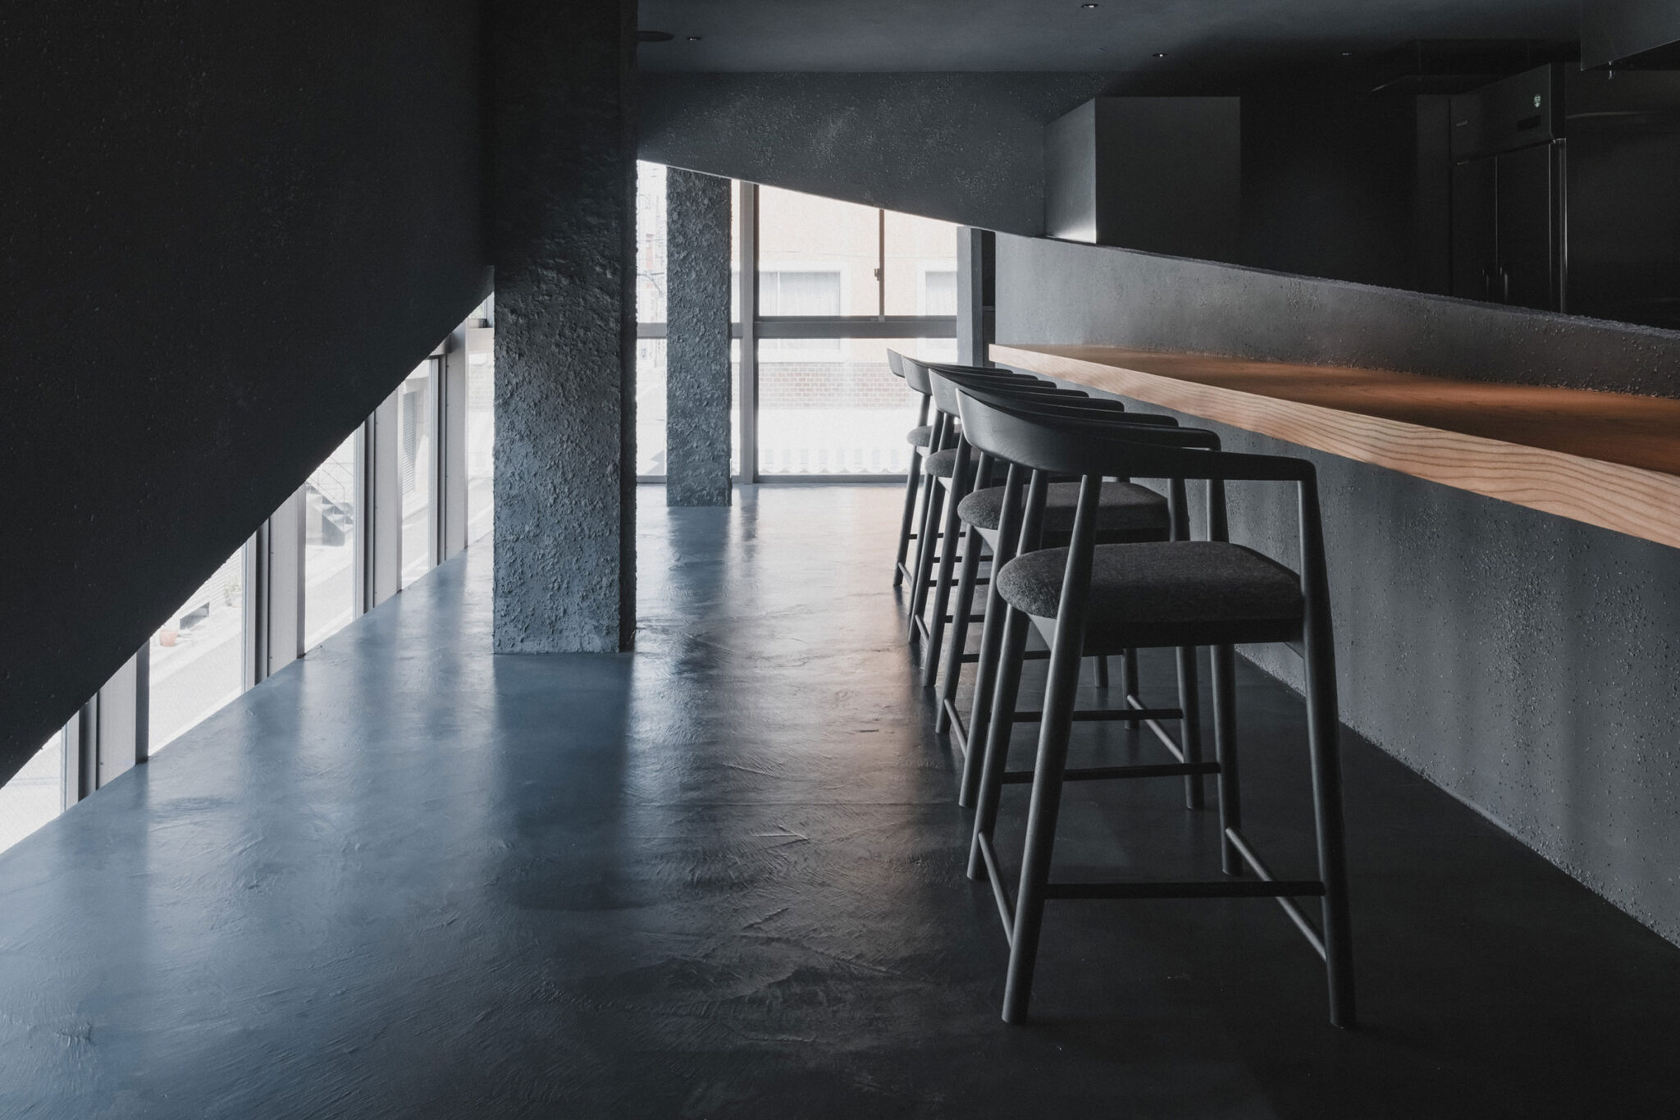
ここでの壁は、単なる境界ではない。一筆書きの壁そのものが空間に厚みを与え、人の滞留や回遊を受け止める装置となる。円の内側、外側、そして重なり合う部分に生まれる多様なスケールや奥行きは、用途を固定することなく、その時々の使われ方に応じた居場所を生み出していく。
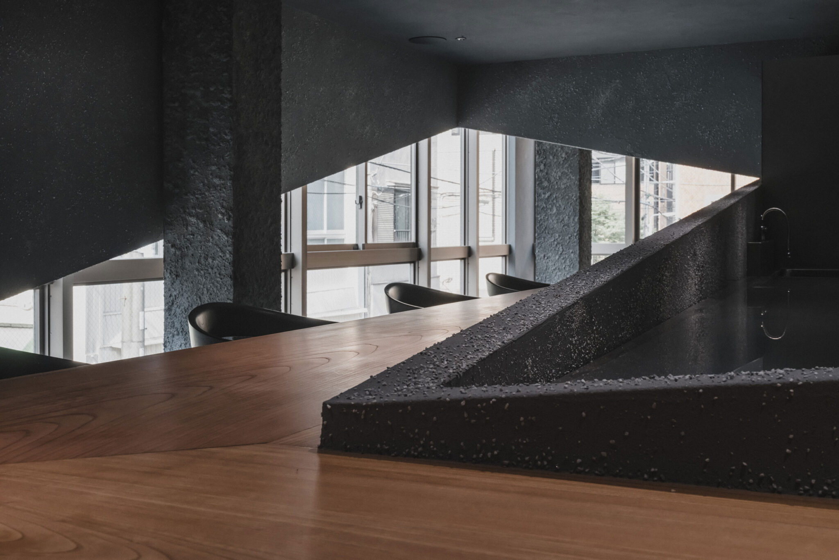
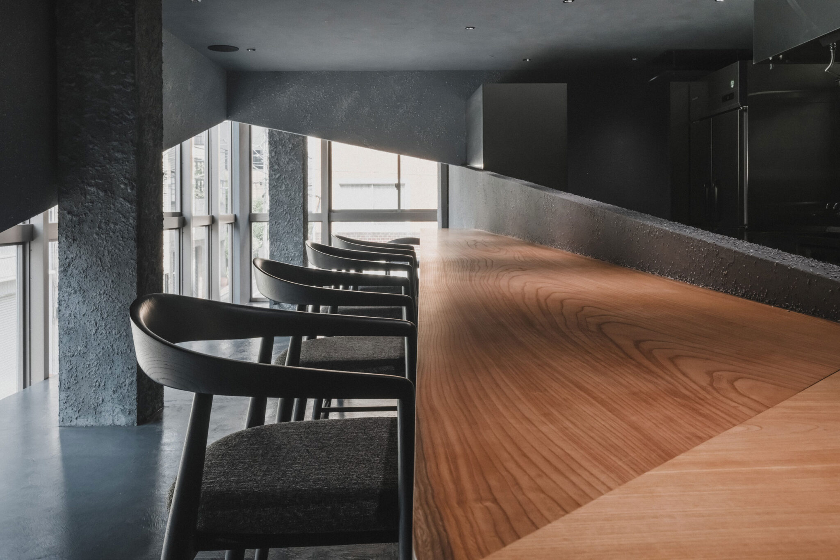
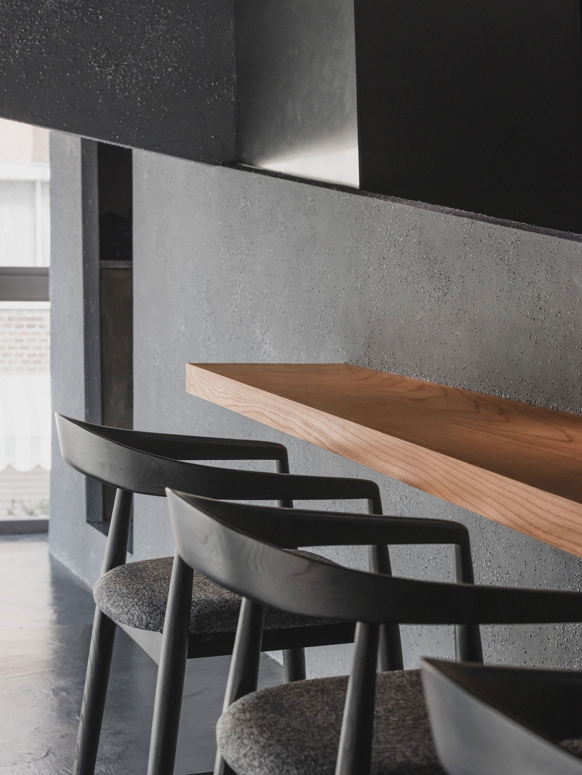
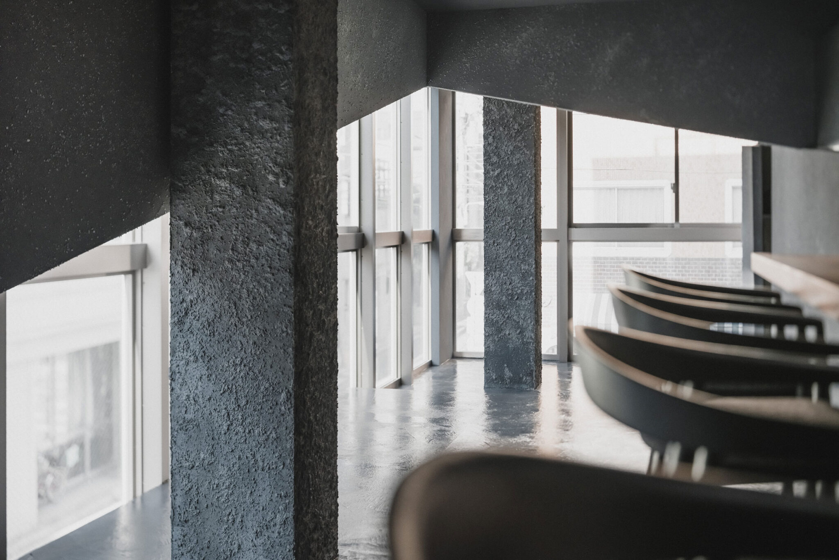
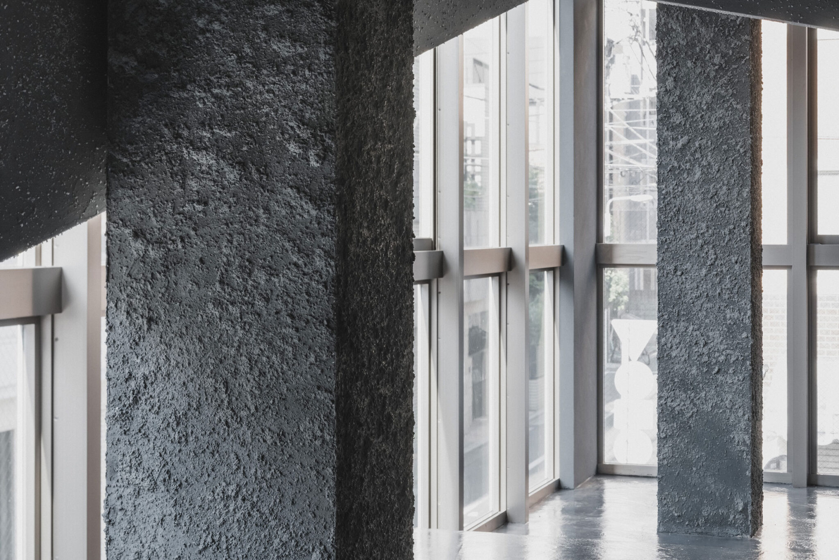
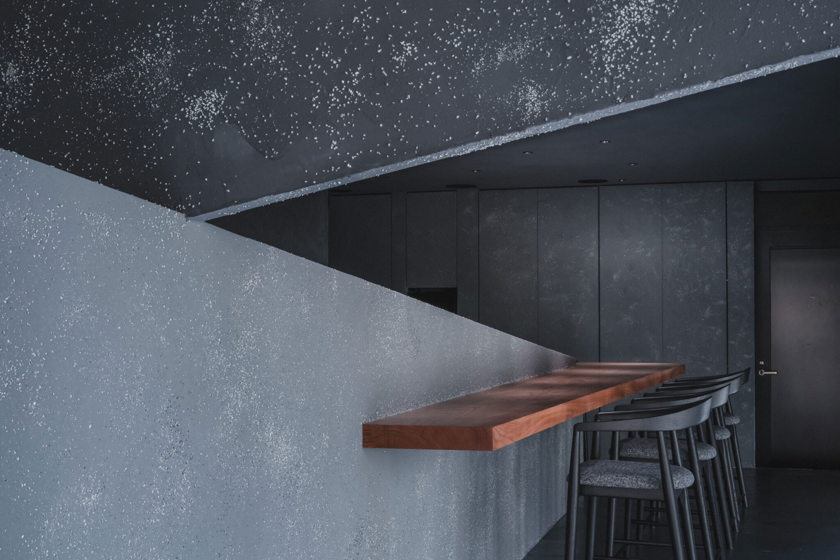
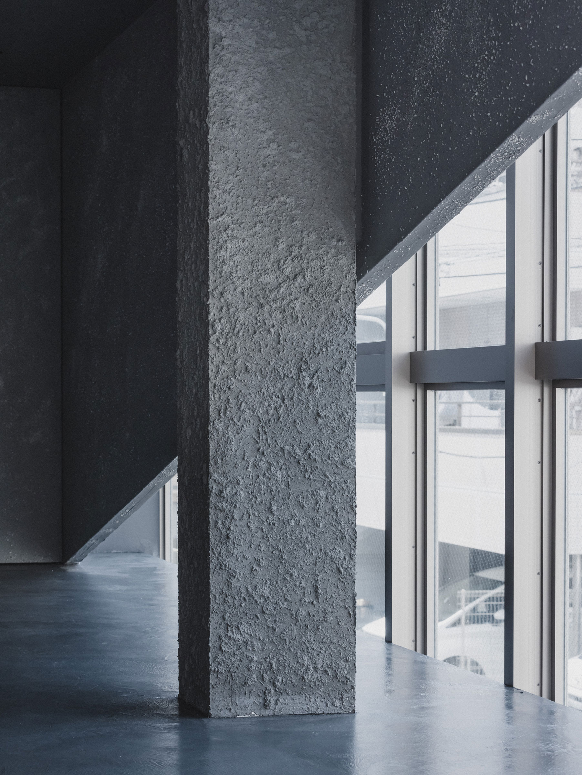
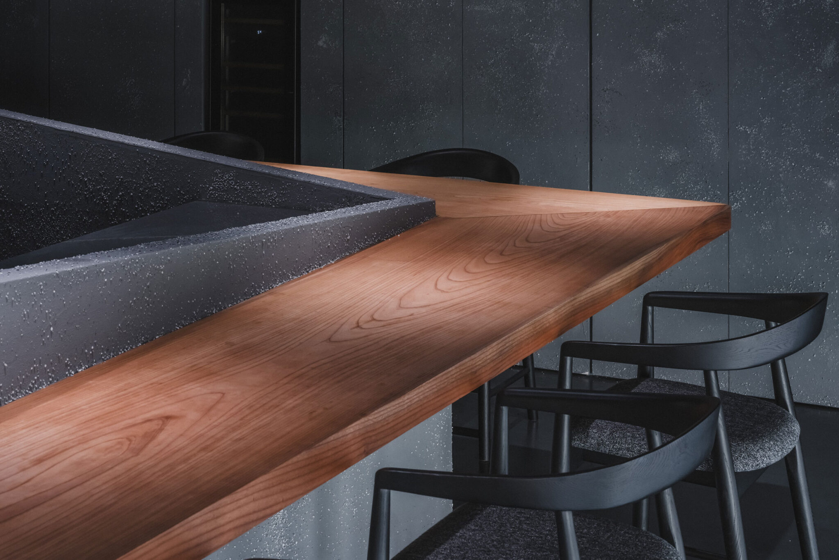
仕上げには左官を採用した。継ぎ目のない曲面を一体的に包み込むことで、壁の連続性と量塊感を際立たせるとともに、左官特有の厚みや不均質な肌理が、明快な幾何に繊細な揺らぎを与え、光と陰影の豊かな表情を引き出している。
店舗を構成する諸機能は、その壁の連続した運動によって緩やかに関係づけられ、共存する。
この構成はクライアントの現在の運用に応答すると同時に、将来的な使い方の変化も柔軟に受け止める。
以下の写真はクリックで拡大します
以下、建築家によるテキストです。
この計画は、テナントビルのワンフロアを飲食店へ改修するプロジェクトである。
店舗を構成する諸機能を表と裏という関係に分断するのではなく、ひとつの連続した壁の構造によって包摂し、緩やかに関係づけることを主題とした。
空間は、一筆書きによって描かれた二つの“円弧”状の壁で構成される。壁は床から立ち上がり、天井へと回り込み、再び床へと戻る。その連続した運動によって形成される二つの“円弧”は、店舗を構成する諸機能を内包しながら、互いに重なり合うことで諸機能の関係を編み直している。また、その“円弧”は外部を取り込み、内部だけで閉じない空間の広がりを生み出している。
ここでの壁は、単なる境界ではない。一筆書きの壁そのものが空間に厚みを与え、人の滞留や回遊を受け止める装置となる。円の内側、外側、そして重なり合う部分に生まれる多様なスケールや奥行きは、用途を固定することなく、その時々の使われ方に応じた居場所を生み出していく。
仕上げには左官を採用した。継ぎ目のない曲面を一体的に包み込むことで、壁の連続性と量塊感を際立たせるとともに、左官特有の厚みや不均質な肌理が、明快な幾何に繊細な揺らぎを与え、光と陰影の豊かな表情を引き出している。
店舗を構成する諸機能は、その壁の連続した運動によって緩やかに関係づけられ、共存する。
この構成はクライアントの現在の運用に応答すると同時に、将来的な使い方の変化も柔軟に受け止める。
このプロジェクトは、壁を境界ではなく、人と機能、空間を緩やかに結び直す建築的な装置として再解釈する試みである。
■建築概要
名称:纏壁居(てんぺききょ)
所在地:東京都
用途:店舗
設計監理:IGArchitects 担当/五十嵐理人、矢崎裕希
施工:GALAS 担当/大片健太郎、平林智行、石井健
厨房機器:マルゼン 担当/細田廣宣
構造規模:鉄骨造 2階のワンフロア
改修面積:66.00㎡
設計期間:2025年6月~2025年8月
工事期間:2025年9月~2026年1月
竣工:2026年1月
写真:合同会社神宮巨樹 神宮巨樹
| 種別 | 使用箇所 | 商品名(メーカー名) |
|---|---|---|
| 内装・床 | 主要箇所 床 | 左官仕上げ |
| 内装・壁 | 主要箇所 壁 | 左官仕上げ |
| 内装・天井 | 主要箇所 天井 | 塗装仕上げ |
| 内装・キッチン | キッチン | (マルゼン) |
※企業様による建材情報についてのご意見や「PR」のご相談はこちらから
※この情報は弊サイトや設計者が建材の性能等を保証するものではありません
This project is the renovation of a single floor within a commercial tenant building into a restaurant. Rather than dividing the program into a conventional relationship of front-of-house and back-of-house, the design explores how the various functions of the restaurant can be encompassed and gently interconnected through a single continuous wall.
The space is composed of two arc-shaped walls drawn as a continuous, unbroken line. Each wall rises from the floor, curves seamlessly across the ceiling, and returns to the floor. Through this continuous movement, the two arcs contain the various functions of the restaurant while overlapping one another to reorganize the relationships between them. At the same time, the arcs incorporate the exterior, creating a spatial openness that extends beyond a self-contained interior.
Here, the wall is not conceived merely as a boundary. The continuous wall itself gives the space depth and becomes an architectural device that accommodates both lingering and circulation. The varied scales and depths generated inside the arcs, outside them, and within their overlapping zones create places for occupation without prescribing fixed uses, allowing the space to respond flexibly to changing patterns of activity.
Plaster was selected as the primary finish. Its seamless application over the continuous curved surfaces reinforces the wall’s continuity and monolithic presence. At the same time, the inherent thickness and subtle irregularity of hand-applied plaster introduce a delicate softness to the clear geometry, enriching the interplay of light and shadow across the surfaces.
The various functions of the restaurant are gently connected and allowed to coexist through the continuous movement of the wall. This spatial organization responds to the client’s current operational needs while remaining adaptable to future changes in use. The project reinterprets the wall not as a boundary, but as an architectural device that gently reconnects people, program, and space.
Entwined Wall (Tenpekikyo)
Project location: Tokyo, Japan
Clients: Private
Architecture Firm: IGArchitects
Architect: Masato Igarashi,Yuuki Yazaki
Construction: Kentaro Okata,Tomoyuki Hirabayashi,Ken Ishii Chiba GALAS Inc.
Construction System: Steel
Gross Built Area: 66.00㎡
Completion Year: December, 2025
Photo credits: Ooki Jingu