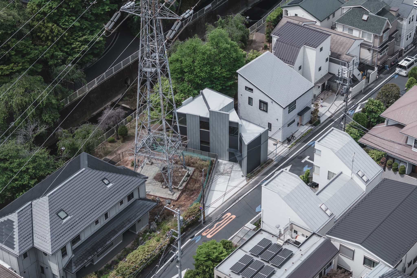
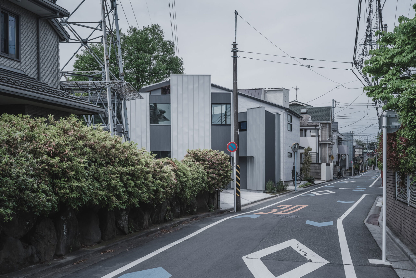
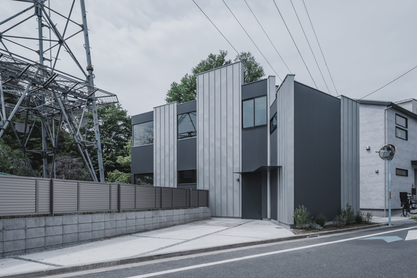
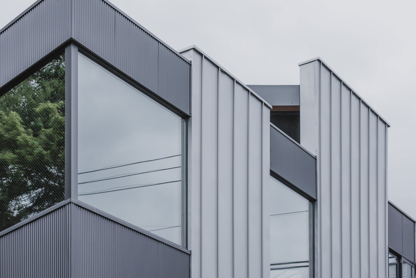
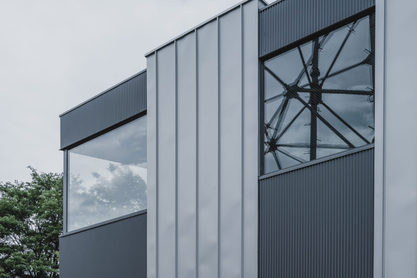
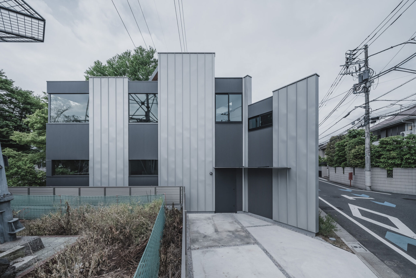
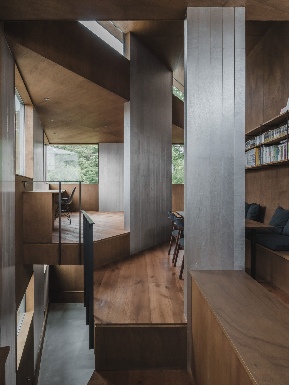
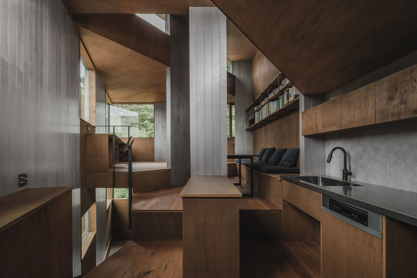
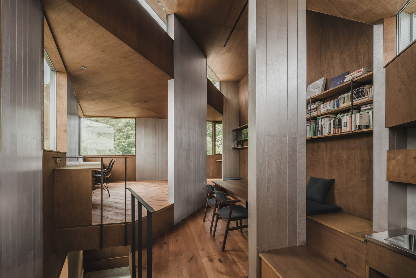
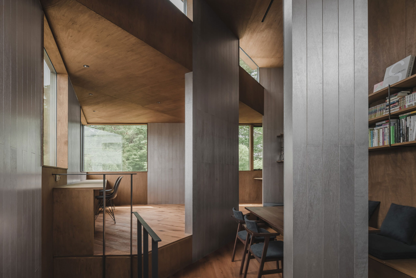
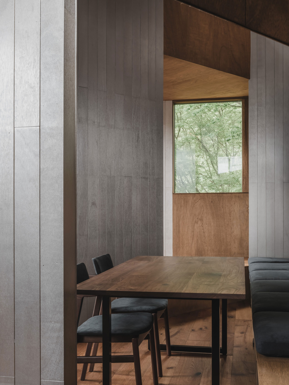
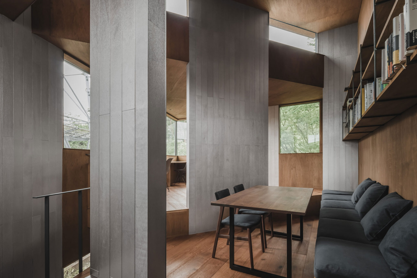
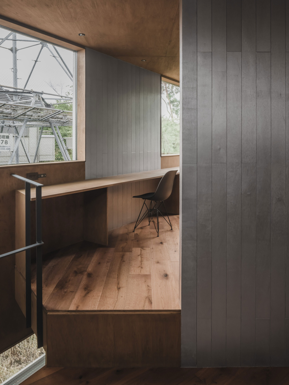
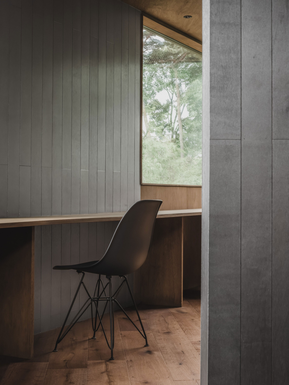
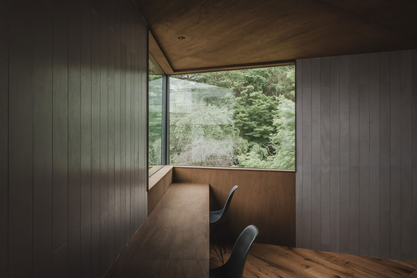
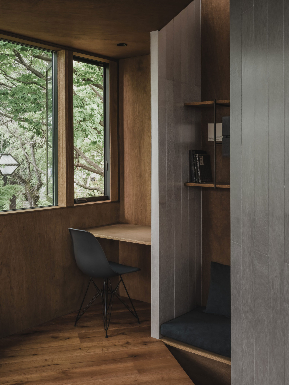
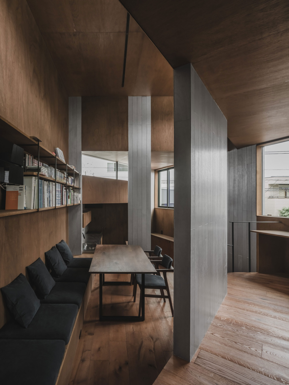
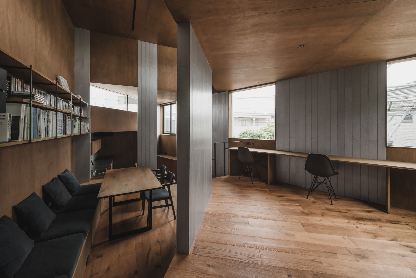
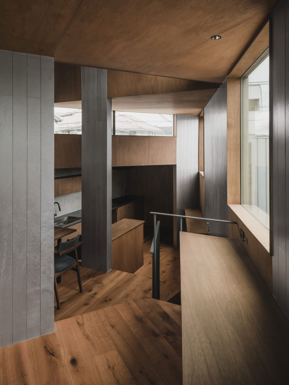
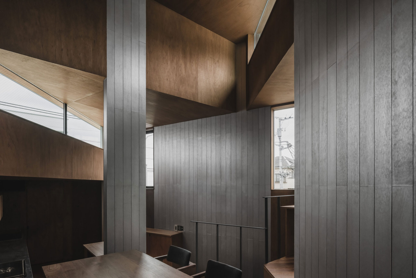
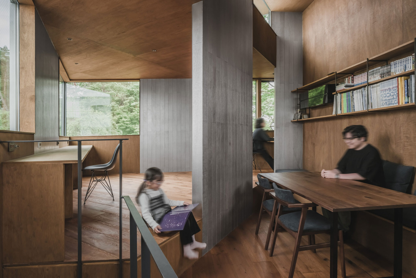
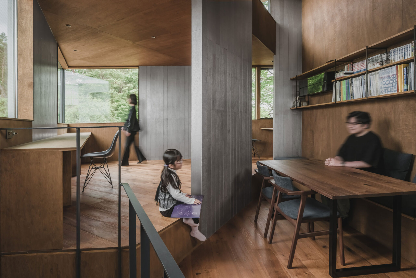
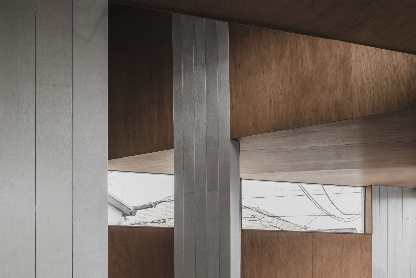
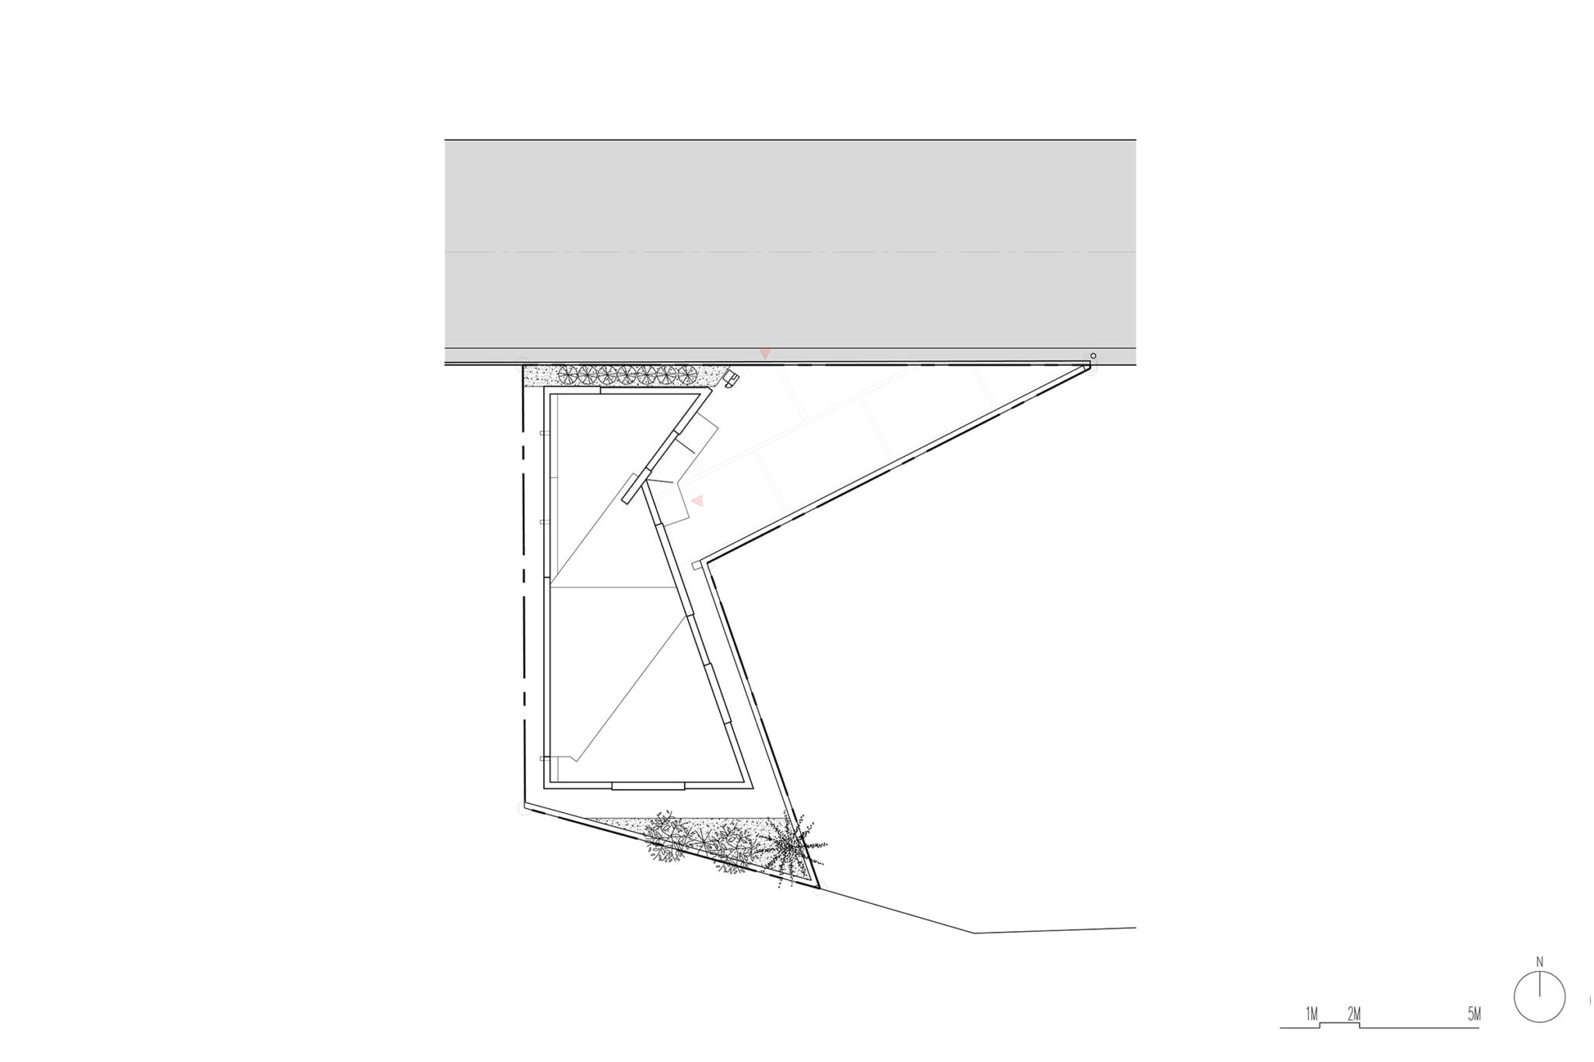
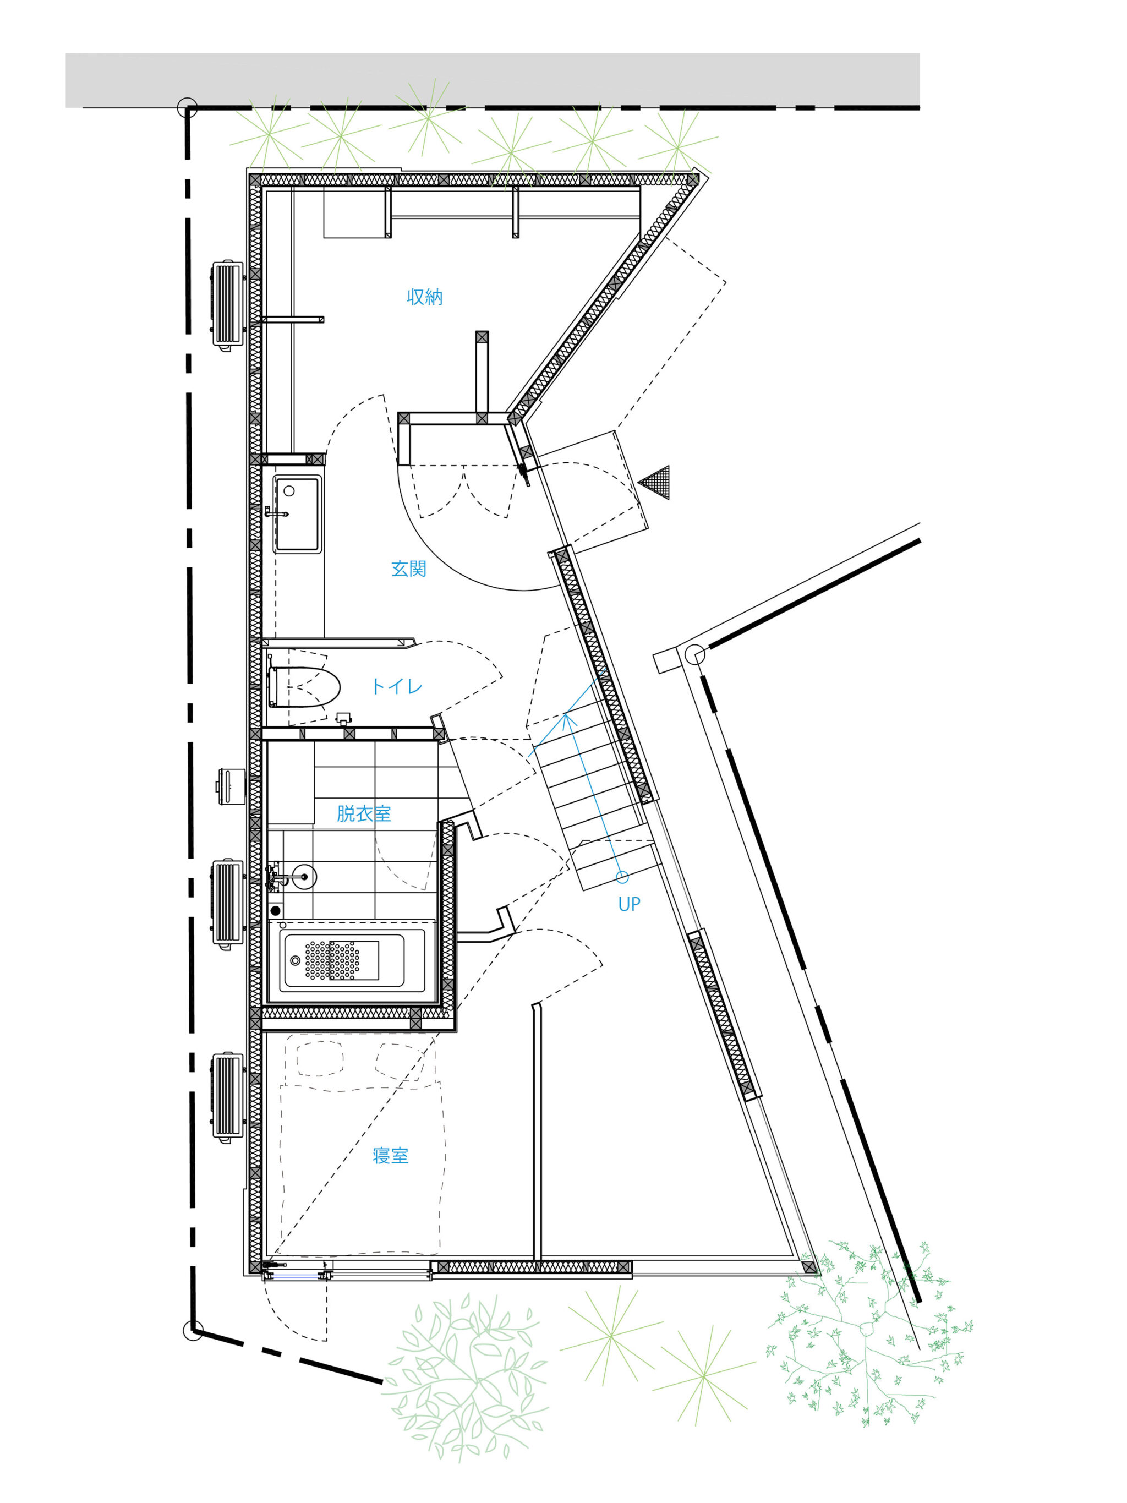
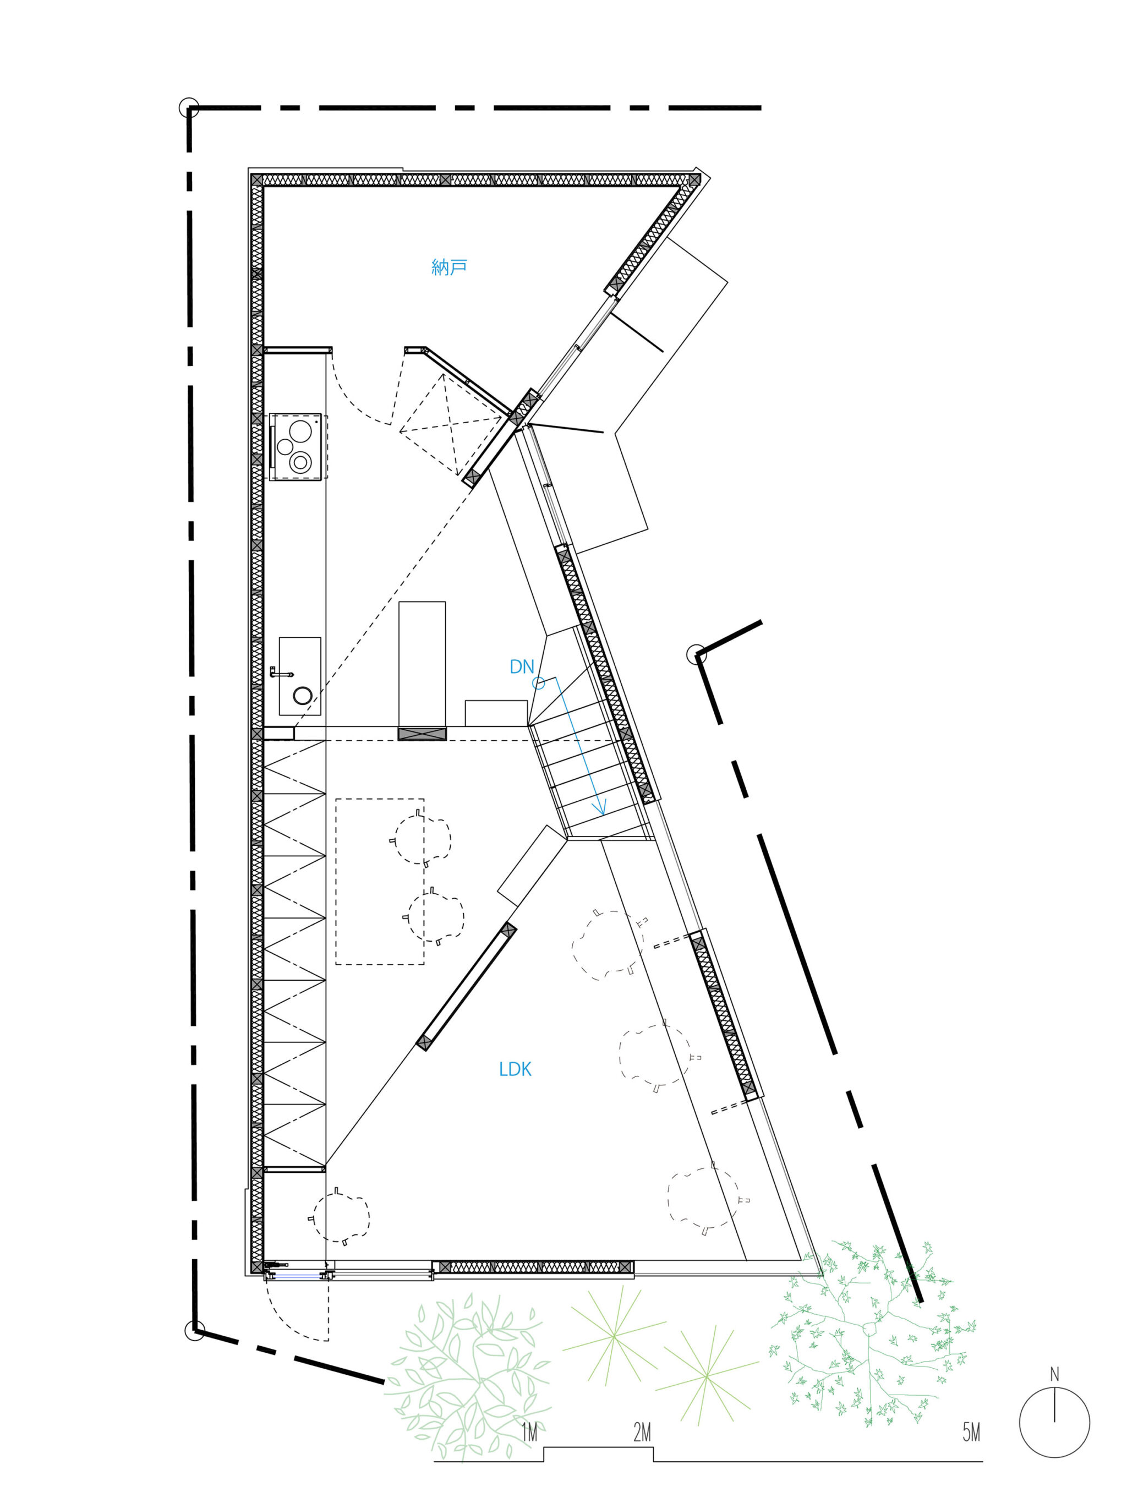
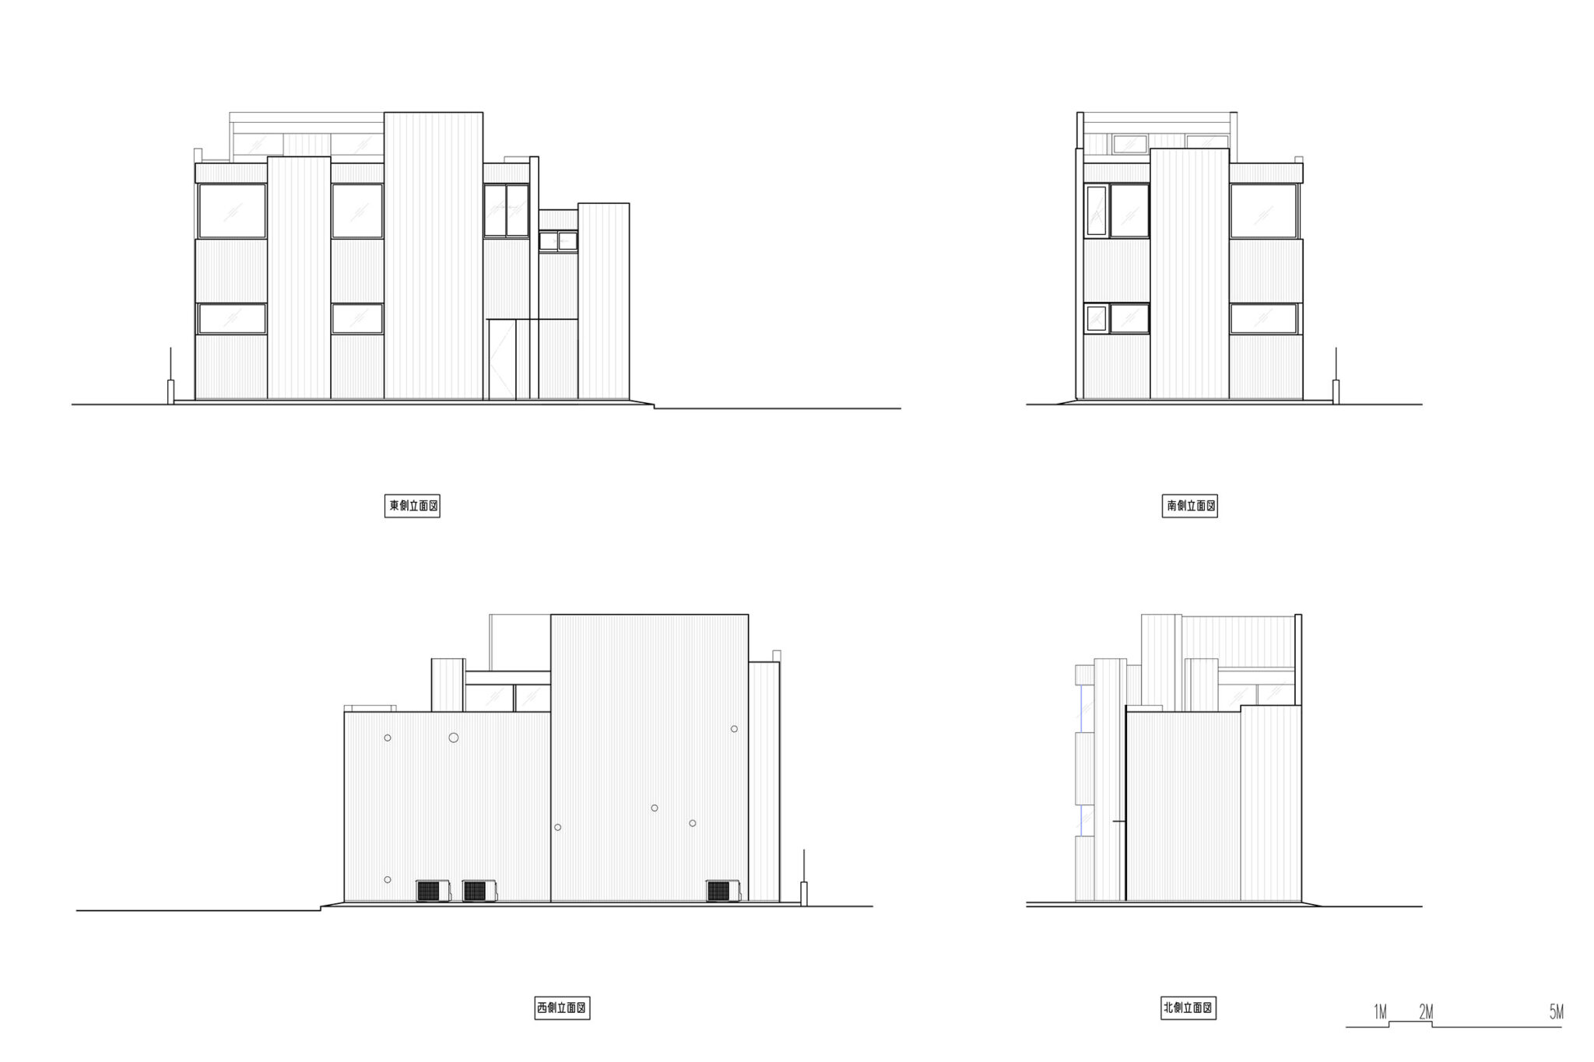
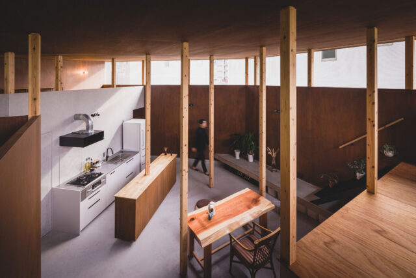
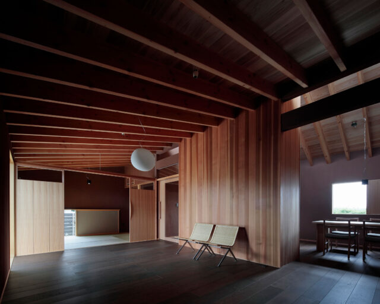
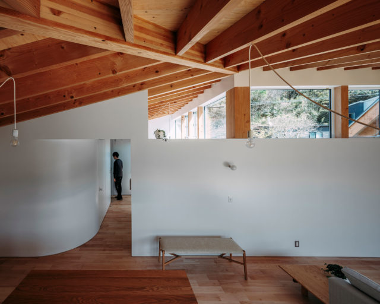
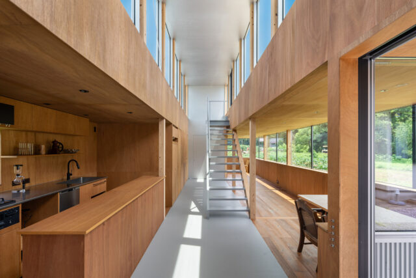
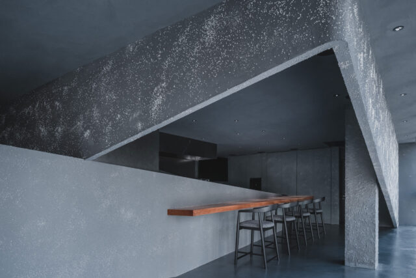
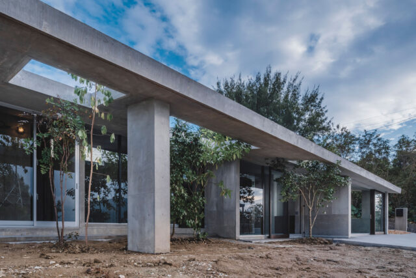
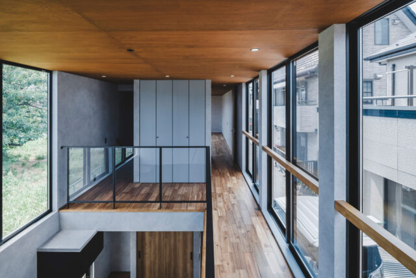
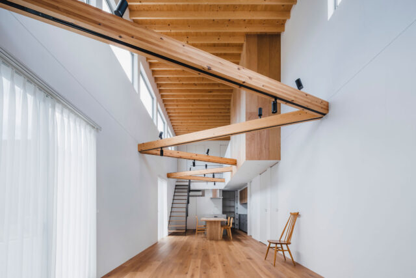
This house was designed for a couple and their child on a uniquely shaped site resembling a crab’s claw, with a greenway to the south and a transmission tower standing to the east. Rather than imposing a single, unified order onto the site conditions or the surrounding urban environment, the design began by incorporating multiple orientations that respond directly to the site itself. Through a cluster of wall-columns rising at different angles, the walls are conceived to act collectively—as a group—embedding shifts in direction and distance within the space and creating a buffer-like territory between urban conditions and everyday life.
In urban housing, relationships between privacy and openness, interior and exterior, are often simplified through the manipulation of boundary surfaces such as exterior walls and windows. In this project, instead of adjusting relationships by opening or closing boundaries, an attempt was made to reconfigure the relationship with the city through the overlapping of spatial distances and orientations generated within the interior itself. By producing a condition in which views are interrupted yet the space beyond remains perceptible, the architecture establishes an openness that is neither closed nor unambiguously graspable.
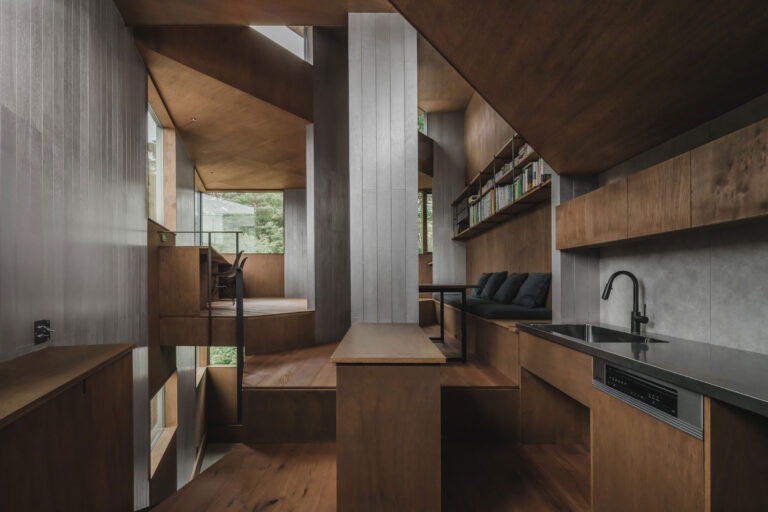
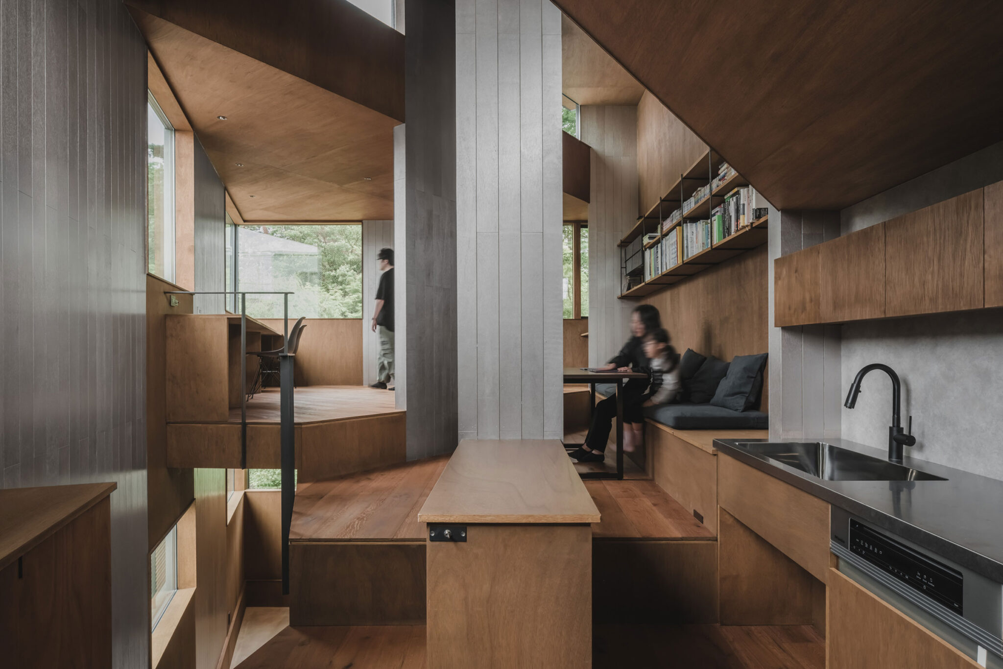
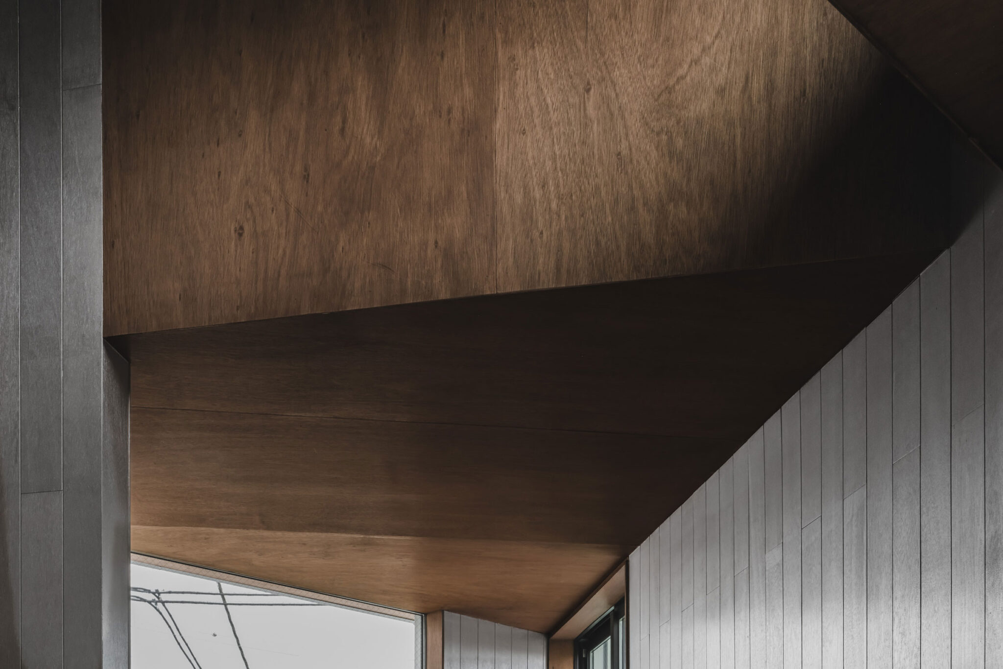
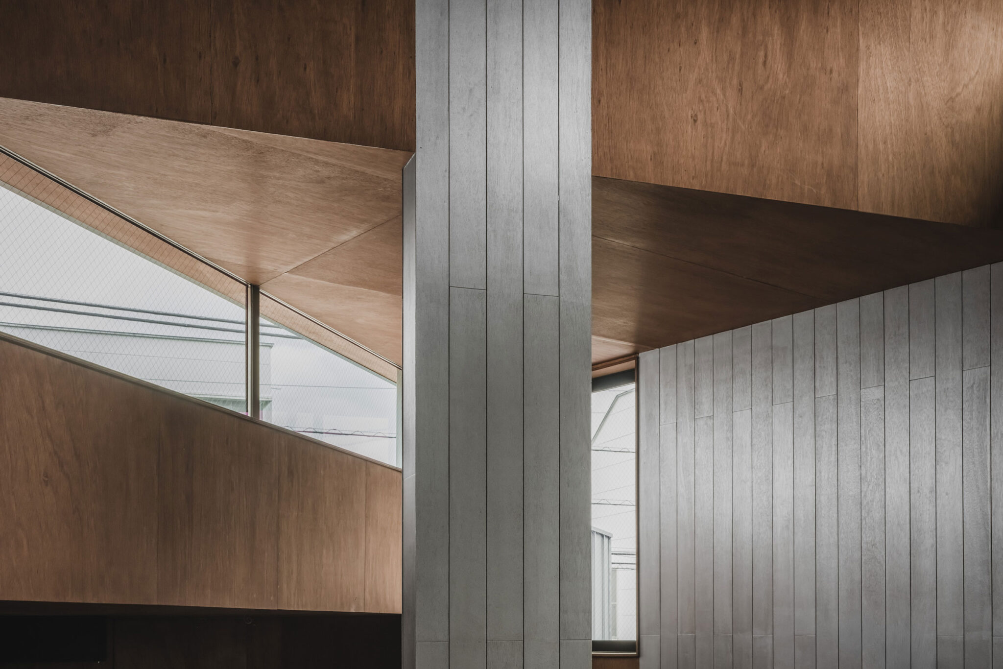
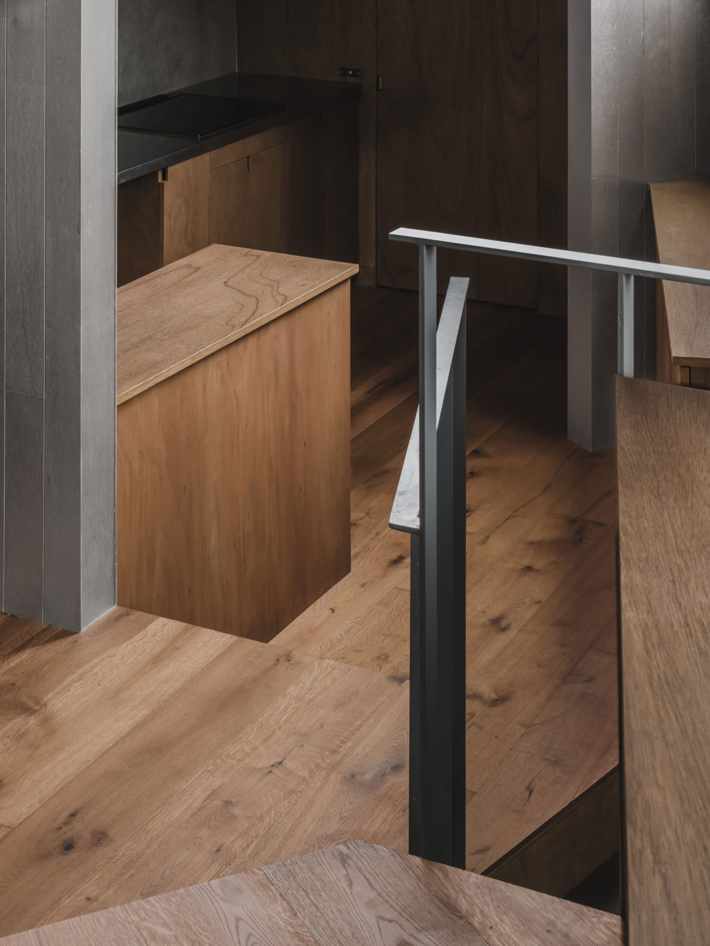
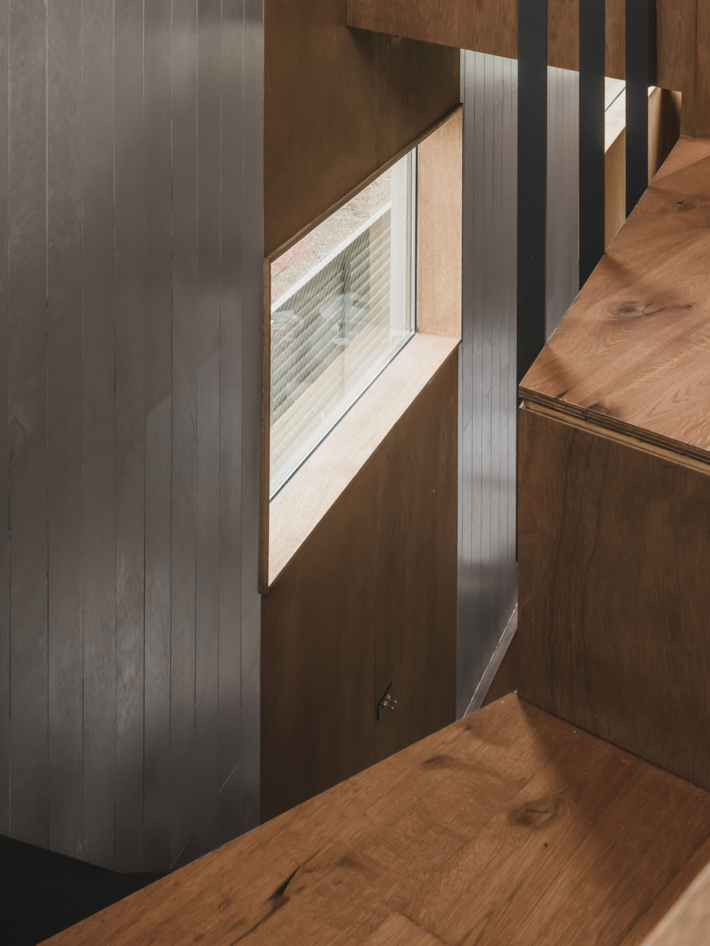
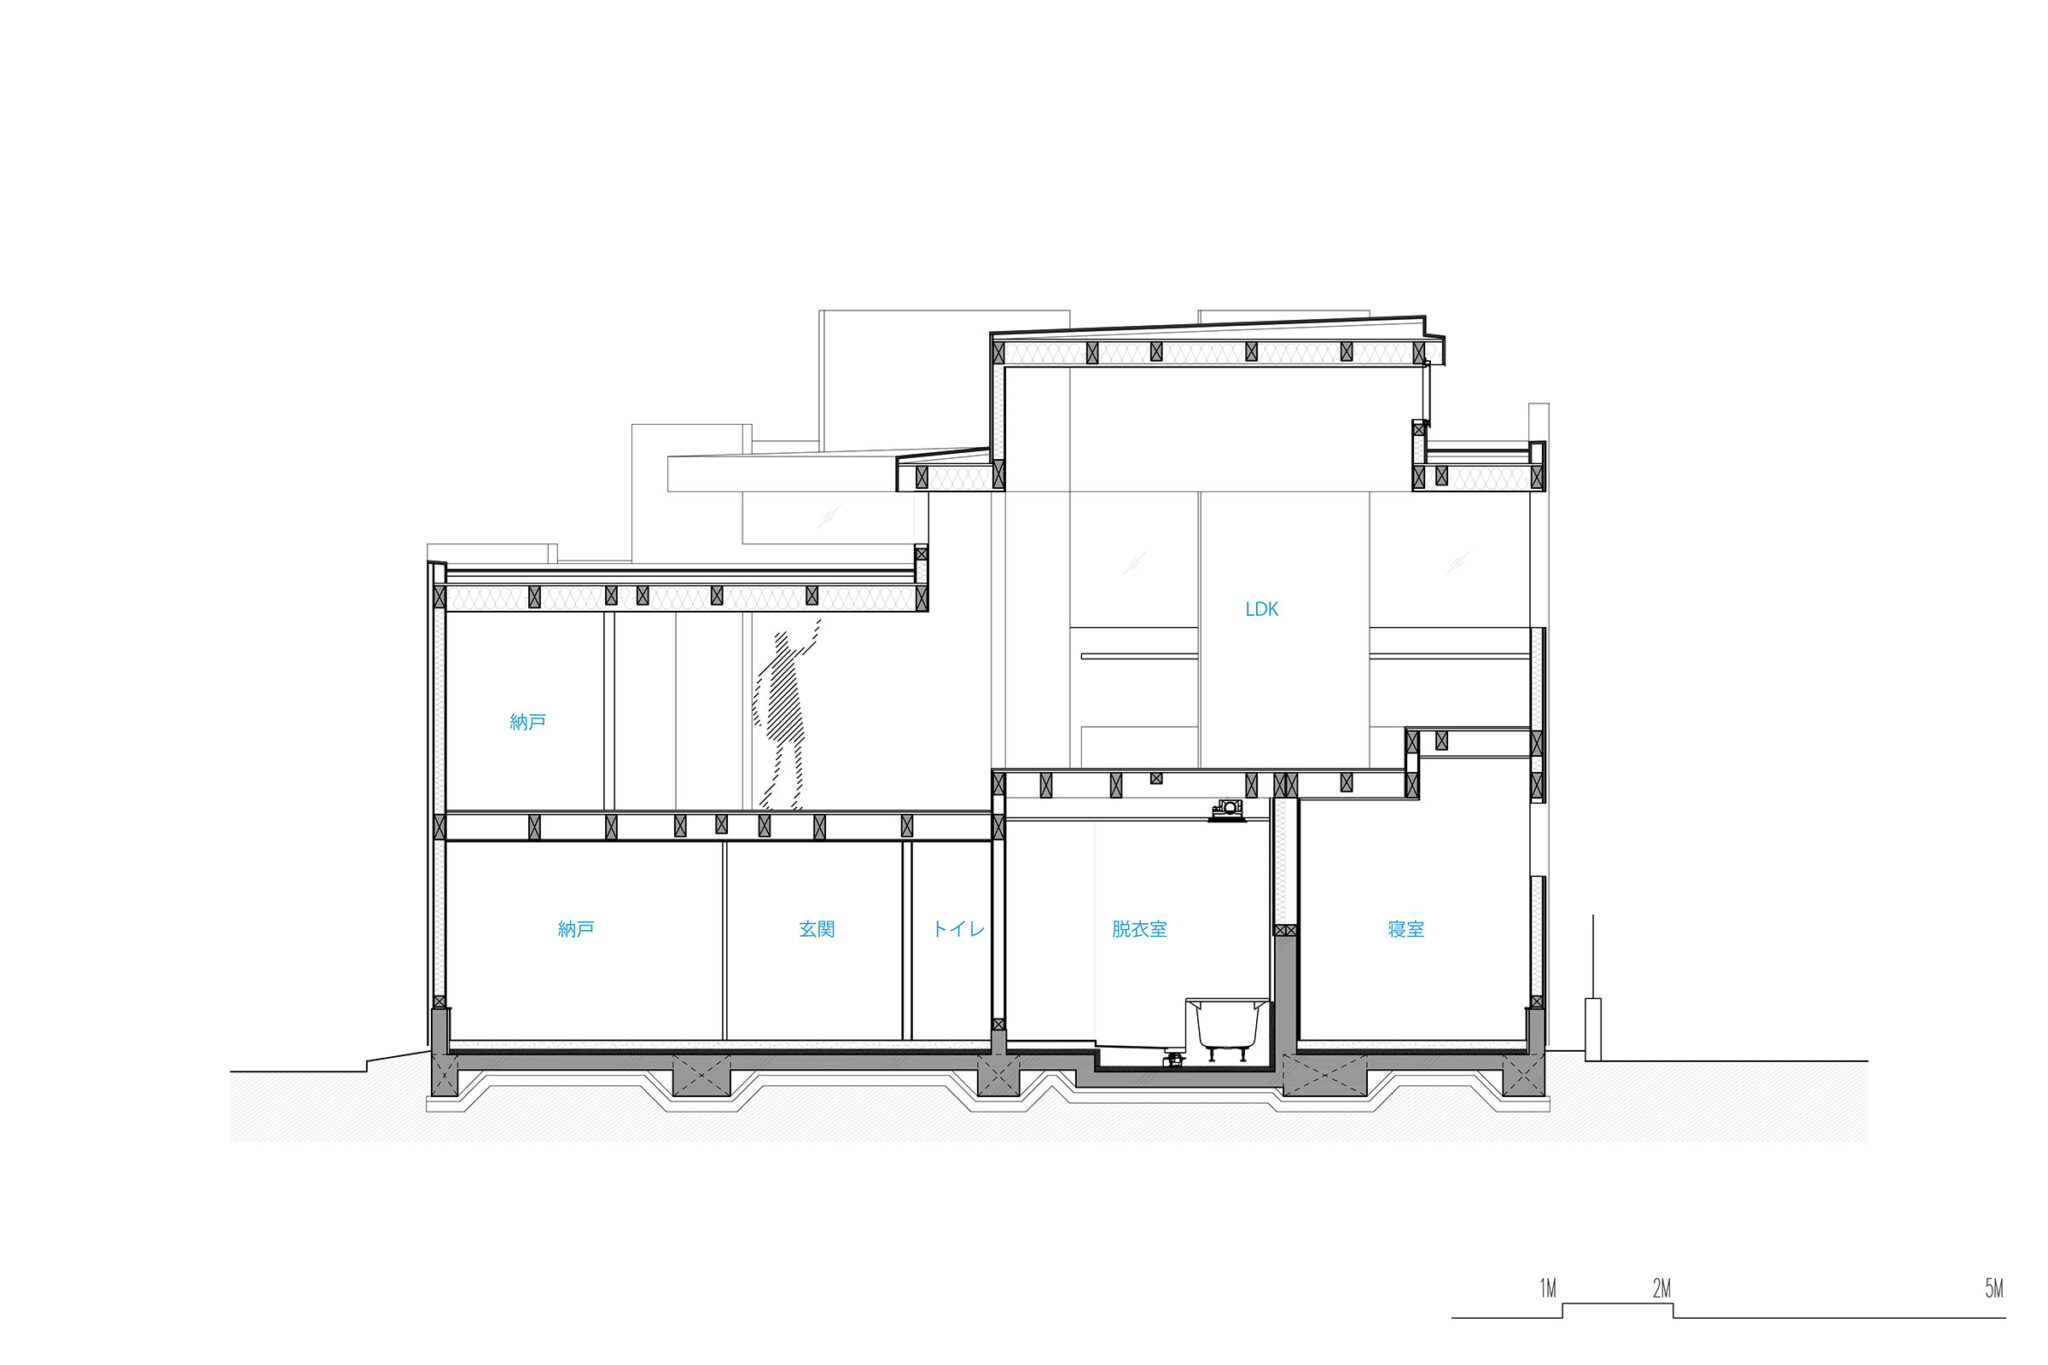
At the core of the project is the composition of wall-columns—elements of an intermediate scale between column and wall—and slabs divided into triangular forms in response to the site geometry. By placing wall-columns at the center of each edge of the triangular slabs, the space avoids a clearly fixed outline, and constantly indeterminate zones emerge through the misalignment and overlap of slabs. While the wall-columns segment the space, they do not enclose it; instead, they allow views, presence, and atmosphere to pass through, generating depth and tension.
The wall-columns are not merely structural elements. As spatial “axes,” they gently orient lines of sight, movement, and airflow. However, they do not converge into a uniform grid or rigid order. Subtle differences in orientation and density introduce rhythm and depth in both plan and section, allowing the space to acquire a sense of territory without closure, from which living environments gradually emerge.
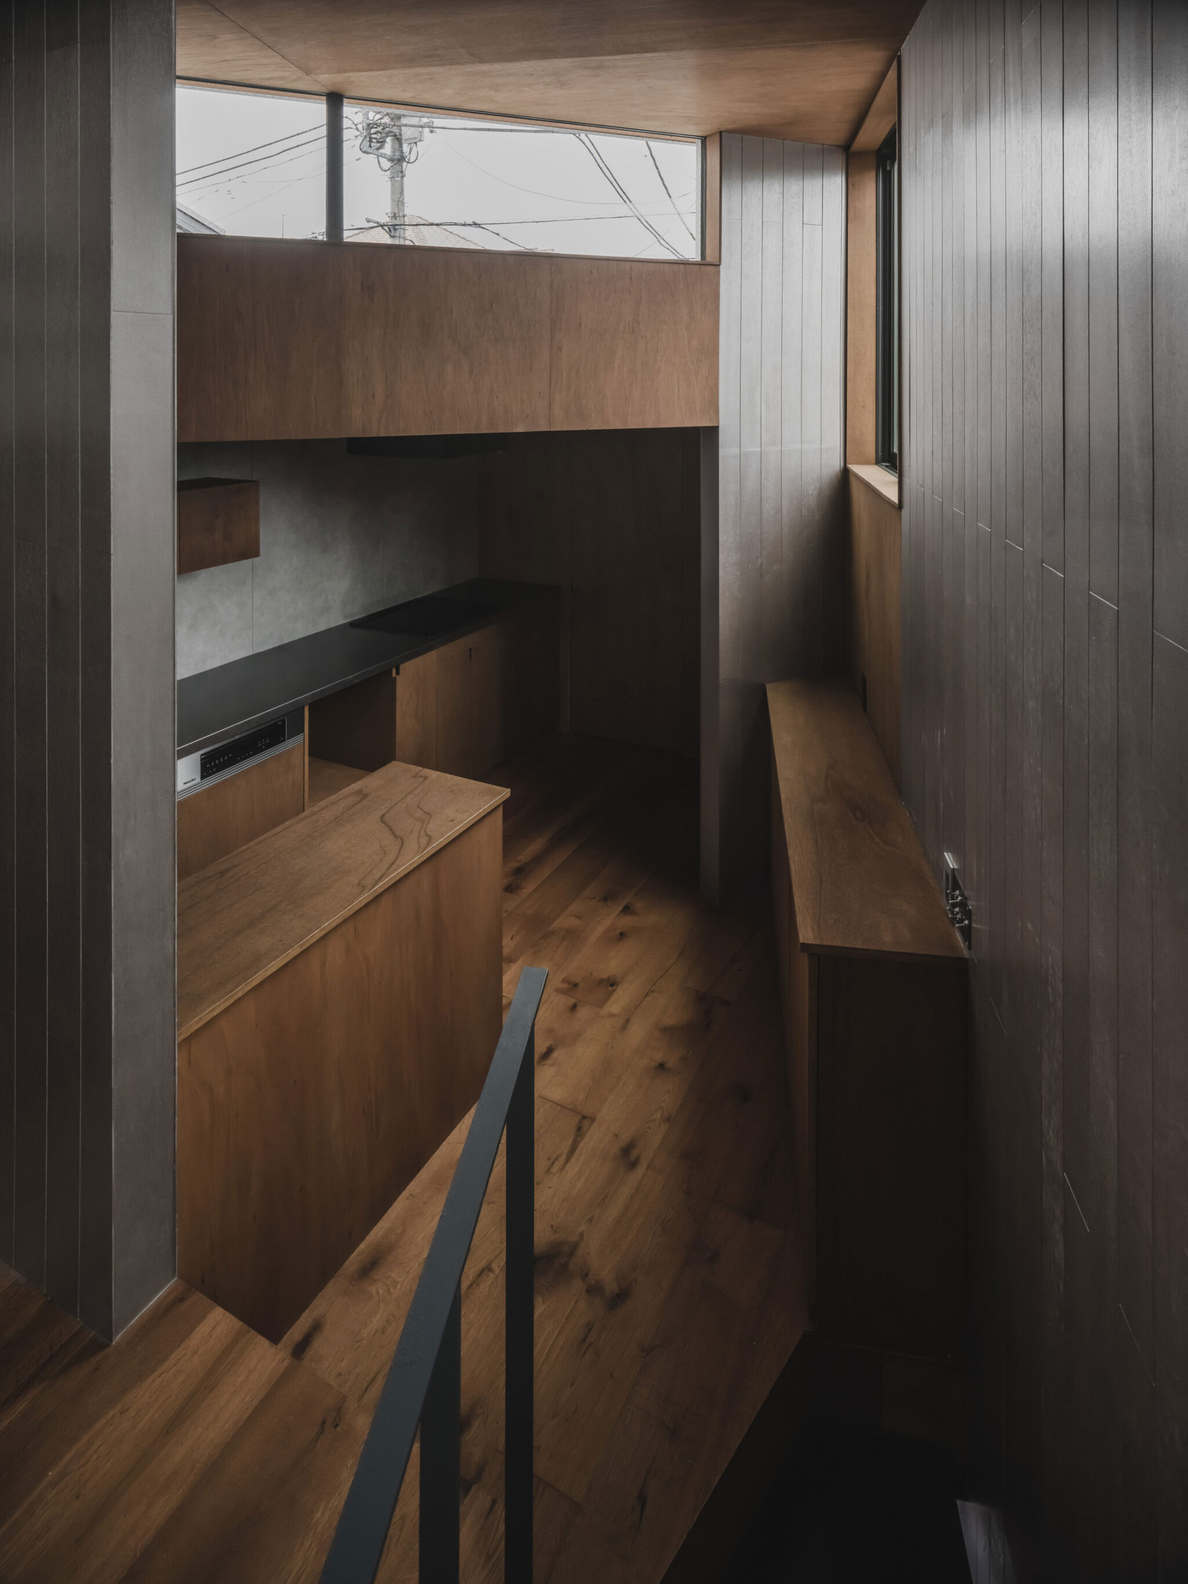
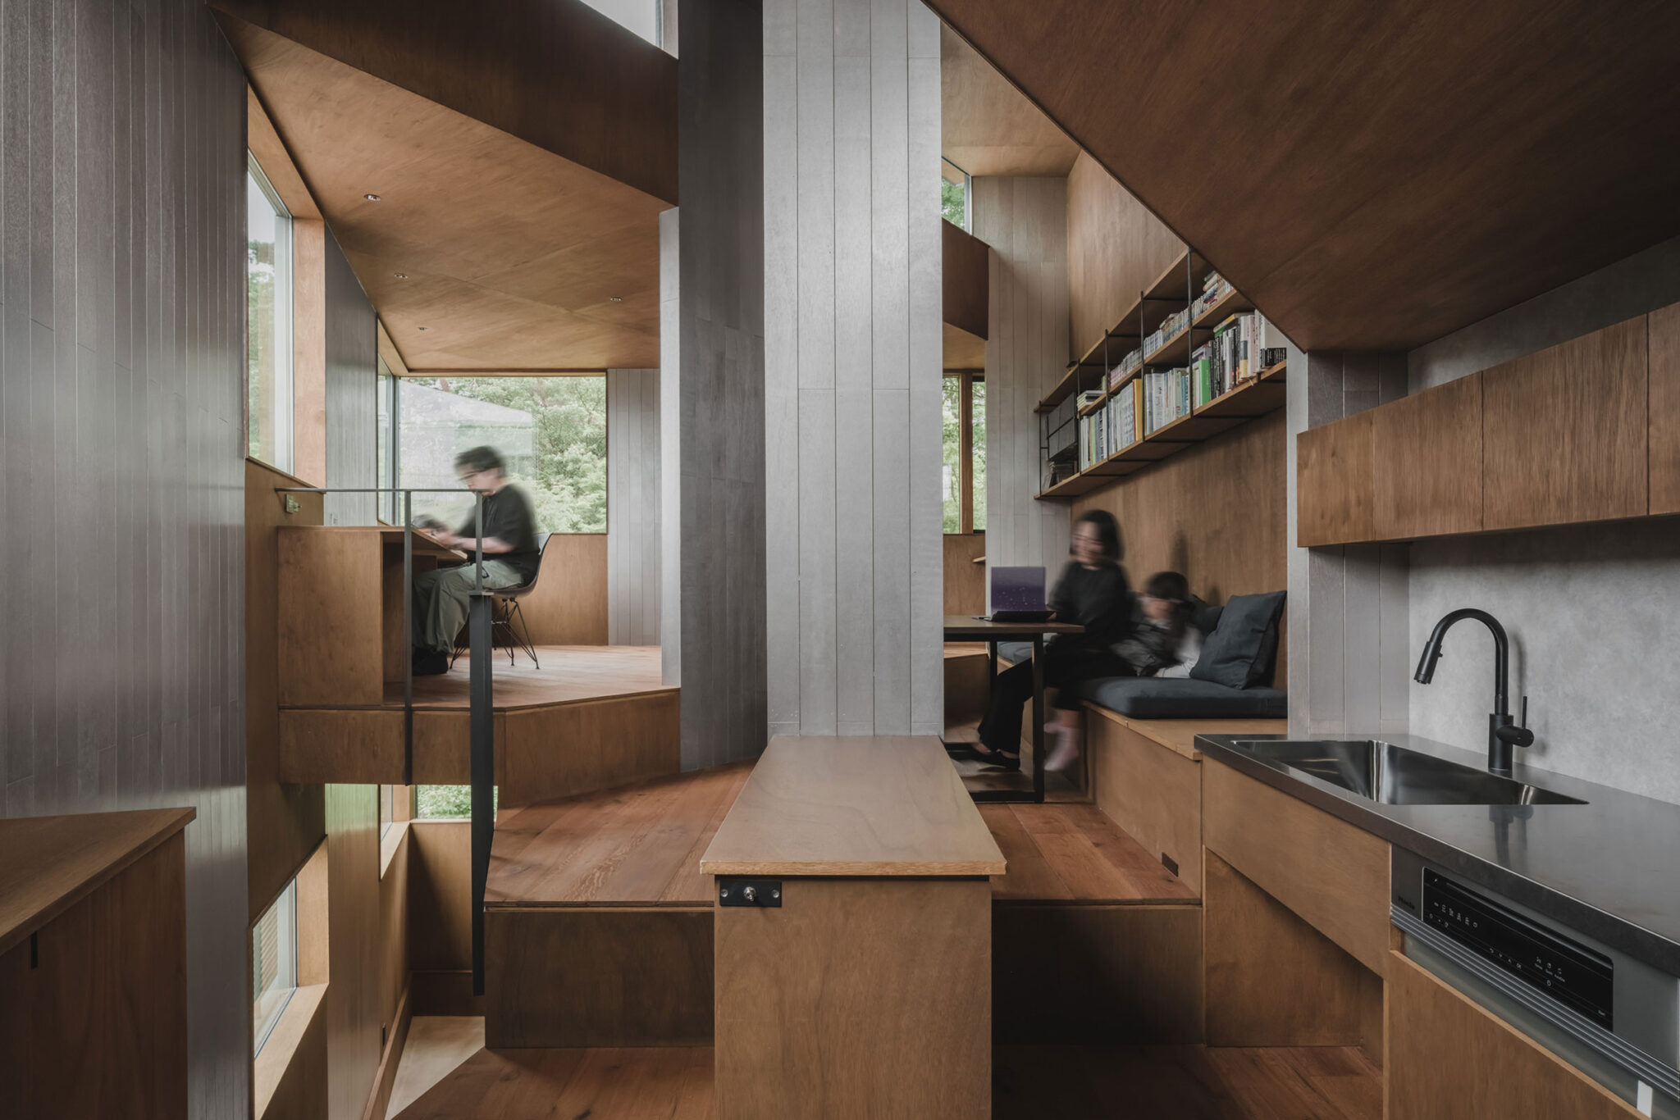
The triangular slabs are not aligned at a single level but continue with slight differences in height, forming a skip-floor sectional configuration. These level changes are not intended to divide space, but function—together with the wall-columns—as structural differences that modulate sightlines, presence, and bodily distance. By dismantling a clear hierarchical division of floors, daily life is expanded in the sectional dimension.
In the dense urban environment of Tokyo, rather than presenting a clear and legible expression to the exterior, this house folds multiple orientations and layers of depth into its interior through structure itself. A condition that is protected without closing, and open without being unambiguously defined, is realized through the relationship between wall-columns and slabs. Structure defines space, and space receives life. It is a three-dimensional residential landscape that rises from a cluster of walls.
OMA / 重松象平がリードデザインアーキテクトを務めた、福岡の「天神ビジネスセンターⅡ」。再開発の一環として計画された複合オフィスビル。コロナ禍以降の新たな価値観に応える為、出会いを促進するアトリウムを角部に配置した建築を考案。エグゼクティブアーキテクトとして前田建設工業と俊設計が参画
studio anettaiによる、ベトナム・ホーチミンの飲食店「Pizza 4P’s Thao Dien」。豊かな庭を持つヴィラを転用。同国に学んだ“ローカル・リジェネラティブ”な存在を求め、“そのまま使い倒す”や“土に還す”等のシンプルな所作で空間を構築。人・動物・植物との関わりの中で成長する建築も意図