SHARE BIGによる、デンマークの「Dymak本社」。工業地域と自然景観の間に位置する敷地。騒音対策と景観導入を意図し、南北で高さが変わる中庭を備えた“円形の建物”を考案。園芸用品を扱う企業の社屋として“触感豊かな素材のパレット”を採用

BIGが設計した、デンマーク・オーデンセの「Dymak本社」です。
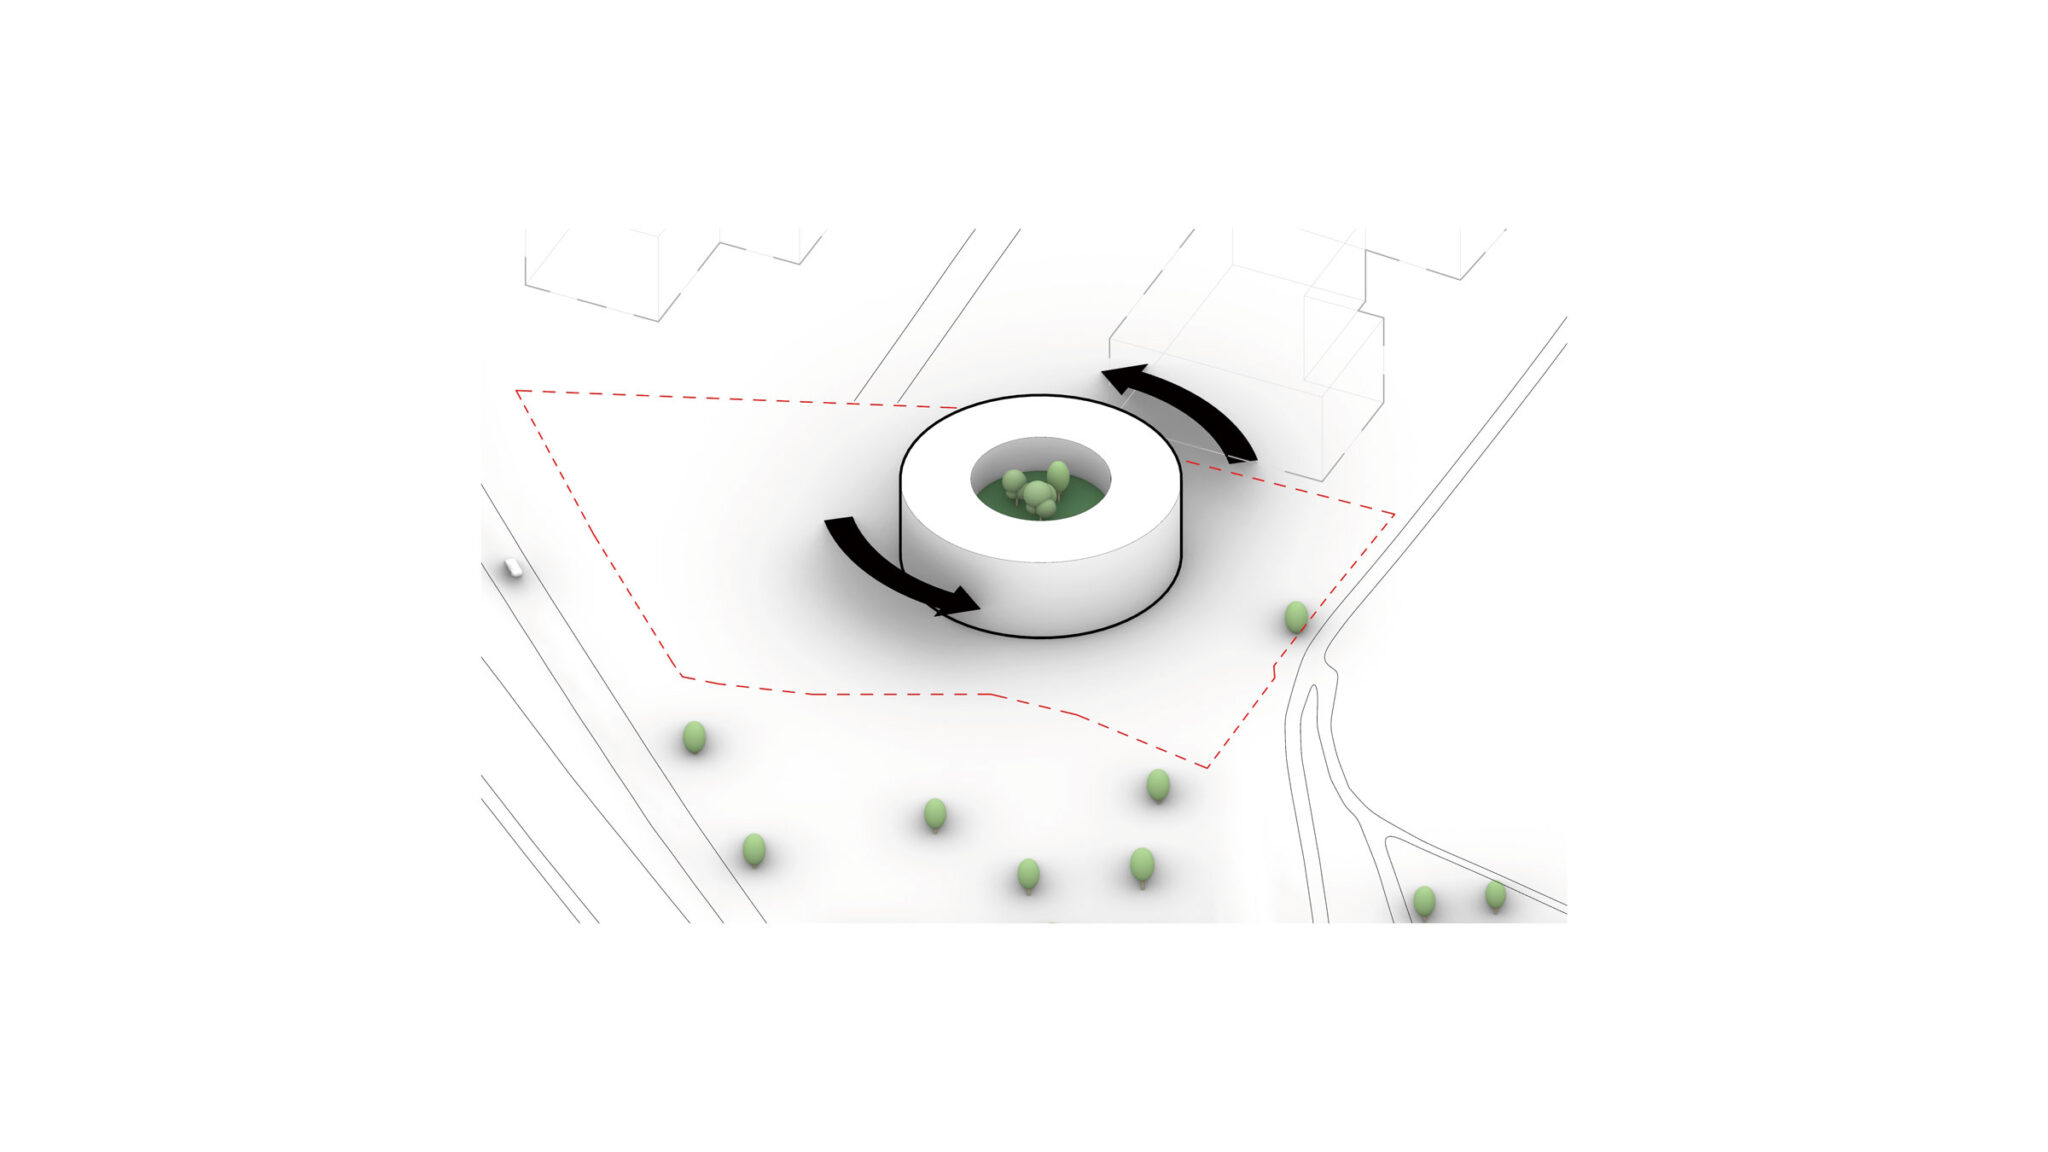
工業地域と自然景観の間に位置する敷地での計画です。建築家は、騒音対策と景観導入を意図し、南北で高さが変わる中庭を備えた“円形の建物”を考案しました。また、園芸用品を扱う企業の社屋として“触感豊かな素材のパレット”を採用しています。
こちらはリリーステキストです(翻訳:アーキテクチャーフォト / 原文は末尾に掲載)
BIGが設計した、デンマーク・オーデンセにあるDYMAKの「生きた素材カタログ」の内部をのぞく
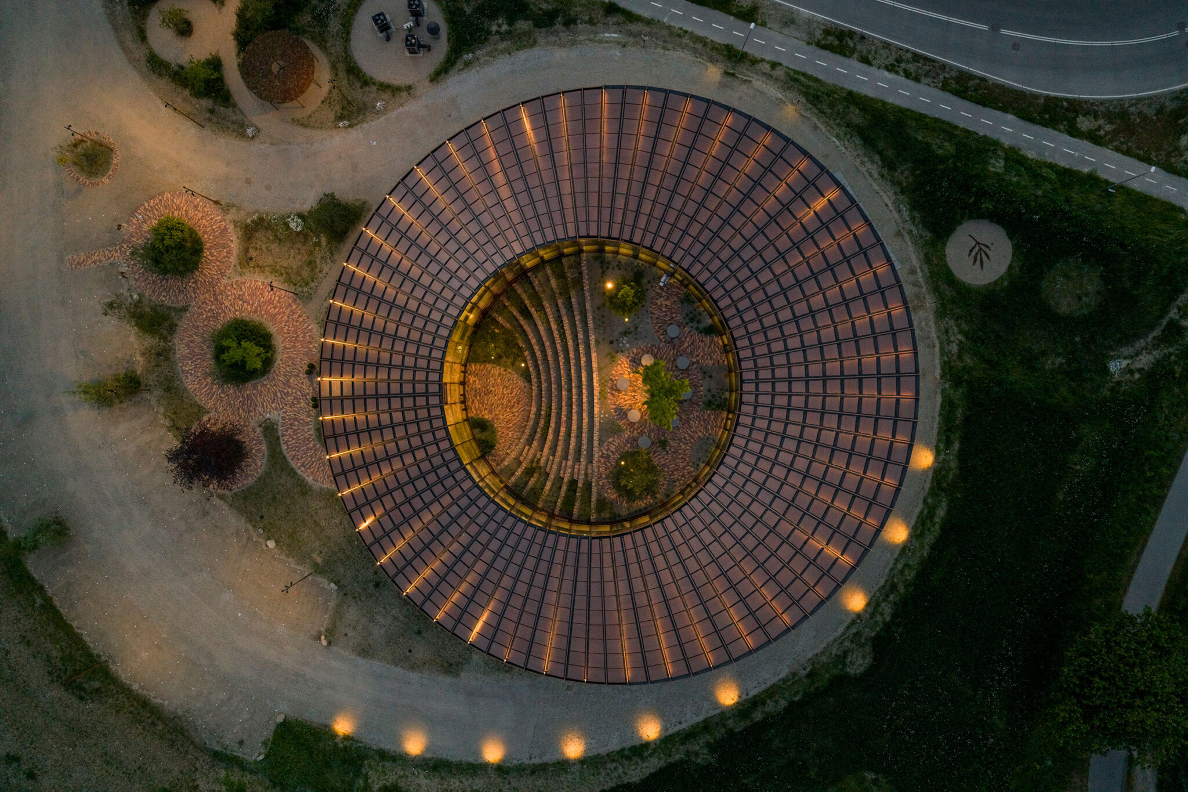
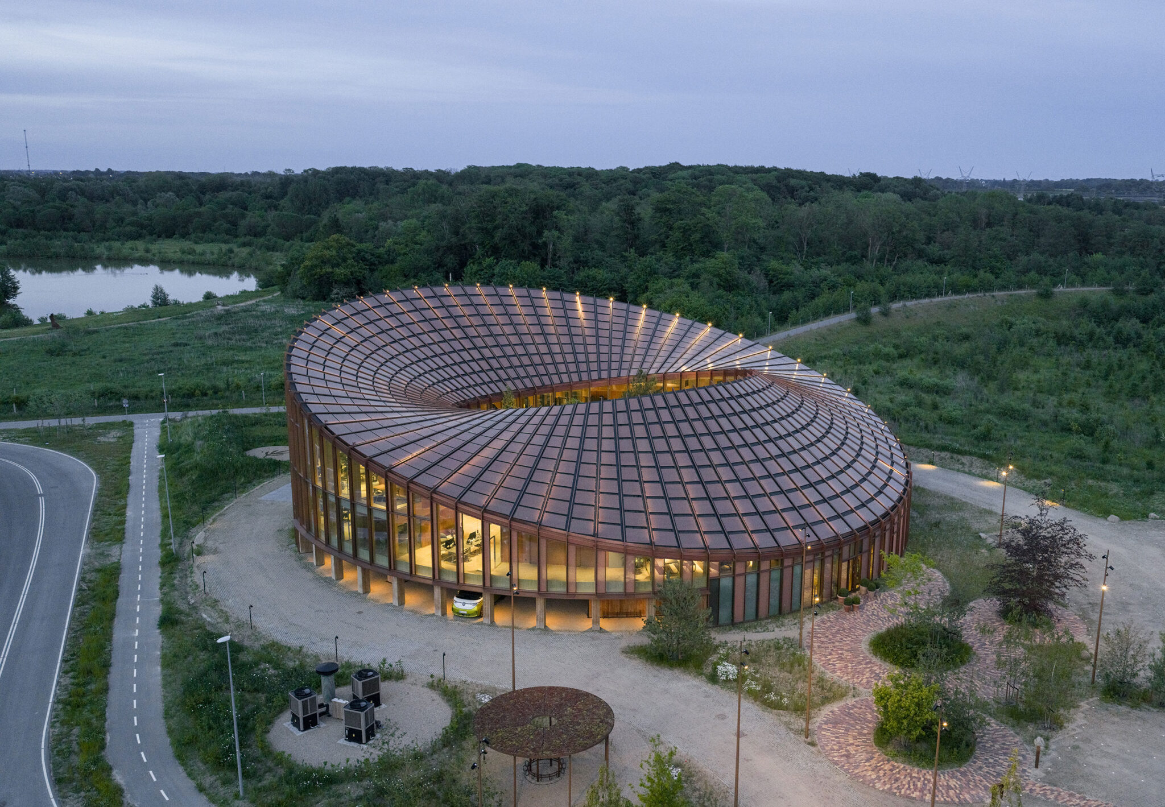
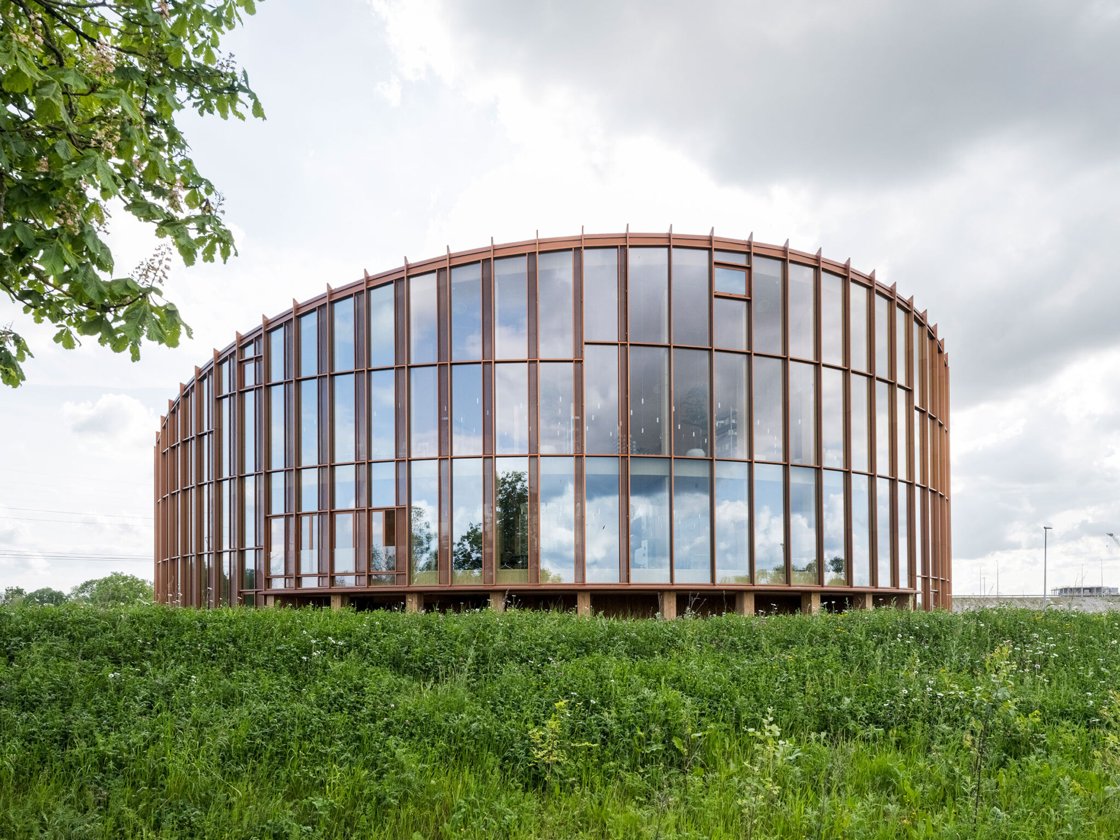
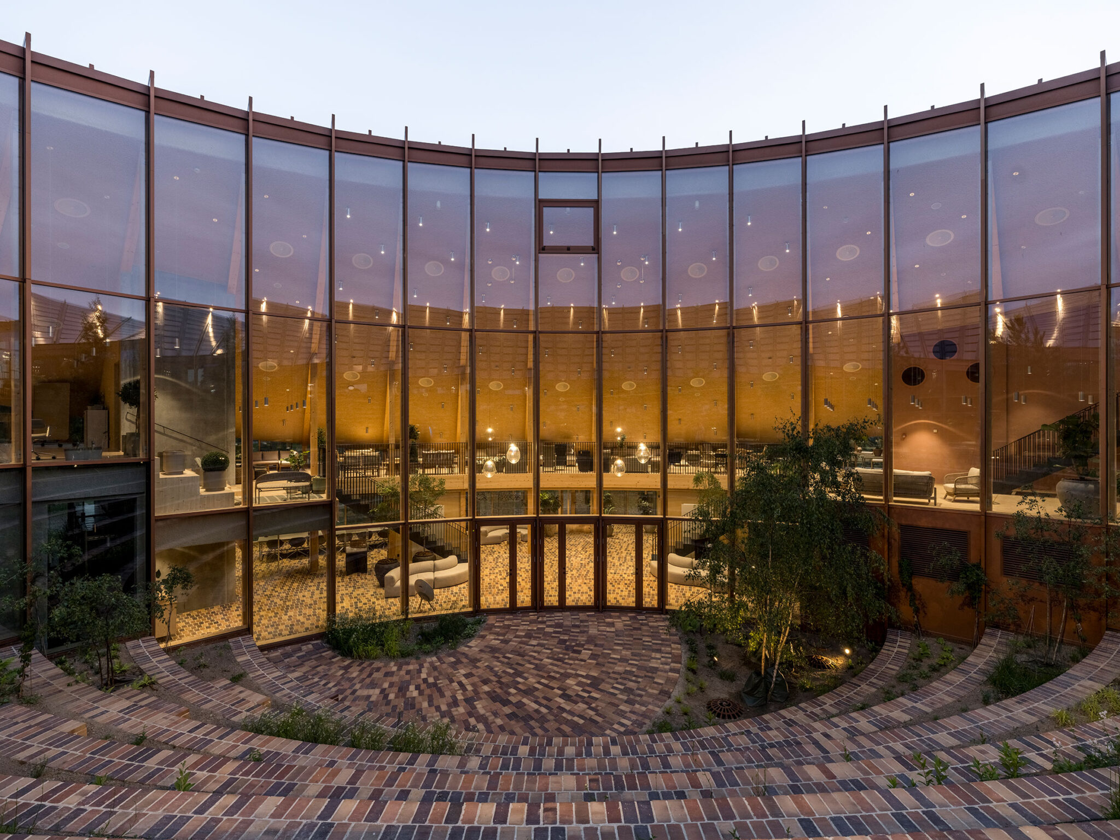
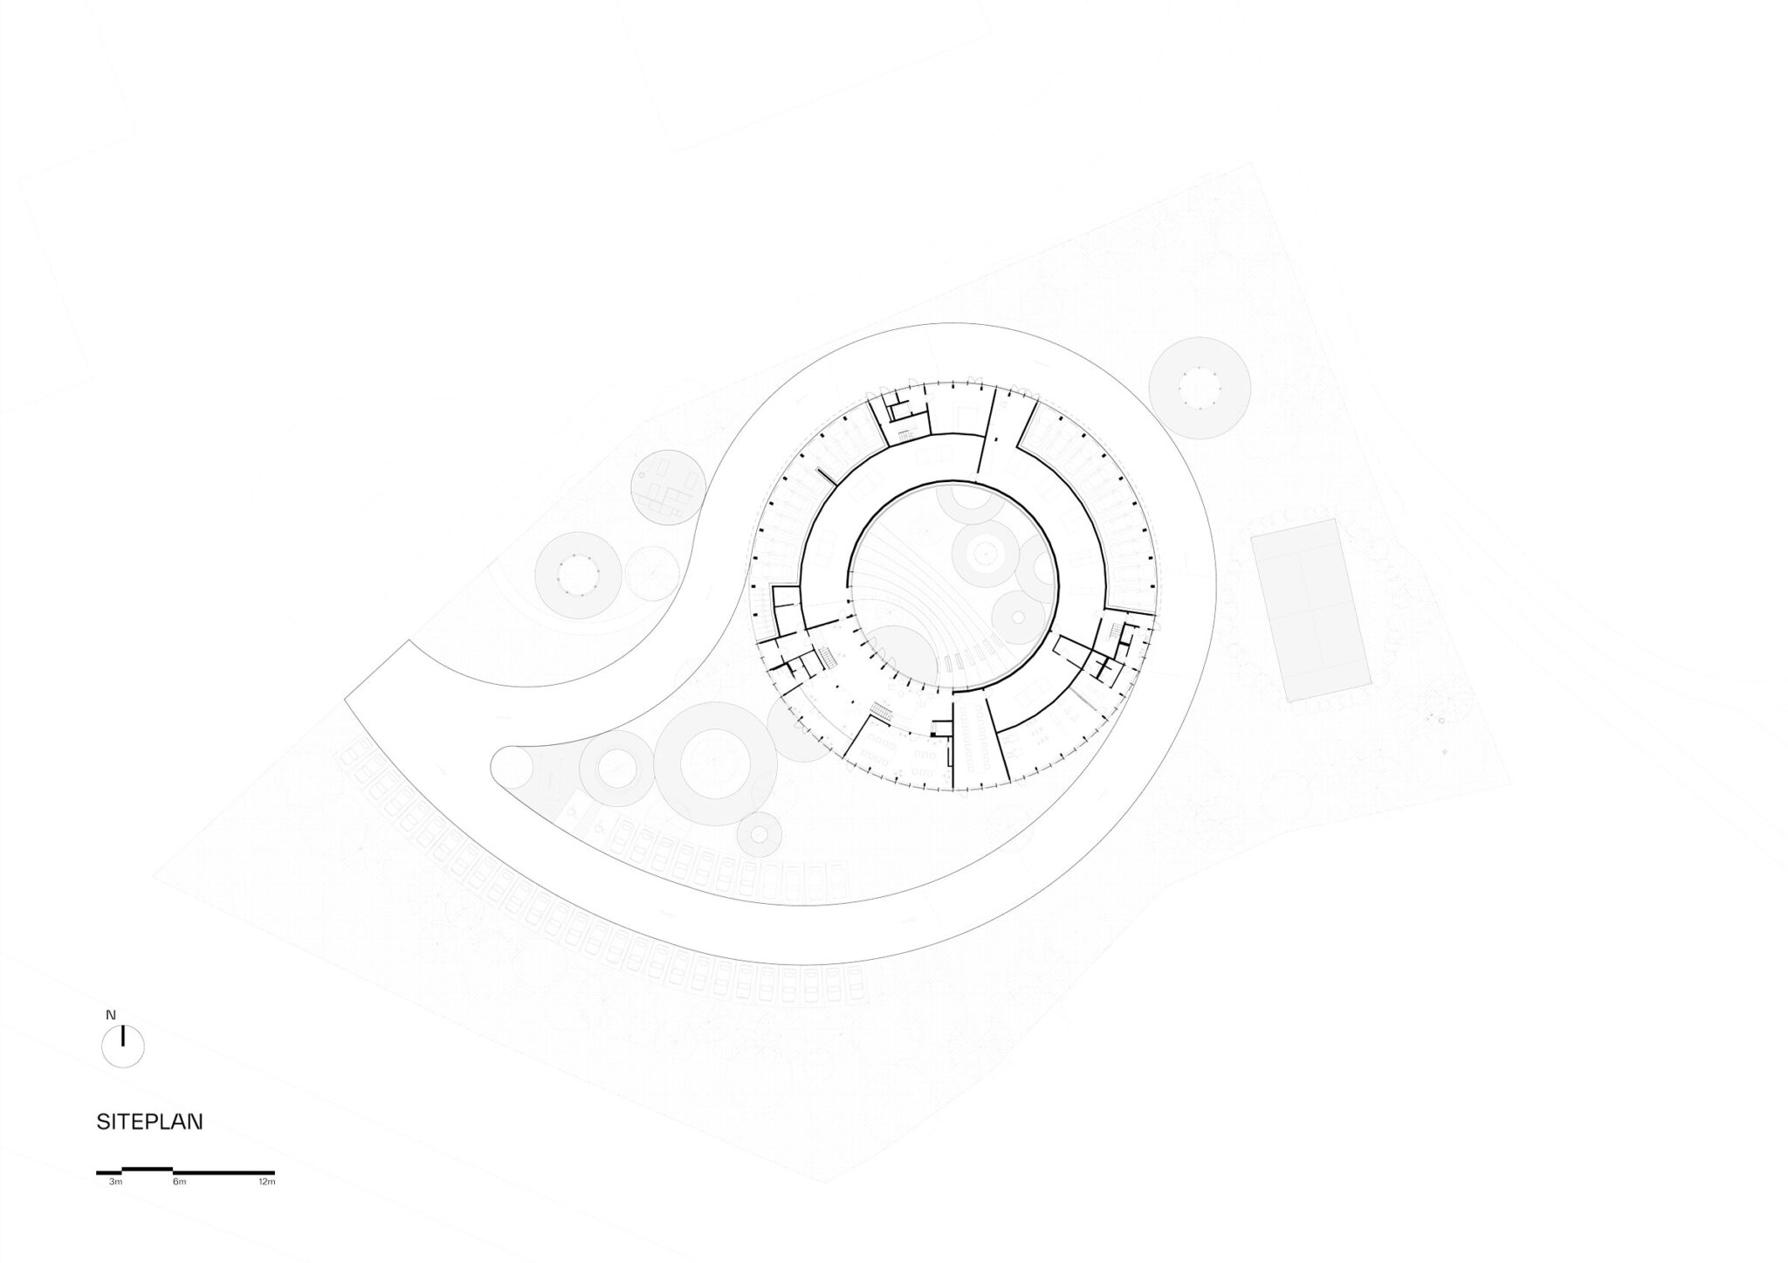
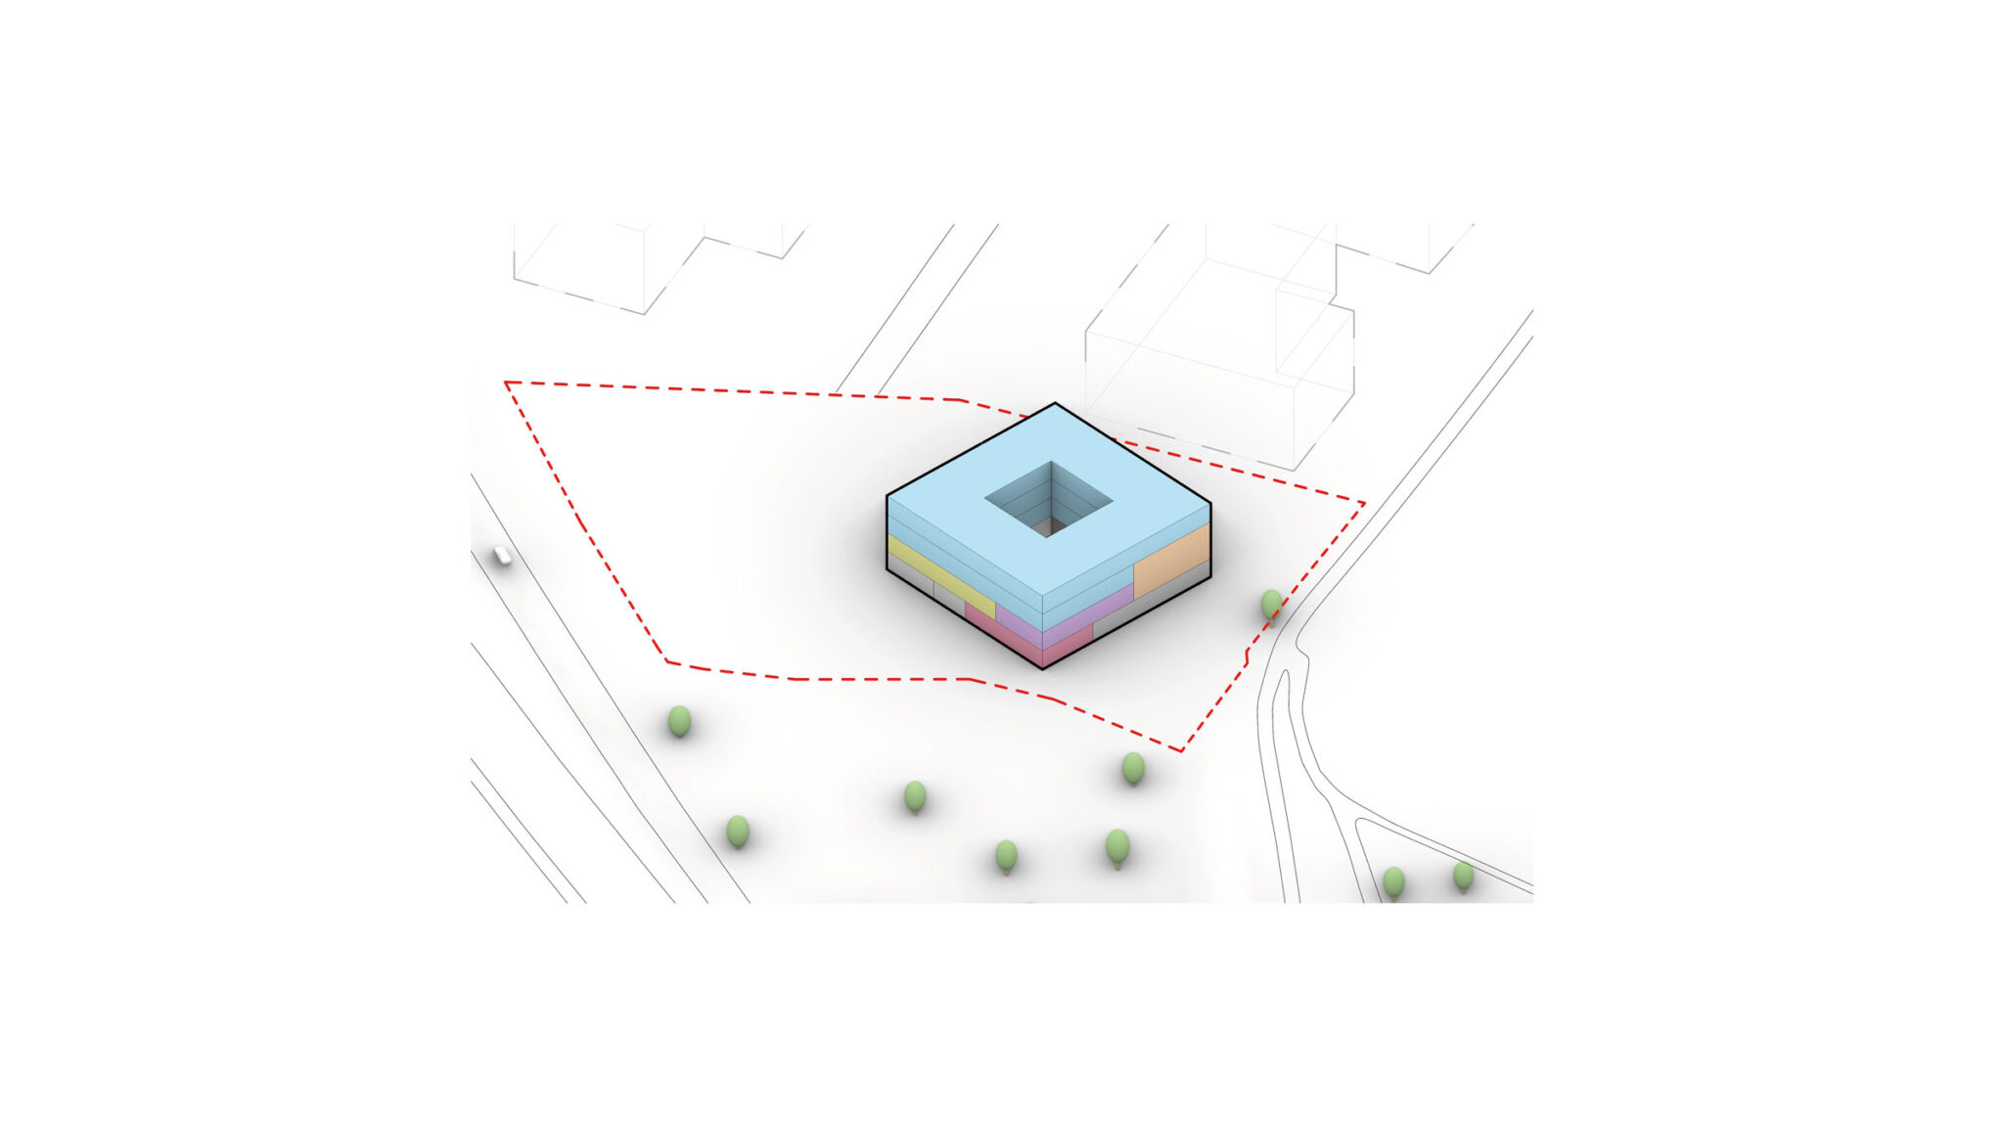
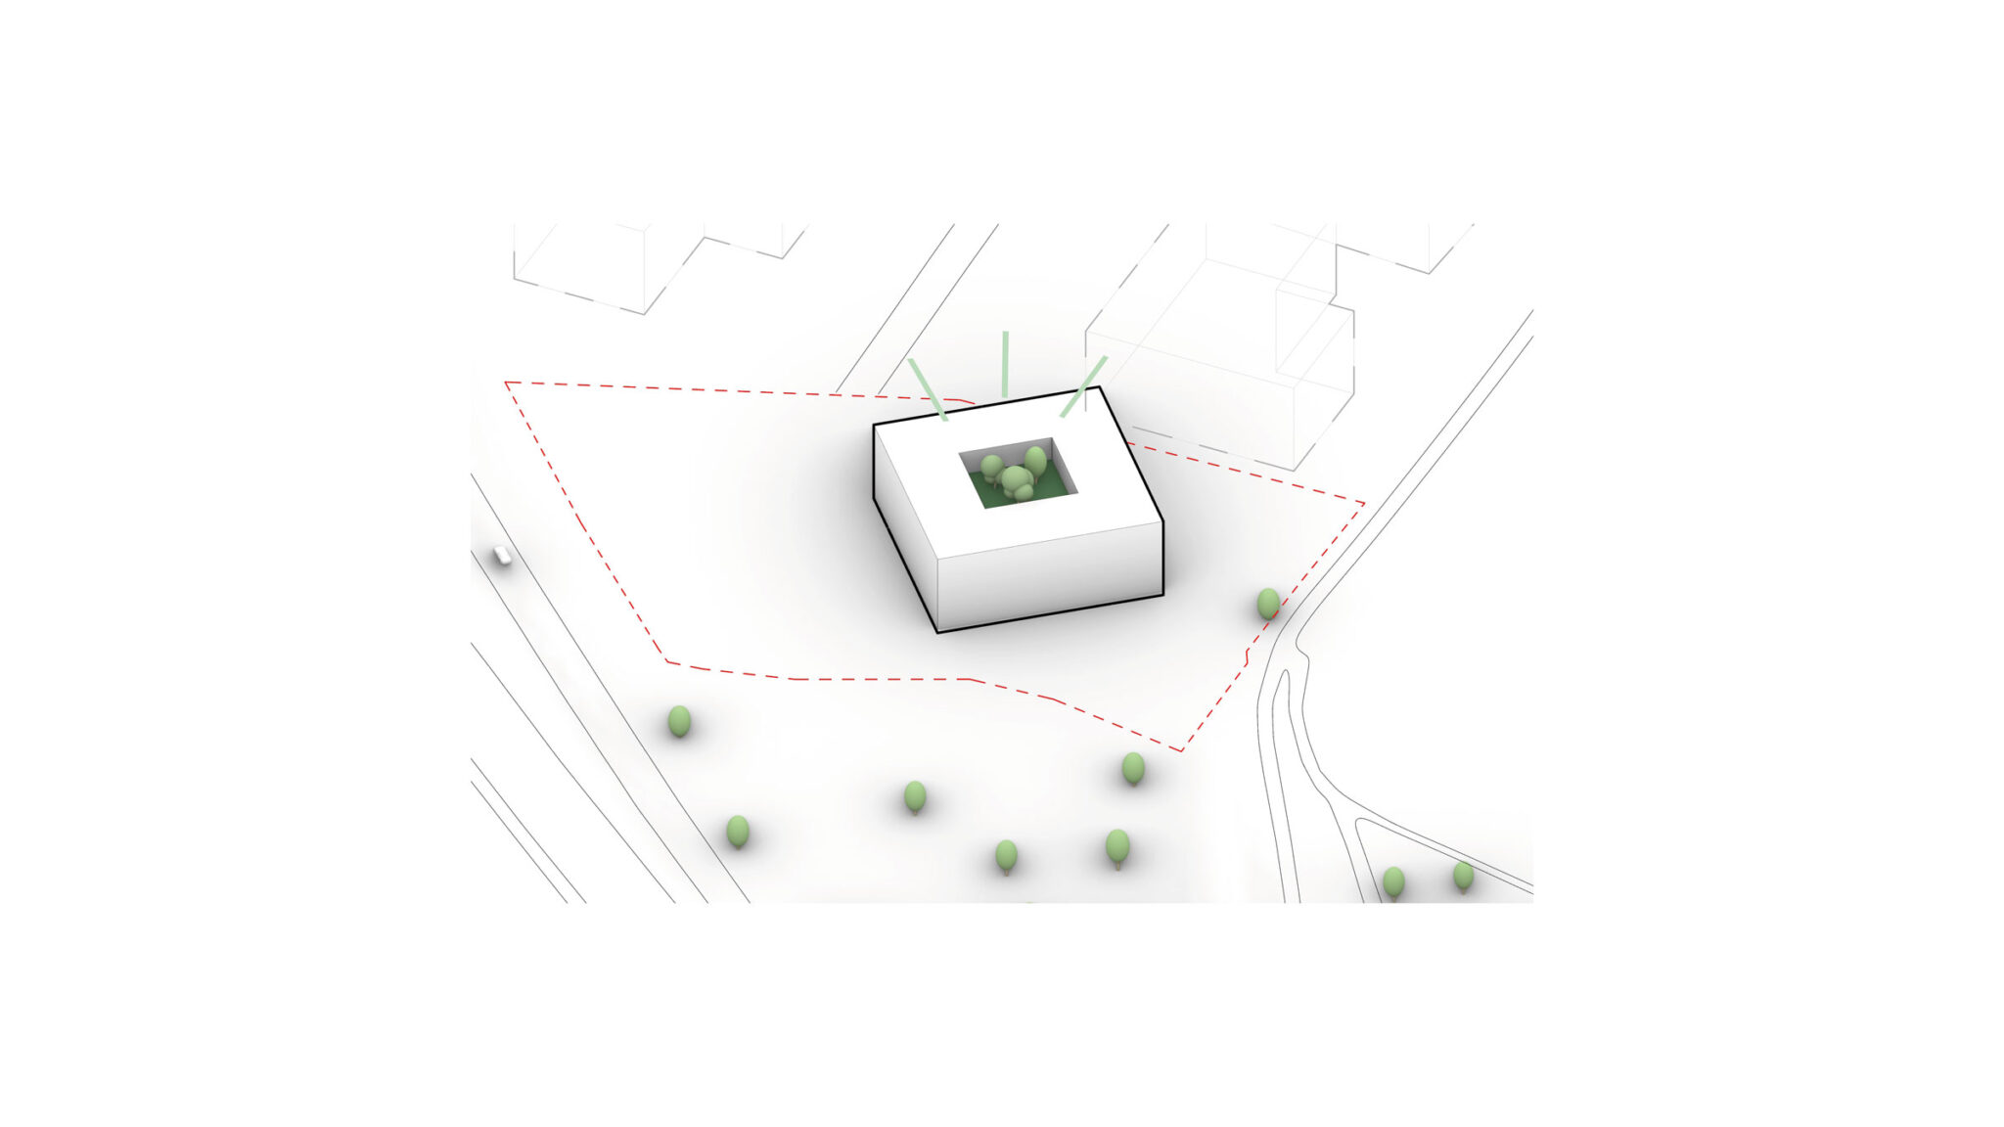
工業地域とグリスホルム湖周辺の自然景観の間に位置するオーデンセのDymak新本社は、保護された緑豊かな中庭を囲む円形の建物として構想されています。BIG – ビャルケ・インゲルス・グループが設計したこのDGNBゴールド、ハート、ダイヤモンド認証を取得した本社は、2,800㎡の建物内にオフィススペース、ショールーム、共用施設を備え、会社の日常の中心に自然光や景観、そして人々の交流をもたらしています。
起伏のある屋根の景観と、格子状の木材とガラスによるファサードを特徴とするDymak本社は、デンマーク第3の都市オーデンセの主要な玄関口の一つに位置しており、新たな産業開発と森林や湖の景観が接する場所にあります。職場および素材のショーケースとして構想されたこの建物は、Dymakの触感豊かで自然な素材のポートフォリオの「生きたカタログ」として機能するとともに、共用スペースや緑豊かな中庭、ジムを通じて、より交流が生まれやすく柔軟な日常の利用を支えています。Dymak本社はすでにDGNBゴールド、ハート、ダイヤモンド認証を取得しており、建物全体のエネルギー性能、スタッフのウェルビーイングへの取り組み、そして建築品質が評価されています。なお、ダイヤモンド認証は、卓越したデザインの完成度に対して、独立した審査員団によって別途授与されています。
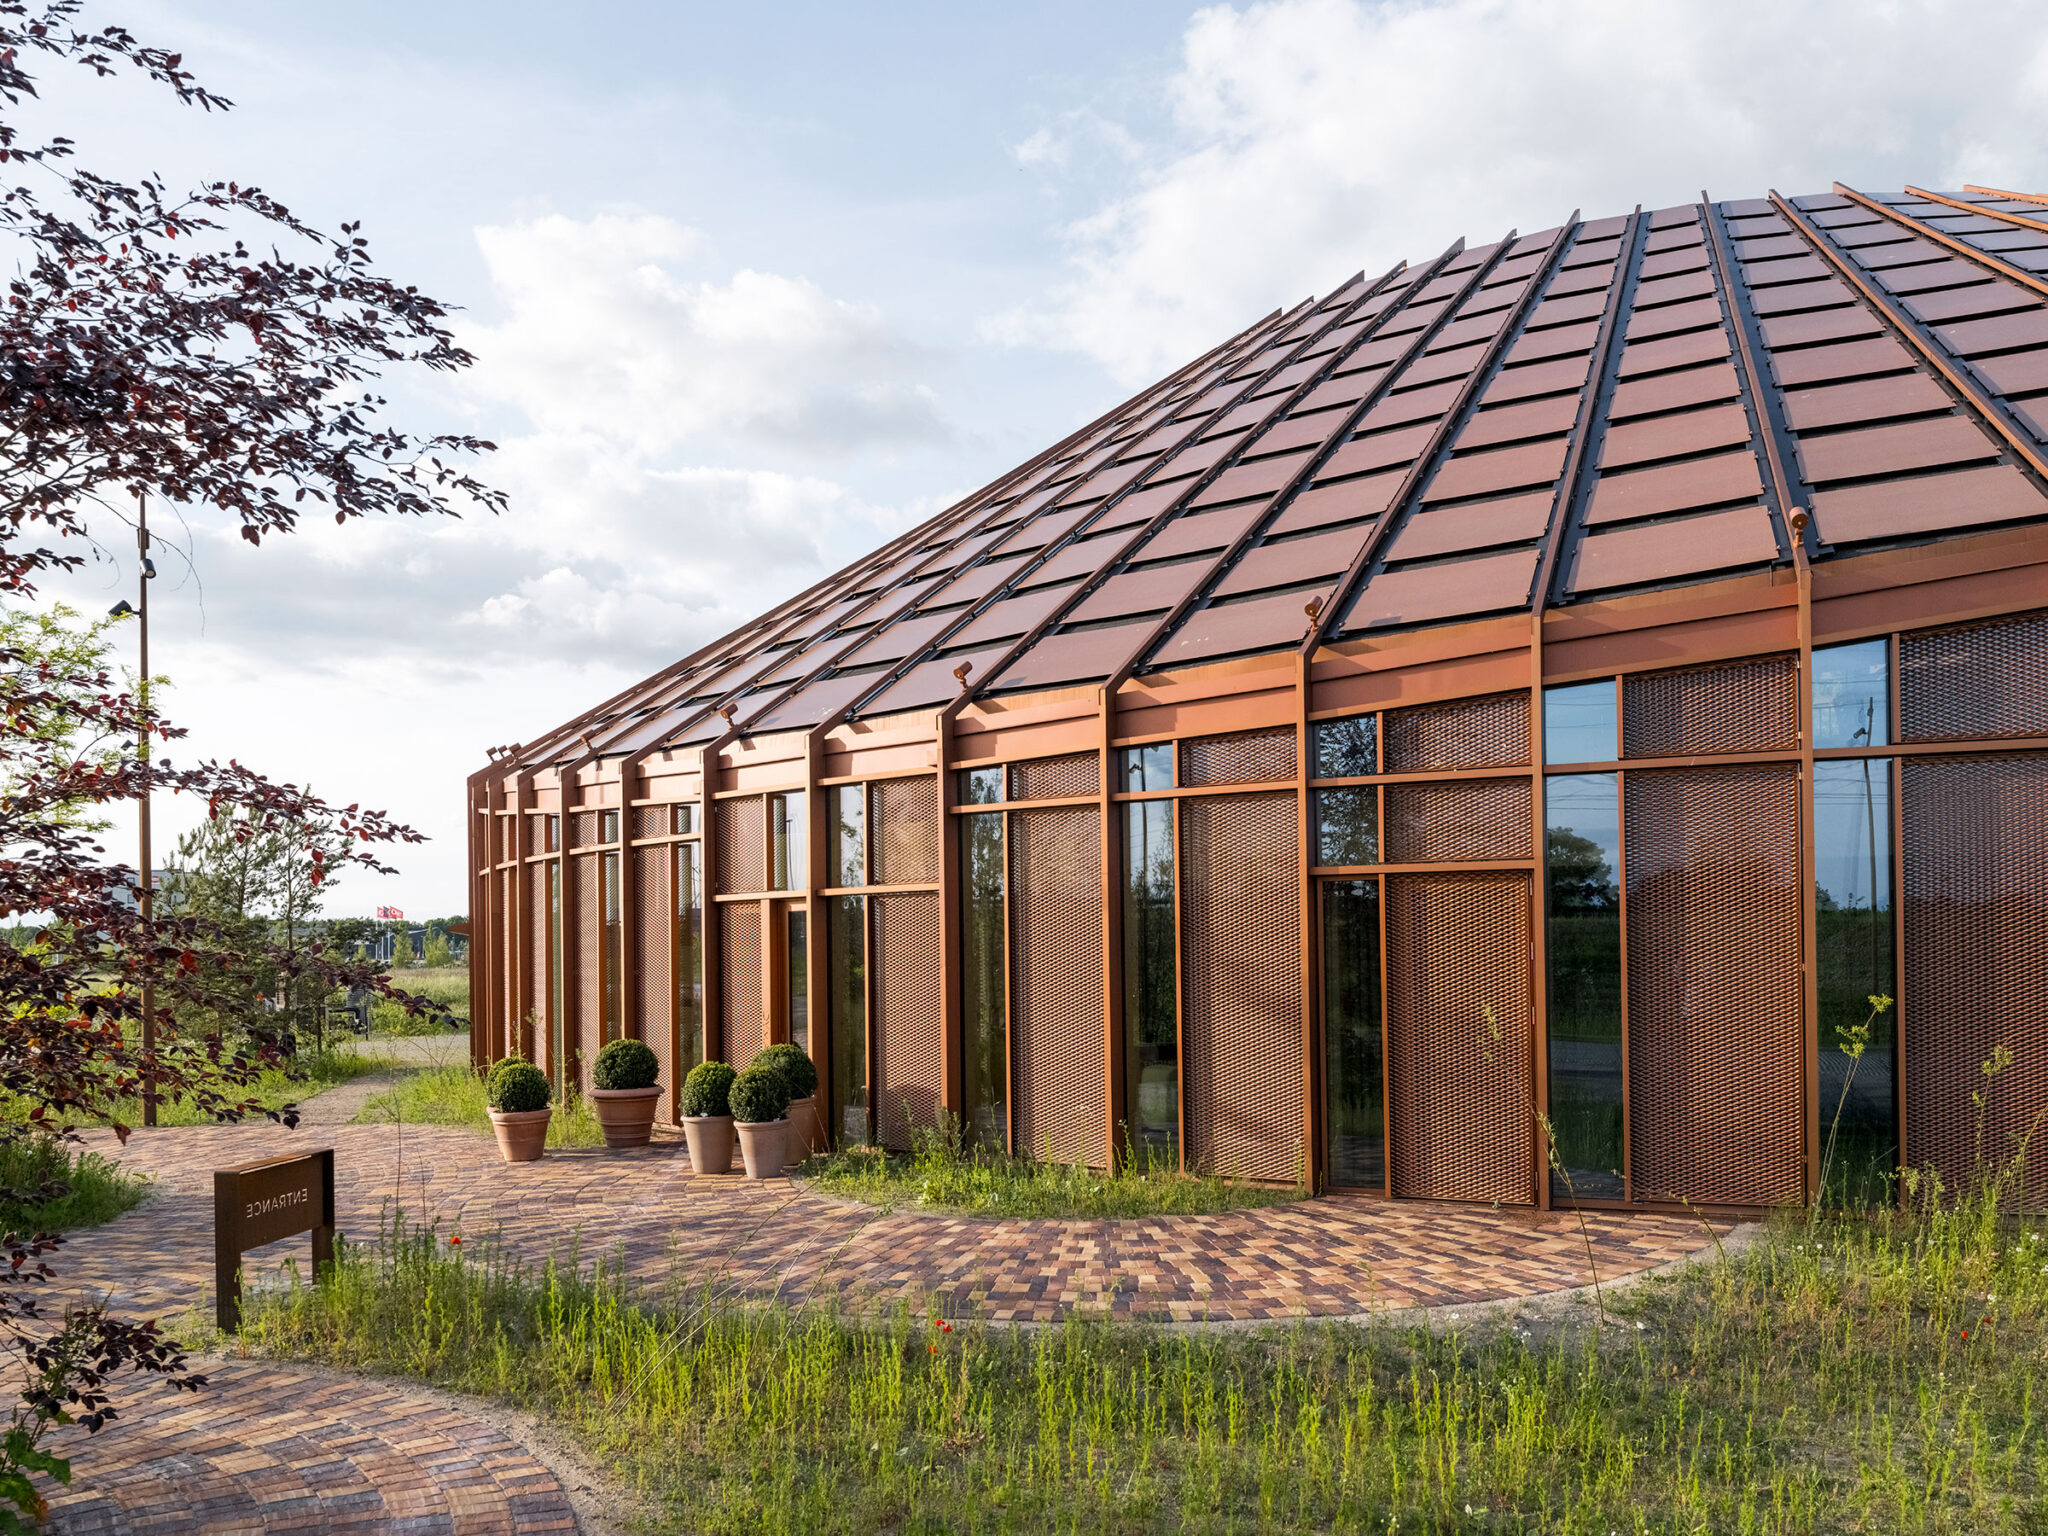
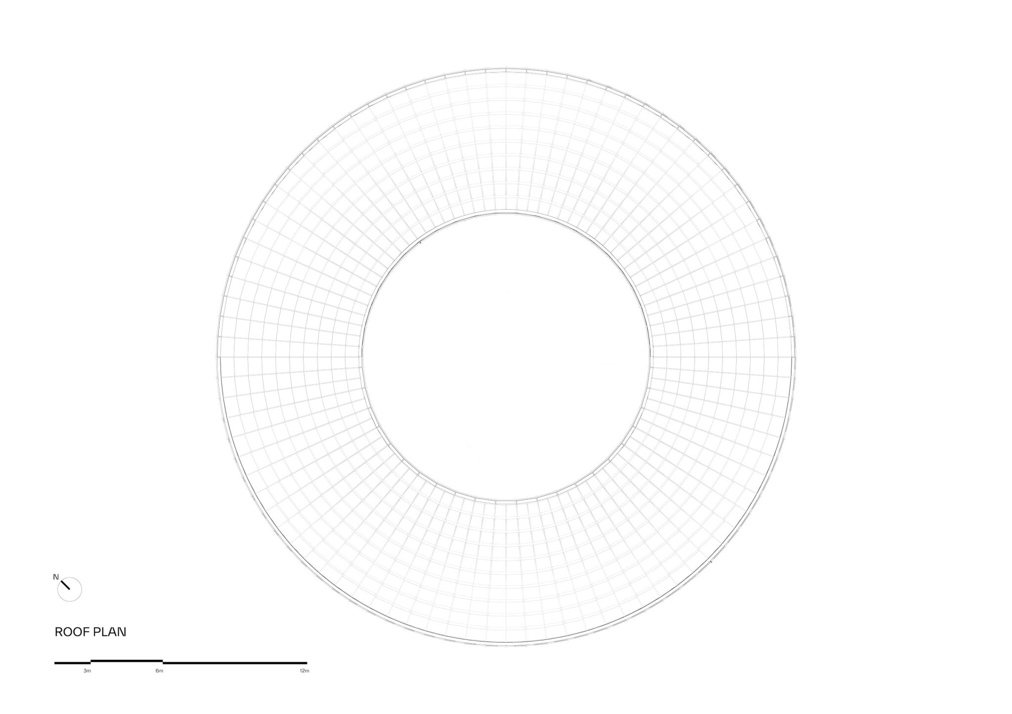
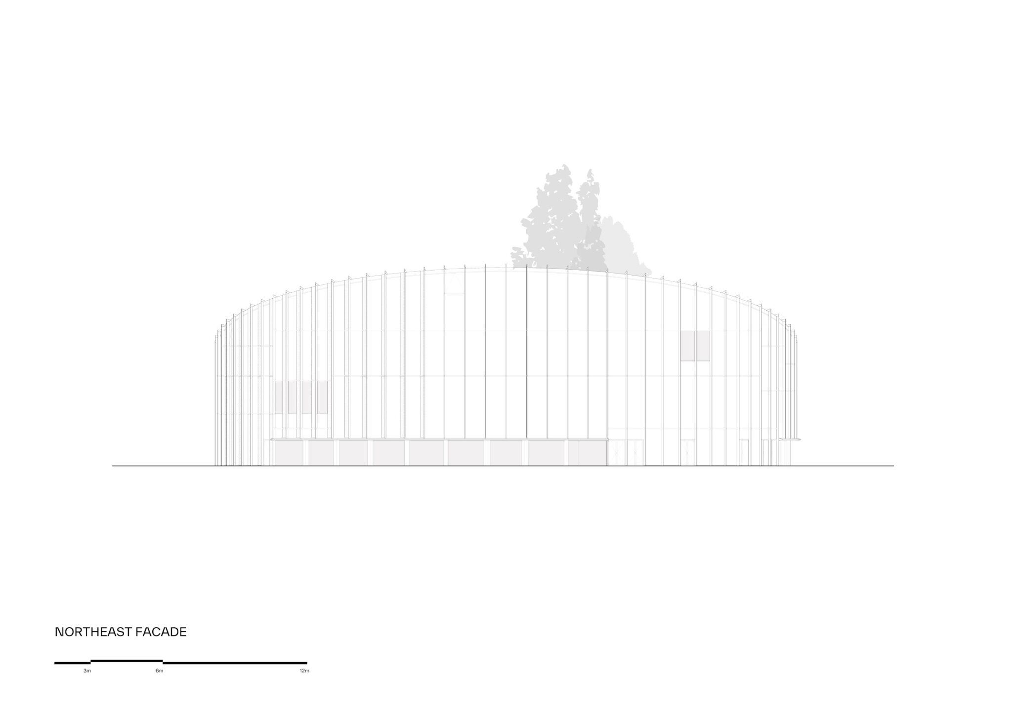
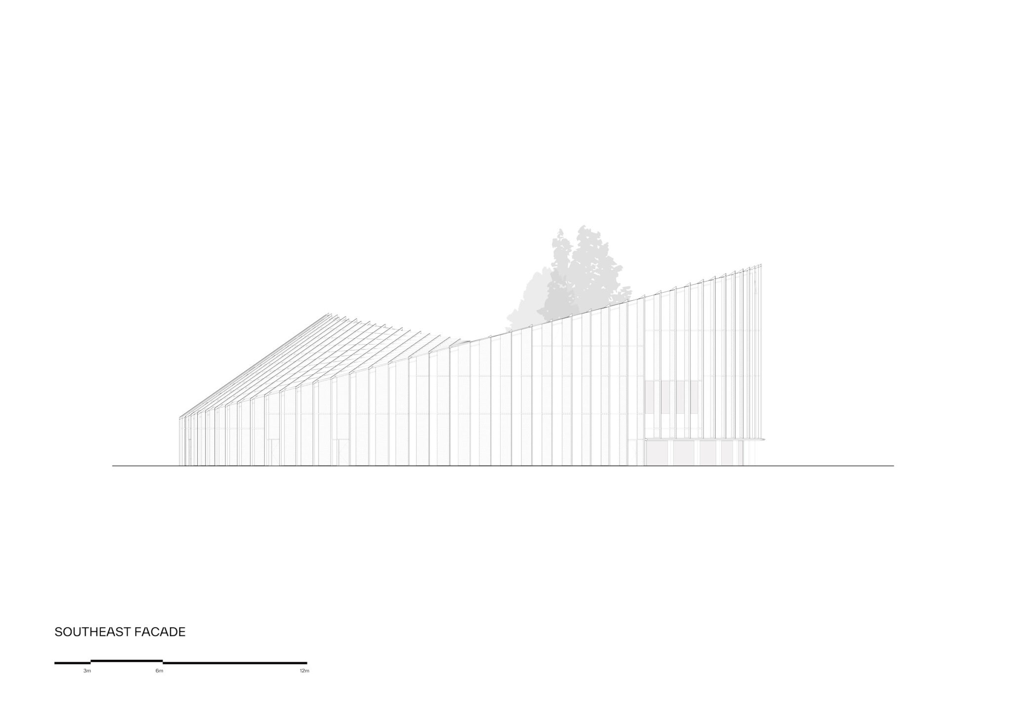
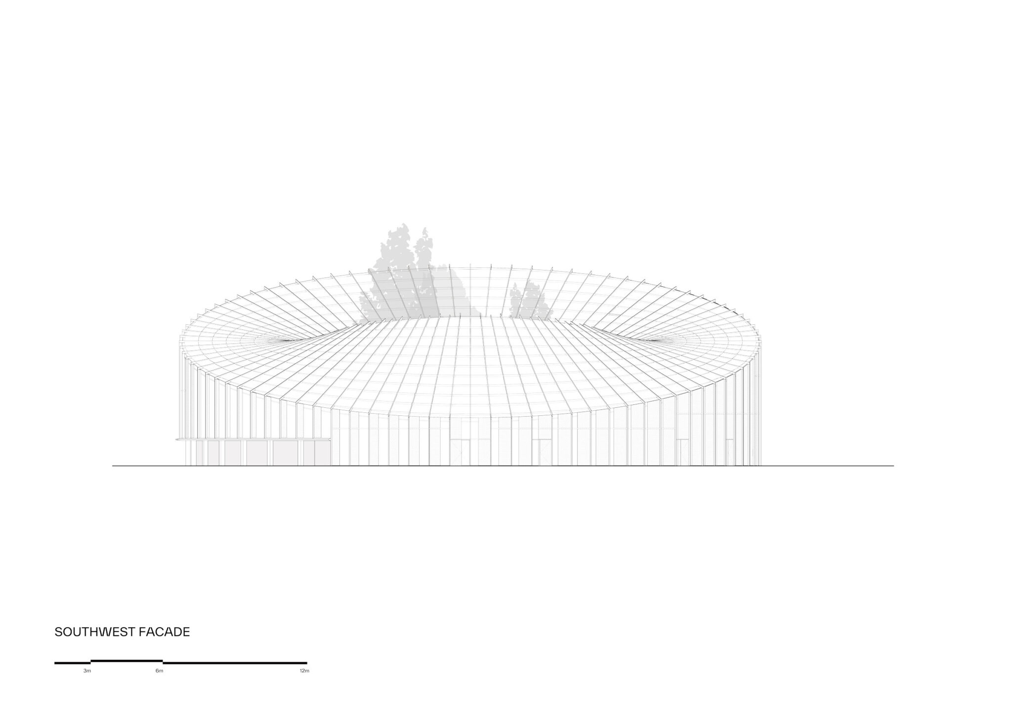
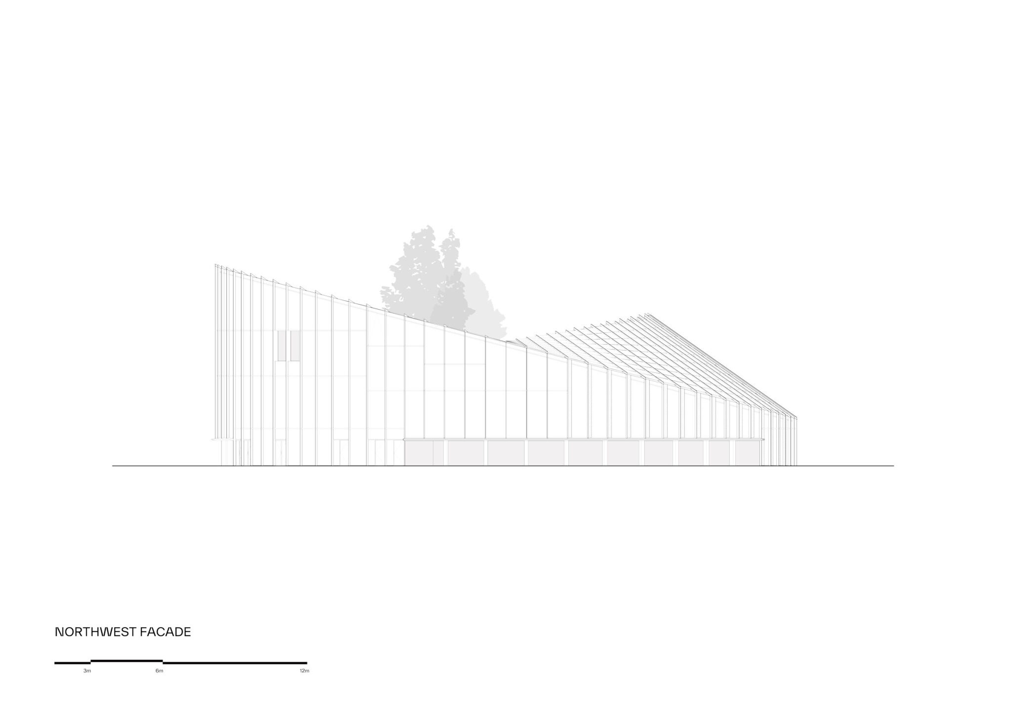
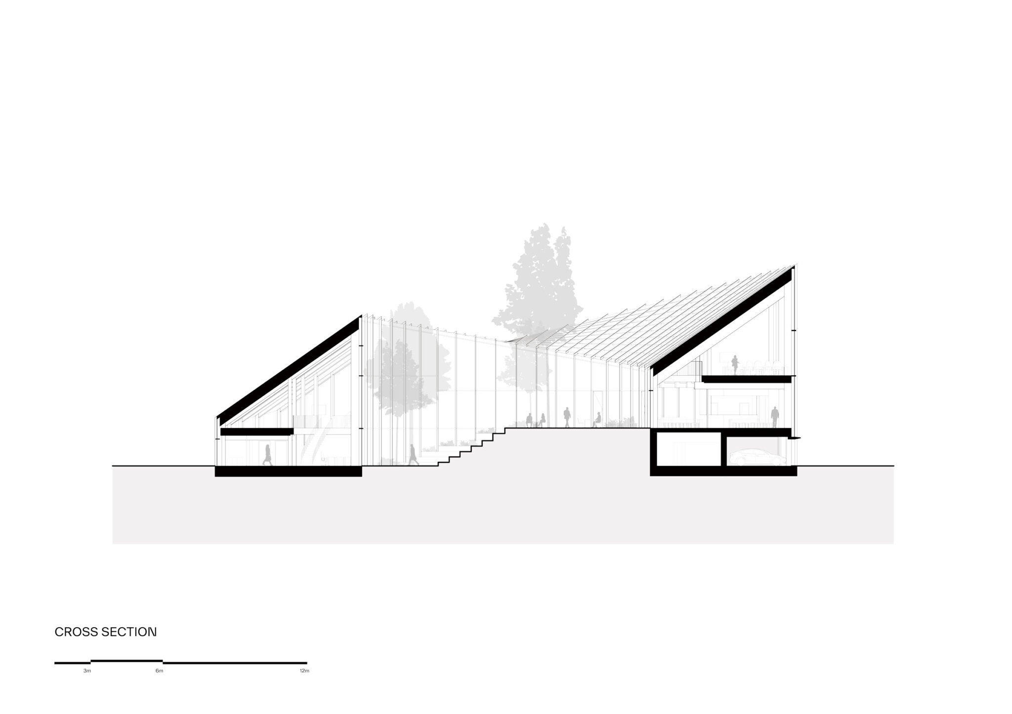
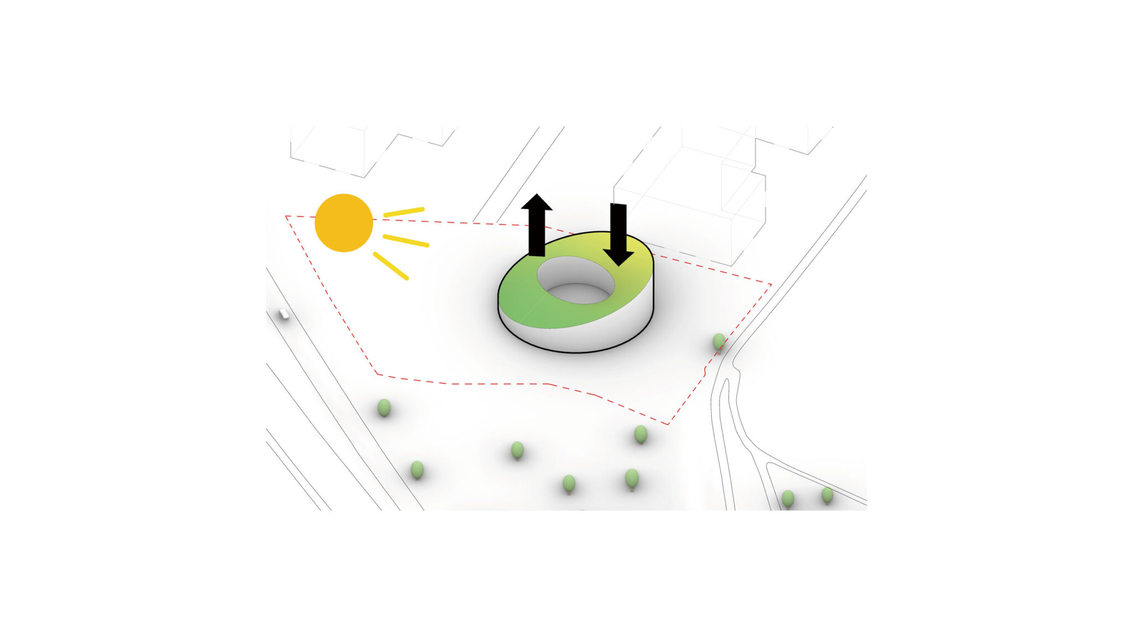
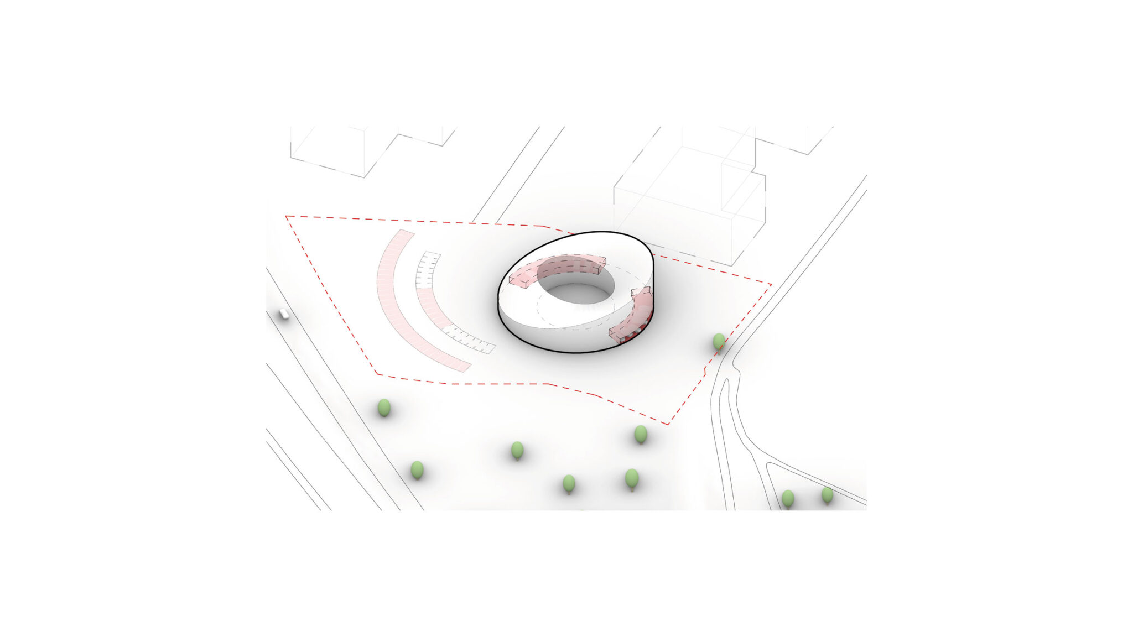
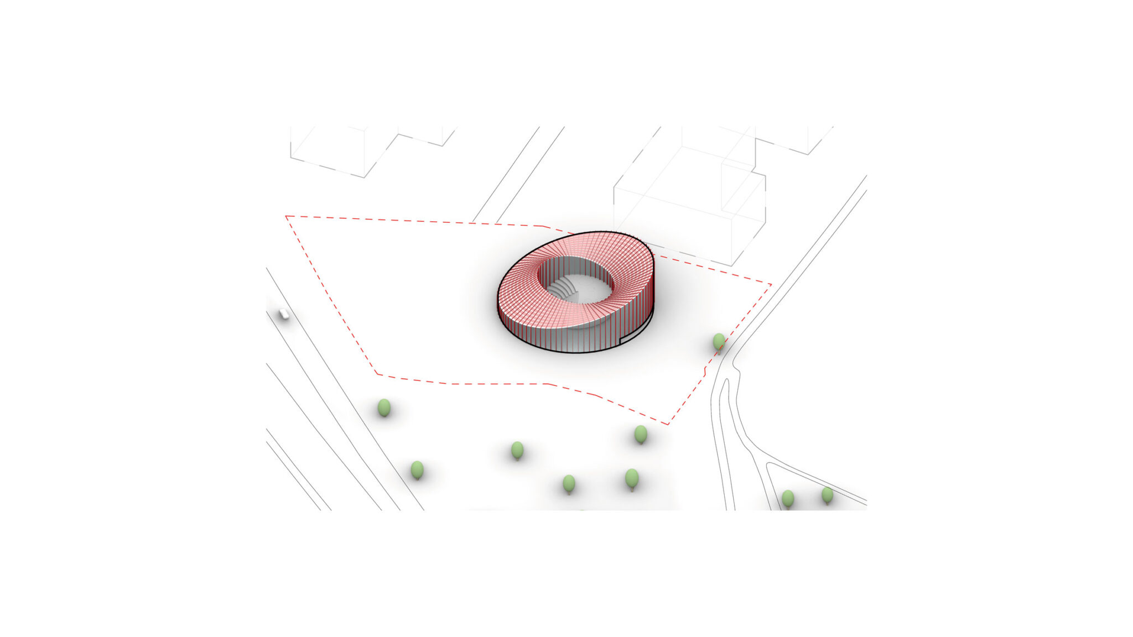
屋根は北側に向かって持ち上げられ、近くの森林を一望できる眺望を確保するとともに、南側に向かって段状に低くなることで、日射を遮り、室内環境を最適化し、騒音公害を低減しています。この起伏のある形状は、屋根に設けられた約880枚の特注形状の太陽光発電パネルのための最適な面も提供しており、建物内でのエネルギー生産に貢献しています。
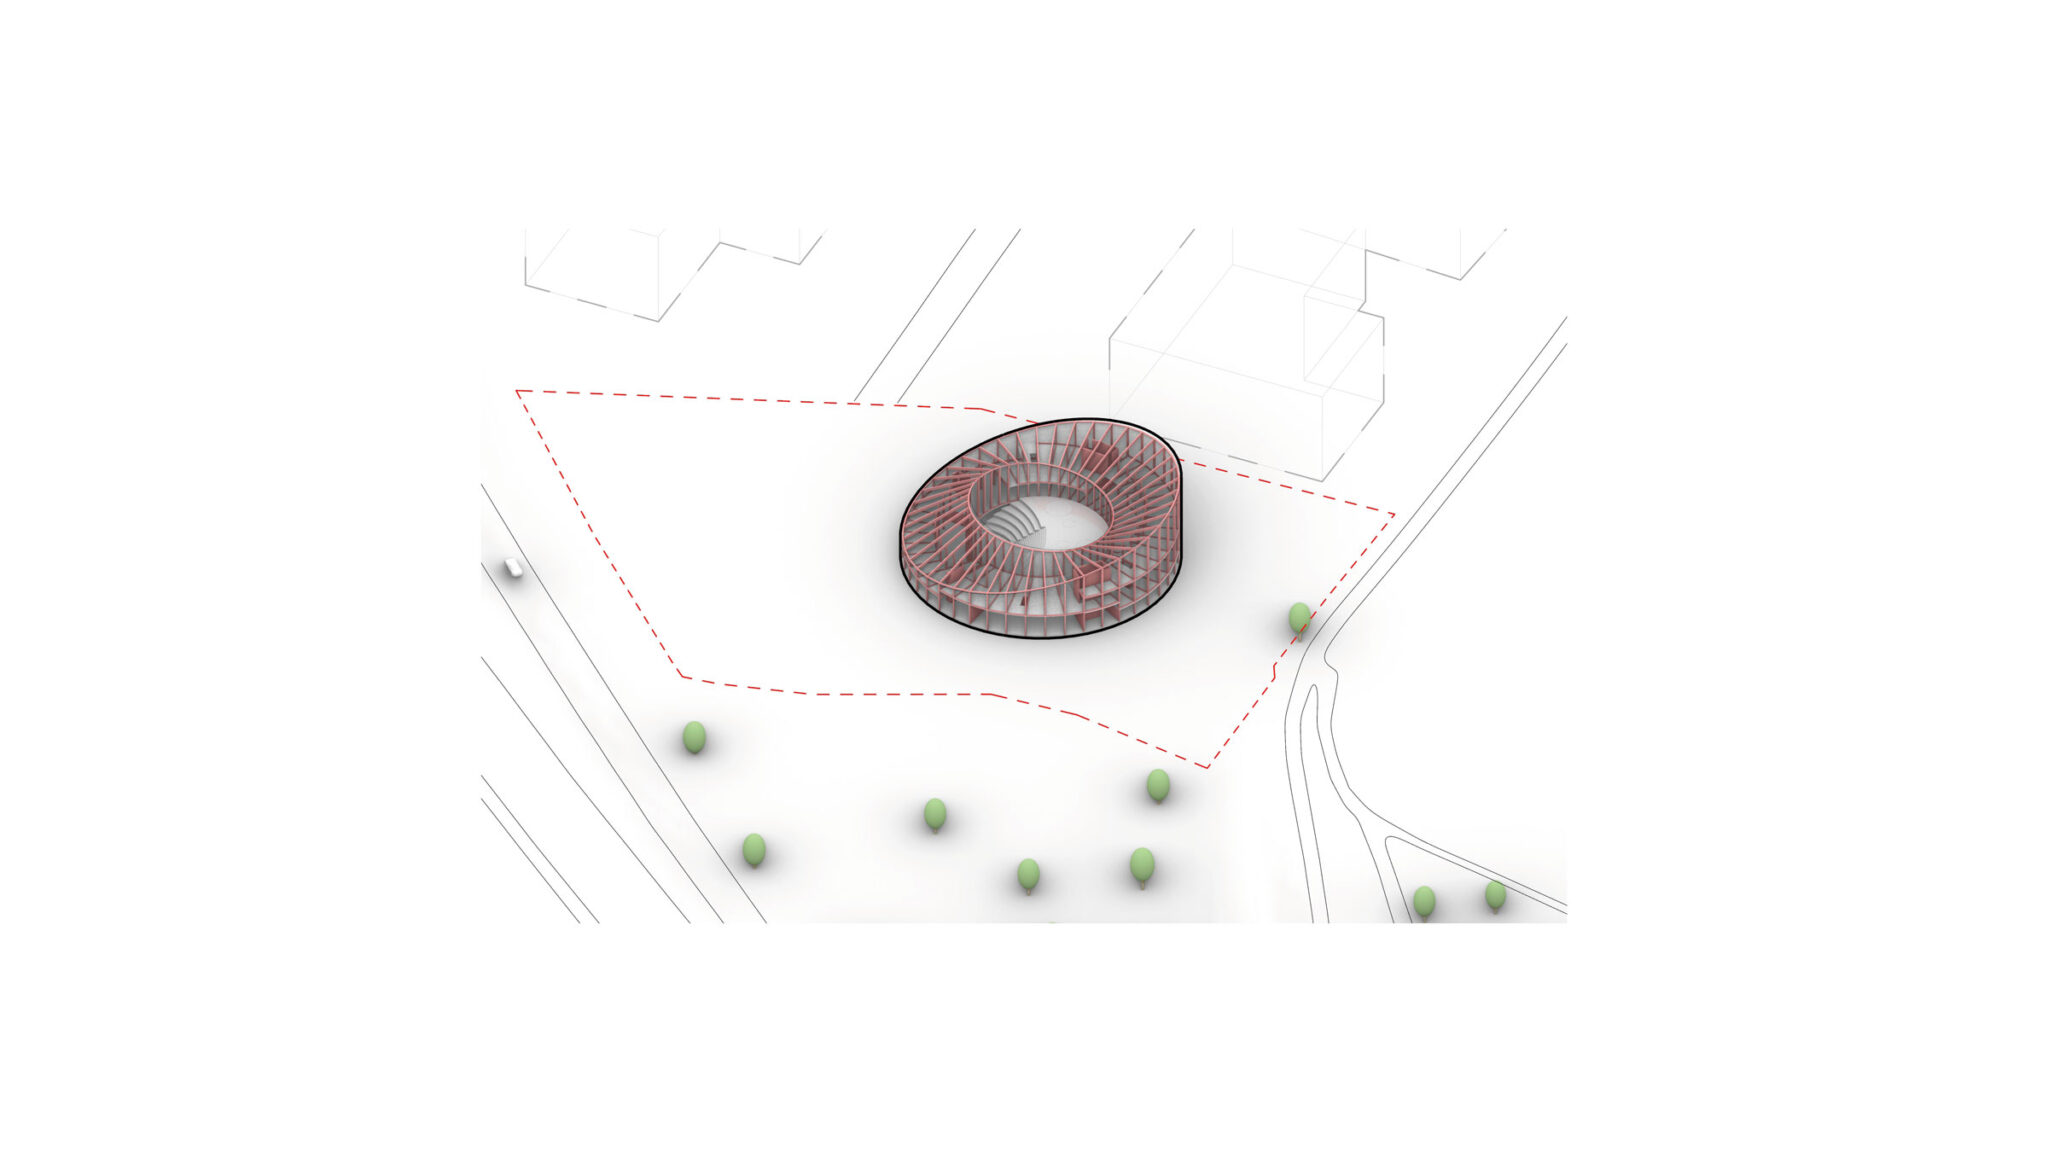
「Dymak本社は、低炭素素材の活用における傑作として構想されています。マスティンバー構造、粘土タイル、粘土モルタル、そしてアマモは、建物のエンボディドカーボンを低減するとともに、温かみのある有機的な雰囲気をもたらしています。円形の建物は、中央の中庭を囲むように配置された十分に採光された執務環境を提供しており、近くの高速道路の騒音から隔てられ、保護されています。ソーラールーフは、発電効率を最適化し、日射熱取得を最小限に抑え、隣接する湿地への眺望を最大限に確保できるよう角度が付けられています。その結果としての彫刻的なフォルムは、幾何学におけるメビウスの帯を想起させるとともに、オマージュでもあります。それは見た目がユニークであるだけでなく、その性能もまた独自のものとなっています」― BIG 創設者兼クリエイティブ・ディレクター、ビャルケ・インゲルス
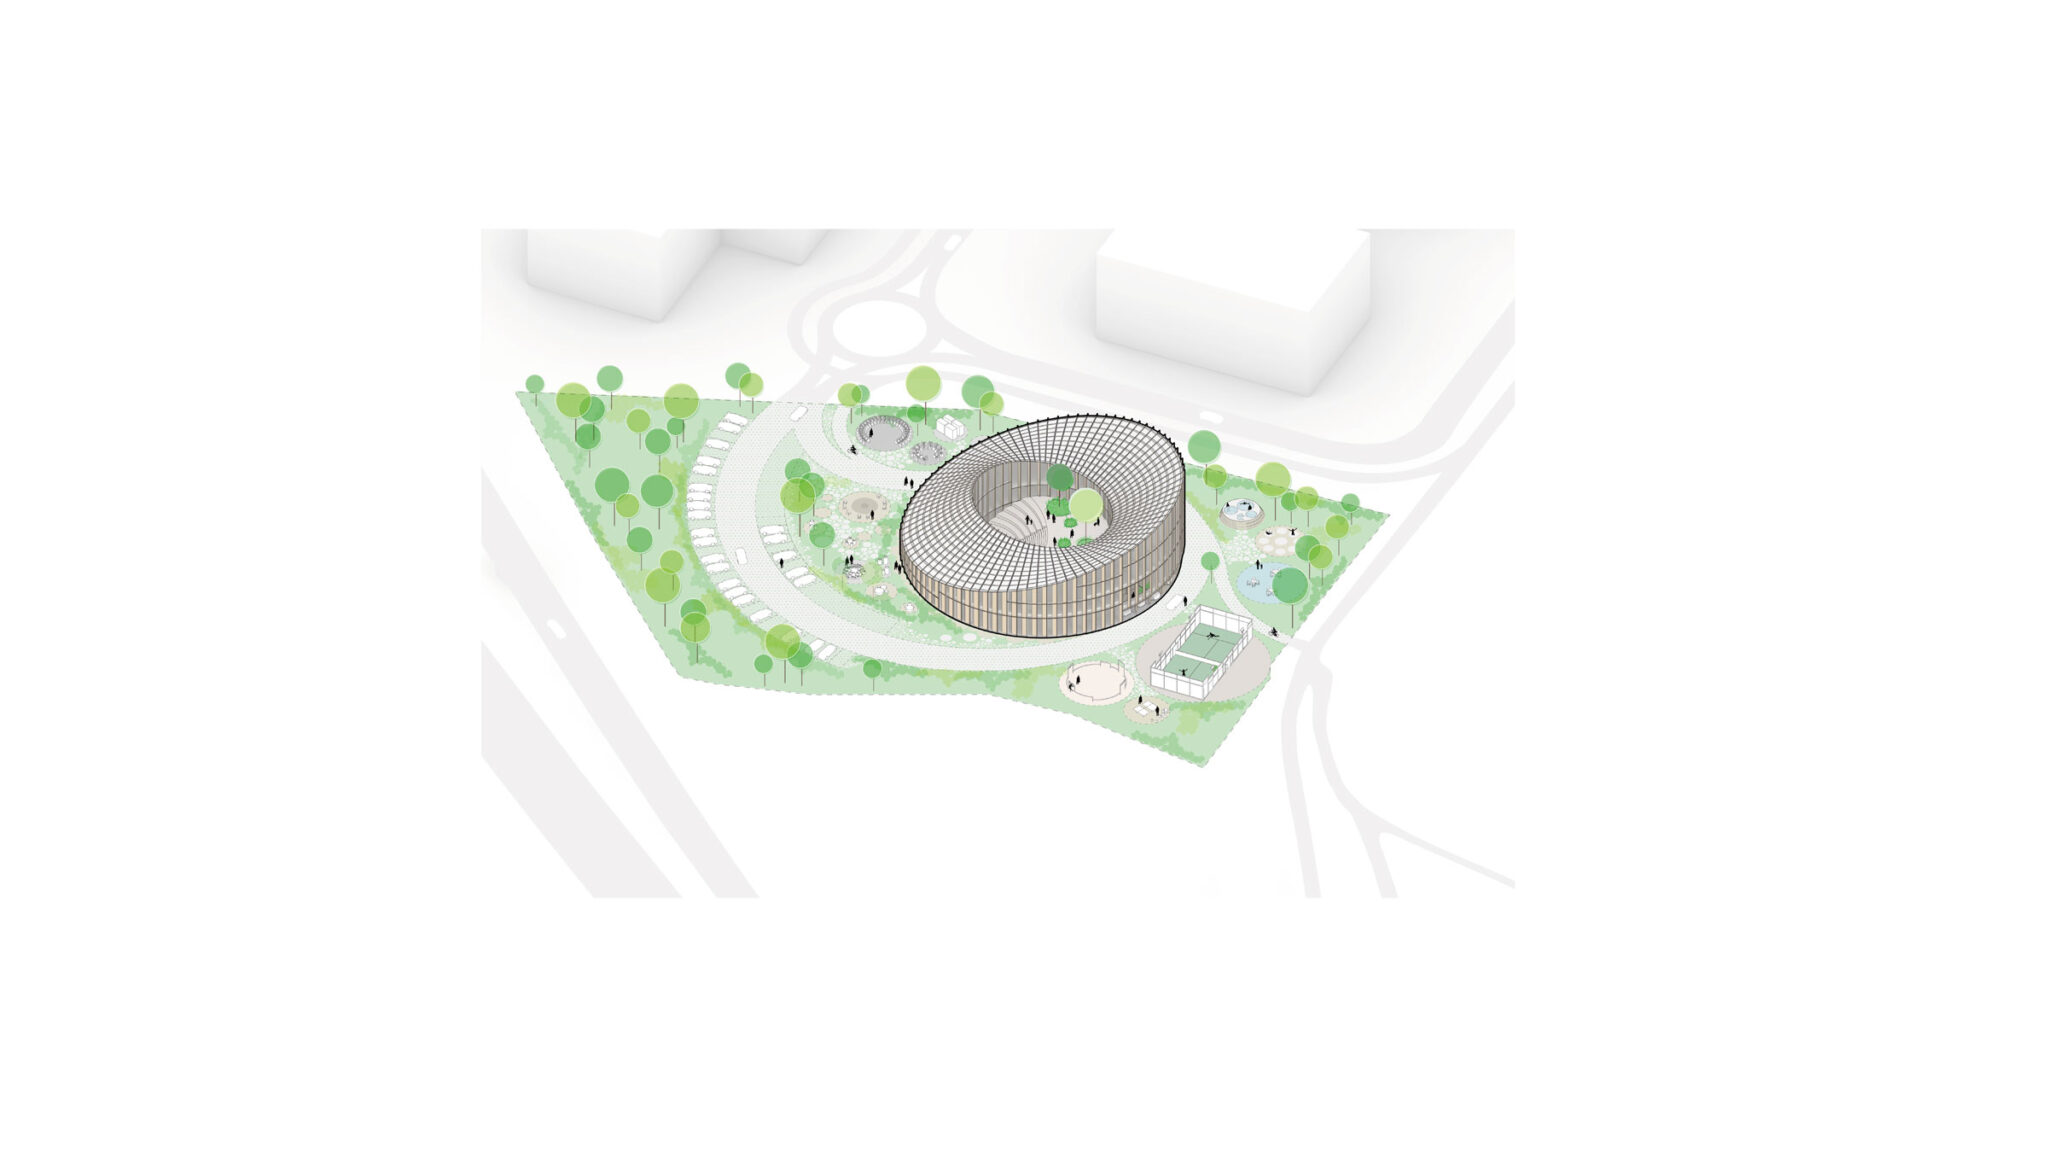
BIGの社内ランドスケープチームが設計した周辺のランドスケープを通って本社へ向かうと、来訪者は、アクセス道路や駐車場、在来植生を一体的に組み込んだ、慎重に植栽計画が施された地形を通って到着します。シェルターを生み出し、近隣のインフラに対する緑の緩衝帯を形成するように形づくられており、湖へ向かって開かれています。雨水は、開放水路と造園された集水池によって管理され、そこで流れを緩やかにされ、景観の目に見える一体的な構成要素として保持されています。
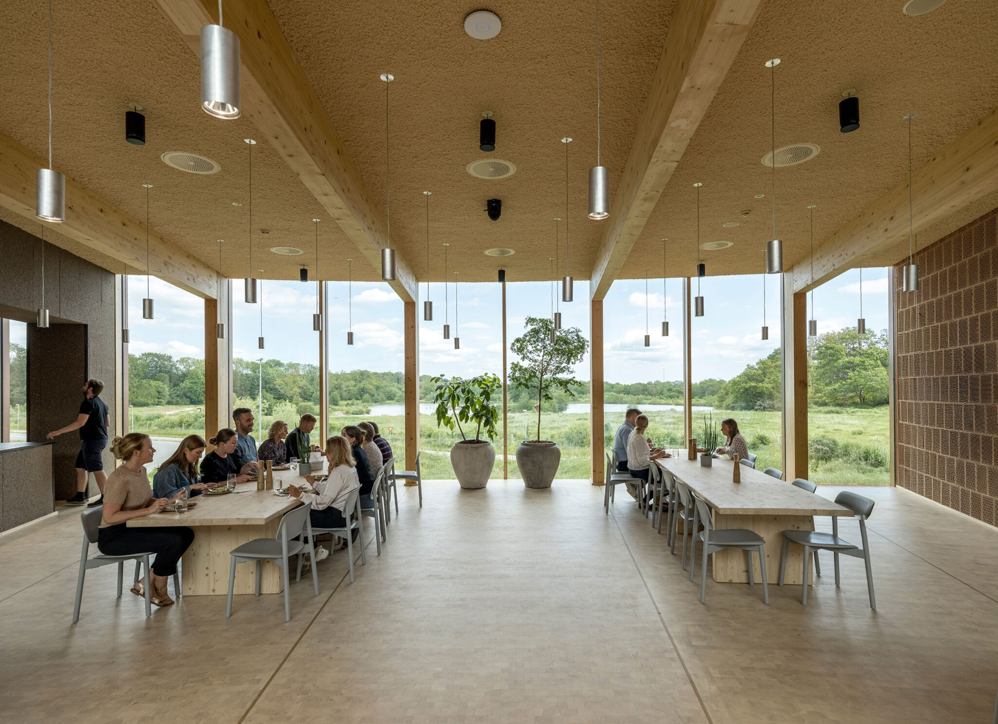
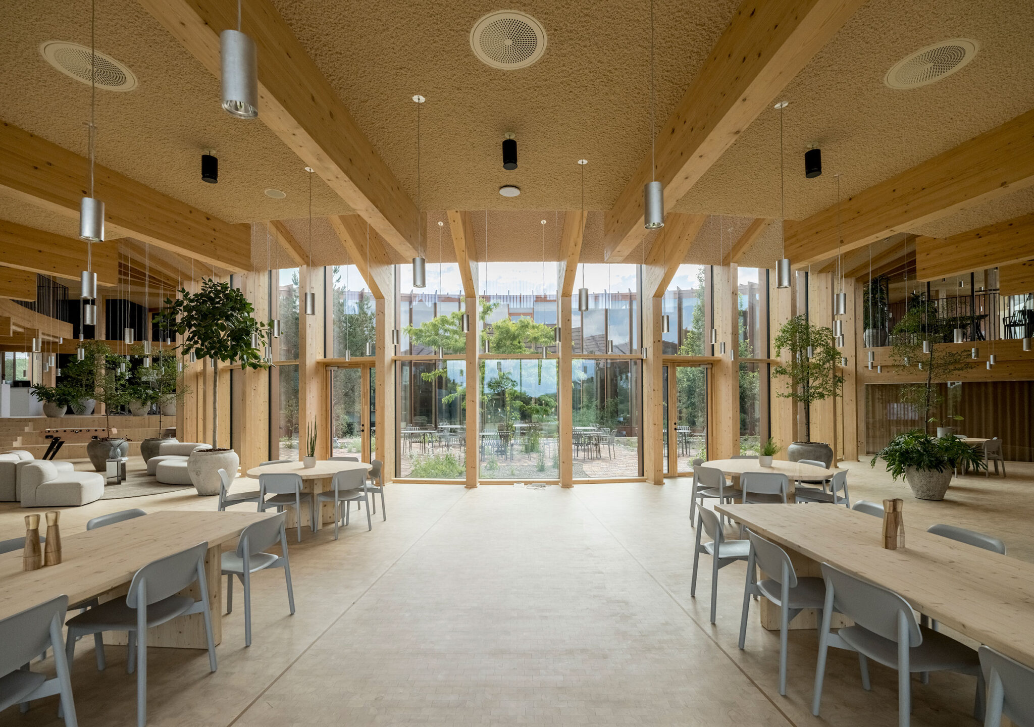
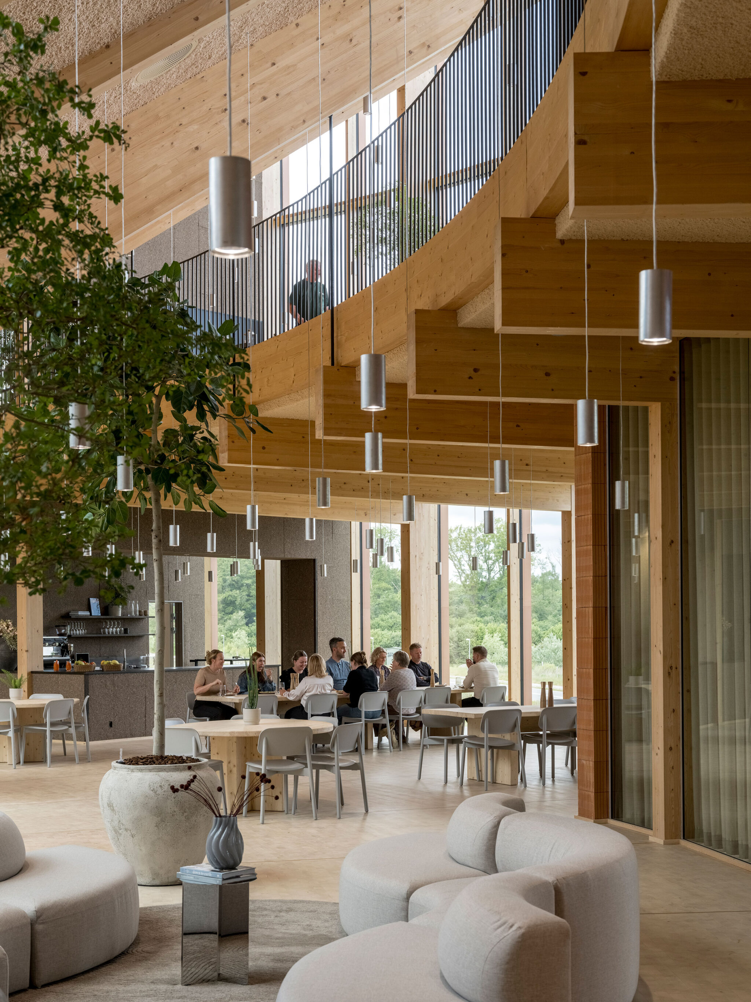
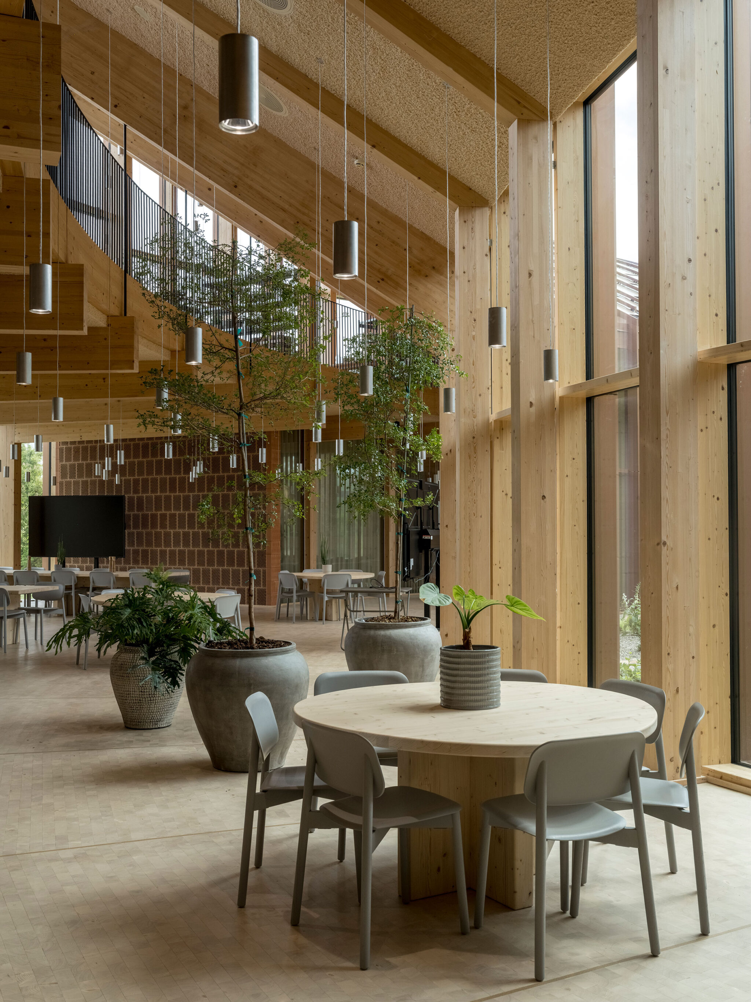
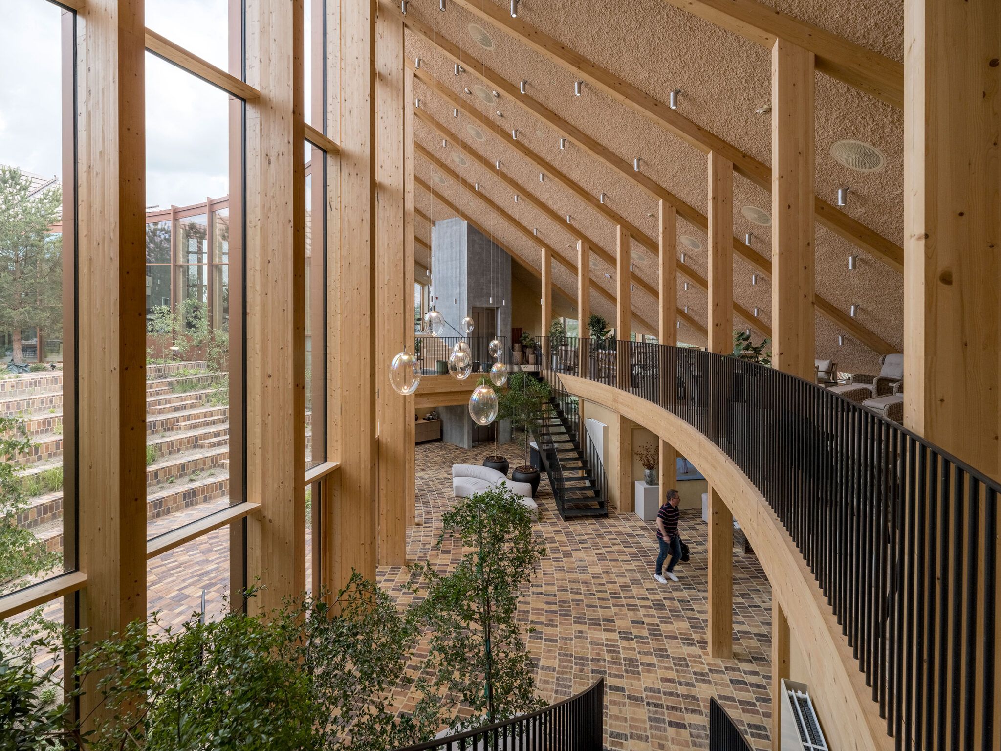
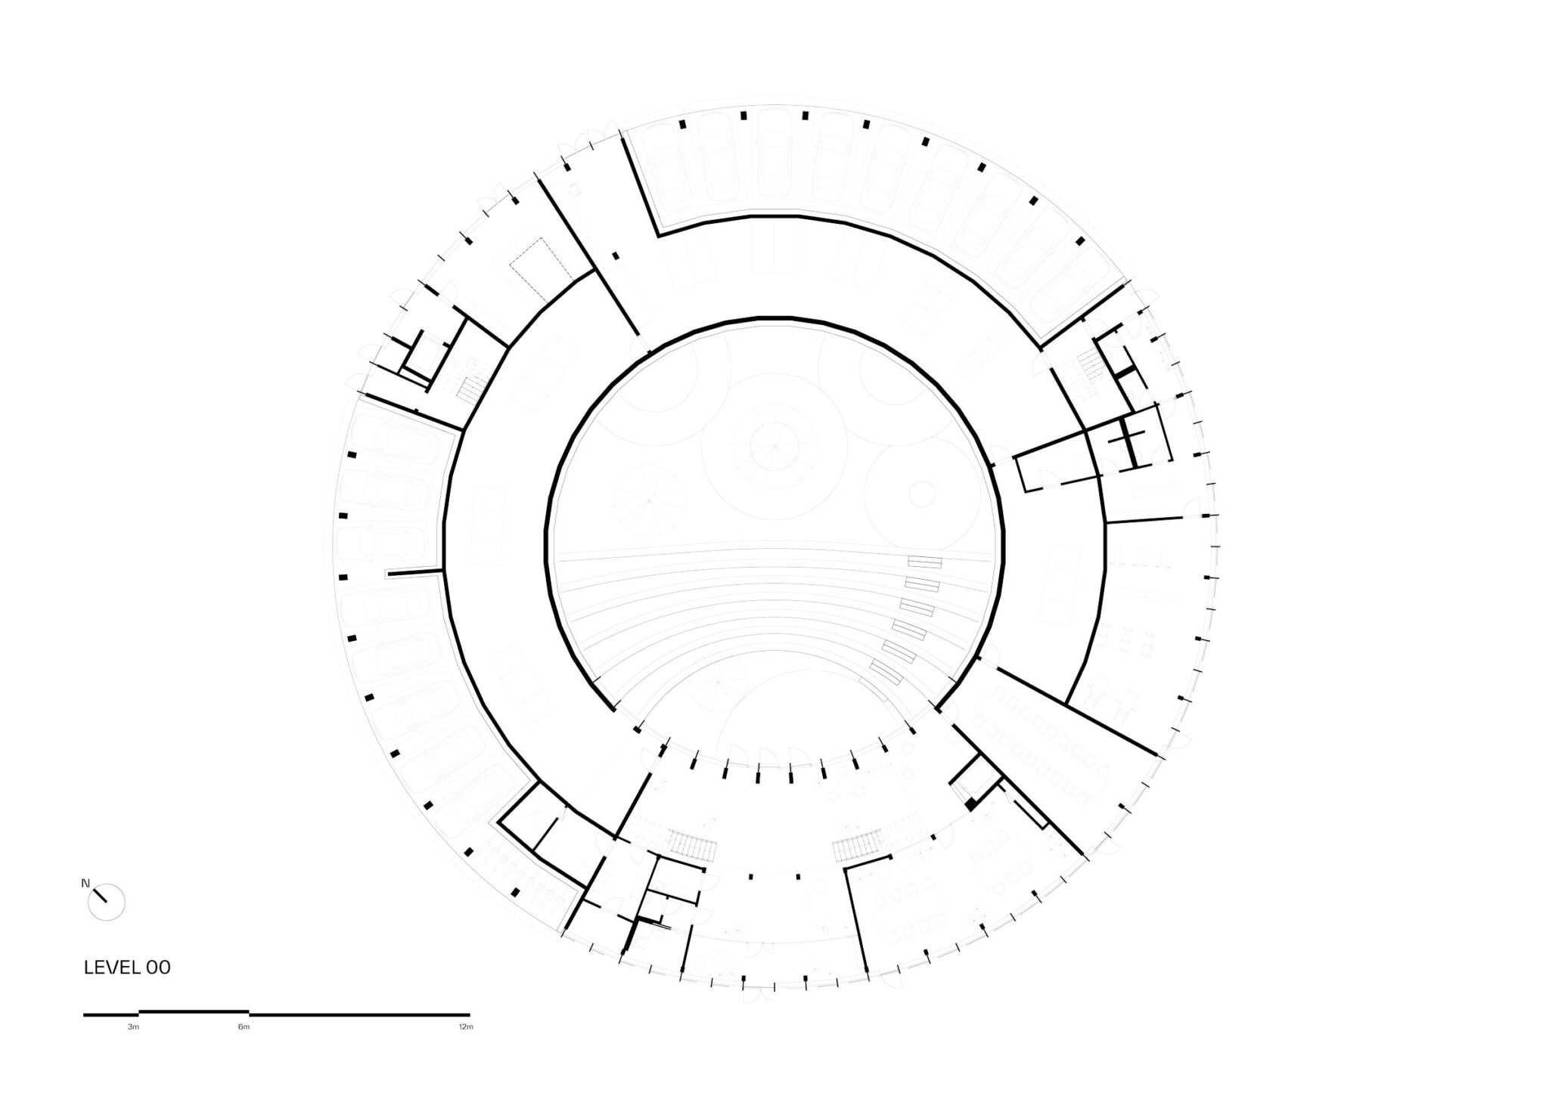
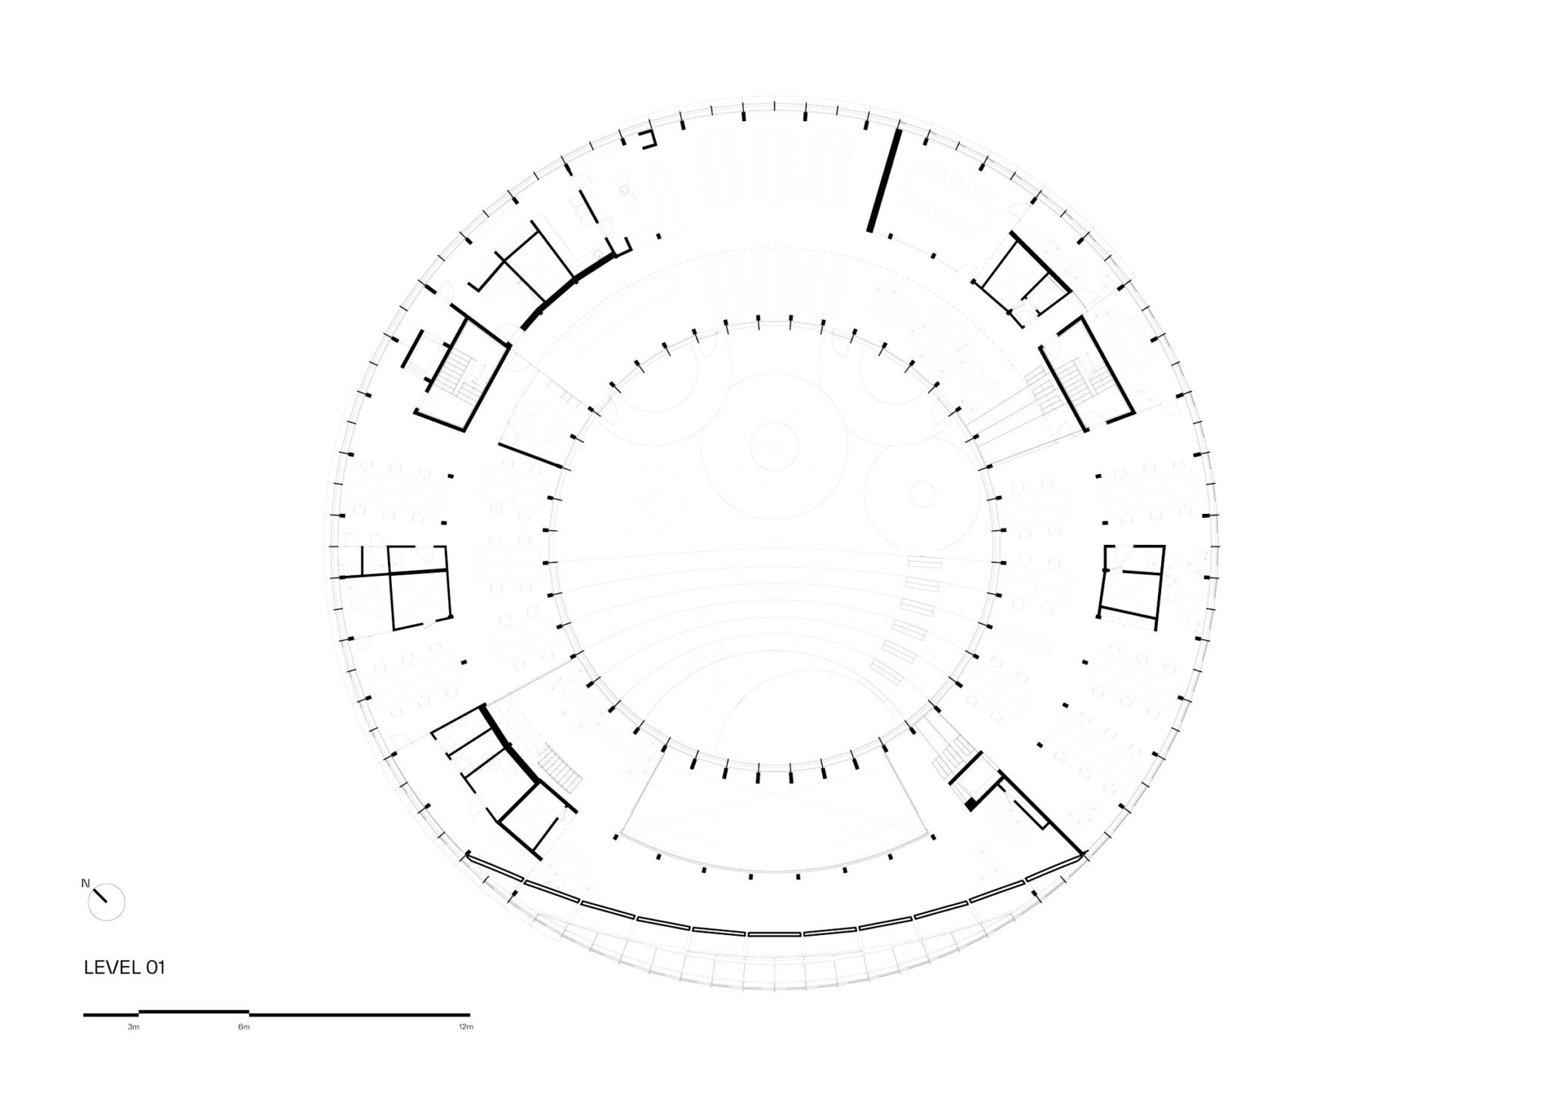
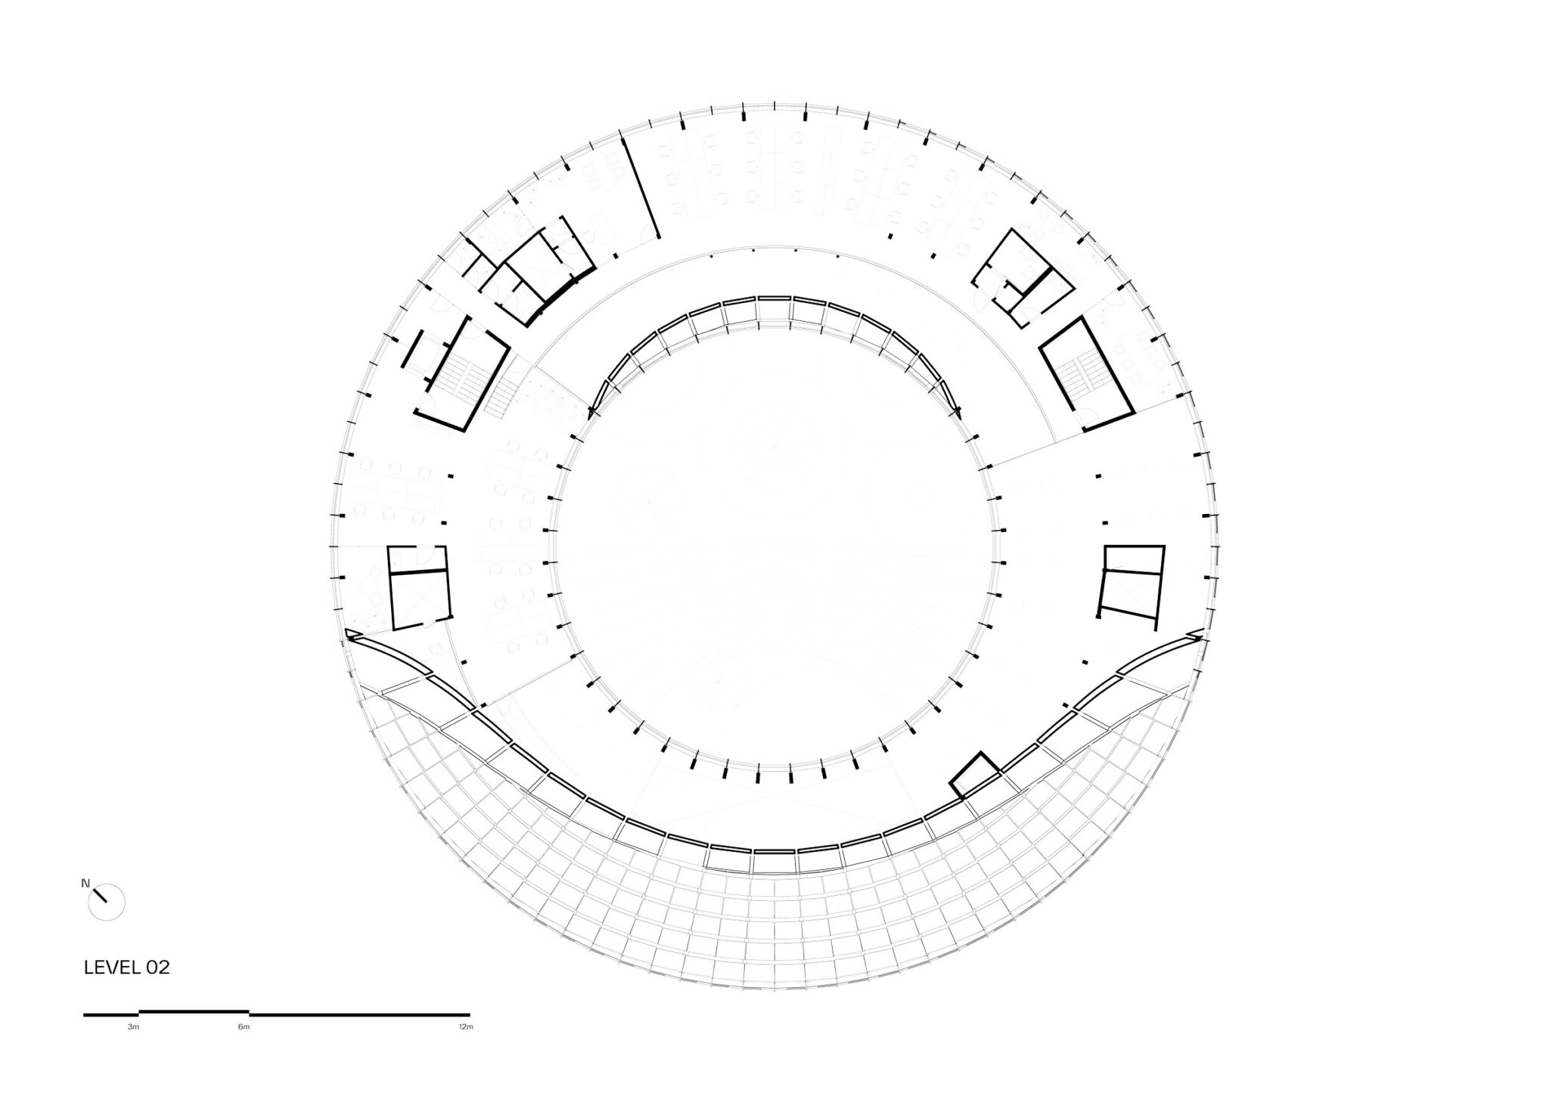
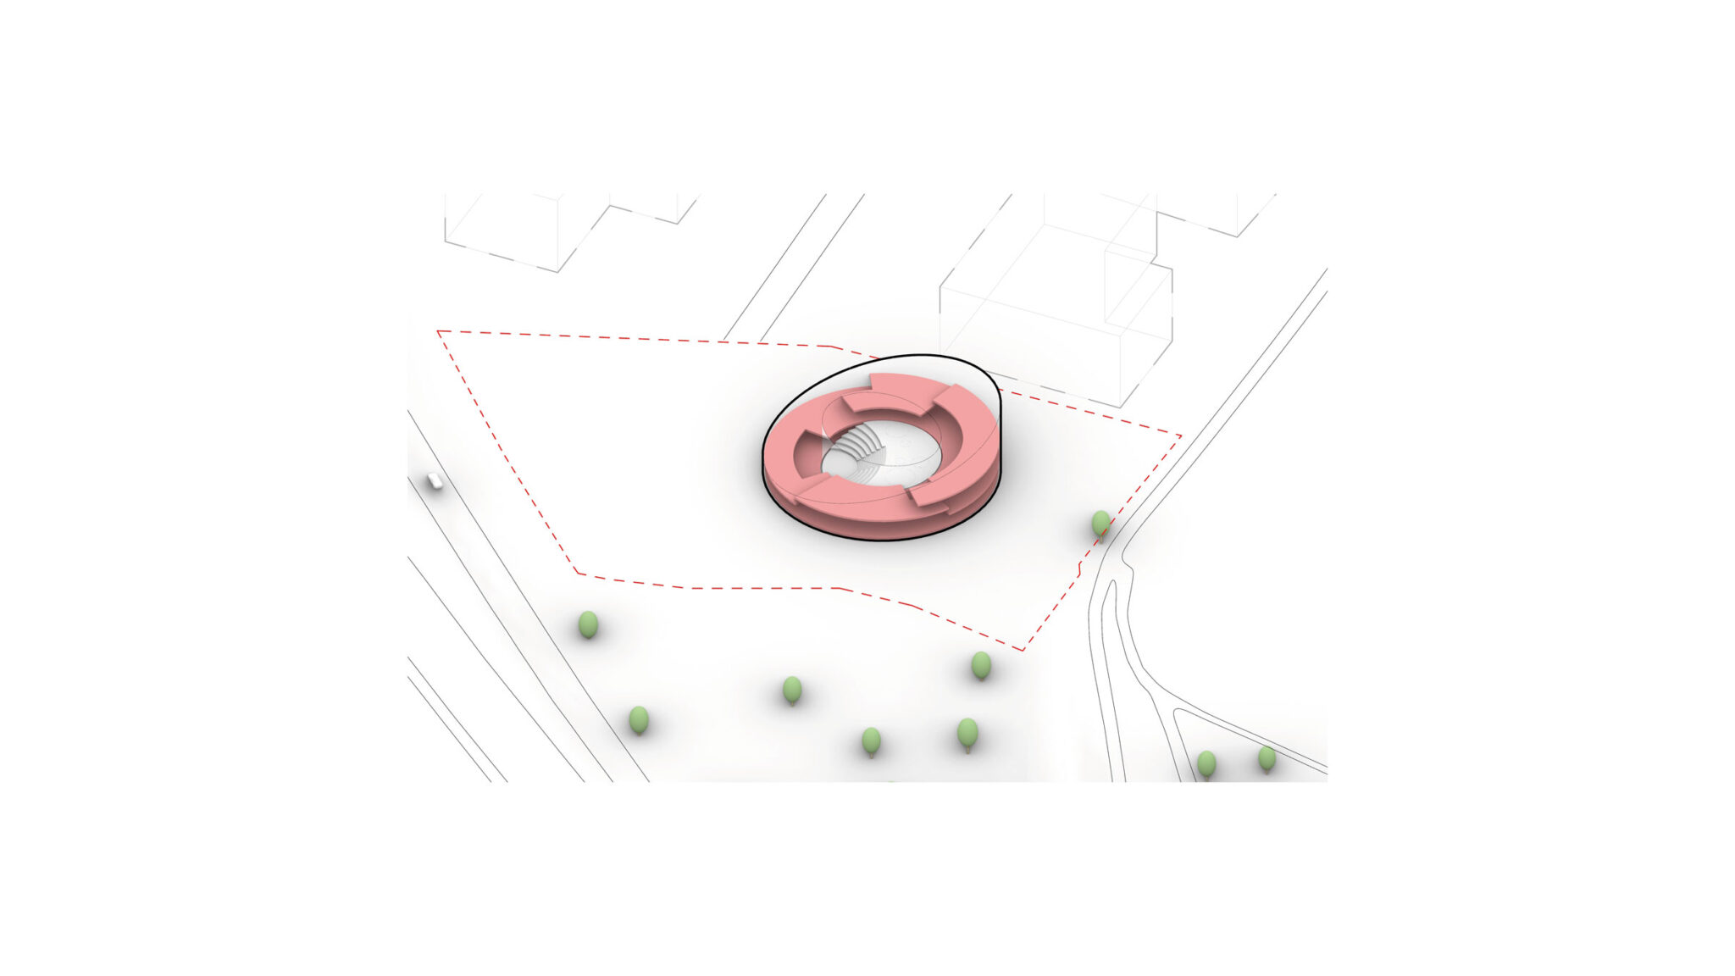
建物に入ると、来訪者は二層吹抜空間へ迎え入れられます。1階にはショールーム、フォトスタジオ、フィットネス施設が含まれており、上階にはオープンプランのワークスペース、会議室、ラウンジエリアが備えられています。
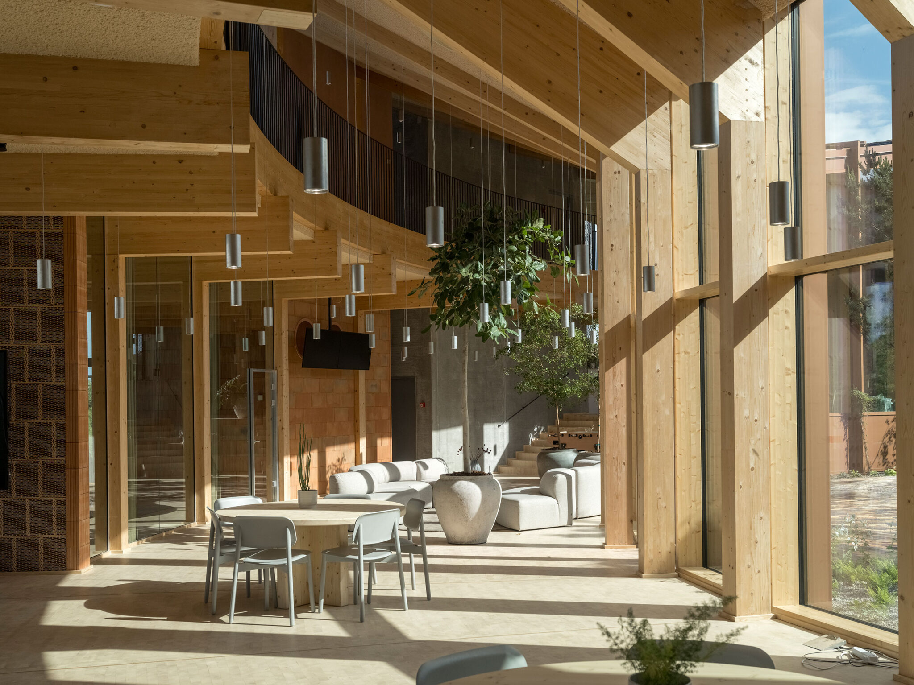
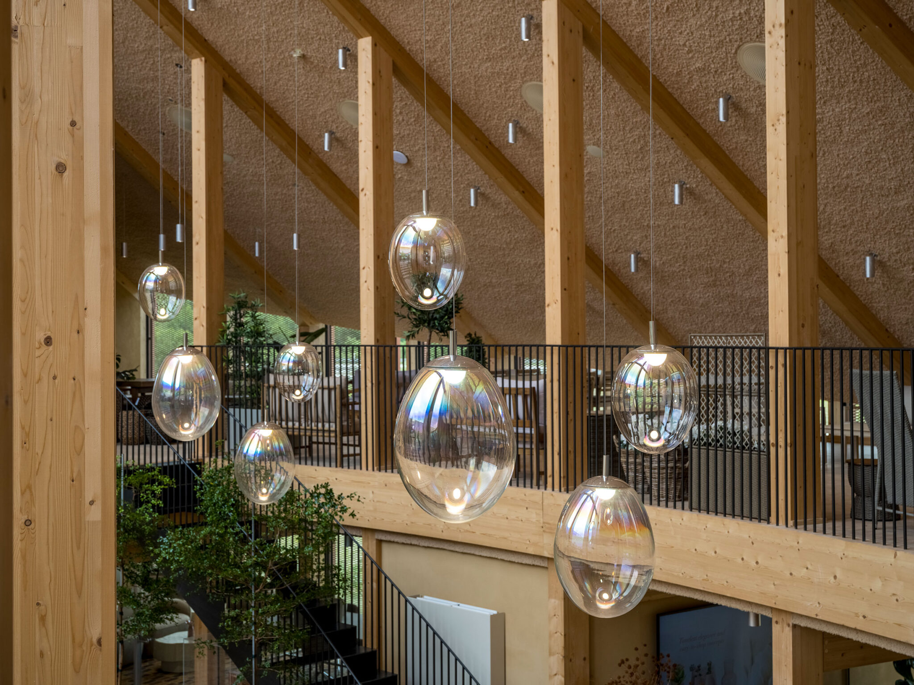
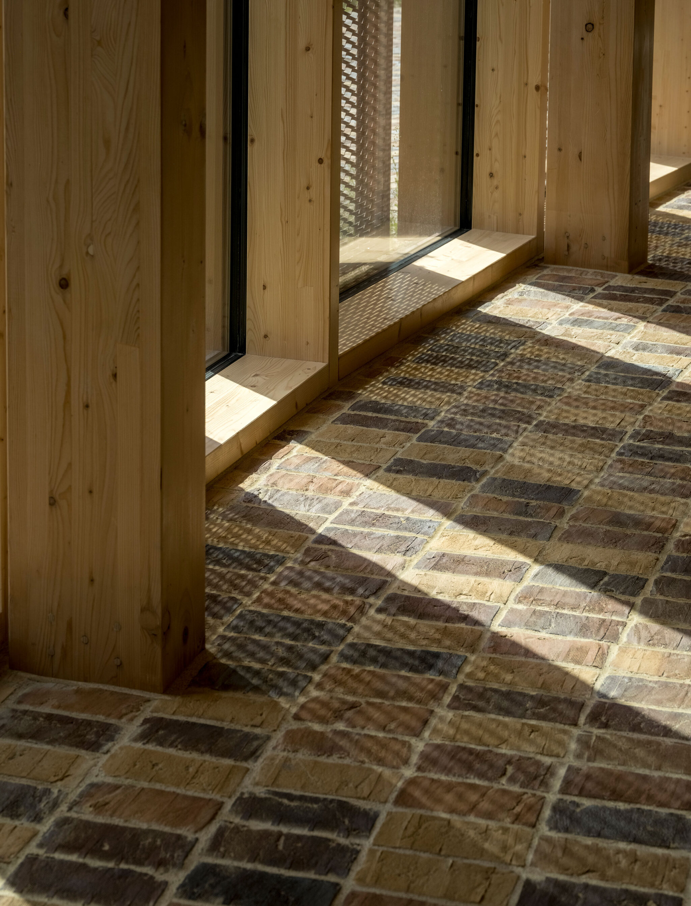
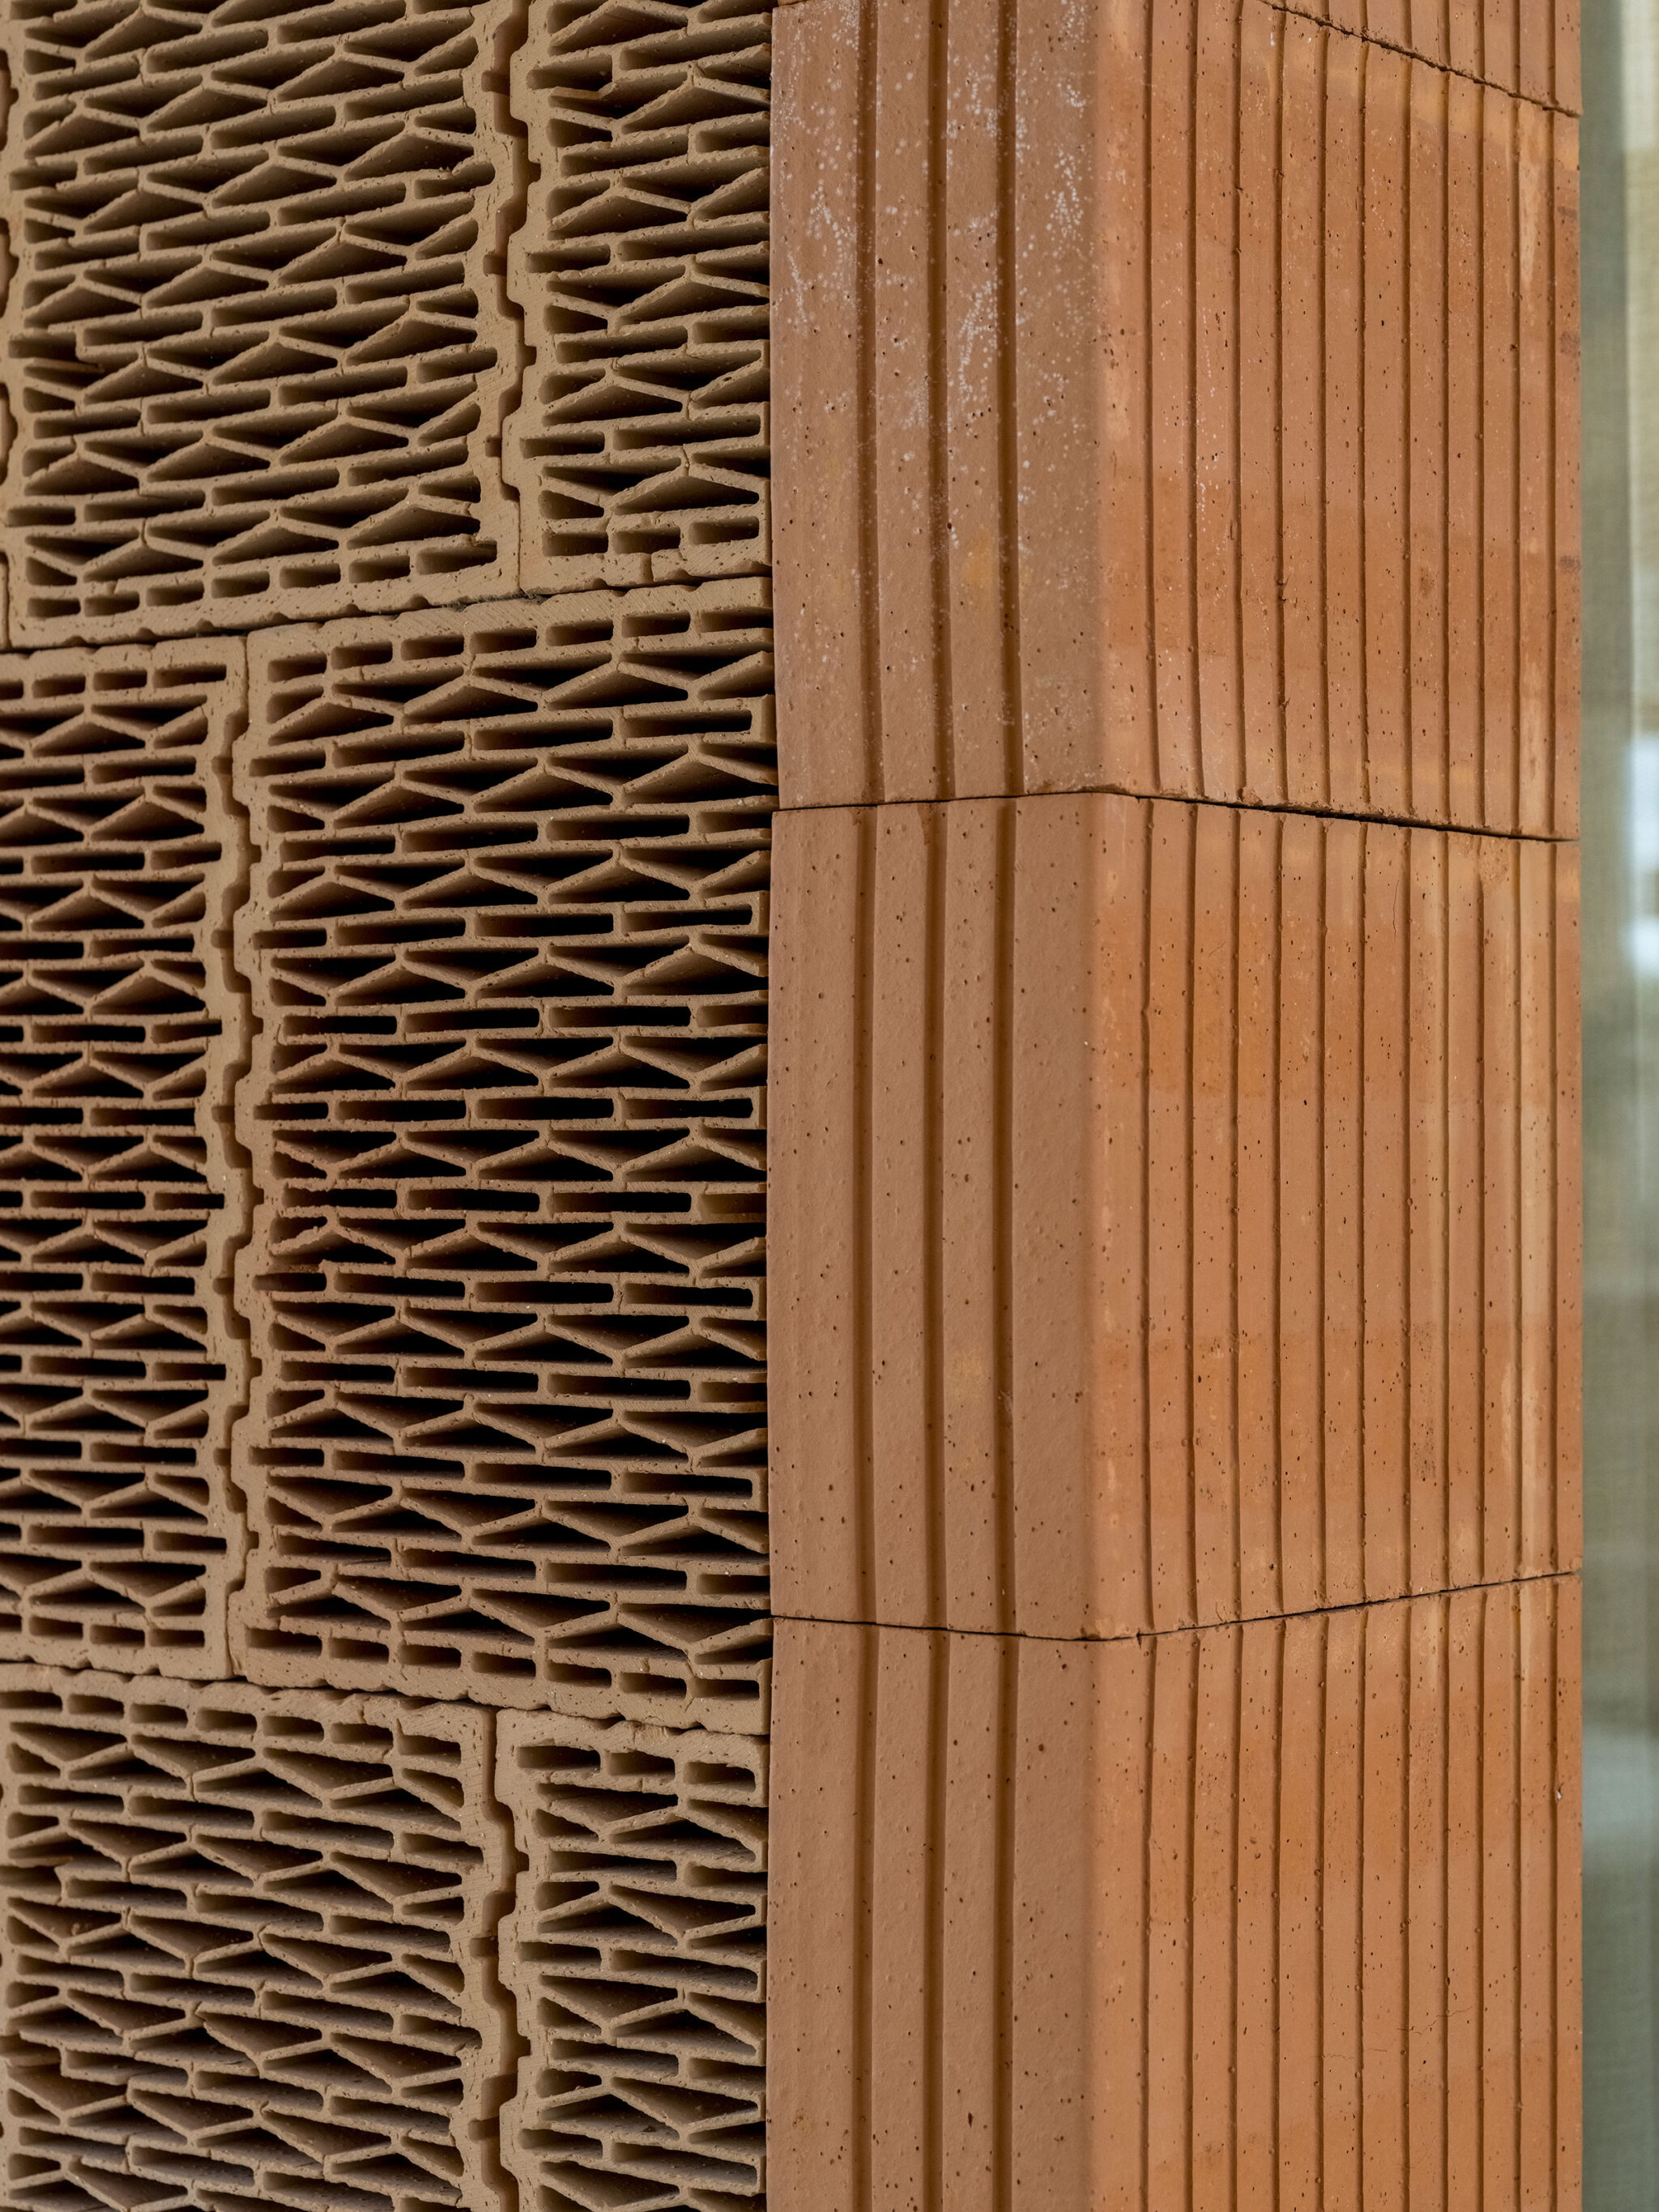
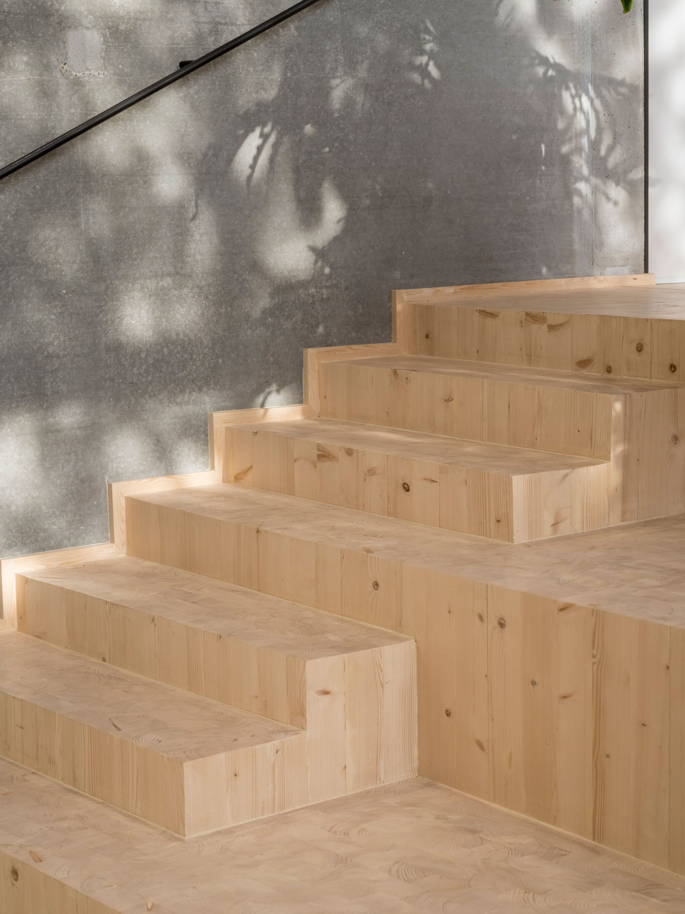
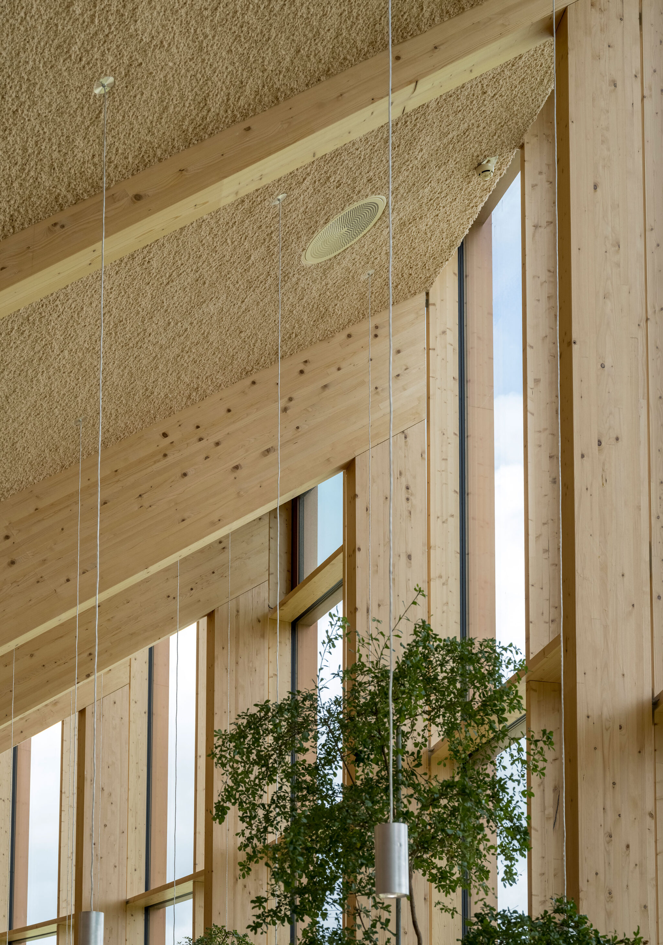
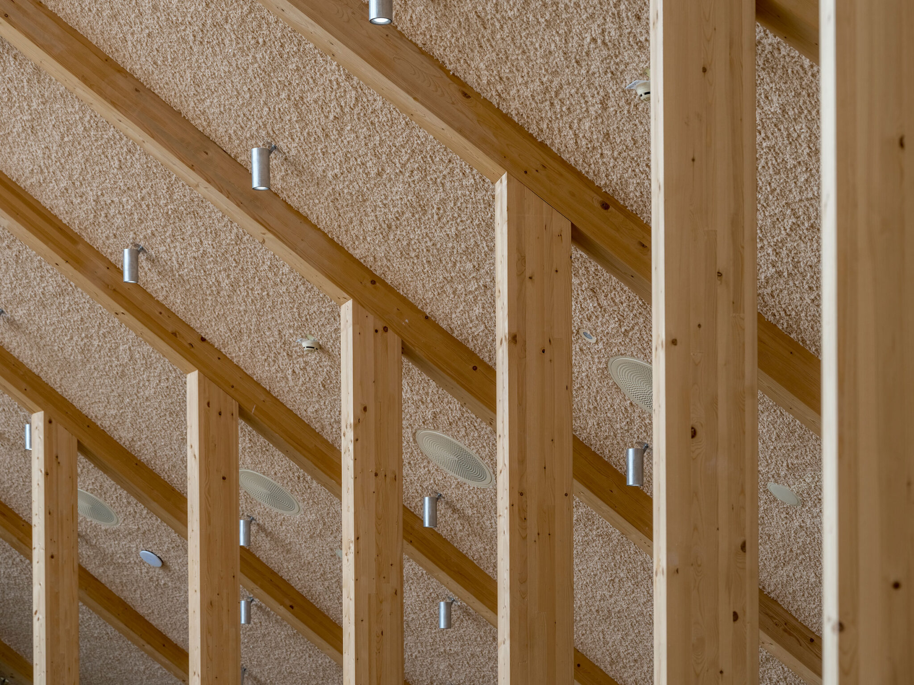
Dymakの素材ポートフォリオに着想を得たこの建物は、木材、粘土、コルク、アマモなどの無加工で触感豊かな素材のパレットに包まれており、一方、再生紙繊維による天井が、その上部により柔らかな層を加えています。
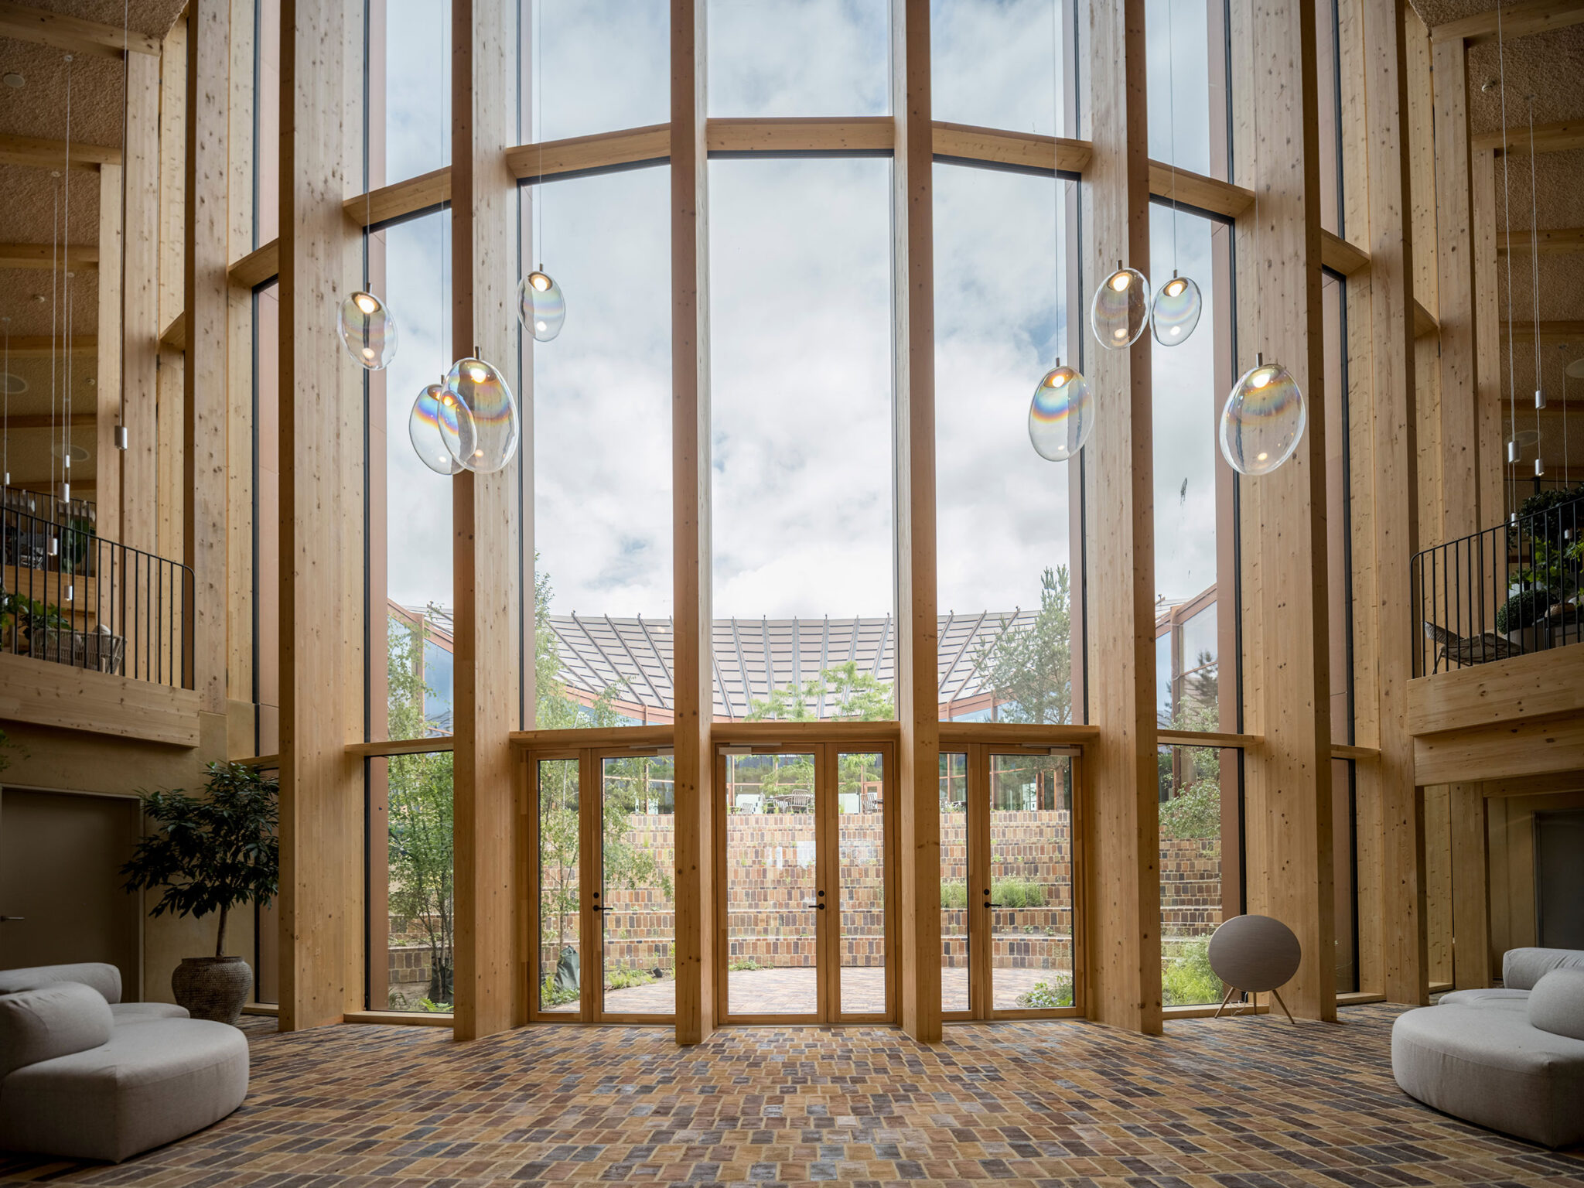
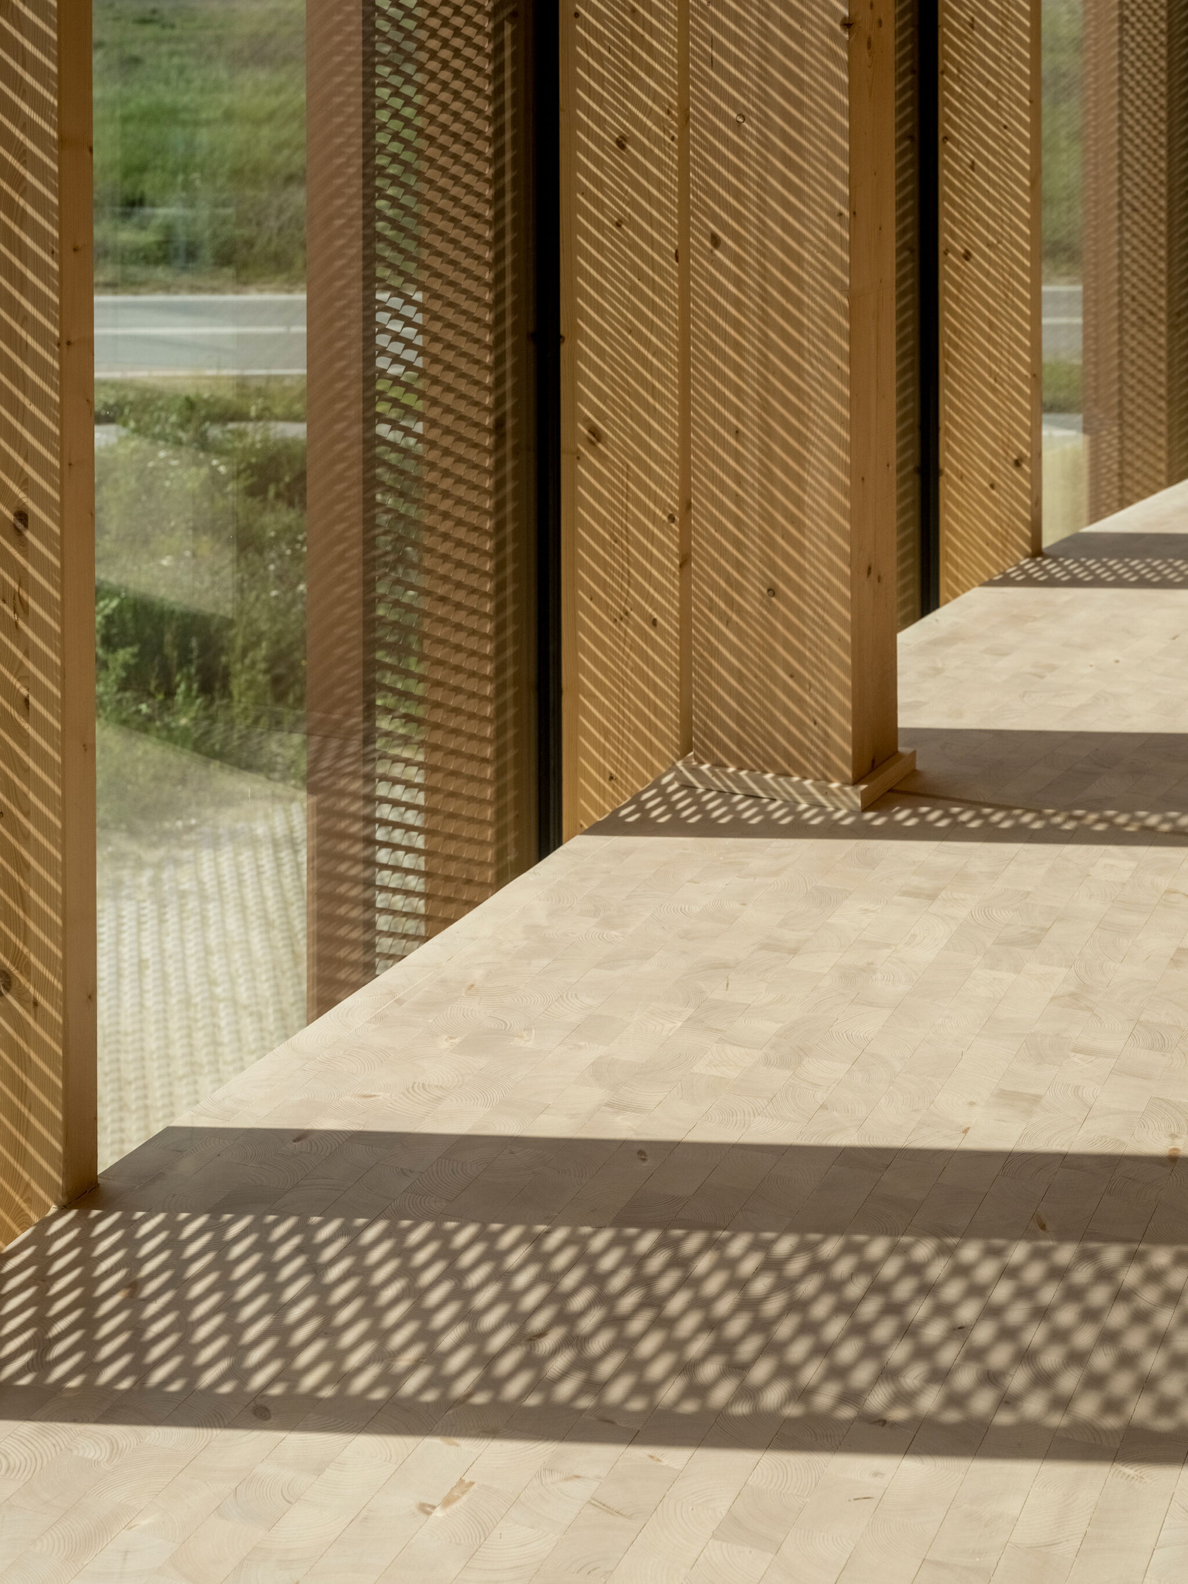
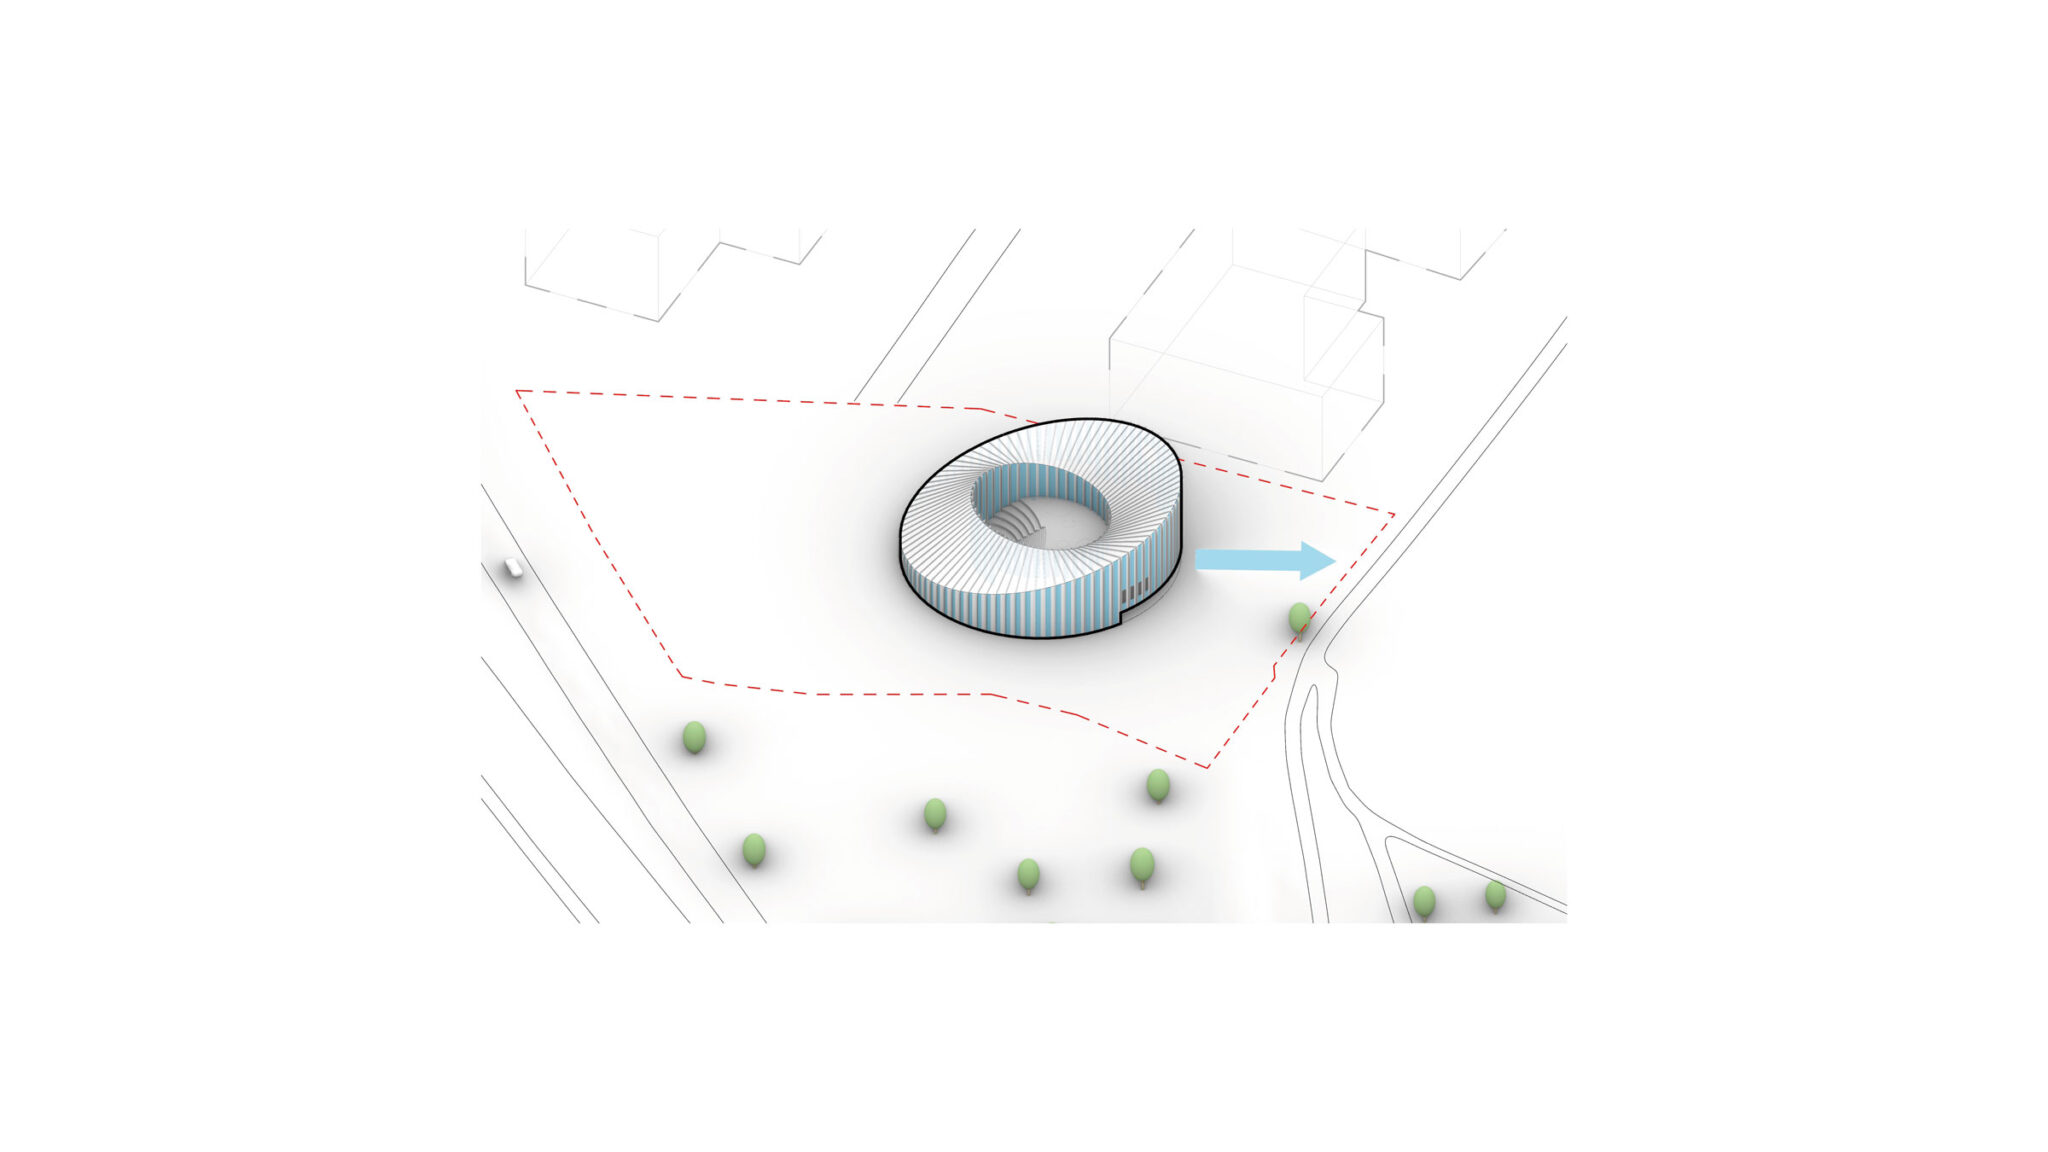
格子のようなファサードは、木材とガラスの相互作用を生み出し、自然光を空間へ取り込んでいます。縦フィンと日除け要素によるリズミカルなシステムは、南側に向かって密度を高め、北側に向かってより開放的になることで、一日を通して光と温度を調整し、快適な執務環境を確保しています。
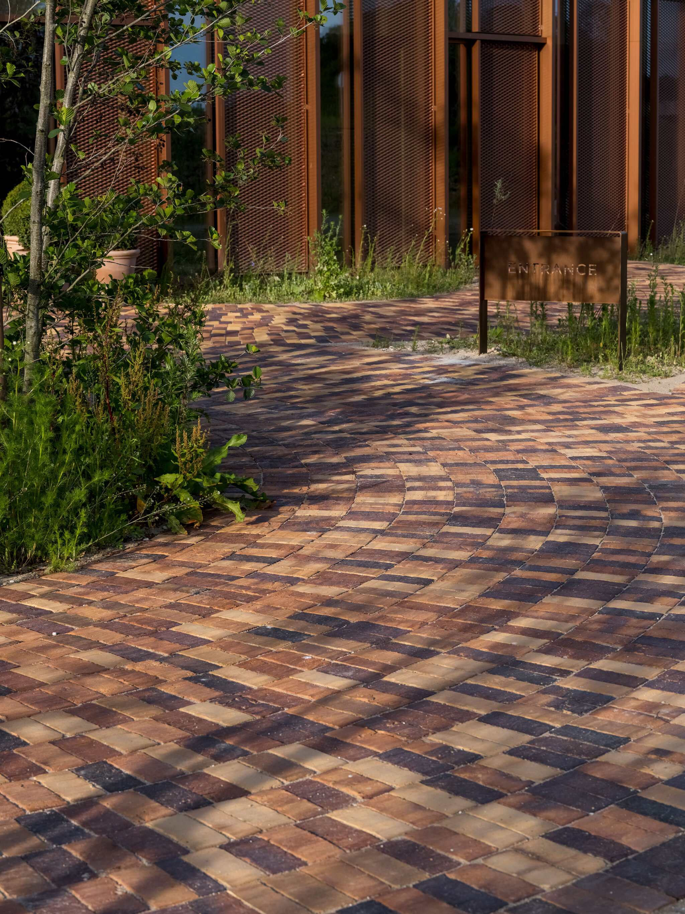
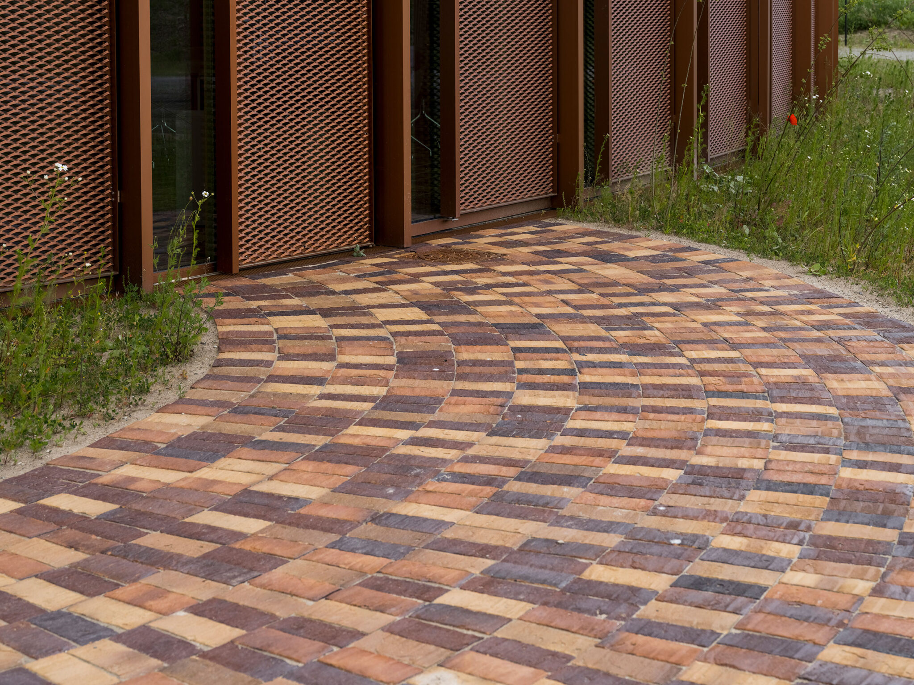
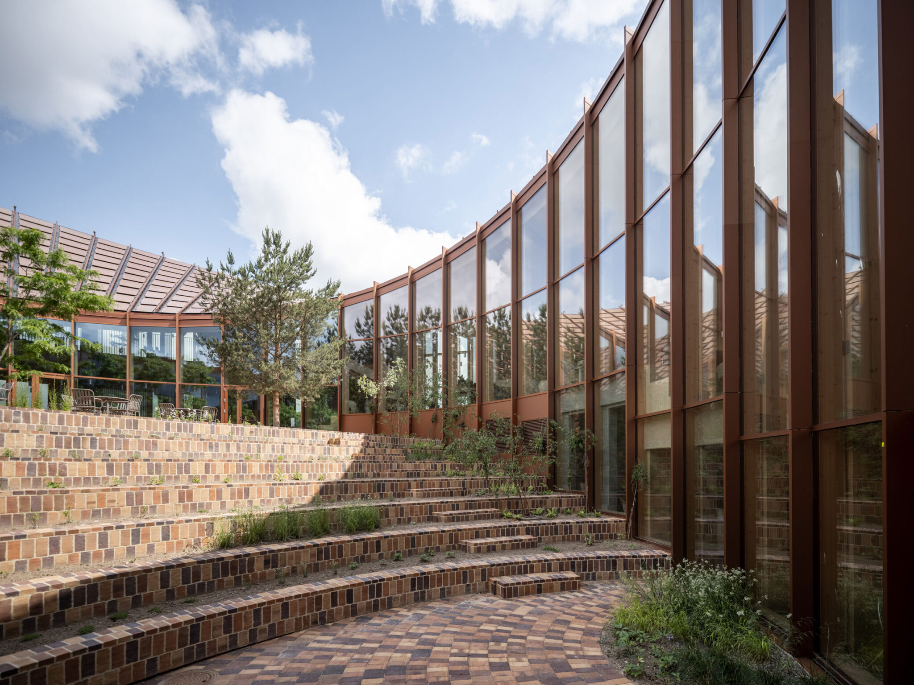
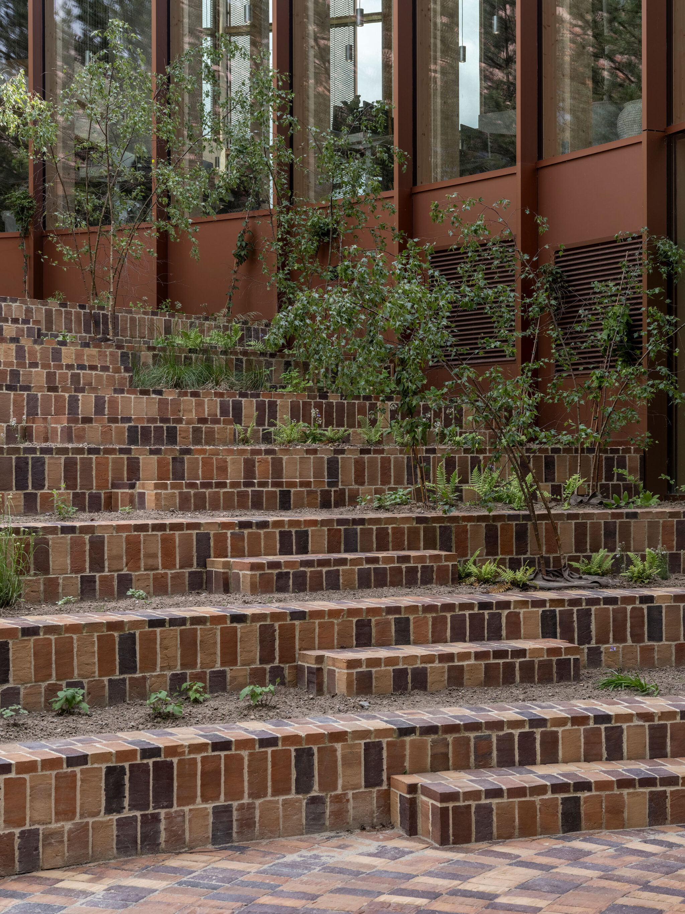
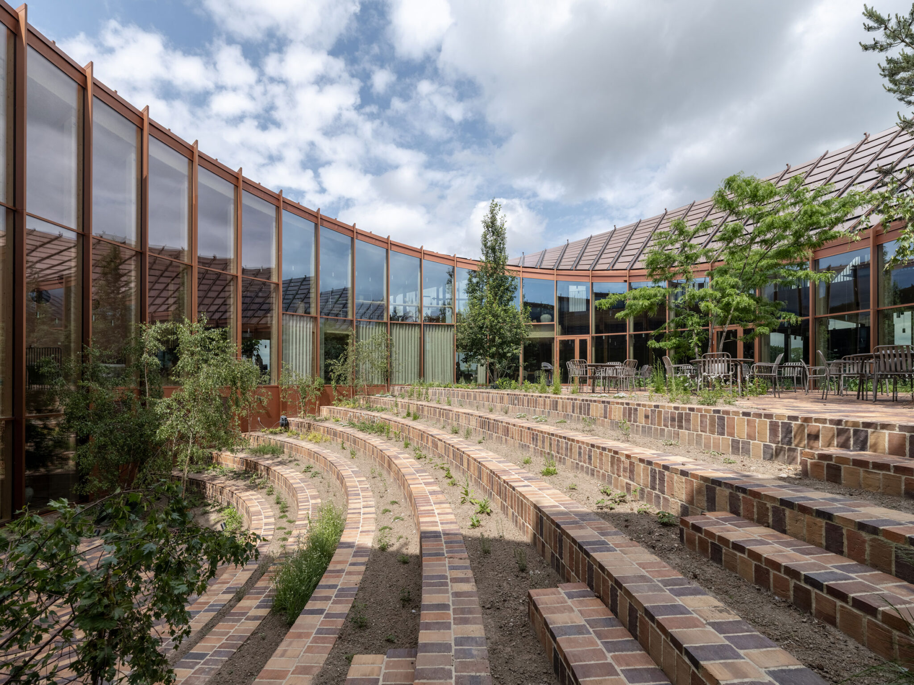
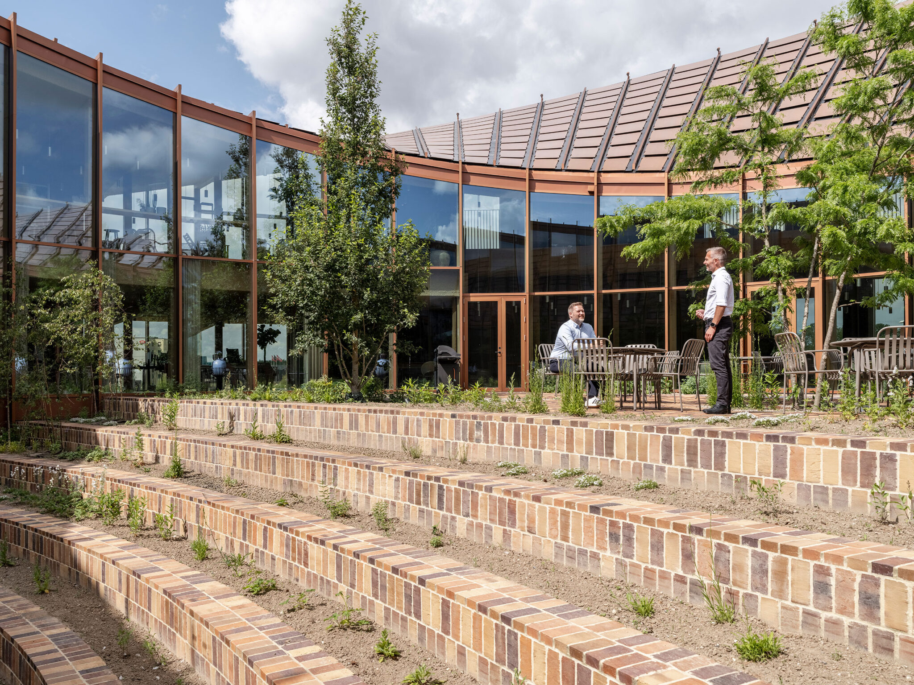
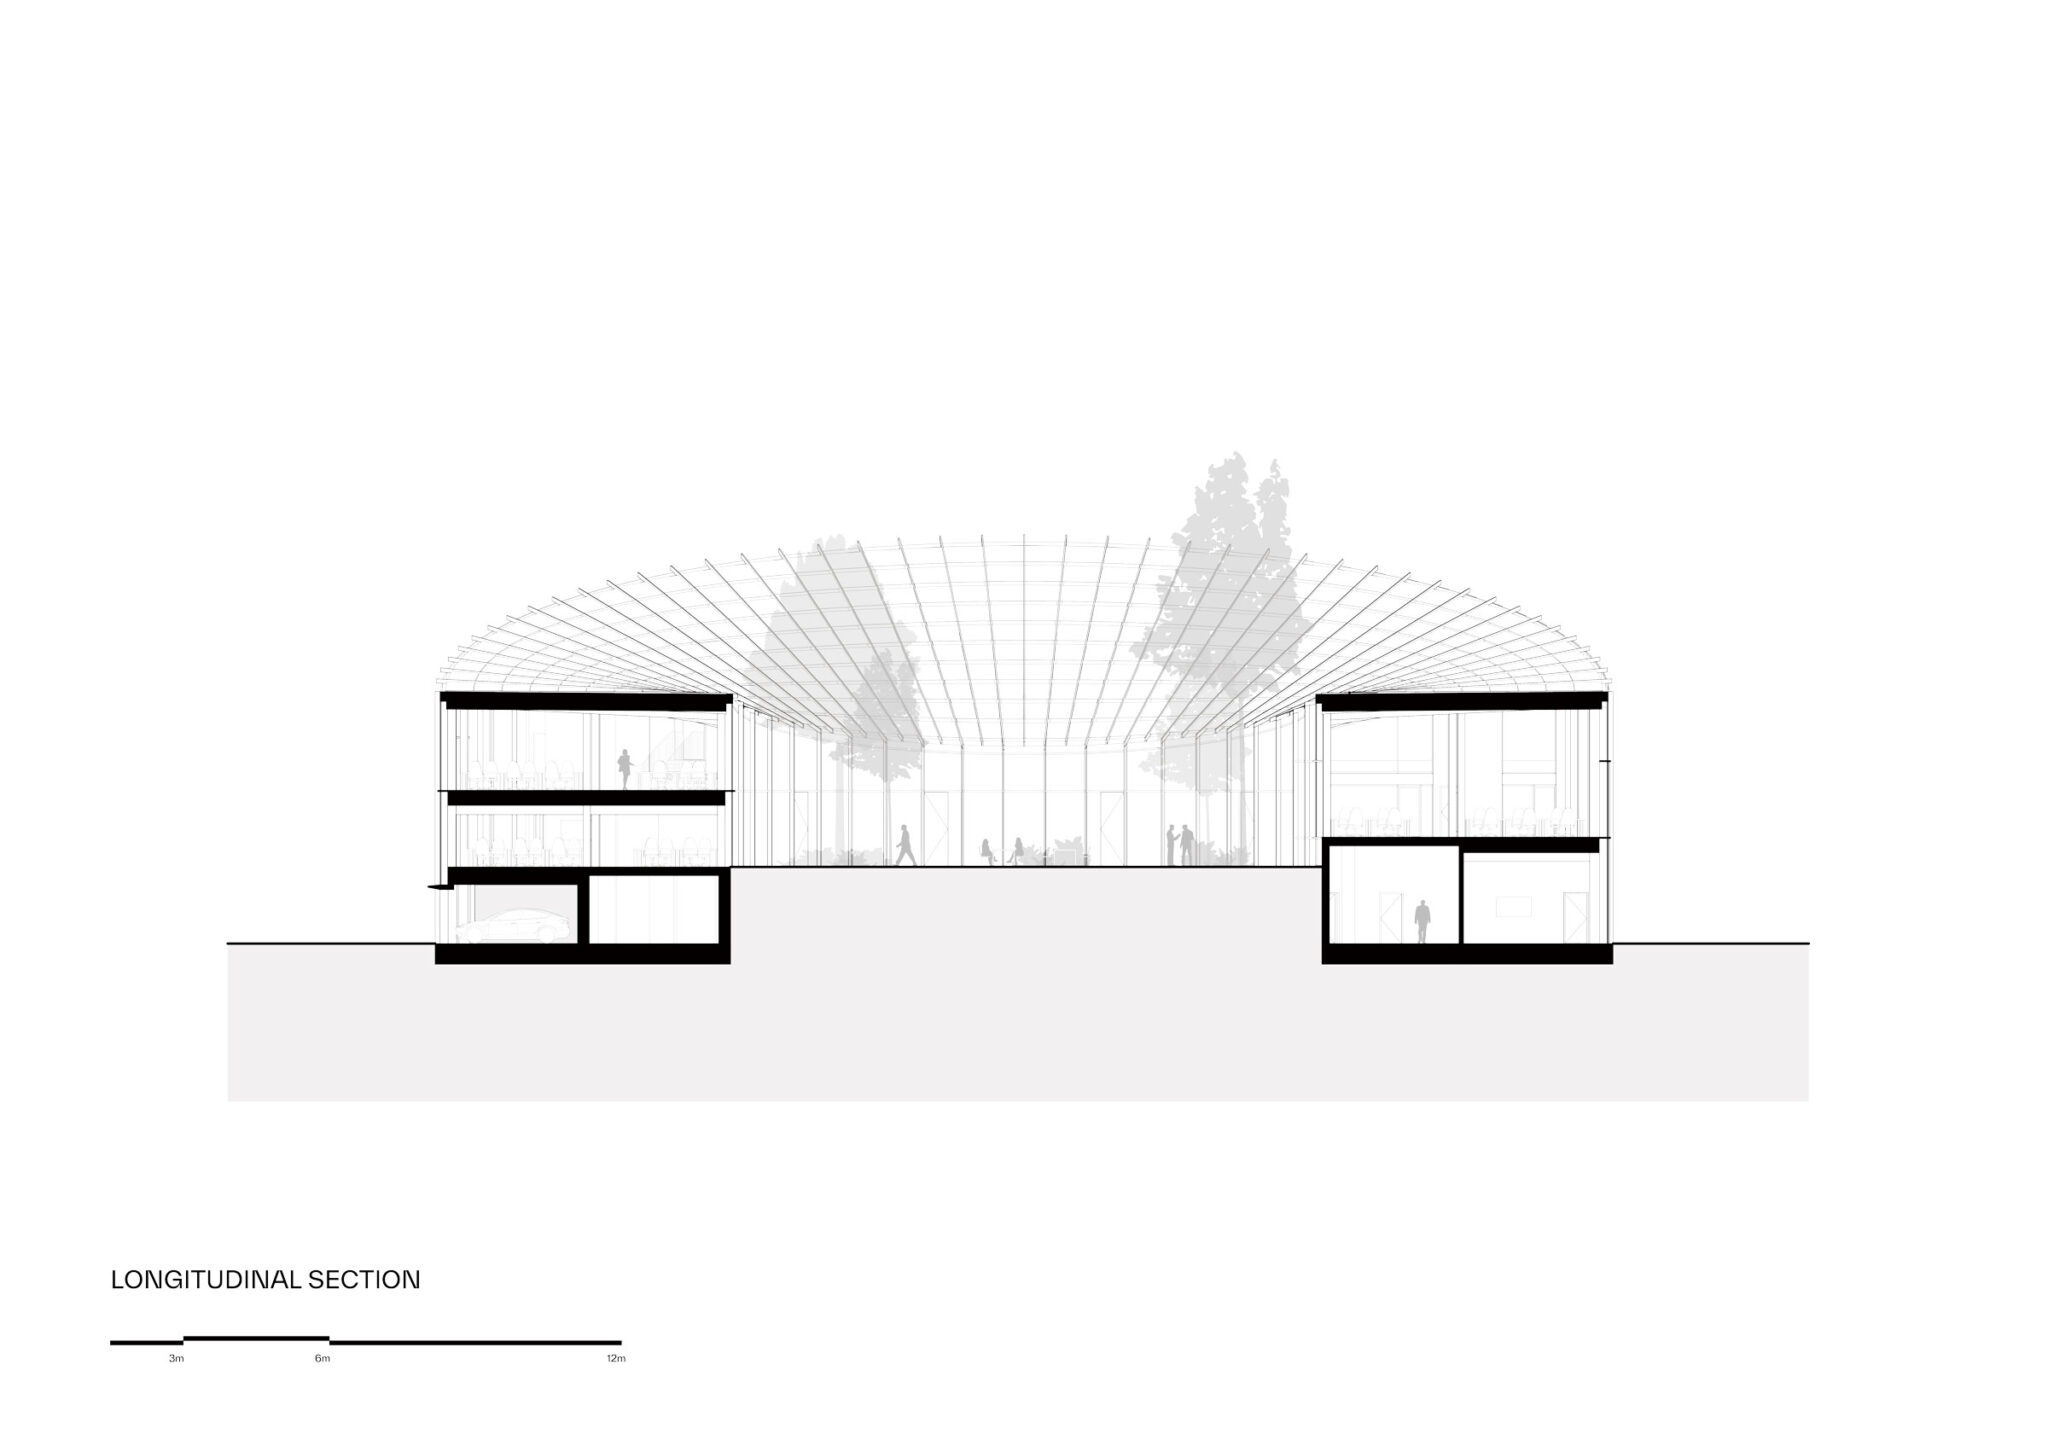
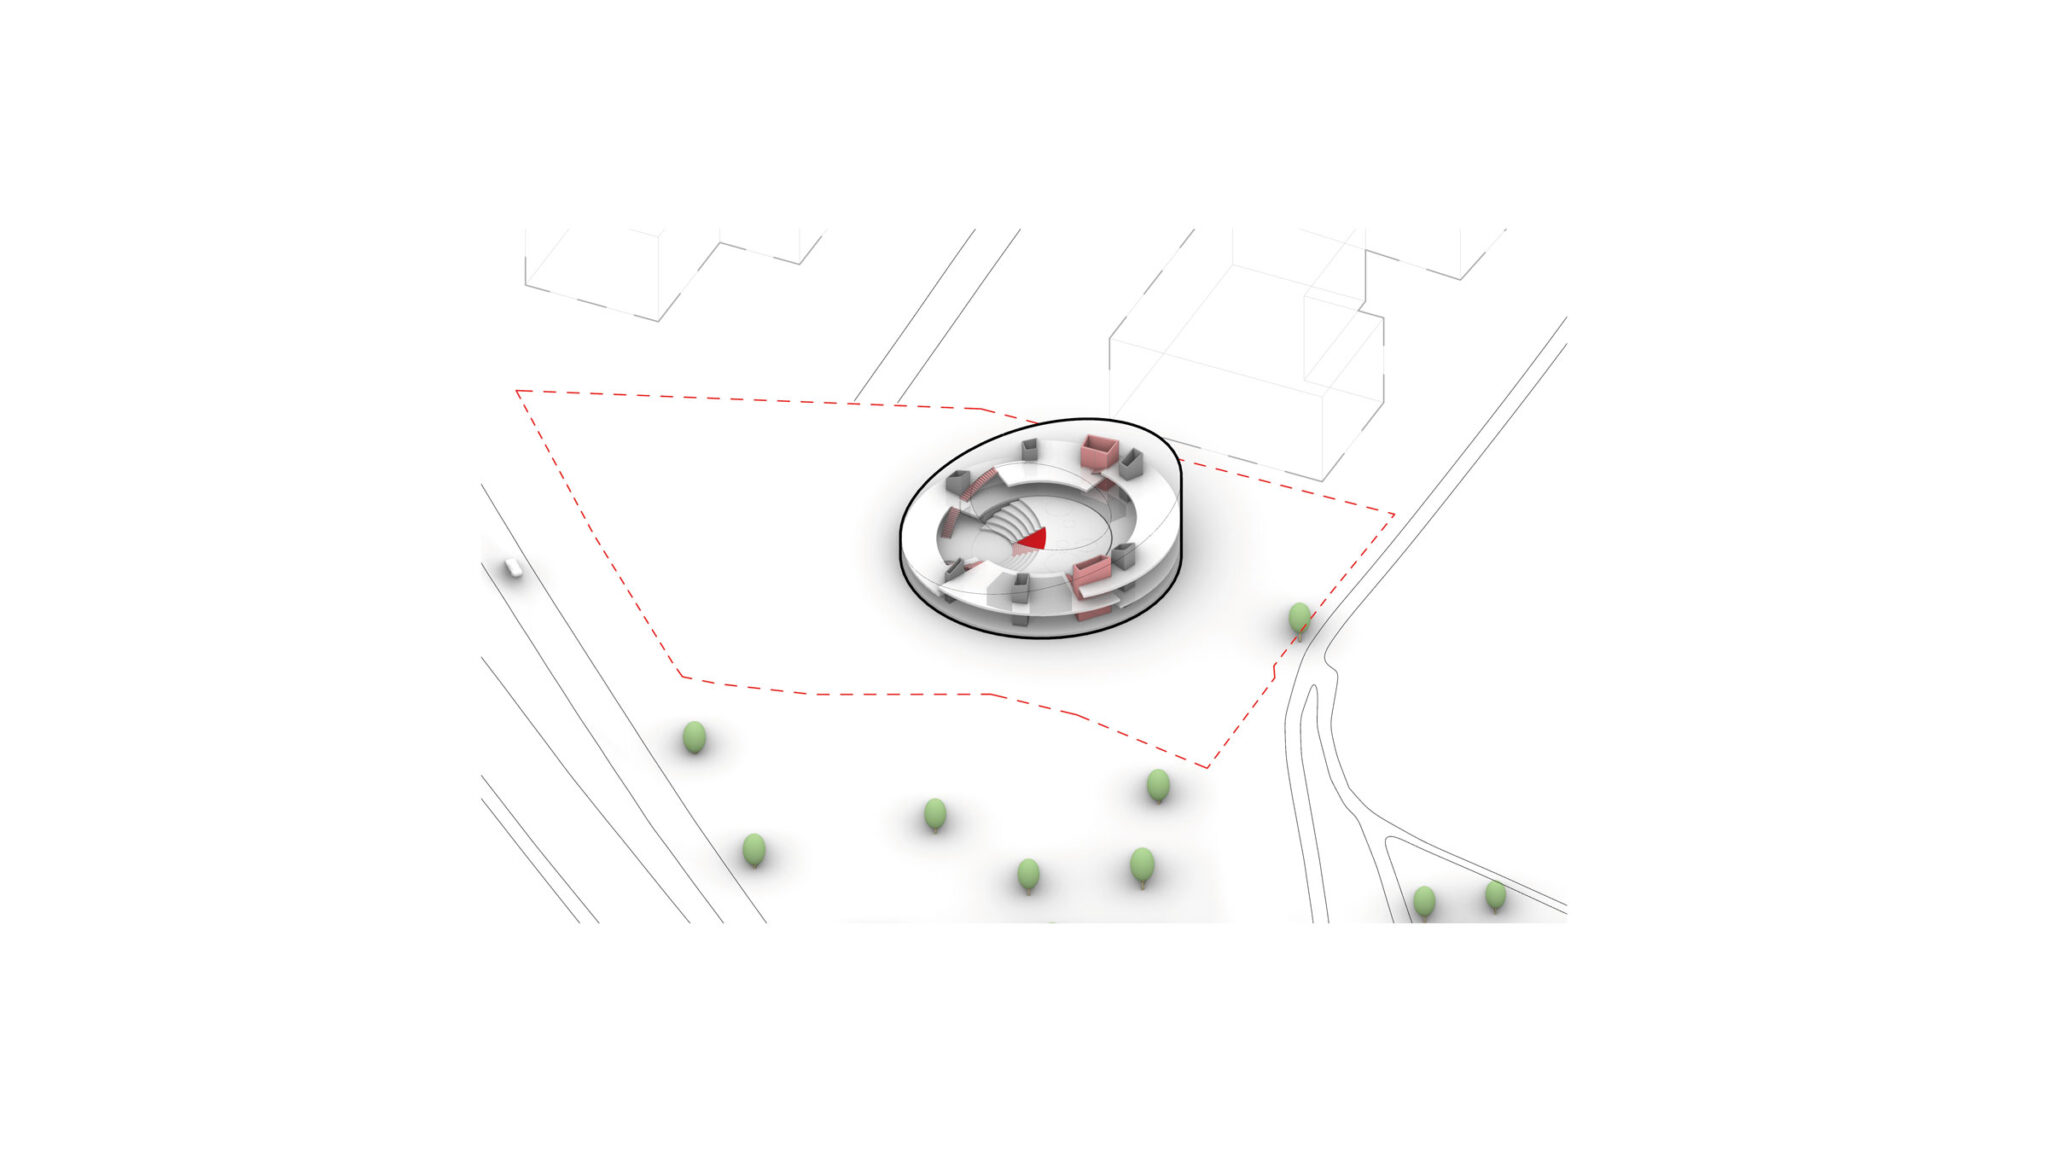
レンガの床は建物内部から中央の中庭へと延びており、中庭は、気軽な集まりや日常的な交流の場のための在来種を植栽した緑の円形劇場として構想されています。
「メインエントランスから、建物は建物の“緑の心臓部”である円形の中庭へと開かれています。中庭は建物の至る所から見ることができ、従業員と来訪者のための共用の集いの場として機能しています。独立して植えられた樹木、白い花を咲かせる多年草、グラス類、そしてハーブが、季節とともに変化する緑豊かで感覚に訴える環境を生み出しています。内部と外部とのつながりは、温かみのあるアースカラーの高温焼成タイルによって強調されています。それらのタイルは円形のパターンで敷かれ、ランドスケープの幾何学を建物内部へと導いています」― BIG アソシエイト兼シニア・ランドスケープ・アーキテクト、ウラ・ホーンスィルド(Ulla Hornsyld)
以下の写真はクリックで拡大します
以下、建築家によるテキストです。
A PEEK INSIDE DYMAK’S ‘LIVING CATALOGUE OF MATERIALS’ IN ODENSE, DENMARK, DESIGNED BY BIG
Set between an industrial area and the natural landscape surrounding Glisholm Lake, Dymak’s new headquarters in Odense is conceived as a circular building wrapped around a sheltered green courtyard. Designed by BIG – Bjarke Ingels Group, the DGNB Gold, Heart and Diamond-certified headquarters combines office spaces, showrooms, and shared facilities within a 2,800 m2 building that brings daylight, landscape, and social interaction into the center of the company’s daily life.
Defined by an undulating roofscape and a gridded timber-and-glass facade, the Dymak headquarters is located at one of the main entrances to Odense, Denmark’s third-largest city, where new industrial development meets forest and lake landscapes. Conceived as both workplace and material showcase, the building acts as a living catalogue for Dymak’s portfolio of tactile and natural materials, while also supporting a more social and flexible everyday use through shared spaces, a green courtyard, and a gym. The Dymak HQ has already received DGNB Gold, Heart, and Diamond certification, recognizing its overall energy performance, focus on staff well-being, and architectural quality – with the Diamond distinction awarded separately by an independent jury for exceptional design excellence.
The roof is raised towards the north with panoramic views of the nearby forest and cascaded towards the south to provide shade from the sun, optimize the indoor climate and reduce noise pollution. This undulating shape also provides an optimal surface for the roof’s approx. 880 custom-shaped photovoltaic panels, contributing to the building’s on-site energy production.
“The Dymak headquarters is conceived as a tour de force in low-carbon materiality: mass timber construction, clay tiles, clay mortar, and eelgrass lower the embodied carbon of the building while providing a warm and organic atmosphere. The circular building provides a well-lit work environment arranged around the central courtyard, secluded and sheltered from the noise of the nearby highway. The solar roof is angled to optimize power production, minimize solar heat gain, and maximize views of the neighboring wetlands. The resultant sculptural form is reminiscent of a Mobius strip in geometry as well as a tribute: not only does it look unique, it also performs uniquely.” – Bjarke Ingels, Founder & Creative Director, BIG
Approaching the headquarters through the surrounding landscape designed by BIG’s internal landscape team, visitors arrive through a carefully planted terrain that integrates access roads, parking, and native vegetation. Shaped to create shelter and form a green buffer towards the nearby infrastructure, it opens towards the lake. Rainwater is managed through open channels and landscaped basins, where it is slowed and retained as a visible and integrated part of the landscape.
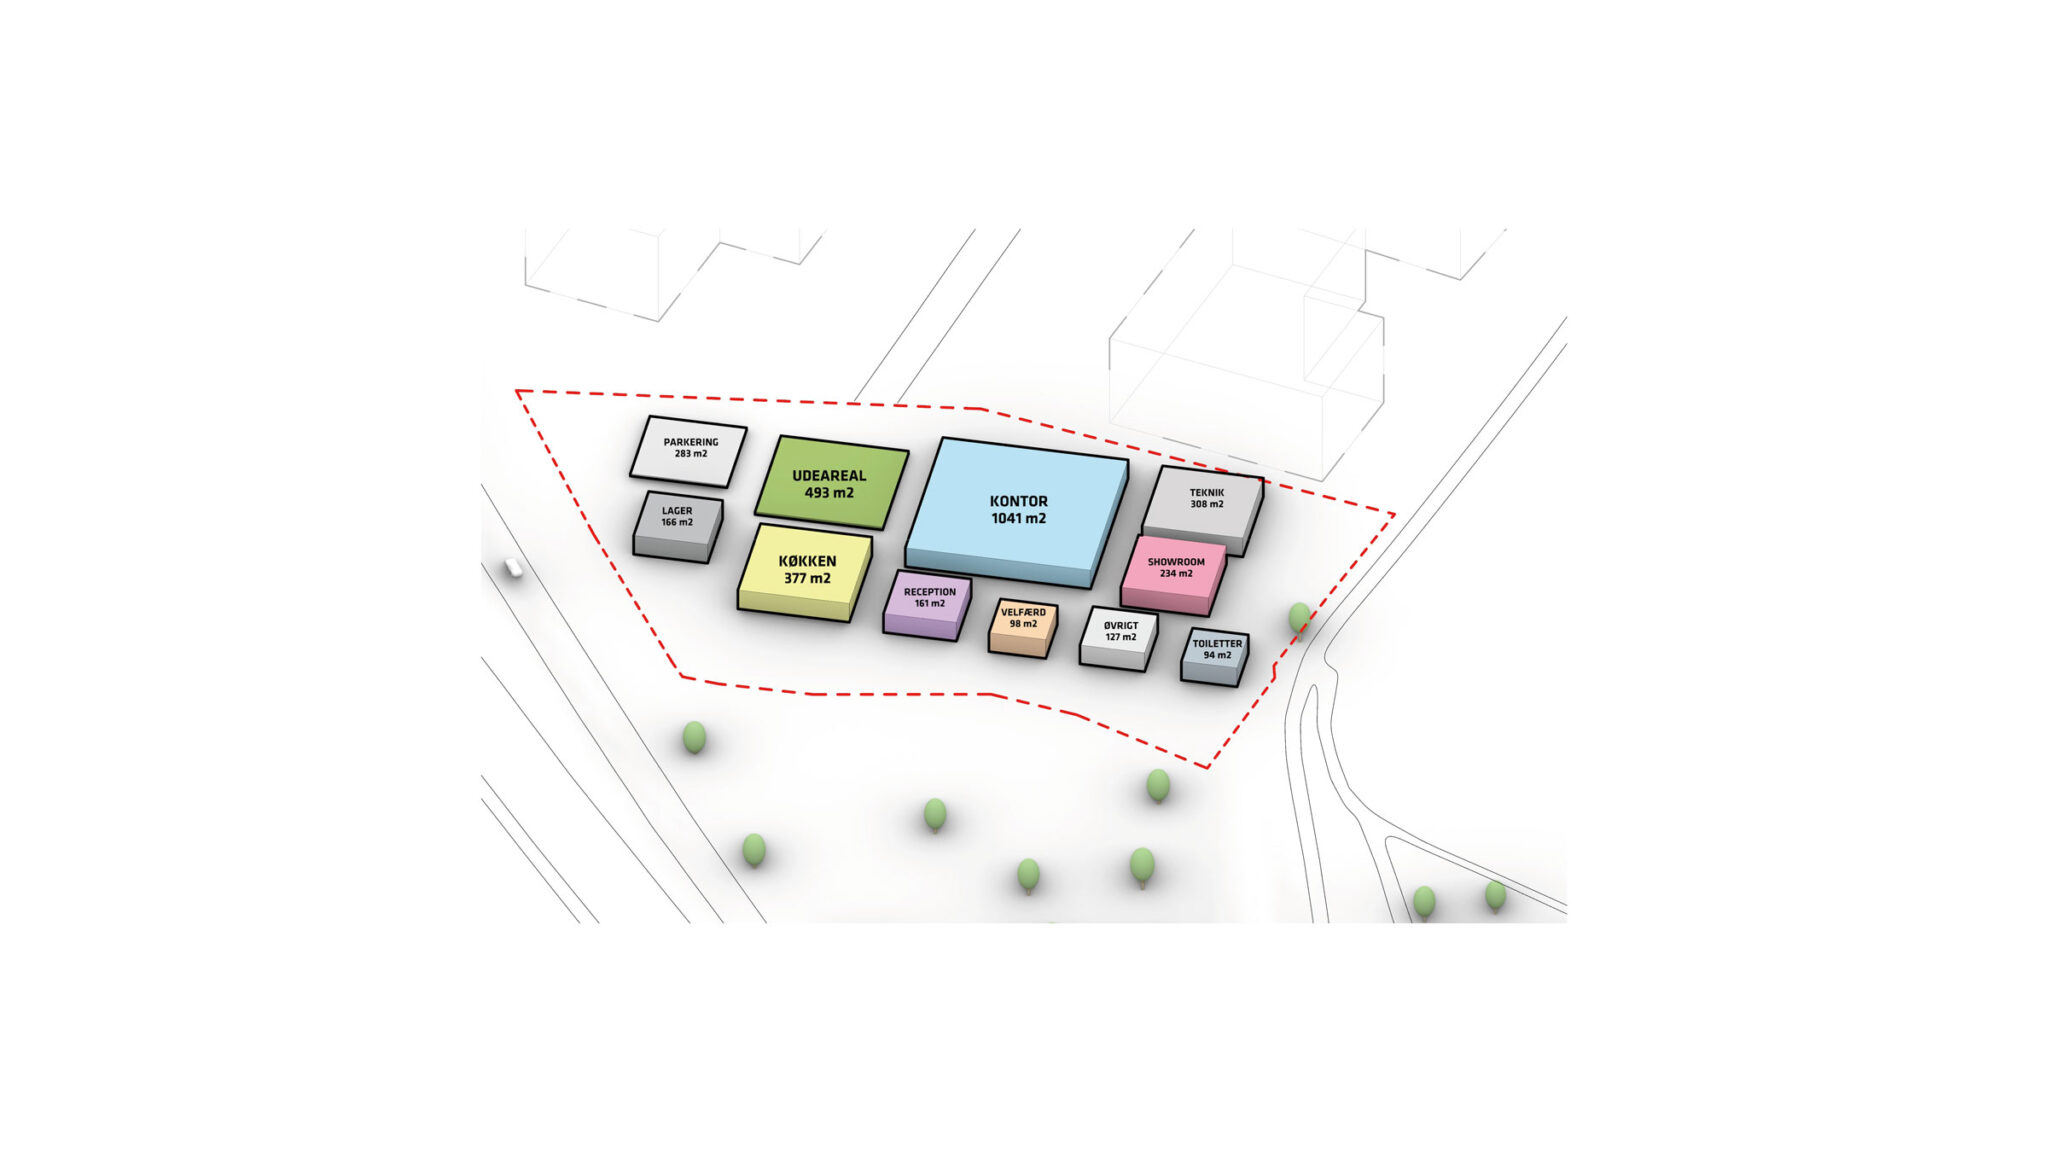
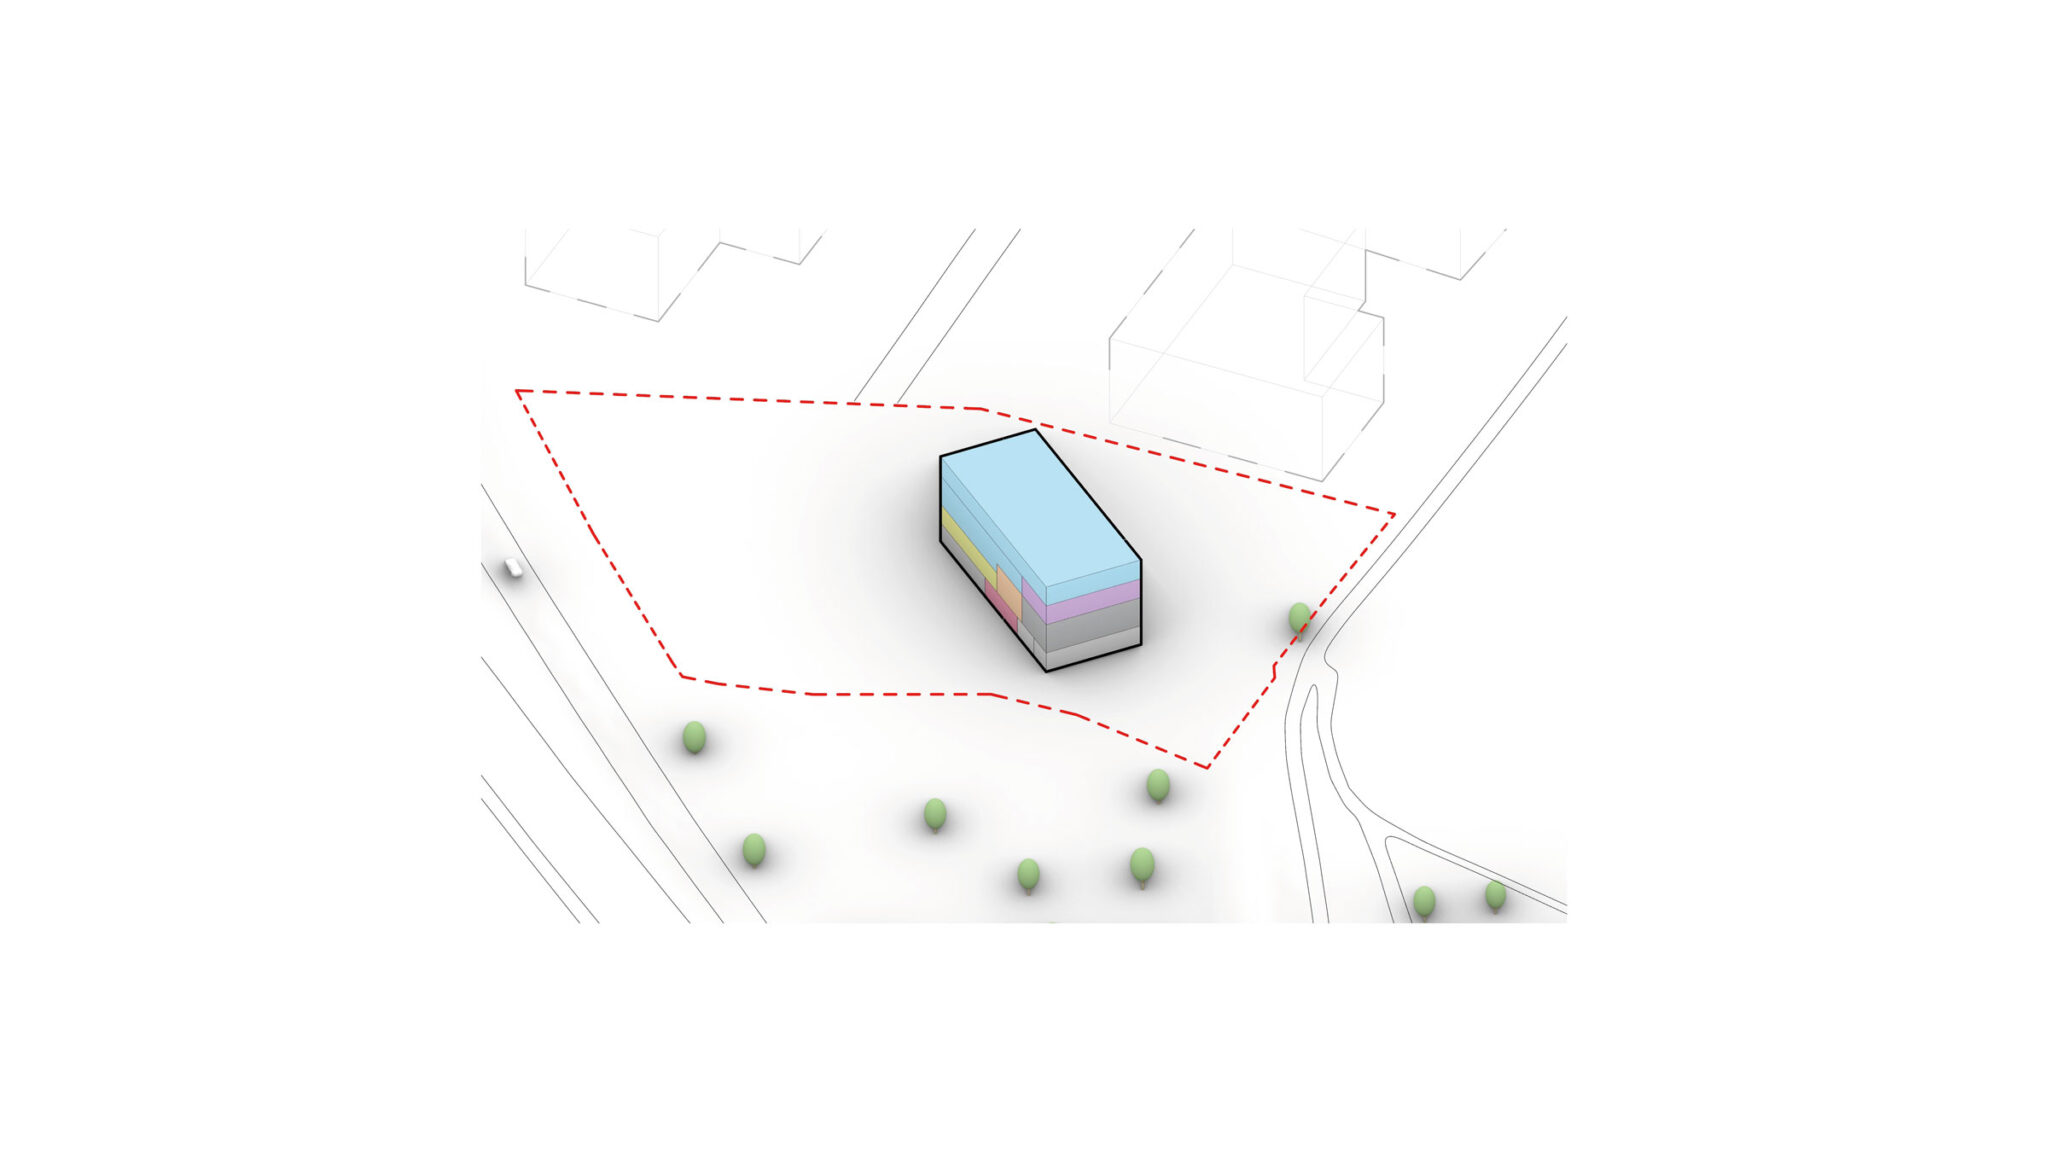
Entering the building, visitors are welcomed into a double-height space. The ground floor houses a showroom, a photo studio, and fitness facilities, while the upper floors contain open-plan workspaces, meeting rooms, and lounge areas.
Inspired by Dymak’s material portfolio, the building is wrapped in a palette of raw and tactile materials, such as wood, clay, cork, and eelgrass, while ceilings in recycled paper fibers add a softer layer overhead.
The grid-like facade creates an interplay of timber and glass that allows daylight to enter the space, while a rhythmic system of vertical fins and shading elements becomes denser toward the south and more open toward the north, regulating light and temperature throughout the day to ensure a comfortable working environment.
The brick floors extend from the interior into the central courtyard, conceived as a green amphitheater with native species for informal gatherings and everyday social life.
“From the main entrance, the building opens onto the circular courtyard – the building’s green heart. The courtyard is visible throughout the building and acts as a shared gathering space for employees and visitors. The different levels are connected by broad seating edges, forming a landscaped atrium with an amphitheater-like character. Freestanding trees, white-flowering perennials, grasses, and herbs create a green, sensory environment that changes with the seasons. The connection between inside and outside is emphasized by hard-fired tiles in warm, earthy tones, laid in circular patterns that carry the landscape’s geometry into the building.” – Ulla Hornsyld, Associate & Senior Landscape Architect, BIG
■建築概要
Name: Dymak HQ
Size: 2,800 m2
Location: Odense, Denmark
Client: Dymak
Collaborators: Cj Group, OBH Gruppen, Henry Jensen, ZERO Engineering
───
PROJECT TEAM
Partner in Charge: Bjarke Ingels, Ole Elkjaer-Larsen
Project Manager: Joos Jerne
Project Leader: Lisbet Fritze Trentemoller
Team: Frederik Skou Jensen, Celia de la Osa Munoz, Emil Westlin, Jakub Kulisa, Laura Watte, Marius Tromholt-Richter, Celina Holck, Christian Rasmussen, Giulia Orlando, Ioannis Mathioudakis, Kamilla Heskje, Narisara Ladawal Schroder, Oliver Steen, Richard Howis, Snorre Nash, Soren Mortensen, Sofia Papadopoulou, Jesper Boye Andersen, Finn Norkjaer, Frederik Lyng, Victor-Antoine Delorme, Lucas Malthe Mikkelsen, Matthew Thomson, Anders Holden Deleuran, Tore Banke, Cosmin Padauru, Harish Karthick Vijay, Karim Daw, Tim Christensen, Andreas Bak, Jonathan Russell, Andrea Hektor, Alexander Gale Heiede, Jesus Fernandez Fraile, Thomas Lejeune, Kannan Selvaraj, Kai-Brith Kalda, Antoine Gisele Maes
BIG Sustainability: Katrine Juul, Will Chuanrui Yu, Sille Foltinger, Pernille Ulgvig Sangvin, Henrik Kania, Jens Max Jensen
BIG Landscape: Giulia Frittoli, Ulla Hornsyld, Anders Fonss, Brian Malig Collado, Alicia De Nobrega, Olivia Ann Egeberg, Sirui Qiu, Ahmed Badral