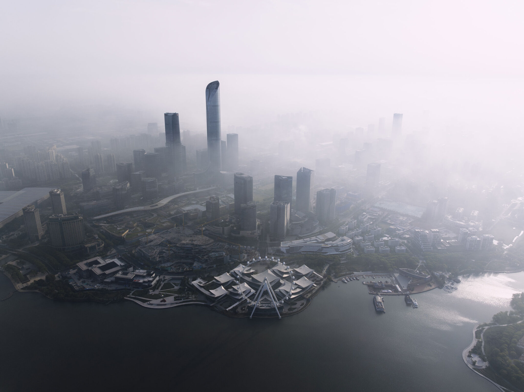
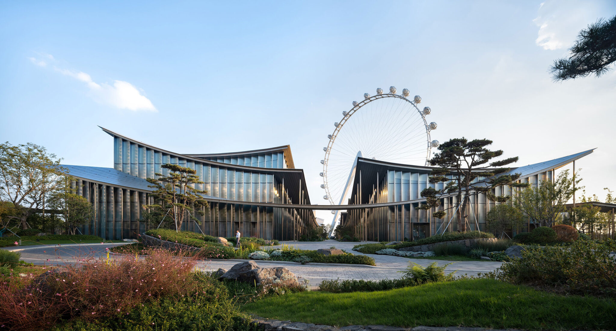
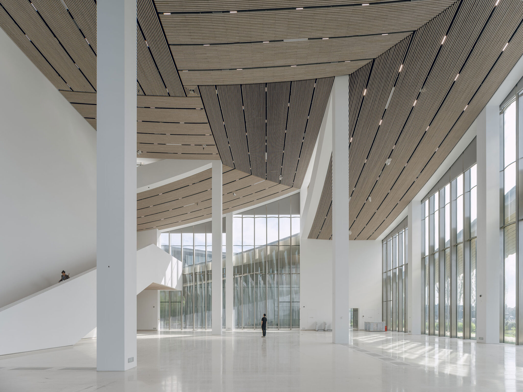
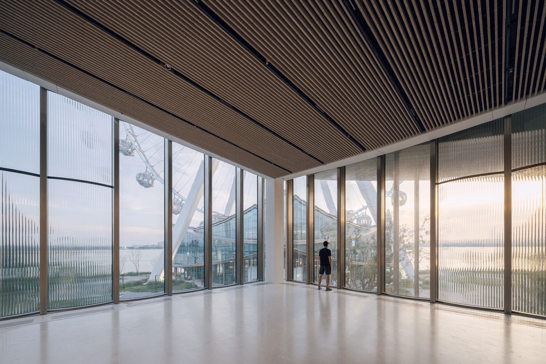
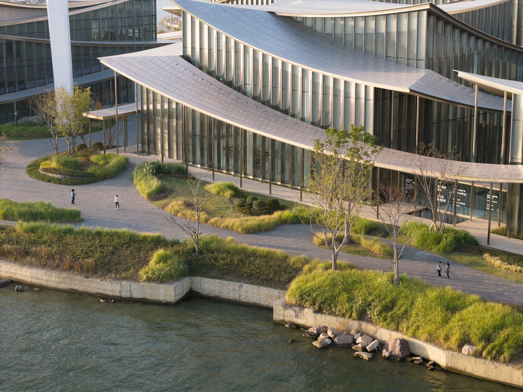
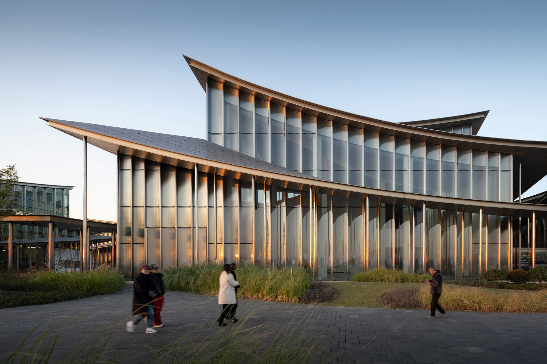
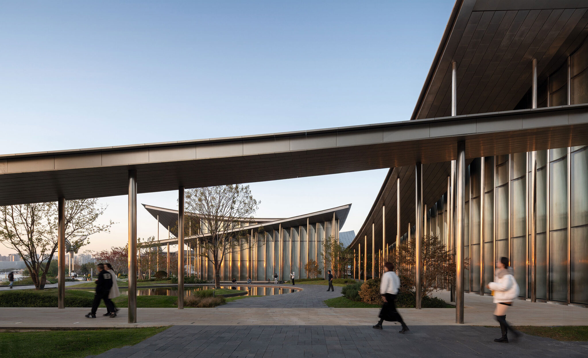
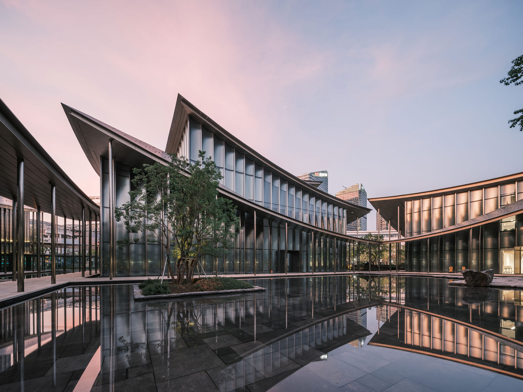
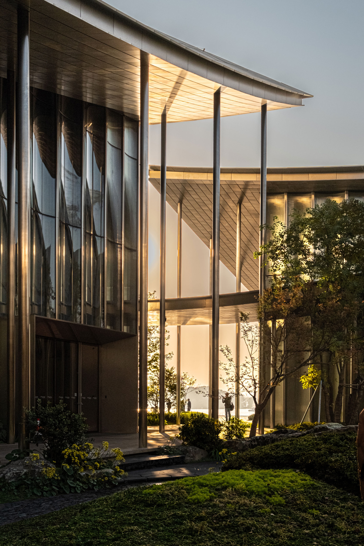
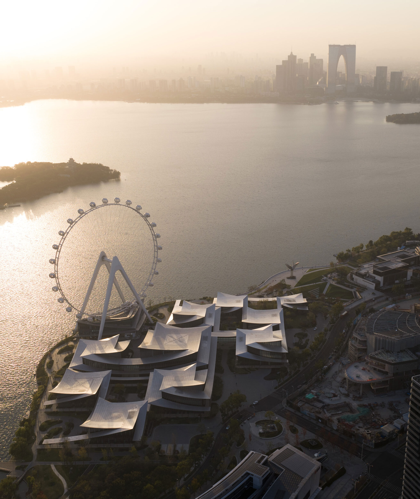
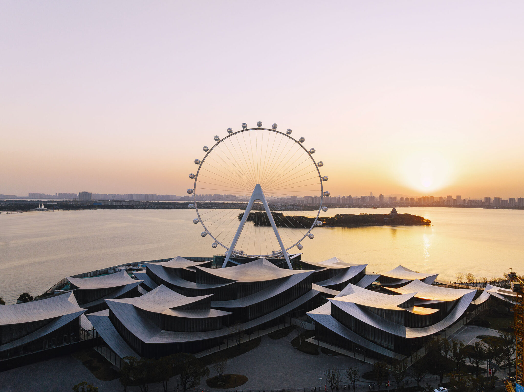
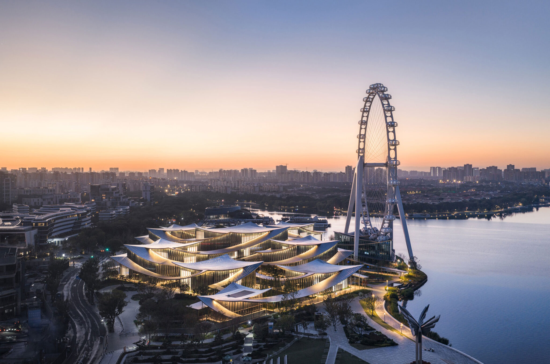
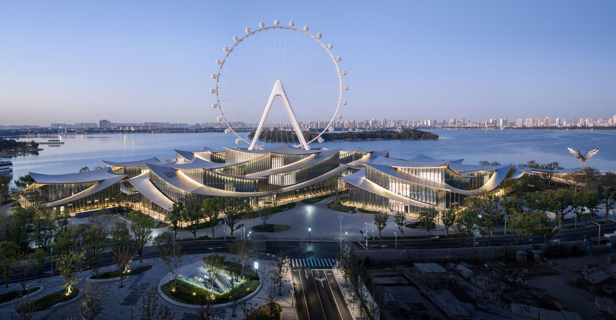
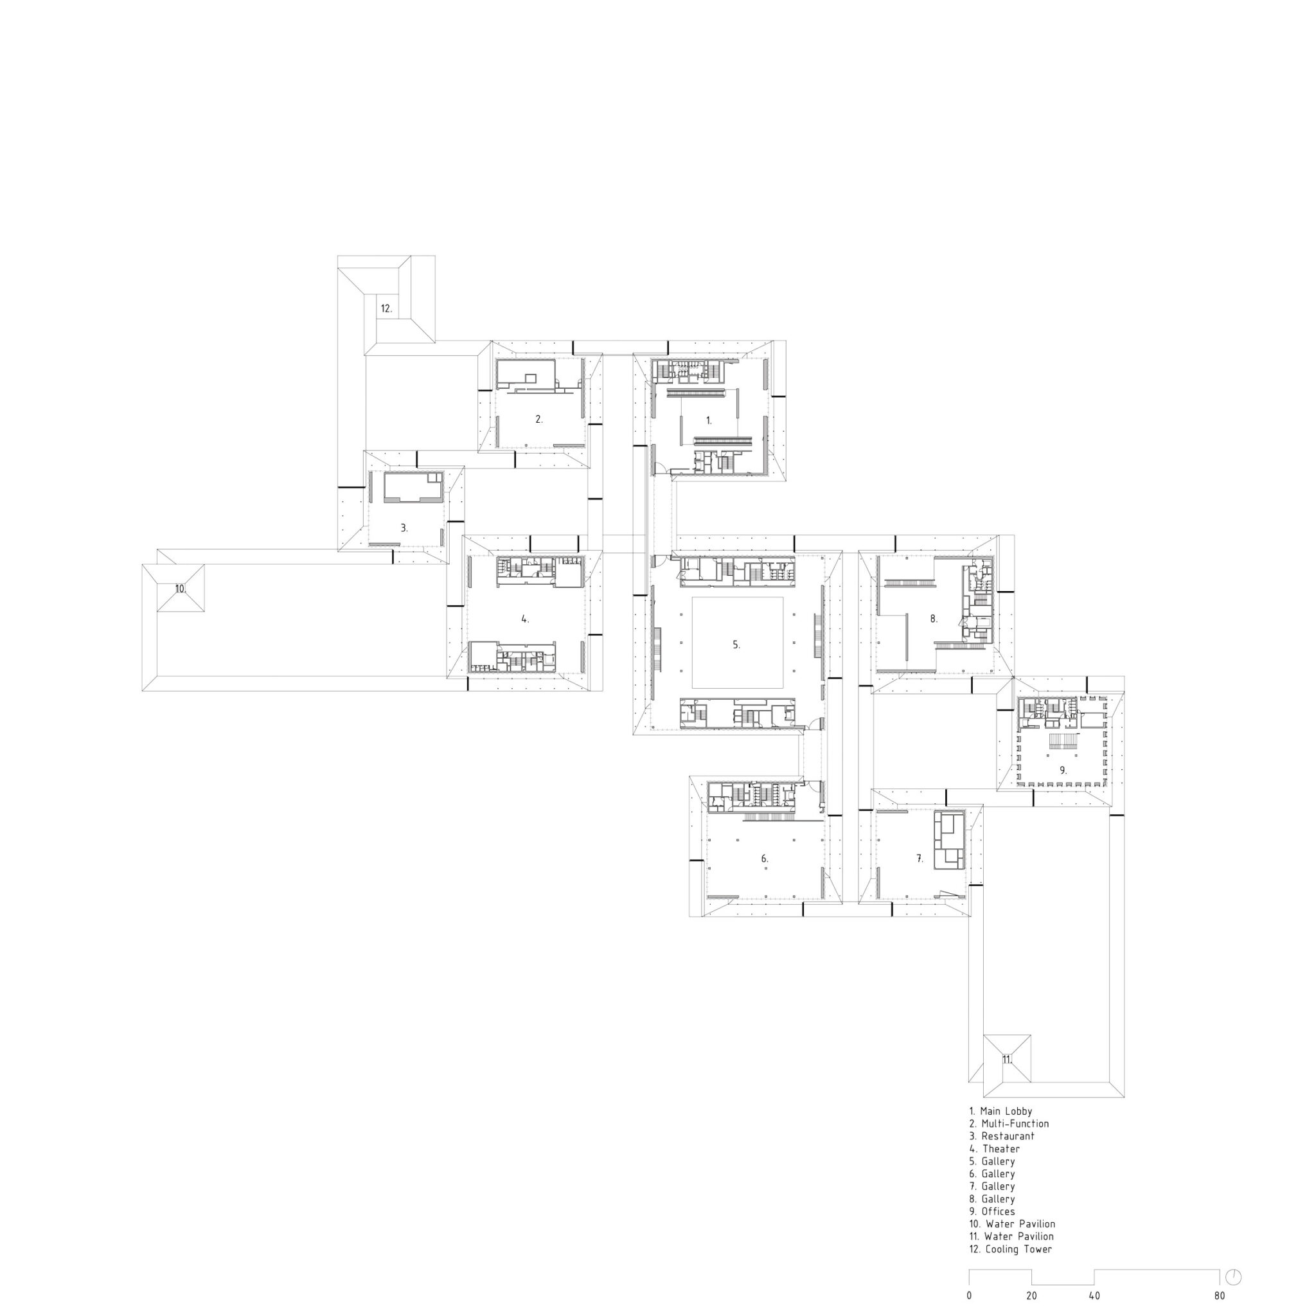
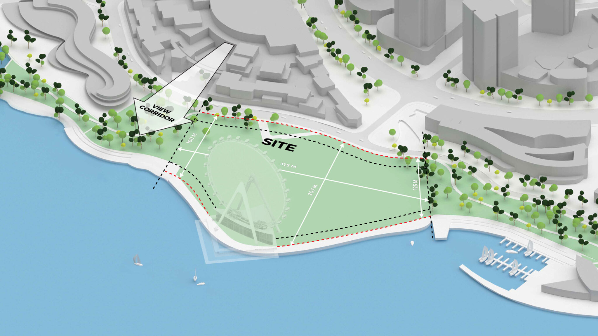
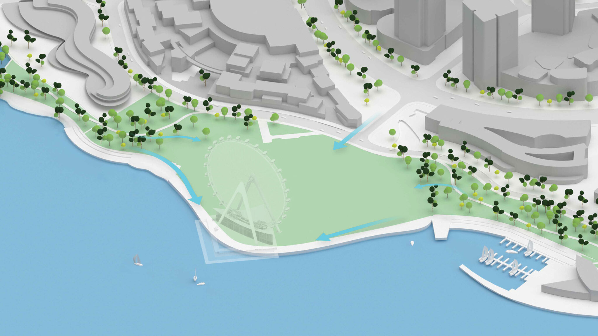
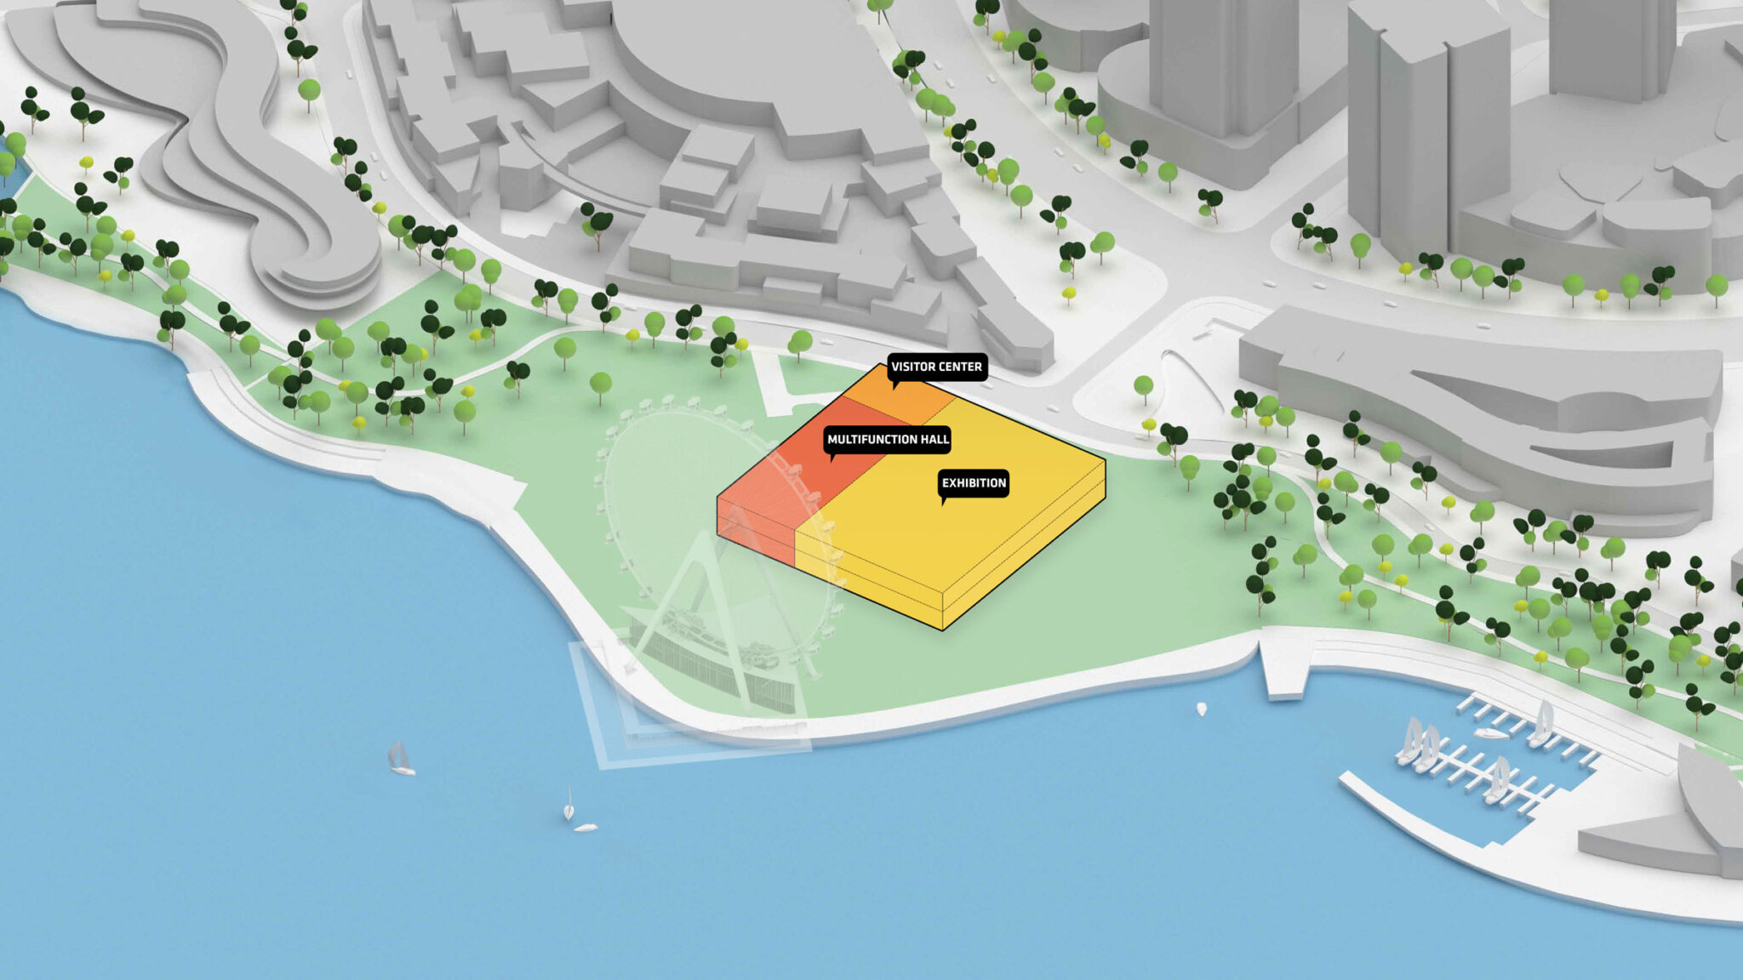
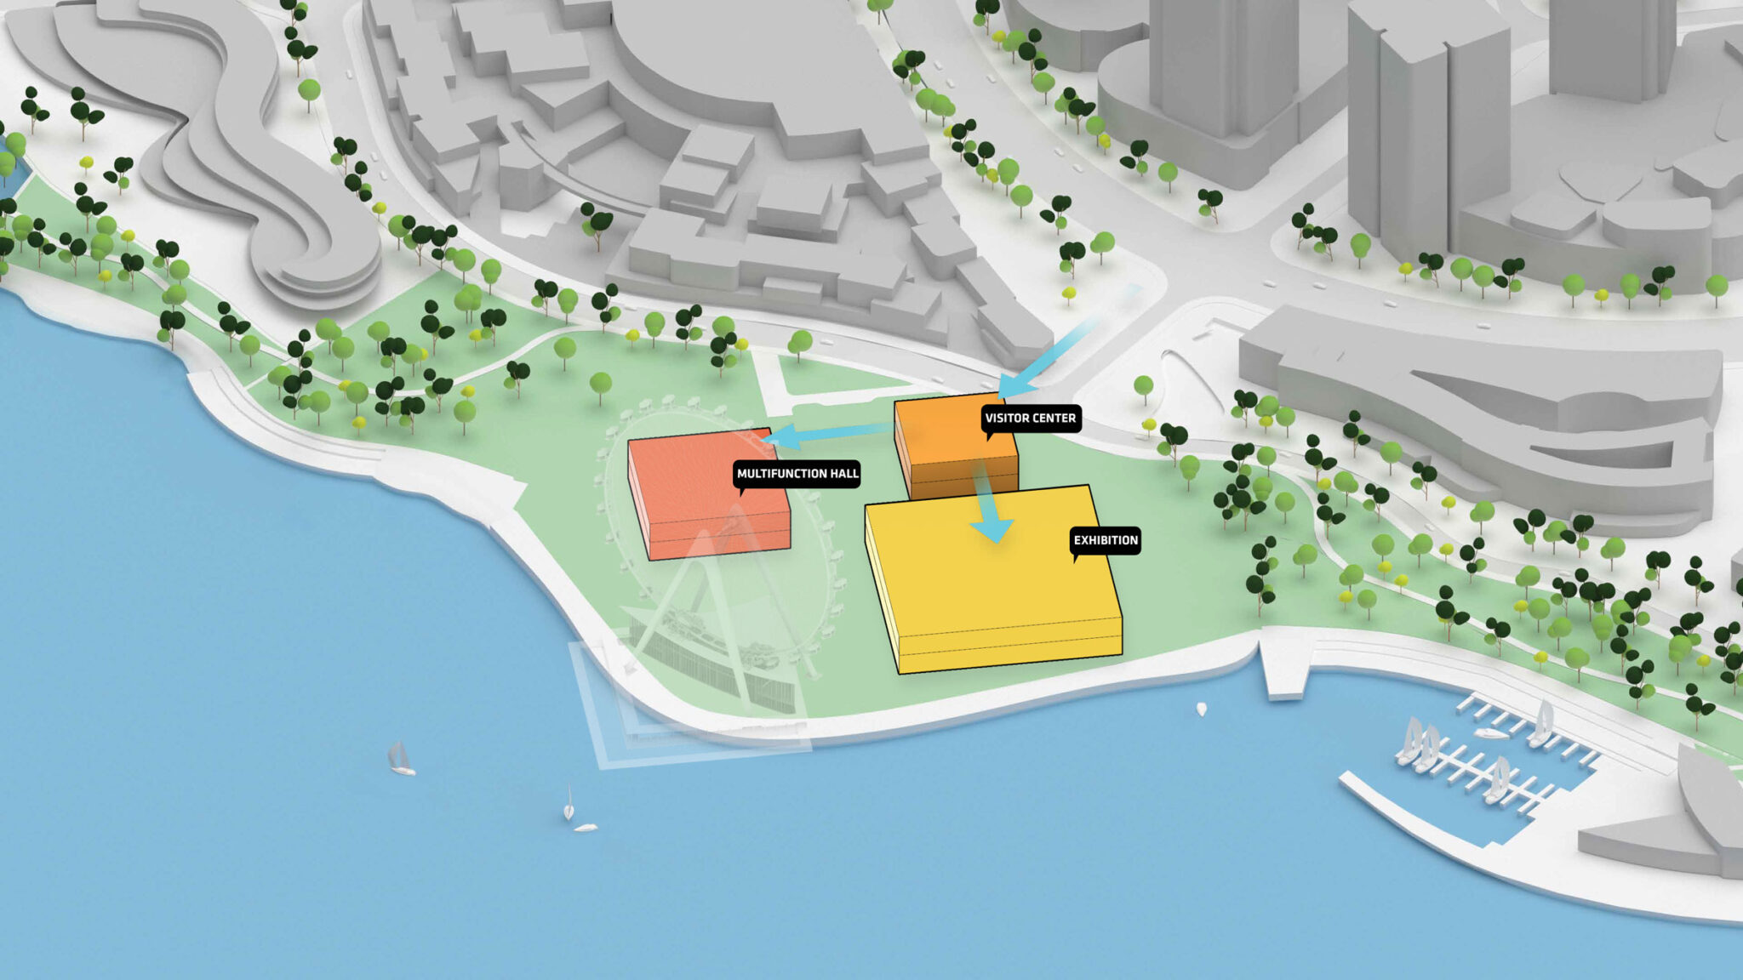
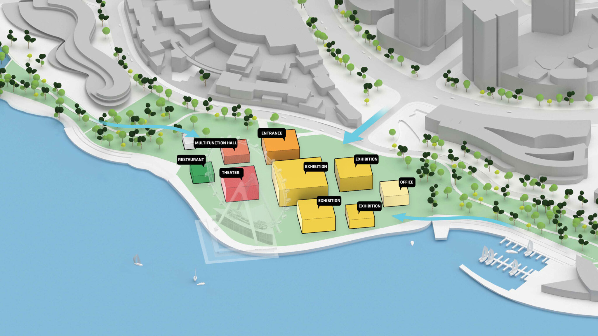
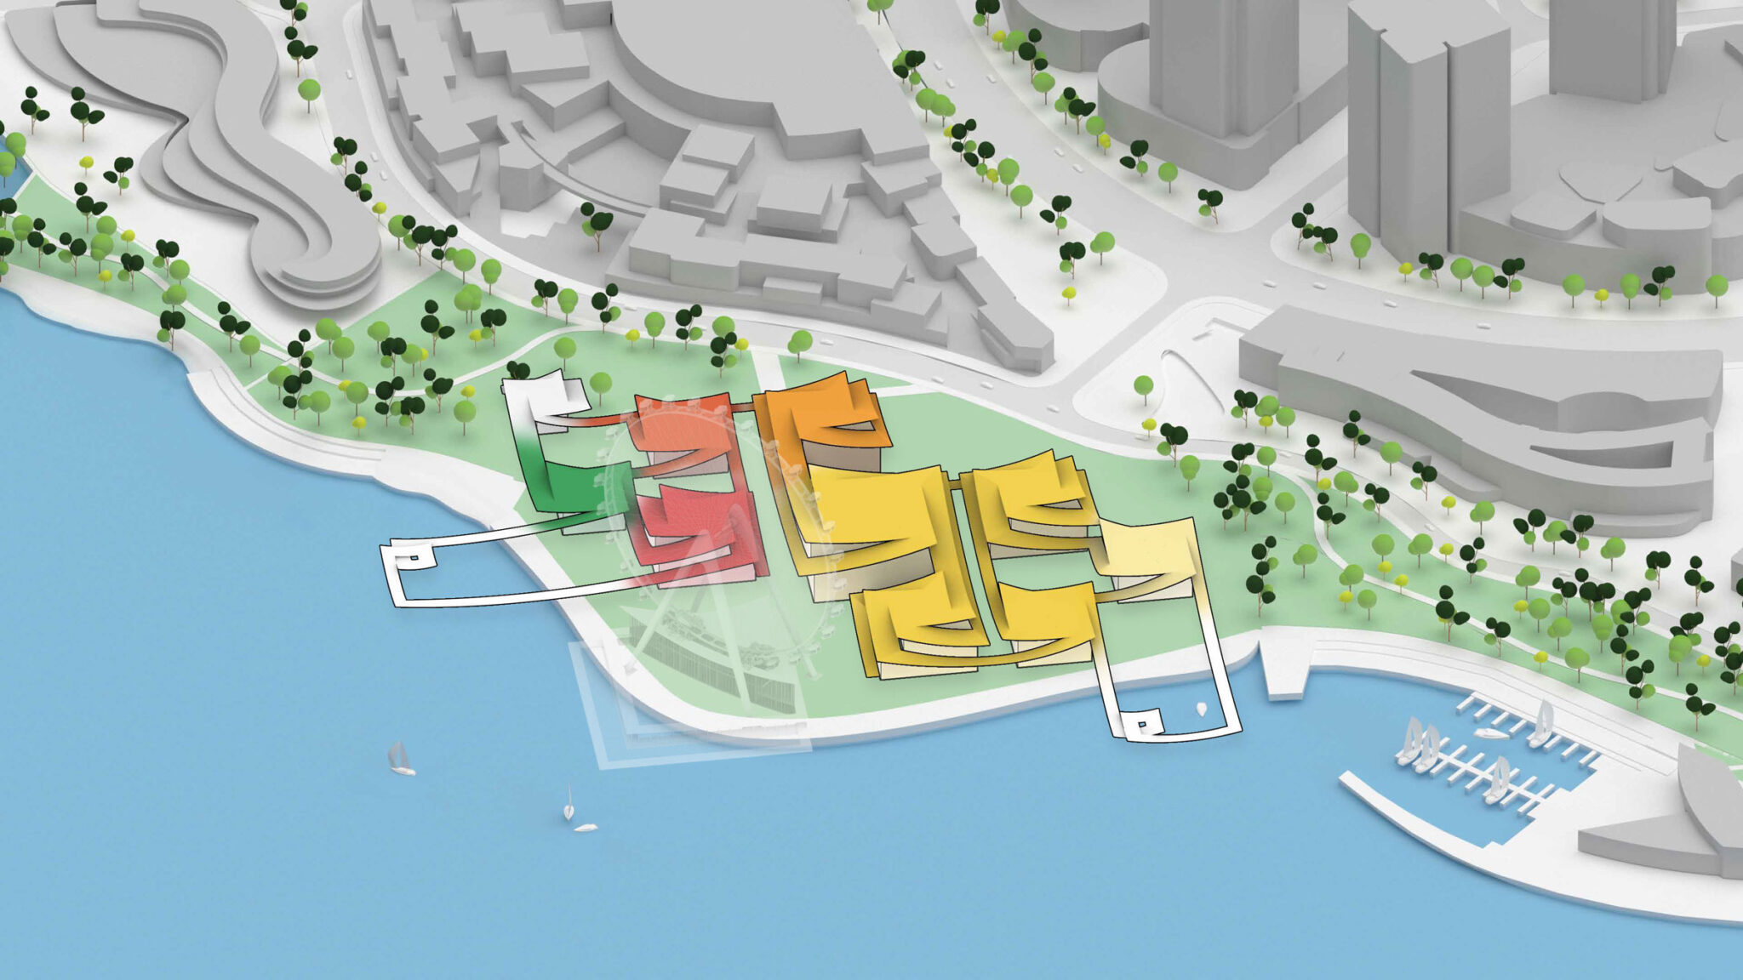
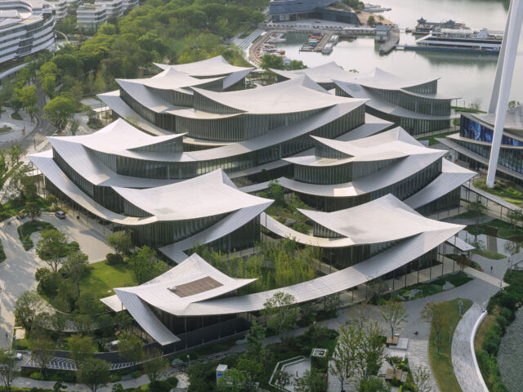
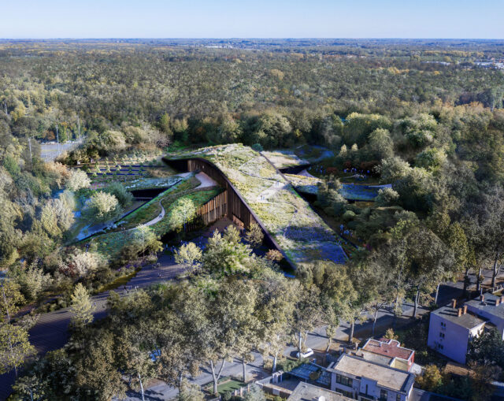
「歴史的な市街地中心部が中国庭園の揺籃の地であるならば、湖畔地区は新たな蘇州の揺籃の地です。蘇州現代美術館の敷地は、都市と湖の間に挟まれています。新たに建設された観覧車が、水辺とのつながりを部分的に遮っています。美術館を、相互につながるギャラリーからなる中国庭園へと溶け込ませ、それらを公園のパヴィリオンのように敷地全体に配置することで、美術館は障害物ではなく、都市と湖をつなぐものとなります。その都市的な多孔性によって、市民は彫刻庭園を通って湖畔まで歩くことができる一方、水はパヴィリオンの間に入り込み、都市へと達します」― BIG 創設者兼クリエイティブ・ディレクター、ビャルケ・インゲルス
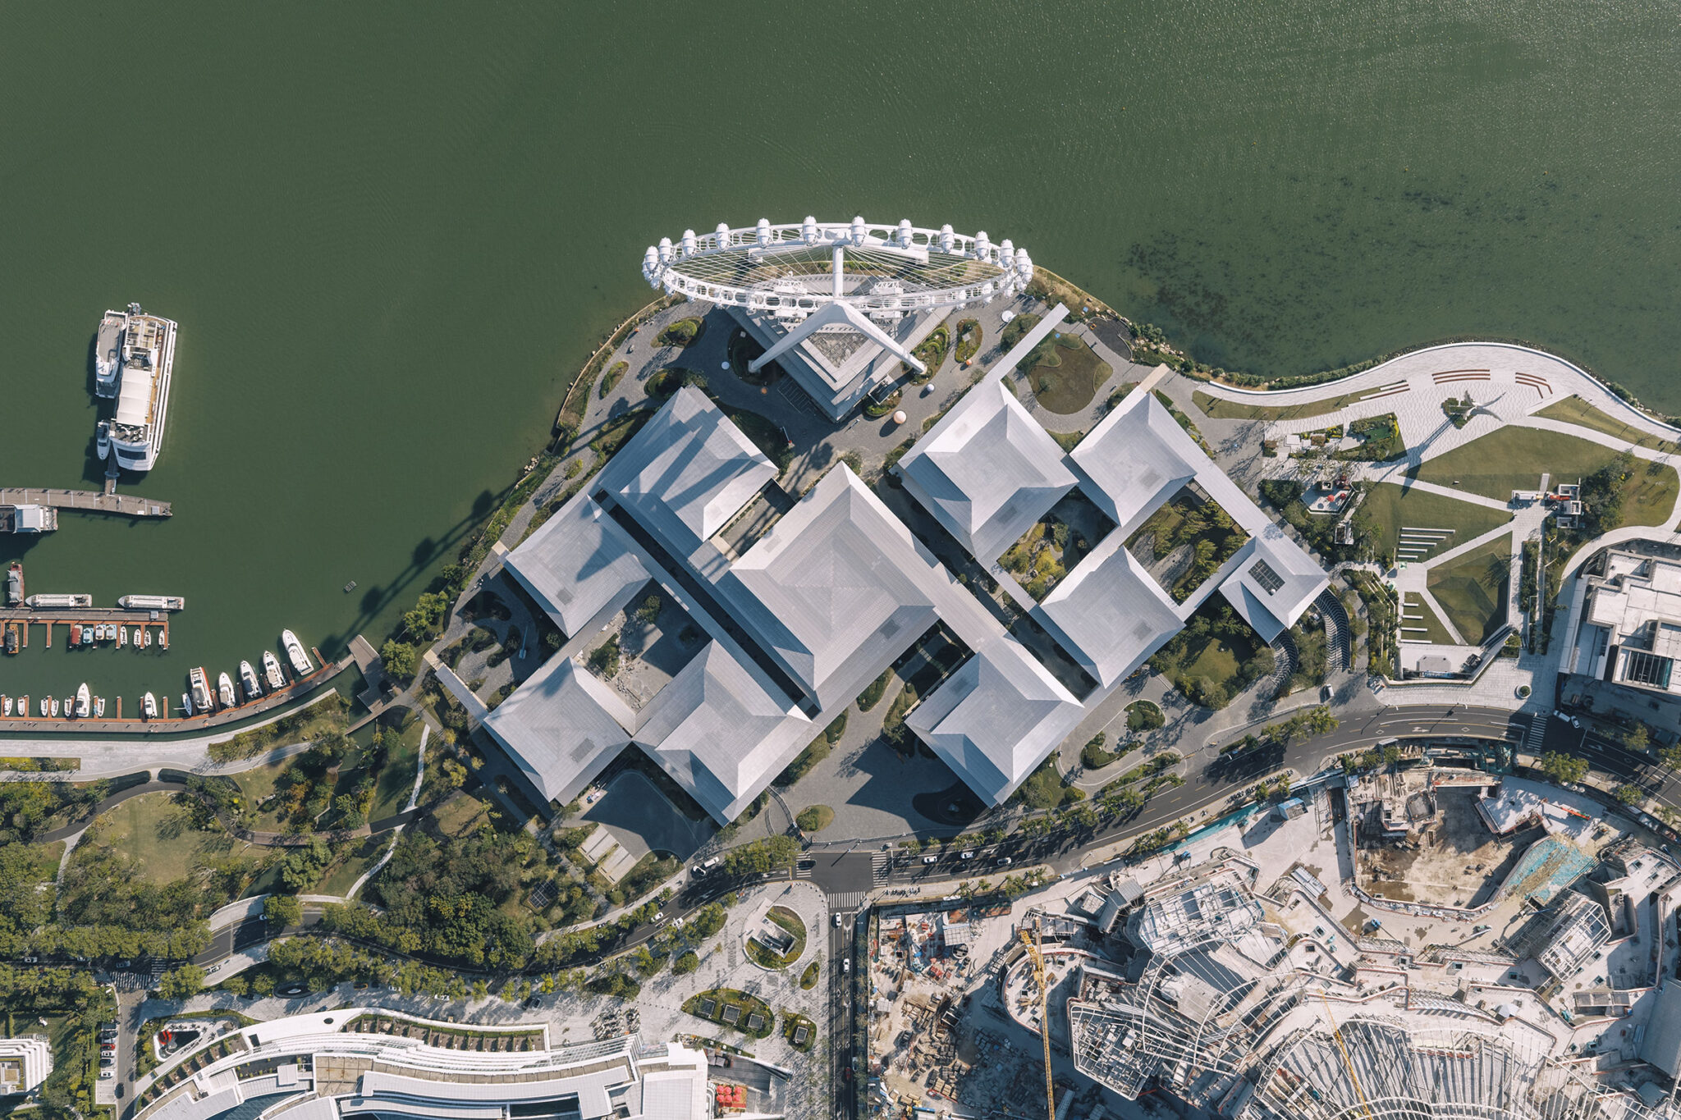
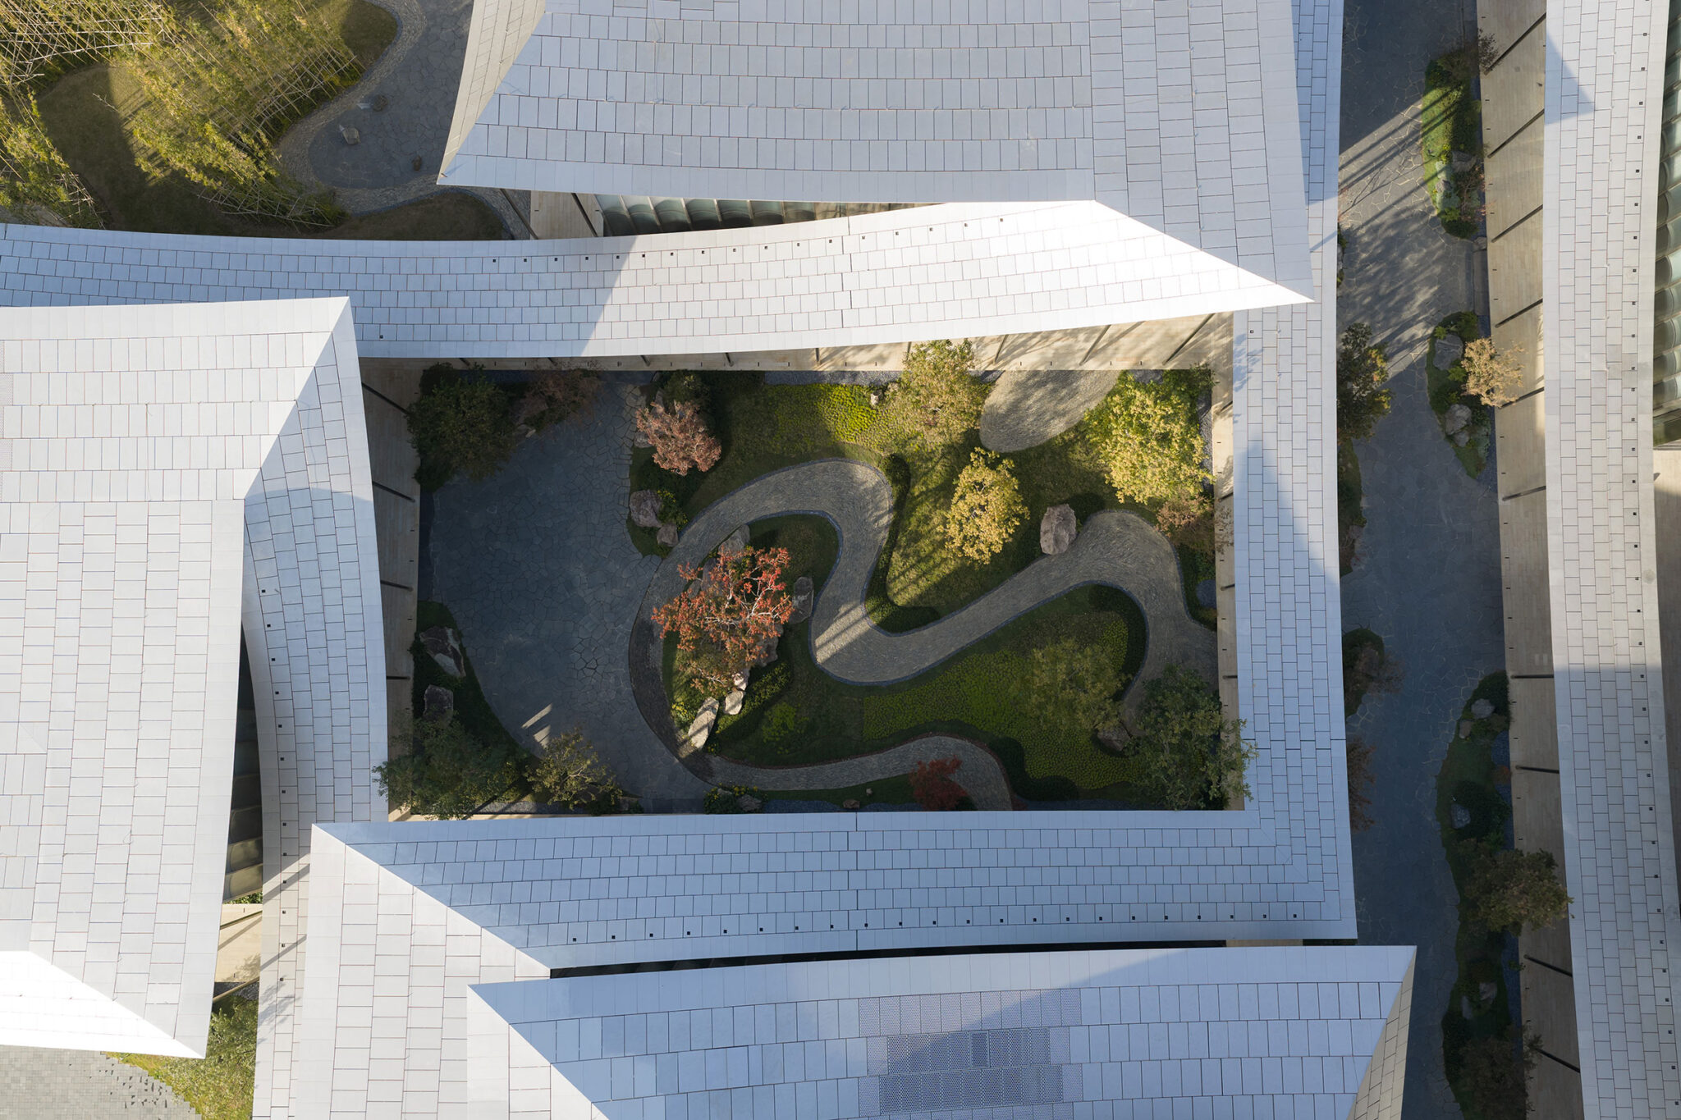
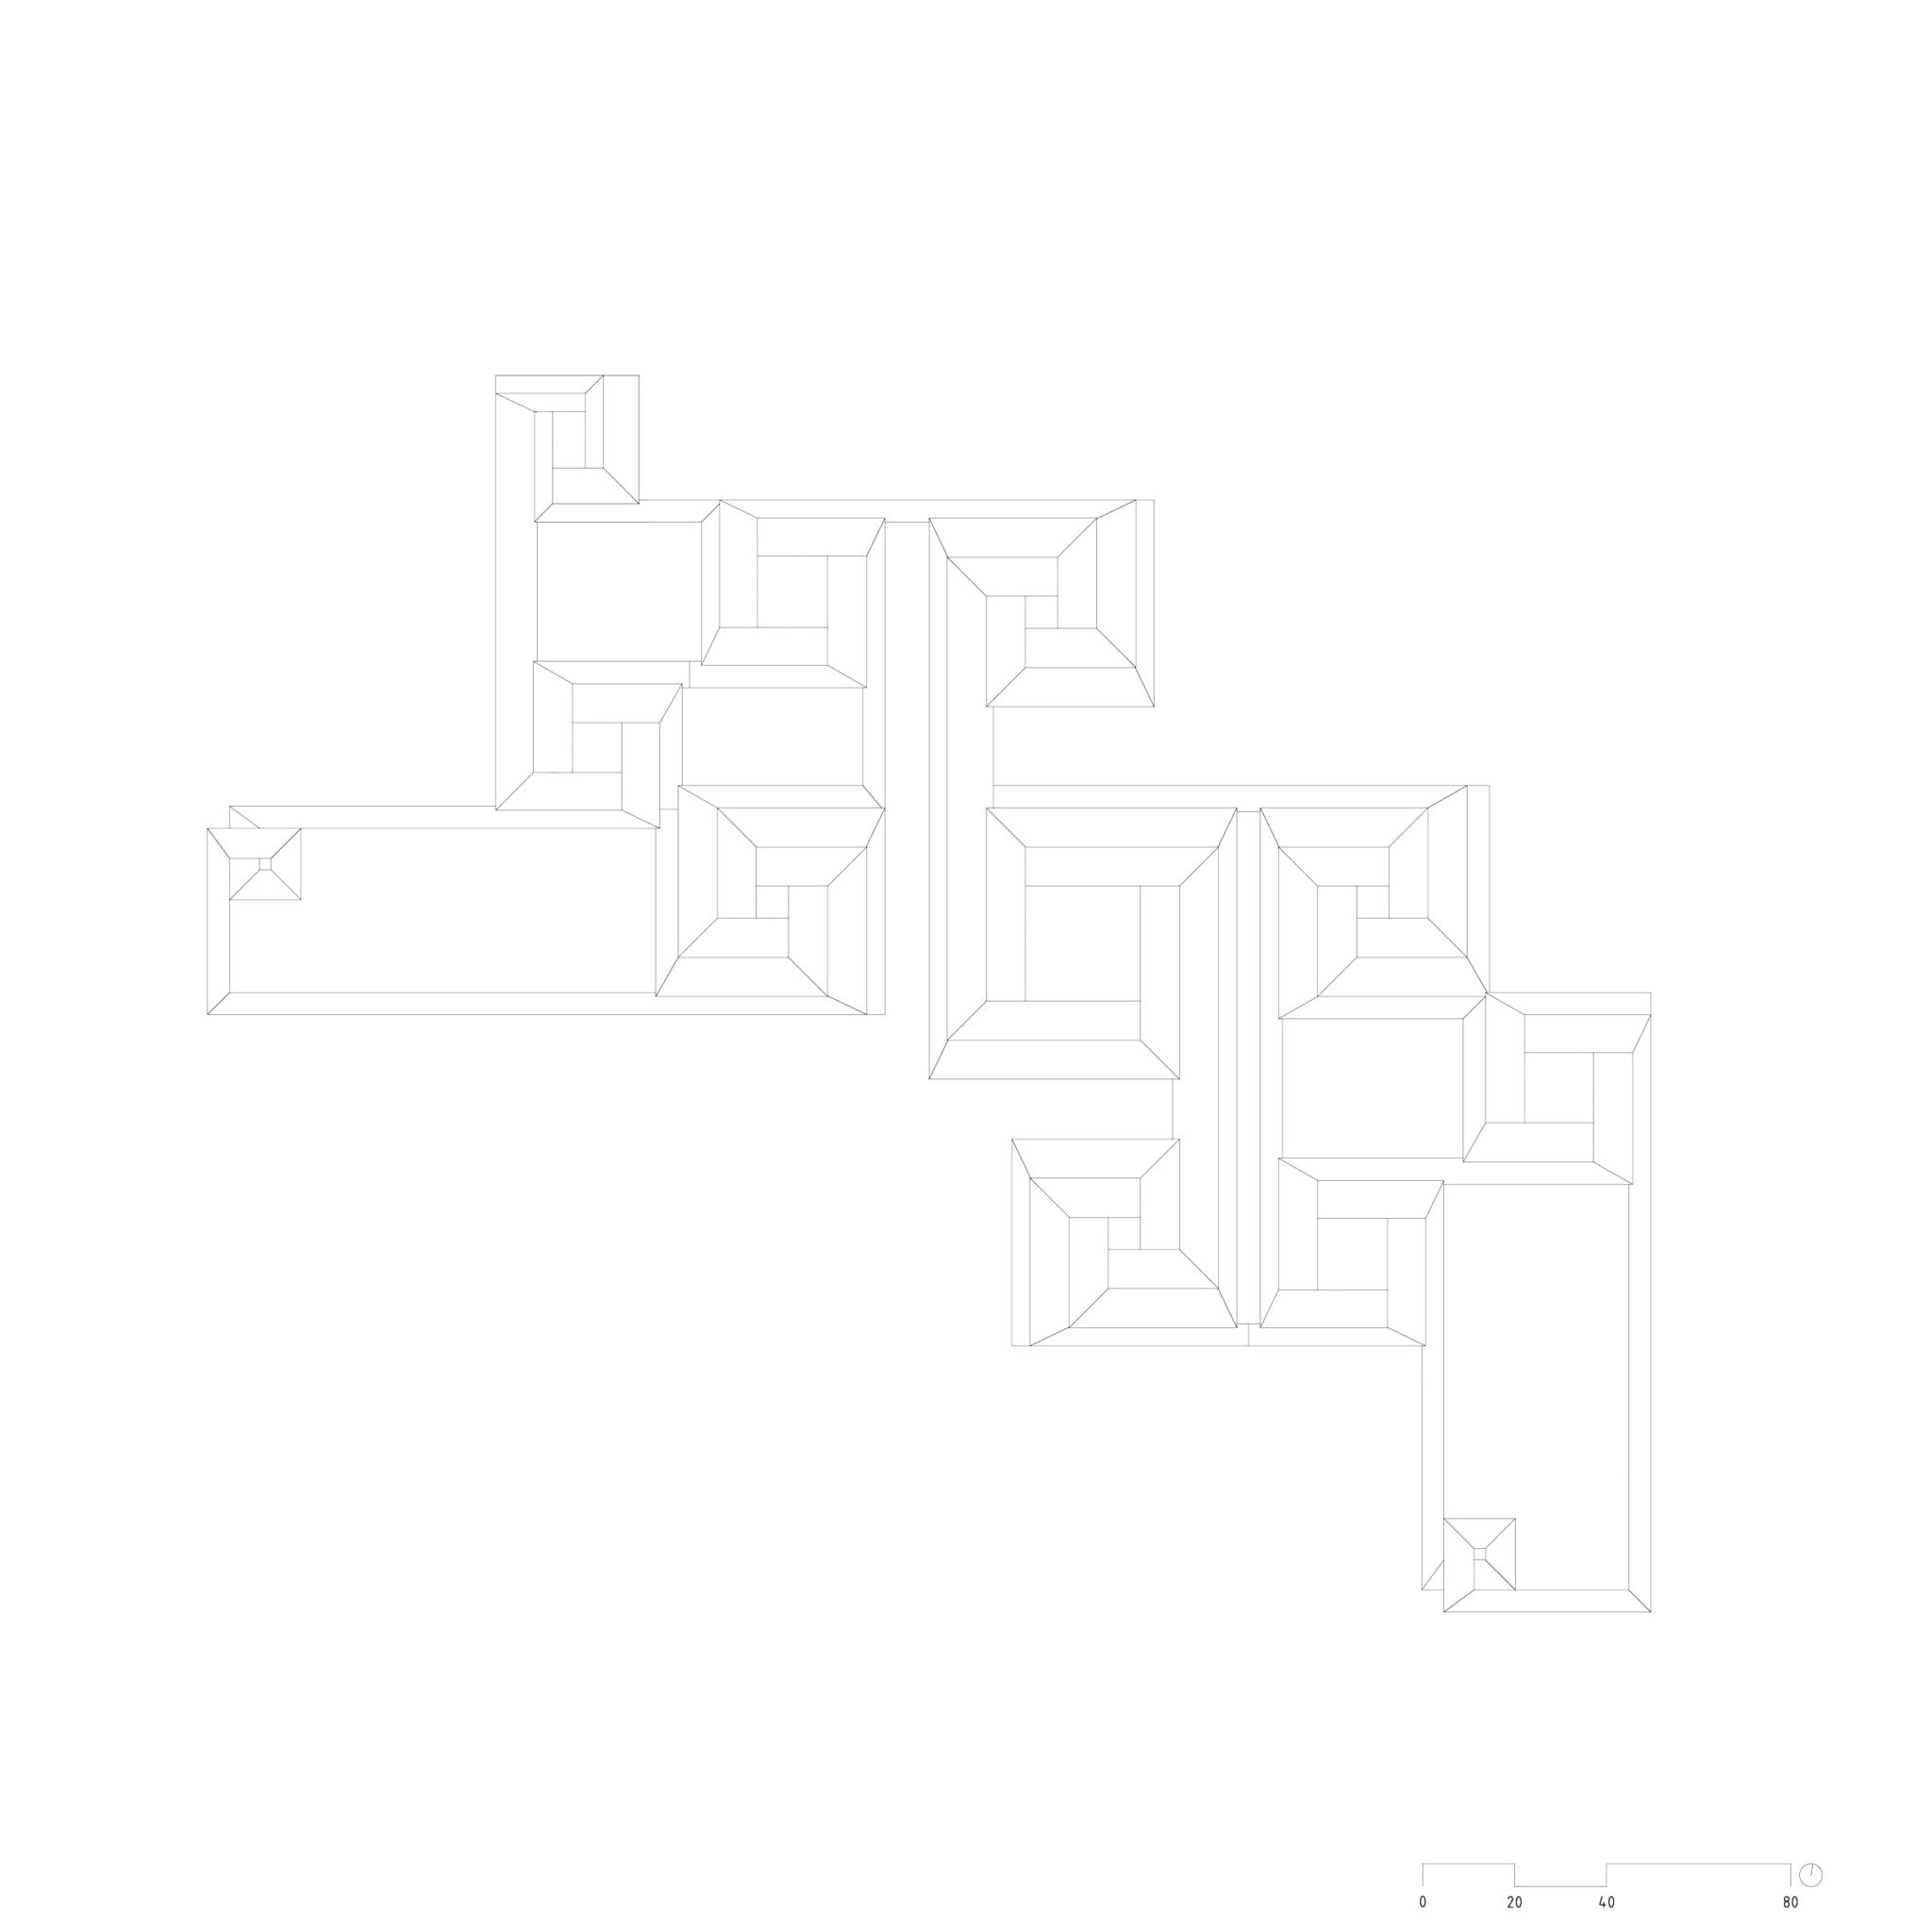
「この美術館は、意図的な二重性を通して、西洋と東洋の空間的伝統を調和させています。上空から見ると、美術館は伝統工芸のように見えます。切り絵の結び目が連なって眼下の庭園を縁取り、蘇州の伝統を芸術作品へと変えています。しかし、下へ降りて美術館に入ると、図と地の明瞭さは失われていきます。庭園は互いに流れ込み始め、空間、眺望、アート、自然が連なるものとして展開し、上からは精緻に見える構成を、地上では探索と発見の体験へと変えていきます」― BIG パートナー、キャサリン・ファン(Catherine Huang)
GRAND OPENING – SUZHOU MUSEUM OF CONTEMPORARY ART OFFICIALLY OPENS TO THE PUBLIC
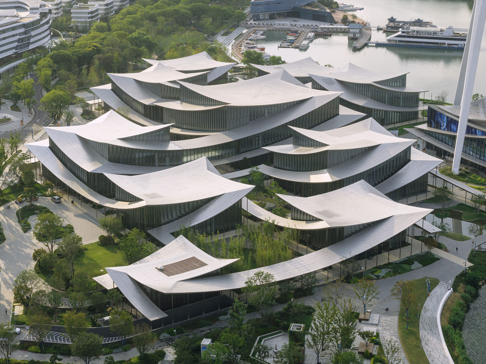
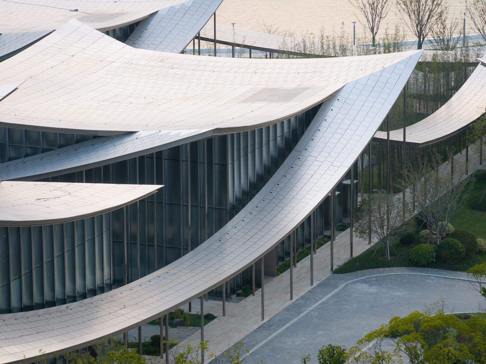
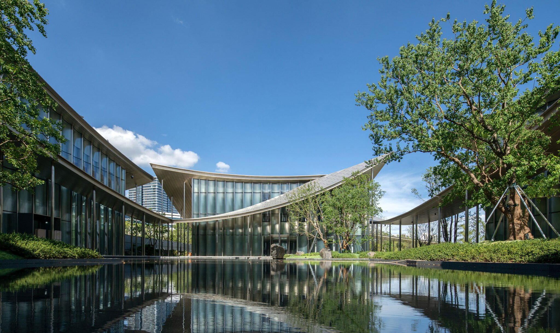
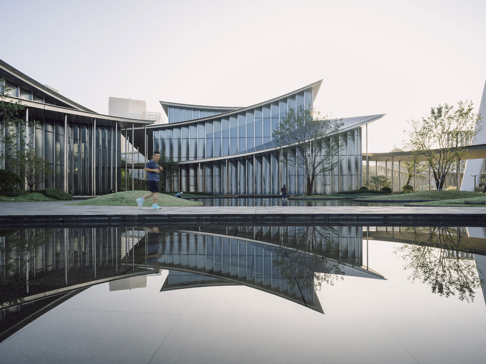
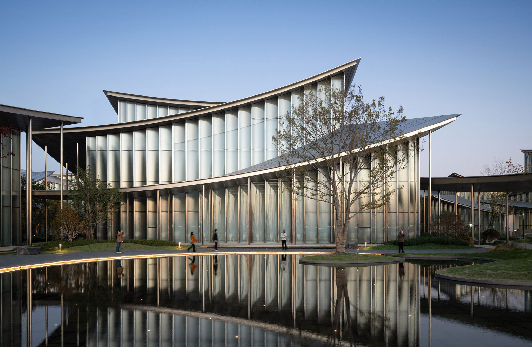
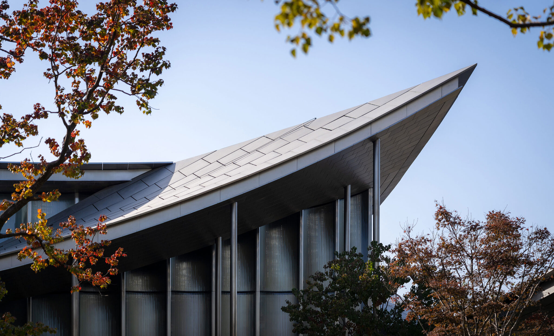
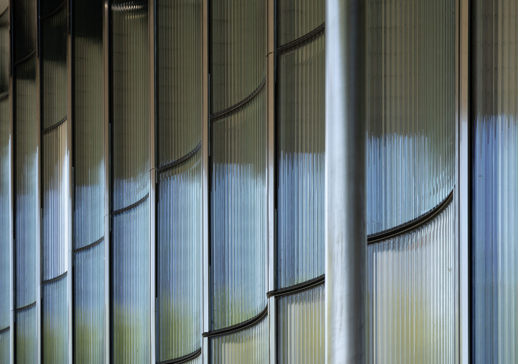
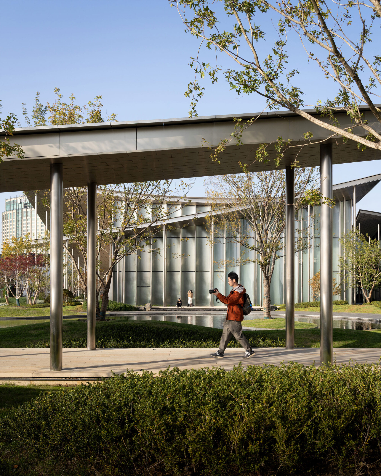
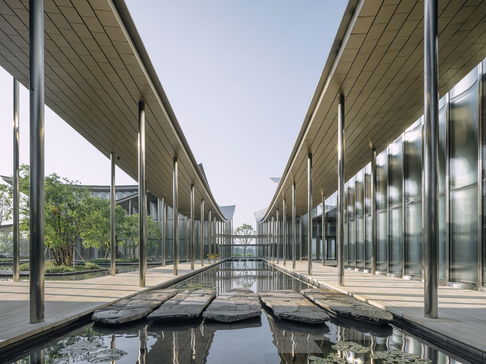
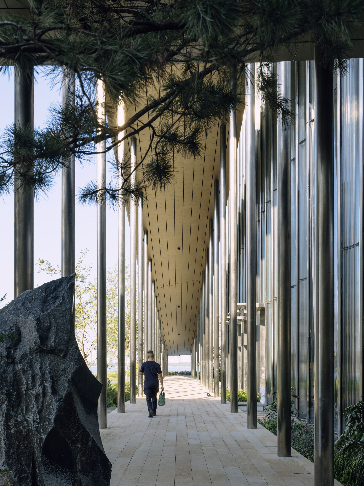
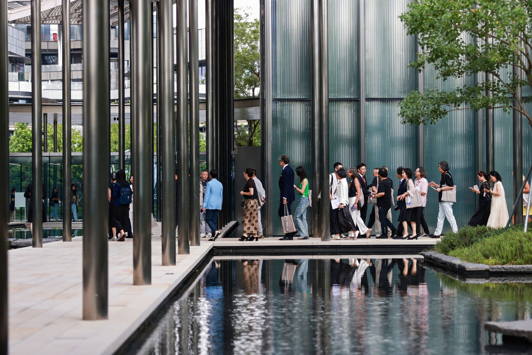
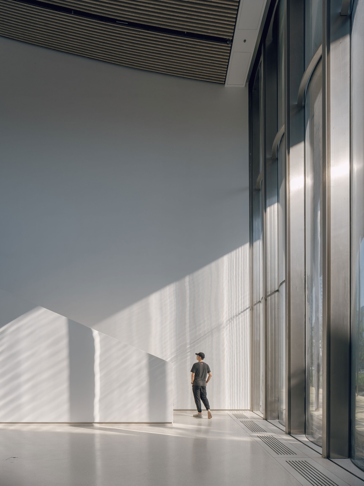
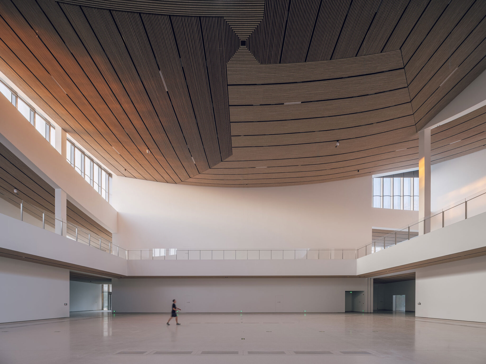
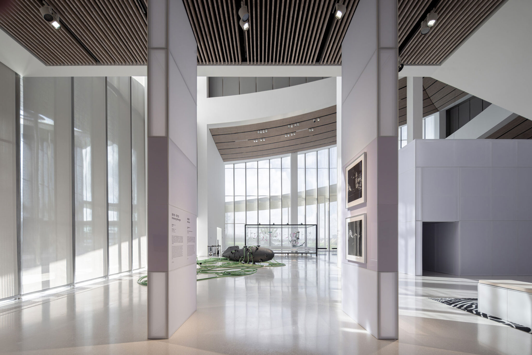
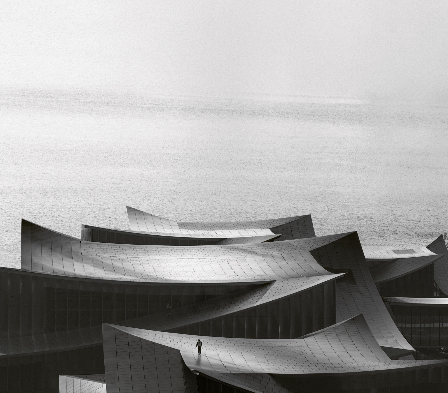
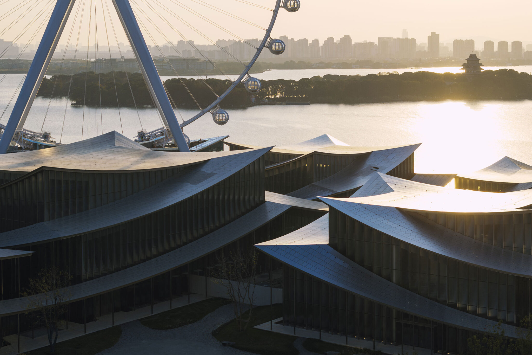
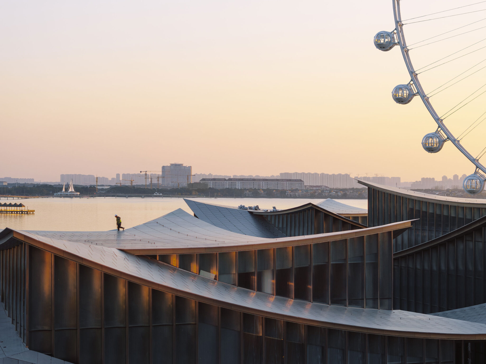
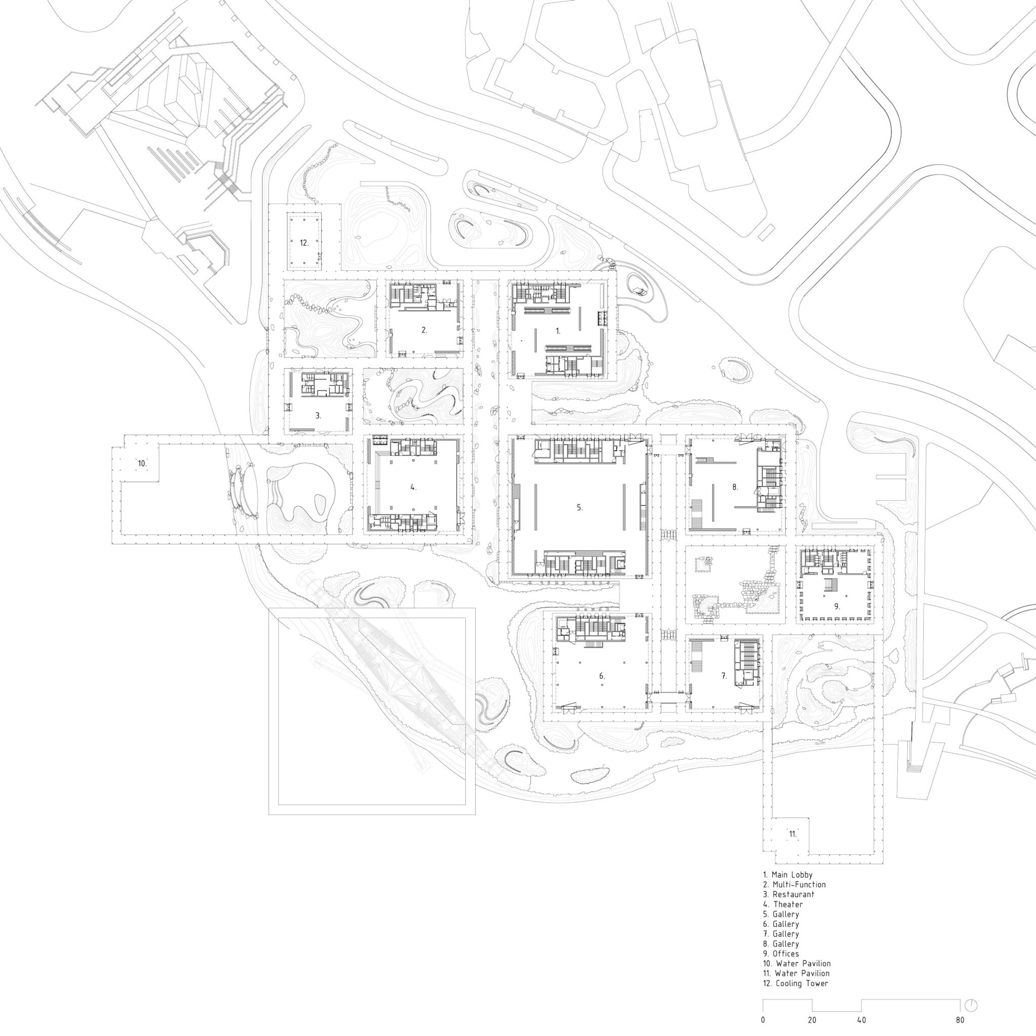
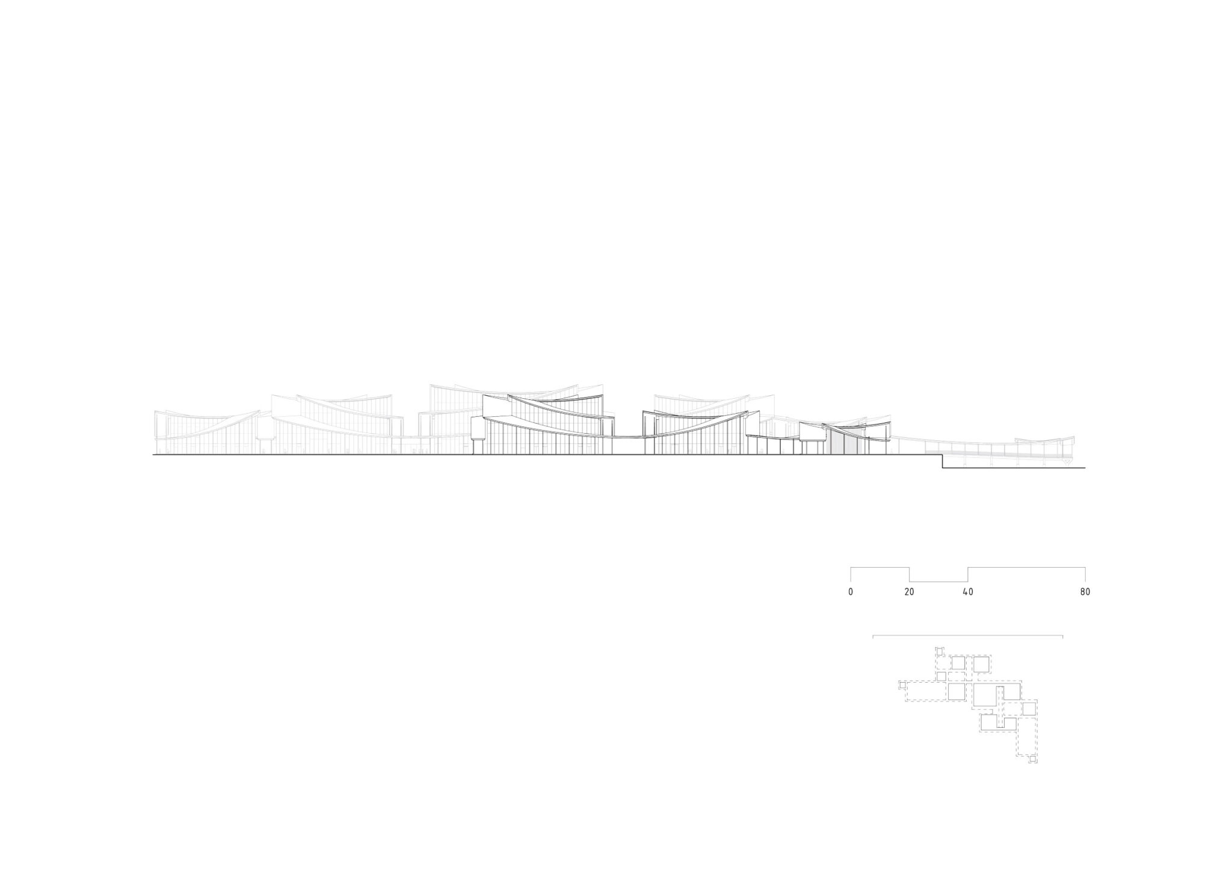
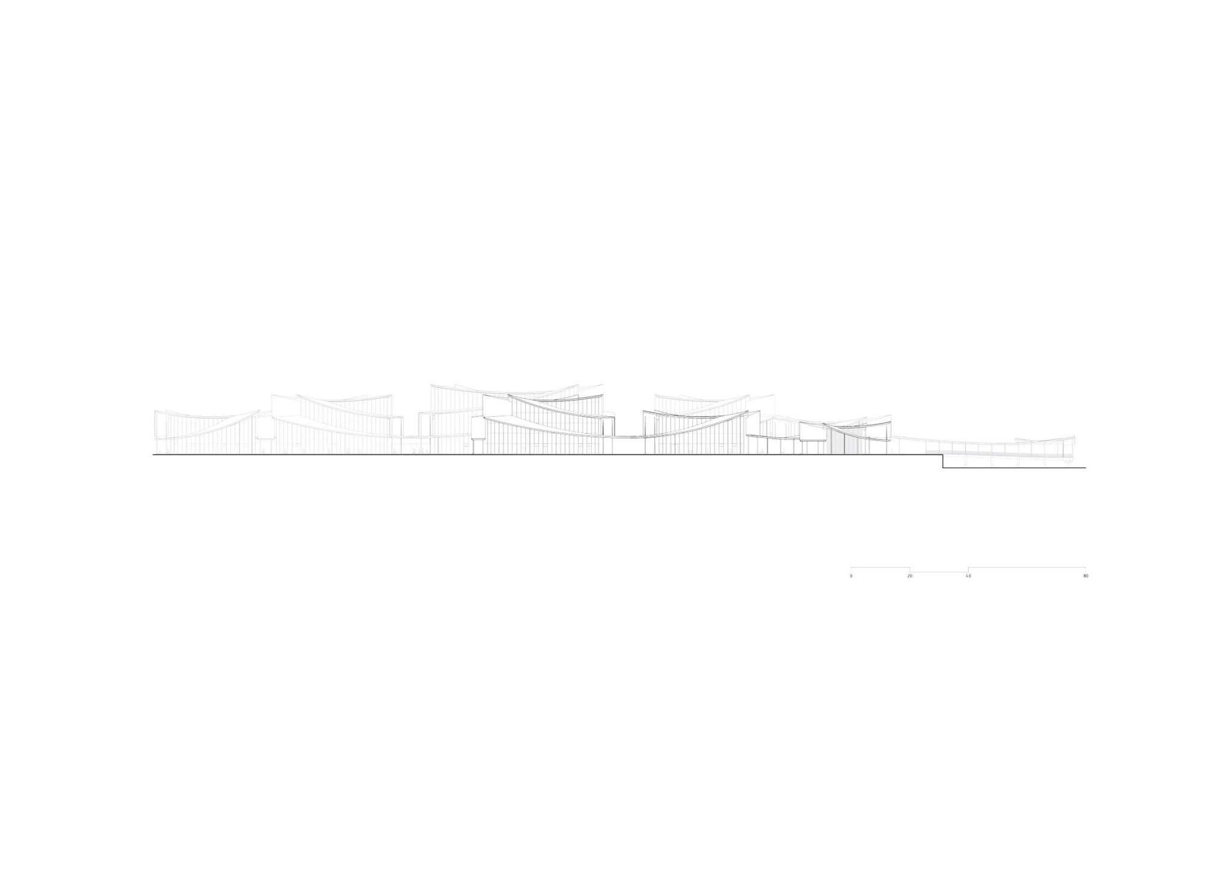
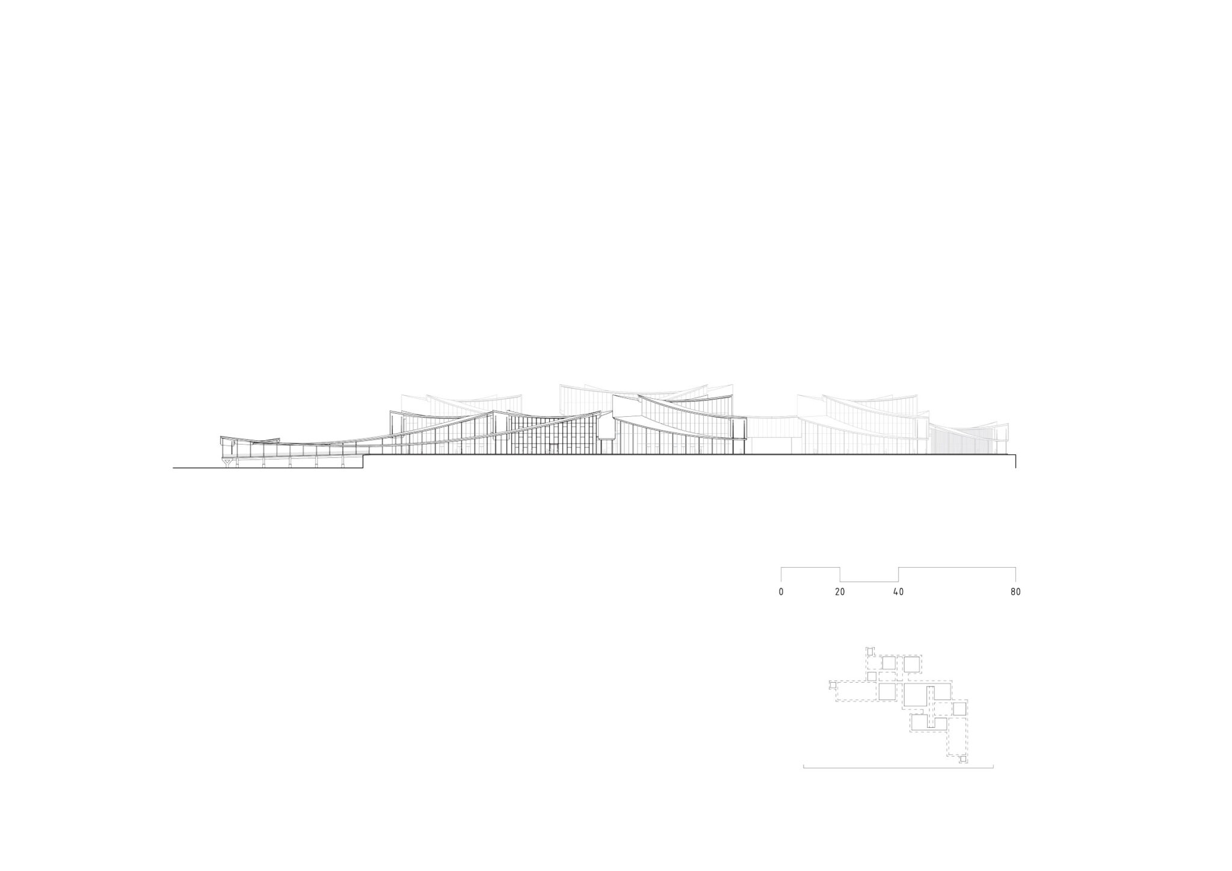
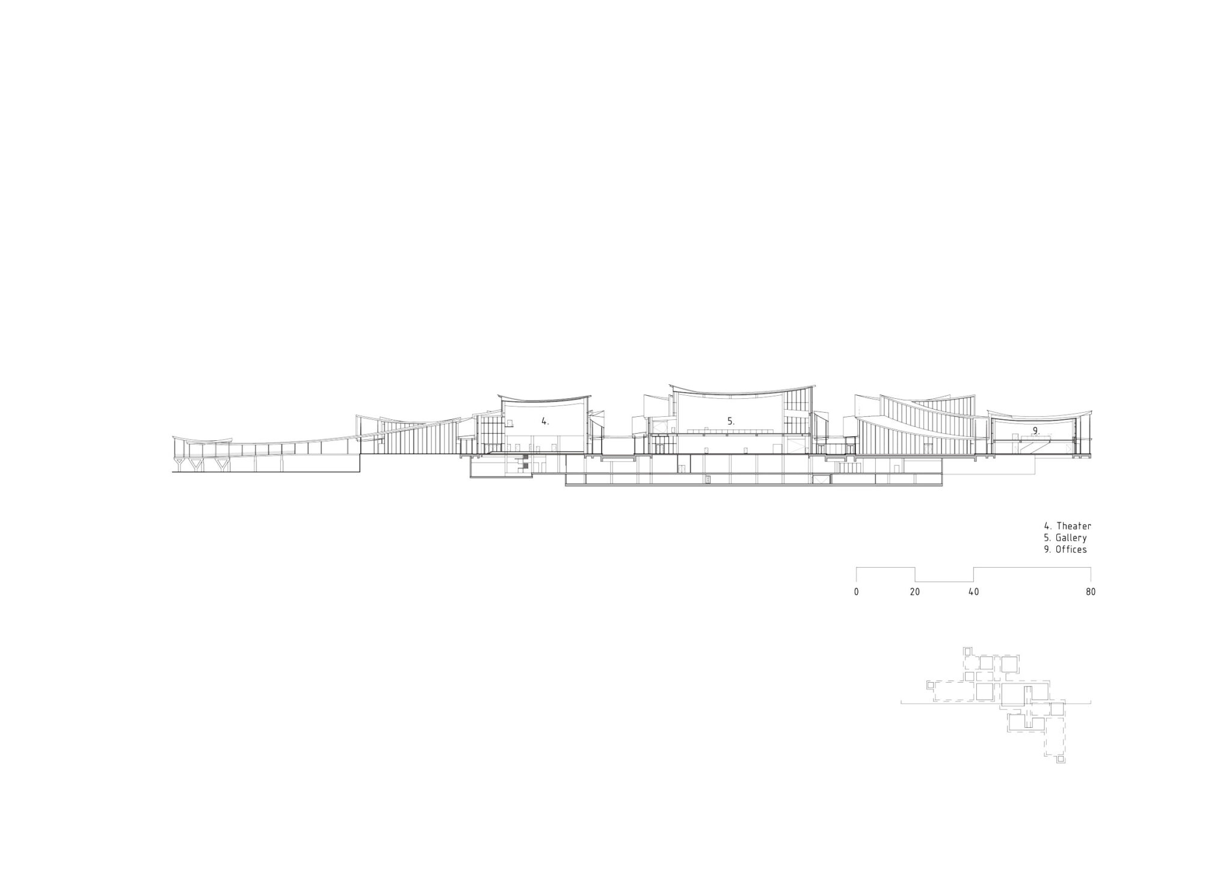
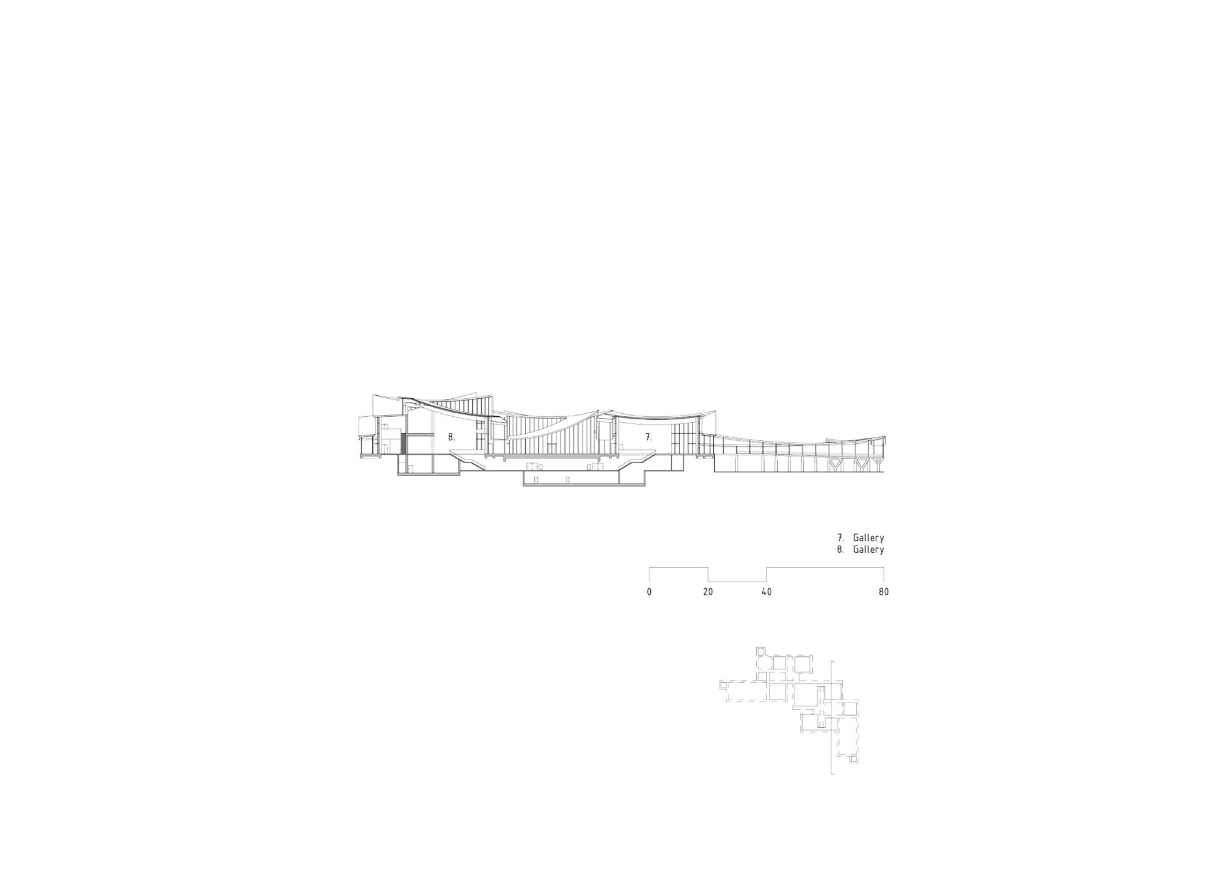
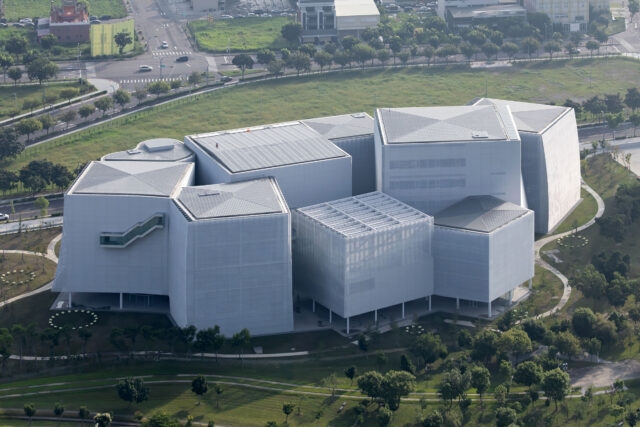
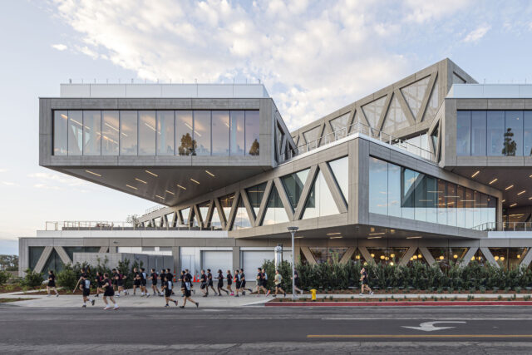
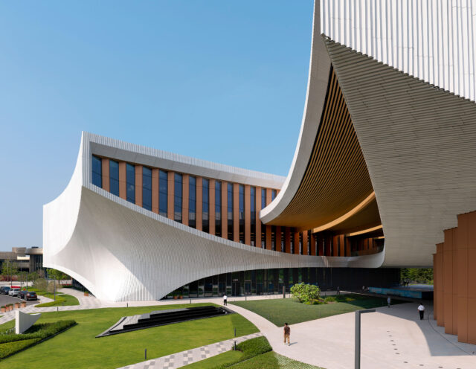
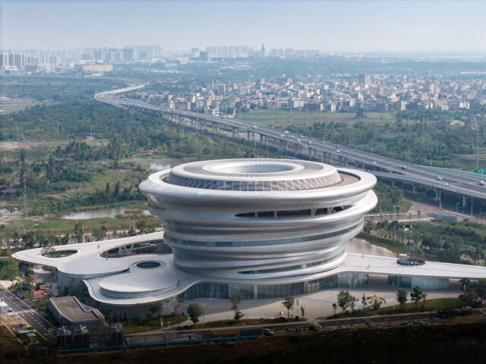
The 60,000 m² Suzhou Museum of Contemporary Art, designed by BIG – Bjarke Ingels Group, ARTS Group, VIA.inc and SHUISHI as a village of 12 pavilions beneath a continuous, ribbon-like roof, is now officially open to the public on the shores of Jinji Lake. Marking BIG’s first completed art museum, the project opens following a series of preview exhibitions as a new venue for contemporary art, design, and public life in Suzhou, with BIG’s Materialism exhibition remaining on view.
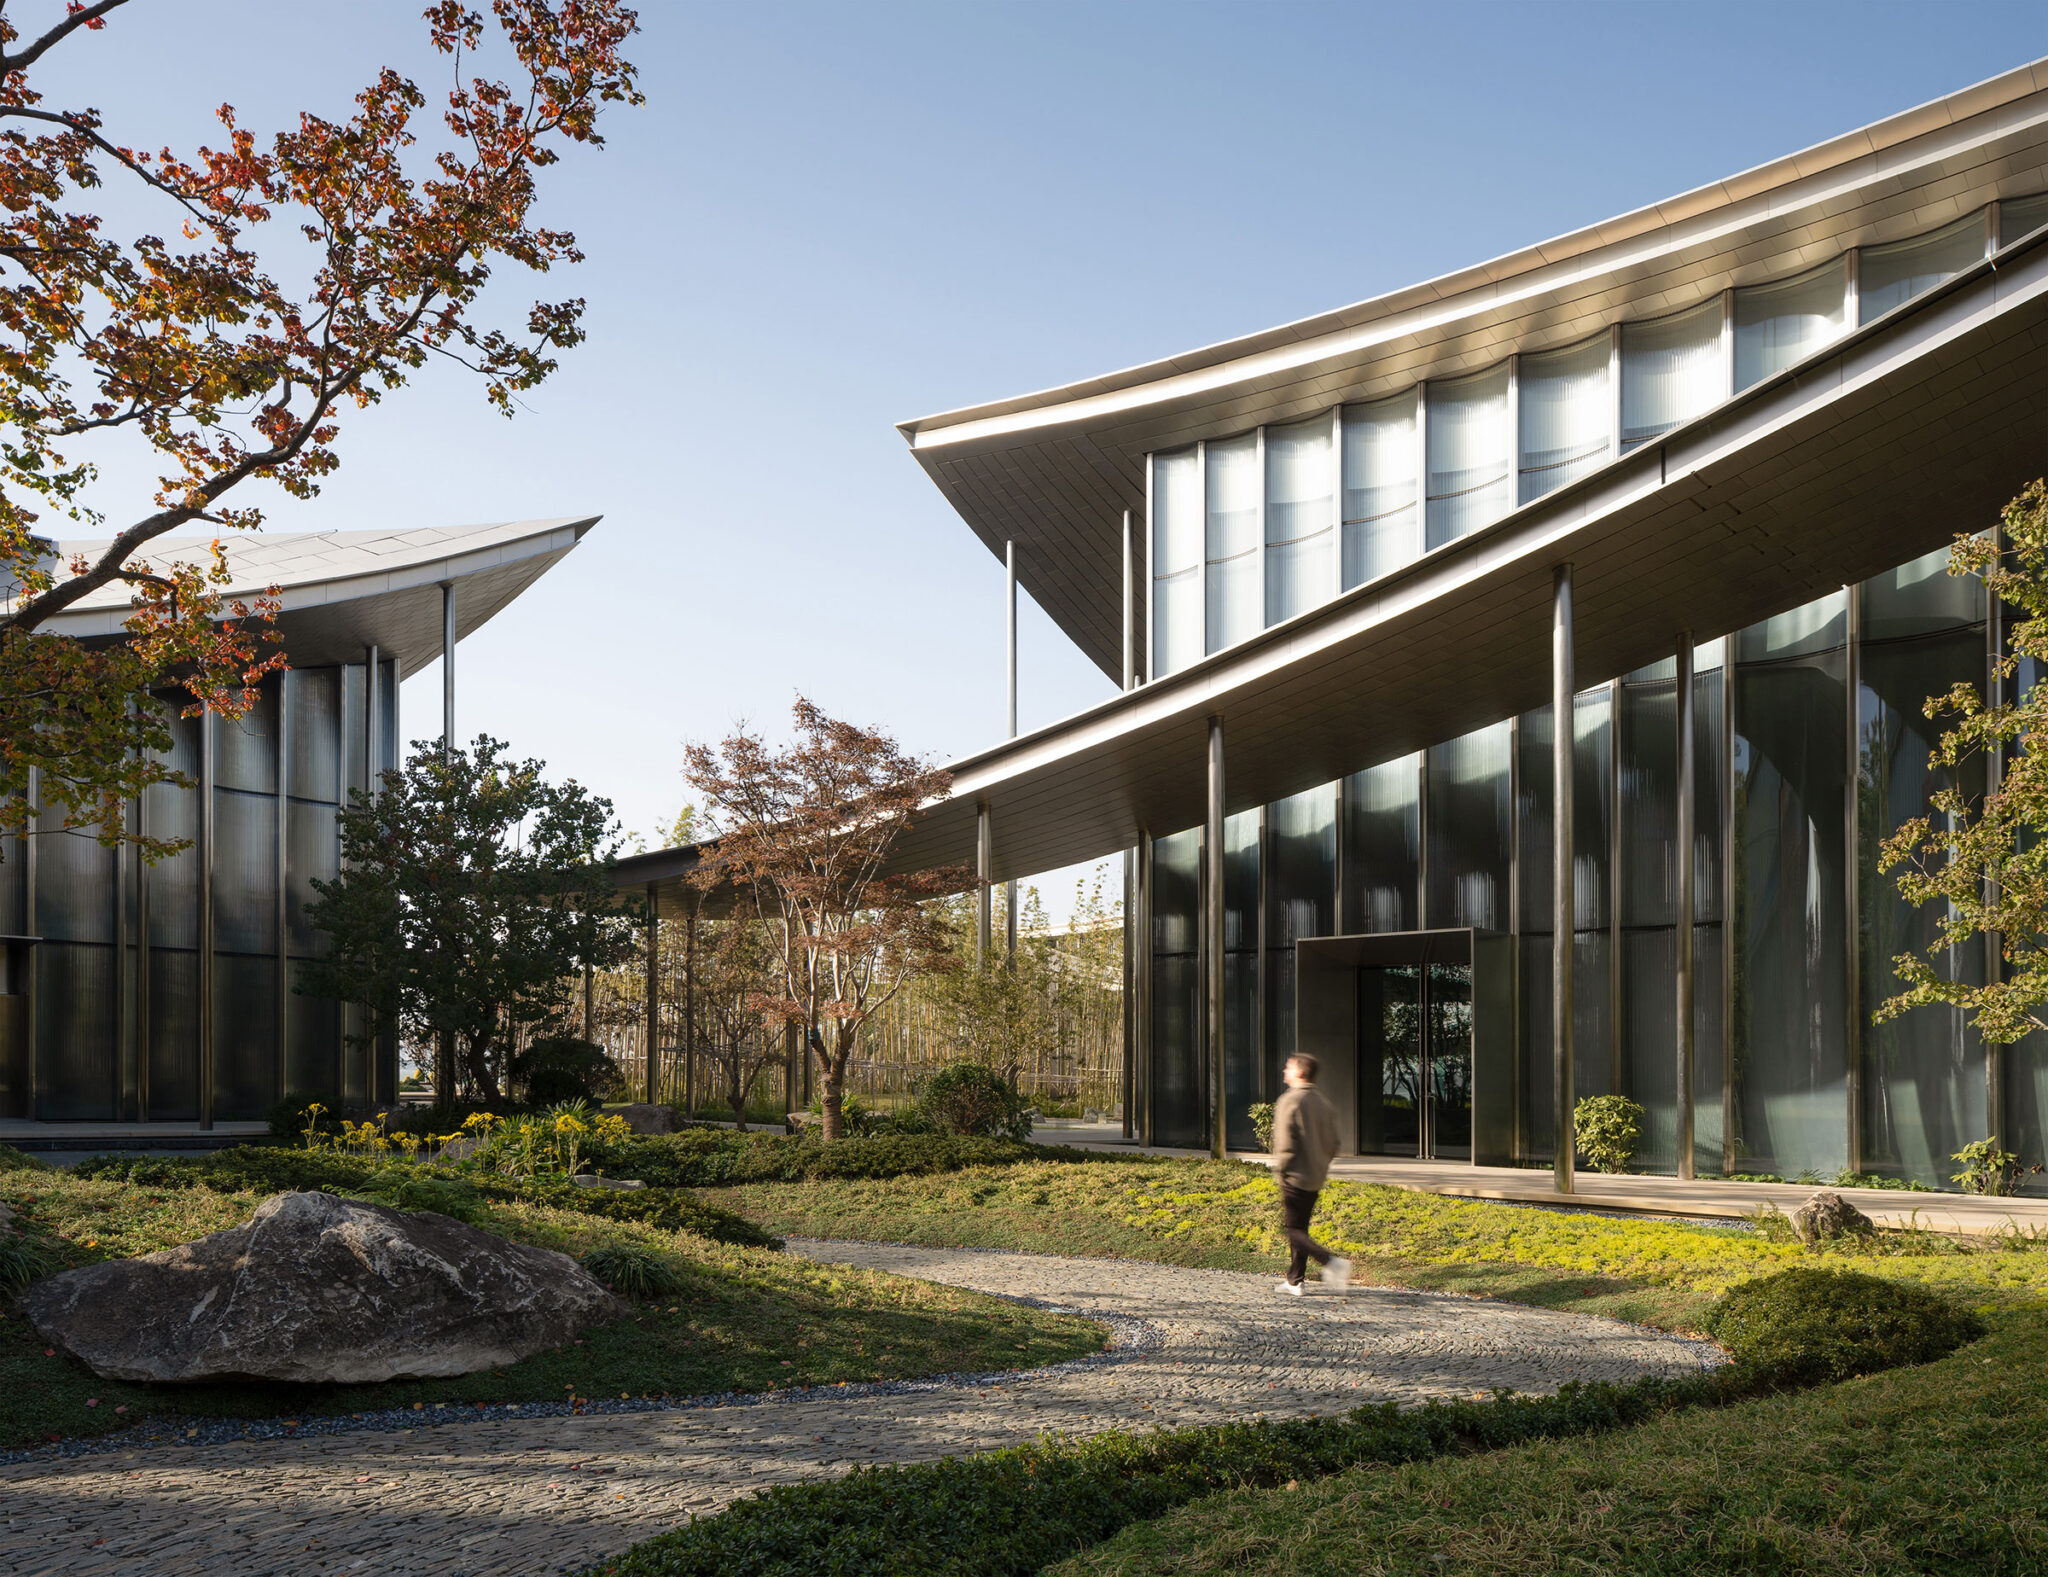
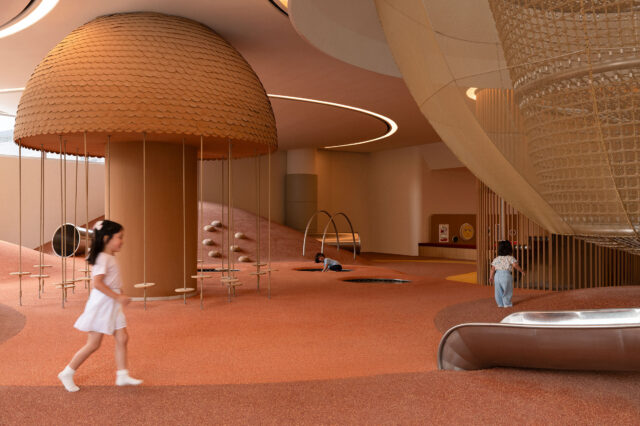
Rooted in the tradition of Suzhou’s gardens, the museum reimagines the lang 廊, the covered corridor that traces a path through a landscape, as a network of exhibition spaces. A continuous route threads through the museum’s pavilions, connecting galleries, gathering spaces, and cultural venues while allowing visitors to branch off along smaller paths between exhibitions. Linked by bridges and tunnels above and below ground, the museum offers a flexible sequence of spaces shaped by changing exhibitions and seasons.
“After many years of work and collaboration, it is a pleasure to finally welcome visitors to Suzhou Museum of Contemporary Art. We envision the museum as a place for discovery and exchange, where people can experience art in new ways and engage with ideas from across cultures and generations. Through its exhibitions and public programs, we hope to make the museum a lasting part of Suzhou’s cultural landscape and a destination for visitors from near and far.” – Wang Xiaosong, Executive Director, Suzhou MoCA
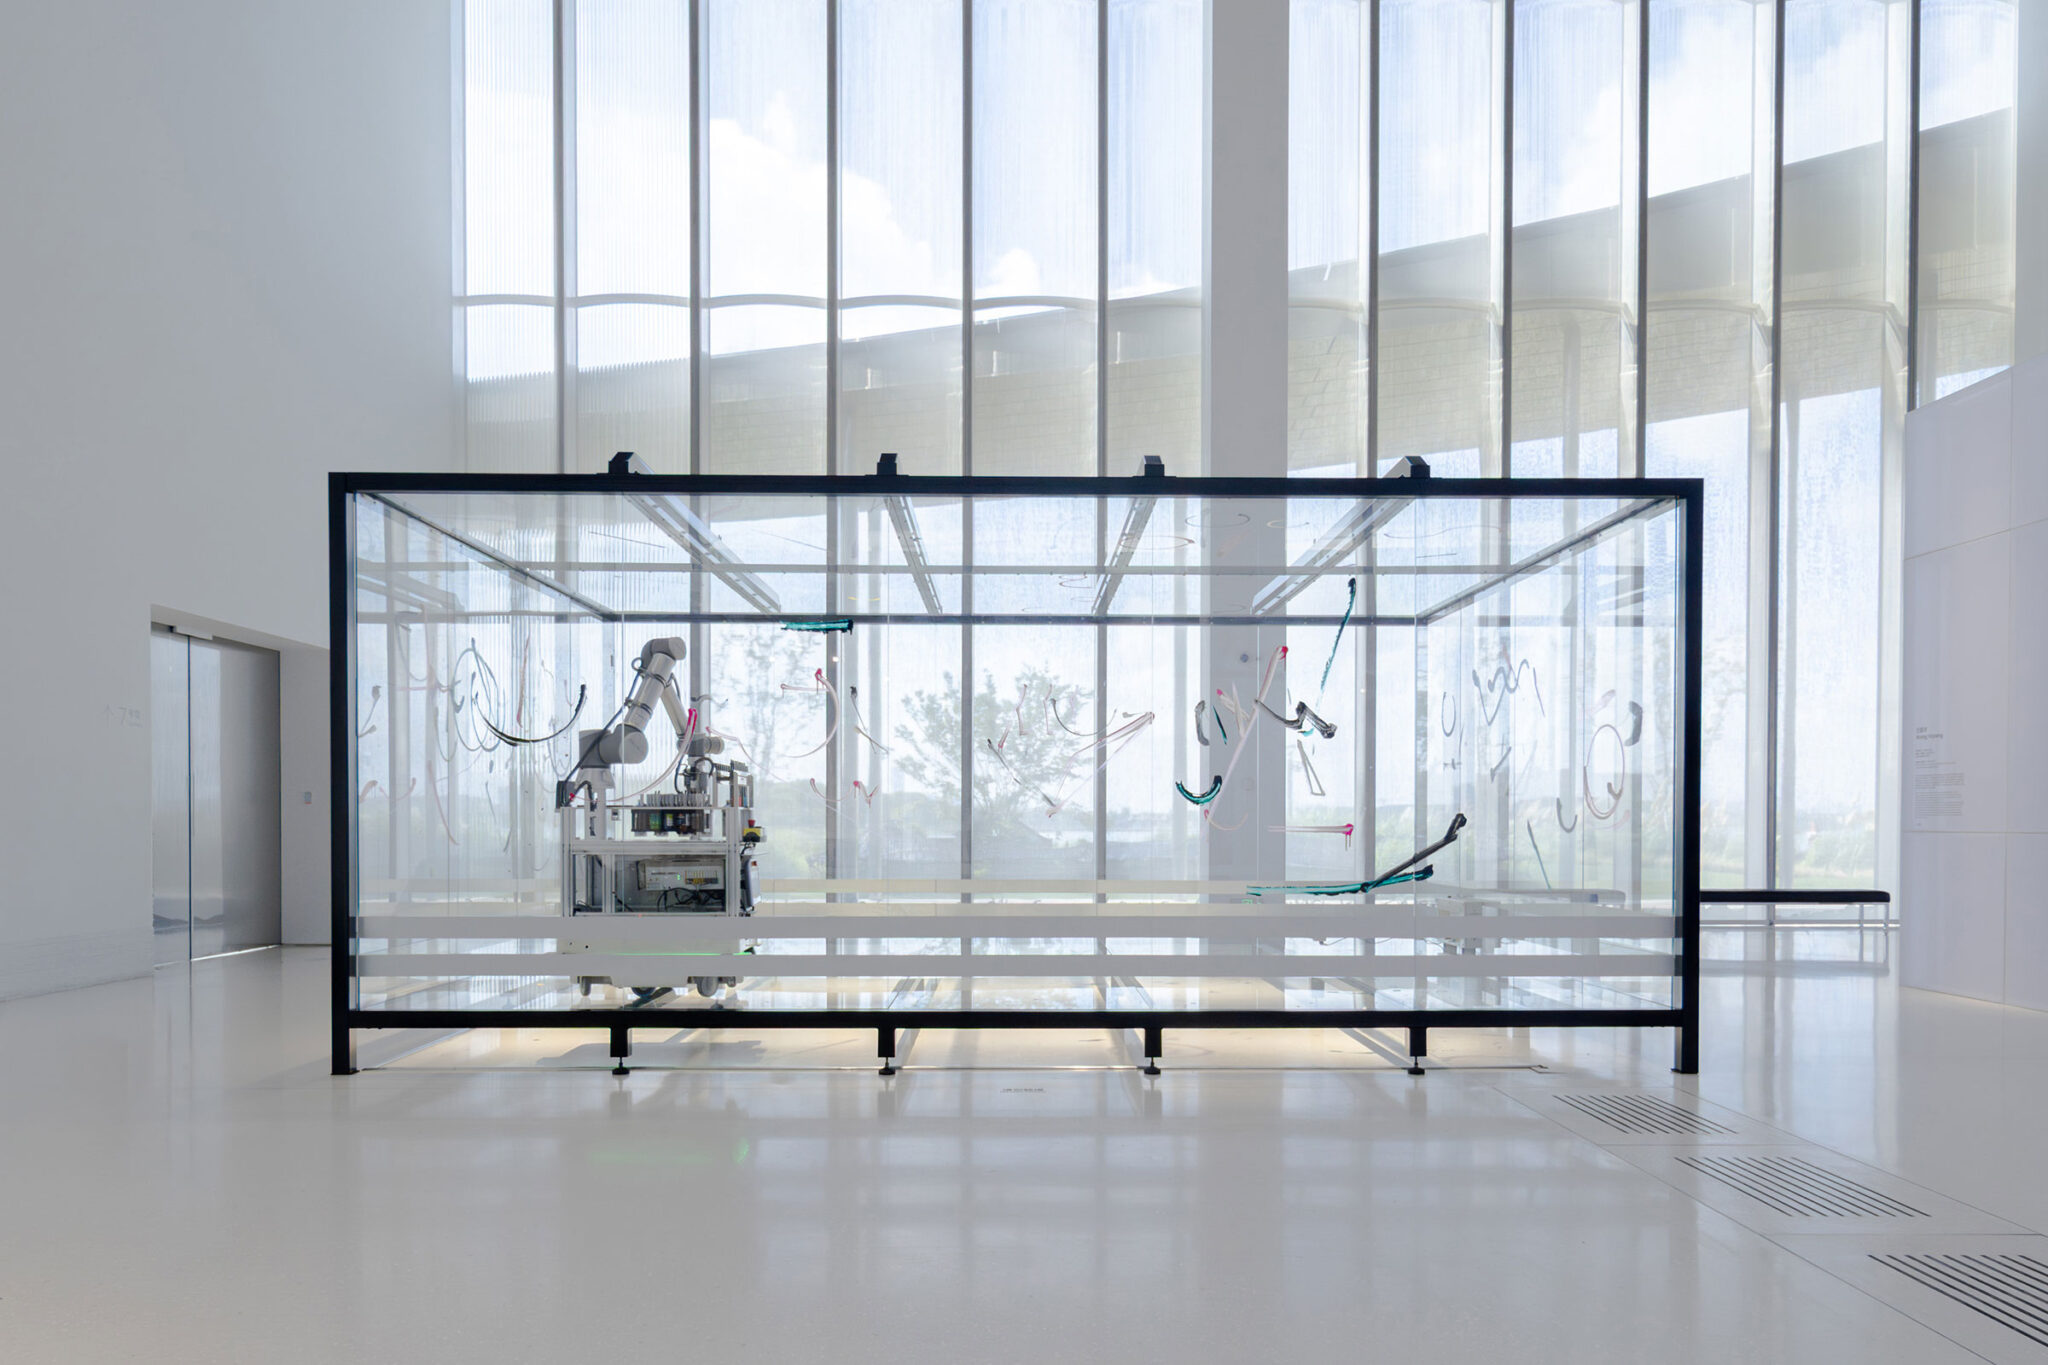
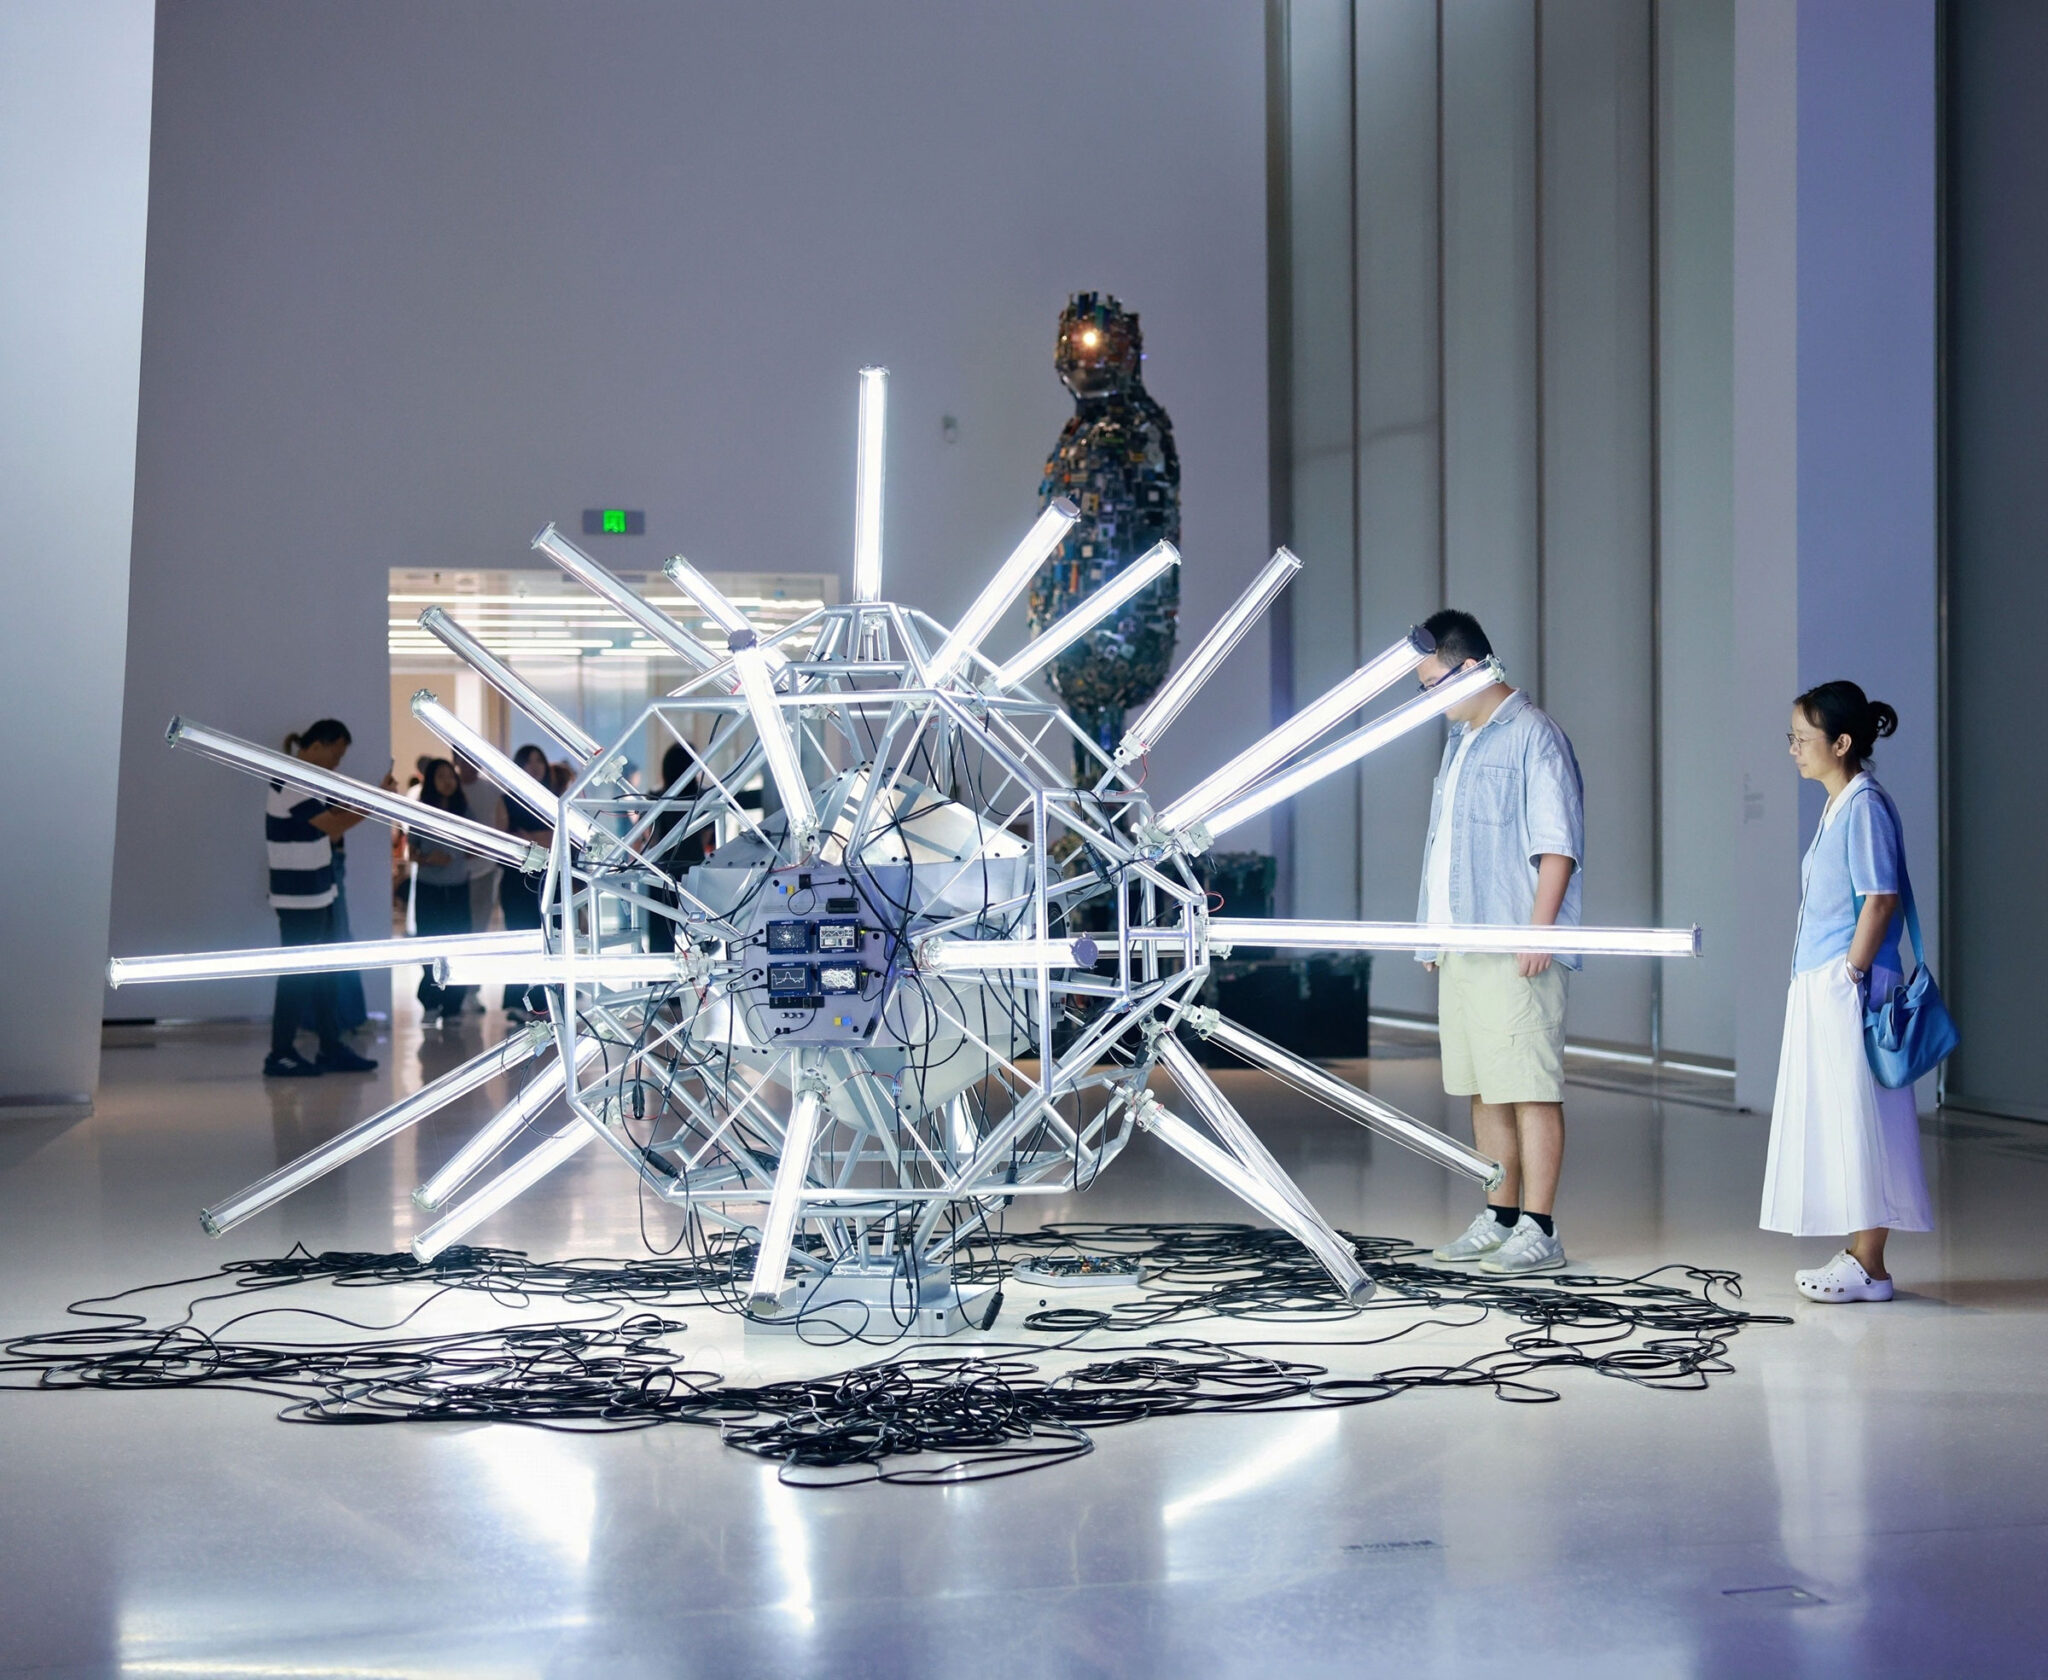
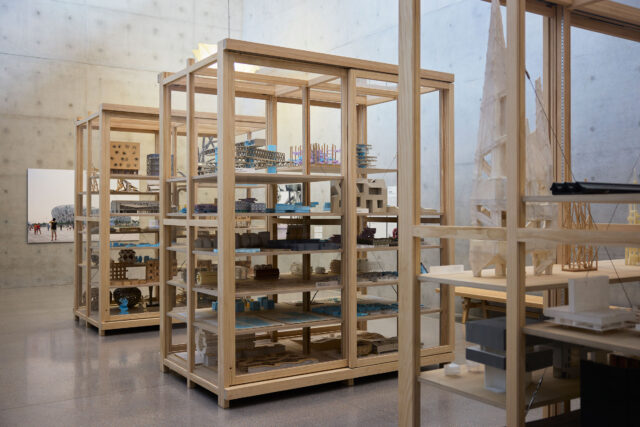
Ahead of its official opening, Suzhou MoCA welcomed visitors through a series of preview exhibitions, including BIG’s Materialism, which remains on view at the museum. The exhibition takes visitors on a material journey from stone to recyclate, exploring the role of ten different materials in shaping BIG’s work through large-scale mock-ups and models of projects from around the world. The museum now opens with a series of inaugural exhibitions spanning modern and contemporary art, technology-driven artistic practices, and cross-cultural dialogue between Eastern and Western artistic traditions, headlined by a Picasso exhibition and a large survey of contemporary Chinese art.
“If the historic city center is the cradle of the Chinese garden, the lake district is the cradle of a new Suzhou. The site of the Suzhou Museum of Contemporary Art is sandwiched between the city and the lake. A newly constructed Ferris wheel partially blocks the relationship with the water. By dissolving the museum into a Chinese garden of interconnected galleries, distributed across the site like pavilions in a park, the museum becomes a connection between the city and the lake, rather than an obstacle. Its urban porosity allows citizens to walk through sculpture gardens to the lakefront, while the water penetrates between the pavilions to reach the city.” – Bjarke Ingels, Founder & Creative Director, BIG
Bjarke Ingels continued: “From above, the museum appears like a traditional infinity knot as it intertwines the legs of the Ferris wheel to reach all the way into the lake. With the vast number of visitors ascending the wheel above, the roof surface de facto becomes the true fifth facade of the art complex. Not only do I see our design as an homage to its local heritage, a sort of Scandinavian reinterpretation of a unique typology, the Chinese garden, but the result is in many ways a manifestation of the ancient future of Suzhou and a testament to the construction quality and technical sophistication that is becoming the rule rather than the exception in contemporary Chinese architecture.”
“The museum reconciles Western and Eastern spatial traditions through a deliberate duality. From the sky, the museum reads like traditional craftwork: a series of papercut knots framing the gardens below, turning the heritage of Suzhou into artwork. But as one descends and enters the museum, the clarity of the figure-ground dissolves. The gardens begin to flow into one another, unfolding as sequences of spaces, views, art, and nature – transforming a composition that appears precise from above into an experience of exploration and discovery on the ground.” – Catherine Huang, Partner, BIG
■建築概要
Name: Suzhou Museum of Contemporary Art
Size: 60,000 m2
Location: Suzhou, Jiangsu, China
Owner: Suzhou Industrial Park Culture, Sports and Tourism Bureau
Client: Suzhou Harmony Development Group Co. Ltd
Collaborators: ARTS Group Co., Ltd., VIA.inc, Shanghai Shuishi Landscape Design Co.,Ltd, Rdesign International Lighting
───
PROJECT TEAM
Partners-in-Charge: Bjarke Ingels, Catherine Huang
Project Manager: Molly Hsiao Rou Huang
Project Architect: Tyrone Cobcroft, Kekoa Charlot, Tseng-Hsuan Wei
Design Lead: Matteo Pavanello
Team: Aileen Koh, Amanda Lima Soares Da Cuncha, Arda Ozker Cincin, Athena Morella, Chih-Han Chen, Christian Vang Madsen, Cris Guoyu Liu, Desislava Georgieva, Eddie Can, Eric Wen Tung Li, Federico Martinez De Sola Monereo, Filip Fot, Filippo Cartapani, Finn Norkjaer, Haochen Yu, Huiyao Fu, Izabella Banas, Jakub Kulisa, Jan Magasanik, Jana Semaan, Jason Cheuk Hei Lee, Jiaqi Yang, Jiawen Huang, Julia Wilkosz, Jurica Pajic, Mathis Paul Gebauer, Megan Nhat Xuan Dang, Narisara Ladawal Schroder, Ole Elkjaer-Larsen, Oliver Steen, Paula Domka, Pei Huang, Philip Kaefer, Phoebe Cowen, Riad Tabbara, Romain Thijsen, Shu Du, Sol Anaid Chaocon Levin, Tarek Shater, Todor Todorov Rusev, Tomasz Jakubowski, Xavier Thanki, Yanis Amasri Sierra, Yihan Liu, Yingying Guan, Zahra Khademi, Zhonghan Huang, Zuzana Faskova
BIG Engineering: Andrea Hektor, Adele Scampoli, Alexander Gale Heiede, Andreas Bak, Bjarke Koch-Orvad, Cristina Minguela, Ingrid Albina Oliva Lampa, Janis Bronka, Jens Max Jensen, Jesus Fernandez Lindqvist, Jonathan Russell, Kannan Selvaraj, Konstantinos Koutsoupakis, Maria Capuozzo, Miles Treacy, Thomas Lejeune, Tim Christensen
ラウムラボア・ベルリンによる、TOTOギャラリー・間での建築展「Water Works – in the Flow of Making」です。
ヴェネチア・ビエンナーレ国際建築展金獅子賞も受賞したコレクティブの展示です。誰もが参加できる身体的アプローチで、柔軟で余白のある交流の空間づくりに取り組んでいます。本展では“水”をテーマに日本での可能性も探究しています。会期は、2026年9月10日~11月29日です。展覧会の公式ページはこちら。
TOTOギャラリー・間では、ベルリンを拠点とする建築家・アーティストのコレクティブ、ラウムラボア・ベルリンの展覧会「Water Works – in the Flow of Making」を開催いたします。
今回は、彼らが長年取り組んできた「水」をテーマに、日本での可能性を探究します。展覧会に先駆けて芝浦工業大学建築学部の学生たちと実施したワークショップでは、空気で膨らませるダンネージバッグ(輸送用緩衝材)や日本で出合った竹などを組み合わせ、ルールの枠内で海上利用を取り巻く見えない結び目を解きほぐしながら、バージ船(艀)の舞台上でパフォーマンスを行うという前例のないかたちで、東京湾への進出を果たしました。建築の輪郭をあえて見えないものとし、身体性と都市を直結させるこの試みは、人々の対話を生み出すだけにとどまらず、海上利用の可能性に小さな一石を投じ、都市の創造的なあり方を彼方に投影しています。さらに展覧会では、「in the Flow of Making」という副題が示すように、ワークショップで使用した資材が形を変えて引き継がれます。ワークショップの記録や水の循環、彼らの思い描く水辺の世界など、ラウムラボアによるユーモア溢れる実験的な建築実践に身体を浸しながら、オルタナティブな社会像を提示し続ける彼らの世界を会場でぜひ体感してください。