SHARE MVRDVによる、アメリカ・マイアミの複合施設「WOMA」。衣類製造などの歴史で知られる地域での計画。小規模な建物からなる街並みも考慮し、複数のブロックを“積み上げる”構成の建築を考案。創造性を強調する色鮮やかな量塊には“織物から着想を得たパターン”を与える

MVRDVによる、アメリカ・マイアミの複合施設「WOMA」です。
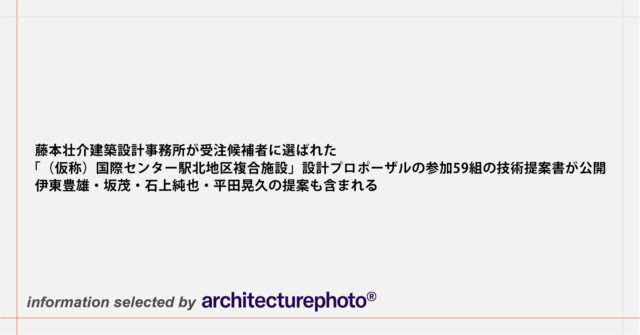
衣類製造などの歴史で知られる地域での計画です。建築家は、小規模な建物からなる街並みも考慮し、複数のブロックを“積み上げる”構成の建築を考案しました。また、創造性を強調する色鮮やかな量塊には“織物から着想を得たパターン”を与えています。
こちらはリリーステキストです(翻訳:アーキテクチャーフォト / 原文は末尾に掲載)
MVRDVの複合用途プロジェクトWOMAは、マイアミのウィンウッド・ノルテのクリエイティブな精神に、色彩豊かな力強さをもたらします。
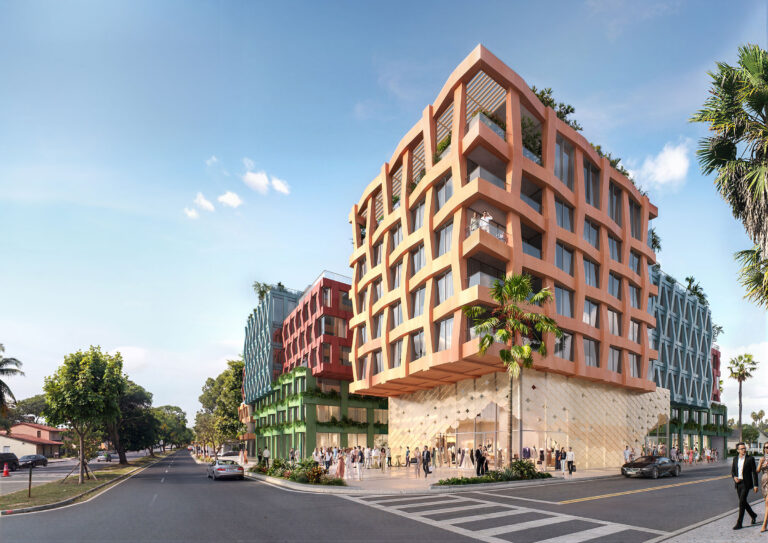
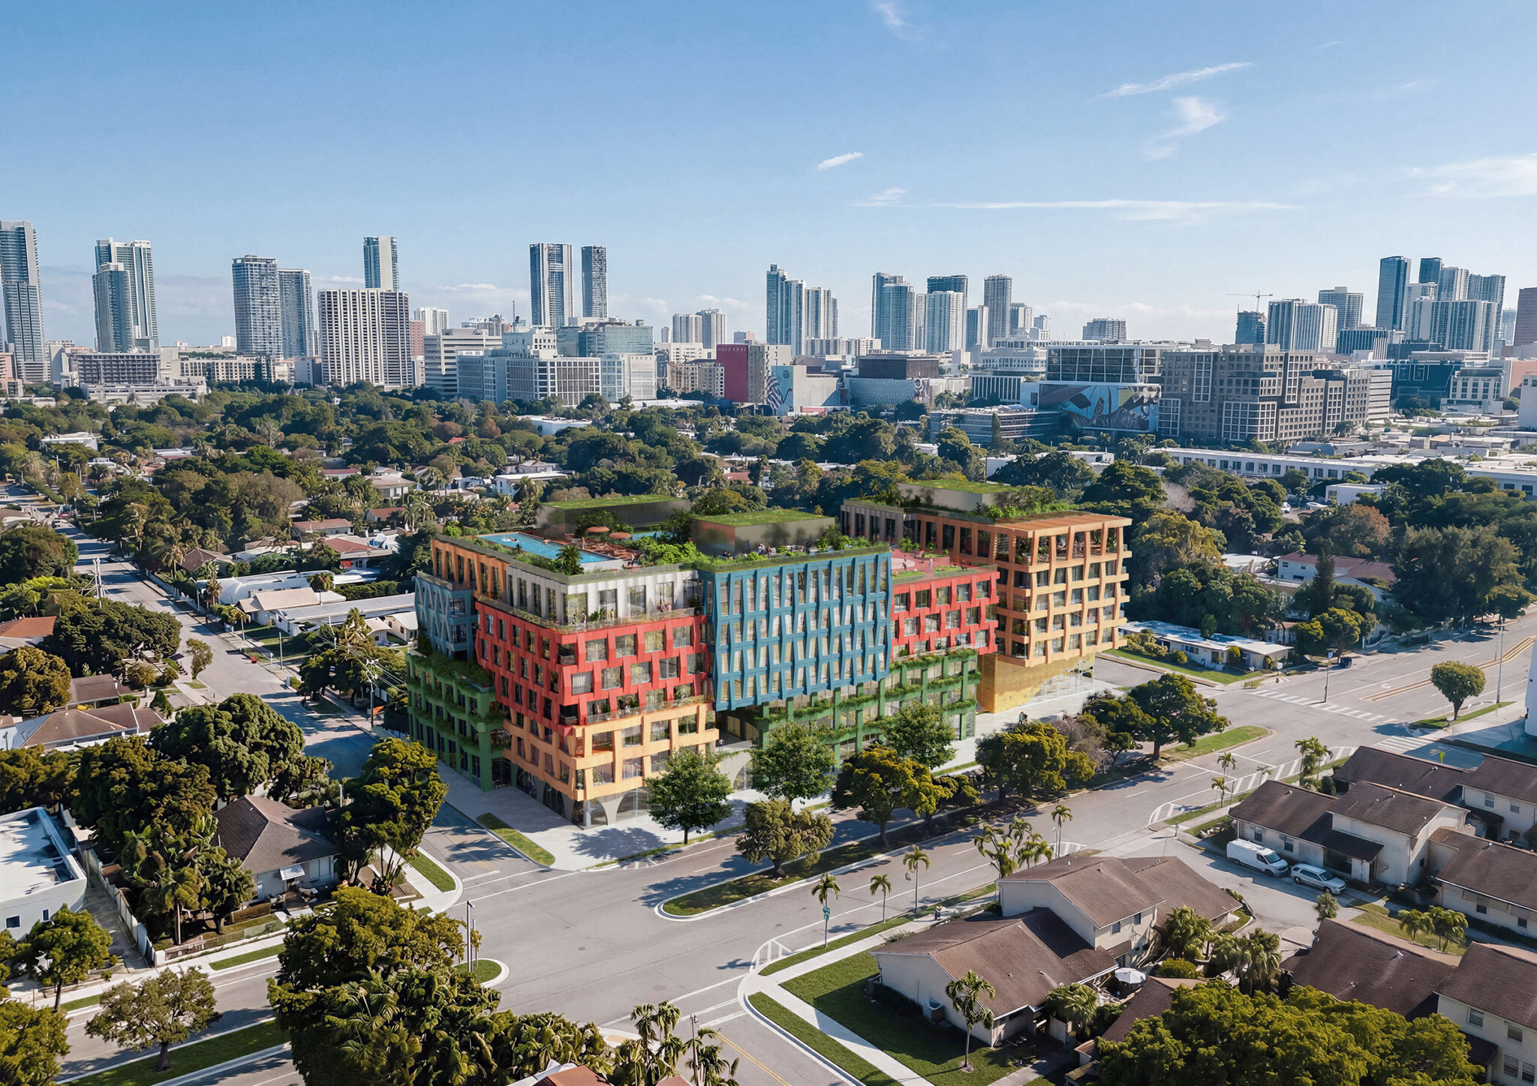
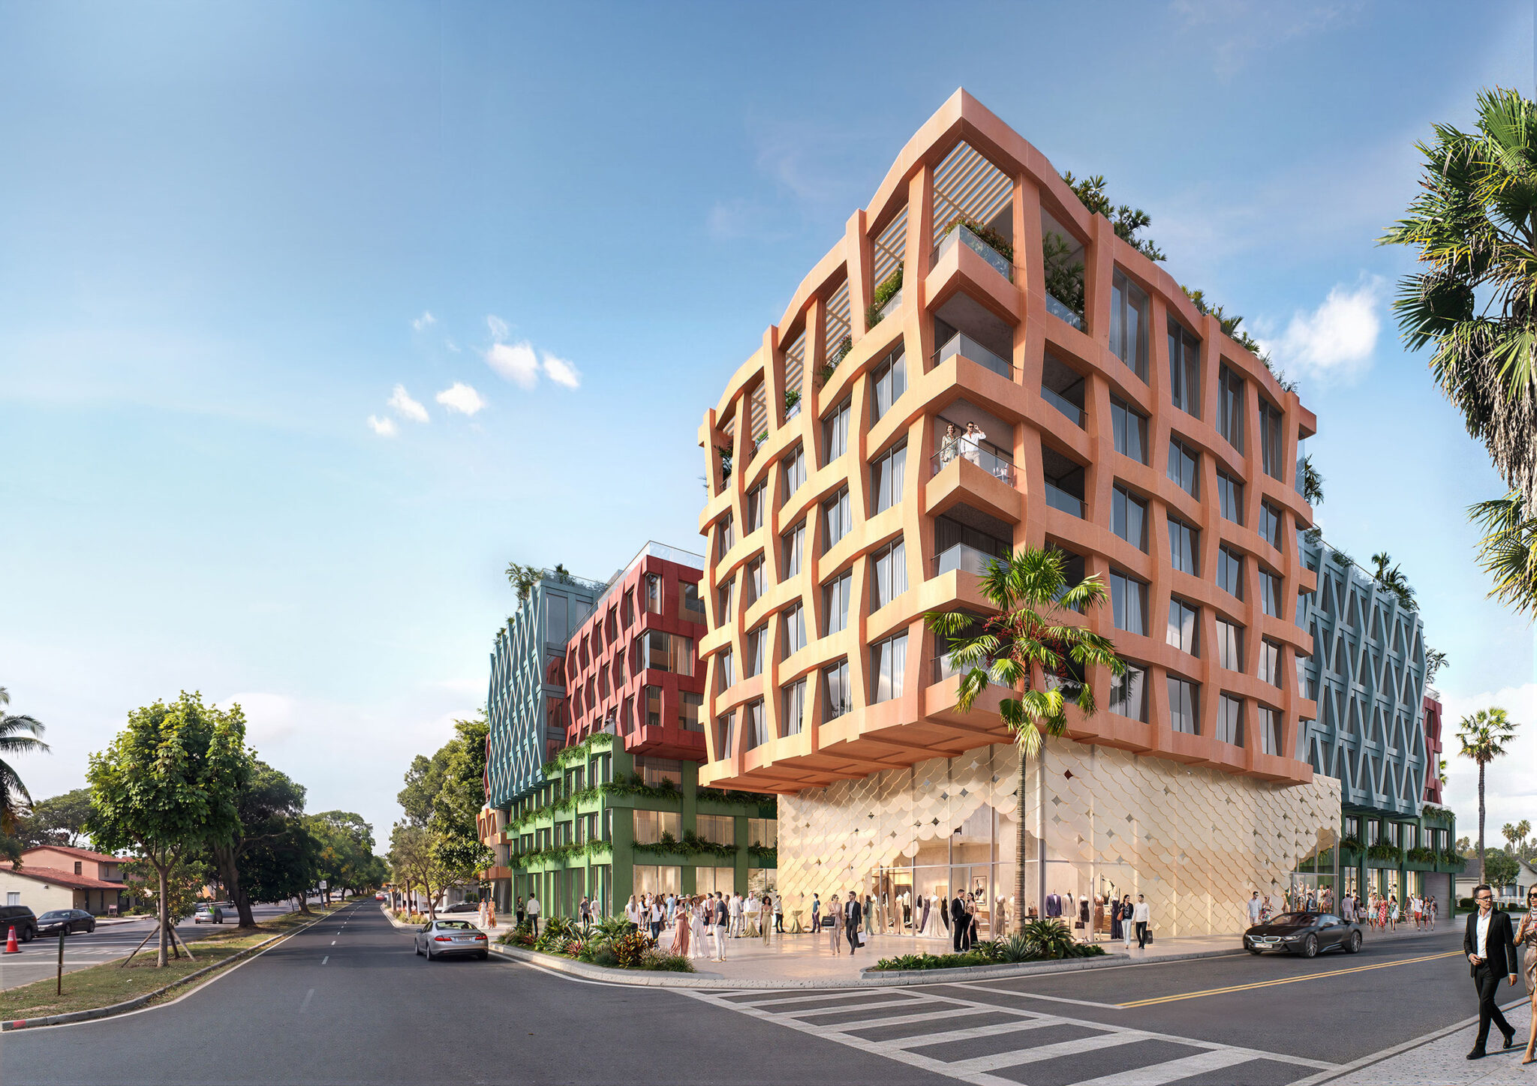
デベロッパーのUribe SchwarzkopfとMVRDVは、マイアミのウィンウッド・ノルテにおいて、ファッション、アート、クリエイティビティの新たな拠点となる、集合住宅を中心とした複合施設WOMAのデザインを発表しました。合計163戸の住戸を、オフィスや店舗とともに提供するこのデザインは、小さなブロックを隙間を設けて積み重ねそれを包む、色鮮やかなテキスタイルに着想を得たファサードによって、その存在感を示しています。それは、ひときわ目を引くと同時に、周辺地域の既存の特徴を受け継ぎ、それを発展させるデザインです。
キトを拠点とするデベロッパーのUribe Schwarzkopfは、世界的に著名な建築家との意欲的なコラボレーションによって、その名を知られるようになりました。同社にとってエクアドル国外初となるプロジェクトは、ウィンウッド・ノルテにその拠点を見いだしました。ここは、ファッションや衣料品の製造地区としての歴史から、近年ではアーティストの拠点として知られるようになるまで、クリエイティビティと深いつながりを持つ、マイアミの活気ある地域です。かつてコーヒー焙煎会社があった敷地に位置するWOMAのデザインは、ウィンウッドの豊かな歴史的遺産から直接着想を得ており、この地域の産業の歴史に根ざしています
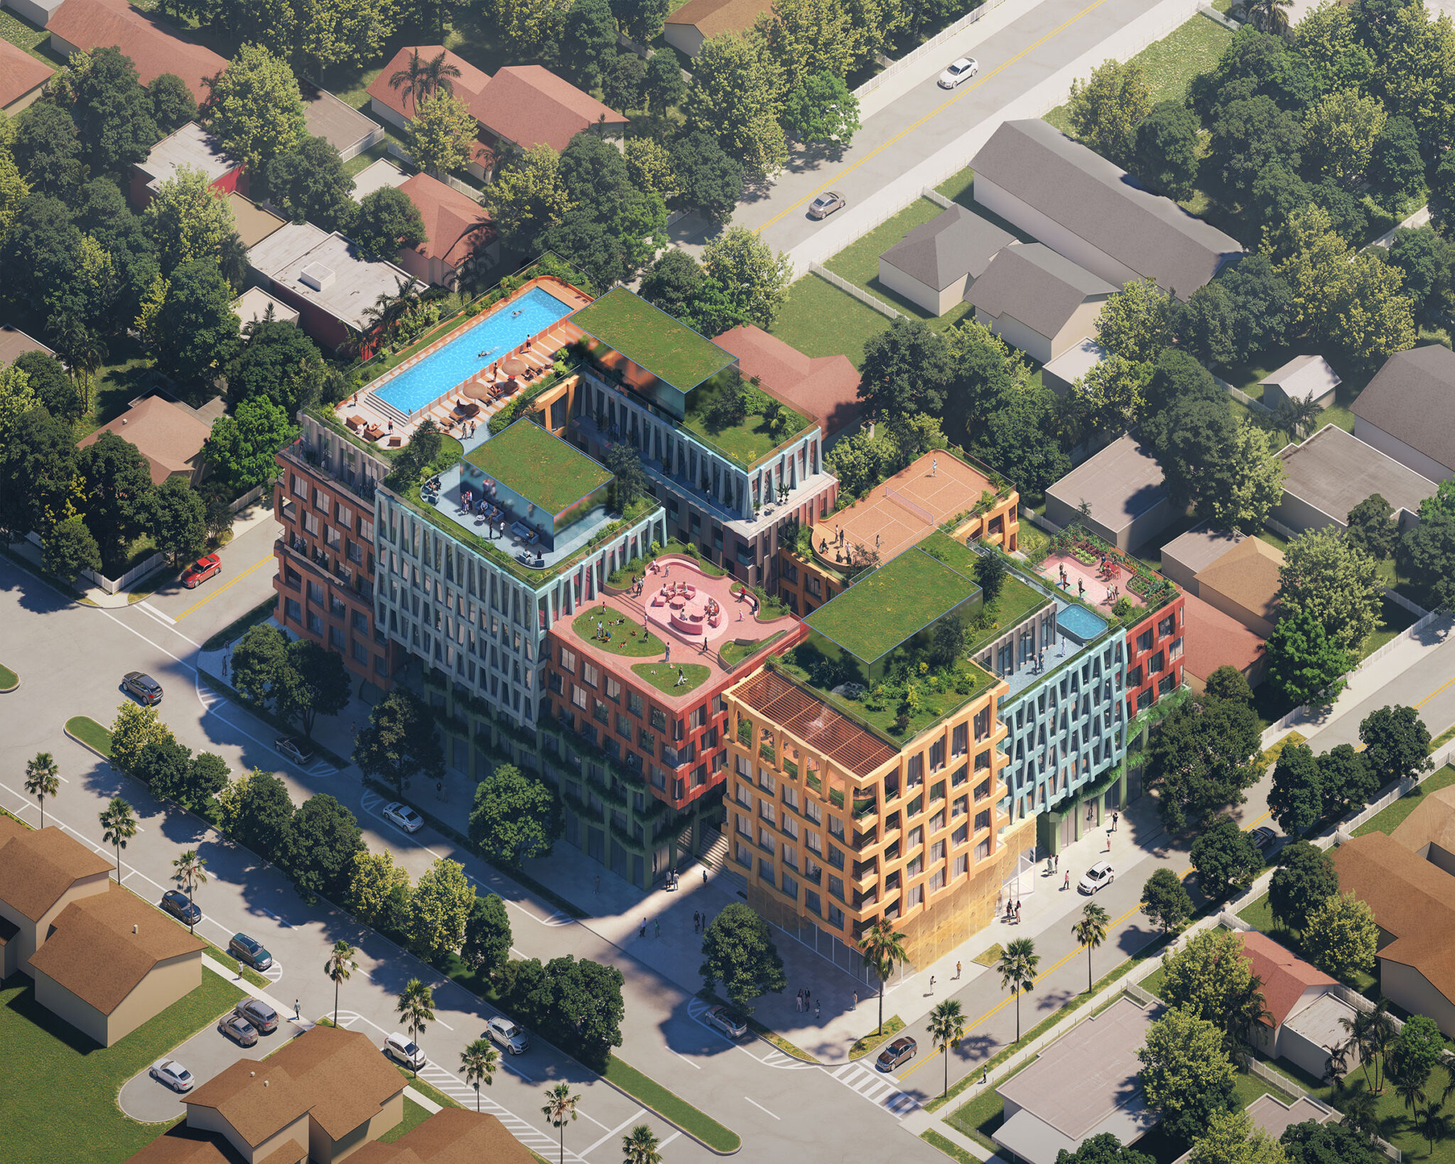
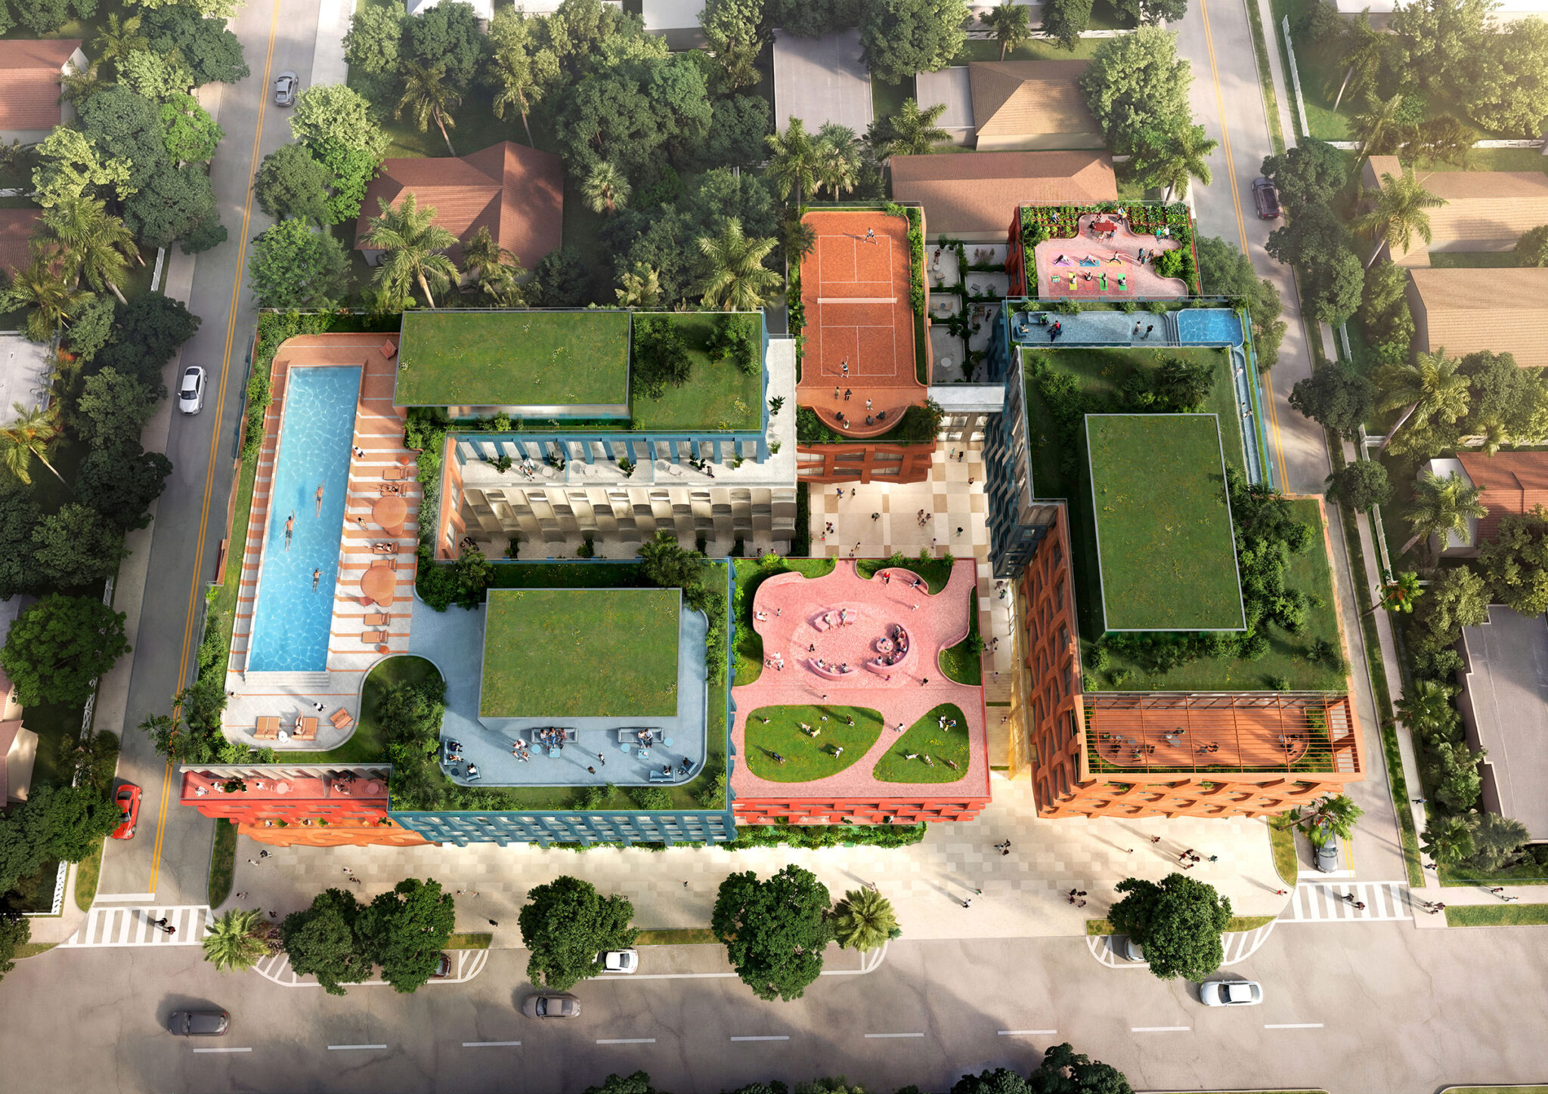
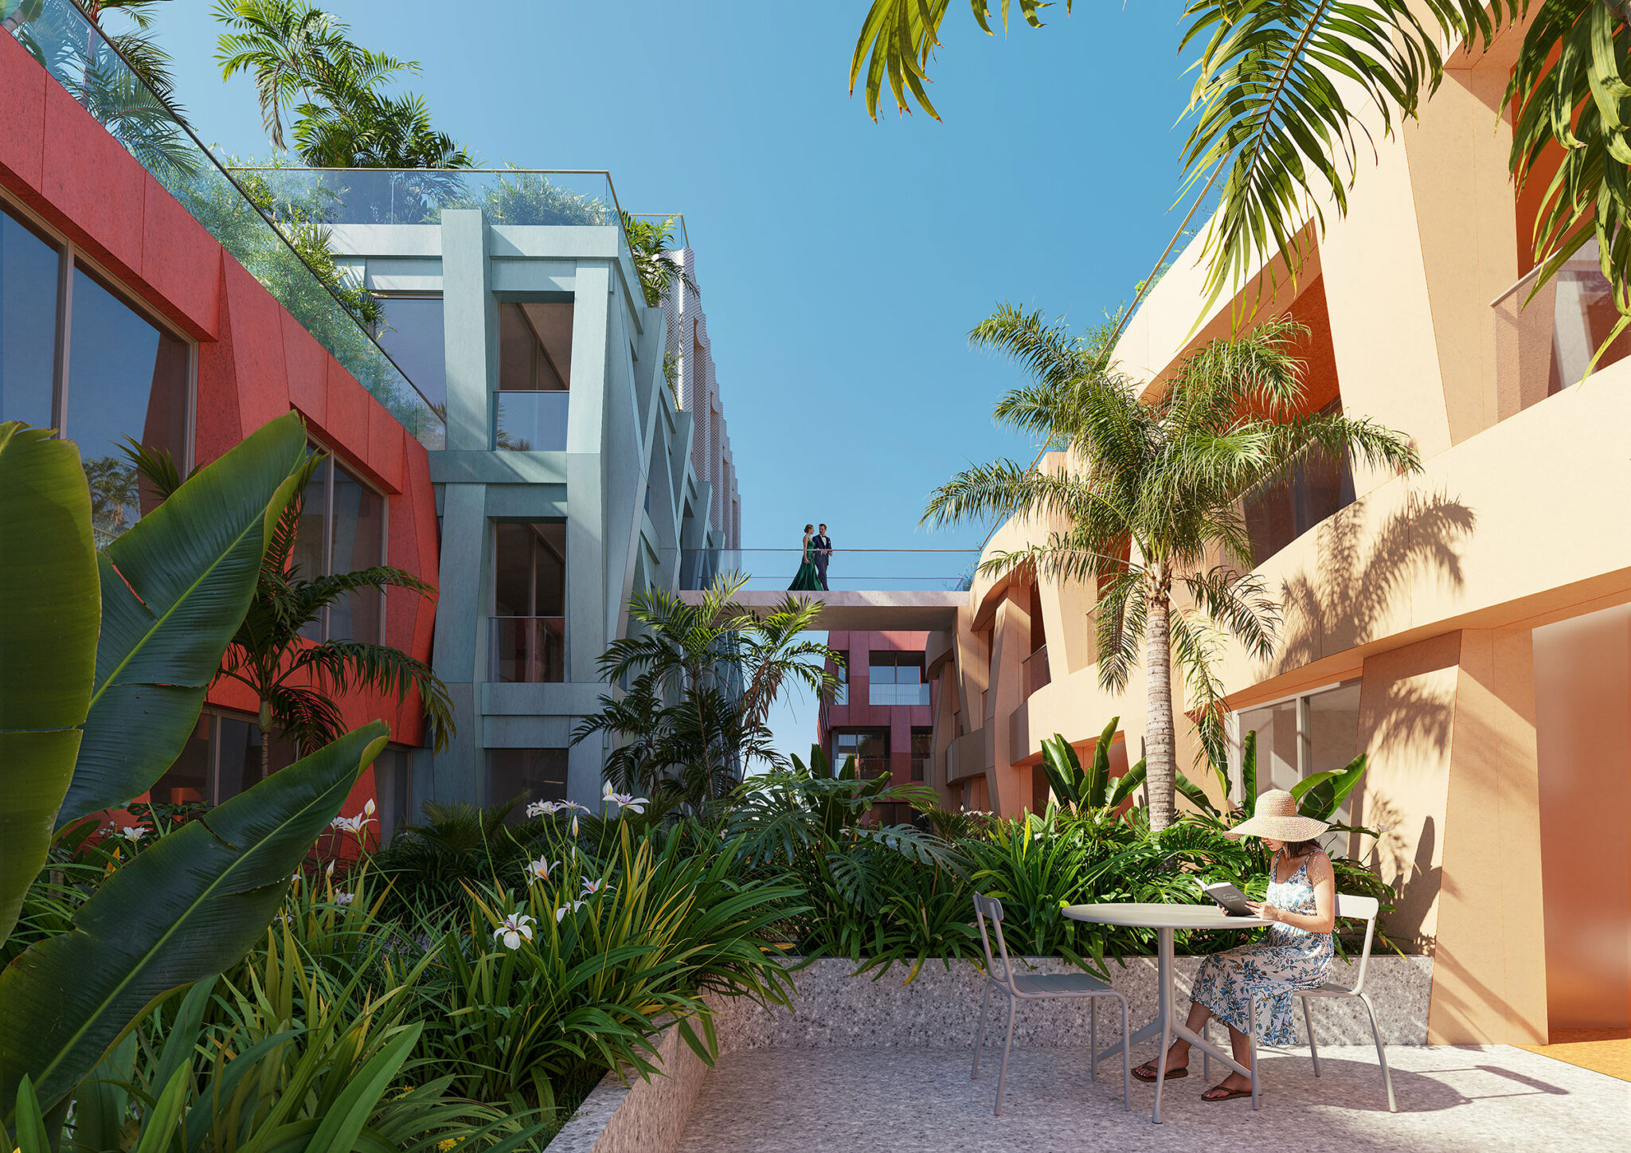
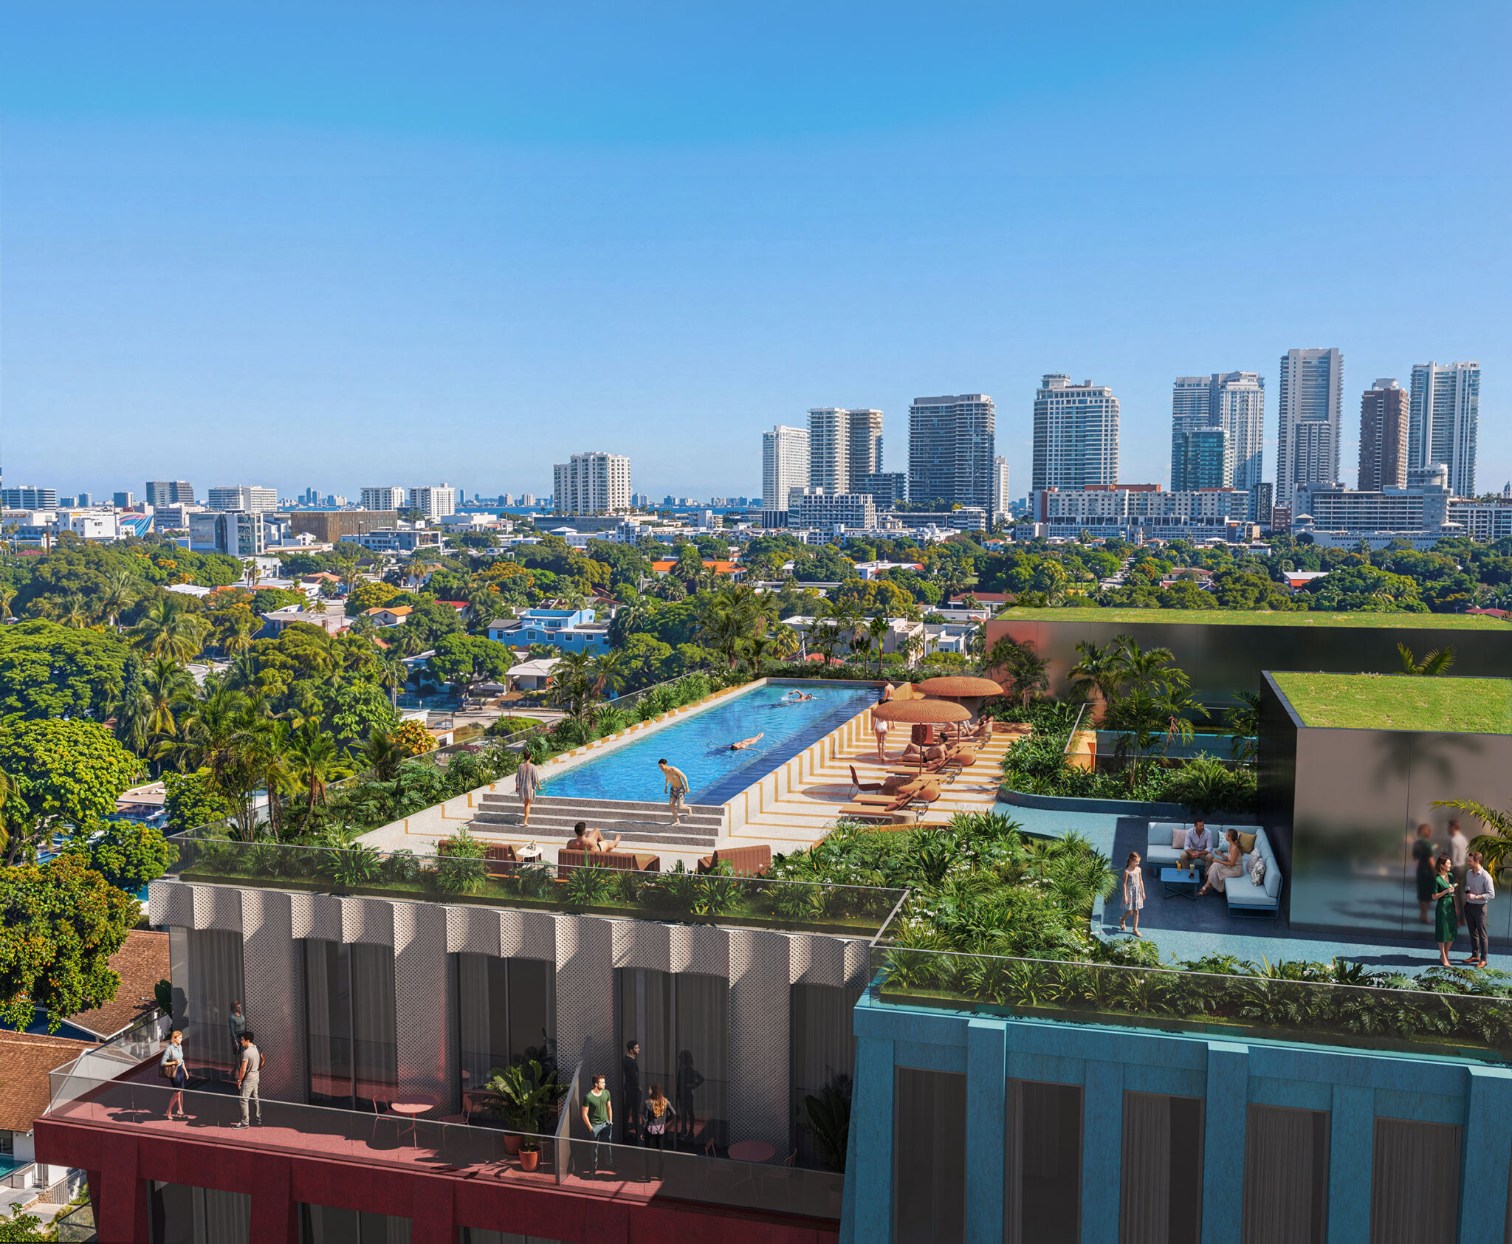
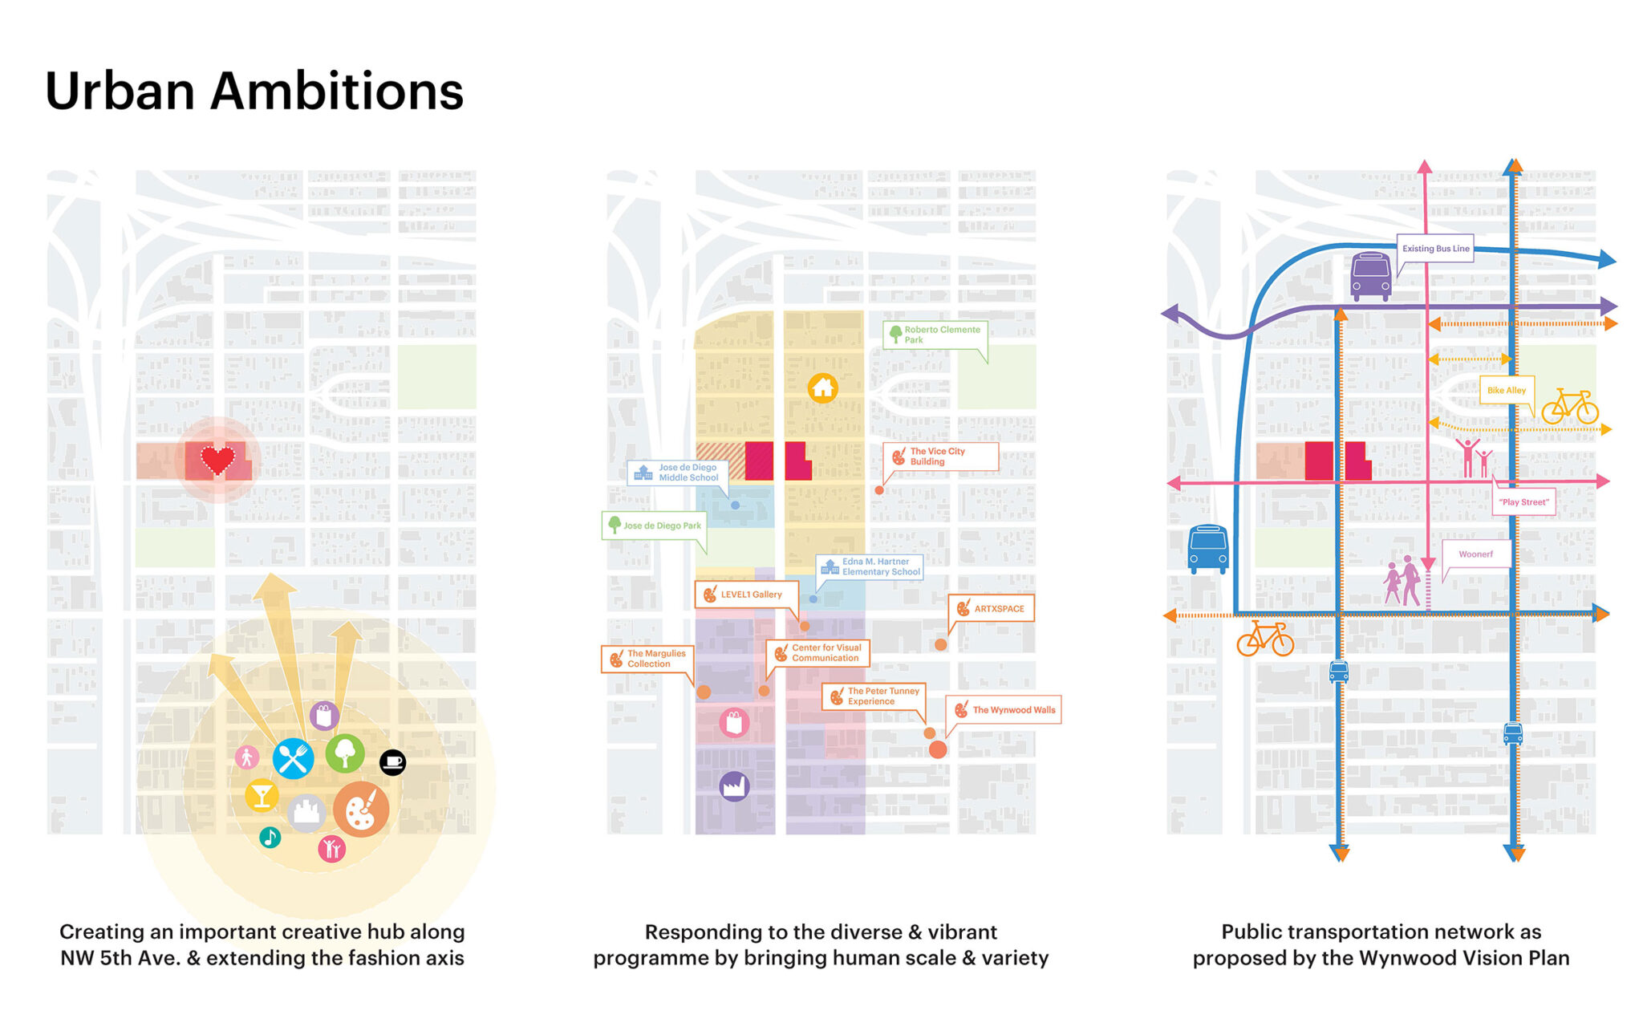
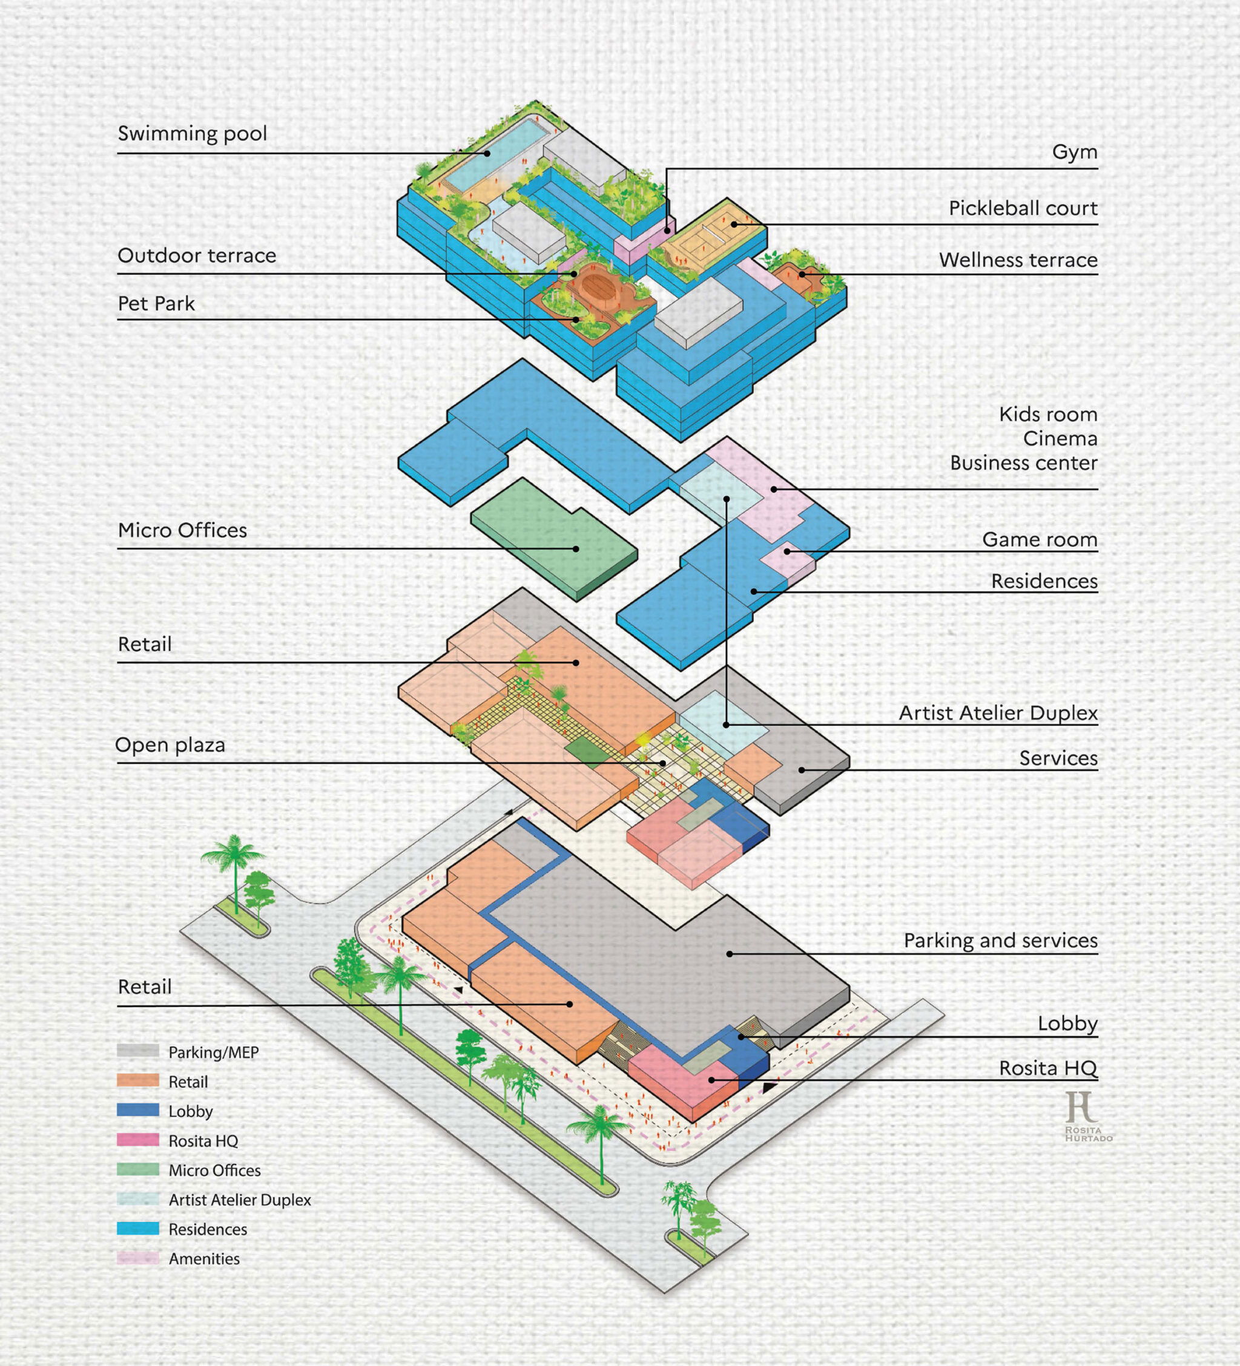
MVRDVが設計し、マイアミを拠点とするKobi Karpがアーキテクト・オブ・レコードを務めるWOMAは、ファッション、アート、工芸を中心とした、暮らしと仕事のコミュニティを創出します。隣接する非営利のアート・インキュベーター、Bakehouse Art Complexとともに、WOMAは強力なクリエイティブ・デュオを形成し、NW5番通り沿いのさらに南側に形成されているクリエイティブな軸を延長します。WOMAは、マイクロスタジオから3ベッドルームの住戸までの中価格帯の住宅、オフィス、コワーキング・ビジネスセンター、そして多種多様な事業に適した店舗区画を備え、自己居住を目的に住宅を購入する人々を対象としています。この多様なコミュニティは、スイミングプール、スポーツテラス、ペットパークなどを含む、屋上に広がるさまざまな共用施設によって支えられています。
「WOMAは、視覚的な面だけでなく、機能的な面でも地域を重視しています」と、MVRDVの創設パートナーであるヤコブ・ファン・ライスは述べています。「ヒューマンスケールと歩行者のつながりを重視しながら、豊かな緑、地域の店舗、アメニティ、多様なタイプの住宅を統合し、人々が出会い、交流し、ウィンウッド・ノルテのコミュニティの一員であると感じられる場所になります」
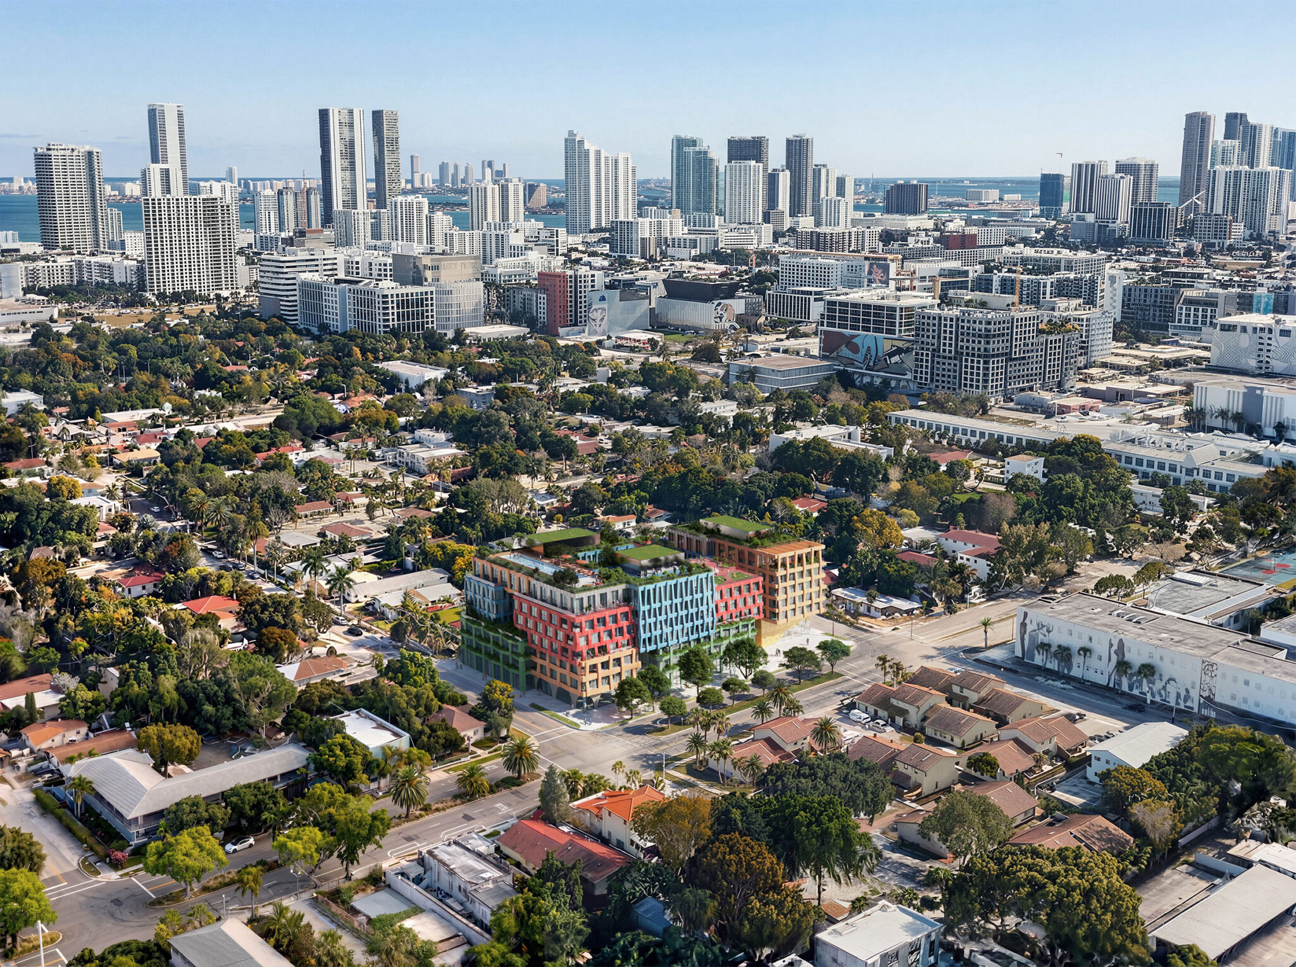
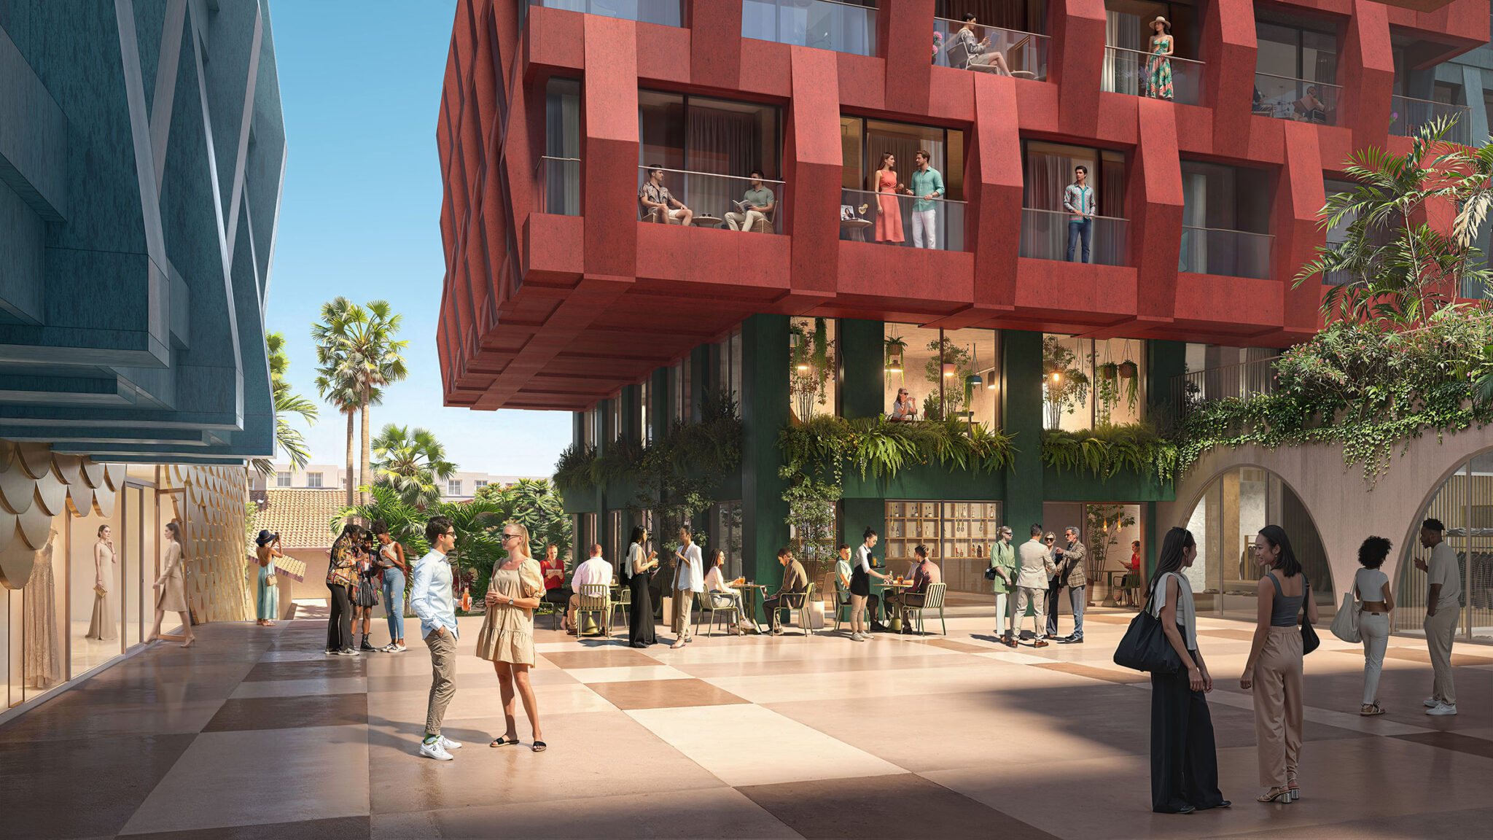
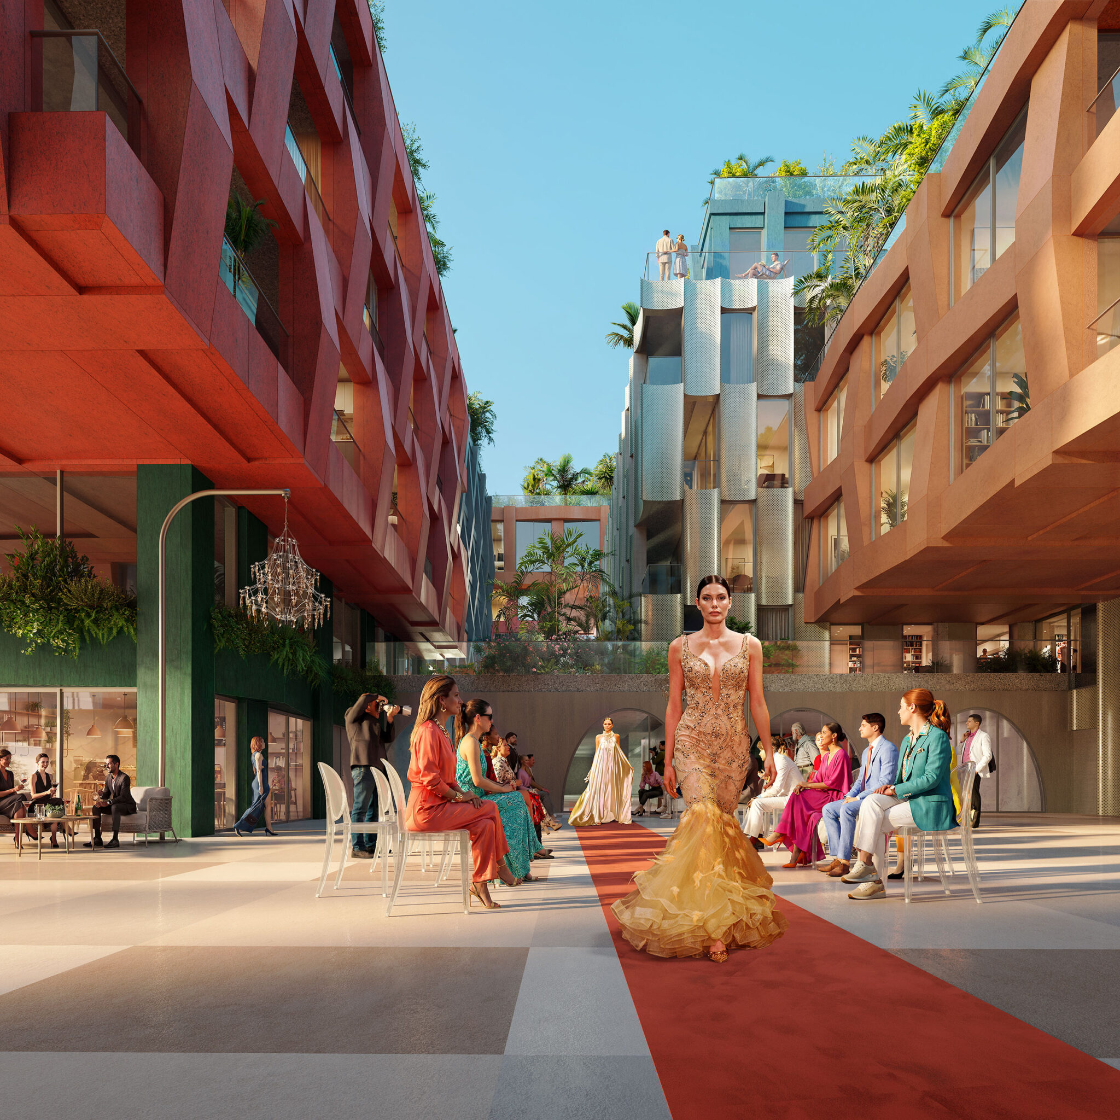
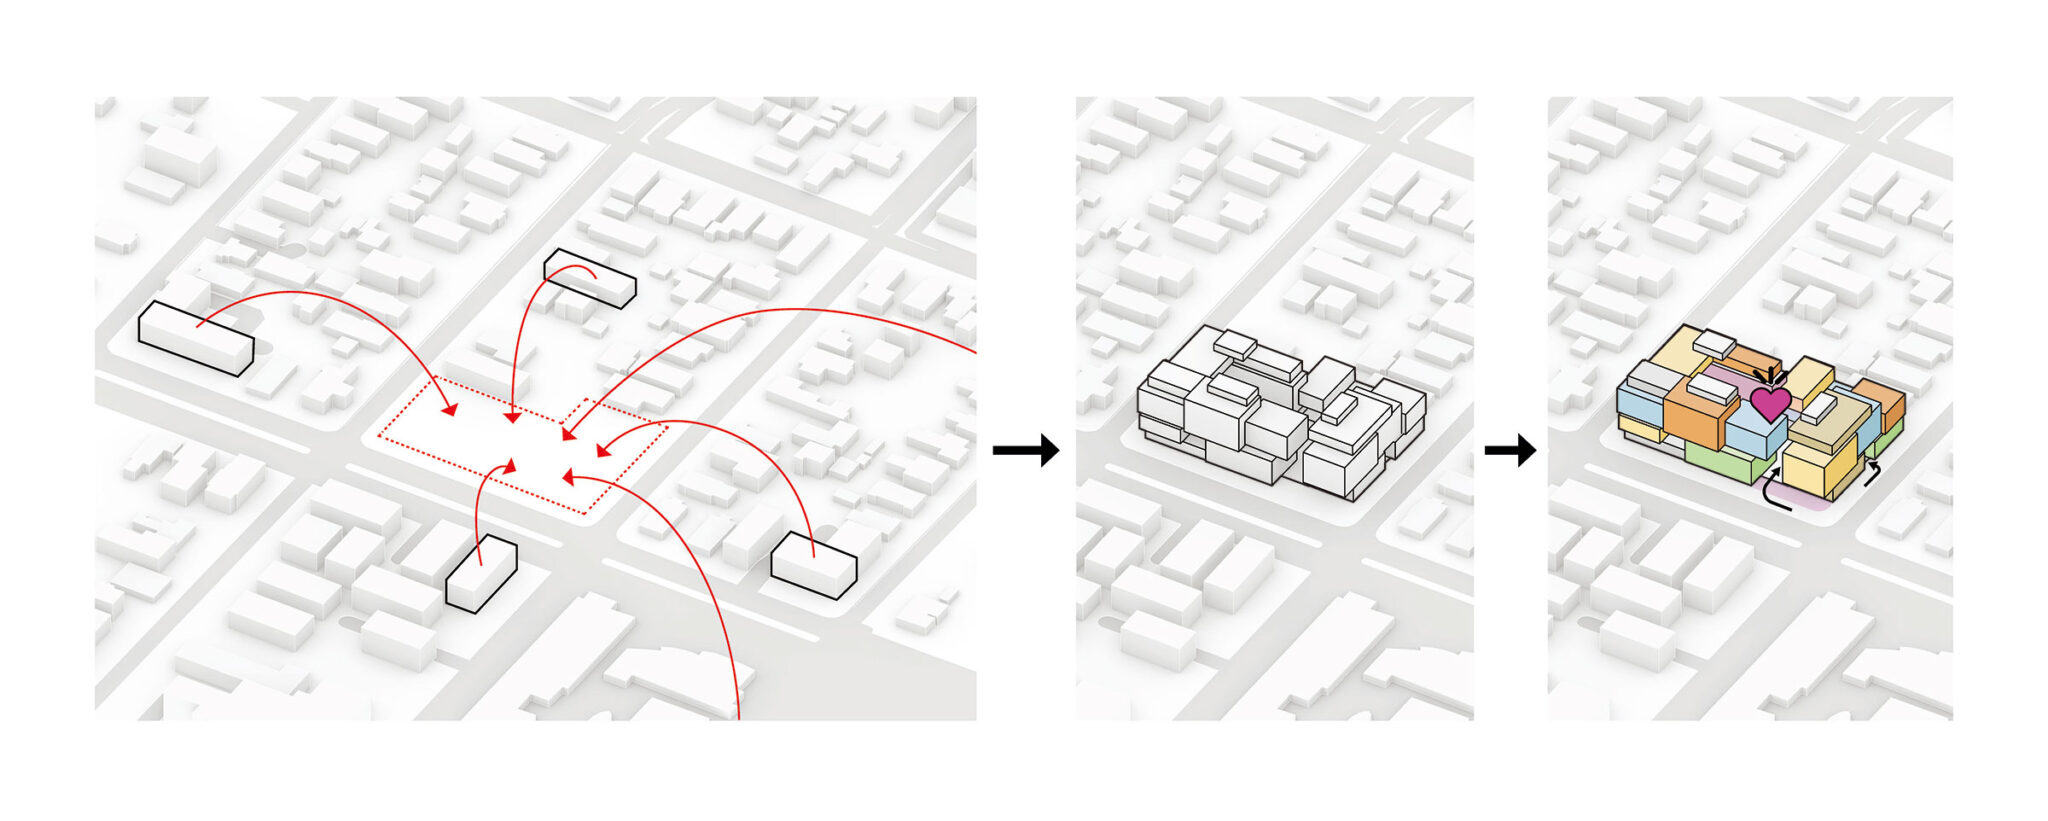
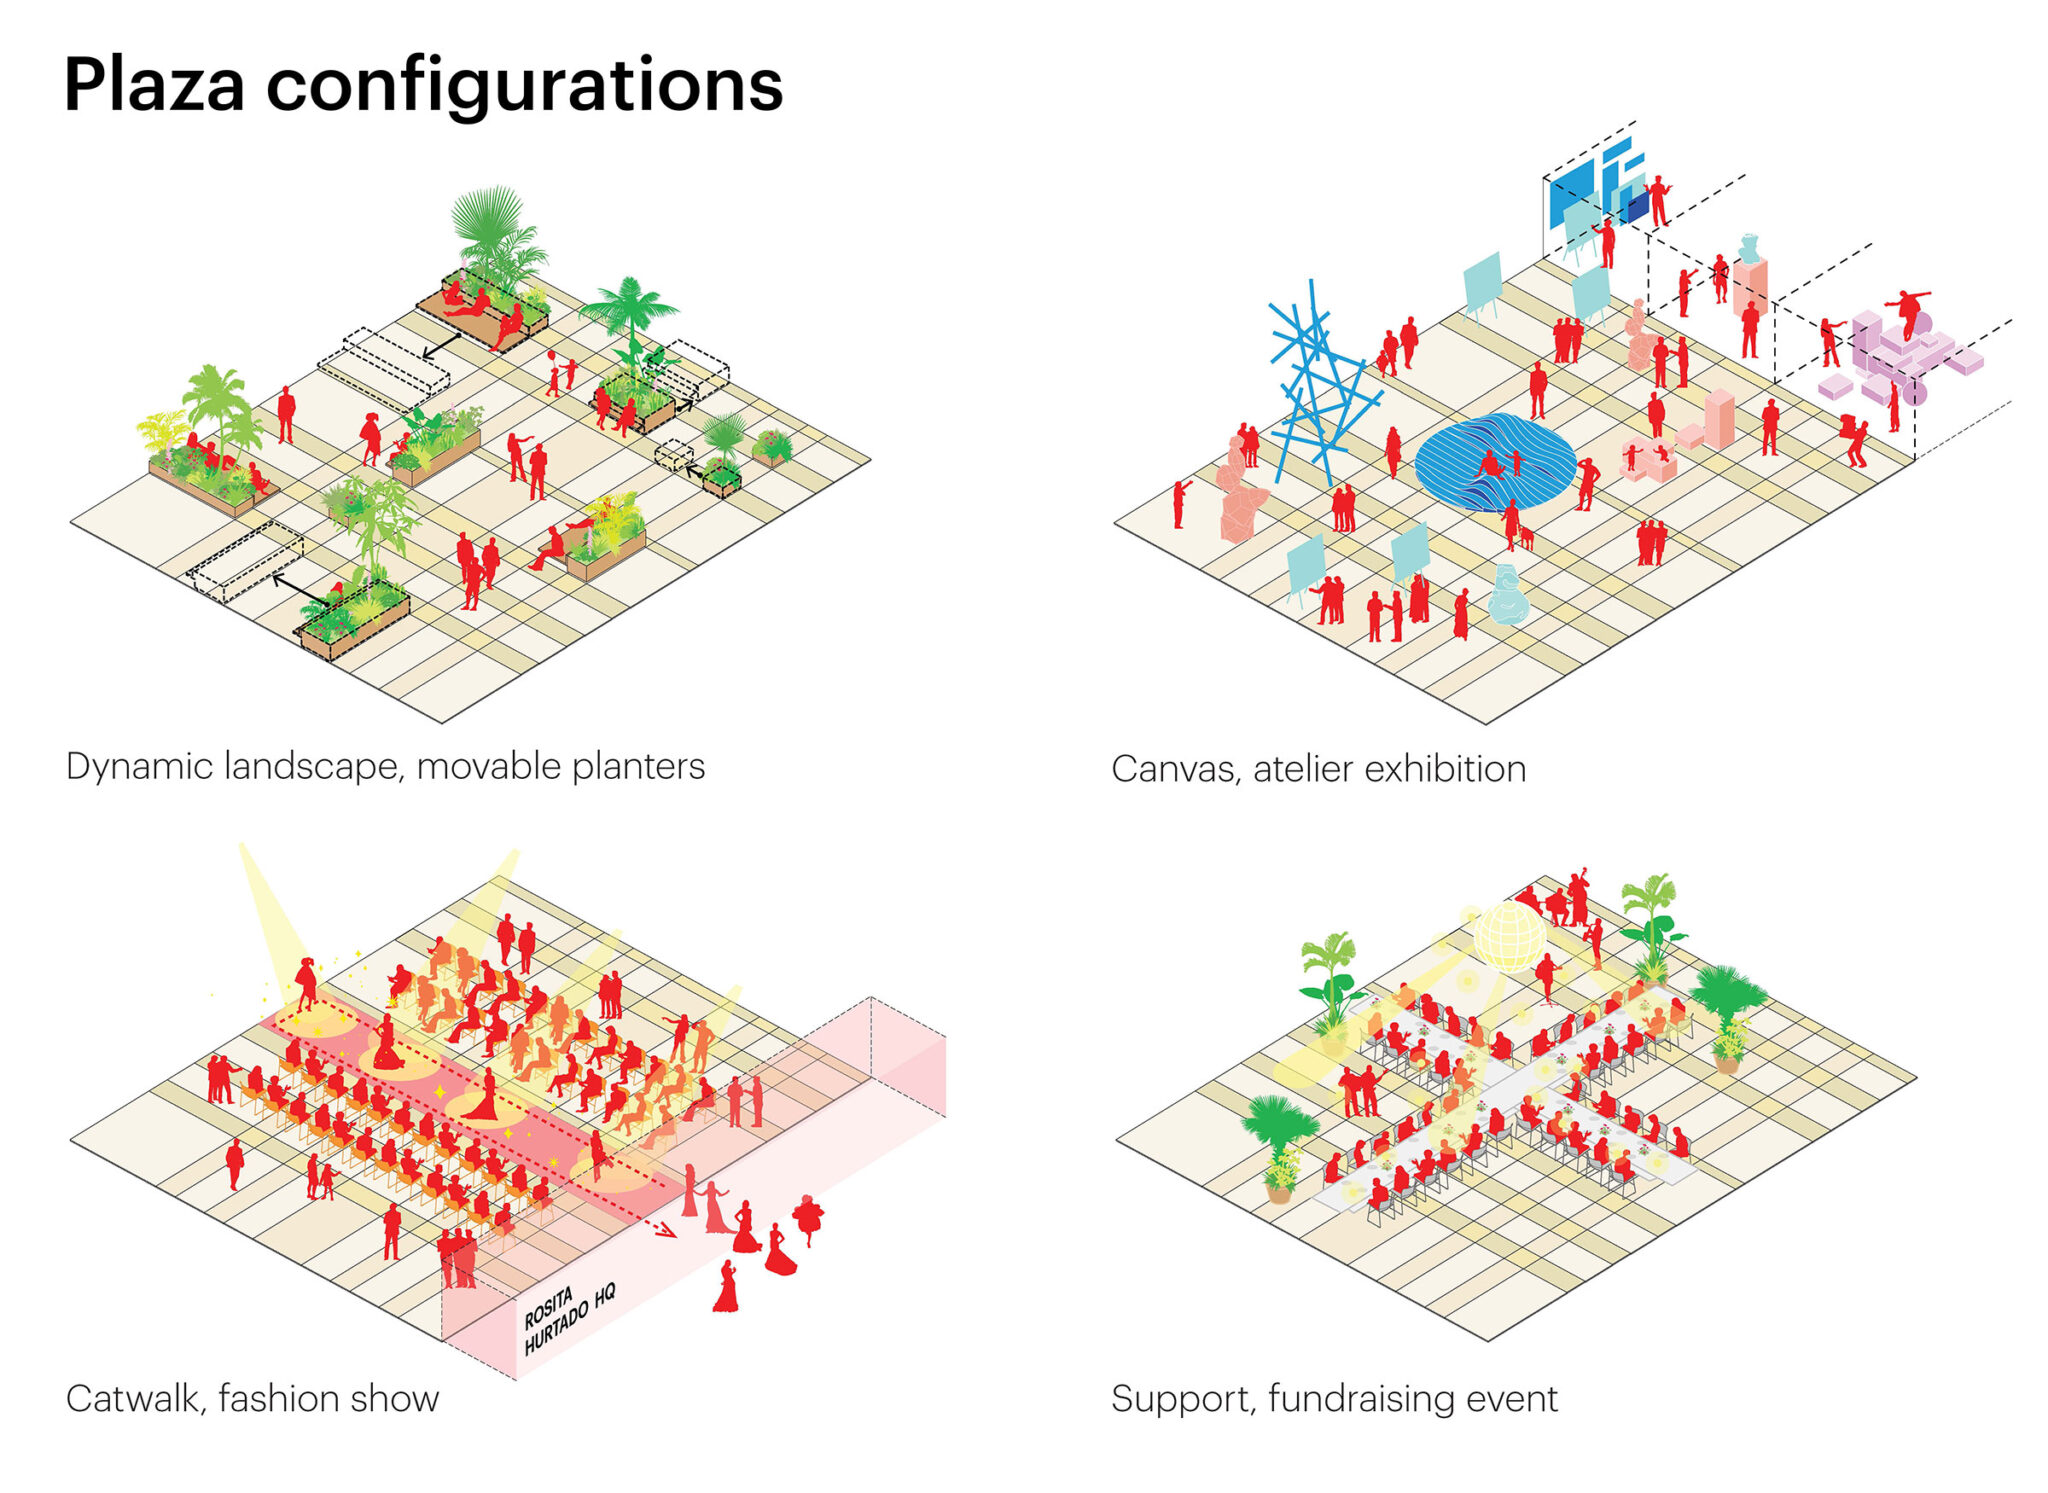
周辺の大部分が低層の小規模な建物で構成されていることから、このデザインは積み重ねられた複数のブロックによって構成され、地域のヒューマンスケールを維持するとともに、地域のクリエイティブなエネルギーが建物に浸透することを可能にする、多孔質な性質をプロジェクトに与えています。建物は敷地の境界からセットバックしており、地上レベルにゆとりのある植栽が施された公共空間を設けることを可能にしています。ここから、幅広い階段が積み重ねられたブロックの間の隙間を通って上り、集合体の中央にある高い位置の公共広場へと向かいます。この広場は建物の文化的な中心であり、ファッションショー、展覧会、資金調達イベントのための柔軟な空間として機能すると同時に、イベントの合間にはコミュニティが集まる場所を提供します。
また、この広場に面して、アーティスト、デザイナー、その他のクリエイターのための住居兼仕事場として意図された、特別に設計された4戸のアトリエ・アパートメントがあります。これらの住戸は、彼らに作品を制作するための空間を提供するだけでなく、2層分の高さを持つ正面の窓を通して、その作品を一般に披露するための、あらかじめ用意されたプラットフォームも提供します。
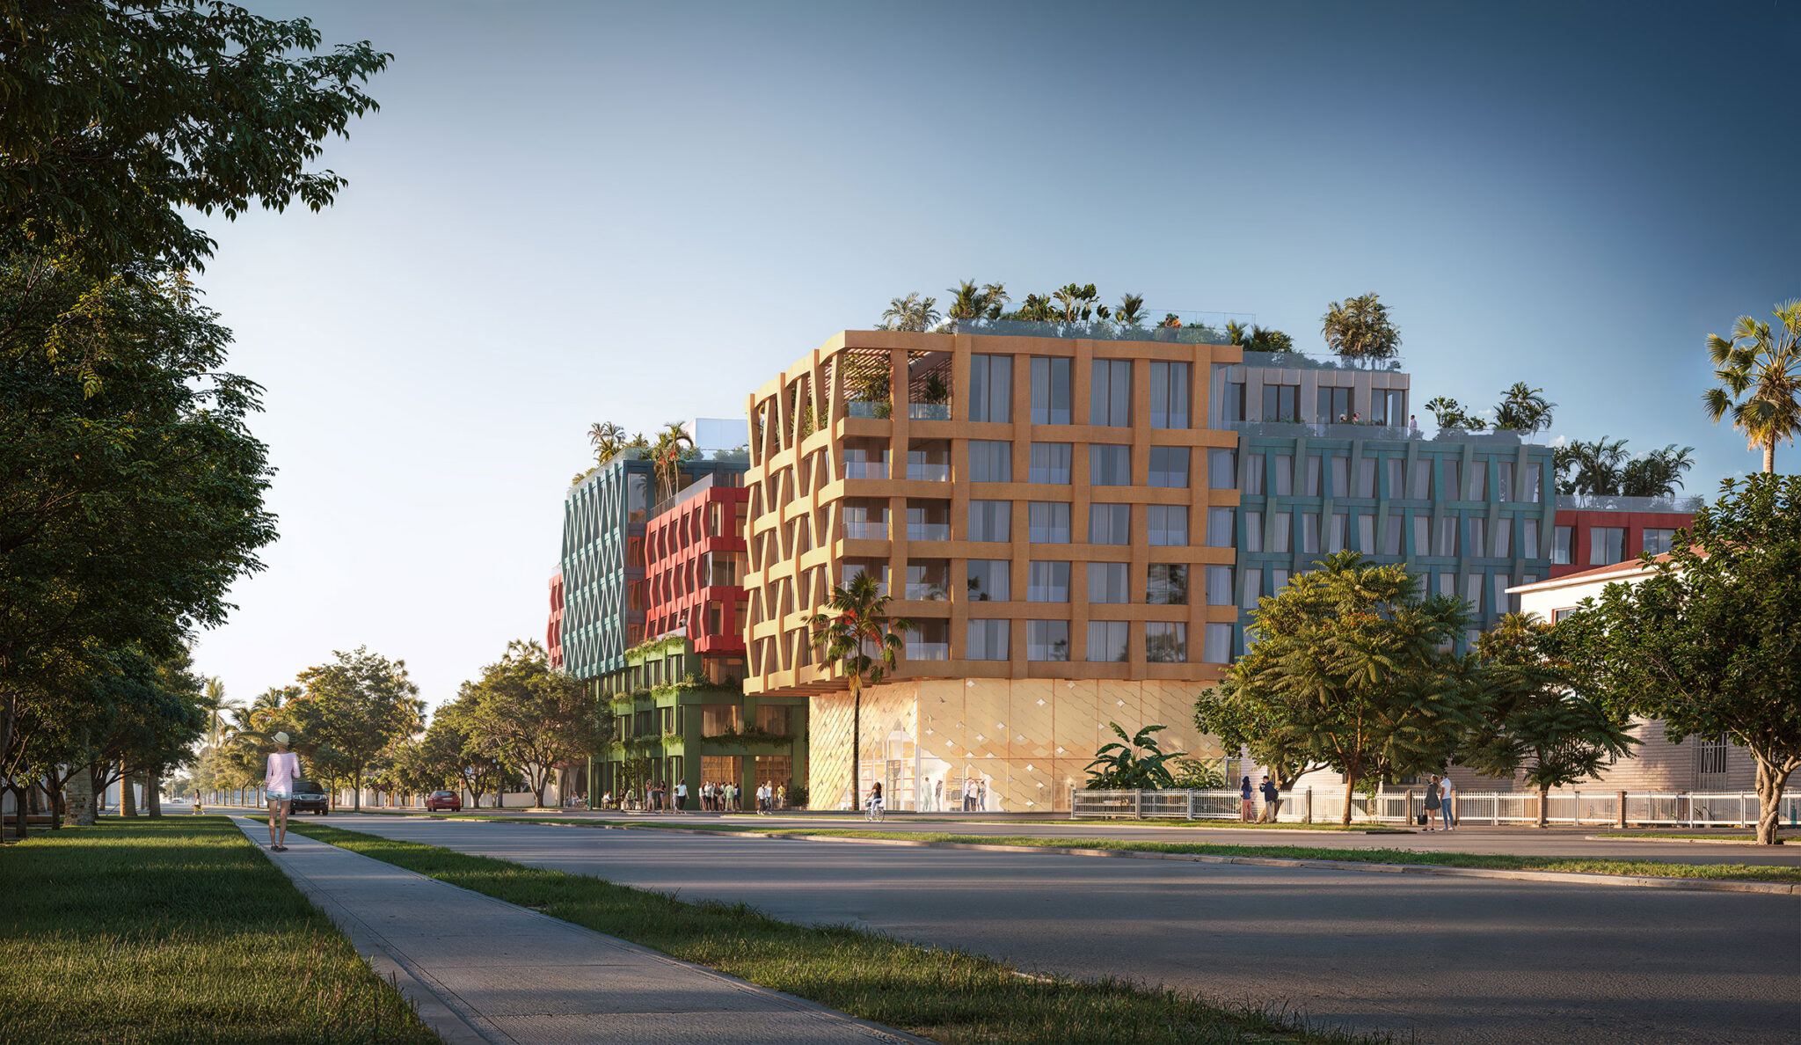
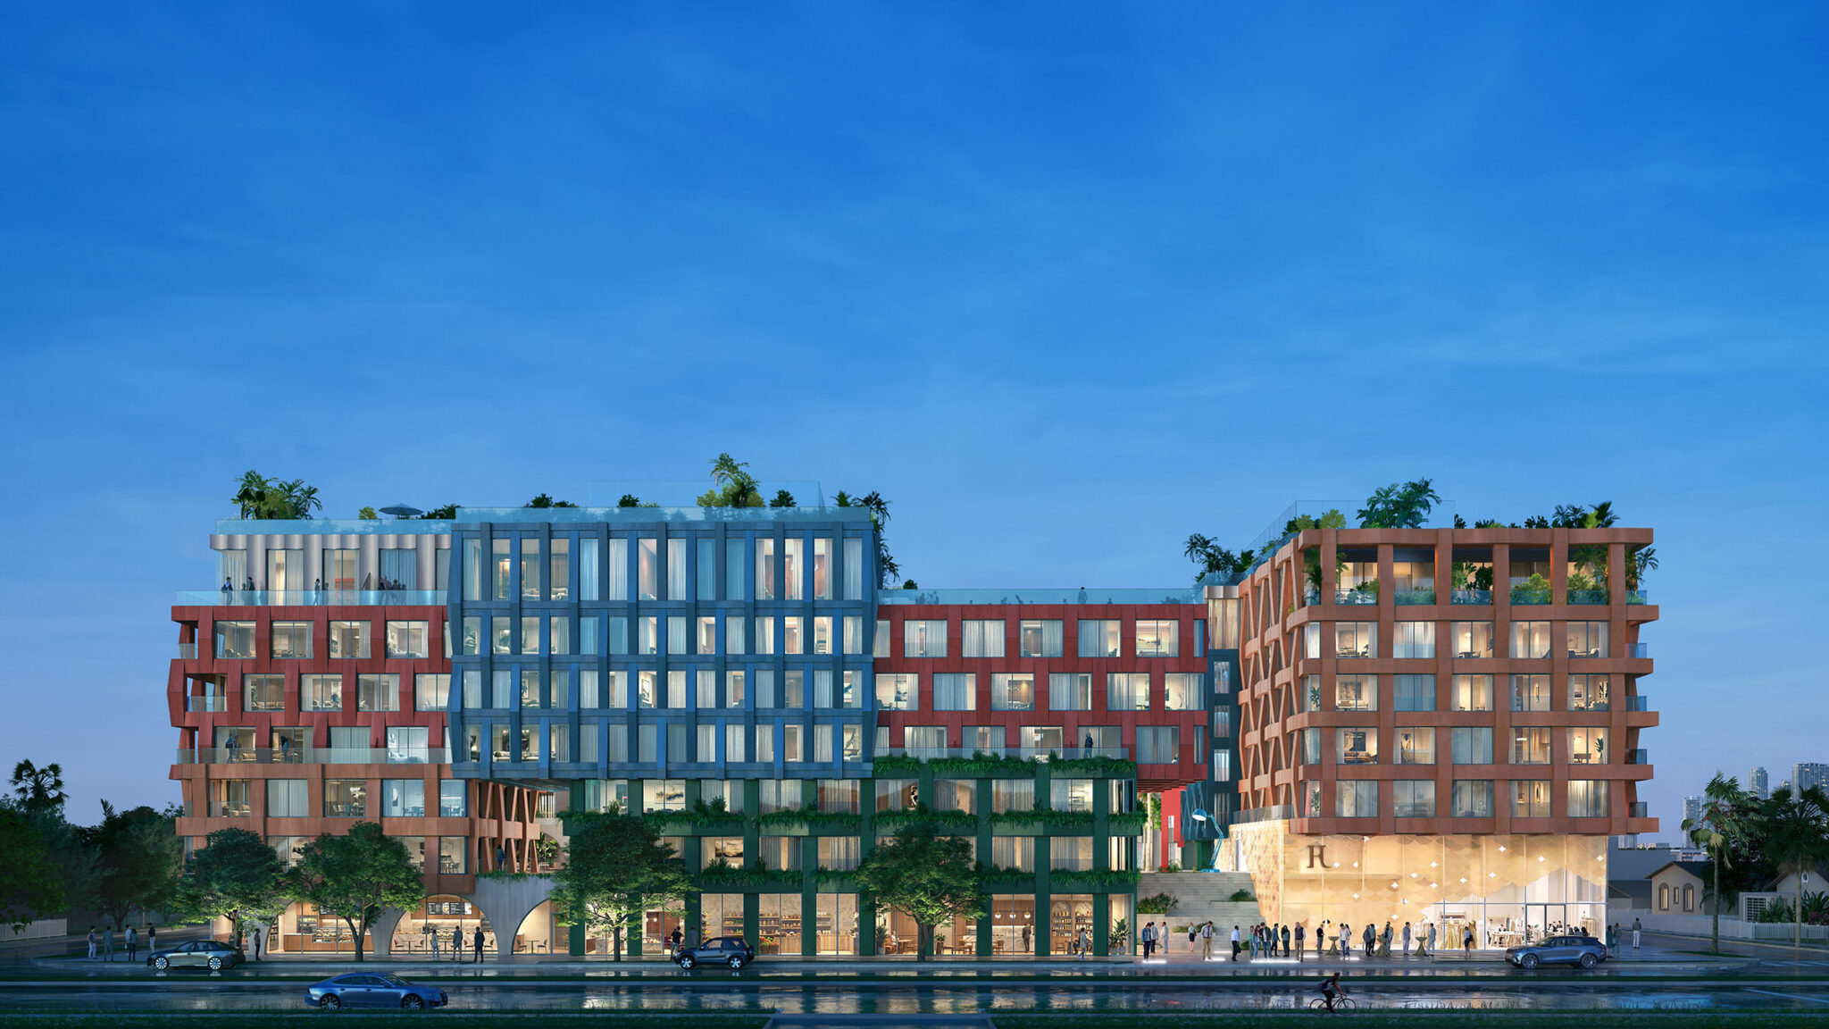
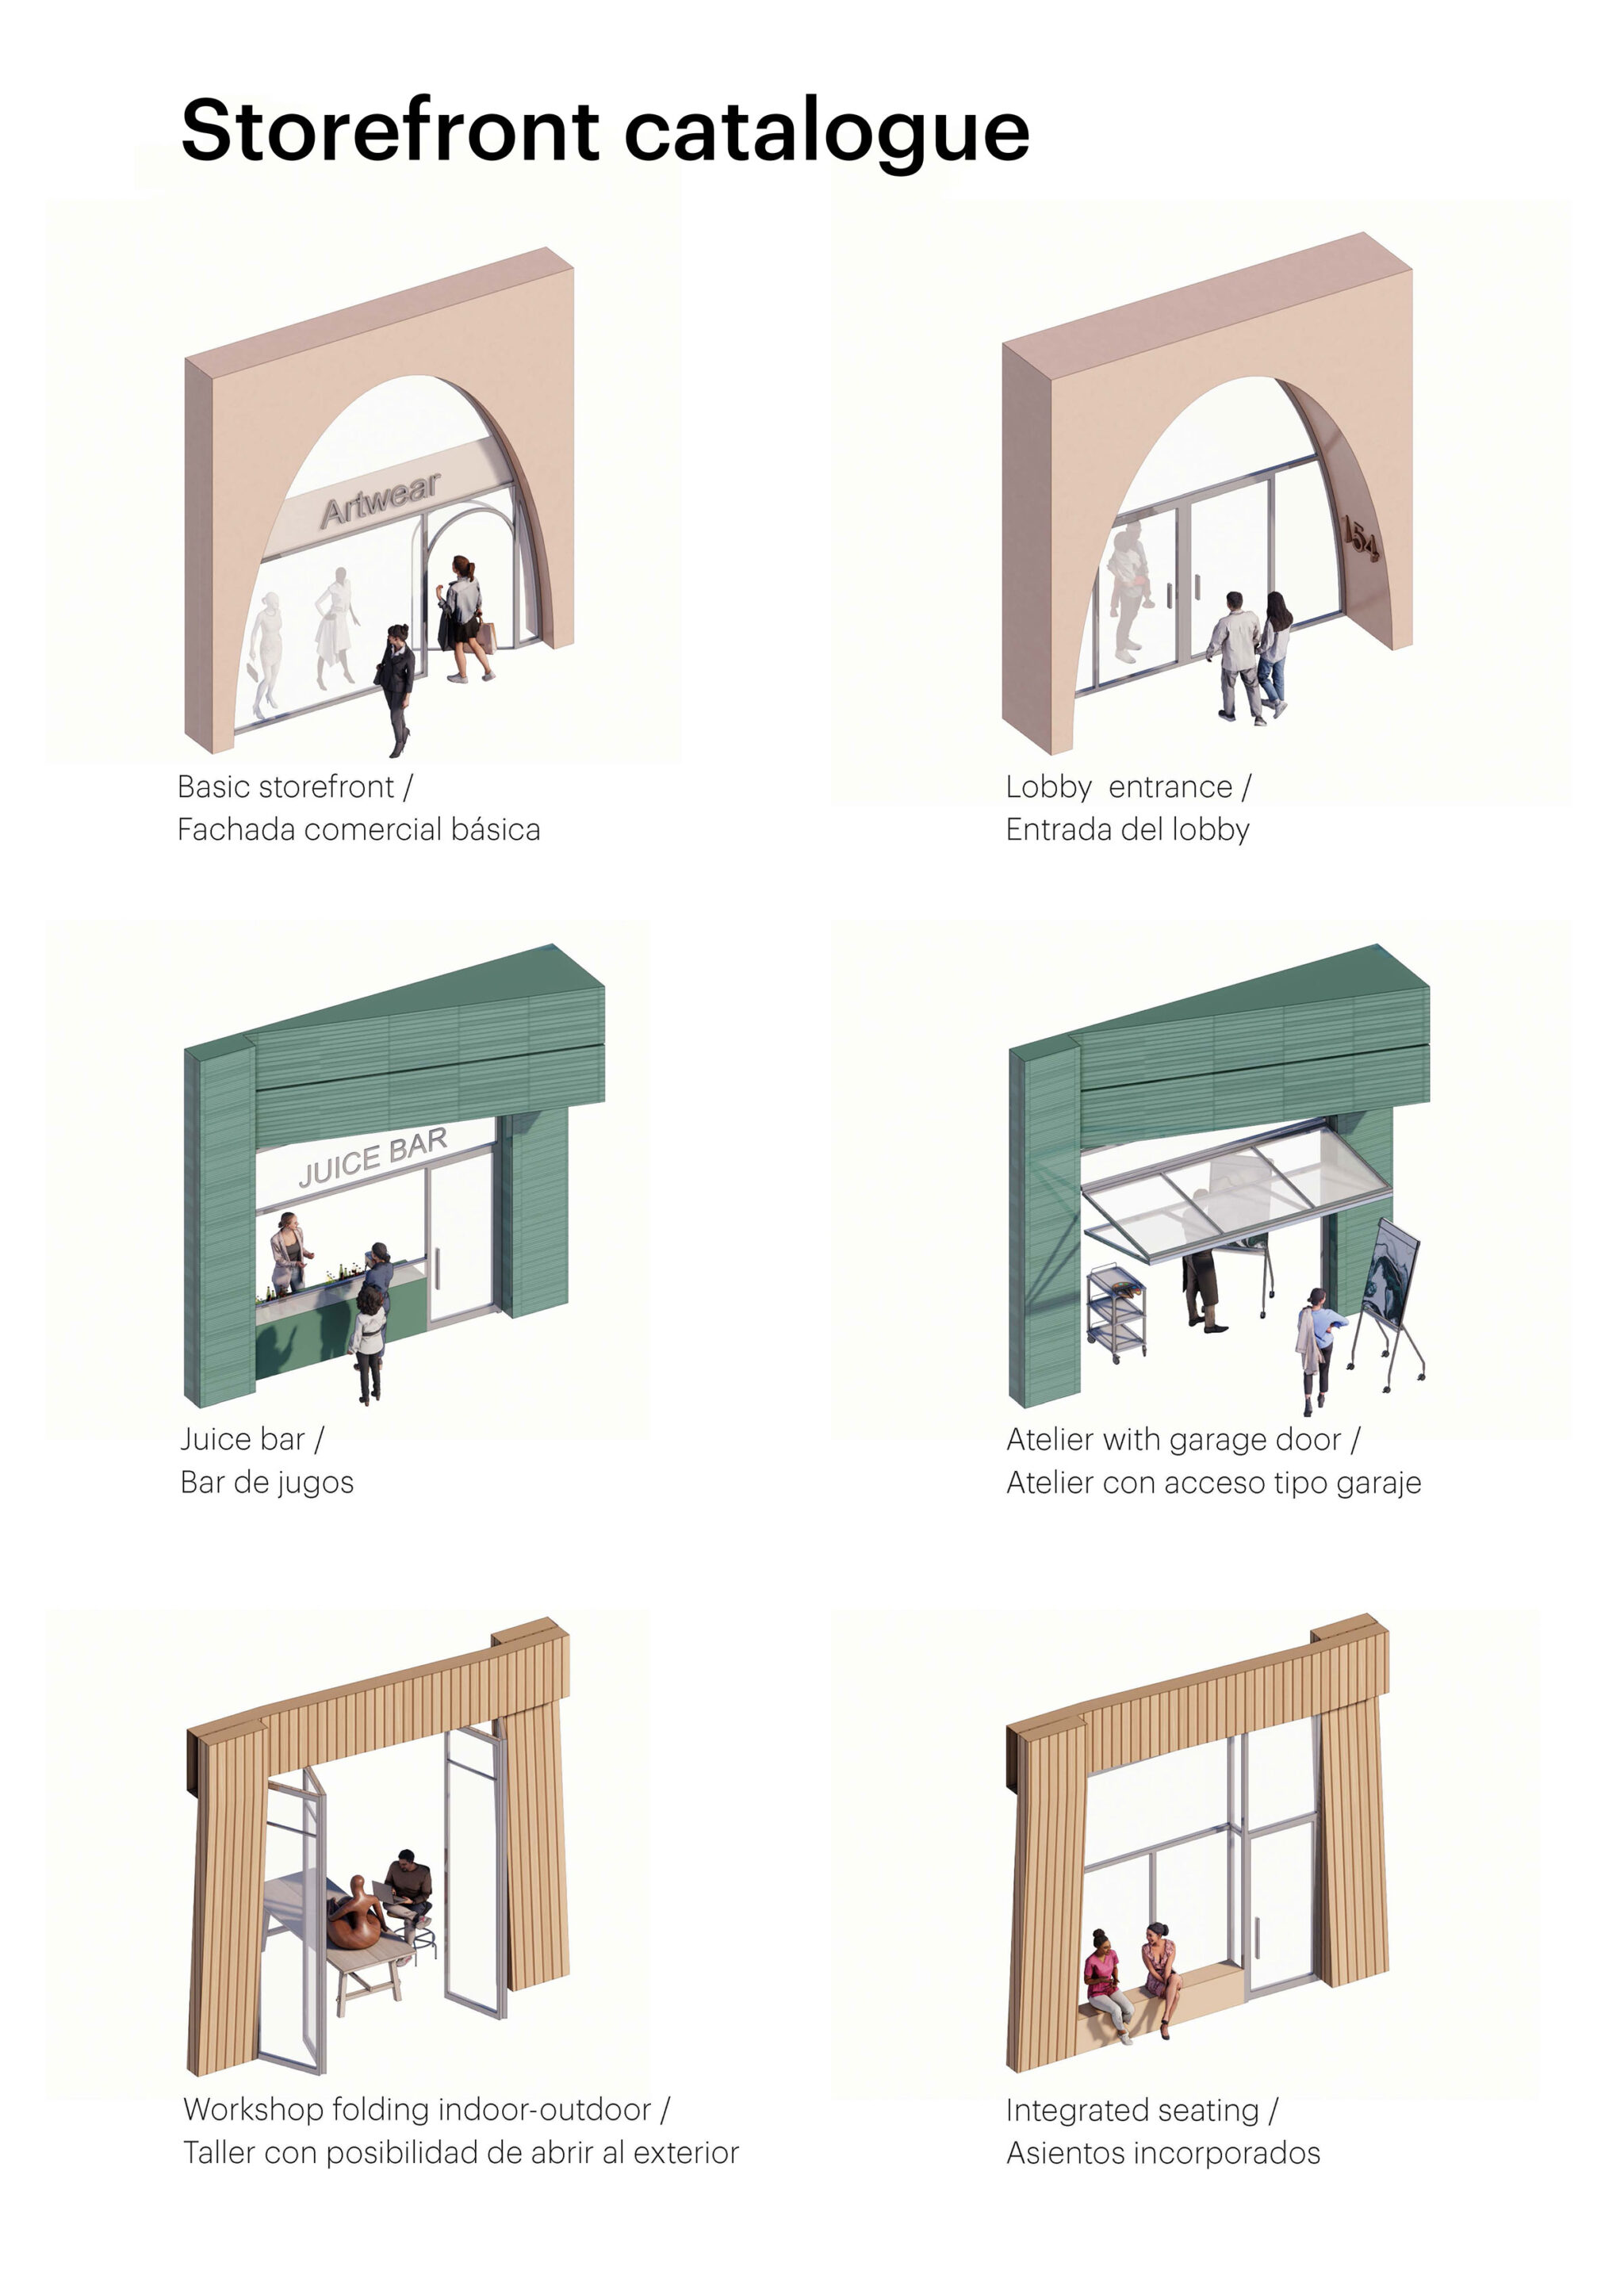
プロジェクトの各ブロックには、織物から着想を得たパターンを持つ、それぞれ異なるファサードが与えられています。これらのパターンは、プロジェクトとファッション産業とのつながりを強める一方、ブルー、グリーン、オレンジ、レッド、シルバーの色彩は、プロジェクトを支えるクリエイティブなエネルギーを強調し、ウィンウッドの色鮮やかなストリートアートを想起させます。
建物の一角には、この建物が地域のクリエイティブ・コミュニティをどのように受け入れているかを示す、特に注目すべき例があります。ボリビア生まれのファッションデザイナー、起業家、慈善活動家であり、20年以上にわたりマイアミを拠点に活動し、WOMAが開発される敷地を所有するロシータ・ウルタド(Rosita Hurtado)は、WOMA内に新たな本拠地を構えます。NW5番通りとNW32番通りの交差点にある地上階の商業スペースを占める彼女のスタジオは、彼女の作品から着想を得た特別なファサードによって特徴づけられ、一方で、開発の中央中庭への直接アクセスが、ショーを開催するための便利な環境を提供します。
「都市はコンクリートとガラスでできているのではなく、関係性によってつくられています」と、Uribe SchwarzkopfのCEOであるジョセフ・シュワルツコフ(Joseph Schwarzkopf)は述べています。「ウィンウッドそのもののように、WOMAはモザイクです。すなわち、アイデンティティ、クリエイティビティ、コミュニティのパッチワークです。ファサードは、アート、工芸、ファッションとこの地域との深いつながりを表現し、この街区にしか存在し得ない建物をつくり出しています」
地域のクリエイティブ・コミュニティを育み、成長させることを目的とした多様なアプローチと、暮らすこと、創作すること、展示することの活気ある融合によって、WOMAはウィンウッド・ノルテにおける文化の新たな目的地となる予定です。
以下の写真はクリックで拡大します
以下、リリーステキストです。
MVRDV’s mixed-use project WOMA brings colourful intensity to the creative spirit of Wynwood Norte in Miami
Developer Uribe Schwarzkopf and MVRDV have revealed the design of WOMA, a mixed-use residential building that will serve as a new hub for fashion, art, and creativity in Wynwood Norte, Miami. Providing a total of 163 homes alongside offices and retail, the design announces its presence with colourful, textile-inspired facades wrapping a porous stack of small blocks – a design that simultaneously stands out and builds upon the existing character of its neighbourhood.
Quito-based developer Uribe Schwarzkopf has made a name for their ambitious collaborations with renowned global architects. Their first project outside of Ecuador finds a home in Wynwood Norte, a dynamic part of Miami with deep ties to creativity, from its history as a fashion and garment manufacture district, to its more recent reputation as a hub for artists. Located on the site of a former coffee roasting company, WOMA’s design draws directly from Wynwood’s storied heritage and is rooted in the neighbourhood’s industrial legacy.
Designed by MVRDV with Miami-based Kobi Karp as architect of record, WOMA will create a living and working community centred on fashion, art, and craft. Together with its neighbour, the nonprofit art incubator Bakehouse Art Complex, it forms a powerful creative duo, which extends the creative axis established further south along NW 5th Avenue. WOMA targets buy-to-live homeowners with mid-market housing ranging from micro-studios to 3-bedroom apartments, offices, a co-working business centre, and retail units suited to a wide variety of different businesses. This diverse community is supported by a rooftop landscape of amenities including a swimming pool, sports terrace, and pet park, among other things.
“WOMA is neighbourhood-oriented not just visually but also functionally”, says MVRDV founding partner Jacob van Rijs. “It prioritises human scale and pedestrian connectivity, while integrating abundant greenery, neighbourhood retail, amenities, and a diverse residential mix – becoming a place where people can meet, interact, and feel part of the community of Wynwood Norte.”
With most of its surroundings comprising low-rise, small-scale buildings, the design is built up from a collection of stacked blocks, maintaining the neighbourhood’s human scale and giving the project a porous quality that allows the creative energy of the neighbourhood permeate the building. The building is set back from the edge of the lot, allowing for a generous landscaped public space at street level. From here, broad staircases ascend through gaps between the stacked blocks towards a raised public plaza at the centre of the ensemble. The plaza is the cultural heart of the building, serving as a flexible space for fashion shows, exhibitions, and fundraisers – while offering a place for the community to gather between events.
Also fronting this plaza are four specially designed atelier-apartments, intended as live-work spaces for artists, designers, and other creatives. These homes will not only provide them with space to develop their work, but also a ready-made platform for showcasing it to the public through double-height front windows.
The blocks of the project are given distinct facades, with patterns inspired by woven textiles. These patterns reinforce the project’s connection to the fashion industry, while their colours of blue, green, orange, red, and silver, emphasise the creative energy that underpins the project and recall the colourful street art of Wynwood.
On one corner of the building is a particularly notable example of how the building embraces the local creative community. Bolivian-born fashion designer, entrepreneur, and philanthropist Rosita Hurtado, who has worked out of Miami for more than 20 years and owns the property where WOMA will be developed, will have her new headquarters in WOMA. Occupying the street-level commercial space at the intersection of NW 5th Avenue and NW 32nd Street, her studio will be marked by a special facade inspired by her work, while direct access onto the development’s central courtyard will provide a convenient setup for putting on shows.
“Cities are not made of concrete and glass – they are made of relationships”, says Uribe Schwarzkopf CEO Joseph Schwarzkopf. “Like Wynwood itself, WOMA is a mosaic: a patchwork of identities, creativity, and community. The facade expresses the neighbourhood’s deep connection to art, craft, and fashion to create a building that could only exist on this block.”
With its variety of approaches aimed at nurturing and growing the local creative community and its energetic mix of living, creating, and exhibiting, WOMA is set to become a new destination for culture in Wynwood Norte.
■建築概要
Project Name: WOMA
Location: Miami, USA
Year: 2025-
Client: Uribe Schwarzkopf
Size and Programme: 22,188 m2 – Residential, Retail, Atelier homes, Amenities, Art plaza
───
Credits
Architect: MVRDV
Founding Partner in charge: Jacob van Rijs
Partner/Director: Frans de Witte, Rutger Huiberts
Design Team: Fouad Addou, Samantha Gazzolo, Yayun Liu, Hyunjin Park, Mattia Milito,
Jaehun Cho, Morgan Mulholland
Visualisations: Antonio Luca Coco, Angelo La Delfa, Stefano Fiaschi, Jaroslaw Jeda, Pavlos
Ventouris, Ciprian Buzdugan, Andreana Vasilatou
Strategy and Development: Alex Rodriguez
Images: © MVRDV
Copyright: MVRDV Winy Maas, Jacob van Rijs, Nathalie de Vries
───
Partners:
Co-architect: KKAD (Kobi Karp)
Landscape architect: Kimley Horn
Structural engineer: YHCE Engineering
MEP: JALRW
Interior architect: Uribe Schwarzkopf