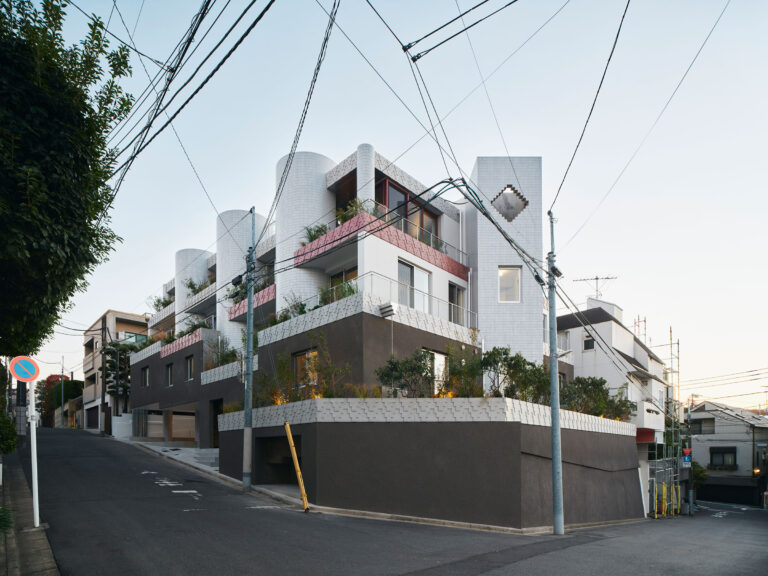
SHARE ULTRA STUDIOによる、東京・渋谷区の「上原坂道のマンション」。都心の住宅街での計画。“自由奔放さと凡庸さが同居する風景”の再評価と更新を意図し、見慣れたものから出発して“過剰に拡大解釈と変形”を行う設計を実践。“新たな自然”をつくり出して生活に発見をもたらす

向山裕二+笹田侑志+上野有里紗 / ULTRA STUDIOが設計した、東京・渋谷区の「上原坂道のマンション」です。
都心の住宅街での計画です。建築家は、“自由奔放さと凡庸さが同居する風景”の再評価と更新を意図し、見慣れたものから出発して“過剰に拡大解釈と変形”を行う設計を実践しました。そして、“新たな自然”をつくり出して生活に発見をもたらします。
東京の町並みは、各々の敷地に好き勝手な建物が立ち並び、統一性がないと言われている。
それを好む者も嫌う者も、このカオス性を評価の理由として挙げることが多い。一方で全体としてみると、白、グレー、ベージュや茶色の建物ばかりで、ジェネリックで意思の欠如した、妙に均質な風景にも見える。例えば、理由は不明だがコンクリートにベージュのタイル張りがマンションのスタンダードなファサードだ。
このような風景がいつごろ生まれたのかは不明だが、私たちにとっては既にそこにあった「自然」な存在になっている。
このような自由奔放さと凡庸さの同居する風景を再評価し、更新することができるだろうか?プロジェクトの根底にはこのような問いがある。
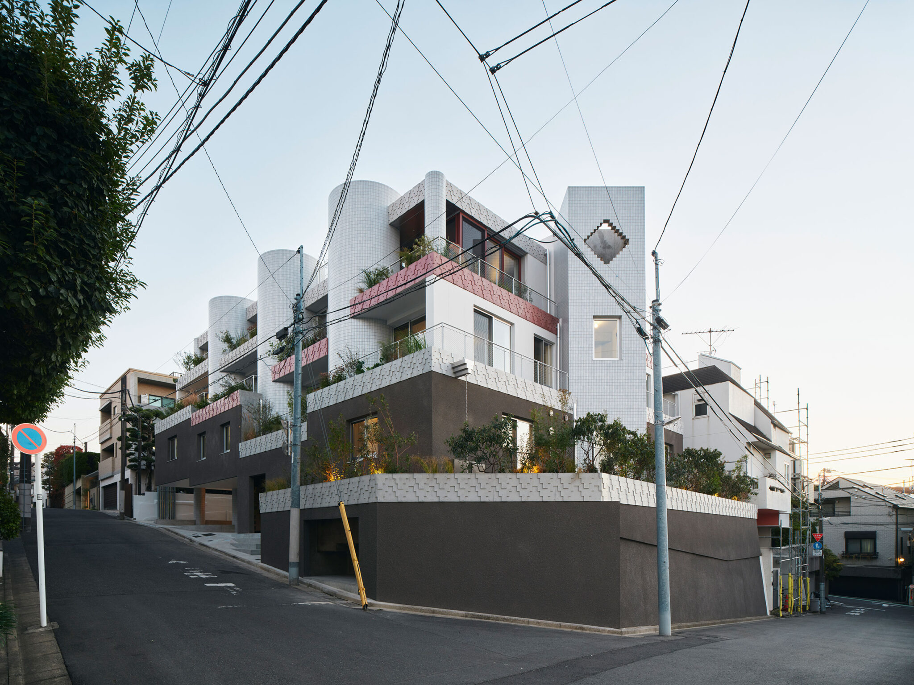
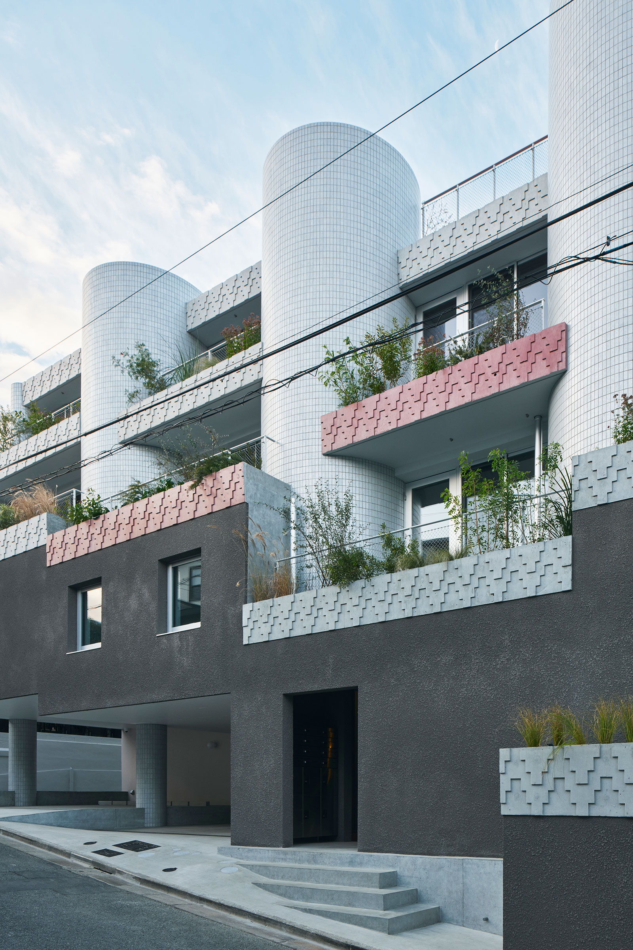
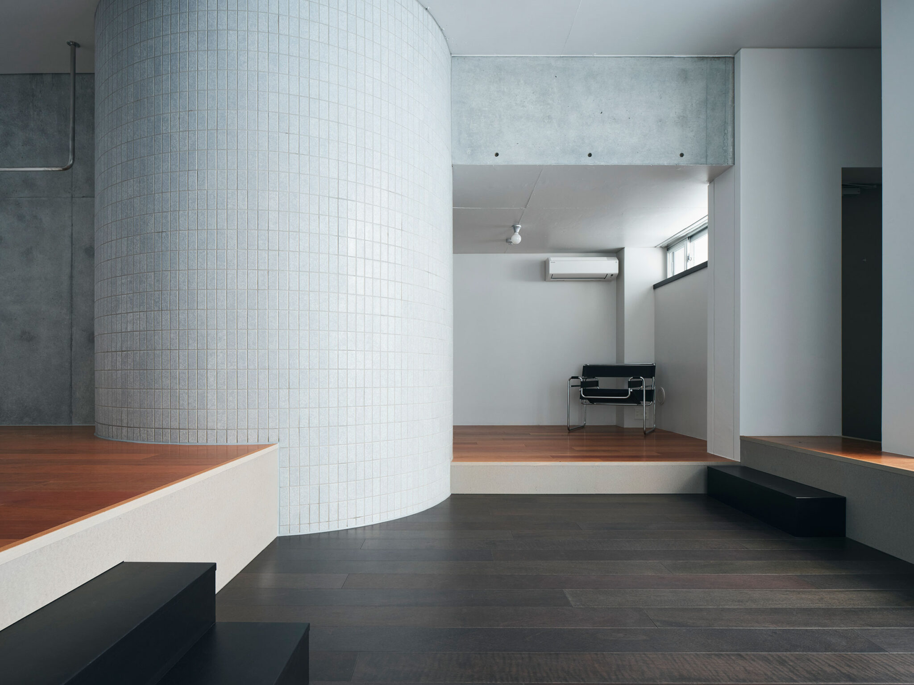
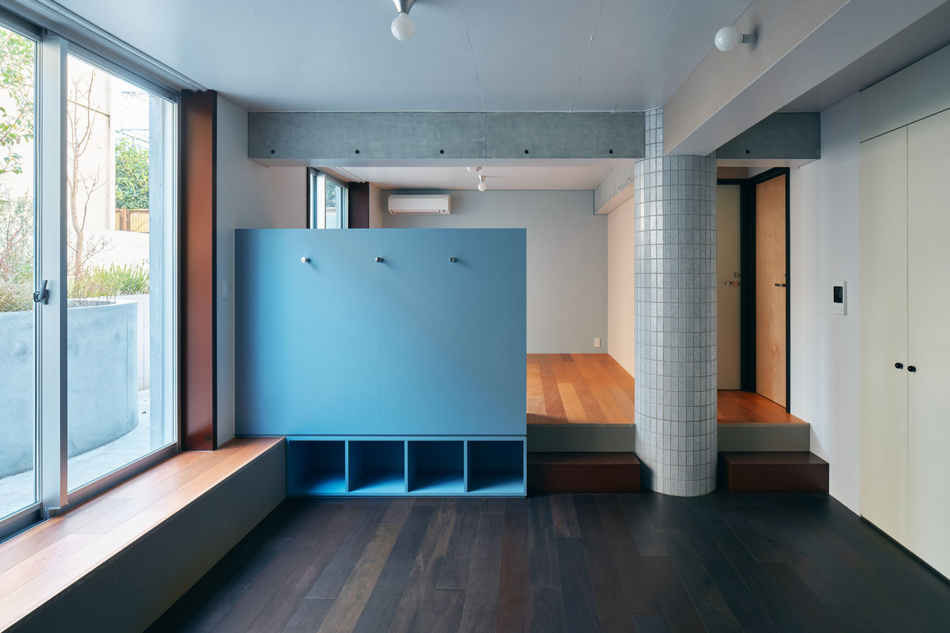
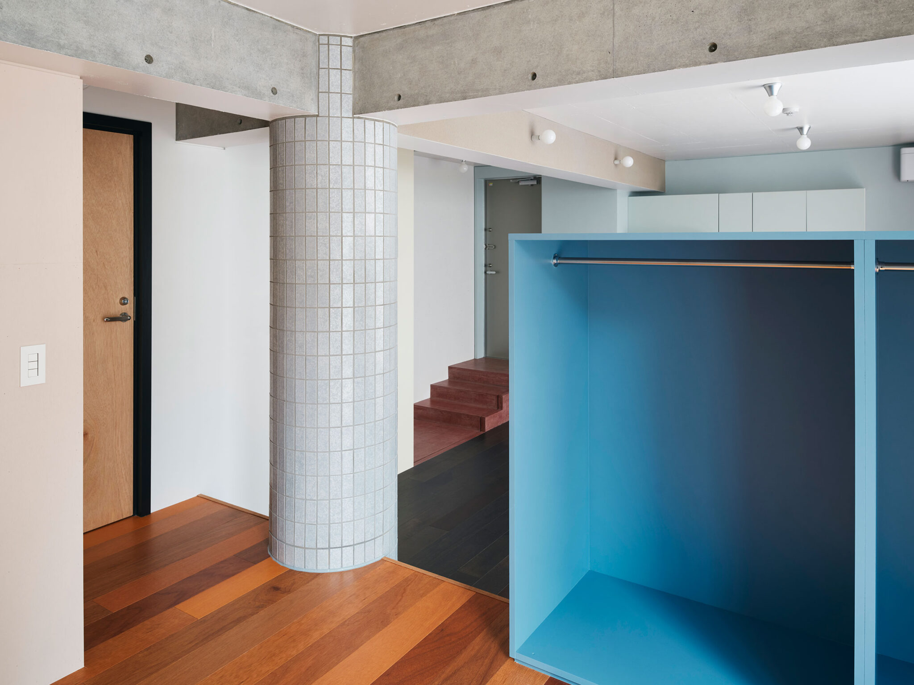
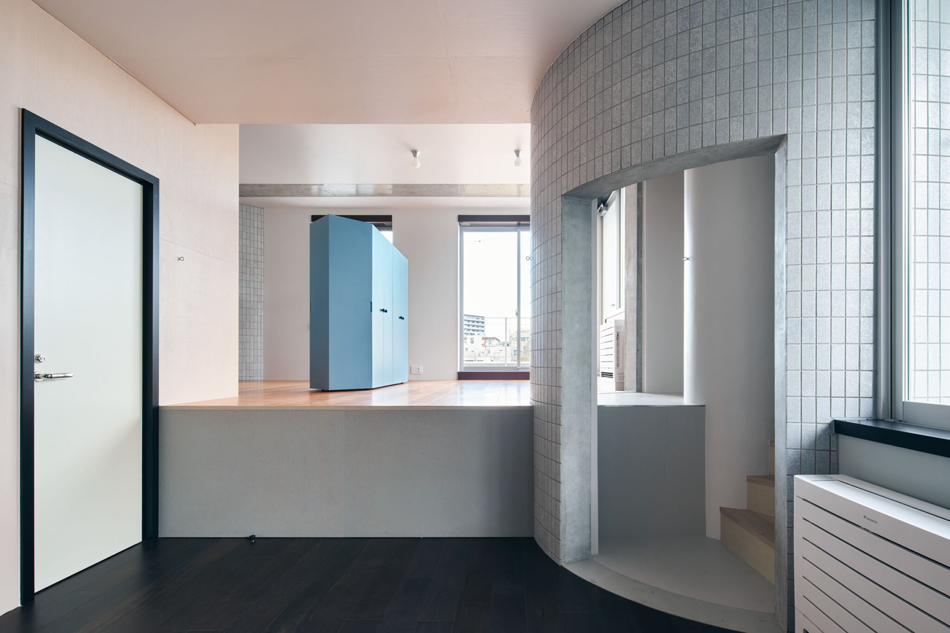
地形や町並みとは異なる建築的な存在として、シリンダーや四角柱がグリッド状に並んでいる。これは、ラーメン構造の要素であると同時に、風景、住戸の中に異物として挿入され、その周囲に変化を与えている。
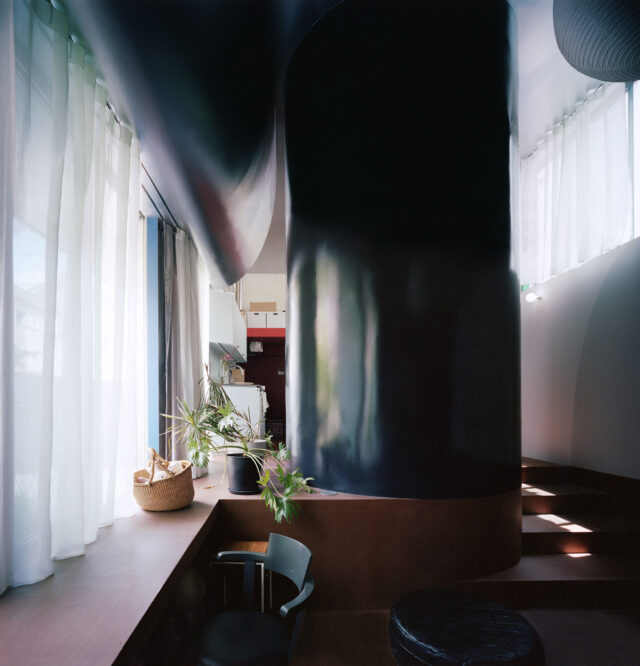
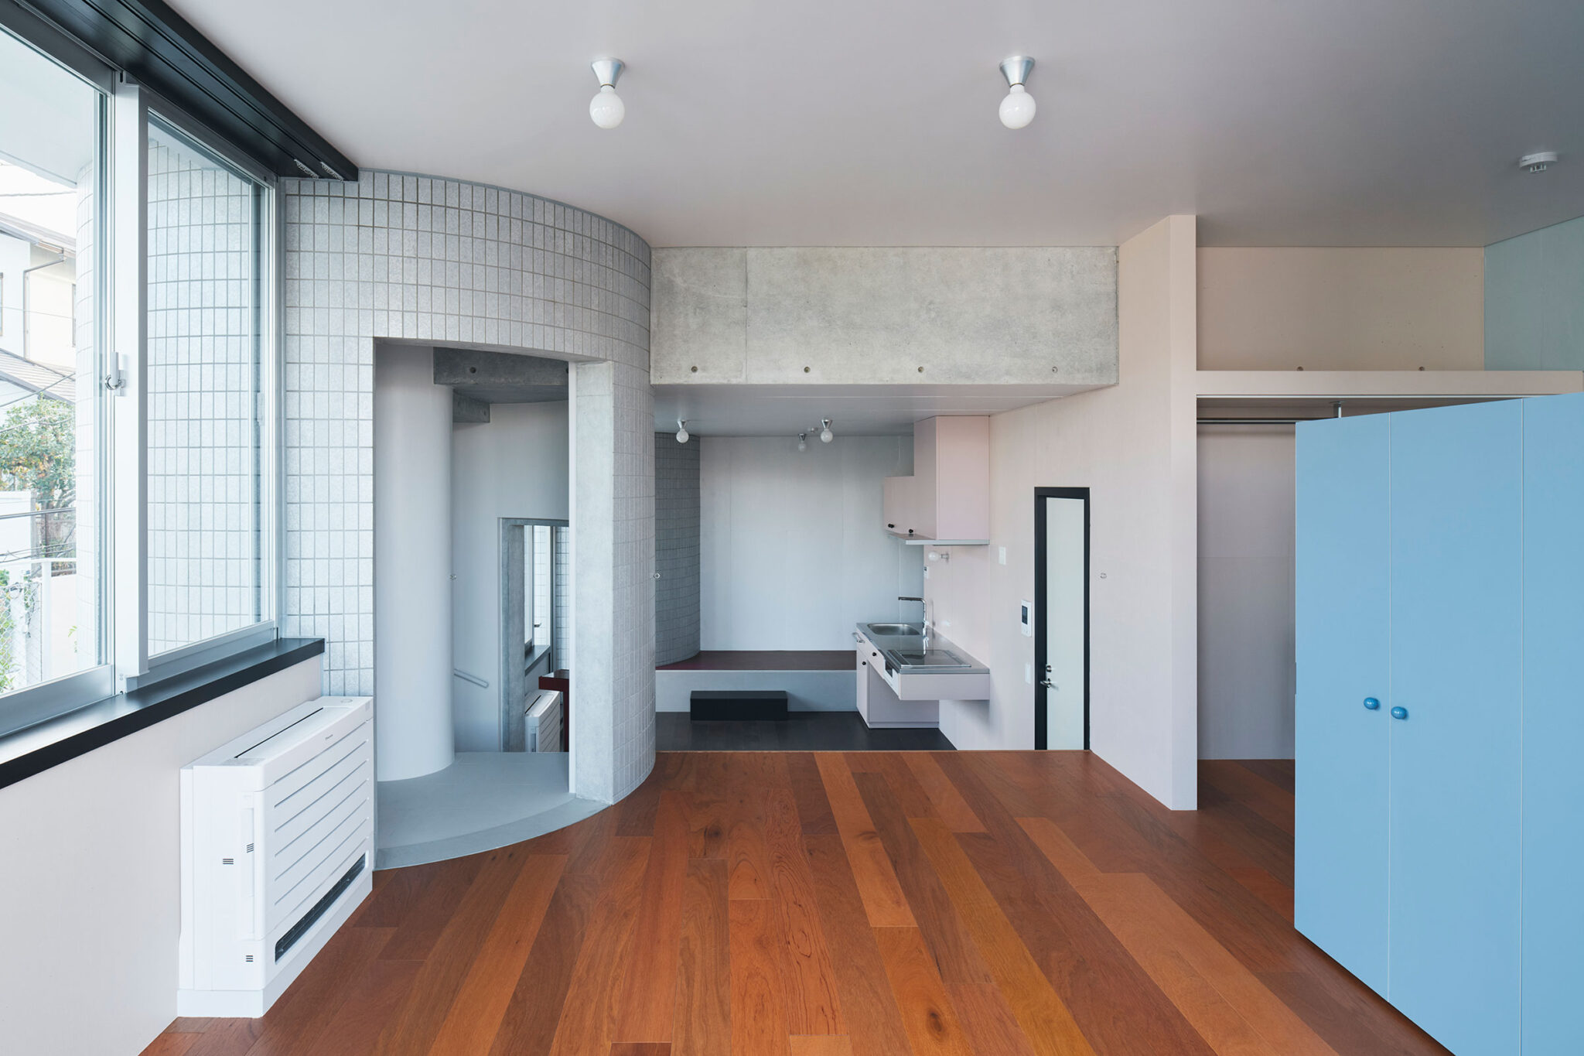
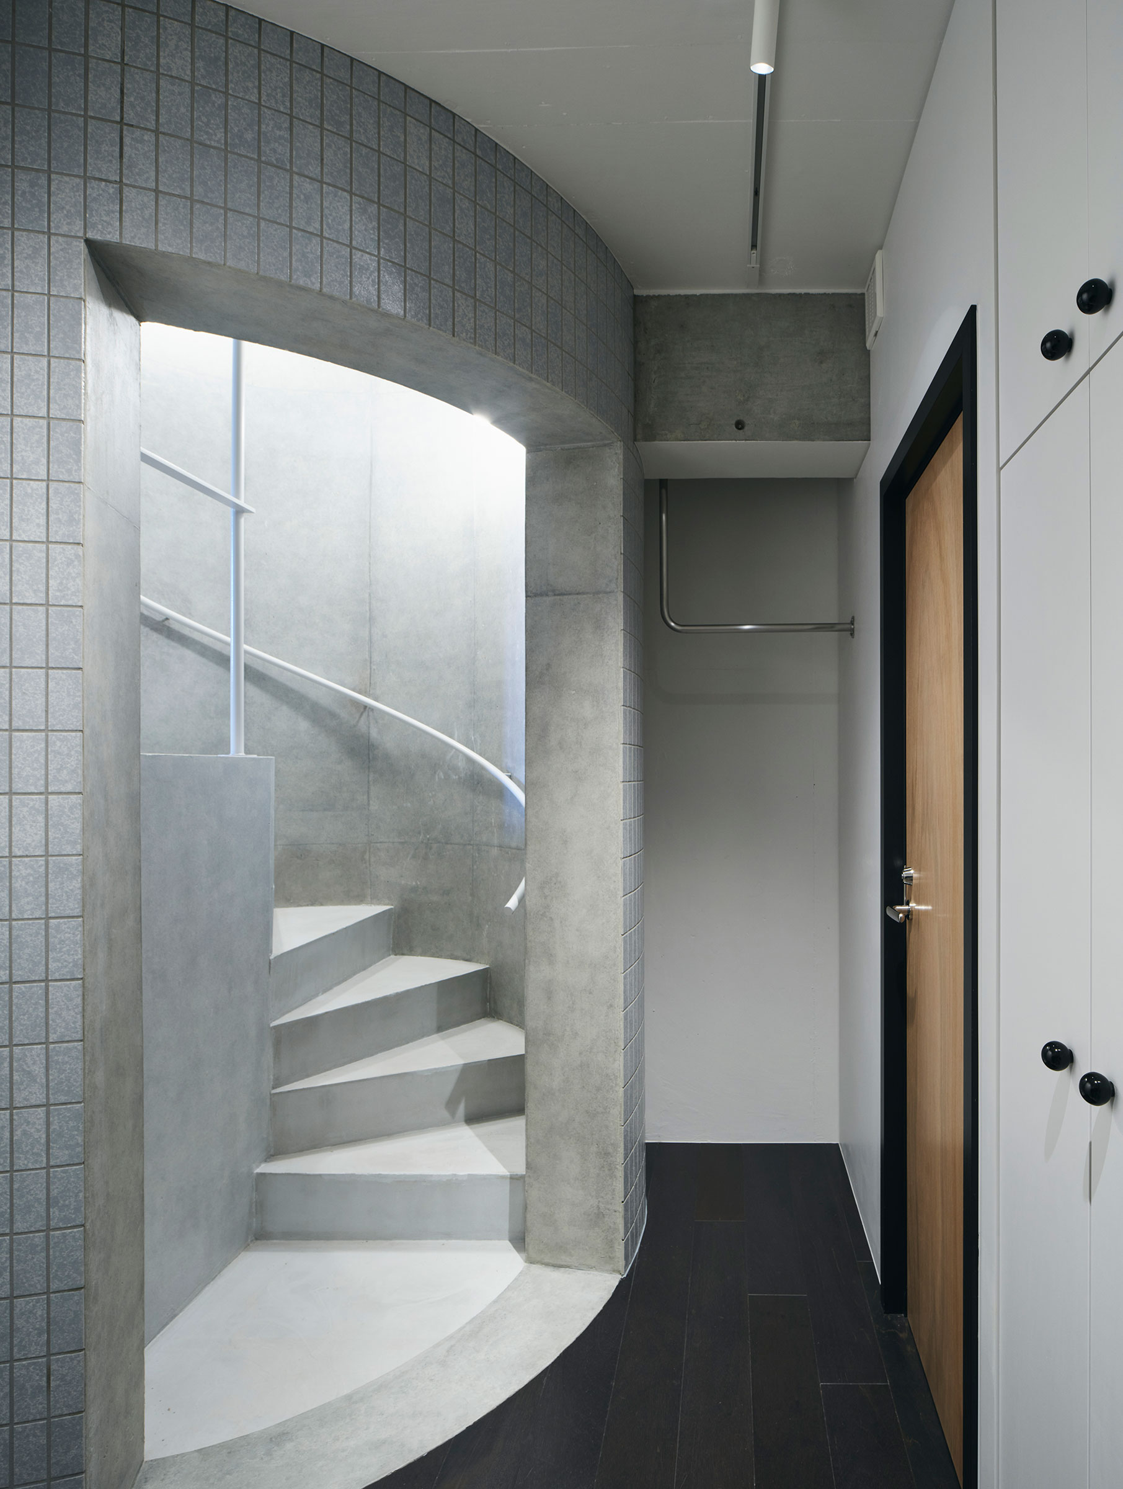
屋外では風景の連続を分割してファサードにリズムを与え、屋内では外観との連続性を生み出しつつ、シリンダーが動線として機能することで地形によって生み出された段差を越えて移動することを可能にしている。
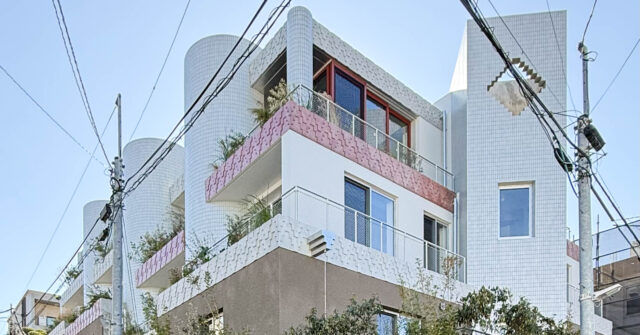
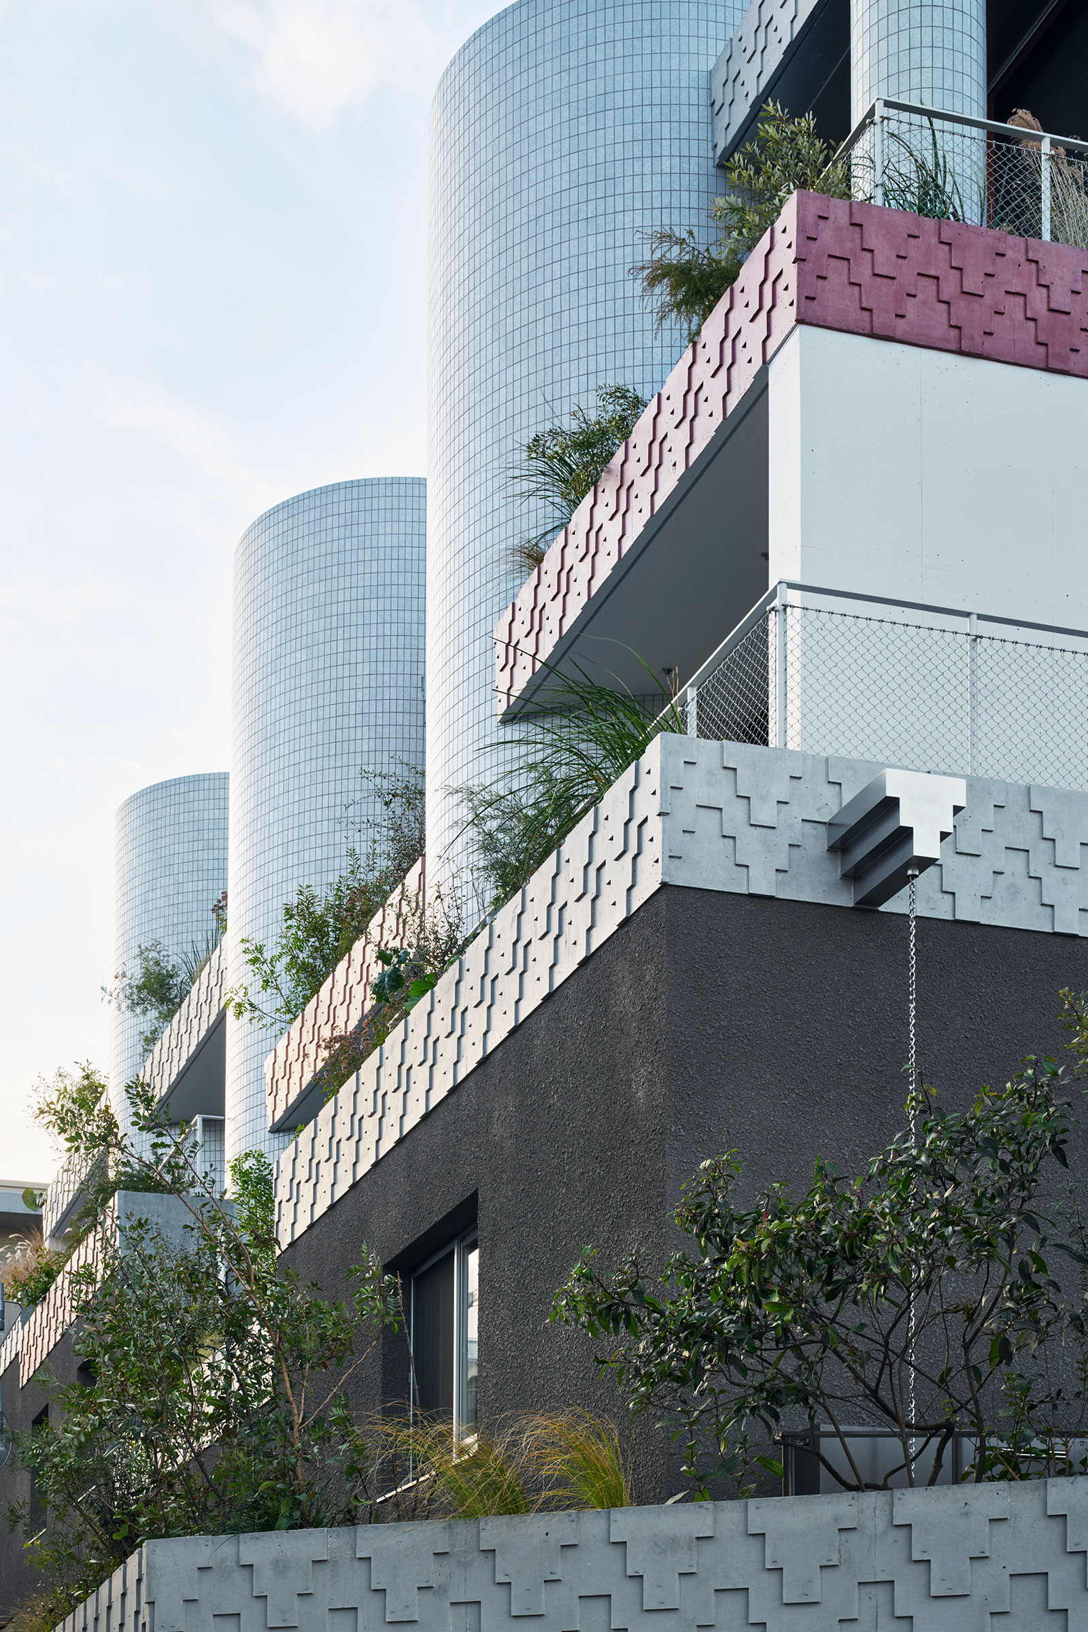
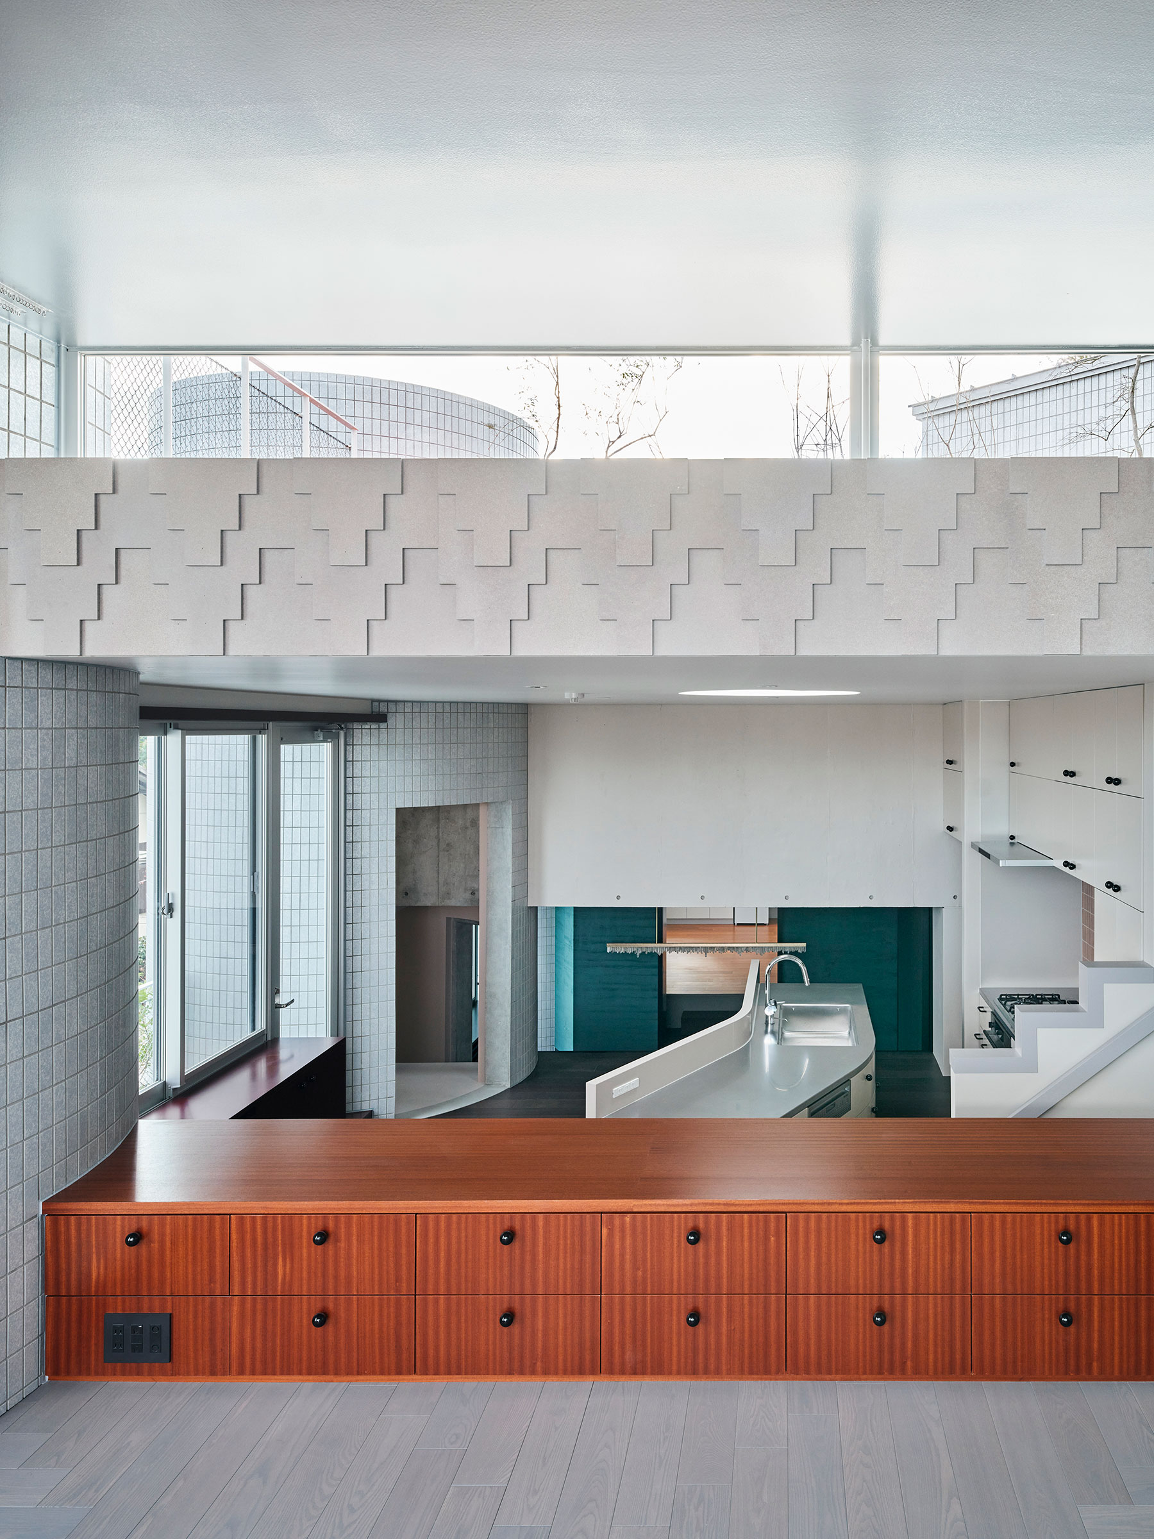
外観の仕上げは、東京の風景から見出される素材──荒いリシン、コンクリート打ち放し、ブロック塀や門扉に見られる「レリーフ」の抽象的反復、「45二丁」という最も一般的な規格のタイルなど──を用いつつ、それらを加工している。
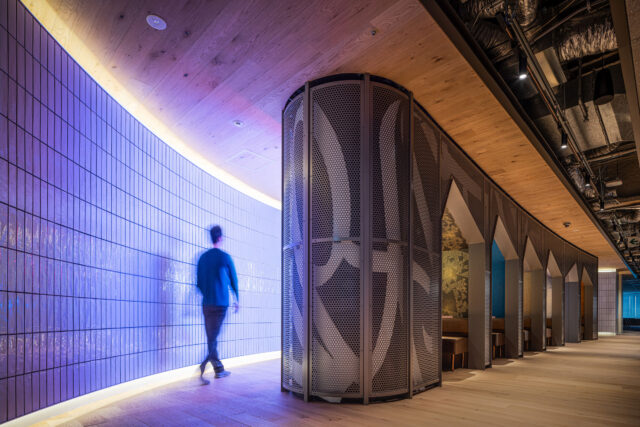
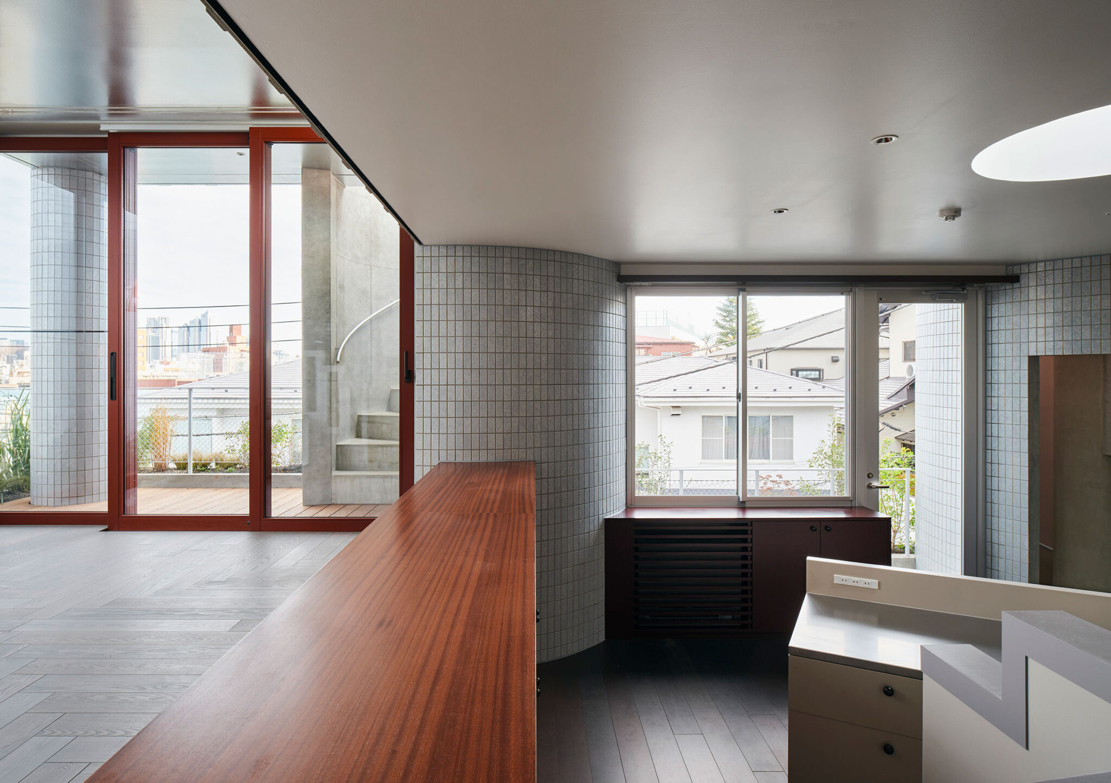
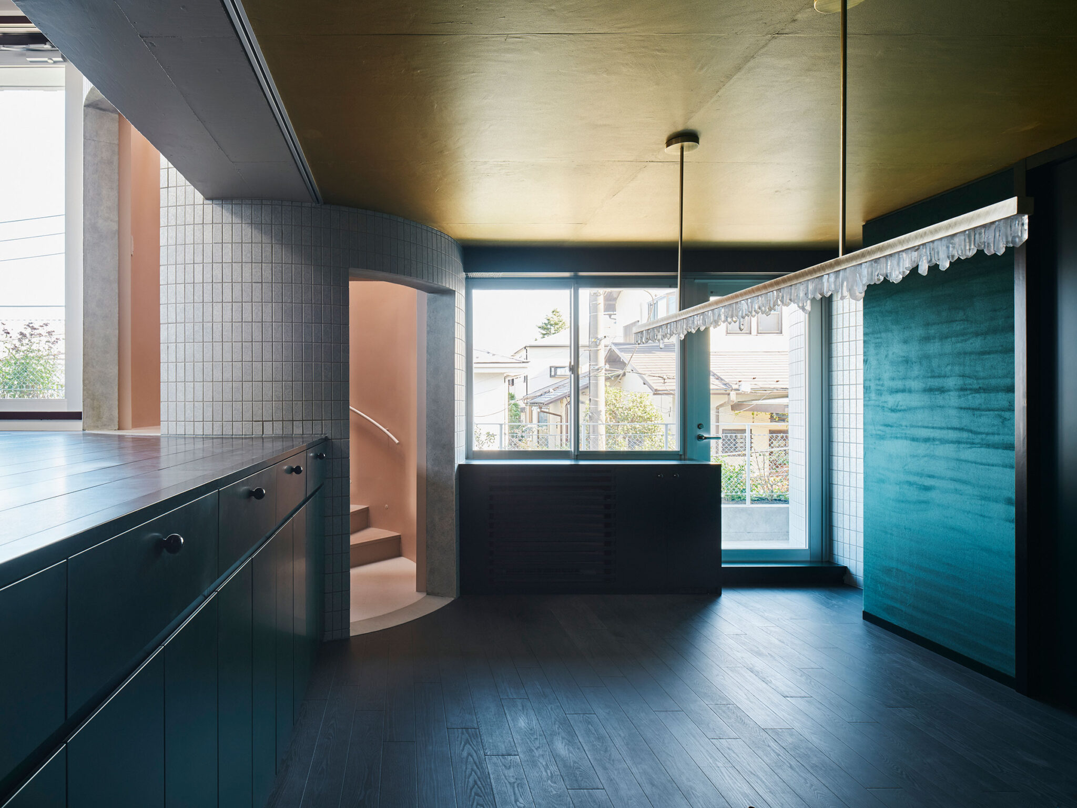
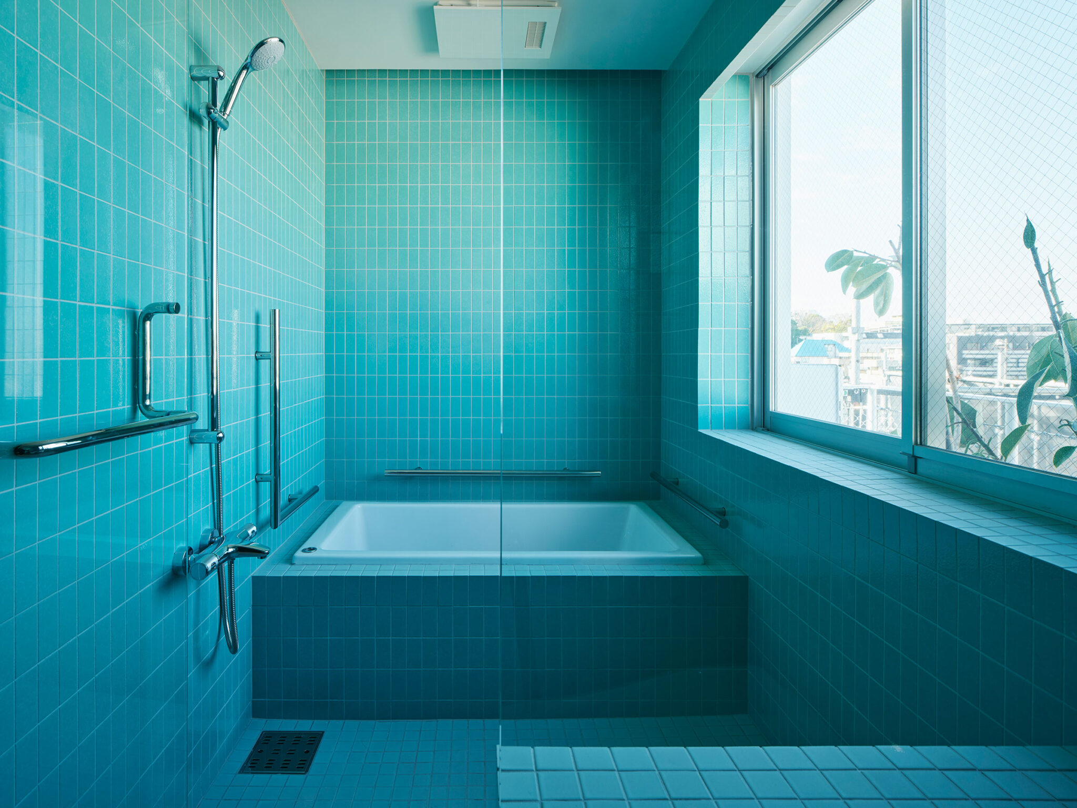
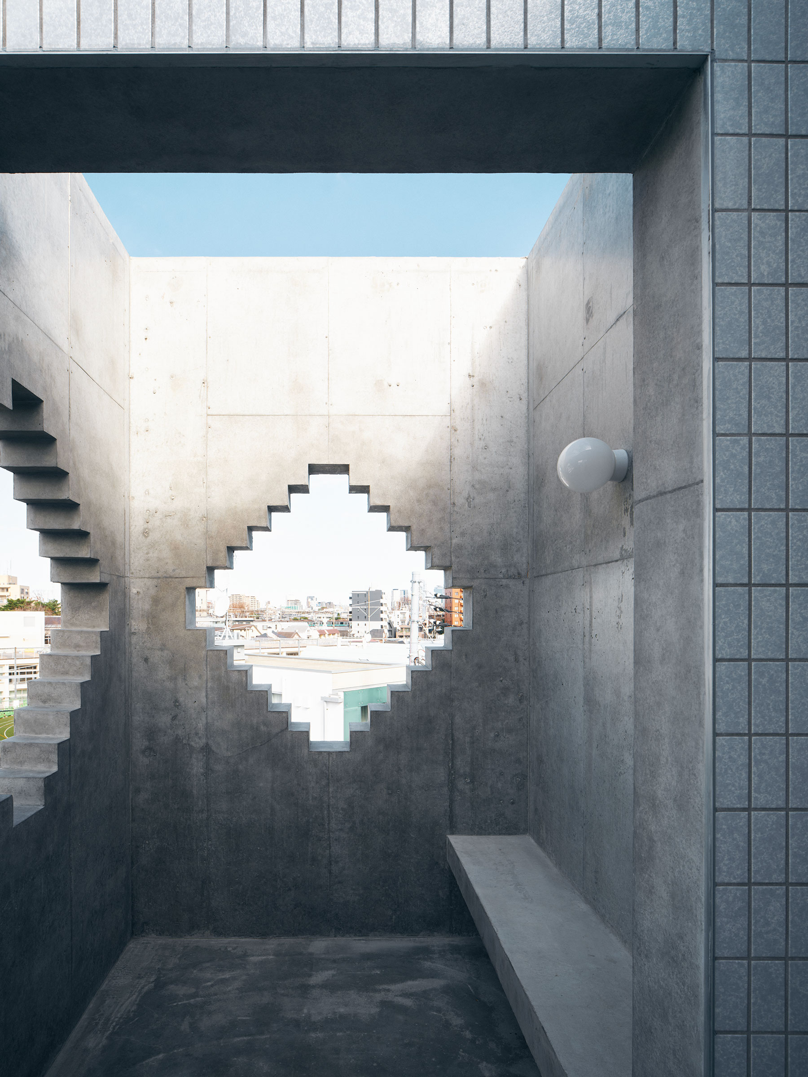
タイルは反射性の高い釉薬を用いることで銀色に輝き、光を屋内に導くリフレクターとして機能する。タイル仕上げが屋内まで連続することで内外のつながりが強まり、空中庭園と組み合わさることで風景が生活の中に入ってくるような感覚が生まれるだろう。
町並みと地形、建築と生活が一体となって新たな風景を生み出す。この集合住宅の試みは、場所の文脈を引き継ぎつつ過剰に拡大解釈・変形することで、それを新たな「自然」として風景を更新し、生活に発見をもたらすことだ。
見慣れたものから出発して再解釈、変形、検討を繰り返す中で、それらはほとんど身体的に統合されていった。このような試みを継続することによって、新しい「自然」としての都市の姿を捉えたいと考えている。
以下の写真はクリックで拡大します
以下、建築家によるテキストです。
東京的風景の更新
東京の町並みは、各々の敷地に好き勝手な建物が立ち並び、統一性がないと言われている。
それを好む者も嫌う者も、このカオス性を評価の理由として挙げることが多い。
一方で全体としてみると、白、グレー、ベージュや茶色の建物ばかりで、ジェネリックで意思の欠如した、妙に均質な風景にも見える。例えば、理由は不明だがコンクリートにベージュのタイル張りがマンションのスタンダードなファサードだ。
このような風景がいつごろ生まれたのかは不明だが、私たちにとっては既にそこにあった「自然」な存在になっている。
このような自由奔放さと凡庸さの同居する風景を再評価し、更新することができるだろうか?プロジェクトの根底にはこのような問いがある。
この集合住宅は、東京の中でも高低差が激しい住宅地域に位置している。
住居専用地域であるために高さが制限され、戸建て住宅や低層の集合住宅ばかりが立ち並ぶ。
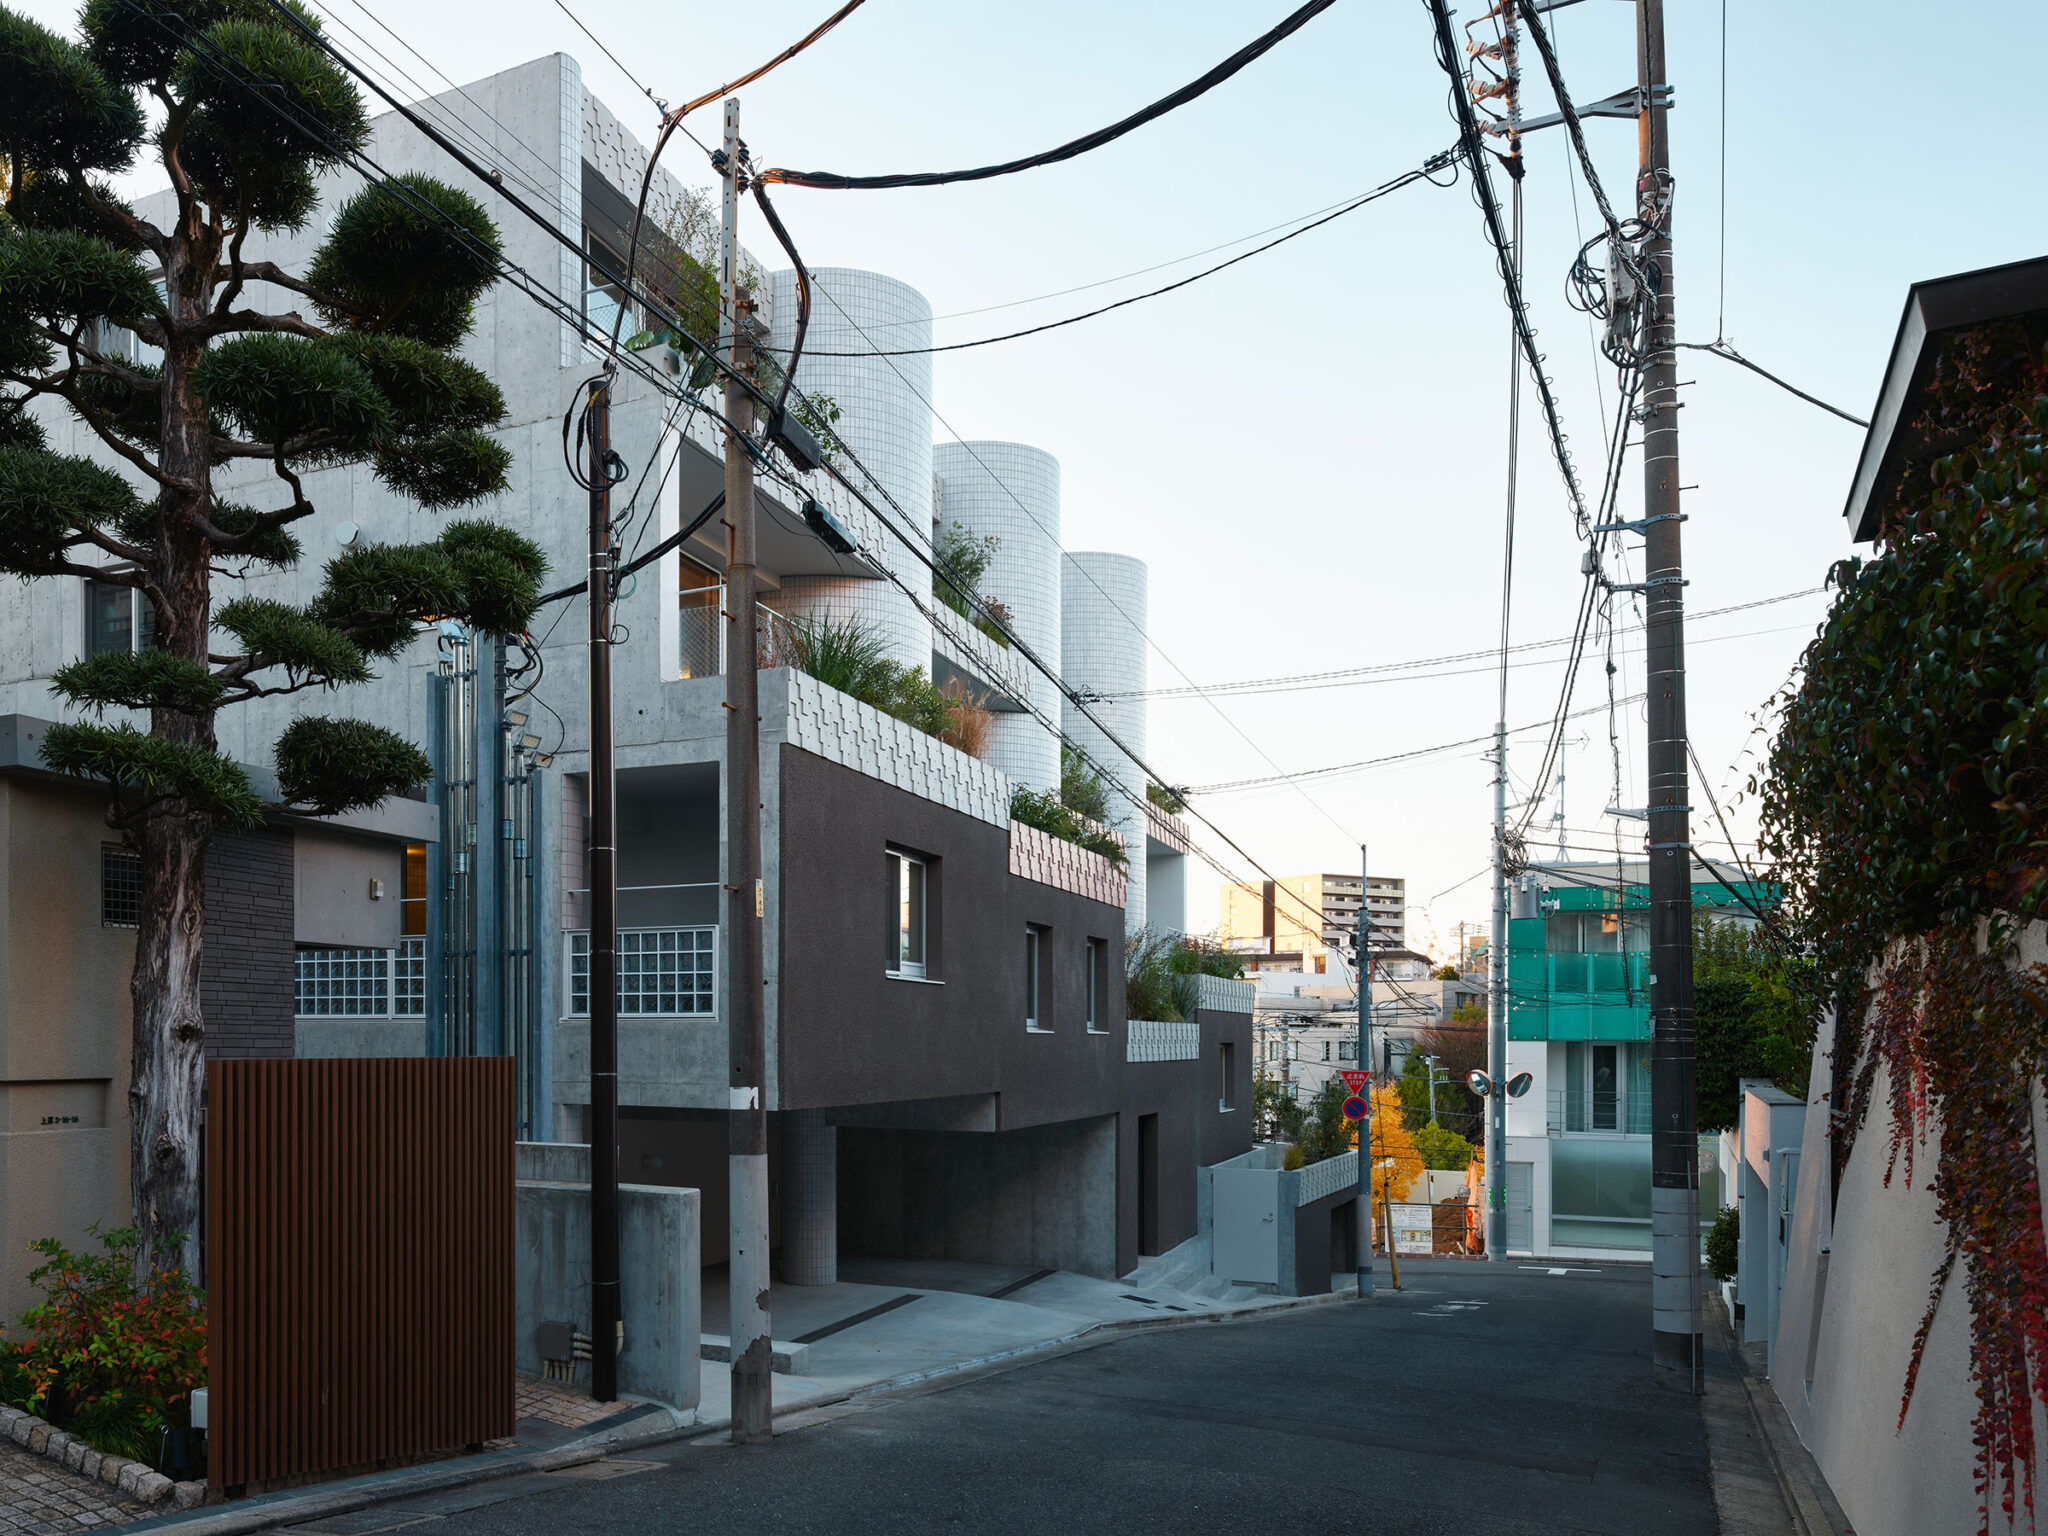
同時に、基壇で人工的に地面を作って斜面地を平坦にし、その上に建てられたものが多く見られる。高低差によって自然と生まれたそのスタイルは、新たな地形となってこの地域特有の風景を作り出しているようだ。

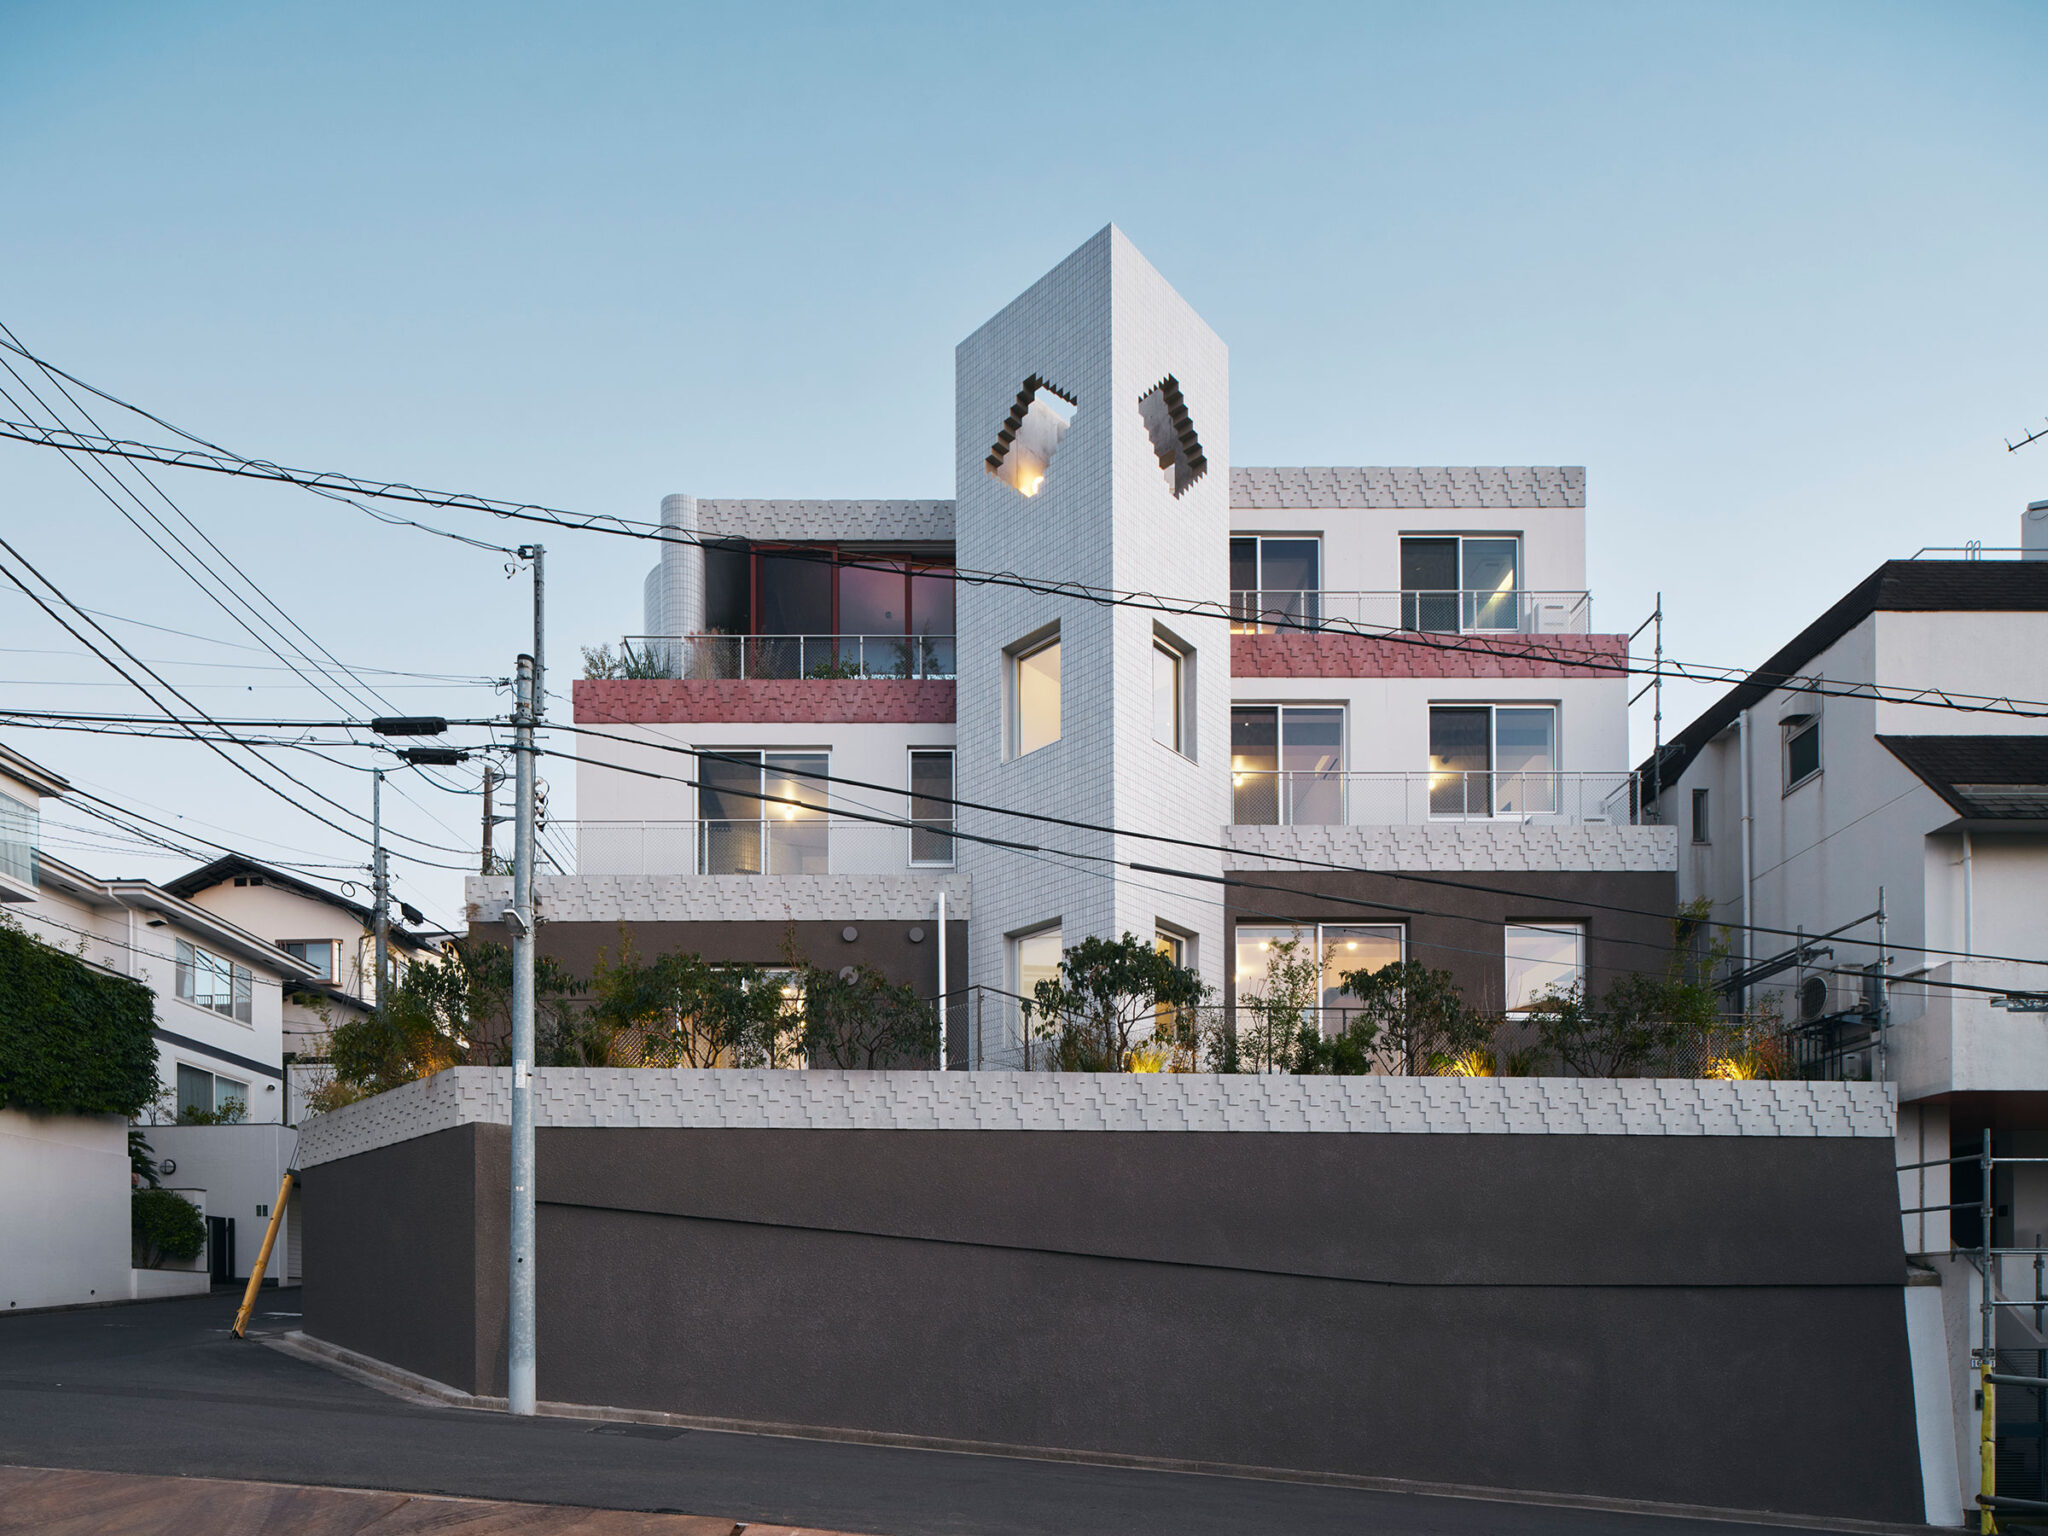
それぞれの基壇の上から植物が顔をのぞかせる様子は、さながら空中庭園のように見える。一方で、崖のように立ち上がる擁壁は都市から地面を遠ざけ、閉鎖的な状況を作り出してもいる。
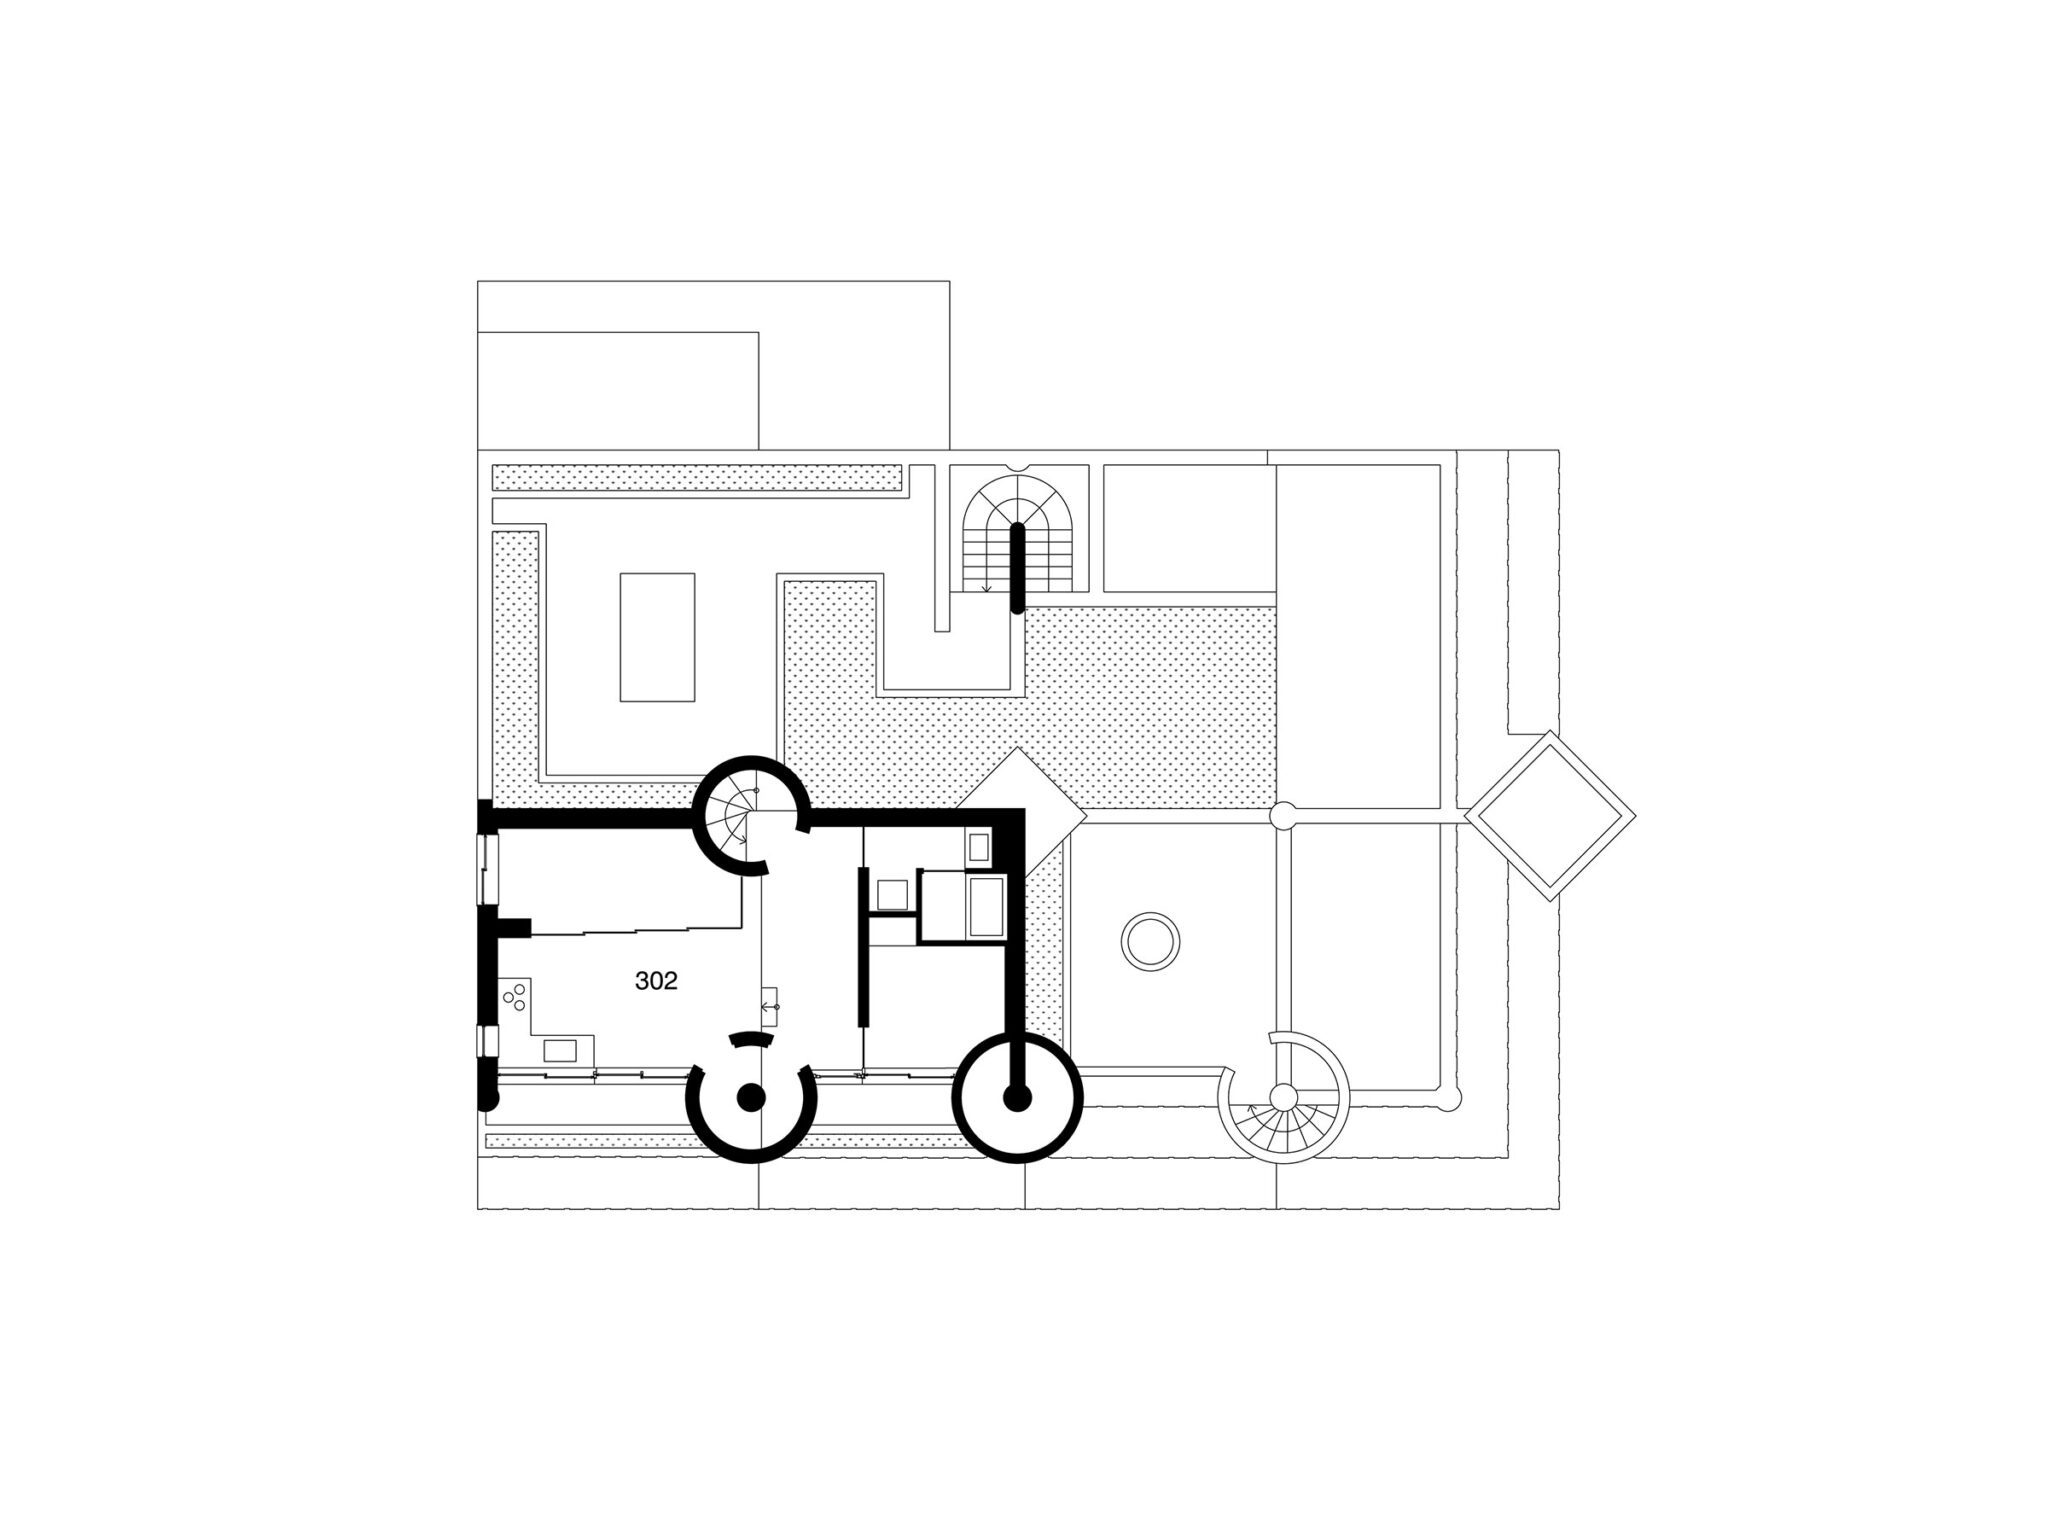
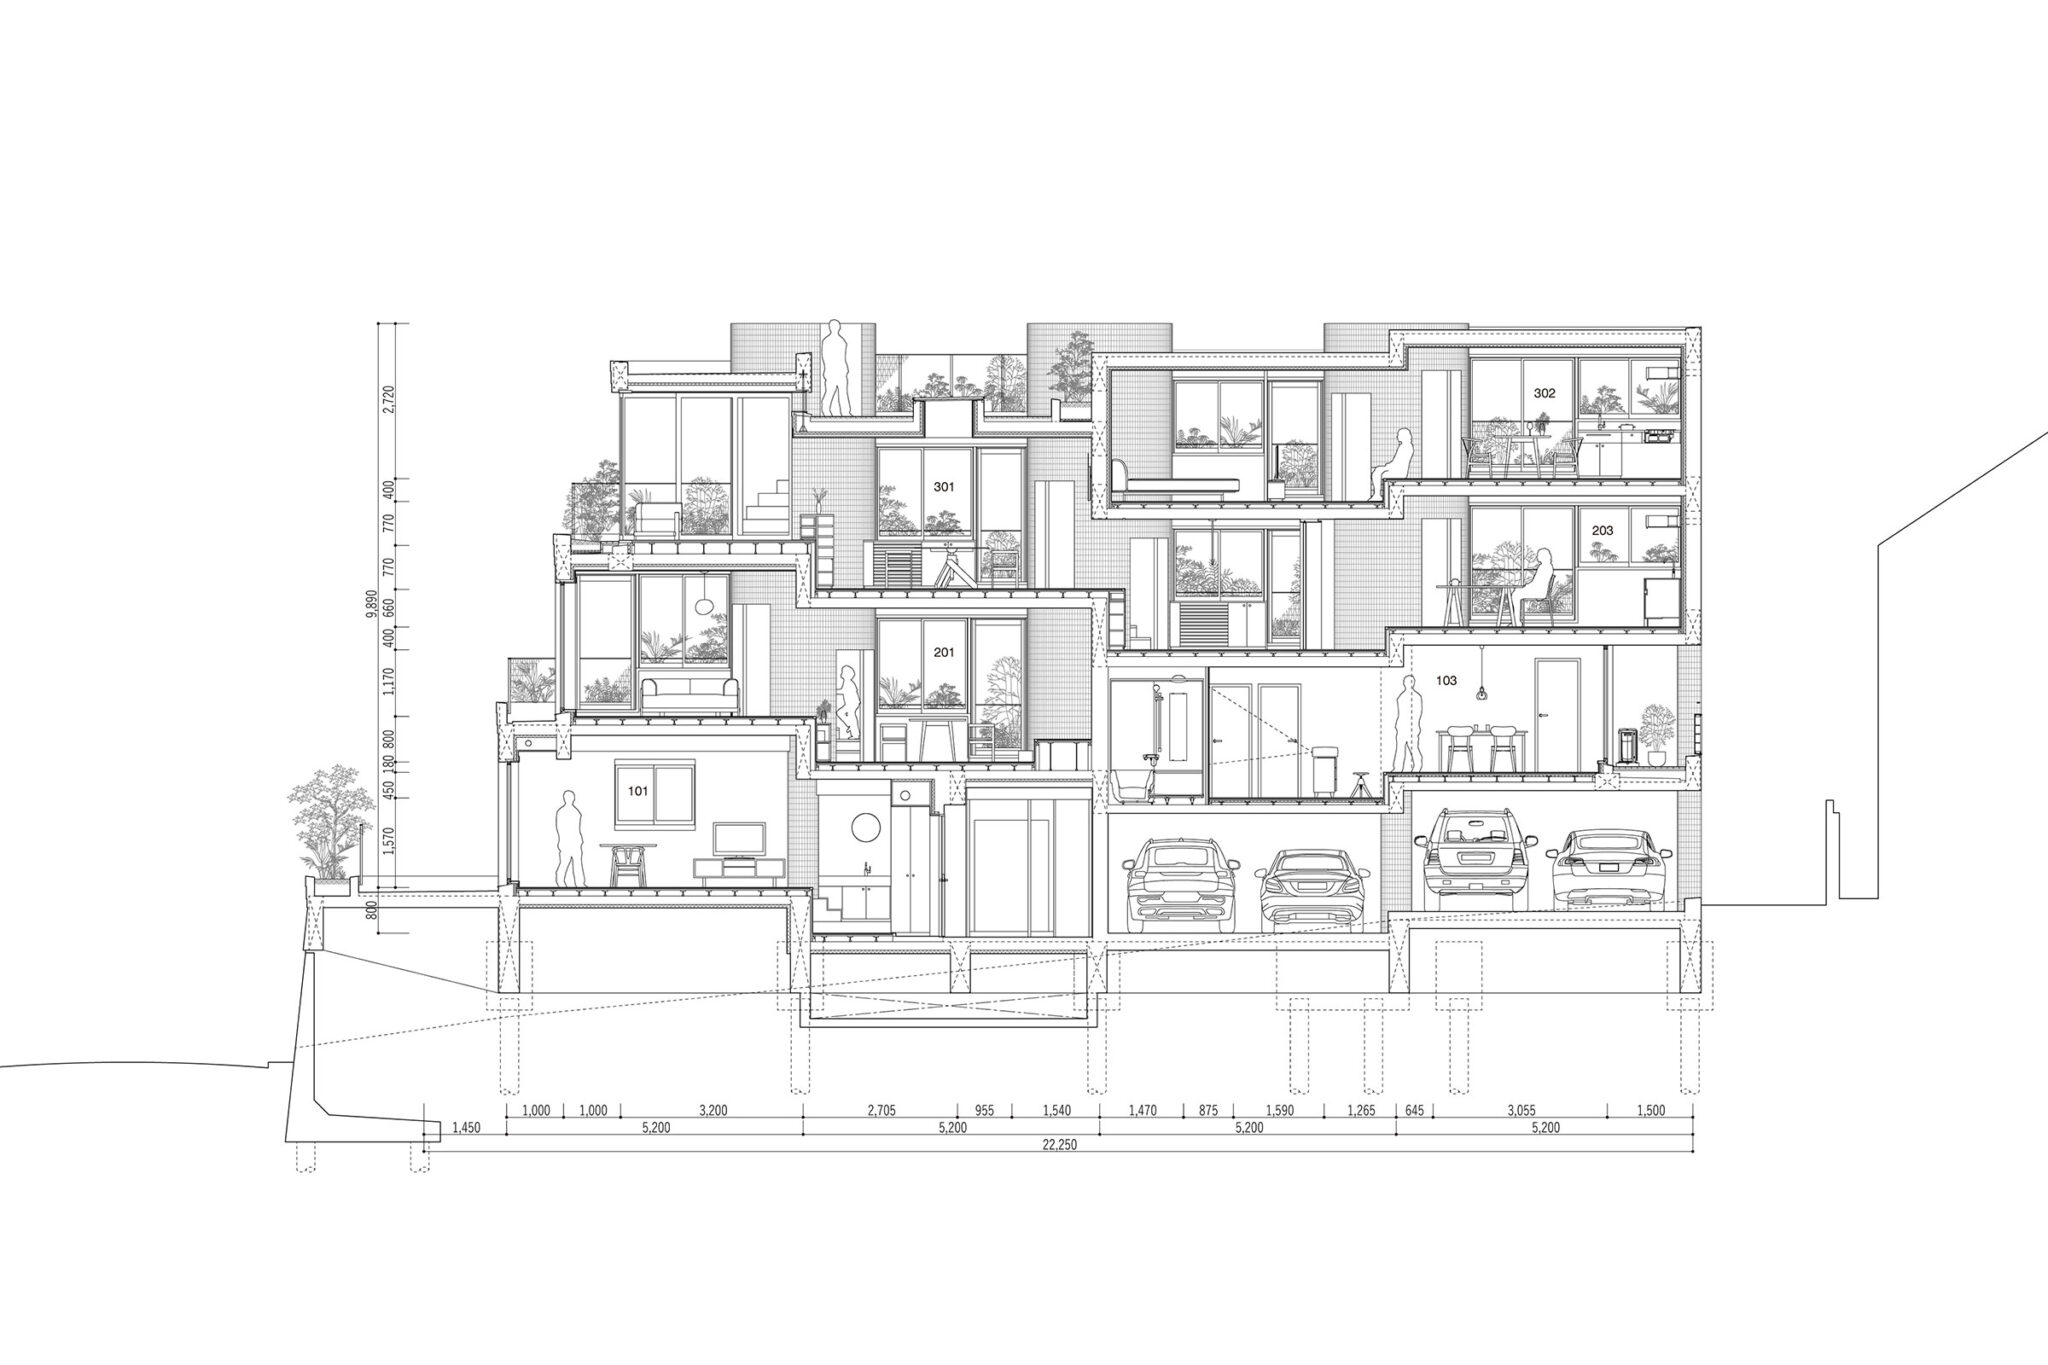
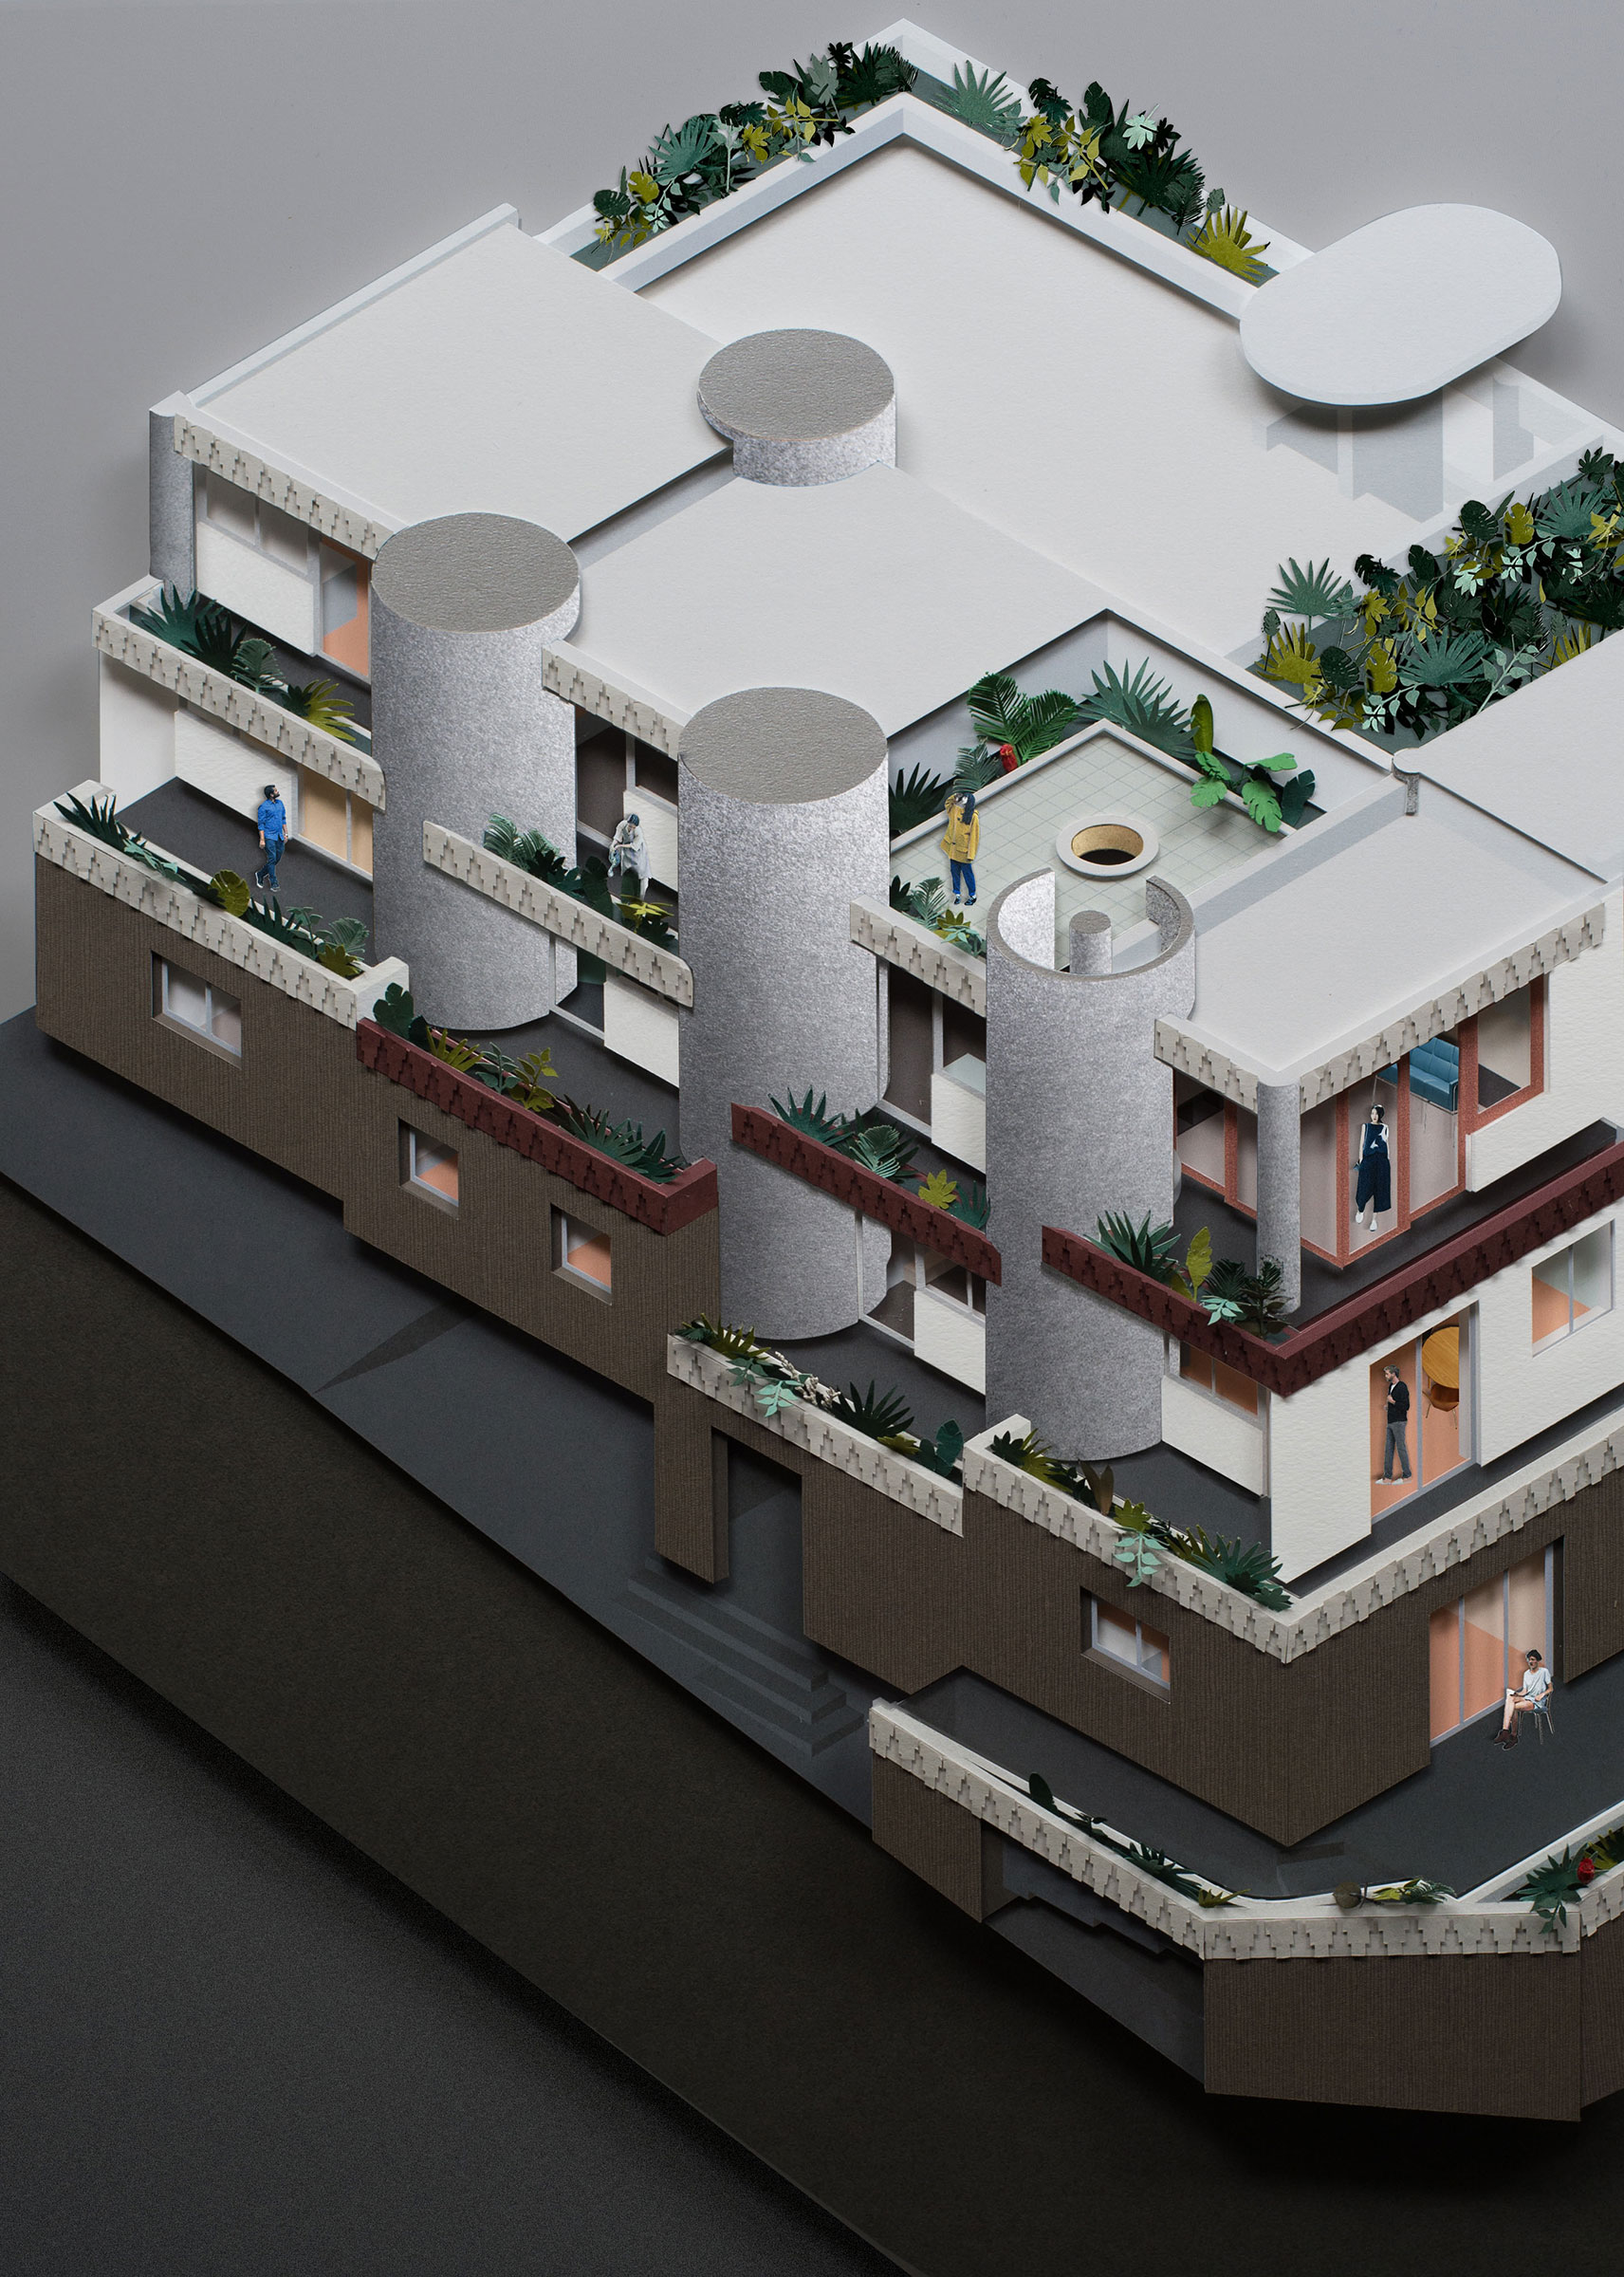
そこでこのマンションでは、基壇を部分的に削って建物を地形に追従させ、その閉鎖性を和らげると同時に、基壇+植物という空中庭園の言語を建物全体に延長し、段々に積み重ねることにした。この典型的な住宅地の風景を引き継ぎつつ拡大解釈・変形することが、奇抜さでも凡庸さでもない風景の更新を可能にする。
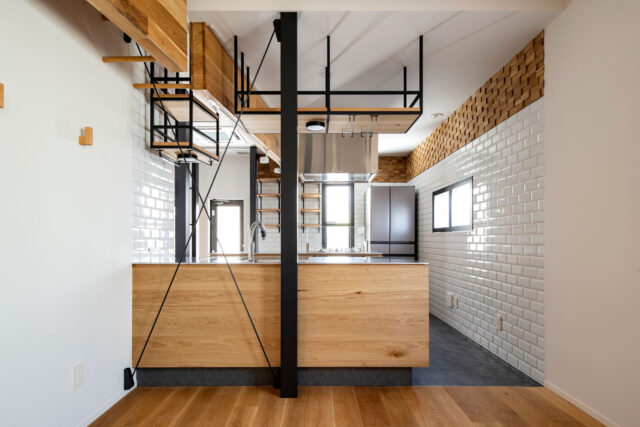
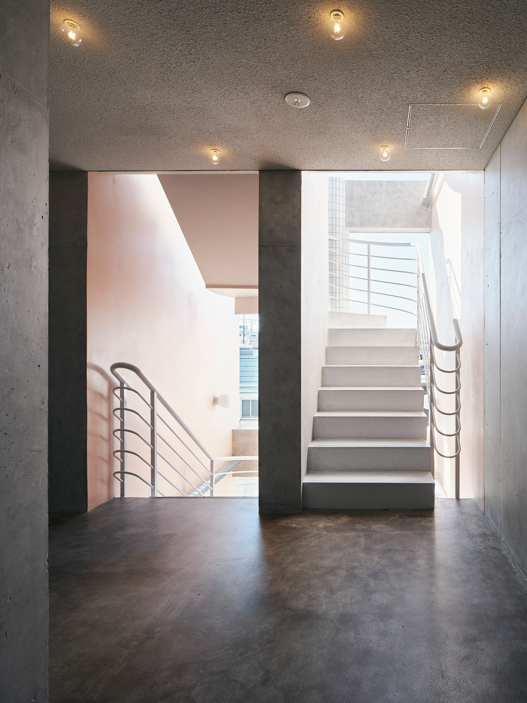
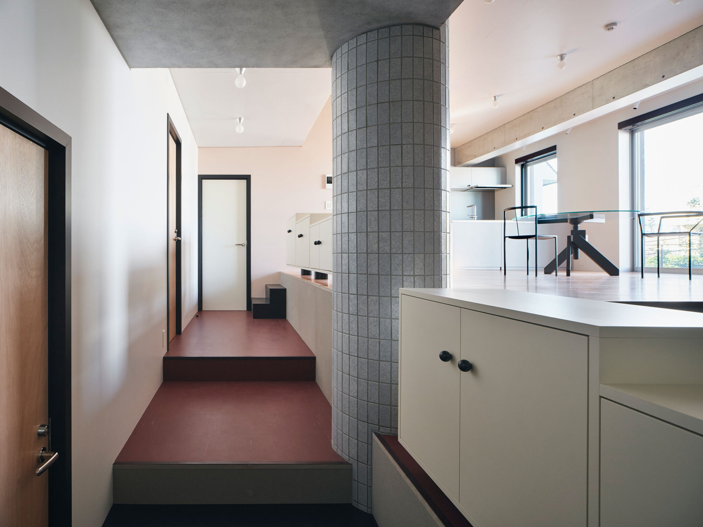
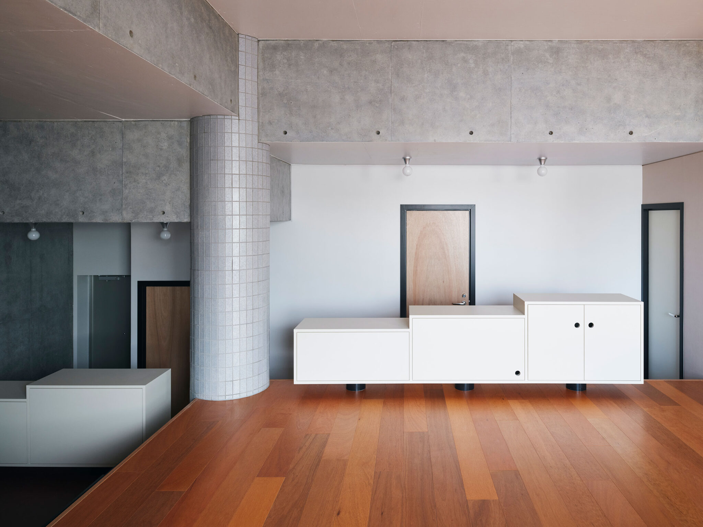
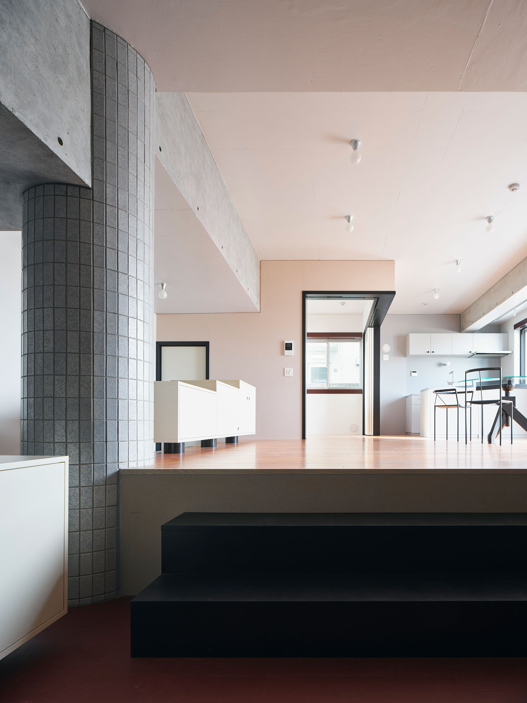
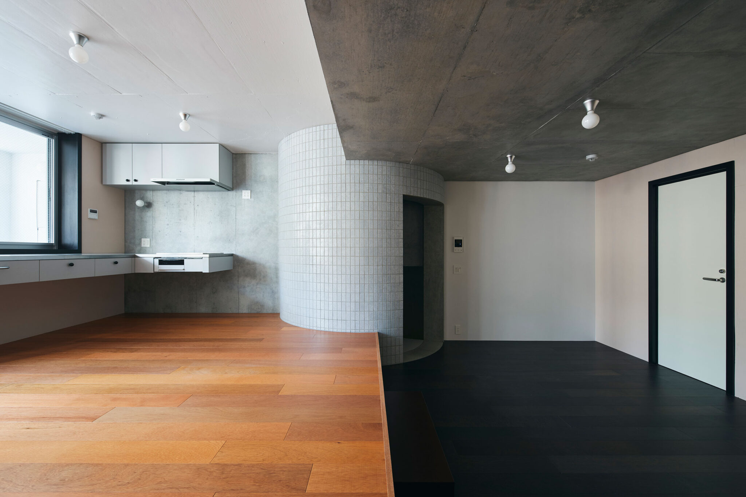
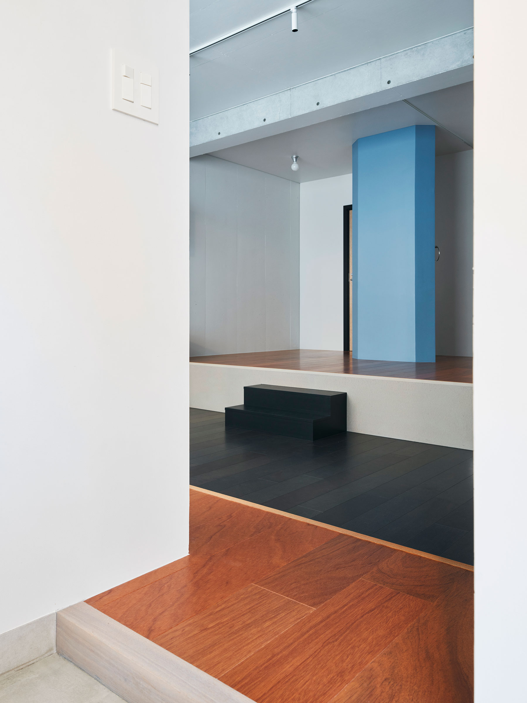
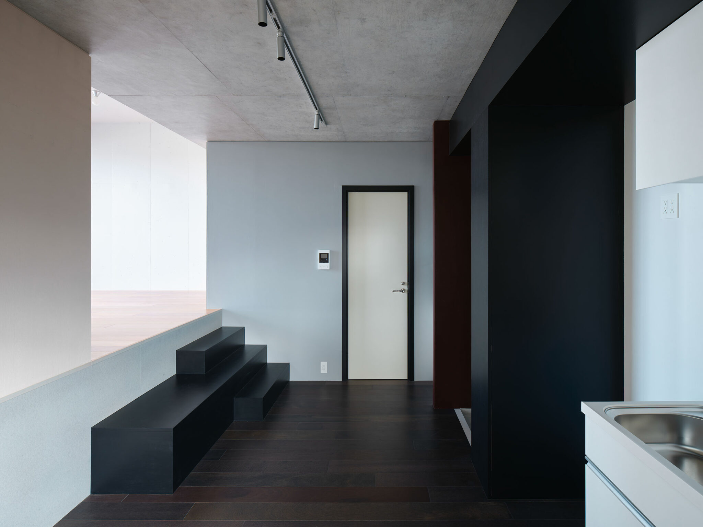
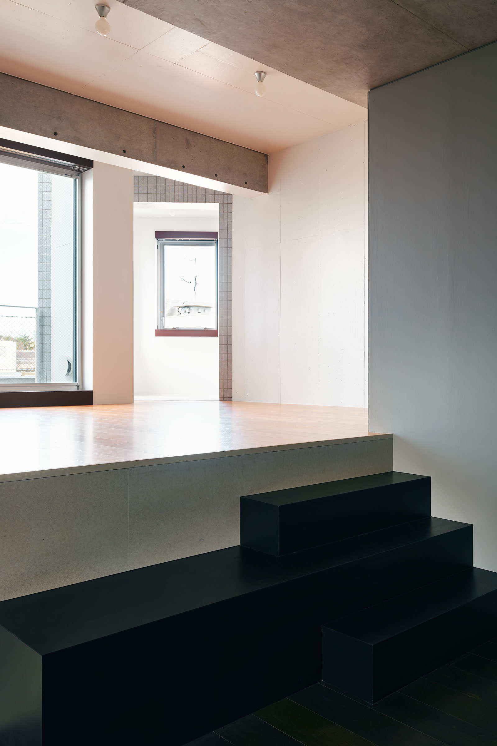
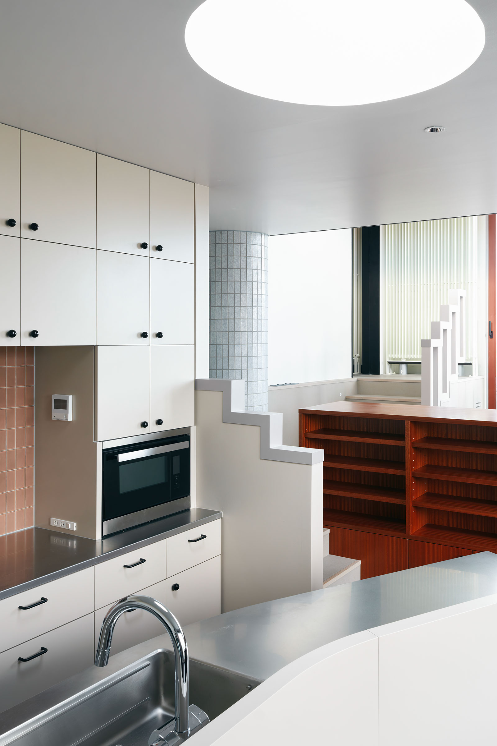
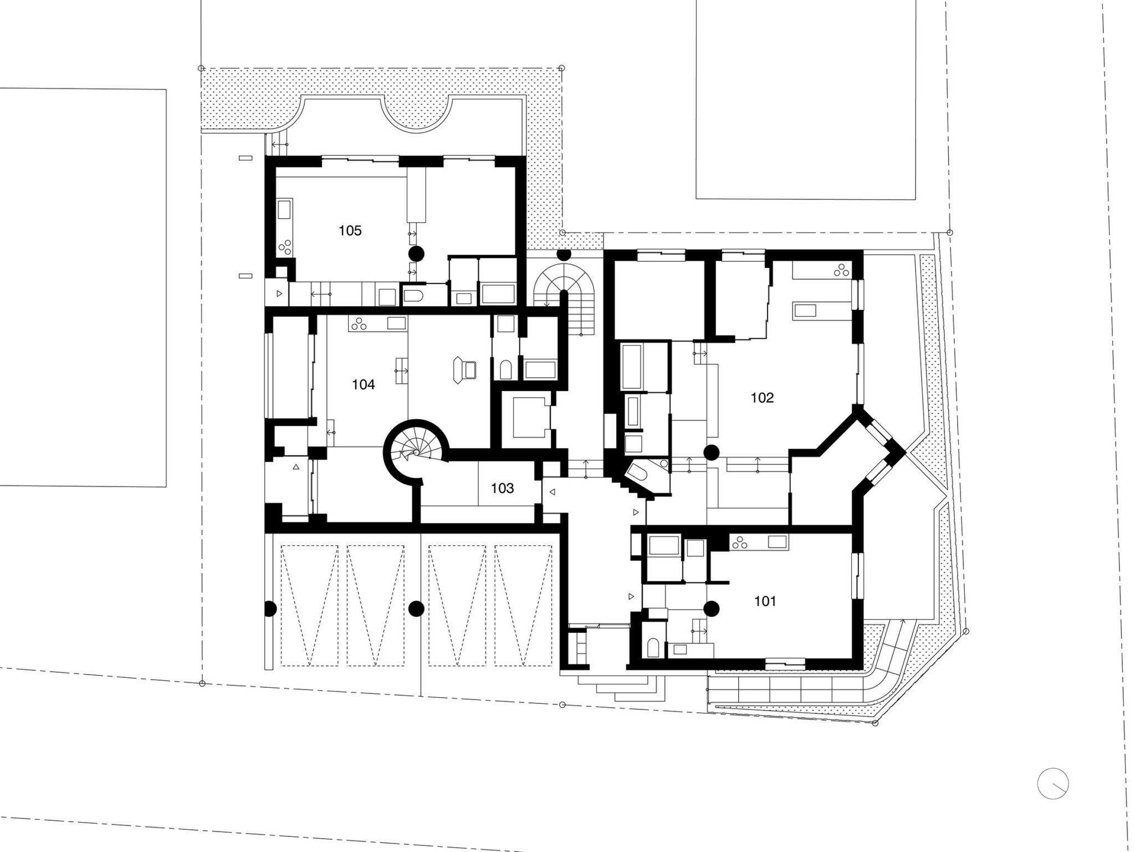
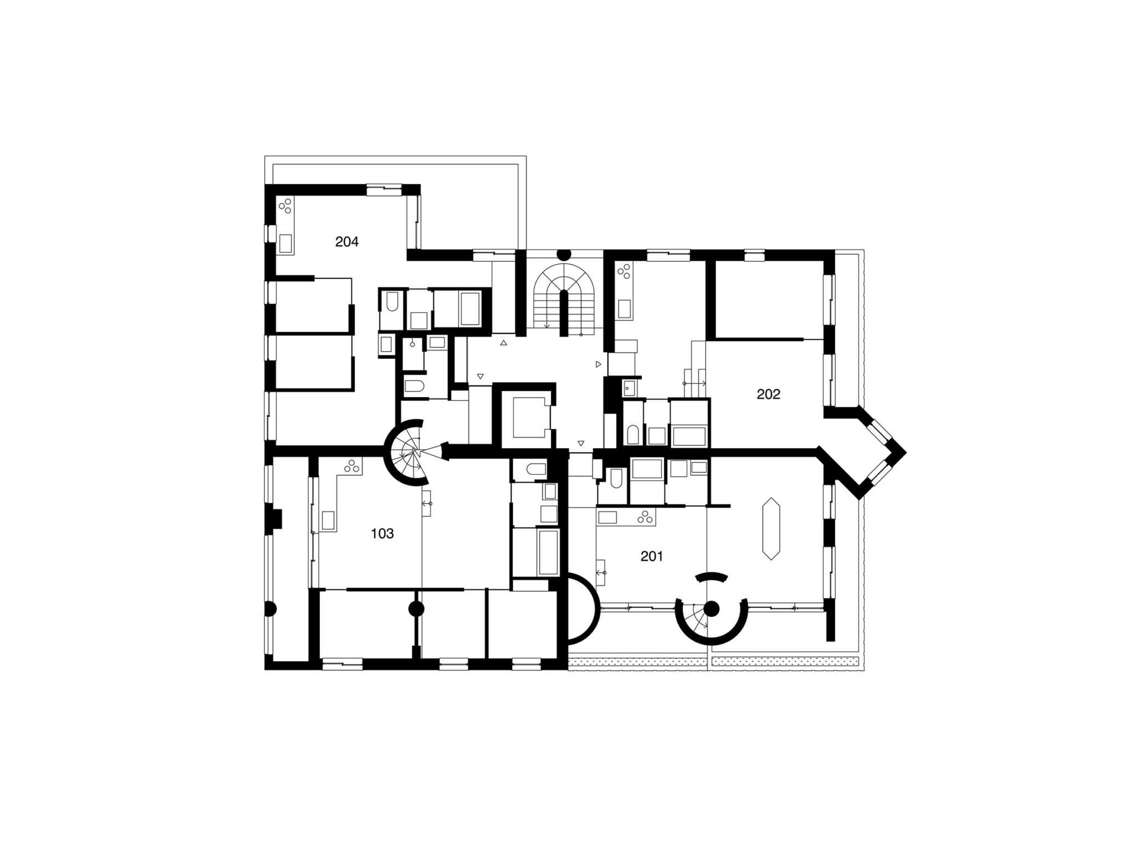
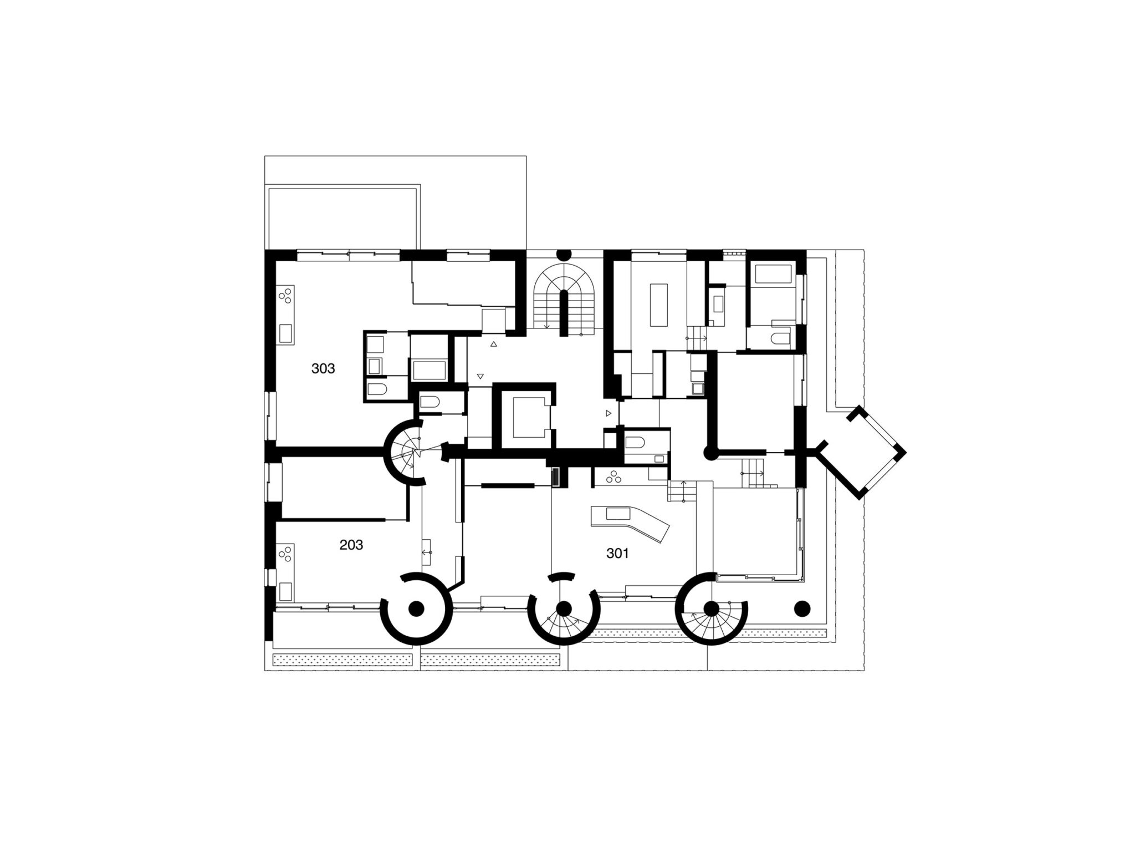
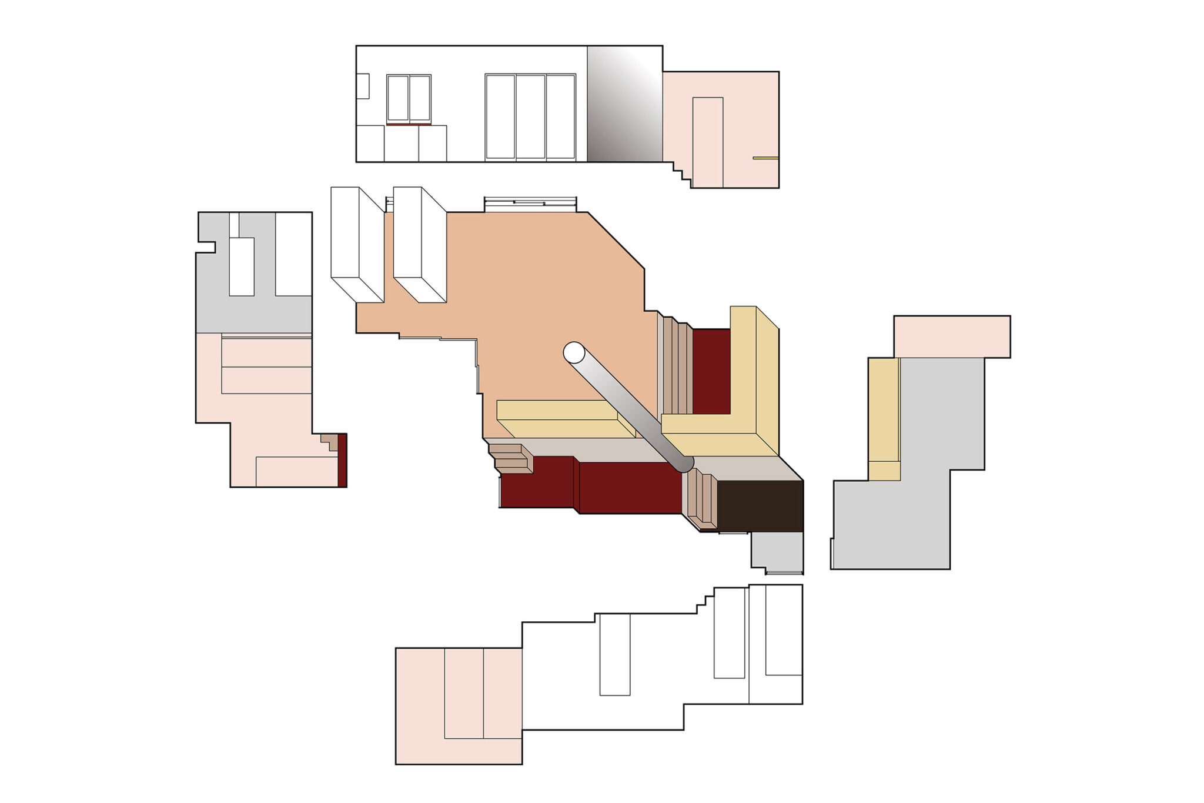
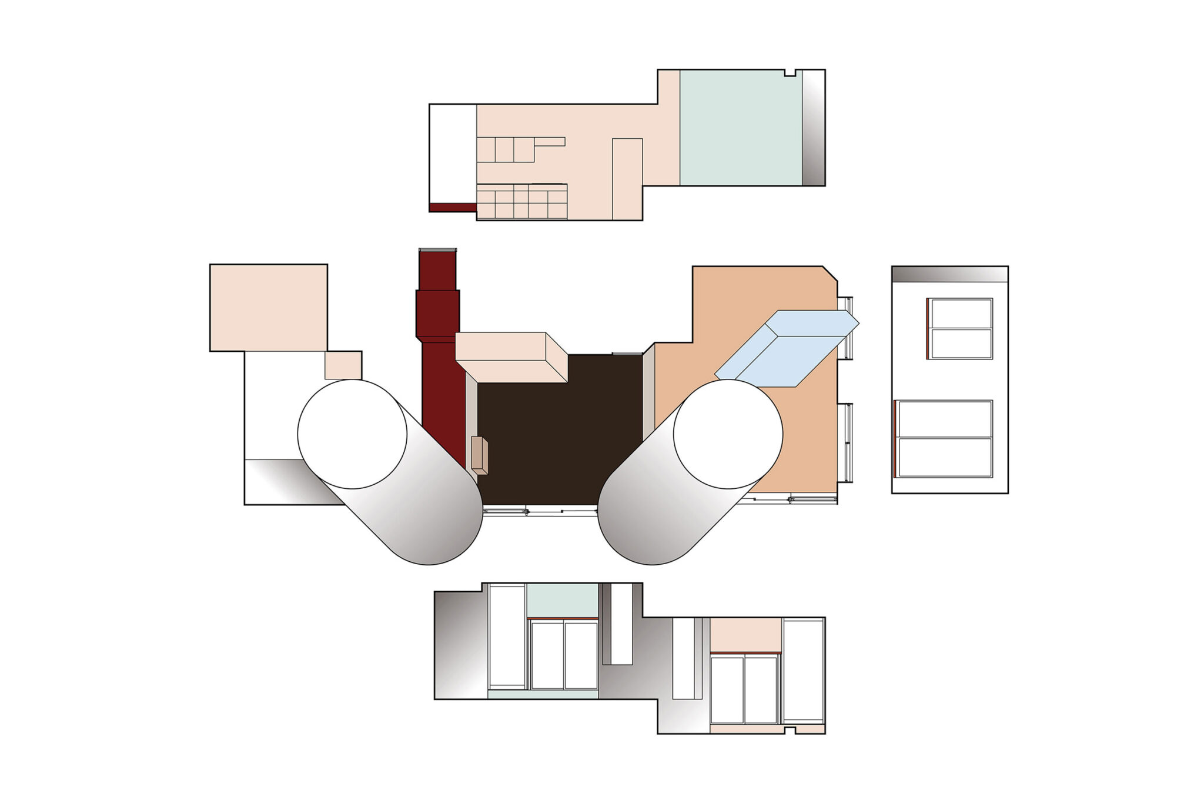
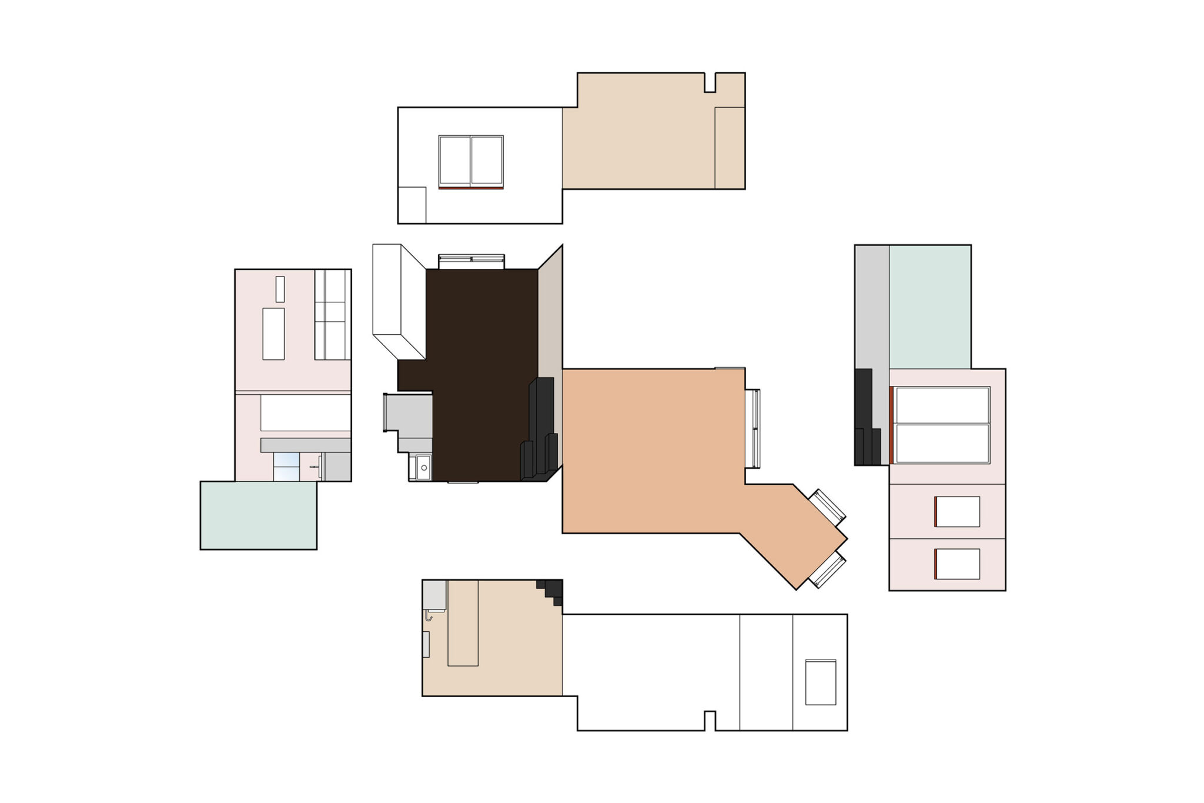
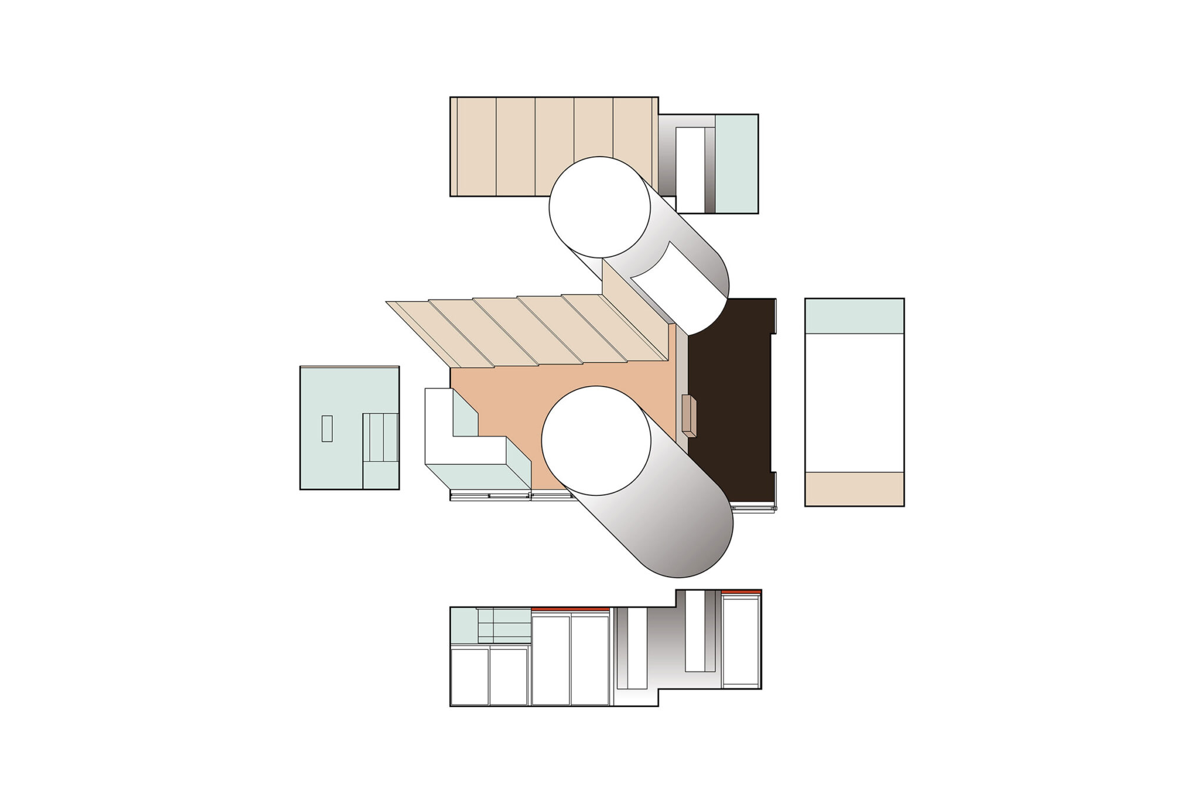
基壇とともにコンクリートスラブが坂道の地形に従って上下し、住戸内に段差を持った床を生み出す。住人は、人工の地形であるこの段差を手がかりに、そこに腰掛けたり、緩やかな仕切りに利用したり、平坦な床では生まれなかった住み方を考えることができる。
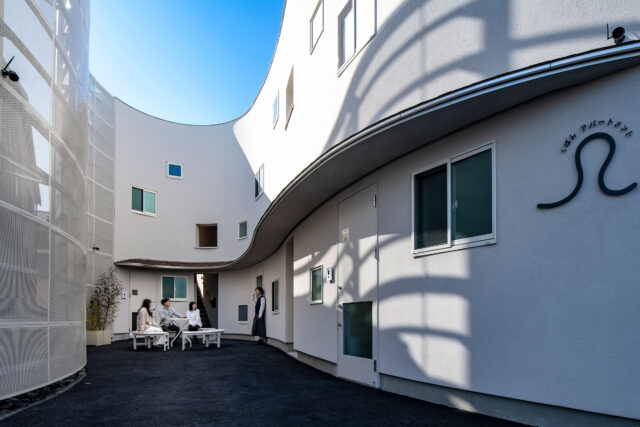
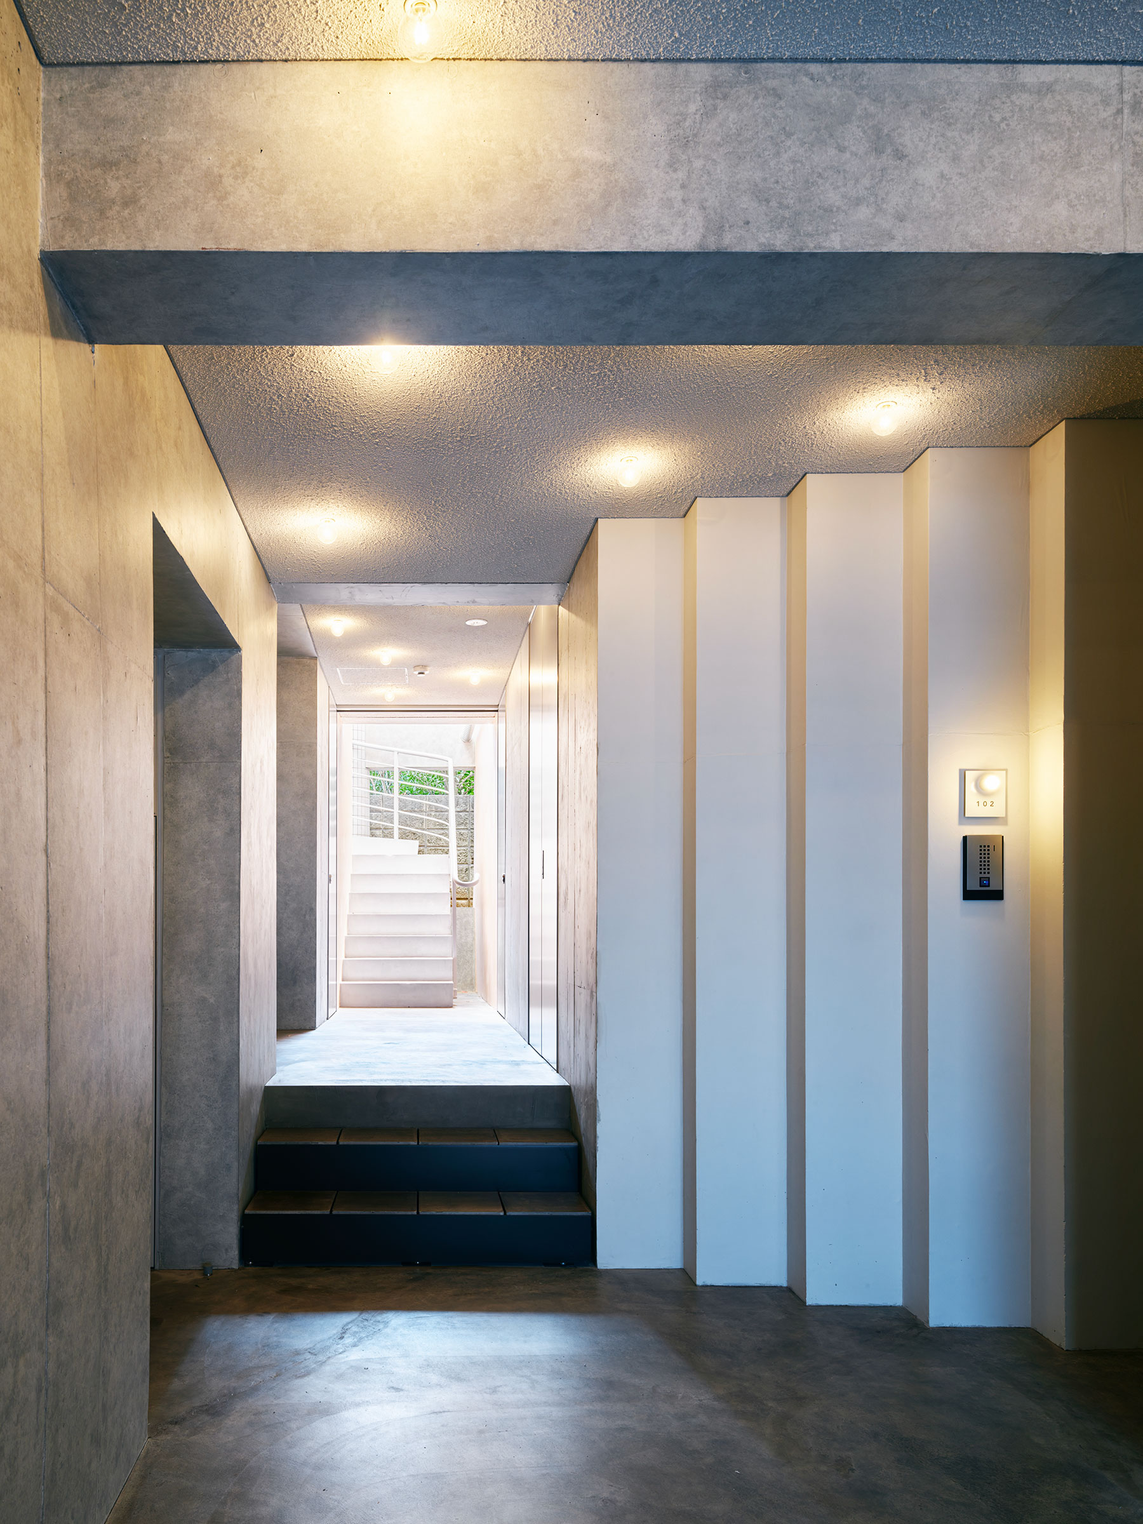
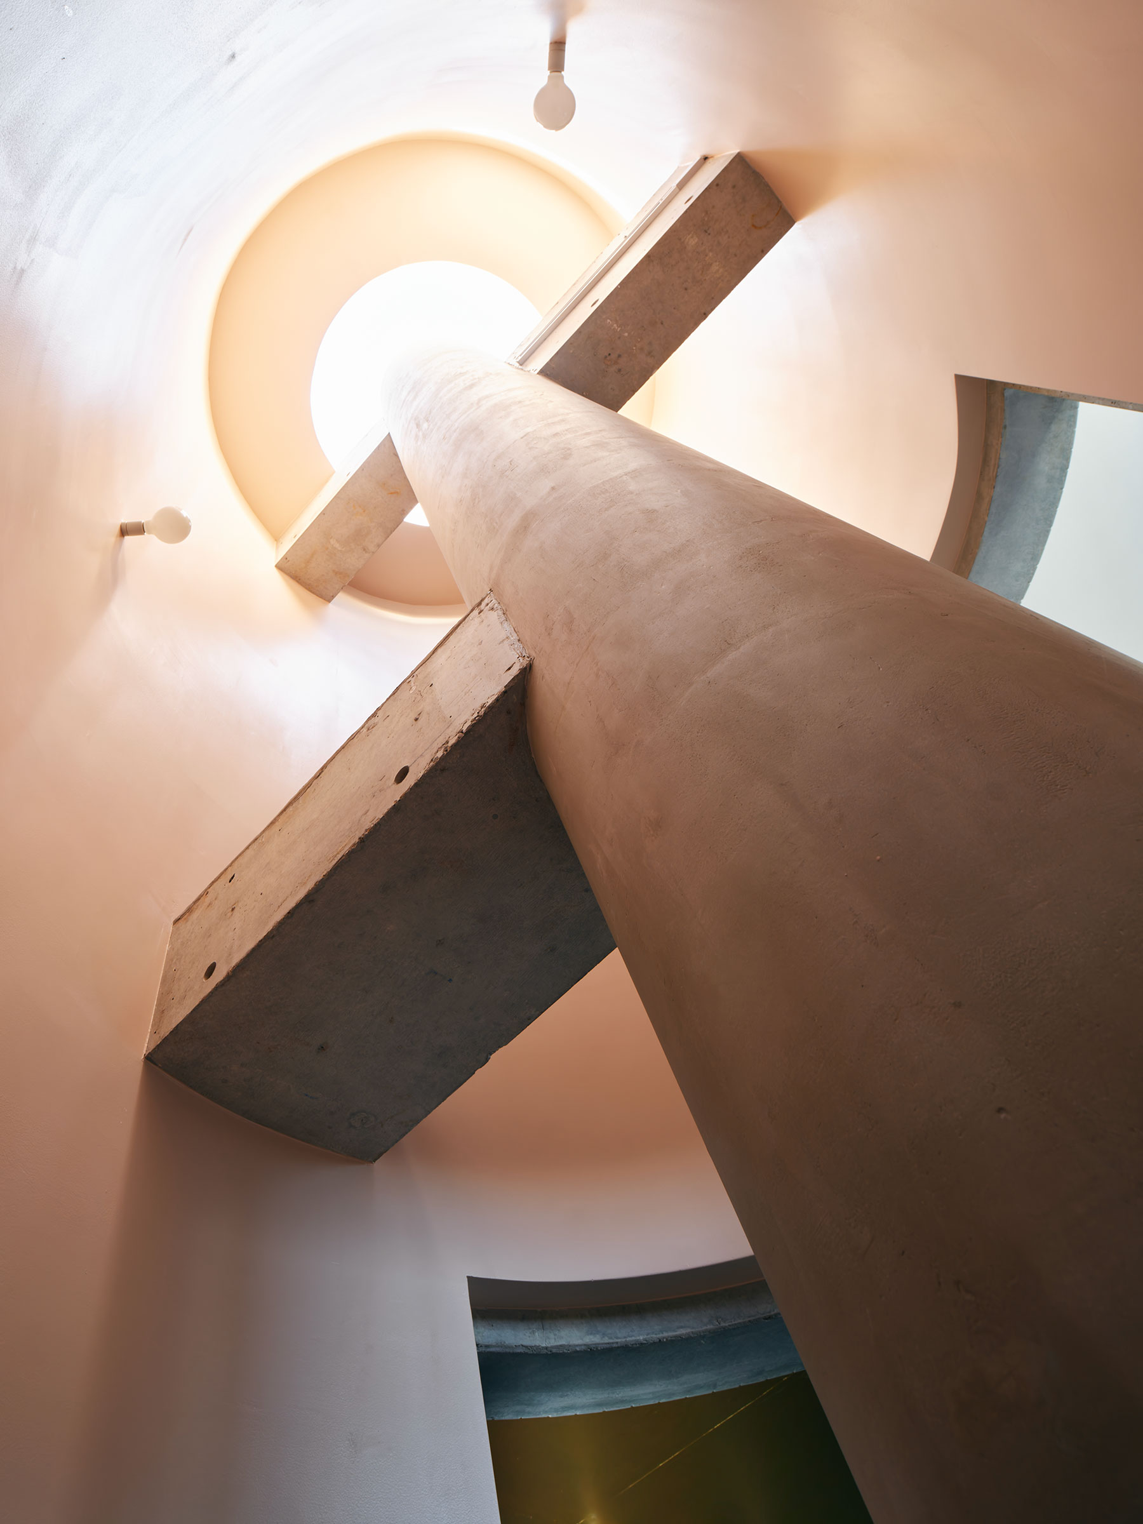
そういった地形や町並みとは異なる建築的な存在として、シリンダーや四角柱がグリッド状に並んでいる。これは、ラーメン構造の要素であると同時に、風景、住戸の中に異物として挿入され、その周囲に変化を与えている。
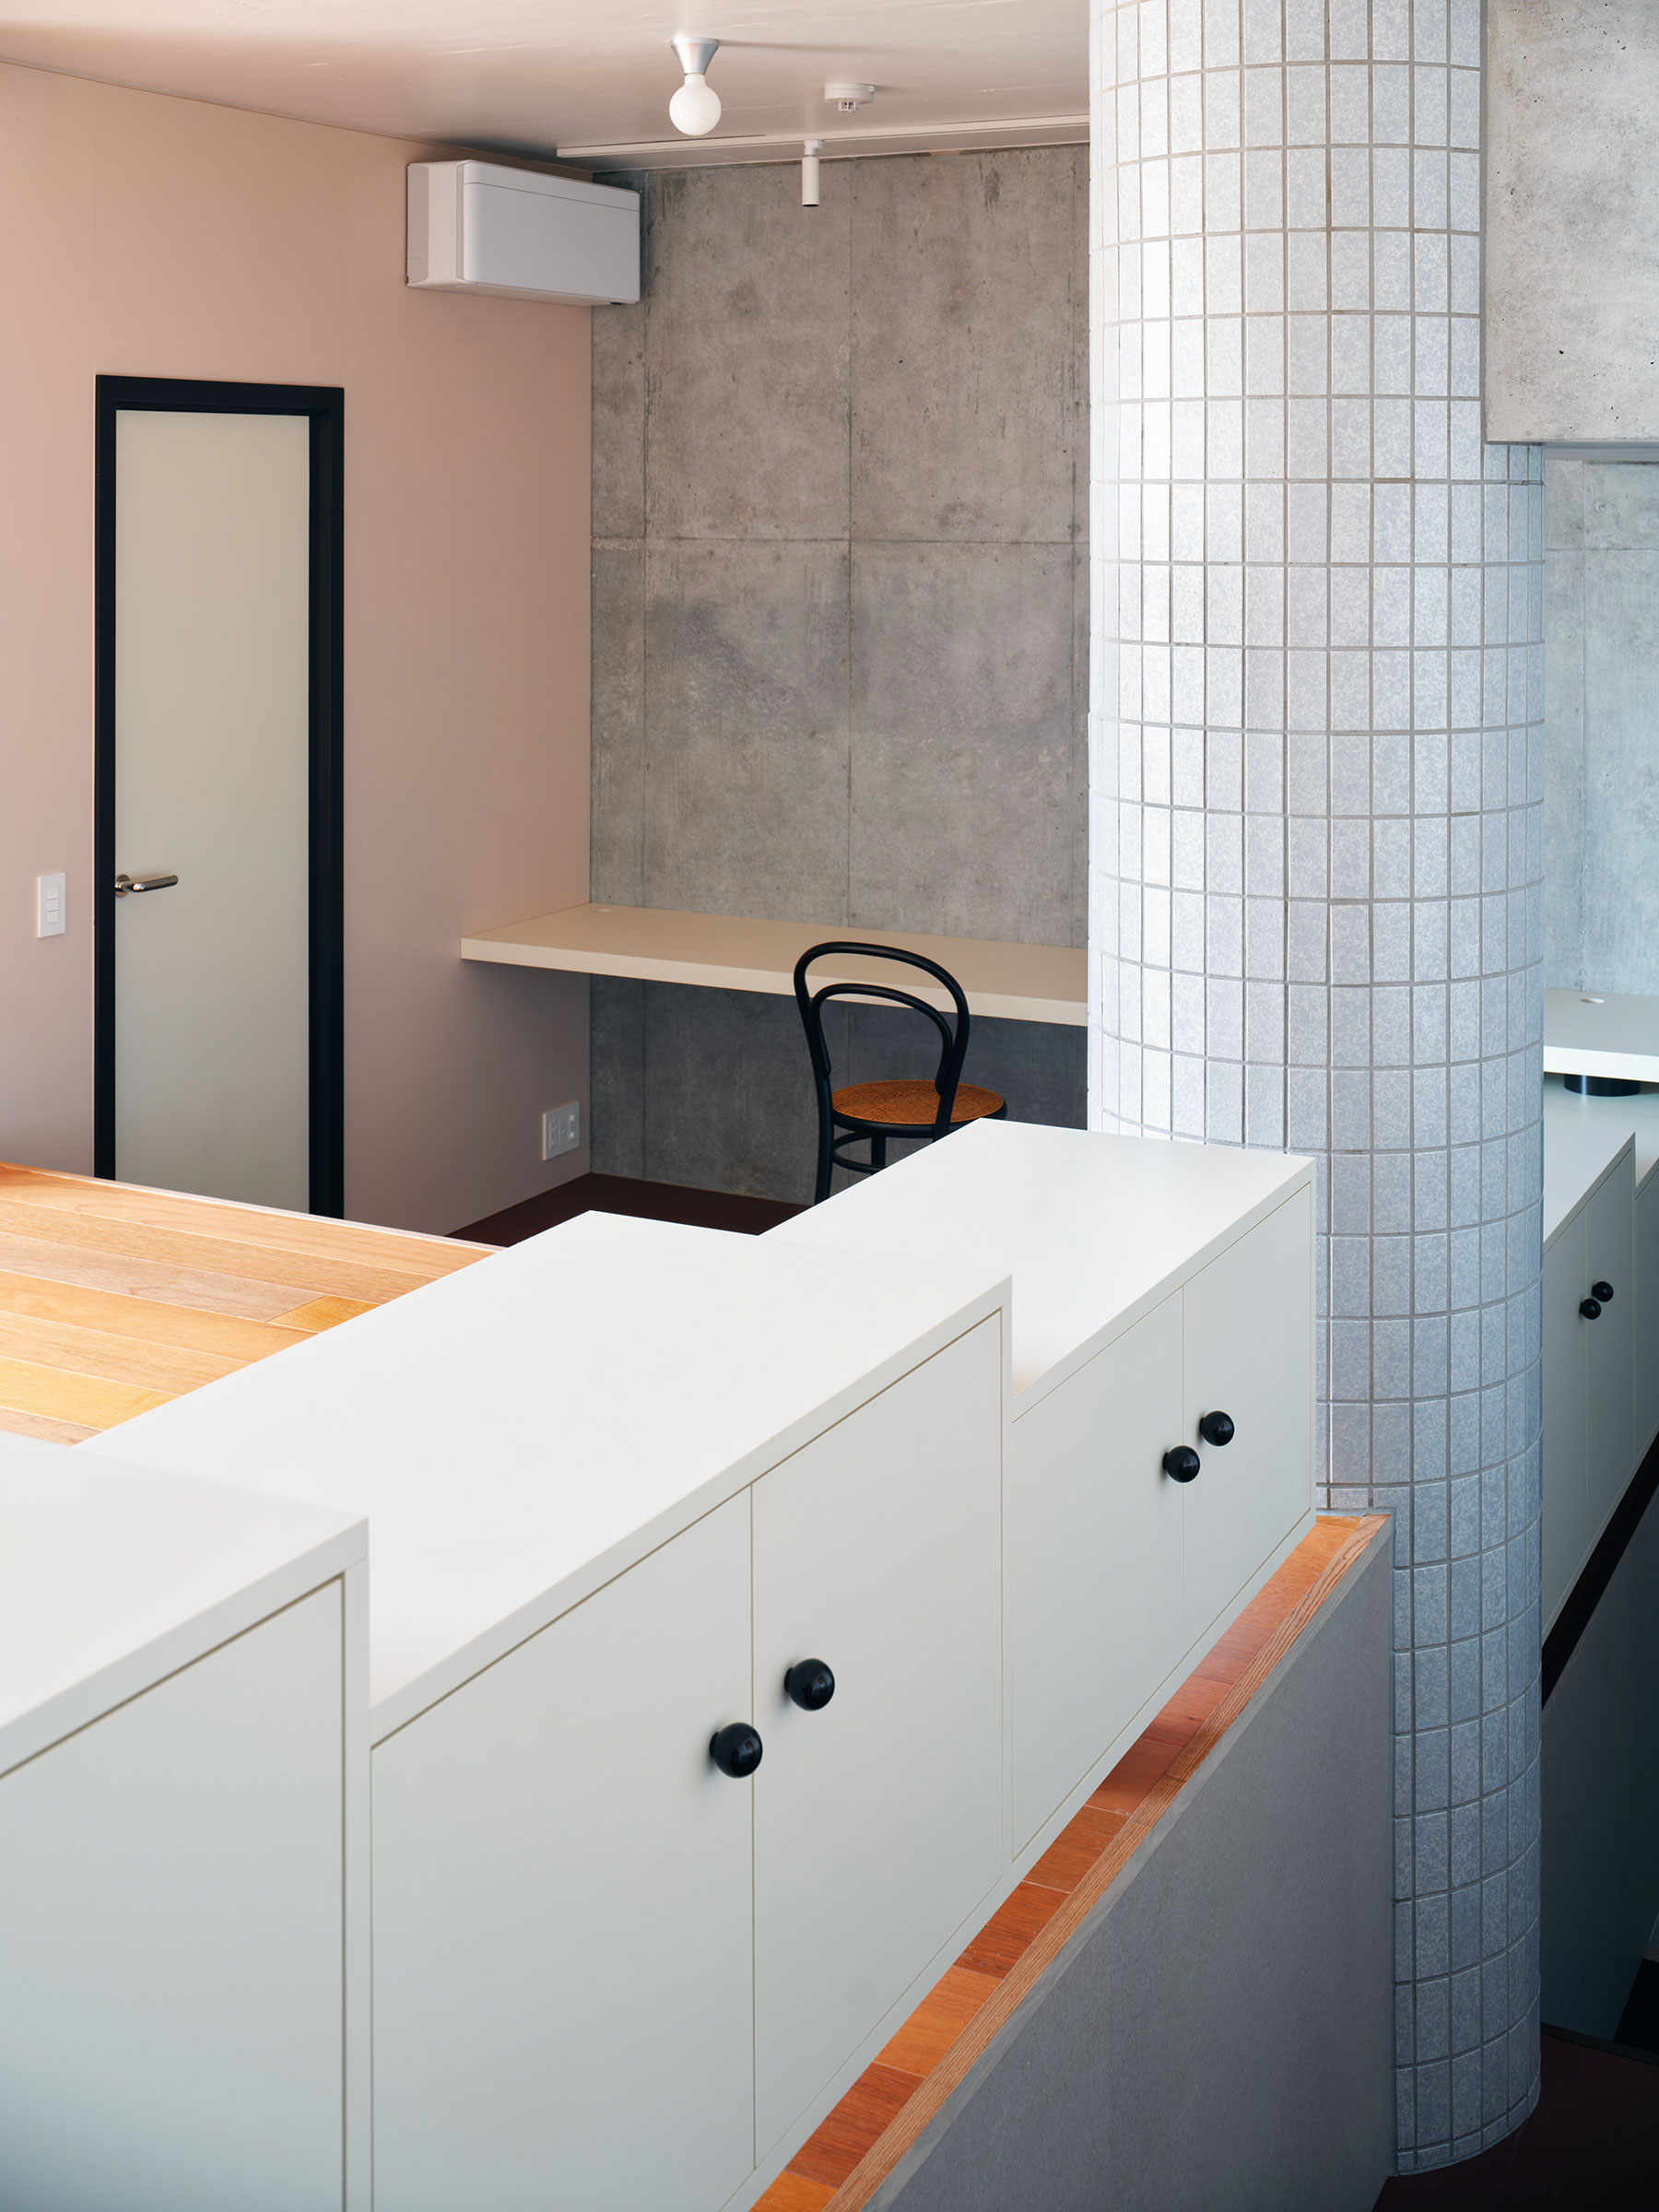
屋外では風景の連続を分割してファサードにリズムを与え、屋内では外観との連続性を生み出しつつ、シリンダーが動線として機能することで地形によって生み出された段差を越えて移動することを可能にしている。
外観の仕上げは、東京の風景から見出される素材──荒いリシン、コンクリート打ち放し、ブロック塀や門扉に見られる「レリーフ」の抽象的反復、「45二丁」という最も一般的な規格のタイルなど──を用いつつ、それらを加工している。
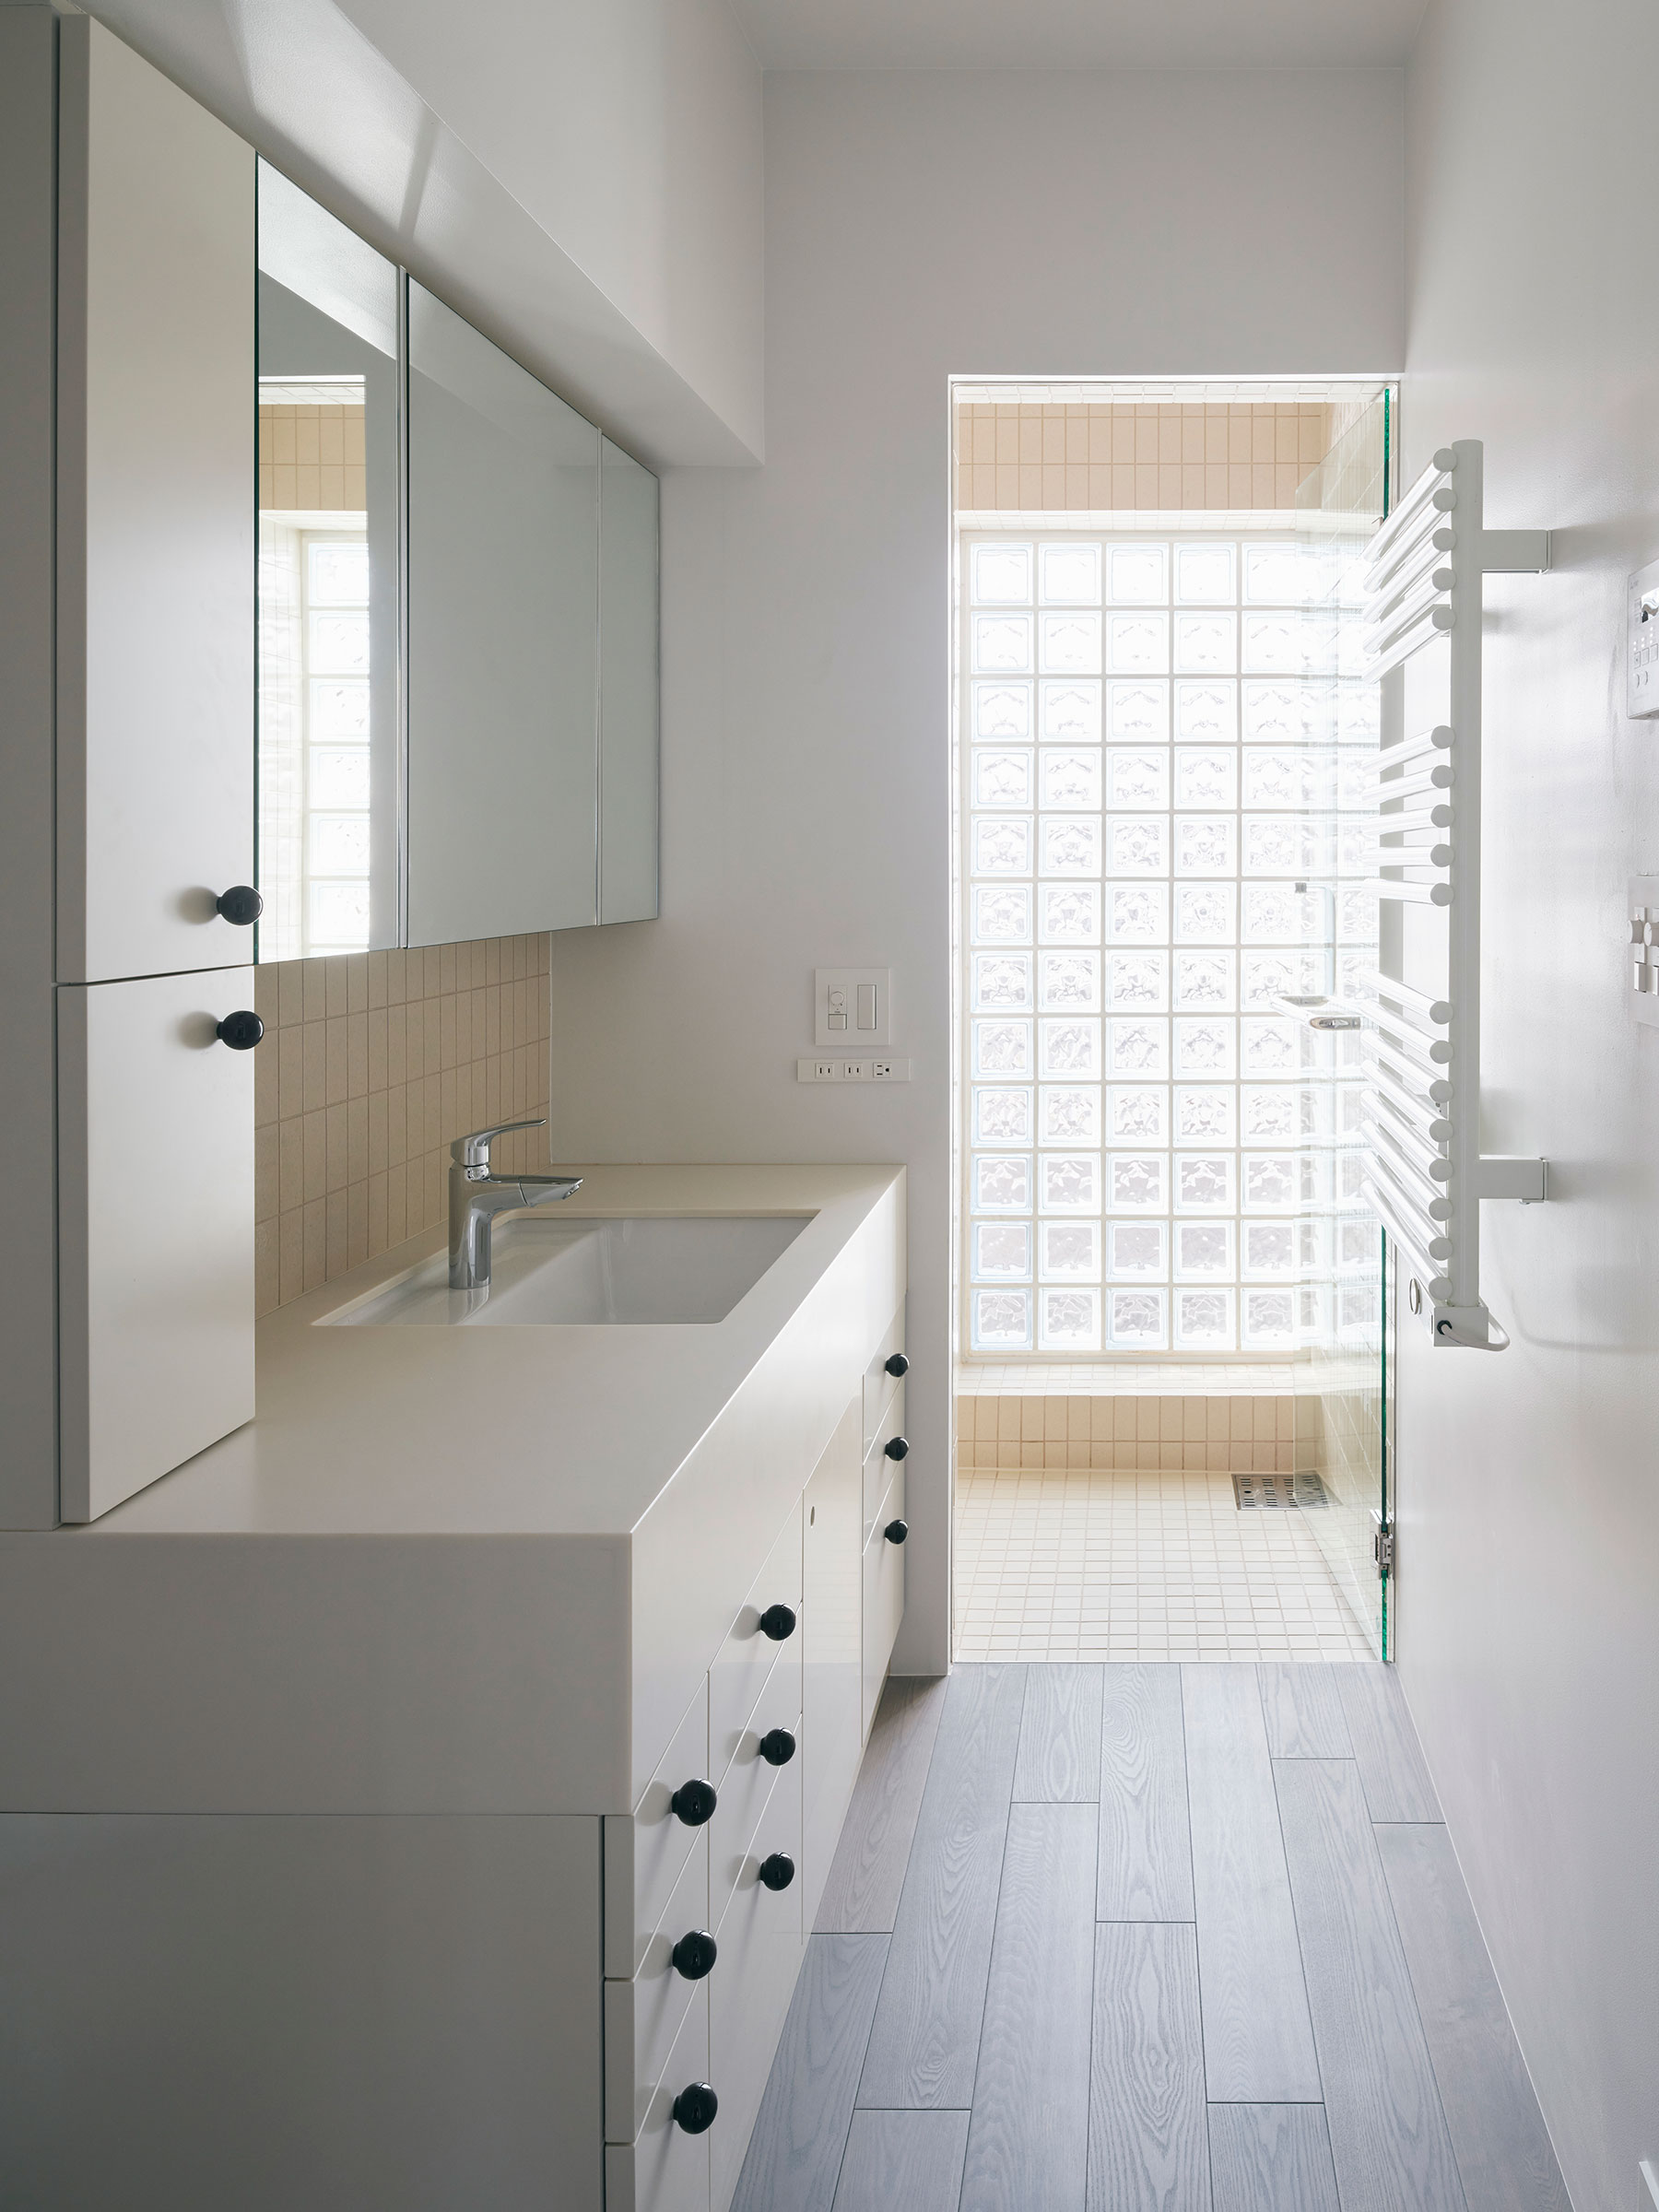
タイルは反射性の高い釉薬を用いることで銀色に輝き、光を屋内に導くリフレクターとして機能する。タイル仕上げが屋内まで連続することで内外のつながりが強まり、空中庭園と組み合わさることで風景が生活の中に入ってくるような感覚が生まれるだろう。
町並みと地形、建築と生活が一体となって新たな風景を生み出す。この集合住宅の試みは、場所の文脈を引き継ぎつつ過剰に拡大解釈・変形することで、それを新たな「自然」として風景を更新し、生活に発見をもたらすことだ。
見慣れたものから出発して再解釈、変形、検討を繰り返す中で、それらはほとんど身体的に統合されていった。このような試みを継続することによって、新しい「自然」としての都市の姿を捉えたいと考えている。
■建築概要
名称:上原坂道のマンション
所在:東京都渋谷区
用途:共同住宅
設計・監理:ULTRA STUDIO 担当/向山裕二、笹田侑志、上野有里紗、井上大裕、池田章人※元所員
構造:オーノJAPAN 担当/大野博史、小出孟
電気設備:EOS plus 担当/高橋翔、肥田あゆみ
機械設備:アミージュ企画設計 担当/鵜島秋彦
植栽計画:Oryza 担当/藤原駿朗、西岡諒、亀山壮矢
照明計画:Filaments 担当/吉岡政浩、鈴木峻文
施工:礎コラム
設備:北村綜合設備
電気:東武電設
植栽:Oryza
庇:SET UP
玄関照明:斉藤照明
規模:RC造(耐震壁付きラーメン) 地上4階建
延床面積:899.03㎡
竣工:2025年11月
写真:千葉顕弥
| 種別 | 使用箇所 | 商品名(メーカー名) |
|---|---|---|
| 外装・壁 | 外壁 | コンクリートウレタン塗装 |
| 内装・床 | 住戸 床 | |
| 内装・壁 | 住戸 壁 | PB t=12.5 AEP |
| 内装・天井 | 住戸 天井 | ラワンベニヤ貼り無塗装 |
| 外構・床 | 舗装 | コンクリート刷毛引き、砕石 |
| 外構・植栽 | 植栽 | 草木、地被類 |
※企業様による建材情報についてのご意見や「PR」のご相談はこちらから
※この情報は弊サイトや設計者が建材の性能等を保証するものではありません
Updating the Tokyo Landscape
Tokyo’s streetscape is often criticized—or praised—for its lack of uniformity, as arbitrary buildings crowd each individual plot. This chaotic quality is frequently cited as the city’s defining feature. Yet when viewed as a whole, it reveals a strangely homogeneous, generic landscape devoid of clear intent—an endless expanse of white, gray, beige, and brown structures. For instance, though its origins remain obscure, concrete clad in beige tile has become the standard facade for Tokyo apartment buildings. It is unclear when this scenery first emerged, but for us, it has simply become a “natural” presence, always already there. Can we re-evaluate and update this landscape where wild freedom and banality coexist? This question lies at the heart of our project.
This residential project is situated in a Tokyo neighborhood marked by dramatic shifts in topography. Designated exclusively for residential use, height restrictions shape a setting lined almost entirely with detached houses and low-rise apartments. Here, one frequently encounters buildings constructed atop artificial ground—plinths and retaining walls erected to flatten the sloped terrain. Born naturally from these elevation differences, this style has evolved into a new landscape language unique to the area. Plants peeking over the edges of these plinths recall a series of hanging gardens. At the same time, these retaining walls rise like sheer cliffs, severing the ground level from the street and creating a sense of isolation.
In response, we chose to partially carve into the plinth, allowing the building to follow the natural contours of the site and softening its closed-off presence. Simultaneously, we expanded the architectural language of the “hanging garden” across the entire building, cascading it in terraced layers. By inheriting, amplifying, and subtly distorting the vernacular of this typical residential neighborhood, we aim to update the landscape in a way that is neither ostentatious nor banal. Following the slope, the concrete slabs step up and down alongside the plinth, creating terraced floor plates within the living units. This artificial topography invites residents to sit, form informal spatial boundaries, and discover modes of living unimagined on a flat floor.
Positioned in contrast to this topography and streetscape, a series of cylinders and square pillars are arranged on a grid. Functioning as structural components of the rigid frame, they also act as foreign objects inserted into both the landscape and the units, altering their surroundings. On the exterior, they break the continuity of the building envelope, imparting a distinct rhythm to the facade. On the interior, they create continuity with the exterior, while the cylindrical elements double as circulation cores that enable movement across the stepped levels of the terrain.
The exterior finishes draw upon materials endemic to Tokyo’s everyday urban fabric—rough textured spray coatings, exposed concrete, abstract relief patterns reminiscent of concrete block walls and gates, and standard rectangular tiles—reinterpreted through subtle manipulations. Finished with a highly reflective glaze, the tiles shine in silver, acting as reflectors that draw light into the interiors. Extending this tile finish seamlessly from exterior to interior reinforces the connection between inside and out. Combined with the hanging gardens, it creates a sense that the surrounding landscape is naturally permeating domestic life.
Streetscape, topography, architecture, and daily life integrate to generate a new landscape. The ambition of this residential project is to embrace the site’s existing context while boldly amplifying and transforming it, thereby updating the landscape into a new “nature” that inspires discovery in daily living. Starting from the ordinary, through an iterative process of reinterpretation, transformation, and study, these elements were synthesized almost intuitively at a somatic level. Through such ongoing exploration, we seek to envision the evolving city as a new form of “nature.”
APARTMENT IN UEHARA
Location: Tokyo, Japan
Usage: Apartment Building
Architecture: ULTRA STUDIO (Team: Yuji Mukaiyama, Yushi Sasada, Alyssa Ueno, Daiyu Inoue, Akito Ikeda *former staff)
Structural Engineering: Ohno JAPAN
Electrical Engineering: EOS plus
Mechanical Engineering: Amiju
Landscape Design: Oryza
Lighting Design: Filaments
Construction: Ishizue Column
Structure: Reinforced Concrete, 4 stories
Total Floor Area: 899.03m²
Completion: November 2025
Photography: Kenya Chiba